Get early access to listings that match your criteria
Never miss an opportunity again. Our personalized alerts notify you instantly.

 English$ USD · m²


Floor main, villa total surface area 350 m², usable floor area 350 m², double bedrooms: 5, 4 bathrooms, air conditioning (sí tiene), age ebetween 10 and 20 years, heating (sí), state of repair: in good condition, garage, swimming pool (sí tiene), terrace (sí tiene), energy emission rate: D, 128, energy consumption rate: D, 245.
…By Annonceur International


In one of the most prestigious and sought-after areas of Benicàssim, just a short walk from Torreón beach, you will find this stunning detached villa set on a magnificent plot of 1,200 m².The house has 600 m² built distributed over three floors and has been designed with comfort, spaciousness and quality of life in mind. It also stands out for being completely adapted for people with reduced mobility and has a lift that connects all floors.The property offers 5 spacious bedrooms, 4 full bathrooms and 1 toilet, as well as a large living-dining room full of light and a fully equipped kitchen. Outside, the private garden with swimming pool creates a perfect space to enjoy the climate of Benicàssim all year round.Its equipment includes natural gas heating, pre-installation of ducted air conditioning, osmosis system, security shutters, automatic awnings and automatic irrigation in the garden.The basement houses a large closed garage with capacity for 3 vehicles, living room with English patio, bedroom, bathroom, laundry, storage room and boiler room.On the main floor we find the living-dining room, kitchen, two bedrooms, a toilet and direct access to the garden with swimming pool.The ground floor has three bedrooms, all with en-suite bathrooms, providing maximum privacy and comfort.A unique property due to location, plot size and features, ideal for those looking for a large villa in one of the best areas of Benicàssim.An exceptional opportunity at the Torreón.For more information or to arrange a visit, contact CASAGENCIA INMOBILIARIA.Informative clause - Real estate advertising The price of the property does not include the agency's fees, which amount to 2% of the final price of the property, plus the corresponding VAT (minimum €2,500 plus VAT), nor the notary and land registry fees, which are subject to the legally established fees and may vary depending on the price of the deed. Nor are the taxes applicable in the Valencian Community included, the amount of which depends on both the value of the property and the personal circumstances of the buyer. At Casagencia we work to ensure that all information is as clear, transparent and up-to-date as possible. ref:BN-C-105-V
…By Annonceur International


Some homes stand out for their size, while others are defined by the way they are lived. This property combines both.Located in Calas de Mallorca, just a few minutes from the sea, this spacious detached villa offers 331 m² of built area on a generous 1,058 m² south-facing plot, with a private swimming pool, jacuzzi, large terraces and spaces designed to enjoy Mallorca throughout the year.From the moment you enter, the sense of space is immediately apparent. A large double-height entrance hall, featuring an open staircase, leads into a spacious and bright living room that opens directly onto the covered porch and garden. The interior and exterior spaces are naturally connected, particularly during the warmer months.And it is precisely at the rear of the property where the house reveals one of its greatest attractions.A large lawned garden surrounds the private saltwater swimming pool, accompanied by a separate jacuzzi and a spacious covered porch with ample room for a comfortable outdoor dining area. A private and peaceful setting in which to spend the day by the pool, enjoy meals outdoors or make the most of warm summer evenings.The ground floor also features a spacious independent kitchen with dining area and direct access to the garden. The kitchen includes a separate pantry and laundry room, providing the practical space that is particularly appreciated in a family home.On this same floor, there is a bathroom and a large additional room that can be adapted to suit different lifestyles. It could easily become a sixth bedroom, home office, games room, gym or TV room.The integrated garage provides direct access into the house.Upstairs, there are five bedrooms, all with en-suite bathrooms, fitted wardrobes and air conditioning an unusual feature that provides privacy and comfort for both family members and guests.Three of the bedrooms open directly onto the large rear terrace, offering pleasant open views with the sea visible on the horizon. Another bedroom has its own north-facing private terrace and a spacious en-suite bathroom with bathtub, while the fifth bedroom, also north-facing, has its own bathroom.The property is designed to be enjoyed beyond the summer months. It features central heating, air conditioning and a solar energy system for hot water and heating, supported by a diesel heating system when solar energy is insufficient.The property also includes a basement divided into several auxiliary spaces, including the technical area for the swimming pool.The house is in very good condition and is sold furnished, offering the possibility of moving in and enjoying it almost from the very first day.All of this is set in a location that combines tranquillity with proximity to the Mediterranean, with Cala Domingos approximately 5 minutes away and Cala Antena around 10 minutes away.A home particularly suited to those looking for space, privacy and comfort, as well as generous outdoor areas, a swimming pool, terraces and open views towards the sea with the possibility of enjoying Mallorca throughout all twelve months of the year.Expenses: IBI and waste collection approximately €2,000 per year.
…By Annonceur International


Welcome to the pinnacle of luxury and exclusivity in the Sierra de Altea. This magnificent villa, the largest and most prestigious in the area, stands majestically on a plot of 7,245 m2, offering breathtaking panoramic views of the Mediterranean Sea. With a home of 1,410 m2, and the possibility of expansion up to 2,000 m2, this property stands out as a blank canvas for those looking to personalise and create their own paradise.The versatility of this property is evidenced by the possibility of building up to 4,000 m2 in total, allowing ambitious projects such as hospitality or an exclusive hotel. The current house, with seven spacious bedrooms and seven full bathrooms, offers a sophisticated design with several living rooms that open onto a spectacular terrace.In addition to the indoor amenities, enjoy a paddle tennis court, large orchard areas, barbecue area with Roman oven, carports for multiple vehicles, gardens with a centenary olive tree and an impressive outdoor area with swimming pool and jacuzzi.This is a unique opportunity, reserved for those looking for an unrivalled lifestyle and breathtaking views. Don't miss the opportunity to make this extraordinary property your own. ref:VIL_839
…By Annonceur International


VISIT THE PROPERTY NOW - VIRTUAL TOUR AVAILABLEFor sale: Charming detached villa in Santa Cruz de Tenerife. This beautiful home features 9 bedrooms, 3 full bathrooms, 1 guest toilet, 2 spacious living rooms, a dining room, and a fully equipped independent kitchen. Additionally, it boasts an office/study, private swimming pool, gardens, terraces, porch, and balconies. The property also includes air conditioning, disability access, laundry room, video intercom, and a garage with space for multiple vehicles.Located in a well-connected area with easy access to major roads. Don't miss out on the opportunity to discover this amazing villa and enjoy all it has to offer. Contact us at Elba Invest Real Estate for more information!
…By Annonceur International


IMPERIA GROUP presents a spectacular estate in a fantasy natural environment, with a water well, surrounded by forest, with the wonderful Mediterranean Sea in the background, with a wine museum, with three and a half hectares of vineyards and a winery in perfect condition to produce your own wine! Yes... You read that right... All together in a single property... More than 83,000 m2 of plot, with 35,000 m2 of vineyards and the rest of forest and lush Mediterranean vegetation as well as two small lakes on the plot itself. The property has up to 11 bedrooms and 12 bathrooms, specifically the main house has, in addition to a spectacular living room with fireplace and one of the bathrooms with jacuzzi, sauna and wonderful views, it has 4 bedrooms, another guest house with another 7 rooms and another additional house for the service. It also has a gym that occupies two other rooms, that is, it could be 13 rooms. The property has another additional construction with 8 bathrooms for the 7-bedroom guest house. As if that were not enough, you will enjoy an Andalusian patio of 100 m2, 7 spectacular terraces with sea views, solar panels, generators and batteries so that the cost of electricity is 0, legal well of up to 7 liters per second, a beautiful swimming pool, outdoor showers, porch for meals and celebrations of up to 60 people, outdoor oven, industrial kitchen for parties and celebrations, central heating with two oil boilers, completely renovated roofs with old tiles, air conditioning and heat pump throughout the property, billiard room with office and bar area... A real luxury and scandal of property! But it doesn't end here. Do you like wine? You can turn it into your own hobby or use it to make the property profitable... You have your own modernist-style winery to produce your own wine with luxury Magusa machinery with impeccable maintenance, with a 400 m3 water reserve for the vineyards, a wine laboratory, bottling room and even a wine museum in case you want to continue with profitability and take guided tours of the vineyards, the winery and end up in the museum. Who gives more! All surrounded by forest for private walks in a beautiful area for lovers of peace, tranquility and above all nature. You also have a greenhouse and two lakes to relax while contemplating and walking them. The property is in an unbeatable area just 7 kilometres from the sea and the best beaches in the area such as Cala Llobeta, Calafato, Cala Vidre, Cala Forn or Cala Lo Ribellet. Less than ten minutes from the town centre of the beautiful and picturesque village of L'Ametlla de Mar, to the south the beautiful fishing village of L'Ampolla and the natural landscapes of the Ebro Delta and to the north the bustling Cambrils and Salou. Look no further and call us to get your dream property!
…By Annonceur International


Brand new. Designer villa with garden and pool in Marratxi, plot of 780m2 approx., 340 m2 built approx., living-dining room of 60m2 approx. with modern fitted kitchen, a bedroom on the ground floor with its own bathroom and guest toilet. Upper floor: 3 large bedrooms with dressing rooms and en-suite bathroom, underfloor heating, double glazing, air conditioning hot/cold, high quality finishes. Stunning rooftop terrace and a basement with natural light, where there is a garage and a multifunctional open space. Swimming pool and Mediterranean garden. Stunning views over the Bay of Palma. Located in a quiet area, but with all kinds of services, within walking distance of Palma, the airport, several beaches and the mountains.
…By Annonceur International


K&N ELITE presents this spectacular detached villa in Valdemorillo, a unique property conceived as a true luxury destination, where architecture, spaciousness and premium qualities create an exceptional residential experience.The property has 586 m² of built area, sitting on an impressive private plot of 2,820 m², designed to enjoy maximum comfort and privacy. Its 110 m² of terraces connect the interior spaces with the natural environment, creating ideal settings for rest, leisure and social life.The interior is distributed in 6 large bedrooms and 5 bathrooms, executed with noble materials and exclusive details such as Campaspero quarry sinks, suspended toilets and rain effect showers, which provide timeless elegance and a careful high-level aesthetic. The 70 m² garage, with capacity for 4 to 6 vehicles, reinforces the functional and distinguished character of the property.The exterior is one of the main protagonists: a well-kept garden plot with a 10 × 4.5 m swimming pool, irrigation system and first-class finishes such as 30 mm natural slate flashing, designed to last and embellish the whole.Its qualities and equipment include:Designer kitchen equipped with Siemens appliances and integrated dual-temperature wine cooler.Italian porcelain flooring by Atlas Concorde.Kömmerling's double-chamber windows, which provide comfort and insulation.Rain effect taps and showers by Hansgrohe and suspended toilets by Grohe.Garage doors and accesses from Hörmann.Gardena irrigation system and 4 automatic anti-twist roller hoses.182' cinema screen, ideal for private audiovisual experiences.Pre-installation of 360º CCTV perimeter control and chimney with nebulisation system.An exclusive residence designed for those looking for distinction, spaciousness and a high-level lifestyle, in one of the most privileged environments in the Sierra de Madrid. ref:XAL_2
…By Annonceur International

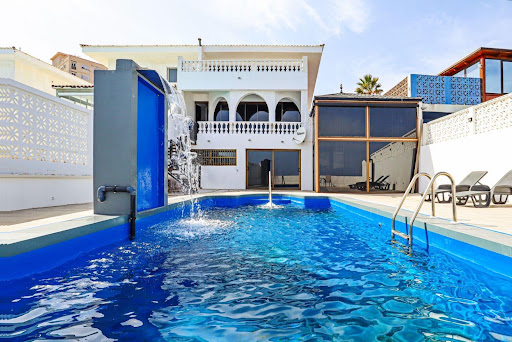


CANDELARIA- PUNTA LARGA - BEACHFRONT VILLA. We are pleased to present you with a truly exceptional real estate opportunity in Candelaria. Exclusive semi-detached house, completely renovated in 2025 and located on the seafront in the sought-after area of Puntalarga. It stands out for its spaciousness, exclusivity and privacy, offering unparalleled panoramic views. On the main floor, the 60 m2 living room with fireplace and a large front window gives the feeling of sailing over the Atlantic, with direct access to an 11 m2 balcony with views of Gran Canaria. The house has: - Sleeping area: 3 bedrooms and 3 full bathrooms, highlighting the master suite with a private balcony overlooking the ocean. - Independent apartment: On the ground floor there is a 90 m2 space with its own kitchen and bathroom with hydromassage, ideal for guests. - Exterior: Private pool of 8 x 4 meters, large terraces, solarium area and direct access to the coast. - Amenities: Garage for two vehicles and strategic location 3 minutes from the Puntalarga Shopping Center and close to the promenade. Given the exclusivity of this property, which rarely comes on the market, I invite you to contact me for more information or to arrange a viewing. Consumer Notice: In accordance with Law 10/2025, on customer services, this agency] provides users with a free customer service for any query, request for information or complaint related to our real estate services. You can contact us by email [email protected] or by phone 922.50.61.20, from 10 a.m. to 2 p.m. from Monday to Friday. Price information: The indicated price of each property does not include the costs of sale, such as notary fees, registry fees, taxes (ITP, IGIC or AJD) as applicable. This announcement and the data presented are for information purposes only, without contractual value and subject to possible modifications without prior notice. The surfaces, prices and other information are considered valid unless errors or omissions are made.
…By Annonceur International


This extraordinary high-end house is located in one of the most privileged areas of Barcelona. It represents the perfect balance between exclusivity, contemporary design and nature, all just a few minutes' drive from the city centre. With 330 m2 of living space, 6 bedrooms, 6 bathrooms and multiple terraces with panoramic views, this house redefines the concept of living in style in the Catalan capital. Distributed over several floors, the house has been designed to offer a fluid and comfortable residential experience. On the access floor we find a large garage, a full bathroom and a versatile room with spectacular views that can easily be transformed into an office or study. On the upper level, the master bedroom is a real private suite: it includes a full bathroom, dressing room, its own terrace and a serene and exclusive atmosphere. The day area, located on another floor, impresses with its spaciousness and brightness, thanks to its large living-dining room, separate kitchen and direct access to 2 terraces facing the most impressive views of the city. This floor also houses a guest bathroom. The night area has 4 additional bedrooms, 2 full bathrooms (one en suite), while the top floor houses an en-suite bedroom with access to an additional terrace, ideal as a private gym or wellness area. On this level there is also a practical utility room and the possibility of installing a swimming pool to enjoy the surroundings in total privacy. The house stands out for its orientation and design, allowing natural light to bathe all spaces throughout the day. Each floor offers unobstructed views ranging from the mountains of the Collserola Natural Park to the horizon of the Mediterranean Sea. The surroundings, together with the terraces and garden, transform the property into a true private oasis within Barcelona. Located in an area highly coveted for its tranquillity and security, this property is part of the prestigious natural environment of Collserola. Its location provides a unique lifestyle: serenity, fresh air and outdoor activities such as hiking or cycling, without giving up the proximity of the town centre, Sarrià, La Bonanova and the most select shopping areas. A few minutes away are gourmet restaurants, international schools, exclusive boutiques and the iconic Tibidabo amusement park, adding cultural and recreational value to the experience of living here. This property is more than a house: it is an investment in quality of life and a unique opportunity to acquire an exceptional home in one of the most sought-after locations in the city. If you are looking for a home where privacy, luxury and natural surroundings merge perfectly, this house is waiting for you. Do not hesitate to contact Bcn Advisors to request a viewing. On our website you will find many more properties than those published here and we also have an extensive private catalogue of properties that may fit what you are looking for. * The price indicated does not include taxes (ITP in second-hand homes or VAT plus AJD if applicable in new build homes), nor notary, land registry, agency or any other expense derived from the operation that, in accordance with current regulations, correspond to the buyer. The real estate intermediation fees will be assumed by the selling party, according to the signed assignment.
…By Annonceur International


Impressive property in Sunset Golf Villas...This magnificent villa is built on a plot of 450 m² and has 160 m² of interior space spread over two floors...On the ground floor, we find two cozy bedrooms and an elegant office with access to the terrace that share a guest bathroom with a shower. The bright living room offers unobstructed views of the sea, while the fully renovated kitchen dazzles with its high-quality decoration and furniture...Upstairs, there are two additional bedrooms, each with its own bathroom, providing you with an intimate and luxurious space. It also has a wonderful and spacious terrace with panoramic views of the sea, the golf course, and the neighboring islands of La Palma and La Gomera...Outside, there is a large garden, filled with palm trees and tropical plants. Everything around is framed by the tranquility of nature. It also has 3 terraces distributed between the two floors of the villa...This exceptional property has a closed garage of 25 m² for two vehicles and an open parking space at the entrance for greater convenience, both with connections for electric vehicles...In this house, you can enjoy privacy and luxury with an outdoor space of 250 m² with its own private and heated pool, and wonderful sea views...An oasis of serenity and style in Sunset Adeje Golf...Your perfect home awaits you!
…By Annonceur International


Villa of approximately 280 m² built on a plot of 777 m², located in a privileged environment of the Serra de Tramuntana. The house is distributed over two floors and has a living room with fireplace and large windows, dining room and fitted and equipped kitchen, both of approximately 30 m². It has 3 double bedrooms, highlighting the master suite with dressing room and direct access to the porch and garden, 3 bathrooms (1 en suite) and 1 toilet. In addition, it has a wooden mezzanine, garden, two large terraces, parking, cistern and storage room. An ideal property to enjoy the tranquillity, nature and charm of one of the most spectacular enclaves in Mallorca.
…By Annonceur International


Located in Arteixo, this spectacular property sits on a farm of approximately 3,000 m², offering privacy, tranquility and a natural environment that is difficult to find just a few minutes from all amenities.The house, of approximately 550 m² built, has been designed with an architecture designed to enjoy large spaces, comfort and exclusivity, standing out for the quality of its materials and its finishes with attention to detail.The property is distributed over several floors:On the main floor we find an impressive fully equipped kitchen, a spacious main living room, main dining room and a second separate dining room, ideal for both day-to-day use and for meetings and celebrations. On this same floor, the house also has a guest bathroom. The property also has independent piped music by areas, allowing you to create differentiated atmospheres in each room.The upper floor houses four large bedrooms. Two of them with en-suite bathrooms and private dressing rooms.The house stands out for the quality of its materials and its careful execution: solid hardwood furniture, stairs covered in imported marble, elegant parquet floors, integrated home automation system and an interior layout that conveys spaciousness, privacy and comfort.In the basement, the property has a large functional space and perfectly distributed, with a large capacity garage, storage area, laundry, boiler room as well as a large independent room ideal for meetings, celebrations or leisure area.Outside, the property offers a magnificent area of enjoyment with a private pool, barbecue area and large garden spaces that integrate perfectly with the natural environment that surrounds the house. All this provides a great sense of privacy and exclusivity, making this property a unique home within the area.If you would like more information or to arrange a private viewing, we will be happy to assist you[IW]
…By Annonceur International


Discover this spectacular 3-bedroom, 2-bathroom villa, a property where contemporary design, comfort, and breathtaking views come together to create a truly exceptional home. From its spacious terraces, you can admire the majestic Mount Teide, the vast Atlantic Ocean, and the silhouette of La Gomera, enjoying a privileged and tranquil setting every day.Designed with exquisite taste and meticulous attention to detail, this villa boasts modern finishes and high-quality materials that bring elegance and functionality to every space. Surrounded by lush vegetation and situated in an exclusive and private area, it is perfect both as a permanent residence and for enjoying a luxurious holiday under the Tenerife sun.The exteriorUpon arrival at the property, an elegant, low-maintenance garden welcomes you, creating a cozy and relaxing atmosphere from the very first moment. The spacious outdoor terraces have been designed to make the most of the island s fantastic climate, offering different areas to enjoy the sun, shade, and stunning views throughout the day.The main outdoor area features a magnificent terrace next to the private pool, ideal for al fresco breakfasts, sunset dinners, or simply relaxing while gazing at the ocean. The pool becomes the perfect place to cool off as the sky is painted with warm colors at dusk, creating a magical and unforgettable atmosphere.The interiorThe villa s interior combines spaciousness, light, and an elegant design that seamlessly blends with the surrounding environment. The air-conditioned living room flows into the dining area and a modern, high-end kitchen, creating an open and sophisticated atmosphere.The large sliding glass doors allow plenty of natural light to enter and offer direct access to the terraces, making the views a part of every corner of the home.The sleeping area comprises three comfortable bedrooms, all equipped with air conditioning, electric blinds, and direct access to the outside. The master bedroom features built-in wardrobes and an elegant en-suite bathroom with a walk-in shower. In addition, the property includes a second full bathroom with modern and functional finishes.The garageOn the lower level, there is a spacious double garage with an automatic door, offering room for several vehicles and additional storage. It also features a convenient laundry area and utility room, adding comfort and functionality to everyday life.The locationLocated in one of the most sought-after areas of southern Tenerife, this villa combines privacy and tranquility with excellent access to all amenities. Restaurants, bars, supermarkets, and shops are within easy reach, while beaches and leisure areas are just a short drive away.The X-SUR shopping centre, golf courses, marinas and some of the most emblematic spots on the island are very close by, allowing you to enjoy everything Tenerife has to offer.Basic costsProperty tax (IBI): 1,500 per year. Garbage collection: 110 per year.A unique opportunityThis villa represents an exceptional opportunity for those seeking an exclusive, move-in ready property designed to enjoy the privileged lifestyle that Tenerife offers. A home where comfort, privacy, and spectacular views create a truly incomparable living space.
…By Annonceur International


EXCLUSIVE APIALIA COSTA BRAVA. Located in the exclusive Treumal de Dalt urbanization, between Platja d'Aro and Sant Antoni de Calonge, this elegant contemporary villa built in 2021 stands out for its modern architecture, refined lines, wide spaces and a magnificent connection between interior and exterior. The house has three double bedrooms and three bathrooms. Two of the bedrooms have an en-suite bathroom (with shower). The third bathroom is equipped with a bathtub. One of the bedrooms, thanks to its generous dimensions, offers the possibility of easily redistributing the space to create a fourth bedroom. The spacious living-dining room is integrated with a modern open kitchen and large sliding doors that bring in plenty of natural light and allow you to enjoy the unobstructed views of the surroundings. Outside we find a large terrace and a private heated and saline water pool, surrounded by a beautifully designed garden on different levels with automatic irrigation system. The property enjoys a quiet environment, privacy and open views. To ensure comfort all year round, the house has underfloor heating using natural gas throughout the house and split air conditioning in the living room and bedrooms. The property is completed with a large garage with capacity for 2 large cars + bicycles/motorcycles, as well as a separate space for laundry room and machine room. A contemporary, bright and functional villa, built in 2021, ideal as a habitual residence or second home, located in one of the most attractive areas of the Costa Brava, just a few minutes from the beaches of Platja d'Aro and Sant Antoni de Calonge. Key features: • Built in 2021 • Contemporary architecture and modern design • 3 double bedrooms (2 with en-suite bathrooms) • Possibility to create a 4th bedroom • Private heated and saline water pool • Unobstructed views • Underfloor heating • Split air conditioning in living room and bedrooms • Large terraces • Garage for 2 large cars + bicycles/motorcycles • Large sliding doors and open spaces • Excellent connection between interior and Exterior Property condition: very good condition Living area: 155 m² Built area: 333 m² Year of construction: 2021 Energy efficiency certificate (EEC): Consumption: B, 43 kWh/m² Emissions: B, 9 kg CO2/m² EEC registration number: 72R1DQ2X4 Not included in the price: property transfer tax, notary fees or land registry fees. Fees: The real estate agent's fees are included in the sale price. AICAT: 4788 · API: A10132
…By Annonceur International


In the heart of the rural landscape of Menorca, in the quiet area of **Trepucó**, is this unique menorcan estate, a property with over two centuries of history that combines the authentic character of traditional island architecture with the comfort of a careful contemporary renovation.The estate extends over an extraordinary plot of approximately **14,156 m²**, comprising gardens, farm lands, and natural spaces that surround the house in an environment of absolute privacy and serenity. In the center of the property is a magnificent private pool, surrounded by terraces and Mediterranean vegetation, creating an ideal setting to enjoy Menorca's relaxed lifestyle.The property has approximately **370 m² built**, distributed between the main house and an independent annex. The renovation has been carried out with special sensitivity, preserving the materials and elements that reflect the original character of the estate and respecting the essence of traditional menorcan rural houses. A house with historyAccess to the property leads through a spacious garden to the main house, preceded by a charming **menorcan-style porch** that welcomes and hints at the character of the house.The house mainly develops on one floor. The foyer distributes to two double bedrooms, each accompanied by its corresponding full bathroom.On an upper level is the **main suite**, a particularly private space that has two dressing rooms, a full bathroom, and a pleasant private terrace from which to view the natural landscape surrounding the estate.The day area is organized around a large and luminous **living-dining room**, connected with a fully renovated and equipped kitchen. The interior spaces maintain a constant relationship with the outside, allowing enjoyment of the light and the tranquility of the rural environment.From the kitchen, access is gained to the back of the house, where a large outdoor terrace opens towards the **private pool and outdoor shower**. This space is the heart of the estate's outdoor living, perfect for long summer days, outdoor meals, and moments of complete disconnection. An annex for hosting guestsThe property also features a **recently renovated independent annex**, an especially attractive feature for those seeking privacy for family, guests, or staff.This space includes **three bedrooms, a full bathroom, two toilets, a lounge area, kitchen, and foyer**, offering a virtually independent residence within the estate.The separation between the two buildings allows for great flexibility and makes the property especially suitable for large families or those who enjoy sharing Menorca with guests while maintaining private and independent spaces. The most authentic MenorcaThe exterior is undoubtedly one of the property's greatest values. Well-maintained gardens blend with native vegetation and give way to farm lands that complete the estate.Rustic paths, open landscapes, and the presence of local fauna create an atmosphere that allows experiencing one of Menorca's most authentic facets: **the tranquility of the countryside, nature, and the slow pace of island life**.Despite its sense of privacy and seclusion, the estate is located in Trepucó, an area that allows easy combination of rural life with access to the main services and attractions of Mahón and Sant Lluís. A property to live MenorcaDue to its size, layout, and the independence of its different spaces, this estate is especially versatile. It can be enjoyed as a **year-round residence**, as a family retreat for long stays, or as a vacation property capable of comfortably accommodating family and friends.In addition, the estate has a **tourist license**, adding an extra dimension to its appeal and offering the possibility to combine private enjoyment of the property with its rental exploitation, always in accordance with applicable regulations.An exceptional estate that combines some of the most valued attributes of Menorca: **history, authenticity, privacy, nature, and architecture that preserves the soul of the island**.A finca for those seeking more than just a home: a place with its own identity, where to enjoy the most serene and genuine essence of Menorca.
…By Annonceur International


The ultimate expression of contemporary Andalusian living. Step into this exceptional 4-bedroom, 4-bathroom residence in the Le Blanc urbanisation, nestled on the slopes of the Sierra Blanca mountains, overlooking Marbella s Golden Mile. With panoramic views of the Mediterranean, Gibraltar, and distant North Africa, the landscape transforms into an ever-changing spectacle. Feel the light flood the space through the floor-to-ceiling glass doors that connect the open-plan living and dining area directly to a spacious terrace and garden, creating an ideal environment for effortless outdoor living. The designer kitchen, equipped with top-quality appliances and materials, is a delight for both cooking enthusiasts and those who enjoy entertaining. Relax in the master suite with its dressing room, luxurious ensuite bathroom, and terrace where you ll wake up to sea views. Two additional bedrooms share an elegant bathroom; a fourth guest suite offers great flexibility for family or visitors. The underground garage accommodates several vehicles and provides ample storage space. The ultimate expression of contemporary Andalusian living. Step into this exceptional 4-bedroom, 4-bathroom residence in the Le Blanc urbanisation, nestled on the slopes of Sierra Blanca, above Marbella s Golden Mile. With panoramic views of the Mediterranean, Gibraltar, and distant North Africa, the landscape transforms into an ever-changing spectacle. Feel the light flood the space through the floor-to-ceiling glass doors that connect the open-plan living and dining area directly to a spacious terrace and garden, creating an ideal environment for effortless outdoor living. The designer kitchen, equipped with top-quality appliances and materials, is a delight for both cooking enthusiasts and those who enjoy entertaining. Relax in the master suite with its dressing room, luxurious en-suite bathroom, and terrace where you ll wake up to sea views. Two additional bedrooms share an elegant bathroom; a fourth guest suite offers great flexibility for family or visitors. The underground garage accommodates several vehicles and provides ample storage space. Solarium. Sauna. En-suite bathroom. Jacuzzi. Barbecue. 24-Hour Reception. Gated Community. Electric Blinds. Intercom. 24-Hour Security. Electricity. Investment. Luxury.
…By Annonceur International


REDPISO SELLS VILLA / BUILDING WITH 2 FLOORS AND 2 COMMERCIAL PREMISES, WITH GREAT INVESTMENT POTENTIAL FOR HOMES OR TOURIST APARTMENTS A FEW METERS FROM THE SEA!! OPPORTUNITY TO ACQUIRE LARGE VILLA / BUILDING / URBAN LAND with great potential for exploitation to build residential homes, tourist apartments, hotel or similar. The building located on a plot of 217m2 is located in the EXCLUSIVE RESIDENTIAL AREA of PEDREGALEJO. Currently the property has 391m² built, distributed over 2 floors as follows: GROUND FLOOR has 2 commercial premises, LOCAL 1 118.89m² and LOCAL 2 92.38m². FIRST FLOOR has 2 floors, FLOOR 1 of 101.21m² and FLOOR 2 of 78.62m². URBAN QUALIFICATION CJ-2 (BUILDABILITY 0.83). Each APARTMENT has 1 spacious entrance hall, 3 bedrooms, bathroom, kitchen and terrace. Close to all kinds of shops, services and public transport. Very close to the centre of Malaga, 2 minutes from the beach and 20 minutes from the airport. A UNIQUE INVESTMENT OPPORTUNITY in a privileged enclave. Contact REDPISO El Palo – La Cala for more information or to arrange a visit. FINANCING UP TO 100%. According to Royal Decree 218/2005 of 11 October, the prices offered do not include taxes (Property Transfer Taxes), nor notary and registry expenses related to the purchase-sale, nor the intermediation commission paid by the buyer. Redpiso-DCredit's own FINANCIAL DEPARTMENT: our financial department will be able to advise you FREE of charge on all financing options, thanks to the agreements with financial institutions, depending on your employment and economic situation, having many more economic options.
…By Annonceur International


In the privileged environment of **Binibeca Vell**, this elegant detached villa offers an exceptional setting to enjoy the Mediterranean essence of Menorca, combining spaciousness, privacy, and carefully designed outdoor spaces for leisure.The property is located in a **gated community** and sits on a generous independent plot of approximately **1,156 m²**, where gardens, terraces, and porch areas surround an attractive **private pool**.With approximately **410 m² of total area**, the house offers **228 m² interior**, complemented by **120 m² of terraces** and **67 m² of pergolas**, creating a succession of outdoor spaces that allow full enjoyment of the island’s climate and lifestyle.Its architecture of **flat roofs and high-quality stone finishes** reflects a contemporary and elegant interpretation of Mediterranean architecture. A home designed for sharingThe interior is arranged around spacious and bright areas.The **entrance hall** leads to the living-dining room, a space designed for both everyday living and entertaining. The house also has a **fully equipped kitchen**, a separate laundry room, and a guest toilet.The private area consists of **four double bedrooms, all with en-suite bathrooms**, providing independence and comfort for family and guests.From the main rooms, there is a natural connection with the outside. The spacious porch areas and terraces create different environments for outdoor dining, relaxing, or gathering around the pool.The private garden and the **pool with outdoor shower** complete this environment designed to live the Mediterranean lifestyle without leaving home. A private sun terrace with sea viewsOne of the most special spaces of the property is located on the upper floor.A large terrace leads to a **sun terrace that covers the entire floor**, conceived as a private space for relaxation and disconnection. The **jacuzzi**, the outdoor shower, and **sea views** make this area a privileged place to enjoy the light and landscape of Menorca.The property also features **air conditioning heating/cooling and Wi-Fi throughout the house**, providing comfort all year round. A Mediterranean retreat in Binibeca VellWith its generous plot, large outdoor spaces, private pool, and sea-view sun terrace, this property represents a lifestyle based on space, privacy, and enjoyment of the surroundings.Its capacity to accommodate up to **15 people** makes it an ideal retreat to share Menorca with family and friends, while the size of its terraces and gardens allows full use of the island’s privileged climate.Villa Sirena offers the opportunity to enjoy a spacious Mediterranean residence in **Binibeca Vell**, one of the most characteristic coastal enclaves of Sant Lluís.
…By Annonceur International


**Discover your new home in Santiago del Teide: Spacious House for Sale**Welcome to the opportunity to acquire a magnificent house in the charming town of Santiago del Teide. This impressive property, built in 2010, stands out for its spaciousness and comfort, making it the ideal home for families seeking a welcoming and functional space.With 537 square meters of usable space and 544 square meters of total built area, every corner of this property has been carefully designed to offer maximum comfort. Upon entering, you will be greeted by a bright and welcoming atmosphere that invites you to relax and enjoy the warmth of home. The high-quality finishes and efficient use of space make this a gem in the heart of Santiago del Teide.The house features five spacious bedrooms that offer flexibility to suit your needs. Whether you re looking for bedrooms for the whole family, home offices, or play areas, this property meets all your expectations. Natural light floods every room, creating a warm and inviting atmosphere that will make you feel at home from the moment you arrive.The kitchen is one of the highlights of this home, as it is fully furnished and equipped with modern appliances. This space is not only practical for preparing meals, but it s also the perfect place to share unforgettable moments with loved ones. Imagine family gatherings surrounded by a welcoming atmosphere that encourages conversation and the creation of lasting memories.In addition to its interior spaces, the property boasts a number of outdoor areas that allow you to enjoy the island s pleasant climate. The outdoor spaces are ideal for relaxing outdoors, hosting barbecues, or simply enjoying a sunny afternoon. The house s prime location in Santiago del Teide guarantees a tranquil and peaceful environment, away from the hustle and bustle but with easy access to all the amenities you might need.The area boasts a stunning natural environment that invites outdoor activities. From hiking trails to nearby beaches, Santiago del Teide is the ideal place for those seeking a balance between urban life and nature. Furthermore, the welcoming community has a robust network of services, including schools, shops, and health centers, ensuring an exceptional quality of life.Don t miss the opportunity to visit this spectacular house in Santiago del Teide. This is your chance to start a new chapter in a home that combines space, comfort, and quality of life. Each room has its own unique character and charm, allowing you to personalize your space according to your style and needs.The sale of this property is a unique opportunity in the market. Schedule a visit and discover for yourself everything this house has to offer. Every corner will reveal the warmth and potential you need to enjoy your daily life. Come and fall in love with your future home in Santiago del Teide. Your new life starts here!
…By Annonceur International


In a privileged environment, this elegant detached villa offers an exceptional combination of spaciousness, privacy, and Mediterranean lifestyle.The property is built on a generous independent plot of approximately 1,037 m², surrounded by a private garden and with an attractive pool that harmoniously integrates into the outdoor spaces.With approximately 455 m² of total area, the house has 245 m² of interior space, complemented by 134 m² of terraces and 76 m² of pergolas. A careful succession of indoor and outdoor spaces allows full enjoyment of the light, climate, and Mediterranean character of Menorca.The architecture, with flat roofs and finishes in high-quality stone, combines contemporary lines with materials and spaces that naturally dialogue with the environment.Spaces designed to live and shareThe main floor welcomes visitors with an elegant entrance hall, which leads to the different areas of the house.The spacious living-dining room is one of the central spaces of the house, while the fully equipped kitchen, connected to a terrace and the garden, offers a pleasant continuity between indoors and outdoors.The floor also features an independent laundry room and a guest toilet.The private area has a versatile layout, with four bedrooms on this floor: two double bedrooms sharing a full bathroom with outdoor showers, a double bedroom with en-suite bathroom, and a single bedroom also with en-suite bathroom.The outdoor spaces extend the experience of the house. The large porch areas, garden, and private pool with outdoor shower create different environments for relaxing, enjoying outdoor meals, or sharing moments with family and friends.A private suite with views of the MediterraneanThe upper floor hosts one of the most special spaces of the property: a large double master bedroom with en-suite bathroom and sea views.The suite’s living area also includes a double sofa bed, adding greater versatility to the space.From this floor, access is gained to a magnificent terrace-solarium with jacuzzi, conceived as a private resting space from which to enjoy the sea views and Mediterranean light. An outdoor shower completes this privileged space.Comfort and privacyThe property has been designed to offer comfort both during extended stays and vacations. It has air conditioning hot/cold and Wi-Fi throughout the house.The covered garage allows comfortable parking for a vehicle and a motorcycle, completing the features of this residence.Capable of accommodating up to 10 people, the villa offers a configuration especially suitable for families and groups seeking to enjoy Menorca with spaciousness, privacy, and all comforts.A Mediterranean retreat facing the sea225-CORAL embodies the qualities that define a contemporary Mediterranean residence: generous spaces, privacy, elegant architecture, and a close relationship with the outside.The combination of garden and private pool, large terraces and pergolas, along with the main suite with sea views and the solarium with jacuzzi, makes this property a place designed to enjoy Menorca calmly and exclusively.A unique villa for those seeking space, comfort, and the privilege of living the Mediterranean from a private environment.
…By Annonceur International


In a privileged environment, **226-Dolphin** offers a serene and contemporary interpretation of the Mediterranean lifestyle. This elegant detached home combines architecture, privacy, and spacious outdoor areas in a property designed to enjoy Menorca with absolute tranquility.The villa is situated on a private plot of approximately **1,010 m²**, surrounded by a private garden and with an integrated pool that becomes one of the highlights of outdoor living.With approximately **392 m² built**, the property has **175 m² of interior space**, in addition to **125 m² of terraces and 88 m² of pergolas**. The generosity of its outdoor spaces allows for creating different environments for resting, sharing, and enjoying the Mediterranean climate all year round.Its architecture of **flat roofs and high-quality stone finishes** provides an elegant and contemporary aesthetic, perfectly integrated into the character of the island. A layout designed for comfortThe ground floor welcomes visitors with a bright **entrance hall**, which leads to the living-dining room and the fully equipped kitchen. The connection between the interior areas and the large porches allows for a pleasant flow towards the garden.On this floor are also a guest toilet, an independent laundry room, and two bedrooms: a single bedroom with bath and a double bedroom with en suite bathroom.The exterior invites you to live the house in a particularly Mediterranean way. The private garden surrounds the home and leads to the **private pool with outdoor shower**, while the large porch areas offer protected spaces to relax or enjoy outdoor meals.The property also has a **covered garage for one vehicle and a motorcycle**. Privacy and sea viewsThe upper floor is dedicated to rest and hosts **two double bedrooms with en suite bathrooms**, both enjoying **sea views**.The layout of this floor allows for a greater feeling of privacy, while the terrace-solarium becomes one of the most attractive spaces of the house.The **main bedroom** has access to a **private jacuzzi**, creating an intimate space to enjoy the tranquility of the surroundings and the Mediterranean light. An outdoor shower completes this area. The essence of a Mediterranean life226-Dolphin has been conceived for those who value open spaces, privacy, and a constant connection with the landscape.The combination of its gardens, terraces, pergolas, and private pool creates a particularly pleasant home for enjoying both daily life and long stays in Menorca. Inside, air conditioning for hot/cold and Wi-Fi connectivity throughout the property provide the necessary comfort to enjoy the villa all year round.With space for **up to seven people**, its more intimate scale makes it an especially attractive refuge for those seeking to enjoy Menorca in a private and tranquil environment, without sacrificing generous spaces or views of the Mediterranean.**226-Dolphin** represents a way of living Menorca based on calmness, privacy, and the enjoyment of its outdoor spaces: a contemporary villa where architecture and the Mediterranean landscape find balance.
…By Annonceur International


In one of the most distinctive residential enclaves on the southern coast of Menorca, this elegant detached villa offers a fully Mediterranean lifestyle, where privacy, space, and connection with the environment are perfectly balanced.Located in the exclusive urbanization of **Binibeca Vell**, the property is set on an independent plot of approximately **1,066 m²** and has about **389 m² built**, surrounded by gardens, large terraces, and porch areas designed to enjoy the outdoors all year round.Its architecture, with clean lines, flat roofs, and high-quality stone finishes, naturally integrates with the Mediterranean character of the island. Spaces designed for enjoymentThe house mainly develops around generous living and relaxation spaces.On the main floor, an elegant entrance hall leads to the spacious **living-dining room**, a bright and comfortable space that naturally connects with the outdoor areas. The property also features a **fully equipped kitchen**, a separate laundry room, and a guest WC.The private area includes **four spacious double bedrooms, all with en-suite bathrooms**, offering a high level of privacy and comfort for owners and guests.The outdoor areas are one of the property's main attractions. The private garden, terraces, and large pergolas create different environments for relaxing, outdoor dining, or enjoying long summer days by the **private pool**, which features an outdoor shower. A private sun terrace facing the MediterraneanThe upper floor is dedicated to enjoyment and relaxation.A large terrace leads to a **solarium that covers the entire floor**, conceived as a true private retreat. Its **jacuzzi**, outdoor shower, and **sea views** create a privileged space to contemplate the Mediterranean landscape and enjoy the tranquility of Binibeca Vell.The house also has **air conditioning and Wi-Fi connectivity throughout**, ensuring comfort and functionality year-round. The privilege of living in MenorcaSurrounded by outdoor spaces and bathed in Mediterranean light, 223-ESTRELLA embodies the qualities that define a true property on the Menorca coast: **privacy, space, Mediterranean architecture, and spaces designed for outdoor living**.Its layout and capacity to accommodate up to **15 people** make it an especially attractive retreat for enjoying Menorca with family and friends.A unique property in **Binibeca Vell**, for those seeking to enjoy the Mediterranean essence in one of the most recognized residential enclaves of Sant Lluís.
…By Annonceur International


In the privileged residential environment of **Port d'Addaia**, this elegant villa offers an exceptional balance between spaciousness, privacy, and Mediterranean living, with a careful relationship between its interior spaces and the surrounding landscape.With approximately **303 m² built**, the property has been designed to enjoy a relaxed life in Menorca, both with family and with guests. Its generous dimensions and the distribution of its spaces allow for comfort and privacy, while its terraces and outdoor areas invite full enjoyment of the island's climate. Open spaces facing the MediterraneanThe heart of the house is its spacious **living-dining room**, a bright and welcoming space that opens directly to the outside through large windows.This connection between interior and exterior allows natural light and the landscape to be part of the house's daily experience, creating a particularly pleasant continuity between the living area, the terrace, and the pool.Outside, a magnificent **private pool** is integrated into the large terrace, creating a space designed for relaxation, sunbathing, and enjoying long summer days.From this area, **open views of the natural surroundings and towards the port of Addaia** are visible, adding one of the most attractive features to the property. Privacy for family and guestsThe private area of the house consists of **four spacious bedrooms**, all with **en-suite bathrooms**.This layout offers a high degree of independence and comfort, making the property especially suitable both as a family residence and for hosting guests during extended stays.The spaces have been designed with special attention to comfort and feature **high-quality finishes**, creating an elegant and timeless atmosphere.The property also has a **private garage for two vehicles**, a particularly practical element for a residence of this kind. The charm of Port d'AddaiaPort d'Addaia offers a particularly attractive environment for those looking to enjoy Menorca from a peaceful and Mediterranean perspective. The port, natural landscape, and proximity to the sea create a privileged setting to enjoy the island all year round.This villa represents an opportunity to settle in one of the most pleasant residential areas in northern Menorca, with the privacy of an independent home and the appeal of having a **private pool, large terraces, and views towards the port**.A property conceived to live Menorca peacefully, surrounded by light, nature, and the sea, and to enjoy those moments that make Mediterranean living a truly special experience.
…By Annonceur International


Some houses are beautiful, while others have a personality of their own from the very first moment. This property, located in the peaceful Mas Bohera residential area of Palau-saverdera, is certainly one of them.Set on a plot of approximately 800 m², the property is located on a very quiet residential street closed to through traffic, close to the village centre, municipal swimming pool, parks and green areas, and at the foot of the mountains. A privileged setting offering magnificent views of the sea, the Bay of Roses and the Alt Empordà plain.The house has been designed with particular attention to every detail, combining functionality, elegance, design and unique handcrafted features.From the moment you enter, the spectacular oxidised iron entrance door immediately catches the eye. Entirely handcrafted without welding, it is a unique piece that gives the property distinctive character. The same craftsman created the remarkable single-piece interior staircase with integrated LED lighting, conceived almost as a sculpture and designed to maintain an impressive visual connection with the outdoors.The living area stands out for its generous proportions and natural light. It features a large living room of approximately 40 m², visually opening onto the terraces, garden, swimming pool and views, together with a kitchen-dining area of approximately 14.5 m².The kitchen is another of the property's outstanding features. Its original curved design combines white cabinetry, dark wood and natural stone worktops. It is equipped with a conventional oven, steam oven, concealed integrated dishwasher, ceramic hob, dedicated meat grill, several cooking areas, double sink and extensive storage space. A kitchen designed both for everyday living and for those who enjoy cooking and entertaining guests.The property has 3 bedrooms. Two measure approximately 12.5 m² each, while the principal bedroom, measuring around 21 m², includes an impressive separate dressing room of almost 7 m².There are also 2 full bathrooms, one measuring approximately 9 m².The outdoor spaces are another major highlight. The plot offers a garden, spacious terraces, a sun terrace, barbecue area and private saltwater swimming pool, creating a variety of settings in which to relax, entertain family and friends and enjoy the Mediterranean climate and views.The property also features two balcony terraces of approximately 12 m² and 19 m², a covered patio of around 34 m² and a private garage of approximately 35 m².Designed with efficiency and functionality in mind, the property is also equipped with solar panels, a utility room and a rainwater collection and reuse system for irrigating the outdoor areas.Another particularly interesting feature is the property's two independent entrances, providing additional convenience and offering different possibilities for use.An elegant and practical home designed to be enjoyed throughout the year. Its saltwater swimming pool, generous outdoor spaces, impressive views towards Roses and the Mediterranean, and unique features such as the handcrafted entrance door and bespoke staircase make this a property that is difficult to compare.A villa with genuine character in Palau-saverdera, between the sea and the mountains, where you can enjoy the tranquillity of Mas Bohera and one of the most distinctive settings in the Alt Empordà and Costa Brava. Contact us for more information or to arrange a viewing. We will assist you throughout the entire purchase process.The indicated price does not include taxes or costs related to the purchase (ITP or VAT, notary, land registry and administrative fees), which are to be borne by the buyer.Real estate agency fees are included in the price.The property is sold in its current condition.The information provided is for guidance only and may be subject to errors or omissions.Register of Real Estate Agents of Catalonia AICAT 11055.
…By Annonceur International

Receive by email any new listing that may match your search criteria
Your criteria :
By validating this form, you accept the general conditions of use of Le Figaro Properties.
These agencies offer a selection of luxury properties vente in Spain. Feel free to contact them for personalized assistance.




