Get early access to listings that match your criteria
Never miss an opportunity again. Our personalized alerts notify you instantly.

 English$ USD · m²


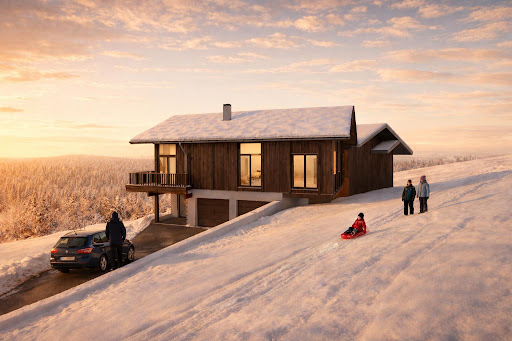
This rare new-build chalet in La Legettaz, Val d'Isère, is the ultimate alpine retreat with ski-in ski-out access and panoramic mountain views. Set over 300 sqm with five ensuite bedrooms plus a mezzanine chill-out area, this freestanding home blends architectural refinement with comfort, perfect for families seeking tranquillity, space and style in one of the Alps' most prestigious ski resorts. Delivery is scheduled for November 2026. About the Location Tucked away in the La Legettaz district, this chalet enjoys direct access to the slopes and is just a 15-minute walk from the village centre. Known for its privacy, sun exposure and scenic views of Bellevarde, La Legettaz is one of Val d'Isère's most exclusive areas-offering the perfect mix of convenience, quiet and alpine charm. About the Property Facing west, this beautifully crafted 300 sqm chalet is bathed in natural light and combines striking design with high functionality. It features five ensuite bedrooms, a mezzanine with an office and chill area, and an expansive open-plan living space with dramatic 4-metre cathedral ceilings. The living area opens onto a large west-facing terrace, while a private wellness area includes a 7-metre indoor pool and sauna. Investment Potential New-build chalets in Val d'Isère are exceedingly rare, especially in sought-after ski-in ski-out locations like La Legettaz. Delivered by one of the Alps' top developers, this chalet promises strong capital appreciation and long-term rental appeal. With spacious interiors, standout views and premium amenities, it is an exceptional lifestyle investment in one of the Alps' most resilient markets. As a new-build property, the notary fees are reduced to 2% and you will have the opportunity to reclaim the VAT from the purchase price, saving you 20%. ATHENA ADVISERS - Added value and 360° purchase support since 2003 In addition to organising property viewings from our offices in the French Alps and Cannes, our in-house teams also support clients through every step of the purchase process: accessing the 20% VAT rebate programme, finding the best French mortgage at a low rate, and introducing you to the best rental management company via our in-house service or partner agencies. We also decode the paperwork and contracts and become the bridge between all the different legal and official parties involved in the purchase, guiding our clients through every step of the process.
…By Athena Advisers


#Courchevel ? Tradition and Modernity in a Peaceful Setting# Nestled in a preserved natural environment, this architect-designed chalet embodies a contemporary vision of mountain living, where authenticity and architectural lines blend with precision. A refined interplay of aged wood and stone anchors the property in its surroundings while asserting a timeless aesthetic. On the top floor, a spectacular cathedral-style volume hosts the main living areas. Light flows freely through large, discreet picture windows, dissolving the boundary between indoors and outdoors. The living room with fireplace, dining area, and kitchen open onto breathtaking alpine views, offering a rare lifestyle experience in perfect harmony with nature. The chalet features five en-suite bedrooms, including an outstanding master suite designed as a private retreat, complete with dressing room and an open-plan bathroom with clean, minimalist lines. Each suite offers its own distinct atmosphere, with bathroom or shower room, storage, workspace, and outdoor access extended by a balcony with unobstructed views. Designed as a sanctuary for relaxation, the wellness area includes a mountain-view swimming pool and a hammam with shower, inviting a unique sensory experience shaped by light, silence, and landscape. A fully equipped independent studio completes the property, along with perfectly integrated service areas: a fitted laundry room, technical room, and wine cellar. Very recently built, the chalet is arranged over four levels with fluid circulation and the possibility of installing an elevator. Outdoors, terraces, wraparound balconies, and a landscaped summer garden extend the living spaces in a spirit of continuity, allowing full enjoyment of every season. Closed garage for two vehicles and additional outdoor parking. The chalet is sold fully equipped but unfurnished, offering future owners the freedom to express their own interior vision within an already perfectly accomplished architectural setting. A rare property, where every detail reflects a certain idea of luxury: discretion, balance, and emotion. Carrez Law surface area: 240.01 sqm and total Floor Area: 299.39 sqm
…By Vallat Courchevel 1850


Fully renovated mountain chalet, nestled in the heart of nature in a hamlet above Ugine at 620 meters altitude on the slopes of Mont Bisanne (Les Saisies), in the Beaufortain area toward Crest-Voland. Set in an exceptional environment, peaceful and completely private (not overlooked), just 20 minutes from Crest-Voland and the Espace Diamant ski area of Les Saisies, 5 minutes from Ugine, 15 minutes from Albertville and 25 minutes from Lake Annecy. Built on 2.4 hectares of land, this true haven of peace offers breathtaking panoramic views of the surrounding peaks of the Bauges and Aravis mountain ranges. Fully furnished and equipped with high-quality furniture. Electric heating and a wood-burning stove by France Turbo. Living area of 217 sqm comprising: Ground floor (84 sqm living space): Entrance opening onto the balcony Spacious and bright double living room with dual aspect, opening onto two large terraces Fully equipped kitchen with generous dining area Laundry room and separate WC First floor (95 sqm living space): 4 very large, comfortable bedrooms, including two master suites: one with a shower room and the other with a bathtub Each bedroom features a large bay window with electric roller shutters, offering exceptional mountain views 1 shower room with WC on the landing Second floor (37 sqm living space / 53 sqm total floor area): Converted attic space that can serve as an independent studio or guest accommodation Configured as bedroom / lounge / living area, with shower room and WC Outside: Two large terraces accessible from the living room: one equipped with a bioclimatic pergola and spa, the other partially covered with an awning and fitted with a dining area and barbecue A large balcony surrounding the chalet, ideal for enjoying the natural mountain setting Two large cellars and a carport for two vehicles complete the property. Below the chalet, a former chalet in ruins is included in the sale, with the possibility of applying for planning permission to build a second dwelling or additional project. Les honoraires d'agence sont à la charge de l'acquéreur, soit 4,61% TTC du prix hors honoraires. Les informations sur les risques auxquels ce bien est exposé sont disponibles sur le site Géorisques : www. georisques. gouv. fr. ** ENGLISH SPEAKERS: please note that Capifrance has an international department that can help with translations. To see our range of 20,000 properties for sale in France, please visit our Capifrance website directly. We look forward to finding your dream home!
…By Capifrance - Pierre-yves Hannequin


Venez découvrir ce magnifique chalet neuf, idéalement situé dans le charmant village de Montchavin Les Coches. A quelques pas des pistes de Paradiski et des commerces de la station, ce bien d'exception se trouve dans un quartier calme et recherché. Le chalet se déploie sur trois niveaux. Au rez-de-chaussée, vous profiterez d'un espace détente, d'une cave à vin, d'une salle de cinéma, ainsi que de deux chambres en suite. A l'étage intermédiaire, le chalet offre cinq chambres en suite, alliant confort et intimité. Enfin, sous la charpente, une superbe pièce de vie baignée de lumière accueille une cuisine équipée ouverte, un espace salle de jeux, ainsi qu'un vaste salon. Deux grandes terrasses viennent agrémenter ce dernier étage, dont l'une avec un grand jaccuzzi. Un garage ainsi qu'un ski room avec accès direct au chalet complémentent ce bien rare et unique.
…By Cimalpes Arc 1950


Découvrez ce chalet de prestige de 272m2 sur trois niveaux dans un hameau familial de Méribel. Situé à 300 mètres de la télécabine et à 300 mètres de la piste de ski, vous serez charmés par sa magnifique pièce de vie avec son plafond cathédrale, sa cheminée centrale et ses différents espaces comme le coin TV ou l'espace salon avec vue dégagée sur les montagnes. Il est composé de cinq chambres en-suite dont un dortoir pour les enfants ainsi que d'une salle de sport et d'un espace bien être avec hammam, sauna et douche. Il dispose d'un garage et de trois places de stationnement extérieures.
…By Cimalpes Méribel


Découvrez à la vente ce charmant chalet composé de deux appartements, situé dans un hameau calme et familial des Allues. Ce chalet de 178,62m2 sur quatre niveaux vous plonge dans une ambiance raffinée et offre de vastes espaces. Il dispose au total de 6 chambres et un coin lecture. Vous serez charmés par sa clarté et par sa magnifique vue sur les montagnes. Vous apprécierez la chaleur dégagée par les deux poêles à bois et vous profiterez de moments de détente grâce au sauna. Pour plus de confort, ce chalet dispose également d'un ski-room et d'une place de parking.
…By Cimalpes Méribel


Implanté dans un environnement calme et préservé, ce chalet de caractère construit en 2002 offre une vue imprenable en premier plan sur les sommets. D'une surface d'environ 288 m², il dispose de 10 chambres doubles, toutes avec salle de bains privative, permettant une capacité d'accueil importante. Jusqu'à présent exploité en location touristique, le chalet générait un revenu locatif attractif, ce qui en fait une opportunité idéale pour un investisseur. Situé dans le village de Praranger, il se trouve à seulement 1,6 km des remontées mécaniques du Bettaix, offrant un accès rapide au domaine skiable des 3 Vallées. Le bien peut également être entièrement repensé afin de créer un chalet familial sur mesure, selon vos envies, au coeur de la vallée des Belleville.
…By Cimalpes Saint-martin-de-belleville


The advertiser did not provide an english description for this listing.
…By Immo Mais Pas Que


Coup de coeur pour ce chalet situé à quelques minutes du centre de Saint-Martin-de-Belleville ! D'une surface d'environ 139 m² sur 3 niveaux (114,90 m² Carrez), il offre actuellement 10 couchages avec ses 3 chambres doubles (dont une en suite avec salle d'eau) et un dortoir (3 couchages). Le premier étage est dédié à l'espace de vie comprenant une chambre, un salon et un séjour spacieux et lumineux agencés autour d'un poêle à 360 degrés, une cuisine ouverte et une terrasse pour profiter de la vue sur Saint-Martin et les montagnes. Le rez-de-chaussée est également bien pensé avec son coin cabine et sa salle d'eau, une grande salle TV ou salle de jeux, la buanderie / local technique, un cellier et un grand double garage. Le dernier étage est réservé aux 3 chambres et points d'eau mais aussi pour avoir une vue ouverte sur les montagnes environnantes. Cette propriété est parfaite pour profiter de beaux séjours à la montagne en toutes saisons ou pour réaliser un investissement locatif. Condominiums of 7 units. Annual expenses : 3553 euros.
…By Cimalpes Saint-martin-de-belleville


In the heart of Tignes-les-Brévières, Chalet UBUD offers a unique interpretation of mountain living, blending authentic Alpine charm with a warm, soothing, and truly exotic atmosphere inspired by Bali. Conceived as a complete living space, the chalet is distinguished by the quality of its proportions, the fluidity of its layout, and the meticulous attention to materials and details. The entire chalet has been designed to welcome family and guests in an intimate setting, ideal for both sharing and quiet retreat. The living area, located on the top floor, is organized around a central fireplace and a spacious reception area, extending onto balconies that open onto the village and the surrounding mountains. The bedrooms, spread over several levels, each offer refined comfort and a welcoming atmosphere, some featuring bathrooms with mineral finishes, perfect for relaxing after a day on the mountain. Nestled in a charming, unspoiled village, this chalet enjoys privileged access to the ski slopes while retaining the authentic atmosphere of a traditional village resort. It is part of a private residential complex, offering access to a shared wellness area with an indoor pool. A chalet with a distinctive character, designed for those seeking an inspiring living space, a haven of tranquility and escape. Offered exclusively by Maison VALLAT.
…By Vallat Val D'isere


This chalet offers a unique and contemporary interpretation of alpine living, where traditional architecture engages in a dialogue with a strong, deliberately unconventional, and perfectly executed artistic signature. Conceived as a living space with character, the chalet unfolds over several levels, offering a seamless flow between reception areas and independent suites. The layout has been carefully designed to combine conviviality and privacy, allowing for family use or entertaining without compromising on comfort. The interior design embraces an artistic style inspired by street art, subtly integrated into elegant alpine architecture. The materials, contrasts, and details contribute to a strong identity, rare on the market, without ever becoming excessive. The chalet also incorporates spaces dedicated to well-being and entertainment, extending the residential experience beyond a simple mountain getaway, in keeping with a focus on enjoyment and sustainability. Located in a village with a preserved character, and enjoying privileged access to one of the largest ski areas in the Alps, this property is ideal for clients seeking a distinctive location. A chalet by Maison VALLAT.
…By Vallat Val D'isere


In Tignes, this complex of two chalets asserts a rare and distinctive identity. Here, alpine architecture becomes the foundation for a narrative inspired by the world of aviation, blending design, technology, and a spirit of freedom. Linked by a private elevator, the chalets function as a single, seamless, and cohesive residence, designed to welcome family, friends, or guests in a structured yet convivial setting. The aeronautical theme runs throughout the property like an architectural thread, integrated with intelligence and restraint. Certain emblematic elements define the identity of the place: furniture pieces derived from aeronautics, volumes evoking the fuselage, and lines and materials inspired by aviation. These choices give the chalets a strong, instantly recognizable personality without ever becoming artificial. The open and generous living spaces are designed for sharing and entertaining. The sleeping areas, organized into independent suites and dedicated children's rooms, offer both comfort and privacy. Wellness areas, rooftop jacuzzis, and access to a shared wellness area with an indoor pool extend the experience after a day on the mountain. Large balconies and terraces offer unobstructed views of the peaks, reinforcing this feeling of height, fresh air, and freedom, perfectly in keeping with the spirit of the place. This entire development is designed for clients seeking a distinctive living space, where the architecture tells a story and every detail contributes to a unique residential experience. Offered by Maison VALLAT.
…By Vallat Val D'isere


Recently built with quality materials and very fine finishes, the Chebi chalet is located near the Olympe cable car and the shuttle stop. This chalet perfectly blends traditional Alpine charm with contemporary touches, creating a warm and welcoming atmosphere. Every aspect has been carefully designed to offer you an exceptional quality of life. The chalet is arranged as follows: On the ground floor: one bedroom a bathroom en suite with a shower and sink. Separate WC a laundry room On the main floor: great living room / dining room a fully equipped open kitchen to the living room On the upper floor: 2 bedrooms 1 master bathroom with shower, bathtub, two sinks Separate WC
…By Agence Cvr




Venez découvrir ce magnifique chalet neuf d'environ 250 m², idéalement situé à l'entrée de la station des Saisies, sur un terrain de 2 000 m². Vous profiterez d'une vue imprenable sur le Mont Blanc et les massifs environnants. Le rez-de-chaussée se compose de deux chambres et d'une salle de bain. A l'étage supérieur, vous trouverez une pièce de vie lumineuse avec un salon cathédrale et une cuisine ouverte, donnant accès à deux terrasses pour profiter pleinement de l'extérieur. Deux chambres doubles en suite y sont également présentes, dont une donnant sur un balcon. Le dernier étage accueille une spacieuse chambre avec salle de douche ainsi qu'un espace mezzanine ouvert sur le séjour. Un double garage complète ce bien. Ce chalet est idéal aussi bien pour un investissement immobilier à la montagne que pour profiter de moments en famille ou entre amis.
…By Cimalpes Les Saisies


Situé dans le haut du Châtelard avec une vue imprenable sur Saint-Martin-de-Belleville, ce magnifique chalet meublé de 303 m² sur 3 niveaux est aménagé avec goût et tout le confort moderne nécessaire pour profiter de séjours inoubliables à la montagne en toutes saisons. Il dispose d'un plateau supérieur, de plus de 100 m², dédié à l'espace de vie spacieux et lumineux avec la cuisine ouverte sur le grand salon, le coin repas et avec ses accès aux grandes terrasses chauffées pour être hypnotisé par les vues panoramiques sur la vallée. Cette propriété propose quatre chambres doubles en suite (dont deux masters avec dressing - avec une actuellement aménagée en bureau), un sauna, un jacuzzi, un hammam, une salle de sport équipée (qui peut facilement se transformer en deux chambres avec salle d'eau), une buanderie et un local technique. Pour compléter le tout, vous profiterez d'un garage fermé de 20 m² pour deux voitures et de 6 places de stationnement en extérieur attenantes. Ce chalet est vendu meublé.
…By Cimalpes Saint-martin-de-belleville


Fees to be paid by the seller. Energy class D, Climate class B Estimated average amount of annual energy expenditure for standard use, based on the year's energy prices 2021: between 3380.00 and 4630.00 €. Information on the risks to which this property is exposed is available on the Geohazards website: georisques.gouv.fr.
…By Immo Mais Pas Que


Located in the heart of Courchevel 1850, just a few steps from the slopes, this high‑end chalet enjoys a privileged setting within one of the most renowned resorts in the Alps. Its central location allows easy access to shops, restaurants, and village services while offering an intimate and preserved environment. The refined architecture and generous volumes provide optimal comfort for hosting families and guests. The chalet features six carefully arranged bedrooms, ensuring peace and privacy. The living areas include a bright double lounge with a double‑sided fireplace, a TV corner, and a dining room connected to a fully equipped professional kitchen. A functional ski room and an office complete the amenities. This property represents a rare opportunity combining location, high standards, and rental appeal.
…By Courchevel Sotheby’s International Realty


Situé aux pieds des pistes et dans un environnement calme et privilégié, ce chalet est idéal pour une résidence familiale, secondaire ou un projet d'investissement, tout en offrant une agréable vue sur les massifs environnants. Le rez-de-chaussée accueille un appartement composé d'une cuisine, d'un salon convivial, de deux chambres, d'un WC ainsi que de deux salles de bains. Au premier étage, un second appartement offre une cuisine, un salon lumineux, quatre chambres, un WC et trois salles de bains. Le chalet dispose également d'un espace bien-être avec sauna et jacuzzi, ainsi que d'un ski room pratique pour vos retours de pistes. Grâce à sa configuration en deux logements indépendants, ses beaux volumes, sa vue dégagée et ses prestations recherchées, ce bien présente un excellent potentiel locatif et constitue une opportunité rare au coeur du Val d'Arly.
…By Cimalpes Les Saisies


The advertiser did not provide an english description for this listing.
…By Immo Mais Pas Que


Découvrez à la vente ce chalet exposé sud-ouest de 169,63m2 dans un hameau calme de Méribel. Vous apprécierez son environnement verdoyant, en bordure de forêt avec son grand jardin plat et ses nombreuses places de stationnement extérieures. La remontée mécanique la plus proche se trouve à 350mètres à pieds du chalet. Edifié sur trois niveaux, il dispose d'un séjour de 41m2 et de quatre chambres. Vous serez charmés par la grande terrasse de presque 28m2 avec vue sur la forêt.
…By Cimalpes Méribel


#Spaces, clarity, distance# In Courchevel Moriond, this chalet rises over six levels connected by a lift, forming a vertical sequence in which mountain life unfolds in successive tiers: night, gathering, relaxation, rejuvenation. The intermediate floors are devoted to the night area: four suites and a master suite, arranged like so many retreats, each with its own privacy and comfort considered in every detail. The master suite, positioned directly beneath the main living area, creates a direct link between time for rest and time for sharing. At the top, the living area unfolds its volumes beneath the exposed roof structure. The fireplace organises the space between lounge, dining area and integrated kitchen, in constant dialogue with the outdoors. Patagonia marble, parquet flooring and natural stone create a dense, precise material palette that serves the light. All around, a south west facing panoramic terrace runs around the floor, establishing an immediate connection with the valley and the peaks of Courchevel. An entire level is dedicated to well being, conceived as a private spa designed for returning from the slopes: hot baths, dry heat, steam, massages and relaxation areas orchestrate a true moment of recovery. A cinema room, fitness room and games areas extend this interlude, between quiet withdrawal and shared moments. More discreetly, the service level brings together the heated ski room and covered parking spaces, preserving the clarity and serenity of the living areas. Located just a few steps from the heart of Courchevel Moriond, this chalet naturally finds its place between alpine terrain and village life, with elegantly balanced lines and proportions.
…By Vallat Courchevel Le Praz


#Volumes, light, horizon# In Courchevel Moriond, this newly built chalet unfolds in direct connection with the resort, just a short distance from the ski departures. The living spaces are grouped around the lounge, where the fireplace becomes the natural focal point when returning to the chalet. The openings offer wide views over the surrounding relief and the village opposite, like a backdrop that accompanies each moment without ever imposing itself. The five en-suite bedrooms are spread over several levels, following an evident logic of privacy. Each one is set in a calm rhythm, with carefully controlled volumes, built-in storage and precisely selected materials. Higher up, the main bedroom stands slightly apart, in a more contemplative atmosphere, oriented towards the sky and the line of ridges. An entire level is dedicated to time for oneself: spa, massage room, games area and cinema form a coherent whole, designed to extend the day differently, to slow down and reconnect. From marble to parquet, from bespoke joinery to outdoor spaces, every detail is handled with precision, in a continuous language that favours sensation over effect. Here, the mountains are not experienced solely outdoors: they continue in the light, the calm and the precision of everyday gestures. As part of a rental arrangement with hotel-style services, VAT is recoverable, adding a valuable investment dimension.
…By Vallat Courchevel Le Praz


Here is the English translation of your text, suitable for a real estate listing: Discover this unique chalet, built in 1999 using natural materials with respect for the environment. Located in the authentic village of Saint-Nicolas-la-Chapelle, just 10 km from Megève, it offers a preserved living environment filled with natural light and remarkable mountain views. The chalet is set on a 2,072 m² plot and is arranged over three levels as follows: Garden level: A spacious garage, a laundry room, A heated and independent office space with a small workshop, A cellar and a woodshed. Ground floor: Entrance hall with built-in storage leading to A bright living and dining area with a wood-burning stove, opening onto a large balcony and a pleasant southwest-facing terrace, A fully equipped kitchen, A first bedroom with dressing room, A second bedroom with private shower room, An additional shower room and a separate WC. Upper floor: A spacious mezzanine opening onto a balcony. This area can be redesigned as an additional bedroom, office, library, or home cinema. Converted attic space used for storage. The chalet features underfloor heating powered by solar panels, with an electric boiler as a backup. The heating system was renovated in November 2025. The adjoining plot includes a partially buildable area, offering potential for an additional project. Located in a calm and authentic environment, this chalet is ideal as a primary residence or a second home. Les informations sur les risques auxquels ce bien est exposé sont disponibles sur le site Géorisques : georisques.gouv.fr.
…By Immo Valley


Built in 2021, this exceptional chalet between La Clusaz and Megève embodies the refinement of alpine living, blending traditional architecture in aged wood and natural stone with high-end amenities. Ideally located at the foot of the Portes du Mont-Blanc ski area, it benefits from remarkable sunshine throughout the day and offers a spectacular panoramic view of the surrounding mountains, a natural tableau constantly evolving. Chalet layout: Basement – Wellness & Leisure Area: A true sanctuary devoted to relaxation and well-being, this level features a private spa space including a Jacuzzi that can accommodate up to 8 people and a sauna, inviting relaxation after a day on the slopes. This level is completed by a cinema room, an equipped ski-room with boot dryer, an entrance hall, a technical room with boiler, a separate WC, and a heated garage of 43 m² with an electric vehicle charging station. Ground floor – Reception & sleeping area: The elegant and warm entrance leads to a sleeping area consisting of three suites, each with its own shower or bathroom with WC, a children's bedroom with 4 beds, a shower room with WC Each space is designed to offer comfort, privacy, and serenity, in a cozy and elegant atmosphere. First floor – Living & Reception: This level unveils a sumptuous living space of 75 m², the true heart of the chalet. The open, fully equipped kitchen opens onto a monumental cathedral living room with exceptional brightness. The lounge, enhanced by a designer wood stove, benefits from large bay windows giving access to a balcony terrace. This level is completed by a magnificent master suite, with a bathroom featuring a shower, bathtub, and WC. Second floor – Mezzanine: a cozy and versatile space, ideal for a reading corner or a children's playroom, overlooking the living area. Annex: an independent attached apartment of 20 m², fully furnished, ideal for hosting guests independently or housing staff. At the foot of the slopes, 15 km from La Clusaz, 19 km from Geneva. To arrange a visit or for more information, please contact Valérie SERGENT, Sales Agent (Individual) - +33 6 27 57 52 46 or by email at [email protected]
…By Annecy Tour Des Lacs - Immobilier


Maison VALLAT is pleased to exclusively present this stunning independent chalet spread over 4 levels. This rare and exceptional property features 13 bedrooms and is set in a preserved environment where tranquility and natural light blend harmoniously. Upon entering, a spacious hall welcomes guests and leads to a ski room and a fully equipped professional kitchen. On the right wing of the chalet, a communal living area and an elegant reception room create a warm and inviting space, perfect for sharing special moments. The sleeping areas are spread across several levels to offer optimal comfort. The first lower level comprises 4 bedrooms, 2 bathrooms, a shower room, and 3 WCs. The second lower level also offers 4 bedrooms, each with its own bathroom and WC. The top floor of the chalet includes an additional 4 bedrooms, 3 shower rooms, and 3 WCs, ensuring a smooth and functional layout. This chalet has been designed for flexibility and can be divided into two separate parts, ideal for accommodating two families. Its location in a sought-after area, peaceful surroundings, and exceptional access to the slopes make it a truly exceptional property. Two outdoor parking spaces complete this refined and exclusive offering. For further information, please do not hesitate to contact us.
…By Vallat Val D'isere
'%20stroke='%23DDAA3A'%20stroke-width='1.909'%20stroke-linecap='square'%20stroke-linejoin='bevel'/%3e%3c/svg%3e)
Receive by email any new listing that may match your search criteria
Your criteria :
By validating this form, you accept the general conditions of use of Le Figaro Properties.
These agencies offer a selection of luxury properties vente in Savoie. Feel free to contact them for personalized assistance.


