Get early access to listings that match your criteria
Never miss an opportunity again. Our personalized alerts notify you instantly.

 English$ USD · m²
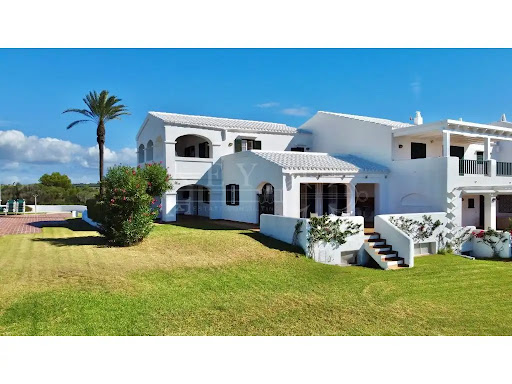


Where the deep blue of the Mediterranean merges with the horizon, this stunning villa in Ses Tanque - Es Canutells offers one of the most spectacular panoramic views of the entire island. Located on the south coast of Menorca, in a highly prestigious residential enclave, the property combines elegance, authenticity and the calm of the natural environment. An environment with history and characterThe area of Es Canutells, just a few minutes from Mahón and its port, is home to an ancient Talayotic population from the Bronze Age, testimony to Menorca's millenary history. Today, this corner retains its Mediterranean essence, with paths that wind between cliffs and lead to hidden coves with crystal clear waters. In this incomparable setting is the Ses Tanque urbanization, a picturesque set of white houses with gleaming tiles, meticulously manicured gardens and unique panoramic views of the sea and Mallorca. A setting that sums up the beauty and serenity of the Menorcan lifestyle. The propertyThis six-bedroom, six-bathroom home combines the most authentic Mediterranean architecture, whitewashed facades, bright open spaces with the comfort and spaciousness demanded by modern families. The living room, dining room and kitchen form an integrated and functional space, which projects towards the terraces with infinite sea views. Outside, the covered terraces and solarium invite you to relax in the sun, while the communal pool, surrounded by gardens and located next to the western veranda, is the ideal place to enjoy the most beautiful sunsets on the south coast. The property also has a large garage and outdoor parking area, guaranteeing comfort and practicality in every way. A home with a Menorcan soulThis villa represents the perfect fusion between tradition, nature and Mediterranean lifestyle. Its privileged location on the seafront, its timeless architecture and its spaciousness make it a unique opportunity for those looking for a luxury home in Menorca, either as a main residence or holiday retreat. A place with soul, created to share unforgettable moments with family and friends in a truly exceptional setting. Ref: XAL_303 - Key Estate Consulting ref:XAL_303
…By Annonceur International


Reference: 918320
…By Annonceur International


Located on a privileged hillside, this majestic palace offers breathtaking panoramic views of the entire valley, allowing you to enjoy an unparalleled landscape. The 4,800 m² plot, with extensive gardens surrounding the property, offers a space of tranquility and natural beauty. The unobstructed views allow you to appreciate the grandeur of the valley, with its hills and vegetation that extend on the horizon.Main Construction and Interior EnvironmentsThe palace, in a classic architectural style, is distinguished by its high ceilings that give a feeling of spaciousness and luminosity in all its spaces. On the ground floor, a large main living room with fireplace offers the ideal place for family or friends gatherings, creating a cozy atmosphere. The spacious rooms, also with raised ceilings, allow for fluid circulation between rooms, such as the dining room and living rooms, all of which are designed to make the most of the views and natural light.The kitchen has a separate space for a rekitchen, allowing the work of preparing food in a comfortable and functional environment.Annexed Construction for Chicken Coop and Outdoor AreaAt the back of the property, there is an annex construction intended for the chicken coop, ideal for those looking to have their own space for the production of organic food. This area integrates perfectly with the rest of the land and does not interfere with the scenic beauty of the area.Accesses and House for the GuardThe main access to the property is from the main road, ensuring comfort and privacy at the same time. A small annex building houses the guard's house, which is strategically located to provide security and maintenance to the property without interfering with the private lives of the owners.From the bay windows, terraces and balconies, you can enjoy the horizon unobstructed, whether it's a mountainous landscape, a sprawling countryside or even a river winding through the valley.This palace is not only a luxury residence, but a perfect refuge for those who seek to be close to nature without sacrificing the comfort and elegance of a home of large proportions. Ideal for a family that values privacy, space and the beauty of the surrounding landscape.Living in this palace not only means enjoying the proximity to San Sebastian and France, but also taking advantage of a quieter and more exclusive life, with the possibility of enjoying activities both on the beach and in the city. Michelin-starred restaurants, film and music festivals, and proximity to nature make this place an ideal retreat for those looking for the best of both worlds: the serenity of the countryside and the cultural energy of a coastal town.The property has access from a main road, but is kept hidden from prying eyes thanks to its strategic location and a private driveway leading up to the front door. The guard's house could be located near the entrance to ensure the safety and maintenance of the place without invading privacy.
…By Annonceur International


Premium location, quiet, with breathtaking panoramic views of the Aravis mountain range and the Rochebrune massif, 3 minutes' walk from the ski bus stop, chalet built on approximately 1,000 m² of almost flat land (potential for increase in volume) with an old-world atmosphere and approximately 155 m² of living space, semi-open kitchen opening onto a large double living room with cathedral ceiling and fireplace bathed in light, 4 en-suite bedrooms including 1 master, laundry room and garage complete this charming property. More information. Yannick Bardel Chalets et Demeures Including fees of 5% TTC to be paid by of the purchaser. Price excluding fees 3 000 000 €. Energy class D, Climate class E. Estimated average amount of annual energy expenditure for standard use, based on the energy prices of the year 2025: 1.00 €. Date of completion of the DPE: 04-11-2011. Information on the risks to which this property is exposed is available on the Geohazards website: georisques.gouv.fr.
…By Chalets Et Demeures


#Alpine elegance just steps from the village# Just a few meters from the historic heart of Megève and the ski lifts, this secluded chalet-hotel of nearly 850 sqm embodies a rare vision of alpine hospitality: intimate, refined, and profoundly elegant. Spread over three levels, the property boasts a warm architecture where patinated old wood, noble materials, and generous proportions create a hushed atmosphere worthy of the finest mountain retreats. Each space has been designed as an experience, blending understated sophistication with the art of alpine living. The reception rooms open in natural harmony, bathed in light and enhanced by timeless décor. Lounges, social spaces, and relaxation areas flow seamlessly together, creating an environment that is both exclusive and welcoming. The property features fifteen rooms and suites, each with its own distinct character, offering comfort, privacy, and serenity to discerning guests. Each suite extends the chalet's spirit through inviting materials, soft tones, and understated elegance inspired by the finest five-star hotels. Designed for a complete, high-end experience, the chalet also features a wellness area, a ski room, private parking, and amenities and services befitting a hotel or an exceptional private residence. A rare address with a premium positioning, combining absolute centrality, discretion, and exceptional capacity, in the heart of Megève.
…By Maison Vallat - Megeve


Bien rare, ce chalet individuel et rénové de 500m² au sol, répartis sur quatre niveaux, bénéficie d'une situation privilégiée, à deux pas des pistes et du centre de Val d'Isère. Deux appartements de plain-pied et un duplex, tous composés de cinq à six chambres en suite, offrent de grands volumes lumineux grâce à une exposition plein sud et des vues imprenables sur les sommets Avalins. Ce bien représente un réel potentiel locatif , grâce à une capacité d'accueil de 32 personnes et un emplacement premium à proximité directe du front de neige. Condominiums of 3 units (No proceedings in progress). Annual expenses : 3000 euros.
…By Cimalpes Val D'isere


Introducing an exceptional new-construction retreat in Shenandoah at Carters Lake, one of Ellijay’s newest mountain communities. Designed with a sophisticated modern-rustic aesthetic, this four-bedroom residence pairs striking architecture with breathtaking long-range mountain views and an effortless indoor-outdoor lifestyle. Currently under construction with approximately 60 days remaining, the home is thoughtfully positioned to capture the surrounding mountain scenery from nearly every vantage point. The private outdoor living space is the centerpiece, featuring a pool and hot tub overlooking the expansive views—creating an ideal setting for entertaining, relaxing, and enjoying the beauty of North Georgia. As a resident of Shenandoah at Carters Lake, owners will enjoy an impressive collection of community amenities, including a beautiful clubhouse and resort-style pool, pickleball courts, and a driving range. Surrounded by the natural beauty of the North Georgia mountains and just minutes from Carters Lake and the amenities of Ellijay, this home offers a rare combination of modern luxury, exceptional views, and a true mountain-resort lifestyle. A remarkable opportunity to own a brand-new luxury home in one of Ellijay’s newest and most exciting communities.
…By Mountain Sotheby's International Realty


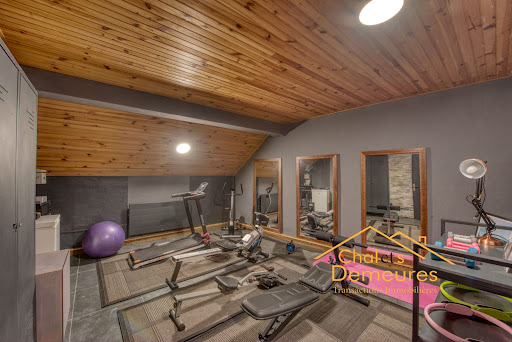

Demi-Quartier, a short walk from the Jaillet cable car, enjoying a peaceful setting, magnificent recently renovated chalet bathed in light, built on three levels. On the ground floor, there are two en-suite bedrooms, a massage room with sauna and shower, a cinema room, a gym and a garage. On the first floor, there is a kitchen opening onto a large double living room, part of which has a cathedral ceiling with a fireplace, extending onto a beautiful east- and south-facing terrace. On the top floor, there are three bedrooms, including a master bedroom, with a total surface area of 247 m² (including areas under 1.80 m) and 275 m² with the garage. More information. Yannick Bardel Chalets et Demeures Including fees of 5% TTC to be paid by of the purchaser. Price excluding fees 2 657 143 €. Energy class D, Climate class B Estimated amount of annual energy expenditure for standard use: between 3710.00 € and 5070.00 € for the years 2021, 2022, and 2023 (including subscriptions). Information on the risks to which this property is exposed is available on the Geohazards website: georisques.gouv.fr.
…By Chalets Et Demeures


Located in the prestigious mountain resort of Font-Romeu-Odeillo-Via, this elegant 200 sqm chalet offers an outstanding opportunity to enjoy one of the most desirable destinations in the French Pyrenees. Situated within a private gated residence, accessible only to residents, the property benefits from a peaceful, secure and highly sought-after setting only a few minutes from the ski slopes, golf course, hiking trails, shops and restaurants. Designed to embrace natural light and mountain views, the chalet features spacious living areas with a warm and welcoming atmosphere. Large windows and generous terraces seamlessly connect the interior with the surrounding landscape, creating ideal spaces for entertaining or simply relaxing after a day skiing, hiking or cycling. The property comprises four generous bedrooms, two bathrooms, bright reception rooms and a well-appointed kitchen, offering comfortable accommodation for both family living and holiday escapes. Every room has been thoughtfully designed to combine functionality with the timeless charm of alpine architecture. The expansive terraces provide excellent outdoor living areas where you can enjoy Font-Romeu's exceptional sunshine, renowned throughout the region. Whether sharing meals outdoors, enjoying peaceful mornings or unwinding in the evening, these spaces perfectly complement the chalet lifestyle. A private enclosed garage provides secure parking for one vehicle while offering practical storage for skis, bicycles, golf clubs and outdoor equipment. Font-Romeu is famous for its world-class ski resort, golf course, Olympic training facilities, mountain biking, hiking and year-round outdoor activities. The property also enjoys convenient access to Andorra, Spain, Perpignan, Barcelona and Toulouse, making it an ideal destination for both French and international buyers. Whether you are looking for a luxury ski chalet, a family mountain home, a second residence or a premium investment in southern France, this exceptional property combines location, comfort, privacy and lasting value in one of the Pyrenees' most desirable addresses.
…By Kretz Real Estate


Nichée sur les hauteurs du village de Morzine, L'Estive vous propose un ensemble de chalets composé d'appartements et de chalets individuels, du T2 au T5. Bénéficiant d'un emplacement privilégié, ces chalets situés à proximité immédiate d'un arrêt de navette gratuite, vous permettront de rejoindre facilement le centre du village ainsi que les remontées mécaniques. L'architecture de L'Estive associe avec élégance bois et pierre, dans un esprit résolument alpin. Les intérieurs bénéficient de finitions de qualités et de matériaux nobles, créant une atmosphère chaleureuse et raffinée, pensée pour conjuguer confort, authenticité et art de vivre en montagne. Réparti sur deux niveaux et situé en rez-de-jardin, le chalet J002 se compose d'une cuisine ouverte sur un salon/salle à manger, bénéficiant d'un accès direct à une terrasse prolongée par un jardin privatif, idéal pour profiter des extérieurs en toute saison. L'espace nuit comprend quatre chambres doubles, dont une suite parentale avec salle d'eau privative, ainsi qu'une salle de bains. Deux garages et un casier à skis viennent compléter les prestations de ce bien. Condominiums of 133 units (No proceedings in progress).
…By Cimalpes Morzine


Niché juste au-dessus du téléphérique de Nyon, venez découvrir ce spacieux chalet de 240 m². Il se compose d'un salon principal doté d'une cheminée et de grandes ouvertures offrant une belle luminosité ainsi qu'une vue imprenable sur la forêt et ses montagnes environnantes. Il s'ouvre également sur un balcon ensoleillé, orienté sud-ouest. Une mezzanine située juste au dessus du salon et de la cuisine sert actuellement de salle à manger. Le niveau supérieur comprend trois chambres avec salles de bains et une chambre avec lit superposée, toutes dotées d'un balcon privé. Au RDC, se situe 2 chambres supplémentaires. Un espace de rangement disposant d'une porte, d'une fenêtre et d'une salle de bains pourra également servir de chambre. Enfin, une grande terrasse avec jacuzzi s'étend sur le devant du chalet et s'ouvre sur un petit jardin.
…By Cimalpes Morzine


#Alpine Elegance# Located just a few minutes' walk from the center of Megève, this chalet enjoys a rare location: quiet residential setting and immediate access to the village. The architecture combines traditional materials and contemporary finishes, spread over four levels designed to accommodate guests in every season. With over 380 sqm of living space, including 7 bedrooms, the generous layout is ideal for large families or groups. The living areas are bright and well-distributed. The chalet features several living rooms, a fully equipped kitchen, a fireplace, and furnished terraces. The understated yet harmonious décor requires no work. The chalet is equipped with a sauna, a jacuzzi, a gym, a cinema room, and a games room. A pétanque court and a ski room complete the outdoor amenities. A rare find, to be discovered in complete privacy.
…By Maison Vallat - Megeve


This top floor, two bedroom, two full bath plus loft condominium offers one of the best values in Telluride. Epic views of Ajax Mountain and Telluride's iconic box canyon are enjoyed from the living room and outdoor seating area. Vaulted ceilings create an open, inviting interior with a layout that lives comfortably as both a mountain retreat and rental property. The building is in excellent condition with a brand new roof, new pool and hot tub. Off street parking and strong short term rental potential add to the appeal. Steps from the River Trail and an easy walk to ski lifts, the grocery store, restaurants, and downtown Telluride. A rare combination of views, location, amenities, and value in the heart of Telluride. This opportunity will not last long.
…By Liv Sotheby's International Realty


NOTRE-DAME-DE-BELLECOMBE – Family chalet - Close to ski departures. Unobstructed view of the slopes. In the heart of the Val d'Arly, in the authentic village resort of Notre-Dame-de-Bellecombe, this fully renovated chalet benefits from a privileged environment and a beautiful panorama of the surrounding mountains. With a living area of approximately 160 m² and nearly 200 m² in total, it charms with its warm atmosphere, beautiful volumes, and alpine spirit. The bright and friendly living area combines an open kitchen, a dining room, and a lounge enhanced by a wood stove, with direct access to the terrace and balcony. On the night side, the chalet offers five bedrooms, several of which are en suite, as well as a children's room with bunk beds; each bathroom has its own toilet. Upstairs, an open office space complements the bedrooms, while the lower level features a library corner, a cinema room, and a play area, providing true relaxation spaces for the whole family. Additional features include a double garage, a laundry room, and ample storage. Agency Vincent Praz.Fees included 4.76% VAT at the buyer's expense. Price excluding fees €1,050,000. Energy class C, Climate class A Average estimated annual energy expenses for standard use, based on energy prices from 2023: between €1770.00 and €2450.00. Information about the risks to which this property is exposed is available on the Géorisques website: georisques.gouv.fr.This description has been automatically translated from French.
…By Vincent Praz Immobilier


Stunning Contemporary Villa of 175 m² with Pool Near Lake Annecy Located in a peaceful area, only 10 minutes from the shores of Lake Annecy and 20 minutes from the city center, discover this magnificent contemporary villa offering 175 m² of living space over three levels. Built in 2013 by Grosset-Janin, this property sits on a beautiful 1,133 m² plot, providing high-end features and an exceptional living environment. Living Space: Volume, Light, and Design Bathed in natural light thanks to its southeast exposure, the spacious living area is the true heart of the home. It consists of a large lounge/living room enhanced by a grand fireplace, and an open-plan kitchen fully equipped with a welcoming central island. Wide bay windows, fitted with adjustable sunshades (BSO) to ensure optimal comfort in summer, open directly onto a balcony and a large terrace. At the center of this area, a superb steel and solid wood staircase stands as a genuine design statement. It leads to a charming mezzanine, the perfect space for a reading or leisure corner. Night Area: Comfort and Privacy The villa has 3 beautiful bedrooms, all equipped with roller shutters. You will also be charmed by the master suite which offers a custom-made walk-in closet, a private bathroom with double sinks, and the luxury of direct access to the terrace. A shared bathroom and a separate WC complete the night area. Outdoor Spaces and Annexes: A Haven of Peace Outside, the carefully landscaped garden surrounds a large terrace designed for relaxation and conviviality. You can enjoy a heated swimming pool and an automated bioclimatic pergola, allowing you to extend your summer evenings in complete serenity. For practical and technical aspects, the house offers: A large double garage located on the lower level A functional laundry room A wine cellar that will delight enthusiasts Strategic Location: Quiet, residential neighborhood 10 minutes from Lake Annecy 20 minutes from Annecy city center 1 hour from Geneva International Airport A rare property on the market, combining the quality of a Grosset-Janin construction, modern comfort, and carefully maintained outdoor spaces. Layout Details: Ground Floor: Large entrance Three bedrooms Shared bathroom Separate WC Laundry room Wine cellar Hallway with leisure area First Floor: Fully equipped kitchen open to the living and dining area Living/dining room with access to terrace and balcony Fireplace Master suite with walk-in closet, shower room, and terrace access Second Floor: Mezzanine overlooking the living area below Outdoor Areas: Double garage Balcony accessible from the living area Large terrace accessible from the living area and master suite Heated swimming pool Bioclimatic pergola Landscaped garden and access For more information or to arrange a visit, please contact us.
…By Alpes Signature


Chalet d’Exception "Ski-in / Ski-out" Praz-de-Lys L’alliance rare du savoir-faire traditionnel Grosset-Janin et d’un emplacement skis aux pieds. Situé dans un hameau privé très prisé de la station de Praz-de-Lys Sommand, ce chalet de prestige incarne l’excellence alpine. Actuellement "hors d’eau, hors d’air", il offre une opportunité rarissime sur le secteur : celle de finaliser un aménagement intérieur entièrement personnalisé selon vos désirs*. Une Construction Noble & Durable Signé par le constructeur Grosset-Janin, ce chalet se distingue par l’utilisation de matériaux premium sélectionnés pour leur authenticité et leur longévité : Charpente magistrale en Douglas offrant robustesse et cachet. Maçonnerie traditionnelle élégamment habillée de pierres de pays. Toiture en tavaillons, signature architecturale des plus beaux chalets de Haute-Savoie. Volumes et Potentiel Déployé sur 3 niveaux, le chalet offre une surface totale de plus de 327 m² sur une parcelle de 855 m². Luminosité totale : Grâce à son exposition plein sud, l’intérieur est baigné de lumière naturelle tout au long de la journée. Liberté de conception* : Le stade actuel de la construction vous permet de définir le nombre de chambres, l’agencement de la pièce de vie et le choix des finitions de luxe (SPA, salle de cinéma, cave à vin, etc.). Un Emplacement Stratégique "Espace des Lys" Oubliez la voiture. Ce chalet bénéficie d’un accès direct Ski-in / Ski-out au bord des pistes du domaine. Activités : Profitez d’un accès immédiat au ski alpin, ski de fond, ski de randonnée et FatScoot. Proximité : Le centre du village et ses commodités ne sont qu’à 5 minutes. Caractéristiques Clés : Surface Totale : > 327 m² Terrain : 855 m² État : Hors d’eau / Hors d’air (Personnalisable) Exposition : Plein Sud Constructeur : Grosset-Janin Notre avis : Un bien d’une telle qualité, bénéficiant d’un emplacement aussi privilégié au bord des pistes, est une opportunité devenue extrêmement rare sur le marché des Praz-de-Lys. *Aménagements intérieurs soumis au respect du permis de construire en vigueur, accepté et purgé de tout recours.
…By Alpes Signature


Exceptional chalet with Mont Blanc views Discover this unique chalet built by GROSSET-JANIN in 2015 on an 804 m² plot, located in the highly sought-after Chavants area, just 3 minutes from the ski lifts. This prestigious property, comprising a main chalet and an authentic mazot, offers a total surface area of 334 m² (including approximately 255 m² of living space) spread over 4 levels of absolute comfort. Offering an incomparable lifestyle, the heart of the chalet reveals a light-filled cathedral-style living room of over 55 m². Its open-plan kitchen and generous volumes create an atmosphere that is both grand and warm, ideal for entertaining. A living area opens onto a spectacular south-east facing terrace of over 65 m², offering a unique panorama of Mont Blanc. Designed to welcome family and guests in complete privacy, this chalet will meet your expectations with its 6 bedrooms, including 5 superb suites with en-suite bathrooms and WCs, and a dormitory ideal for children. The two large adjoining garages (over 60 m²) including a ski room create an ideal separation with a studio offering all amenities (kitchen, living room, bedroom and shower room), which will be perfect for entertaining guests while preserving their privacy. Whether it's the 22 m² wellness area with hammam and shower, the massage room with bathroom, which can be converted into an extra bedroom if required thanks to its foldaway double bed, or the outdoor spa covering more than 7 m² with a Nordic bath, offering breathtaking views of the roof of Europe after a day's skiing, this chalet is a real invitation to relax. But also, its covered outdoor spa of over 7 m² with a Nordic bath, where you can enjoy the breathtaking view of the roof of Europe after a day of skiing, this chalet is a real invitation to relaxation with remarkable amenities. A real asset to the property, the 22.5 m² annexe is an independent relaxation area with a wood-burning stove and a fully equipped bar. A charming retreat for your winter evenings. A gem in the heart of Mont Blanc that is sure to delight you. DETAILED DESCRIPTION: Ground floor: Entrance hall. Guest WC. Cloakroom. Double garage. Wellness area (hammam and shower). Massage room (can be converted into a double bedroom) + Bathroom and WC. Laundry room. Studio area of over 36 m², with kitchen/living room, double bedroom and bathroom with WC. Garden level: Kitchen/living room of over 55 m² with wood-burning stove and access to the outdoor terrace. One double bedroom with en-suite bathroom and WC. First floor: Hallway with access to a balcony. A first double bedroom with en-suite bathroom and WC, as well as access to a private balcony. A second double bedroom with en-suite bathroom and WC, as well as access to a private balcony. A third double bedroom with en-suite bathroom and WC. Second floor: Mezzanine converted into a dormitory. Outside: South/east-facing terrace of over 65 m². Covered outdoor spa area of over 7 m² with Nordic bath. 3 balconies. 22.5 m² annexe with equipped bar and relaxation area with suspended wood-burning stove, accessible from the terrace.
…By Alpes Signature


Exceptional chalet in Megève. Discover this prestigious chalet, built in 2002 by GROSSET-JANIN, with over 530 m² of floor space, including 390 m² of living space, built on a plot of over 1,530 m², ideally located in the sought-after Mont-d'Arbois area. Built with high-quality materials and refined finishes, it offers top-of-the-range amenities and an incomparable living environment. This exceptional property will also charm you with its layout, as follows: Garden level: Bedroom 1: Double bed, television, shower room with toilet. Bedroom 2: Access to the garden, double bed, TV, bathroom with shower, separate WC. Bedroom 3: 2 single beds, TV, shower room with WC. Bedroom 4: Double bed, TV, shower room/hammam with WC. Staff bedroom: Shower room with WC, equipped kitchenette. Laundry room. Relaxation area: steam room, sauna, massage room and fitness room. Games room. Cinema room & WC. Ski room with boot dryer. Large garage and utility rooms. Ground floor: Entrance hall. Guest WC with washbasin. Fully equipped kitchen opening onto a dining room with covered terrace. Living room with fireplace and double lounge. TV lounge opening onto a second terrace. Outdoor jacuzzi. First floor: Mezzanine with office/library area. Master bedroom with double bed, TV, en-suite bathroom with shower, separate WC, covering an area of over 35 m², with balcony. Outside: Car park. Landscaped garden and terraces offering panoramic views of the mountains. Ultimate asset: Its location less than 5 minutes from the ski lifts and Mont d'Abois golf course, as well as only 5 minutes from Lake Javen and Megève Altiport, makes this exceptional chalet the ideal property in both summer and winter.
…By Alpes Signature


Chalet EMILEA Perched high above Saint-Gervais, in the highly sought-after “Communailles” area, discover the charming chalet “EMILEA.” Its prime location, right at the foot of the Bettex ski slopes, offers an extraordinary panoramic view of the surrounding mountain ranges, including Mont-Blanc and the Aravis chain. Completely renovated in 2014 by the renowned company Grosset-Janin, this chalet provides a total surface of 180 m², with 155 m² of living space spread over three levels. The property sits on a 760 m² wooded plot, bordering agricultural land, ensuring an atmosphere of peace, no overlooking neighbors, and unobstructed views. Its warm and bright atmosphere perfectly combines comfort and tradition, enhanced by custom-made, integrated furniture. The layout is as follows: Garden Level: Entrance with ski room Sauna for relaxation after skiing Dormitory-style bedroom (convertible to double bedroom) Bathroom with WC Cellar Laundry room Ground Floor: Spacious living area with open-plan lounge and dining room, featuring a pellet stove for cozy winter evenings Fully equipped open kitchen Double bedroom Bathroom with WC Terrace and connected balcony, ideal for summer evenings Upper Floor: 3 bedrooms, including 1 en-suite 1 shower room with WC 1 bathroom with WC in the en-suite bedroom Accommodating up to 11 guests, this chalet is perfect for welcoming family and friends, and it also offers great potential for seasonal rentals.
…By Alpes Signature


Saint-Gervais-les-Bains. Ski in & out. Mont Blanc view. In a small intimate hamlet of only five chalets. Located directly on the red slope of Bettex, this chalet of 211m² total, including 189 m² of living space, offers privileged ski-in ski-out access, while being only 250 meters from the shuttle. The living space consists of a large, bright living room opening onto a terrace and a garden of more than 900 m², with a fully equipped kitchen. The sleeping area has five en-suite bedrooms with private bathrooms and walk-in closets. For your comfort, you will enjoy a sauna, a ski room, a laundry room, and a large garage. The property is sold furnished and decorated. This construction allows you to benefit from reduced notary fees, full guarantees, and possible VAT recovery under the LMNP status. File available upon request. Agency Vincent Praz Megève.Fees included of 5% VAT at the buyer's expense. Price excluding fees 2,000,000 €. Not subject to the DPE. Information about the risks to which this property is exposed is available on the Géorisques site: georisques.gouv.fr.This description has been automatically translated from French.
…By Vincent Praz Immobilier


In La Clusaz, in the highly sought-after Crêt du Merle area, and just 120 meters from the Ruade piste, this traditional chalet enjoys a privileged location that allows quick access to the ski area while benefiting from a calm, residential setting. Built in 1959 and fully renovated in 2017, it offers 90.66 m² of floor area, including 64.66 m² under the Carrez law, on a 386 m² plot. Behind its authentic architecture lies a warm interior with carefully finished fittings, where every space has been designed to provide optimal comfort and particularly functional flow. The living area is the heart of the chalet. The open kitchen integrates harmoniously with the dining area and living room, creating a convivial atmosphere extended by a west-facing balcony and a generous south-facing terrace, ideal for enjoying sunshine throughout the day. The sleeping area includes four bedrooms, a bathroom and a shower room, offering a layout perfectly suited to family life as well as stays with friends. A laundry room, a ski room and an outdoor parking space complete the amenities of this property, whose optimized layout maximizes every square meter with real intelligence. This chalet represents a great opportunity for a secondary home or a heritage investment, in one of the most sought-after sectors of the Aravis. An authentic, functional and charming chalet, designed to enjoy the mountains in every season. Référence agence : 3647
…By Atherac


COMBLOUX, RENOVATED CHALET REF. 7889, ideally situated less than a 10-minute walk from the village center. Renovated in 2025 using quality materials, this 196 Sqm chalet has been refurbished to offer, across three levels, all the comfort and spaciousness expected for a high-quality stay: . on the ground floor: garage, entrance hall leading to the pantry and utility room, and a self-contained apartment comprising a living room with kitchen, a bedroom, a shower room and toilets. . on the first floor, an entrance hall leading to a spacious living area with a fireplace (Flamme Verte certified) and a semi-separate, fitted and equipped kitchen, plus a guest toilets. . The top floor is entirely dedicated to the sleeping quarters, with two en-suite bedrooms, each with a bathroom or a shower room, and two further bedrooms sharing a shower room. The whole property enjoys a lot of natural light, thanks to the added bonus of opening out, on one side, onto a large terrace overlooking the tree-lined garden and, on the other, onto a balcony offering views over the Mont-Blanc... Total floor area: 228.35 Sqm. Plot of land: 922 sqm Estimated average annual service charges (pending): €/year. Fees to be paid by the seller. Energy class B, Climate class A Estimated amount of annual energy expenditure for standard use: between 1390.00 € and 1940.00 € for the years 2021, 2022, and 2023 (including subscriptions). Information on the risks to which this property is exposed is available on the Geohazards website: georisques.gouv.fr.
…By Boan Immobilier


This very attractive chalet offers 300 m² of total space, including 230 m² of beautifully presented habitable accommodation, and sits on a generous 1,903 m² buildable plot in one of Le Biot's sought-after sunny hamlets. Built in 1998 and arranged over three levels, the chalet's two upper floors have been beautifully renovated with great taste and attention to detail. The heart of the home is the fabulous kitchen, complete with a practical pantry, which opens onto a bright and spacious living and dining area centred around a feature fireplace. Large picture windows flood the room with natural light while framing uninterrupted views across the valley. The chalet offers five bedrooms in total, including a self-contained one-bedroom apartment on the garden level, along with three bathrooms, an office and a TV room, providing plenty of flexibility for family living or welcoming guests. The top floor is currently undergoing renovation, with the works due to be completed before the sale. On the garden level, alongside the apartment, you'll find two garages, a ski room and a utility room. Outside, a balcony and the incredible garden provide plenty of space to relax and entertain, while several additional parking spaces add further convenience. Facing south-west, the chalet enjoys sunshine throughout the day. With generous living space, a flexible layout and beautiful open views, it is equally suited as a family home or a holiday retreat. Le Biot is a wonderful village with a strong sense of community, particularly for families. It has a great local school, a hotel with a bar and restaurant, Fat Tom's delicatessen, a ski shop, and a takeaway pizza restaurant. And let's not forget the new boulangerie next to the Alpage, which sells delicious local produce. Référence agence : 10145
…By Alpine Property


In the quiet residential area of Sa Torre, in Llucmajor, we offer this detached villa with sea views and holiday rental license, which is passed on to the buyer. The property needs an update, and that is precisely where its great opportunity lies: after the renovation, its value and profitability as a holiday rental can increase significantly.The house stands on a plot of 1,031 m², with 296 m² built and 250 m² useful. It is south facing and is distributed over three levels:Ground floor: living-dining room with access to the terraces, separate kitchen, two bedrooms and two bathrooms, one of them en suite.Upper floor: master bedroom with dressing room, en-suite bathroom and private terrace with sea views.Semi-basement: two more bedrooms, bathroom, multipurpose room and storage room. It is a perfect space for guests, staff or a leisure area.The exterior is one of its great attractions. It has a swimming pool, garden, large terraces and barbecue area, designed to enjoy the Mallorcan climate all year round. In addition, it has several parking spaces, covered and uncovered, and an outdoor toilet.Its equipment includes central heating, hot and cold pumps, fitted wardrobes and storage room.An investment with a long way to go. Built in 2001, the villa has a solid structure, so the reform can focus on finishes, kitchen, bathrooms and energy efficiency. Once renovated, it combines everything the quality holiday rental market is looking for: sea views, swimming pool, five bedrooms, five bathrooms and a valid licence. This makes it an excellent option both for those who want to create their custom home and for the investor looking to revalue the asset and obtain a high return. It has an official approved appraisal from February 2026.Price: 1.500.000 €Energy certificate: G - consumption of 382.6 kWh/m² per year ref:XAL_205
…By Annonceur International


In the heart of the historic centre of Algaida, one of the most authentic and sought-after villages in the interior of Mallorca, stands this manor house from 1800, refurbished with an exceptional level of demand. More than two centuries of history merge here with contemporary luxury. The Marés stone, the lime cladding and the exposed wooden beams preserve the essence of Mallorcan architecture intact. Alongside it, the noble materials, the state-of-the-art facilities and the first-class finishes meet the expectations of the most select buyer.Its 382 m² built area is spread over four floors on a plot of 215 m². The spaces are spacious, bathed in natural light and designed to enjoy the island all year round.Living spacesThe main floor revolves around an elegant living room presided over by a bioethanol fireplace. Indirect lighting and natural materials create a warm and sophisticated atmosphere. The living room opens onto the dining room and a designer kitchen fully equipped with high-end Miele appliances. From the dining room there is access to a private exterior of 46 m², a true oasis with a heated pool, garden and outdoor shower.This space is completed by a separate annex with a mini-kitchen, which can be used for multiple purposes: a guest flat, a private gym, a wellness area, a cinema room, a study or a dining room for celebrations. This floor also includes a bathroom with shower, private garage and a charming basement, ideal as a wine cellar or tasting room.Night areaThe ground floor houses three large double bedrooms with built-in wardrobes and a full bathroom. They all open onto a private terrace of 32 m², partly sheltered by a 19 m² porch, the perfect setting for long after-dinner conversations and Mediterranean summer nights.The upper floor is entirely dedicated to the master suite, conceived as a refuge of absolute privacy. It has a bedroom, dressing room and en-suite bathroom with freestanding bathtub and shower. It is accompanied by a versatile room that can function as a fifth bedroom, office, library or TV room.Rehabilitation and qualitiesThe comprehensive renovation has completely renovated the electrical and plumbing installations. The house has high-efficiency aerothermal energy, air conditioning by fan-coils and heating by radiators. The exterior carpentry is made of solid wood with double glazing Climalit. The floors combine large-format porcelain and natural oak parquet. The qualities are completed with built-in wardrobes of Mediterranean inspiration, premium bathrooms with brushed gold taps and a water softener system.LocationSouth facing, the house offers the serenity of village life, surrounded by Mallorcan countryside and with shops, restaurants and markets just a few steps away. Palma and the international airport are just 20 minutes away.It is a unique opportunity to own a piece of Mallorcan heritage, restored without concessions in luxury, privacy and comfort.Highlights382 m² built · Plot of 215 m² · 4 floors5 bedrooms · 3 bathroomsHeated pool, garden and outdoor shower32 m² terrace with covered porchGuest annex with mini-kitchenMiele Kitchen · Bioethanol fireplaceAerothermal · Air conditioning · HeatingPrivate garage · Winery · Storage roomSouth orientation · 20 minutes from Palma and the airportPrice: 1.190.000 € ref:XAL_204
…By Annonceur International
'%20stroke='%23DDAA3A'%20stroke-width='1.909'%20stroke-linecap='square'%20stroke-linejoin='bevel'/%3e%3c/svg%3e)
Receive by email any new listing that may match your search criteria
By validating this form, you accept the general conditions of use of Le Figaro Properties.
These agencies offer a selection of luxury properties vente . Feel free to contact them for personalized assistance.




