Get early access to listings that match your criteria
Never miss an opportunity again. Our personalized alerts notify you instantly.

 English$ USD · m²


Discover this exclusive new development in Els Cortals d’Encamp, featuring 8 single-family homes designed to offer maximum comfort and tranquility.The beautiful chalet is distributed as follows:Level -2: spacious garage with capacity for 4 or more cars, entrance area with built-in wardrobes, and access to the home via elevator or stairs.Level -1: multipurpose space that can be customized as a wine cellar, home cinema, or wellness area, plus laundry room and storage.Ground floor: the social heart of the home, featuring a large open-plan living-dining area with a fireplace, a kitchen with breakfast bar and storage space, a guest toilet, and access to a garden of over 100 m².First floor: sleeping area with three bedrooms, including a master suite with a large walk-in closet, and two double exterior bedrooms sharing a full bathroom.Top floor: mezzanine hosting a fourth en-suite bedroom with a spacious, bright bathroom.A unique development in a privileged natural setting, ideal for those seeking comfort, exclusivity, and quality of life in Andorra.
…By Annonceur International


Floor main, villa total surface area 333 m², usable floor area 333 m², double bedrooms: 5, 4 bathrooms, air conditioning (sí tiene), heating (sí), paving, state of repair: in good condition, garage, swimming pool (sí tiene), terrace (sí tiene), built-up, lighting, energy consumption rate: D, 122.
…By Annonceur International


This stunning property is located only 15 minutes away from Madrid centre, in a private and 24h secured complex surrounded by several hectares of woods. It stands out for its architecture, ample and luminous spaces. The property has an area of 2.400 sqm and it is constructed on a 10.000 sqm plot of land, which allowed the architect to create a direct access to the garden from each floor. He used prime quality materials, such as travertine marble, which recoats the outside of the property, macael marble and wenge wood. What stands out the most in this architectural gem is how the outside and the inside of the property are connected – with a 10 meter glass panel which brings together the living room to the garden- and its open spaces, which can be divided as you wish by using sliding panels. The bottom floor is divided into the garage area, with a capacity for up to 15 cars and the recreational area where we can find an indoor swimming pool, changing rooms, massage and gym area, a wine cellar as well as an art studio and a home cinema room. On the floor above the magnificent entrance hall leads us to different living areas, where we find the dining room and everyday living room. The kitchen benefits from an ample maid area divided into several rooms. The upper floor is dedicated to the bedrooms: the master bedroom and the four guests bedrooms, all of them with are en suite. The guest bedrooms also share a beautiful living area with stunning views over the garden. There is also a lovely library connected to the master bedroom through a glass walkway. The property is pierced by a marble-recovered cylinder that hides a lift which connects the three floors. The property is surrounded by a large garden with a swimming pool and tennis court, with a wonderful view that can enjoyed form the bedrooms. There is also an artificial lake and a beautiful fountain, which create the perfect combination with the architecture of the property.Location:The most exclusive residential estate in Europe located in Pozuelo de Alarcón. Here you will find the most elegant and exclusive properties in every sense. These are some of the unique properties found worldwide. La Finca is well situated and accessible by train, light rail station and good bus routes will take you to any part of Madrid fast. International schools, private clinics, shopping malls and a wide range of sports and leisure activities. La finca offers security, privacy, proximity and exclusivity. Dreams do come true! Due to its proximity to Madrid centre and its quality of life, Pozuelo de Alarcon has become one of the most important residential areas located north east of the city. Its transport facilities are excellent, with train and bus connections allowing the city to be easily reachable. Here you will also find a wide variety of shopping and leisure options with many shopping centre’s nearby. To live in Pozuelo de Alarcon means living comfortably and well. It’s an ideal location for those looking for a high end residential lifestyle with green spaces nearby. It’s an exclusive advantage and ideal for nature lovers looking for open spaces.
…By Annonceur International


Discover this exclusive development in Els Cortals d'Encamp, comprised of 8 single-family homes designed to offer maximum well-being and tranquility.The beautiful villa is distributed as follows:Floor -1: Large garage with capacity for 4 or more cars, entrance area with built-in wardrobes and access to the home via elevator or stairs, and a multipurpose space that includes a wine cellar, a home cinema, a wellness area, and a laundry room.Ground floor: The social heart of the house, with a spacious open-plan living-dining room with a fireplace, a kitchen with a breakfast bar and storage area, a guest bathroom, and access to a garden of over 150 m².First floor: Sleeping area with two bedrooms, the two exterior-facing double bedrooms sharing a full bathroom and a toilet, as well as an office area.Top floor: Mezzanine housing a fourth en-suite bedroom with a spacious and bright bathroom with a shower and bathtub, and a dressing area.A unique development in a privileged natural setting, ideal for those seeking comfort, exclusivity, and quality of life in Andorra.
…By Annonceur International


Located in the prestigious setting of La Finca Golf, these exclusive villas offer a unique living experience. With a total of 12 properties, each villa is designed to provide maximum comfort and luxury. The proximity to the golf course, just 100 meters away, allows for enjoying this sport in a privileged environment. The villas feature modern and high-quality characteristics, such as porcelain tile floors, air conditioning, and a home automation system that facilitates home management. Additionally, they are equipped with state-of-the-art appliances, ensuring a comfortable and efficient living experience. The villas are designed to offer a sophisticated lifestyle in an unparalleled natural environment.OUTDOOR AREASThe exterior design of the villas at La Finca Golf is intended to maximize enjoyment of the Mediterranean climate. Each property features a private garden, ideal for relaxing and enjoying the outdoors. The spacious terraces offer a perfect space for outdoor dining or simply enjoying the views of the natural surroundings. Additionally, each villa includes a solarium, an exclusive space for sunbathing with total privacy. The inclusion of a private pool in each villa adds a touch of luxury, allowing for refreshing dips on hot days or simply enjoying a relaxing swim at any time of the day.INDOOR AREASThe interior of the villas at La Finca Golf is designed to offer maximum comfort and functionality. With options of 3 bedrooms and 2 or 3 bathrooms, these properties adapt to different family needs. The bedrooms are equipped with built-in wardrobes, providing ample storage space. The underfloor heating system ensures a pleasant temperature throughout the year. The kitchen, equipped with modern appliances, is designed to be both functional and aesthetic. The inclusion of a private garage adds convenience and security, allowing direct access to the residence.
…By Annonceur International
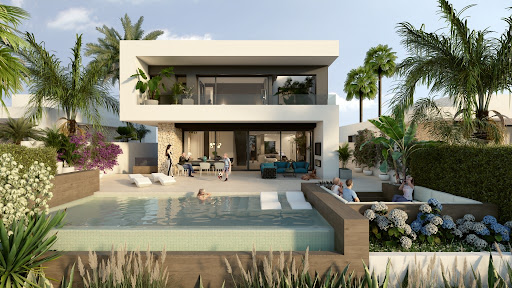


Located in the prestigious setting of La Finca Golf, these exclusive villas offer a unique living experience. With a total of 12 properties, each villa is designed to provide maximum comfort and luxury. The proximity to the golf course, just 100 meters away, allows for enjoying this sport in a privileged environment. The villas feature modern and high-quality characteristics, such as porcelain tile floors, air conditioning, and a home automation system that facilitates home management. Additionally, they are equipped with state-of-the-art appliances, ensuring a comfortable and efficient living experience. The villas are designed to offer a sophisticated lifestyle in an unparalleled natural environment.OUTDOOR AREASThe exterior design of the villas at La Finca Golf is intended to maximize enjoyment of the Mediterranean climate. Each property features a private garden, ideal for relaxing and enjoying the outdoors. The spacious terraces offer a perfect space for outdoor dining or simply enjoying the views of the natural surroundings. Additionally, each villa includes a solarium, an exclusive space for sunbathing with total privacy. The inclusion of a private pool in each villa adds a touch of luxury, allowing for refreshing dips on hot days or simply enjoying a relaxing swim at any time of the day.INDOOR AREASThe interior of the villas at La Finca Golf is designed to offer maximum comfort and functionality. With options of 3 bedrooms and 2 or 3 bathrooms, these properties adapt to different family needs. The bedrooms are equipped with built-in wardrobes, providing ample storage space. The underfloor heating system ensures a pleasant temperature throughout the year. The kitchen, equipped with modern appliances, is designed to be both functional and aesthetic. The inclusion of a private garage adds convenience and security, allowing direct access to the residence.
…By Annonceur International


Discover this exclusive new development in Els Cortals d’Encamp, featuring 8 single-family homes designed to offer maximum comfort and tranquility.The beautiful chalet is distributed as follows:Level -2: spacious garage with capacity for 4 or more cars, entrance area with built-in wardrobes, and access to the home via elevator or stairs, multipurpose space that can be customized as a wine cellar, home cinema, or wellness area, plus laundry room.Ground floor: the social heart of the home, featuring a large open-plan living-dining area with a fireplace, a kitchen with breakfast bar and storage space, a guest toilet, and access to a garden of over 150 m².First floor: sleeping area with three bedrooms, including a master suite with a large walk-in closet, and two double exterior bedrooms sharing a full bathroom.Top floor: mezzanine hosting a fourth en-suite bedroom with a spacious, bright bathroom.A unique development in a privileged natural setting, ideal for those seeking comfort, exclusivity, and quality of life in Andorra.
…By Annonceur International


Located in the charming Pueblo Mascarat, these exclusive villas offer a privileged setting with sea views. With only four properties available, each villa is designed to provide a luxurious and comfortable lifestyle. The proximity to the sea, just 400 meters away, allows you to enjoy the sea breeze and an unparalleled natural environment. These villas are ideal for those seeking a home in a quiet yet well-connected location, with all the modern amenities necessary for a comfortable and relaxed life.OUTDOOR AREASThe exterior design of the villas in Pueblo Mascarat is intended to maximize enjoyment of the natural surroundings. Each villa features a private garden, perfect for enjoying the outdoors in an intimate setting. The spacious terraces offer an ideal space to relax or entertain guests while enjoying the sea views. Additionally, each property has a private pool, providing a personal oasis to cool off on hot days. The inclusion of a private garage ensures convenience and security for vehicles.INDOOR AREASThe interior of the villas is equipped with all modern amenities to ensure maximum comfort. The properties feature four bedrooms and the option of three or four bathrooms, adapting to the needs of each family. Home automation technology allows efficient control of various aspects of the home. Air conditioning and underfloor heating ensure a pleasant temperature throughout the year. High-end appliances and built-in wardrobes complete an equipment designed to facilitate daily life. Additionally, each villa is equipped with a video intercom and an electric car charging station, reflecting a commitment to safety and sustainability.COMMON AREASThe common areas of the residential complex in Pueblo Mascarat are designed to complement the exclusive lifestyle of the villas. Residents can enjoy a community pool, ideal for socializing and relaxing. The landscaped areas offer a green space for walking and enjoying the natural surroundings. For sports enthusiasts, the complex features a paddle court and a community gym, providing options to stay active without leaving home.
…By Annonceur International


In a plot of more than 900 m2, we find a single-family house in good condition of about 200 m2 composed of ground floor entrance, toilet, large living room with fireplace overlooking a terrace, kitchen, office, garage, large porch giving to the garden. In this same garden full of trees we find a large guest house with bathroom, open kitchen and a very large open space of about 100 m2 with different environments, garage and storage fireplace. On the first floor of the main house we have three bedrooms, two bathrooms. The house needs to modernize although it is in good condition, it has heating, air conditioning in some places, automatic opening of the garage door, alarm, it also offers the possibility of doing pool. In the end there are two lots and there is also the possibility of re-dividing the two houses if necessary.
…By Annonceur International


Located in the charming town of Teulada, these exclusive villas offer a privileged setting with sea views. Each property has been designed to maximize comfort and functionality, providing an ideal home for those seeking a luxurious and relaxed lifestyle. With only two units available, these villas ensure privacy and exclusivity. The proximity to the sea, just 2 kilometers away, allows for the enjoyment of sea breezes and stunning coastal landscapes. These villas are perfect for those who value tranquility without sacrificing modern conveniences.OUTDOOR AREASThe outdoor spaces of these villas in Teulada are designed to offer relaxation and enjoyment in the open air. Each villa features a private garden, ideal for creating a personal oasis surrounded by nature. The terrace is the perfect place to enjoy sea views and the Mediterranean climate. Additionally, each property includes a private pool, providing an exclusive space to refresh and enjoy the sun. The presence of a pergola adds a touch of elegance and functionality, allowing for shaded and comfortable outdoor moments.INDOOR AREASThe interiors of these villas in Teulada are meticulously designed to offer maximum comfort and functionality. Each villa features four bedrooms and four bathrooms, providing a spacious and comfortable area for the entire family. The villas are equipped with air conditioning and underfloor heating, ensuring a pleasant environment throughout the year. Electric shutters and high-quality appliances add a touch of modernity and convenience. Built-in wardrobes offer efficient storage, keeping spaces tidy and uncluttered. Additionally, each villa includes a private garage, providing security and convenience for vehicles.
…By Annonceur International


Located in the exclusive area of Dehesa de Campoamor, these villas offer a prime setting just 1 km from the sea. With a modern and elegant design, each villa is crafted to provide maximum comfort and functionality. Available in 3 and 4-bedroom configurations, these properties cater to the needs of families of various sizes. Proximity to the airport, just 50 km away, facilitates access to international connections, making them an ideal choice for both permanent residence and vacations.OUTDOOR AREASThe exterior of these villas is a true oasis of tranquility. Each property features a private garden, perfect for enjoying the Mediterranean climate. The private pool is a standout feature, offering an ideal space to relax and enjoy the sun. Additionally, the villas have a solarium, providing an additional space for outdoor leisure. The terrace is another area inviting you to enjoy the views and the natural surroundings of the property.INDOOR AREASThe interior of the villas is designed to offer maximum comfort. Porcelain floors add a touch of elegance and are easy to maintain. The kitchen is equipped with modern appliances, making daily life easier. The air conditioning system ensures a pleasant temperature all year round. Built-in wardrobes provide ample storage space, keeping the home tidy and organized. Security is enhanced with a video intercom, providing peace of mind to residents. Additionally, some villas feature a jacuzzi, adding a touch of luxury and relaxation.
…By Annonceur International


We are delighted to present this truly exceptional property in the north of Menorca, located in one of the island's most peaceful, well-maintained and sought-after residential areas. Just a two-minute walk from the stunning beach of Arenal d'en Castell, this villa combines a privileged location with outstanding contemporary architecture and the added value of a valid tourist rental licence, making it an ideal permanent residence, holiday home or high-yield investment.Its excellent location allows you to enjoy the tranquillity of the island while remaining just 15 minutes from Mahón Airport and the Port of Mahón, with all essential amenities close at hand.Built in 2020, the property is inspired by the timeless beauty of traditional Menorcan architecture, reinterpreted with a modern and sophisticated design. White rendered walls and natural stone blend harmoniously with exposed wooden beams and expansive floor-to-ceiling windows, flooding every room with natural light and creating a seamless connection between indoor and outdoor living.The villa is entirely arranged on a single level and offers approximately 190 m² of built area, including 160 m² of interior living space and 30 m² of covered terraces.At the heart of the home is a spacious open-plan living and dining area with a fully fitted designer kitchen, centred around a striking Krion-clad island that perfectly combines style and functionality. Large sliding glass doors open directly onto the outdoor terrace, swimming pool and chill-out area, creating the perfect setting to embrace the Mediterranean lifestyle all year round.The sleeping area comprises three generous en-suite bedrooms, each with its own private bathroom, providing maximum comfort, privacy and independence for both family and guests.Completing this remarkable property is a spectacular rooftop sun terrace, where you can relax while enjoying beautiful open views of the surrounding area and unforgettable Menorcan sunsets.Every detail of this villa has been carefully considered to offer the highest standards of quality, elegance and comfort. It blends effortlessly into its natural surroundings while standing out as a unique example of contemporary Mediterranean architecture.A rare opportunity to acquire an exceptional home close to the sea or an outstanding investment property with the significant advantage of a tourist rental licence.Contact us today for further information or to arrange a private viewing of one of the finest properties in Arenal d'en Castell.www.fincasgomila.com[IW]
…By Annonceur International


Located in the charming town of San Javier, these exclusive villas offer a prime setting for those seeking a home on the coast. With only three properties available, each villa is designed to provide maximum comfort and functionality. The proximity to the sea, just 2 km away, allows for enjoyment of the sea breeze and a relaxed lifestyle. Additionally, the airport is 41 km away, facilitating access to national and international connections. These villas are ideal for families who value privacy and luxury in a tranquil setting.OUTDOOR AREASThe exterior design of the villas in San Javier focuses on harmony with the natural surroundings. Each property features a private garden, perfect for enjoying the Mediterranean climate. The spacious terraces allow for the creation of outdoor leisure areas, ideal for family gatherings or moments of relaxation. The presence of a pergola adds a touch of elegance and functionality, providing shade and comfort. Additionally, each villa has a private pool, a luxury that allows for enjoyment of the water in the privacy of the home. Access to a private garage ensures the convenience and security of vehicles.INDOOR AREASThe interior of the villas is designed to offer a modern and welcoming atmosphere. With three bedrooms and three bathrooms, each space is crafted to maximize comfort and privacy. Porcelain tile floors add a touch of sophistication and are easy to maintain. The villas are equipped with air conditioning, ensuring a pleasant temperature year-round. Electric shutters and a video intercom add an extra level of convenience and security. High-quality appliances are included, making daily life easier. Built-in wardrobes in the bedrooms provide ample storage space, keeping the areas tidy and functional.SAN JAVIERSan Javier, located in the region of Murcia, is known for its beaches, especially Playa de Santiago de la Ribera and La Manga del Mar Menor. This coastal destination attracts tourists for its calm waters, perfect for water sports and family activities. Tourism in San Javier focuses on its beaches, water sports and seaside atmosphere, with a varied offer of restaurants and bars along the promenade. The lifestyle in San Javier is relaxed and sea-oriented. Residents enjoy a quiet life, with an emphasis on fishing, nautical activities and a gastronomy based on seafood and regional dishes. San Javier offers a tranquil coastal atmosphere, ideal for those looking to enjoy the sea, water activities and a relaxed life in a Mediterranean environment.
…By Annonceur International


Located on one of the most discreet and sought-after streets in El Viso, this exceptional single-family home is in need of renovation and sits on a private lot of approximately 250 m², with nearly 300 m² of floor space distributed across a half-basement, main floor, first floor, and two upper levels—one of which features a terrace and pleasant, unobstructed views.This is an extraordinarily rare opportunity in Madrid’s residential market, as very few single-family homes of this caliber come on the market in this privileged location.The property features spacious interior areas, abundant natural light, and magnificent landscaped outdoor spaces at both the front and back of the home, offering a level of privacy and quality of life that is difficult to replicate in central Madrid. It features outdoor space for private parking.The home currently requires renovation, presenting a magnificent opportunity to develop a top-tier residential project and create a fully customized residence in one of the capital’s most exclusive enclaves.Its current layout allows for the creation of spacious reception areas, several suites, leisure areas, a gym, an office, family spaces, and a spectacular private backyard garden as the centerpiece of the home, making it a one-of-a-kind property for buyers seeking exclusivity, privacy, and significant appreciation potential.El Viso is one of the most sought-after areas in Madrid among international families, senior executives, business leaders, and the diplomatic corps. The property enjoys a quiet and secure residential setting, just minutes from the Salamanca neighborhood, the Paseo de la Castellana, and some of the city’s best schools and amenities.Request the full video of the property or schedule a private tour to discover the enormous potential of this unique asset.Legal Notice: Information and visual materials are provided for informational purposes only and are not contractually binding. Some images may have been generated or enhanced using artificial intelligence to illustrate potential results. Prices, availability, and features are subject to change without prior notice. Unless otherwise specified, taxes and fees associated with the sale are not included in the published price.
…By Annonceur International


Located in the charming town of La Nucia, these exclusive villas offer a sophisticated and modern lifestyle. With a total of 8 properties available, each villa has been designed to provide maximum comfort and functionality. The homes feature 4 bedrooms and 4 bathrooms, ideal for families seeking space and privacy. La Nucia is known for its tranquil environment and proximity to essential services, making it a perfect place to establish a permanent home or enjoy a vacation residence.OUTDOOR AREASThe villas stand out for their stunning outdoor spaces, which include a private garden and a terrace perfect for enjoying the Mediterranean climate. Each property features a private pool, ideal for relaxing and enjoying outdoor leisure time. Additionally, the villas have a solarium, offering additional space for sunbathing or enjoying the views. Access to the villas is convenient and secure, with a private garage providing ample space for vehicle parking.INDOOR AREASThe interiors of the villas are designed with a focus on comfort and modernity. Porcelain stoneware floors add a touch of elegance and are easy to maintain. The villas are equipped with high-quality appliances, ensuring that each kitchen is ready for use from day one. Integrated home automation allows efficient control of various home functions, while electric shutters and a video intercom add an extra level of security and convenience. Built-in wardrobes in the bedrooms offer ample storage space, maintaining order and organization.LA NUCÍALa Nucía, on the Costa Blanca, is a tranquil town that combines natural surroundings with modern comforts. Although it is not a mass tourist destination, its appeal lies in its serene atmosphere and panoramic views. Tourism in La Nucia focuses on its natural landscapes, such as the Serra Gelada Natural Park, conducive to hiking and outdoor activities. In addition, its proximity to popular coastal areas such as Benidorm and Altea complements its tourist offer. The lifestyle in La Nucia is relaxed and community oriented. Residents enjoy living in a rural environment with modern amenities, where outdoor living is encouraged and local traditions are valued. The local gastronomy is based on typical Mediterranean dishes, which are enjoyed in cosy restaurants. La Nucia offers a peaceful and natural environment for those seeking a quiet life with access to nearby tourist destinations.
…By Annonceur International


Situated on the heights of Archamps, this character property offers a unique and refined living environment. This chalet, with around 320 m² of living space, is set in 1,611 m² of beautifully landscaped, flat grounds. This haven of peace boasts breathtaking views of Mont Salève and the Geneva basin. Combining authentic charm with top-of-the-range amenities, this property embodies luxury and elegance in an enchanting natural setting. From the moment you enter, the vast reception hall reveals generous volumes, enhanced by high-quality materials. The ground floor offers an exceptional living space, designed for convivial entertaining. There's a bright dining room, a fully-equipped and functional kitchen, and a sumptuous lounge with an open fireplace. A storeroom, cloakrooms with shower room and toilet, and a separate toilet complete the space. The jewel in the crown of the property is the superb indoor swimming pool, bathed in natural light thanks to large picture windows, offering uninterrupted views of the surrounding countryside. The chalet is spread over three half-levels, each offering intimate, private spaces. The first level houses a private lounge, a real cocoon for relaxation, as well as a luxurious master suite with private shower room and separate dressing room. The second level has three elegant bedrooms, one of which has a balcony. This level also has a separate shower room and toilet. Finally, the third level, with its mezzanine, is a versatile space ideal for a study or reading area, offering peace and quiet. The basement, perfectly laid out and optimised, offers a host of additional features. It includes a double garage, a laundry room, a boiler room, a guest bedroom with en suite shower room, a wine cellar, a cinema area for family entertainment, as well as several storage areas. Nestled in a peaceful area, this prestigious property offers a true haven of tranquillity, yet remains within easy reach of amenities, motorways and the Swiss border. The perfect blend of nature, luxury and modern comfort. Information on the risks to which this property is exposed is available on the Géorisques website: www.georisques.gouv.fr Agency fees payable by vendor - Montant estimé des dépenses annuelles d'énergie pour un usage standard, établi à partir des prix de l'énergie de l'année 2021 : 1810€ ~ 2510€
…By Barnes Pays De Gex & Genevois


Some properties are truly one of a kind. Places where silence is broken only by birdsong, where nature takes centre stage, and where every window frames breathtaking landscapes. Nestled in an exceptional and completely secluded setting in La Roche-sur-Foron, this charming chalet enjoys over 2,200 sqm of beautifully preserved grounds, entirely sheltered from view. A true haven of peace, it offers one of the most remarkable natural environments in the Greater Geneva area, with spectacular panoramic views over the Salève, the Voirons, Le Môle and Lake Geneva. Designed to embrace its extraordinary surroundings, the chalet unfolds across two welcoming levels combining warmth, authenticity and comfort. The upper ground floor opens onto a bright veranda serving as both an entrance hall and transition space. The inviting living room, centred around a wood-burning stove, creates the perfect setting for cosy evenings throughout the year. The separate kitchen opens onto a spacious panoramic terrace, ideal for entertaining family and friends while enjoying uninterrupted mountain views. A study, a bedroom and a shower room with WC complete this level. The lower garden level is dedicated to the sleeping quarters and features three bedrooms, one of which is currently used as a library with its own veranda and could easily be transformed into a beautiful principal suite. A bathroom, separate WC, storage areas, a cellar and a laundry room complete this floor. The property also benefits from a detached double garage with mezzanine storage and a workshop. More than a home, this chalet offers a unique lifestyle. Here, nature sets the pace, the changing seasons provide an ever-evolving backdrop, and every sunrise reveals the beauty of the surrounding Alpine landscape. A truly rare opportunity for buyers seeking privacy, tranquillity and an exceptional natural setting, while remaining within easy reach of Geneva and all amenities. Information regarding potential natural and technological risks affecting this property is available on the Géorisques website: www.georisques.gouv.fr. Agency fees payable by vendor - Montant estimé des dépenses annuelles d'énergie pour un usage standard, établi à partir des prix de l'énergie de l'année 2023 : 3470€ ~ 4760€
…By Barnes Pays De Gex & Genevois


Set within one of Megève's most sought-after locations, between the charming village centre and the prestigious Mont d'Arbois, this exceptional private estate extends over more than 800 sq.m., embodying the very finest in Alpine luxury living. Meticulously designed down to the smallest detail, the chalet seamlessly blends timeless craftsmanship and noble materials with outstanding contemporary amenities, creating a residence of rare distinction and exclusivity. The generous reception areas, bathed in natural light, open onto beautifully landscaped, tree-lined gardens, providing a peaceful and private setting to be enjoyed throughout every season. The property offers seven luxurious en-suite bedrooms, including an impressive 50+ sq.m. principal suite, conceived as a private apartment offering absolute comfort and refined elegance. Dedicated entirely to relaxation and well-being, the wellness area features an indoor swimming pool, hammam, sauna, and fully equipped fitness room. Entertaining is equally well catered for with a private home cinema, games room, and an elegant wine cellar, perfect for collectors and wine enthusiasts alike. Designed to meet the highest standards of modern luxury, the chalet is equipped with a lift serving every floor, a state-of-the-art security and alarm system, and a secure underground garage accommodating up to three vehicles. Every element has been carefully considered to satisfy the expectations of an international clientele seeking a truly exceptional property combining privacy, cutting-edge technology, comfort, and understated sophistication. Ideally located just minutes from the ski slopes, the Mont d'Arbois Golf Course and Megève's renowned boutiques and gourmet restaurants, this remarkable residence offers an unparalleled lifestyle in one of the Alps' most prestigious destinations. A truly exceptional home where every space reflects elegance, privacy, and excellence.
…By Kretz Real Estate


Welcome to Chalet Victoria, a testament to luxury and architectural mastery in the heart of the Mont-Blanc Evasion ski area: Saint-Gervais. Developed by a renowned local chalet builder, this property sets a new standard for alpine living with its stunning design, expansive spaces, and unparalleled views of Mont Blanc. About the Location Located just two minutes away from Le Bettex middle station, and offering a direct connection with the Megève ski domain, this chalet offers seamless access to the slopes and at the end of the day you can even ski back to your doorstep. With a ski shuttle stop just 50 metres away, the chalet promises convenience and connectivity, enhancing the ski-in experience and ensuring the mountains and the resort centre are never out of reach. About the Property The chalet spans an impressive 411 sqm, with 273 sqm of liveable space situated on an 800 sqm plot. Blending luxury with privacy, the property features five ensuite bedrooms plus an 87 sqm living area, opening onto a South-East facing terrace, designed to capture the beauty of Mont Blanc in every moment. A fully equipped kitchen, two-car garage, ski room, and a traditional mazot in the garden complete the list of amenities. The construction standards for this chalet are among the highest in the area, and the builders, an acclaimed local company, are known for their craftsmanship and their extensive experience of building beautiful traditional chalets. Investment Potential Set to begin construction this spring with delivery anticipated for Q4 2025, this chalet represents an unique opportunity for discerning investors. Its prime location, exceptional design, and features such as ski-in access and proximity to the Bettex snow front present a compelling case for both personal enjoyment and potential rental yield in a coveted ski resort area. As a new-build property, the notary fee is reduced to 2% and you will have the opportunity to reclaim the VAT from the purchase price if you decide to rent it out when you are not staying there, saving you 20%. ATHENA ADVISERS - Added value and 360° purchase support since 2003 In addition to organising property viewings from our offices in the French Alps and Cannes, our in-house teams also support clients through every step of the purchase process: accessing the 20% VAT rebate programme, finding the best French mortgage at a low rate, and introducing you to the best rental management company via our in-house service or partner agencies. We also decode the paperwork and contracts and become the bridge between all the different legal and official parties involved in the purchase, guiding our clients through every step of the process. *Please note that the images used throughout are indicative or photographs of previous work from the same developer. Images may not be exactly representative of the property.
…By Athena Advisers


Discover this spectacular detached villa located in La Caleta, one of the most exclusive and sought-after locations in southern Tenerife, where luxury, privacy and tranquillity blend perfectly with the proximity to the sea and the prestigious Costa Adeje Golf Course.Built on a 560 m² plot, the property offers approximately 482.77 m² of built area distributed over three carefully designed levels, providing outstanding comfort and functionality.The main floor impresses with its generous open spaces and abundant natural light. It features an elegant living and dining area with direct access to the spacious terraces and private swimming pool, a modern fully equipped kitchen, two spacious bedrooms with en-suite bathrooms and a guest toilet.The upper floor is entirely dedicated to the magnificent master suite, designed as an exclusive private retreat. It offers a luxurious en-suite bathroom, a spacious walk-in wardrobe and a private terrace with pleasant views, creating the perfect place...
…By Annonceur International


Total surface area 528 m², villa plot area 520 m², usable floor area 527 m², single bedrooms: 1, double bedrooms: 4, double bedrooms are ensuite: 4, 5 bathrooms, air conditioning (hot and cold), age between 20 and 30 years, built-in wardrobes, heating (individual), paving, ext. woodwork (aluminum), kitchen (con isla y zona office), dining room, state of repair: in good condition, garage, garden (own), floor no.: 3, swimming pool (own), reinforced door, security system (seguridad 24 h.), sunny, terrace, lands: marble, built-up, lighting, energy emission rate: C, 21,75, energy consumption rate: D, 124,28.
…By Annonceur International


In the heart of Sitges stands this architectural gem from 1911, a house with soul that has preserved the elegance of another era. Its stately façade is just the prelude to what awaits inside: spaces filled with light, history, and character.The house enjoys a privileged southern orientation, bathing every room in natural light throughout the day, enhancing the beauty of its marble floors and providing a constant feeling of warmth and well-being.Like a small, intimate refuge in the very center, the property boasts a private patio, a charming corner where time seems to stand still: ideal for breakfasts in the sun, quiet evenings, or simply enjoying the silence in contrast to the vibrant life of the surrounding area.A unique house, designed for those who seek to experience Sitges from within, surrounded by history, elegance, and authenticity. An exceptional opportunity to acquire not just a house, but a home with history and poetry.[IW]
…By Annonceur International


Plot of 1.250 mtrs2. where this MAGNIFICENT VILLA of 1.150 mtrs2 of IMPECCABLE state has been built.The two upper floors are dedicated to bedrooms, living room, kitchen, terraces and living areas. The two lower floors, one used as a garage for several cars with living room and kitchen, and the other as a laundry room.The lower floor is currently open plan and has more than 200 m² usable space. It could be used as a gymnasium, heated swimming pool, library, etc. ....There is also a large barbecue and a wood oven to prepare delicious meat dishes, pasta, etc. ....The house is situated in the L'OLLA district of ALTEA, on a discreet hill with a breathtaking view of the entire bay of ALTEA.Translated with DeepL.com (free version)[IW]
…By Annonceur International


Chalet Leila by Artis Chalet Creators is an exceptional new-build chalet project in the highly coveted Les Pècles/Gaillands area, just moments from the centre of Chamonix. Set on a rare 1,221 m² south-facing plot, the property enjoys spectacular, uninterrupted views of the Mont Blanc massif, excellent sunshine, and immediate access to public transport. The proposed chalet offers three levels, including a double garage, spacious open-plan living areas, four bedrooms, including a luxurious master suite. A unique opportunity to create a bespoke Alpine home on one of Chamonix's finest remaining building plots. The land is also available for purchase without the proposed chalet project. Please contact us for floor plans, pricing, and alternative design options. Référence agence : 10095
…By Alpine Property


Situated within easy walking distance of the centre of Samoëns, this newly constructed four-bedroom chalet has been built by local artisans to the very highest standards. Combining traditional alpine character with exceptional modern engineering and ecological design, it achieves an outstanding A energy rating — an exceptionally rare result for a mountain property at 700m altitude. This remarkable efficiency reflects the superior build quality, insulation, and choice of premium materials, ensuring year-round comfort and minimal energy consumption. The property is also equipped with an energy-efficient mechanical ventilation system with heat recovery, further enhancing its thermal performance and indoor air quality. Offering spacious accommodation over three levels, the chalet is ideal for family living or high-end holiday rentals. The property enjoys excellent year-round accessibility, being just over an hour from Geneva International Airport, and is perfectly positioned for access to the Grand Massif ski area as well as a wide range of hiking and biking trails. The ground floor opens with a welcoming entrance hall leading to a generous open-plan living area with fireplace, dining space, and provision for the kitchen. The kitchen is being sold separately, offering buyers the flexibility to choose their preferred design and level of finish. The owners are working closely with a local kitchen specialist who can provide several tailored options, ensuring a simple and hassle-free process for future buyers. Also on this level are a storage room, technical room, independent WC, and additional cupboard. Upstairs, the first floor comprises a double bedroom with ensuite shower room, WC, and balcony, a triple bedroom with balcony, a further double bedroom with ensuite shower room, WC, and balcony, along with an additional bathroom with WC. The top floor is dedicated to a spacious master suite with bath, sink, WC, and useful under-eaves storage. Outside, the chalet offers a large wooden terrace, a small flat garden to the east and north, and three parking spaces. For the sale, the owners will also complete a west-facing carport, providing covered parking and a secure lockable shed — ideal for skis, bikes, and other mountain equipment. With its rare A energy rating, exceptional construction quality, underfloor heating powered by an air-to-water heat pump, and state-of-the-art heat recovery ventilation system, this chalet combines comfort, ecological efficiency, and convenience. Located just 50 metres from the free ski bus stop, it represents a truly unique opportunity — whether as a private alpine retreat or a high-performing, sustainable rental investment — in one of the most sought-after villages in the French Alps. Référence agence : 10000
…By Alpine Property
'%20stroke='%23DDAA3A'%20stroke-width='1.909'%20stroke-linecap='square'%20stroke-linejoin='bevel'/%3e%3c/svg%3e)
Receive by email any new listing that may match your search criteria
By validating this form, you accept the general conditions of use of Le Figaro Properties.
These agencies offer a selection of luxury properties vente . Feel free to contact them for personalized assistance.


