Get early access to listings that match your criteria
Never miss an opportunity again. Our personalized alerts notify you instantly.

 English$ USD · m²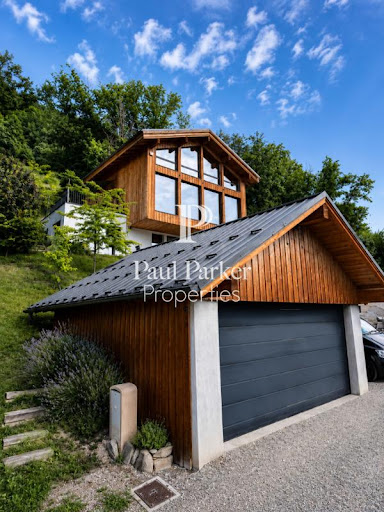


Exceptional Architect's Chalet with Panoramic View of Mont-Blanc and the Aiguilles de Warens. Overlooking the Sallanches valley, this remarkable architect-designed chalet offers a permanent spectacle of Mont-Blanc and the Aiguilles de Warens. An invitation to live each day at the rhythm of the most beautiful landscapes of the Alps. In a preserved and green environment, this superb architect's chalet enjoys a privileged location offering an exceptional bucolic view of the surrounding mountains. A true haven of peace, it combines elegance, comfort, and brightness in the heart of a remarkable natural setting. Developed over three levels, this rare and unique property offers generous and perfectly arranged living spaces. On the first level, the entrance leads to a spacious laundry room and a particularly welcoming semi-independent apartment. This includes a bedroom with closets, a mountain corner, a fully equipped kitchen, a bathroom with toilet, and a pleasant living space opening onto a terrace offering a magnificent view of the mountains. This space is an ideal place to receive family and friends or consider a rental activity. The second level reveals the centerpiece of the chalet. A fully equipped kitchen with its pantry opens onto a large living room bathed in light thanks to its large bay windows equipped with BSO. From the living room and dining room, the gaze naturally turns toward the majestic Aiguilles de Warens and the Mont-Blanc massif. A bedroom with its private bathroom, a dressing room, and an independent toilet complete this level, which also benefits from direct access to two large terraces inviting you to fully enjoy the panorama. On the third level, entirely dedicated to the parental space, you will discover a sumptuous suite offering breathtaking views of the mountain range. This privileged space includes a large bedroom, a spacious dressing room, an intimate living room, a television and library area, and a bathroom with toilet. A true cocoon of serenity facing the peaks. Outside, the amenities have been designed to fully enjoy this exceptional setting. The land accommodates a pétanque court, a charming vegetable garden, and three terraces allowing you to savor every moment of the day according to sunlight. Several outdoor parking spaces are also available. A large garage on two levels of 35 m2 with a mezzanine completes this property and offers very nice storage and storage volumes. This exceptional chalet will delight lovers of large spaces, nature, and breathtaking views. A rare address in Sallanches where every room has been designed to highlight a unique panorama of the most beautiful alpine peaks. A property of character, ideal as a primary residence or a secondary residence, to live the mountains in all their authenticity and elegance. Price: 1,269,000 euros. Fees to be borne by the Seller. DPE: Class C GES: Class A Estimated annual energy expenses for standard use between 1,980 and 2,740 euros indexed to the years 2021, 2022, and 2023. To visit and assist you in your project, contact Eric Collier at 06 21 07 22 73 or by mail at [email protected]. This announcement has been written under the editorial responsibility of Eric COLLIER acting as an independent real estate advisor with SAS PROPRIETES PRIVEES, a national real estate network on the internet, ZAC du Chêne Ferré, 44 Allée des Cinq Continents, 44120 VERTOU, RCS NANTES n° 487 624 777, Professional card T and G n° CPI 4401 2016 000 010 388 CCI Nantes-Saint Nazaire, Guarantee GALIAN, 89 rue La Boétie, 75008 Paris - T: 1,500,000 euros - G: 120,000 euros. Mandate ref: 455202 - The professional guarantees and secures your real estate project. Eric COLLIER (EI) Sales Agent - RSAC Number: Annecy 402825657. Information on the risks to which this property is exposed is available on the Géorisques website: www.georisques.gouv.frThis description has been automatically translated from French.
…By Paul Parker Properties


Ferme de la Forêt is a charming, historic 18th-century farmhouse entirely renovated, situated in an exceptional, protected forest of almost 60,000 m². Originally built in the 1700s, this 5-bedroom, 4-bathroom property underwent a complete, high-end renovation by renowned architect Renaud Chevallier between 2012 and 2014. The property consists of a 3-bedroom main farmhouse and a 2-bedroom guest house, set within beautifully landscaped gardens with a heated outdoor pool, a pétanque court, a traditional mazot and a 70m² garage. Key features - A 5-bedroom, 4-bathroom property blending historical character with high-quality, modern finishes - Unique forest setting of approximately 60,000m² giving total privacy and complete silence - Stylishly redesigned by renowned architect Renaud Chevallier - A flexible configuration comprising a three-storey main house and a separate, independent two-bedroom guest house - Less than 10-minute walk to the Vaudagne train station - Excellent ancillary spaces including a massive 70 m² garage, ski room, and extensive storage Our opinion Ferme de la Forêt is an impressive property that successfully combines the character of a historic alpine farmhouse with a high-end contemporary renovation. The layout has been well thought out, dedicating the entire top floor to a private master suite, while the independent accommodation above the garage offers excellent flexibility for hosting guests or housing staff. The most impressive part is the beautiful garden and forest surrounding the chalet, where you can take a dip in the outdoor pool and take in the great views, knowing you are in one of the most private and calm properties in the Chamonix Valley. Location Ferme de la Forêt is situated in a lovely, tranquil position accessed via a private track from the middle of Vaudagne. It is a short drive down to the motorway for easy access to Chamonix, Sallanches and Geneva or you can take the route up through Les Houches past the Prarion lift (5-minutes’ drive). The Vaudagne train stop is an 8-minute walk from the property.
…By Douglas Elliman France


It’s the kind of property you no longer find in the heart of the resort: a standalone chalet—an entire building, not part of a condominium complex, and free from any development plans. With direct access to the slopes, just a few steps from the ski lifts and the tourist office, it enjoys a location that’s as central as it is secluded, nestled in a quiet, unspoiled residential neighborhood of chalets. Facing due south, it offers an unobstructed and spectacular view of the Écrins massif, while its spacious 30 m² ground-level terrace invites you to fully enjoy the sunlight and the panorama, no matter the season. What makes this property truly unique is its flexibility. Currently operating as a restaurant, it enjoys a well-established reputation and steadily growing revenue, with real potential for expansion for anyone interested in opening for lunch or extending evening service. In addition to the restaurant, there is a five-bedroom residential section—a rarity on the Alpe—which opens up a world of possibilities: one can easily envision it as a magnificent, prestigious family home, as a rare investment property, or even a harmonious combination of both uses. This opportunity offers long-term potential. The new local urban development plan (PLU) authorizes the creation of over 400 m² of additional space, with the possibility of adding an extra level: exceptional expansion potential that gives this chalet a rare heritage value. Whether you choose to live here, operate a business, pass it on, or develop it further—in one of the last chalets of this caliber available for sale in the heart of the resort, every project becomes possible. An absolute rarity, enhanced by a location that is simply irreplaceable.
…By Douglas Elliman Cannes


In Saint-Gervais-Mont-Blanc, just a few minutes' walk from the town centre, come and dis-cover this magnificent, recently built 269 m² chalet (living area of 220 m² + 49 m²
…By Transactel


Idéalement situé à seulement 15 minutes à pied du centre du village sur un coteau ensoleillé au coeur d'un environnement calme, ce chalet récent bénéficie d'une vue panoramique sur la chaîne de montagnes environnantes. D'une surface habitable d'environ 190 m² et 236 m² totale répartie sur trois niveaux il se compose de quatre chambres, dont deux suites et de nombreux espaces de rangement sous combles. Un appartement indépendant d'environ 33 m² comprenant une chambre et une salle d'eau complète l'ensemble. En annexe, un garage d'environ 25 m² ainsi que plusieurs places de stationnement privatives.
…By Cimalpes Saint-gervais Mont-blanc


REDUCED NOTARY FEES & Possibility to recover the VAT. Facing Mont-Blanc, the elegance of a contemporary chalet In Combloux, one of the most authentic villages in the Mont-Blanc region, this newly built property is set within an exceptional environment, just a few steps from the village centre and the renowned biotope lake. Completed in 2025, the chalet offers 193 sqm of living space (205 sqm usable space), complemented by a double garage and three outdoor parking spaces. Offered fully furnished and equipped, it also benefits from reduced notary fees, with the possibility of VAT recovery under certain conditionsall elements enhancing the long-term investment appeal of this acquisition. The architecture expresses a refined and timeless elegance: a natural stone base, wood-clad façades, and large glazed openings blend harmoniously with the surrounding landscape. From the entrance, the eye is naturally drawn to the main reception room, a generous space of nearly 60 sqm featuring a living room with fireplace, dining area, and open-plan kitchen. Flooded with natural light, this spacious volume opens widely onto the outdoors, offering a living panorama of the surrounding peaks. A wraparound balcony frames the façades of the chalet and extends the living spaces towards the Alpine horizon, inviting contemplation of the ever-changing mountain scenery throughout the day and across the seasons. A first suite, elegantly integrated on this level, allows for a particularly comfortable living arrangement. Upstairs, beneath the exposed roof structure, two east-facing suites each feature their own bathroom and toilet facilities, opening onto a balcony with remarkable panoramic views over Aiguille Rouge and the Mont-Blanc massif. A third west-facing bedroom with bathroom completes this level in perfect balance. On the garden level, an independent junior suite with kitchenette provides ideal accommodation for family and guests, ensuring privacy and autonomy for all. The technical areasincluding the double garage, ski room, and laundry roomhave been designed with the same attention to functionality and discretion.
…By Stone & Living


Discover this spectacular new build luxury villa located in one of the most exclusive areas of Mojácar, a privileged enclave where the Mediterranean Sea and the mountains merge to offer an incomparable natural environment. The property sits on a stunning plot of 24,000 m², guaranteeing absolute privacy, tranquillity and an exclusive lifestyle in the middle of nature. With 250 m² built and 215 m² useful, the house has been designed with modern criteria, prioritising natural light, spaciousness and the connection between interior and exterior. The villa has 4 bedrooms in total (3 double bedrooms and 1 single room), as well as 3 full bathrooms and 1 guest toilet, offering an ideal space for both habitual residence and luxury stays. One of its greatest attractions is its impressive views of the sea and the mountains, which can be enjoyed from different points of the house and reinforce the feeling of exclusivity and harmony with the environment. Thanks to its south-east orientation, the property enjoys excellent light throughout the day. The exterior has been conceived as a true private oasis, with an elegant outdoor pool, large garden areas and spaces designed for rest and enjoyment of the Mediterranean climate throughout the year. The house is completed with 2 private garage spaces, providing comfort and security, as well as high quality finishes typical of a high-end construction. A unique opportunity to acquire a contemporary luxury villa in one of the most sought-after locations on the Almeria coast.
…By Annonceur International


SOLE AGENCY | Just minutes from the town centre and even closer to the sports facilities/swimming pool of SAINT-GERVAIS MONT-BLANC, we are delighted to present to the market a 280 m² chalet (including 191 m² of habitable surface and 89 m² of garage, cave, technic room and surface
…By Transactel


EXCLUSIVE - Ideally located in the heart of Les Praz, a stone's throw from the Flégère cable car, the Chamonix Golf Club, and a short walk from the town center, this exceptional chalet has been recently renovated and extended to offer 340 m2 of luxurious living space spread over three levels. The property enjoys a peaceful setting with breathtaking views of the Drus and the Mont Blanc massif. The chalet combines contemporary elegance with alpine charm. A spectacular cathedral-ceilinged living room with a fireplace forms the heart of the home and opens onto multiple terraces offering stunning views of the surrounding mountains. The kitchen is equipped with high-end Gaggenau appliances and designed for effortless entertaining. The chalet includes a master suite with a dressing room and ensuite bathroom, two further bedrooms with ensuite bathrooms, and a dormitory with a bathroom. Other amenities include a cinema room, an office, a ski room, a gym with a shower, a laundry room, and a double garage. An exceptional alpine residence offering optimal comfort, total privacy and privileged access, all year round, to the best of Chamonix life.
…By La Floria Immobilier


Chalet finished to a very high standard using a mixture of traditional and contemporary materials. Outdoor heated swimming pool. Quick and easy access by car to the Mont d'Arbois/Princesse ski slopes and the golf course. Lovely reception room with excellent volumes and plenty of natural light which opens on to the large terrace, garden and the swimming pool. Five bedrooms, including a superb master suite, all with ensuite bathrooms. A choice of fitness and wellness areas on the lower floors, TV room. Ski room, large garage. Enjoy the South-facing aspect and wonderful mountain views in all seasons from not only inside the chalet but also from the different balconies and terraces positioned throughout the property. Fees to be paid by the seller. Energy class D, Climate class D Estimated amount of annual energy expenditure for standard use: between 4400.00 € and 6010.00 € for the years 2021, 2022, and 2023 (including subscriptions). Information on the risks to which this property is exposed is available on the Geohazards website: georisques.gouv.fr.
…By Allard Cooke & Associés


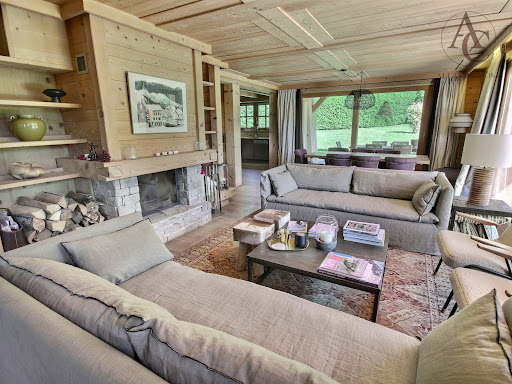


Sole Agent - excellent chalet in a bucolic setting – a few minutes drive to the Rochebrune cable car and the Espace Diamant ski slopes of Praz-sur-Arly. Built on three levels, it offers four comfortable bedrooms all with an ensuite bathroom/WC plus a wonderful master bedroom suite (50 m²). Four of the five bedrooms have either a balcony or terrace access. The pleasant sun-filled living/reception room with fireplace, opens onto a large South facing terrace and garden. A mezzanine/office area, home cinema lounge, gym/relaxation room with hammam, laundry room, boiler room and a large six-car garage all add to the overall outstanding quality of this chalet which also offers generous volumes and superb clear mountain views. Details : floor area 272 m² (excluding garage 115 m²), living area 252 m², total area (including garage) 397 m². Fees to be paid by the seller. Energy class D, Climate class D Estimated amount of annual energy expenditure for standard use: between 5220.00 € and 7130.00 € for the years 2021, 2022, and 2023 (including subscriptions). Information on the risks to which this property is exposed is available on the Geohazards website: georisques.gouv.fr.
…By Allard Cooke & Associés


SOLE AGENT: Sitting on the Bettex hillside in Saint-Gervais Mont-Blanc, discover this rare property set on a wooded plot of 4,626 m², offering absolute tranquility and a unique living environment surrounded by nature. The chalet, featuring mountain charm and offering the opportunity for modernization to suit your tastes, boasts remarkable potential. It spans approximately 255 m² (with 192 m² of living space) distributed across three levels. Lower Ground Floor: Entrance hall Large room suitable for conversion into a games room or bedrooms, with direct outdoor access Laundry room Utility/boiler room Upper Ground Floor: Spacious entrance hall with ample storage Vast living area with high ceilings, featuring a cosy lounge centred around a traditional fireplace, a dining area, and an open-plan kitchen—all opening onto a sunny terrace Two bedrooms with built-in closets (one with terrace access) A bathroom, a shower room and two independent toilets Upper Floor: Mezzanine area Two additional bedrooms, each with a sink Separate toilet Attic storage space The property enjoys views of the Mont-Blanc, Aravis, and Fiz mountain ranges. A true haven of peace waiting to be reimagined and shaped according to your vision - ideal for those who love nature, tranquility, and authentic mountain living. Fees to be paid by the seller. Property with excessive energy consumption : Energy class G, Climate class G Estimated average amount of annual energy expenditure for standard use, based on the year's energy prices 2021: between 12670.00 and 17180.00 €. Information on the risks to which this property is exposed is available on the Geohazards website: georisques.gouv.fr.
…By Transactel


Ideally located in the heart of the prestigious Mont d’Arbois area, just a few minutes from the ski lifts, this exceptional chalet offers a total surface area of 461 sqm and enjoys a privileged setting on a plot of over 3,200 sqm. Set within a private estate comprising only three high-end chalets, away from prying eyes, the property offers rare privacy and an exclusive living environment. Its traditional architecture, harmoniously combining wood and stone in true Alpine spirit, is sure to charm you. Arranged over three main levels, the chalet is centred around a magnificent cathedral-style living room with fireplace, bathed in natural light and opening onto a spacious terrace with unobstructed views of the mountains and the edge of the forest. This level also includes a fully equipped kitchen, a dining room with direct access to the terrace and garden, as well as two double en-suite bedrooms. Upstairs, you will find an en-suite children’s bedroom as well as a stunning master suite of approximately 40 sqm, complete with a fireplace and private balcony. The ground floor features a spacious garage with ski room, a glass-fronted wine cellar, two en-suite bedrooms and numerous storage areas. On the garden level, a wellness area comprising a sauna and an indoor swimming pool benefits from large bay windows providing direct access to a second garden. Finally, the split-level basement offers an entertainment area including a bar, a cinema room, a gym, as well as extensive storage space. For further information or to arrange a private viewing of this exceptional property, please do not hesitate to contact us. Information regarding the risks to which this property is exposed is available on the website: www.georisques.gouv.fr.
…By Antonin Allard


In the heart of a peaceful and green setting in Les Gets, this brand-new Dunoyer chalet, presented by Five Stars Agency, embodies the excellence of mountain real estate. Fully furnished, equipped and decorated, it stands out for its high-end features and bespoke interior fittings, offering an elegant and welcoming living environment. With 163 sq m of living space, complemented by 37 sq m of annexes, the chalet features a magnificent living area with a cathedral-style lounge and dining room, opening onto a fully equipped kitchen, as well as three suites and a dormitory. Designed for absolute comfort, it also includes a sauna, ski room, laundry room, and ample storage, while balconies and terraces extend the living spaces seamlessly into a privileged natural setting. Ideally located close to the slopes and the Folliets du Golf chairlift, with easy access via the free shuttle, the property also benefits from its proximity to the village centre of Les Gets, with its shops and restaurants. Around one hour from Geneva and its international airport, this chalet represents a rare opportunity for a second home or a premium investment in the heart of the Portes du Soleil ski area. A flagship resort in the French Alps, Les Gets captivates with its authenticity and vibrant lifestyle. Connected to the vast Portes du Soleil domain, it offers over 600 km of slopes and a unique art of living, combining outdoor activities, preserved nature, and lively village life, in both summer and winter.
…By Five Stars Agency


BAISSE DE PRIX - BELLE OPPORTUNITE A SAISIR Située à seulement 5min à pied du centre du village et de la remontée mécanique de Super-morzine, cette magnifique ferme mitoyenne rénovée allie authenticité et confort moderne. Les matériaux d'époque soigneusement préservés, se marient harmonieusement à des prestations haut de gamme pour offrir un lieux unique et chaleureux. Elle se compose d'une vaste entrée, de 4 belles chambres doubles en-suite, 2 familiales en-suite, un salon télé et d'une magnifique pièce de vie avec poêle à bois et terrasse situés au dernier niveau. Au RDC, vous bénéficierez d' un appartement indépendant. Enfin, un jacuzzi, deux garages, deux places de parkings extérieures ainsi qu'une cave viennent compléter ce bien d'exception.
…By Cimalpes Morzine


Exclusive Post-and-Beam Retreat on Pristine Honnedaga Lake Experience unparalleled serenity with this stunning post-and-beam chalet and charming guest cottage, offering sweeping views of Honnedaga Lake—one of the most pristine, untouched bodies of water in the Adirondacks. The Main Residence & Guest Cottage Designed for both grand entertaining and cozy mountain evenings, the main residence centers around a spectacular Great Room featuring a towering two-story stone fireplace and a majestic window wall that frames the breathtaking natural surroundings. The main floor thoughtfully includes four bedrooms and two full baths, while the upper level provides a versatile loft and dedicated office space. Your visitors will find comfort and privacy in the accompanying guest cottage, complete with its own living area, bedroom space, and a second beautiful stone fireplace. Outside, expansive decks and a classic screened-in porch offer the perfect vantage points to savor cool mountain breezes and sweeping lake views. The Adirondack League Club Lifestyle Situated within the storied Adirondack League Club (ALC)—a private, ecologically mindful organization established in the late 1800s—this property offers more than just a home; it offers an extraordinary wilderness lifestyle. The ALC was founded with a deep commitment to natural preservation, sustainable forestry, and maintaining the region's exceptional water purity. Membership grants you exclusive access to 50,000 acres of preserved woods and waters, along with three distinct clubhouses located on three different lakes. Honnedaga’s own "Forest Lodge" serves as a vibrant hub during the summer months, offering: Full dining facilities and a general store A classic library Tennis and pickleball courts A full calendar of entertainment and community activities Important Ownership Details Please note: Purchasing this remarkable property is a unique opportunity that requires approved membership in the Adirondack League Club. To preserve the club's traditional structure, all purchases are cash-only (no mortgages permitted), and standard initiation fees apply.
…By Timm Associates Sotheby's International Realty


PRAZ SUR ARLY, FULLY RENOVATED TRADITIONAL FARMHOUSE REF 7810, built with high-quality, premium materials. Located near the village center and all amenities, this well-oriented former farmhouse comprises two levels: Ground floor: Entrance hall, pantry, dining room with bar area opening onto the garden, small fitted kitchen opening onto the outside, office, TV lounge, one bedroom with a small en-suite shower room, two further small bedrooms, shower room, separate WC, and laundry room. First floor: Spacious living/dining room with exposed beams, large south-facing windows, and a lovely south-facing balcony; beautiful master bedroom (with access to the north-facing garden) with a very attractive bathroom (bathtub, shower, bidet, double vanity, separate WC, and closet), a dressing room, and a storage room with a sloping ceiling. Exterior carport for two cars. Surface area: 184 m² + 32 m² of attic space - Land area: 896 m². * Fees payable by the seller. Including fees of 5.26% TTC to be paid by of the purchaser. Price excluding fees 1 700 500 €. Energy class D, Climate class B Estimated average amount of annual energy expenditure for standard use, based on the year's energy prices 2022: between 3550.00 and 4850.00 €. Information on the risks to which this property is exposed is available on the Geohazards website: georisques.gouv.fr.
…By Boan Immobilier


COMBLOUX, EXCEPTIONAL PROPERTY WITH 2 CHALETS REF. 7634, representing a total surface area of approximately 600 m². Located in a preserved rural setting, with a sublime view of Mont Blanc and a 5-minute drive from Megève, it consists of two chalets connected to each other by an interior gallery. This property offers high-end amenities, with a first living area of over 125 m², 7 bedrooms in total, all en-suite, some with dressing rooms, and hotel-quality amenities: indoor pool, hammam, gym, games room, and large balconies and terraces to enjoy the view. Functional annexes: office, laundry room, pantry, ski room, and spacious garage of over 186 m². Fees to be paid by the seller. Energy class C, Climate class C Estimated average amount of annual energy expenditure for standard use, based on the year's energy prices 2023: between 8210.00 and 11150.00 €. Information on the risks to which this property is exposed is available on the Geohazards website: georisques.gouv.fr.
…By Boan Immobilier


A Rare North Georgia Investment Opportunity with History and Character! Situated on 2.11 scenic acres with beautiful mountain views, this unique property features two custom-built tiny homes thoughtfully crafted using reclaimed wood from the original farmhouse that once stood on the land. Rich in history and charm, the property's original smokehouse still remains, serving as a reminder of its heritage. Designed with both comfort and flexibility in mind, each home offers a full bedroom with queen bed, full bathroom, standard-size kitchen appliances, washer and dryer, screened porch, private deck, and an oversized sleeping loft (approximately 50" tall) with room for two additional beds. These aren't cookie-cutter tiny homes-they were custom built and designed with future expansion possibilities in mind. The homes are being sold fully furnished, creating a true turnkey opportunity for investors or buyers seeking an income-producing mountain retreat. Previously operated as successful short-term rentals and currently occupied by long-term tenants, the property offers multiple options for future use. Conveniently located just minutes from Crane Creek Vineyards, Young Harris College, and downtown amenities, this property combines privacy, mountain charm, and accessibility in one exceptional package. Whether you're looking to continue the current rental model, return the property to a vacation rental destination, or create a family compound with room to grow, this one-of-a-kind offering delivers endless possibilities. Check out the property's website for more information: Stonewall66.com
…By Mountain Sotheby's International Realty


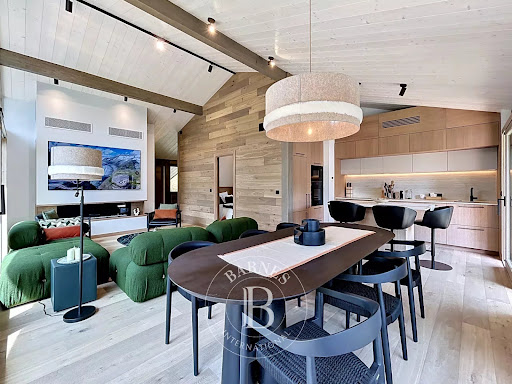

Luxury new-build chalet with ski-in access. Rare opportunity on the market! Set in a peaceful and privileged environment, discover this magnificent newly built chalet offering 153 sqm of total surface area, combining authentic alpine charm with premium finishes and high-end amenities. Benefiting from ski-in access directly back to the chalet from the Folliets ski slope, this property provides the perfect setting to enjoy the mountains all year round, both in winter and summer. Spread over two levels, the ground floor features an entrance hall, a master bedroom, a children’s bedroom with bunk beds, a sauna area, a large double garage, and a fully fitted ski room. On the upper floor, you will find two beautiful en-suite bedrooms, a spacious and light-filled 31 sqm living area with fireplace, as well as a large fully equipped high-end kitchen designed for both comfort and entertaining. A beautiful southwest-facing terrace extends the living space and enjoys excellent sunshine throughout the day. Built with noble materials and premium finishes throughout: Red Cedar shingle roofing, spruce wood cladding, bespoke joinery and fitted wardrobes, modern technical features, and excellent insulation. The chalet is sold fully furnished and equipped, ready to be enjoyed immediately. A rare property, ideal as a family home or a prestigious mountain investment. The outdoor areas (lighting, lawn, and landscaping) are currently being completed.
…By Barnes Portes Du Soleil


In a sought-after and peaceful area, discover this magnificent new 220 m² chalet featuring high-end amenities. Benefiting from ski-in access back to the chalet and a free shuttle stop located just 30 meters away, this property enjoys an ideal location for effortless mountain living, both in summer and winter. Built over two levels, the chalet offers 4 true en-suite bedrooms, allowing family and friends to be welcomed in optimal comfort. The lower level includes an entrance hall, two bedrooms, a sauna area, a large garage for two cars, and a fully equipped ski room. On the upper floor, you will find two additional en-suite bedrooms as well as a superb 39 m² light-filled living space. The living room, enhanced by an included Focus-brand fireplace, opens onto a large, fully equipped high-end kitchen (wine cellar, double refrigerator), designed for both conviviality and functionality. A beautiful southwest-facing terrace extends the living areas and enjoys excellent sunlight. A gas barbecue is also included, with the possibility of installing an outdoor jacuzzi. The chalet has been built using high-quality materials and premium finishes: Red Cedar shingle roofing, spruce cladding, remote-controlled underfloor heating, air conditioning, custom-made joinery and fitted wardrobes, excellent insulation, and modern technical equipment. The chalet is sold fully furnished and equipped with carefully selected high-end furniture, allowing immediate move-in with no additional work or setup required. A rare property on the market, ideal as a prestigious family residence or a high-end mountain investment.
…By Barnes Portes Du Soleil


Located just 1.5 hours from the international airport, Nice, and Monaco, and only steps from the heart of the Auron resort, this recently built chalet impresses with its elegance and prime location, offering stunning unobstructed views of the mountains and ski area. Spanning approximately 330 m², this chalet boasts a warm yet contemporary architectural style and features six en-suite bedrooms, including a remarkable master suite of approximately 70 m². This suite includes its own private terrace, allowing guests to fully enjoy the breathtaking mountain panorama. The generous, light-filled living spaces open seamlessly onto a large terrace, providing an ideal setting to enjoy the surrounding views with friends or family. The chalet also offers a superb relaxation area with a gym, indoor jacuzzi, and sauna, perfect for unwinding in a warm and inviting atmosphere after a day on the slopes. Designed down to the smallest detail to offer absolute comfort, the chalet features a home automation system, a garage, an electric charging station, a ski room and reversible air conditioning throughout the property, allowing you to fully enjoy the chalet in any season.
…By Magrey & Sons Valbonne


Unique on the market, located in a calm and sought-after area of La Toussuire, discover this prestigious chalet. Price excluding tax: 2,490,000 EUR HAI Price including tax: 2,990,000 EUR HAI Developed over several levels, offering rare volumes, contemporary alpine architecture, and a particularly ambitious level of amenities. Designed as a true high-end mountain residence, this property combines comfort, elegance, and functionality, with a clear separation between living spaces, sleeping areas, and wellness areas. Highlights: - Ultra-modern chalet of approximately 400 m2 on a plot of 711 m2. - Very large living area with double height, designed to offer volume, light, and comfort. - Living room with fireplace, dining room, and open kitchen, with the possibility of custom layout. - Large bay windows opening onto balconies and terraces. - Unobstructed views of the mountains and a privileged environment. - 4 bedrooms, including 3 suites with private bathrooms, completed by a large dormitory to comfortably accommodate more guests. - Complete wellness space with an indoor pool, sauna, hammam, gym, and private cinema room. - Closed garage of approximately 40 m2 and additional storage spaces. - Contemporary architecture integrated into the environment, with a clearly premium positioning. Interior organization: - Main level: large living area, living room with fireplace, dining room, open kitchen, direct access to the outdoors. - Floors: several suites, comfortable bedrooms, storage, generous circulation, balcony access for some bedrooms. - Wellness & leisure level: indoor pool, sauna, hammam, gym, cinema room, technical rooms, and annex spaces. Beyond the property, this chalet is aimed at a clientele seeking support that matches the project. Special attention will be paid to the quality of follow-up, a fine understanding of the buyer's expectations, and the customization of the experience throughout the process. The goal is not simply to sell a rare property, but to calmly support the acquisition of an exceptional residence, with availability, precision, and demand. This approach is extended by the possibility of visiting a reference chalet already delivered nearby, to enable the future buyer to concretely envision the expected level of finishes and amenities. A rare property in La Toussuire, aimed at a clientele sensitive to design quality, volumes, comfort, and the acquisition experience. Price excluding tax: 2,490,000 EUR HAI Price including tax: 2,990,000 EUR HAI An announcement from Groupe RD IMMO Real estate agency in Annecy - Aix-les-Bains - Chambéry - Grenoble - Bourg en Bresse For more details, and all information with personalized support: Contact Romain TROISVALLETS Real estate agent O6 20 70 88 36 CPI: 7301 2020 000 044 495 Information on the risks this property is exposed to is available on the Géorisques website: www.georisques.gouv.frThis description has been automatically translated from French.
…By Groupe Rd Immo


Located in the heart of Auron, this chalet benefits from optimal sunshine and a panoramic view of the area. This chalet has been specially designed to accommodate an entire family looking to get away from it all and fully enjoy the area, whether in summer or winter. With a living area of approximately 226 m2, the chalet extends over 4 levels and offers 6 spacious bedrooms with bathrooms, 2 of which are in the attic. The design of the chalet highlights a living room housing a large living room, a dining room, and a kitchen opening onto a south-facing terrace. In addition to these features, the chalet has a closed garage.
…By Magrey & Sons Valbonne


#Peace and quiet as far as the eye can see# Dominating the valley from its natural vantage point overlooking the village, this chalet enjoys a privileged connection with the vast landscape. The mountains unfold unobstructed, offering a sense of height and seclusion that few properties in Megève can boast. The spaces flow seamlessly, from generous reception areas to more intimate suites designed for relaxation. Natural light floods every room throughout the day, playing with textures and perspectives. Secluded yet not isolated, this chalet offers the best of both worlds: the silence and depth of the mountains, just minutes from the village and its lively atmosphere. A hidden gem for those who truly crave the mountains. Ref: SKY
…By Maison Vallat - Megeve
'%20stroke='%23DDAA3A'%20stroke-width='1.909'%20stroke-linecap='square'%20stroke-linejoin='bevel'/%3e%3c/svg%3e)
Receive by email any new listing that may match your search criteria
By validating this form, you accept the general conditions of use of Le Figaro Properties.
These agencies offer a selection of luxury properties vente . Feel free to contact them for personalized assistance.


