Get early access to listings that match your criteria
Never miss an opportunity again. Our personalized alerts notify you instantly.

 English$ USD · m²


Ideally located in the heart of Bolquère, this chalet enjoys a sought-after setting just steps from shops and close to the ski slopes. The main level features two apartments with terraces, each with its own kitchen, along with three bedrooms and a suite. The ground floor houses three additional apartments, offering multiple opportunities for rental or personal use. Some renovation work will enhance the volumes and authentic charm of this property. A garage and several parking spaces on the plot complete this high-potential chalet, perfect for lovers of authentic mountain living. Information about the risks this property is exposed to is available on the Géorisques website: www.georisques.gouv.fr
…By Coldwell Banker Must Immobilier


Chalet of 405 m² set on a 1,100 m² plot, ideally located just 5 minutes from the ski slopes and the town center. Built over three levels, the property offers panoramic views of the surrounding mountain ranges. The lower ground floor features a massage room for relaxation, a cinema room with bar and foosball table for 4 people, as well as Bedroom 1 with a double bed, TV, safe, full bathroom and terrace, and Bedroom 2 (dormitory) with two single beds, TV, shower room, separate WC and terrace access. The ground floor includes the main entrance, a bright living room with fireplace and large bay windows overlooking the indoor swimming pool (6 x 3 m) and the landscape, a fully equipped kitchen, a dining area for 10 guests, a covered terrace, a hammam for 4 people, a fitness room, a ski room, and Bedroom 3 with a double bed, TV, safe and shower room. On the upper floor, the master bedroom features a 180 cm double bed, TV, safe, walk-in wardrobe, bathroom with whirlpool bathtub, WC and balcony. Bedroom 5 also includes a double bed, TV, safe, dressing room, shower room and balcony. All bedrooms are air-conditioned. Outside, the property offers a 10 x 3.60 m swimming pool as well as an outdoor jacuzzi. Parking space is available for up to 2 vehicles. A mazot (traditional Alpine outbuilding) completes the property.
…By Antonin Allard


PRAZ-SUR-ARLY IDEAL INVESTMENT - 2-BEDROOM CHALET, Ref. 7785-N, located in a tourist residence, sold furnished and equipped, with a capacity of up to 6 people. Just 3 km from Megève, enjoying excellent exposure and in the immediate vicinity of a ski bus stop providing access to the slopes and the village center, this chalet is spread over 2 levels and comprises: a 23.40 m² living room with dining area, lounge, equipped kitchen, east-facing balcony, 2 bedrooms, separate toilet, and shower room. Living area: 55 m². Property subject to co-ownership regulations 67 units Annual service charges: 2,613 Sale price: 530,000 including agency fees payable by the seller Sale carried out as part of a transfer of all assets (Article 257 bis of the French General Tax Code), excluding VAT. Acquisition reserved for a VAT-registered investor with assumption of existing rental commitments. Fees to be paid by the seller. In a condominium of 67 lots. No ongoing proceedings. Energy class D, Climate class E. Date of completion of the DPE: 19-11-2020. Information on the risks to which this property is exposed is available on the Geohazards website: georisques.gouv.fr.
…By Boan Immobilier


Nestled on the heights of Megève, in the heart of a private and preserved environment, surrounded by the iconic former farmhouses of Le Hameau du Maz, this exceptional chalet embodies Alpine elegance. Built on a plot of over 1,000 sqm, this ultra-premium chalet offers approximately 670 sqm of floor area, featuring spectacular volumes and refined architecture. Designed as a true luxury residence, it includes a complete wellness area with an indoor swimming pool, sauna, hammam, fitness room, as well as dedicated relaxation spaces. Spread over 4 levels, all serviced by a lift: On the garden level, you will find 4 en-suite bedrooms as well as a spacious dormitory of over 30 sqm, ideal for hosting family and children in a warm and exclusive atmosphere. On the first floor, the living area — the true heart of the chalet — impresses with its generous volumes and natural light. It features a large dining room, an open-plan kitchen, an elegant bar with panoramic views over the Aravis mountains, a living room with fireplace, as well as several lounge areas opening onto a magnificent terrace of over 40 sqm, facing south-west, with no overlooking, offering exceptional views and sunlight. On the top floor, a sumptuous master suite of approximately 55 sqm, set beneath a spectacular cathedral ceiling, benefits from a private terrace and absolute privacy. The basement level includes a 144 sqm garage accommodating up to 5 vehicles, a ski room, a dedicated space for bicycles or motorcycles, a staff bedroom, as well as a full wellness area. Photos are for illustrative purposes only. Customisation options are available with the support of a renowned interior designer. VAT recovery possible under a para-hotel structure.
…By Antonin Allard


Alpe d'Huez – 2 Alpes Sotheby's International Realty is delighted to present this chalet nestled in the medieval village of Venosc, a veritable picture-postcard setting. With its cobbled streets, 14th-century church, local crafts and traditional restaurants, the village charms visitors with its unspoilt character. Its direct access to Les Deux Alpes by cable car makes it an ideal location for winter activities. For summer activities, the valley is a starting point for hikers (Lauvitel, La Bérarde). It is also well known for cycling, with legendary mountain passes in the surrounding area (Col du Galibier, Col d'Ornon, Col du Lautaret and the famous 21 bends of Alpe d'Huez, etc.). Offering 328 m² of floor space, this chalet provides an intimate and peaceful living environment. It comprises five en-suite bedrooms, a home cinema, a gym, a games room and several outbuildings: a ski room, garage and workshop. A separate two-bedroom apartment completes this property. Outside, a jacuzzi and sauna allow you to enjoy the surroundings to the full in all seasons. An exceptional property, rare on the market, for lovers of authenticity and wide open spaces!
…By Alpe D'huez Les 2 Alpes Sotheby's International Realty


Discover this sumptuous chalet in Megève, ideally located halfway between the village center and the ski slopes, offering a rare setting with breathtaking views over the valley and the village. With approximately 450 sqm of living space (492 sqm total floor area), this exceptional property, inspired by traditional Alpine architecture and enhanced by a refined contemporary design, can accommodate up to 14 guests in a setting that is both luxurious, elegant, and intimate. The chalet features 10 rooms with impressive volumes, including a living area of over 100 sqm. Centered around a fireplace, this space opens onto a contemporary kitchen with a marble island and a large terrace through a nearly 7-meter sliding glass door—an exclusive feature in the region—providing outstanding natural light and a west-facing exposure, perfect for enjoying magnificent sunsets. Designed as a true wellness retreat, the chalet offers 5 spacious suites, including a Master suite, as well as a playful children’s dormitory with a slide leading directly to the cinema room. An entire floor is dedicated to relaxation and well-being, featuring a complete spa area with hammam, sauna, hot tub, and a fully equipped fitness room. Each level has been thoughtfully designed to combine comfort and functionality, including a large entrance hall under exposed beams, a dressing room, a wine cellar, a leisure room with state-of-the-art audiovisual equipment, and an elevator serving all floors. The chalet provides the opportunity for full customization with the support of a renowned interior designer, as well as a turnkey option including furniture, decoration, and equipment. Two covered garages and an additional parking space complete this exceptional property.
…By Antonin Allard


This recent 140 m² chalet on the ground, built in 2022, enjoys a privileged location just a few steps from the center of Saint-Jean-de-Sixt, in a quiet environment with a nice unobstructed view to the south. It is composed as follows: On the ground floor: An entrance with a closet, a separate toilet and a spacious cathedral living room with a wood stove, open to the kitchen. This bright living space gives access to a large balcony facing south / southwest. Upstairs: A mezzanine that can accommodate an office or a guest bedroom. On the garden level: Two bedrooms, a master suite with bathroom, a shower room, a toilet, a laundry room as well as a sauna. Possibility of building a carport. The chalet is located 100 m from the village center, 5 minutes from the ski resorts of La Clusaz and Grand-Bornand, 30 minutes from Annecy and 50 minutes from Geneva International Airport. To organize a visit or for more information, contact Valérie SERGENT, Commercial Agent EI - 06 27 57 52 46 or email [email protected]
…By Annecy Tour Des Lacs - Immobilier


Chalet Elégance Built by a well-known local builder, this recent 338 m² chalet comprises 4 en suite bedrooms, a fifth en-suite spare bedroom, a four-bed dormitory and an independant one-bedroom apartment. Located in the Chavants, the sunniest part of Les Houches, this chalet with its sleek, stylish finishes offers pleasant, light-filled living spaces and boasts a spacious hammam, a Norwegian bath and a separate winter garden. You'll be seduced by the peace and quiet, the elegance and the incredible view of the Chamonix peaks. Everything has been designed to make this chalet functional and comfortable. Close to the Prarion ski lifts, this peaceful setting is ideal for families and mountain lovers. On the ground floor: an entrance hall with a toilet, a guest toilet, a laundry room/technical room, a massage room/bedroom with ensuite bathroom, a spa area with a steam room, and a relaxation area with a shower. On the same level, there are two large garages, a ski room, and an independent apartment. On the garden level: an open-plan living room with lounge and fireplace, a dining room, and a fully equipped kitchen, and an en-suite bedroom with WC. Large French windows give access to a terrace, which will lead you to a very cozy winter living room and a hot tub. On the first floor: three en-suite bedrooms with WC, private balconies for the bedrooms, and a mezzanine reading area. On the second floor: a dormitory with four beds and storage space. This chalet has been carefully considered to provide everything that one would need, and benefits from an enviable position within walking distance of the Prarion lifts. An ideal location for mountain lovers. For more information, do not hesitate to contact our English speaking team at Barnes Chamonix on +33 4 50 18 52 38.
…By Barnes Chamonix


Découvrez ce chalet de prestige de 272m2 sur trois niveaux dans un hameau familial de Méribel. Situé à 300 mètres de la télécabine et à 300 mètres de la piste de ski, vous serez charmés par sa magnifique pièce de vie avec son plafond cathédrale, sa cheminée centrale et ses différents espaces comme le coin TV ou l'espace salon avec vue dégagée sur les montagnes. Il est composé de cinq chambres en-suite dont un dortoir pour les enfants ainsi que d'une salle de sport et d'un espace bien être avec hammam, sauna et douche. Il dispose d'un garage et de trois places de stationnement extérieures.
…By Cimalpes Méribel


An exceptional double chalet built to the highest standards, set in one of Chamonix’s most sought-after locations, with uninterrupted panoramic views stretching from Col de Balme to Mont Blanc and Le Brévent. With new regulations limiting the size of new builds in Chamonix, very spacious chalets are increasingly hard to find, only coming to market through rare resale opportunities. Set in the peaceful Les Praz neighbourhood, this double chalet is an unmissable opportunity, spanning 774 square meters (643 sqm of liveable space) on 2,091 sqm of landscaped gardens. Built in 2001 by renowned “Chalets Trappier” using traditional high-quality wood, local stone and a flagstone roof, the residence combines exquisite finishes, panoramic views and exceptional scale. Just a 5-minute walk from the Flégère cable car and the centre of Les Praz, the chalet enjoys immediate access to skiing, hiking and year-round mountain activities. Shops, restaurants and a bakery are all within walking distance. Facing the Mont Blanc massif, the property captures 180° views stretching from the Aiguille Verte to Mont Blanc, ensuring uninterrupted scenery in every season. A three-minute drive (or a 25-minute walk) brings you to the heart of Chamonix. The property comprises 11 bedrooms, including an independent one-bedroom apartment with private access, ideal for staff or guests. There is plenty of space to entertain and unwind with two large living areas, a dedicated TV room and a gym. The property also offers a workshop, two offices one with cathedral ceilings and a triple garage. At the center of the property, a large games room opens onto a 71 sqm terrace with panoramic views. While the property features traditional Alpine exteriors, the interiors offer two distinct styles: one showcases aged wood throughout, whilst the other presents refined, high-quality timber finishes. Notes: Commission is paid by the seller. Information on the risks to which this property is exposed is available on the Georisques website: www.georisques.gouv.fr
…By Athena Advisers


Vida Bella, an exquisite single-family home in the highly sought-after Andratx, Mallorca, is currently under construction, with its completion anticipated by late 2025. This circumstance offers a unique opportunity to personalize its finishes. Its strategic location strikes a perfect balance between the serenity of the Serra de Tramuntana, recognized as a UNESCO World Heritage site, and its proximity to the vibrant southwest coast of the island...This property, spanning approximately 230 m², seamlessly merges Mallorcan charm with contemporary touches. Its interiors combine the beauty of historic tiles with the warmth of oiled white oak flooring, evoking an understated luxury and tangible quality in every corner...The ground floor features an open-plan layout that integrates a spacious living area of about 70 m², the dining room, and a Miele kitchen complete with a wine cooler. These spaces, in turn, open onto a 46 m² interior patio housing a heated swimming pool measuring 5x3 meters. On this same floor, youll also find an en-suite bedroom with patio views, alongside service and technical rooms...Ascending to the first floor, we discover three ample bedrooms, all with en-suite bathrooms. The master suite particularly stands out for its walk-in closet and direct access to a large terrace offering panoramic views of the majestic Serra de Tramuntana. Additionally, another terrace provides extra privacy, creating intimate corners within the property...The sense of spaciousness in Vida Bella is accentuated by its high ceilings: 3.2 meters on the ground floor and 2.8 meters on the upper floor, contributing to bright and airy spaces. Outdoors, the property boasts two terraces inviting you to contemplate the mountain views, and the aforementioned patio with its pool, forming a true personal oasis...As for amenities, Vida Bella spares no expense. It offers an automatic garage with an electric charging point, underfloor heating for winter comfort, low-consumption air conditioning for warmer months, and an advanced security system including a Safire video intercom, cameras, and modern locks...Its location is, without a doubt, ideal: just 7 minutes from Port dAndratx and the Andratx Golf Club, 30 minutes from Palmas Paseo Marítimo, 32 minutes from the city center, and 35 minutes from the airport. This connectivity ensures excellent access to all points of interest in Mallorca...Vida Bella represents, in essence, a lifestyle that combines the tranquility of a privileged natural environment with the luxury and comfort of a modern, well-equipped home, all in an unparalleled location in Mallorca...Finally, its important to note that this property has been certified by ABSI (Balearic Association of Real Estate Services). This means the commercializing agency has overseen all necessary documentation for the purchase and sale process, and the property is part of ABSIs multi-exclusive property portfolio, thus offering an additional guarantee of transparency and professionalism...The real estate agency is registered with the Official Register of Real Estate Agents of the Balearic Islands under REGISTRATION NUMBER: GOIBE730402/2024.
…By Annonceur International


This exceptional new chalet stands out for its high-end materials and premium features, as well as for its breathtaking views, fully enjoyed from both the interior spaces and the 50 sqm terrace. Offering approximately 250 sqm of living space, it has been designed to welcome family and guests in absolute comfort, with five suites, one dormitory-style bedroom accommodating six people, one independent shower room, and an additional room that can be used as an extra bedroom or an office, allowing for up to 18 sleeping arrangements in an elegant and welcoming atmosphere. The living area, the true heart of the chalet, is distinguished by its generous ceiling heights, abundant natural light, and a spacious kitchen with an almost eight-metre-long linear layout, fully fitted and ready to use. Throughout the chalet, refined joinery work reflects demanding French craftsmanship, giving the property a strong and authentic identity. High-end amenities are extended with dedicated wellness areas including a sauna, a spa and a fully equipped fitness room. Finishes in French stone, enhanced by a local slate roof, excellent insulation and a thermodynamic underfloor heating and cooling system illustrate a design where ecological elegance meets discreet luxury and local expertise. Finally, two independent accesses complete the property: one from the lower level with garage and outbuilding, and the other from the upper level directly into the main living area, offering rare ease of circulation. A confidential property, conceived as a contemporary retreat, for lovers of unique alpine residences.
…By Terres D'oc Sotheby's International Realty


Ideal location, in the center of Font-Romeu, for this fully renovated chalet dating from the 1920s. Set on a lovely wooded plot of over 2,000 m2, it is built on 4 levels and has a surface area of around 400 m2 with several terraces and balconies. It comprises an entrance hall, a living room, a dining room with wood-burning stove, a separate kitchen, 7 bedrooms with en-suite shower rooms, a 23 m2 studio apartment, a 35 m2 3-room apartment, an office, a relaxation area, a laundry room and a storage room; almost all rooms offer superb views of the Pyrenees mountain range. The property is completed by a closed garage, a carport and a garden shed of approx. 19 m2. Further information on request. Information on the risks to which this property is exposed is available on the Géorisques website: www.georisques.gouv.fr Property presented by BARNES Occitanie Didier MARTIN Pyrénées-Orientales Manager +33 (0)6 84 69 76 87 [email protected]
…By Barnes Occitanie


PRAZ-SUR-ARLY IDEAL INVESTMENT - 4-BEDROOM CHALET, Ref. 7785-C1, located in a tourist residence, sold furnished and equipped, with a capacity of up to 13 people. Just 3 km from Megève, enjoying excellent exposure and in the immediate vicinity of a ski bus stop providing access to the slopes and the village center, this chalet is spread over 3 levels and comprises: a 50 m² living room with fireplace, dining area, lounge and fully equipped open-plan kitchen, a south-facing balcony, 4 bedrooms with shower rooms or bathrooms, including a dormitory with a south-facing balcony, and a garage with a ski room. Carrez Law area: 145 sq m Property subject to co-ownership regulations 67 units Annual service charges: 6,651 Sale price: 1,090,000 including agency fees payable by the seller Sale carried out as part of a transfer of all assets (Article 257 bis of the French General Tax Code), excluding VAT. Acquisition reserved for a VAT-registered investor with assumption of existing rental commitments. Fees to be paid by the seller. In a condominium of 67 lots. No ongoing proceedings. Energy class C, Climate class C. Date of completion of the DPE: 27-11-2020. Information on the risks to which this property is exposed is available on the Geohazards website: georisques.gouv.fr.
…By Boan Immobilier


Built in 2002, this luxury detached chalet enjoys an exceptional, elevated location, less than two minutes from local amenities. Spanning 125 m² over two floors, it combines Alpine elegance, spacious rooms and an intimate atmosphere. The lower level features three bedrooms, including a suite, a separate bathroom, two separate toilets and a sauna area dedicated to well-being. Upstairs, the reception room, which opens generously onto the outdoors, is accompanied by a fully equipped separate kitchen. The whole opens onto a vast south-facing balcony, offering a remarkable panorama of the valley and the surrounding mountains. A suite with a mezzanine completes this level, adding charm and character to the property. The chalet is sold unfurnished. This property offers excellent potential for development, with the possibility of creating additional spaces (games room, home cinema, etc.). The 463 m² plot also allows for an extension of the balcony and the construction of a garage. In winter, direct access to the slopes just 10 metres away is a rare asset. A shuttle bus is also available at the foot of the chalet. A magnificent opportunity. The Alpe d’Huez Sotheby’s International Realty team is at your disposal to provide personalised support.
…By Alpe D'huez Les 2 Alpes Sotheby's International Realty


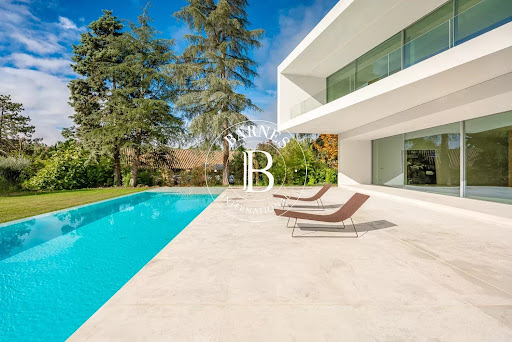


BARNES presents this exclusive villa in one of the most privileged areas of La Moraleja, where privacy and natural surroundings blend with the utmost exclusivity. Designed by Fran Silvestre, a renowned international architect, this home combines beauty, functionality and state-of-the-art technology in a unique setting, with panoramic views over the golf course that can be enjoyed from almost every corner of the property. The architecture unfolds in pure lines and volumes that appear to float above the garden, creating generous outdoor spaces: large terraces strategically oriented to capture sunlight throughout the day, a porch that opens onto the landscape, and an outdoor pool that seems to merge with the green of the golf course, transforming the garden into a true oasis of calm. Inside, every detail reflects quality. The main living area is arranged around an open concept where the living room, dining room and designer kitchen coexist in perfect harmony. The kitchen, with clean lines and equipped for gourmet enthusiasts, can remain open or be separated by sliding panels, offering maximum flexibility depending on the moment. The property includes a comprehensive home automation system that controls climate, lighting, security and blinds from any device. Underfloor heating and zoned climate control ensure comfort in every room, while 24-hour security provides the peace of mind expected in a residence of this category. The bedroom area is a true haven of tranquility, with spacious suites bathed in natural light, meticulously designed dressing rooms and large windows framing the landscape. The optimized orientation allows you to enjoy unique sunrises and sunsets without compromising privacy. The lower level hosts an impressive wellness area: heated indoor pool, sauna space, gym area, relaxation rooms and impeccably designed service quarters. The garage, with capacity for several vehicles, offers direct and discreet access to the home. Every element has been executed with the highest-quality finishes, selected to endure and convey a constant sense of sophistication and balance. This villa is not just a house: it is an architectural experience, a lifestyle, and one of the few opportunities to debut a signature residence in La Moraleja while enjoying one of its finest landscapes—the golf course at your feet.
…By Barnes Madrid


The Chalet du Mage is a prestigious residence, a perfect fusion of authentic Alpine charm and sophisticated contemporary design. Its exclusive location provides unobstructed views of the Megève valley. Designed to combine luxury and comfort, this chalet offers elegant living spaces and state-of-the-art wellness facilities for a truly unique experience. Entering from the upper level, a spacious exposed-beam hall with a glass floor floods the interior with natural light. Two en-suite suites open onto a panoramic terrace with stunning valley views. A large garage and ski storage space complete this level. On the intermediate level, the chalet boasts three stylish suites, including a Master suite, and a fun children’s dormitory with a slide leading to the cinema room. This floor also features a luxurious spa, with a rock-surrounded jacuzzi, hammam, sauna, and a fully equipped gym. The garden level hosts a bright and open living space, with a warm lounge featuring a fireplace, a large terrace with panoramic views, a dining area, a marble-finished kitchen, and a wine cellar. A cutting-edge entertainment room completes the space. An elevator connects all floors. This brand-new chalet, sold off-plan (VEFA) including VAT, offers a fully furnished and decorated option, with luxury home equipment included.
…By Megève Sotheby's International Realty


Implanté dans un environnement calme et préservé, ce chalet de caractère construit en 2002 offre une vue imprenable en premier plan sur les sommets. D'une surface d'environ 288 m², il dispose de 10 chambres doubles, toutes avec salle de bains privative, permettant une capacité d'accueil importante. Jusqu'à présent exploité en location touristique, le chalet générait un revenu locatif attractif, ce qui en fait une opportunité idéale pour un investisseur. Situé dans le village de Praranger, il se trouve à seulement 1,6 km des remontées mécaniques du Bettaix, offrant un accès rapide au domaine skiable des 3 Vallées. Le bien peut également être entièrement repensé afin de créer un chalet familial sur mesure, selon vos envies, au coeur de la vallée des Belleville.
…By Cimalpes Saint-martin-de-belleville


Barnes Saint-Gervais offers you a chalet of approximately 155 m² built on a 900 m² plot, located in a quiet and sought-after environment, between the village and the Évasion Mont-Blanc ski area, close to the slopes and only 100 metres from a ski bus stop. Set in unspoilt natural surroundings, the plot enjoys excellent exposure, offering plenty of light and unobstructed views of the surrounding mountains, while guaranteeing a peaceful atmosphere. Spread over three levels, the chalet offers a functional interior layout and well-balanced volumes. The garden level houses the sleeping area with three bedrooms and a bathroom. The ground floor consists of a large living room extended by a balcony, opening widely onto the landscape. The mezzanine, on the top floor, allows for the creation of an additional space that can accommodate one or two extra bedrooms, bringing the total capacity to five bedrooms. This property is an ideal opportunity, whether as a main residence, a second home or an investment, offering a comfortable living environment in the heart of a sought-after area. Please do not hesitate to contact Barnes Saint-Gervais on +33 4 50 18 14 50 for further information. Information on the risks to which this property is exposed is available on the Géorisques website: www.georisques.gouv.fr
…By Barnes Megève


In a quiet, residential setting in the charming village of Combloux, this 154 m² chalet (plus 30 m² double garage) sits on a 727 m² plot and enjoys magnificent views of Mont Blanc and the surrounding mountains. The first floor features a large, bright living room with fireplace, opening onto the terrace and garden, a slightly separate kitchen, a bedroom and a shower room. The garden level includes a ski storage room and a double garage. The second floor features 4 bedrooms and 2 bathrooms, perfect for welcoming family and friends. The chalet boasts spacious rooms, great renovation potential and a privileged, quiet location, yet close to the village center and ski slopes. To arrange a visit or for further information, please contactez Thierry UOMOBONO - 06 09 65 63 89 Agent commercial EI
…By Annecy Tour Des Lacs - Immobilier


Discover a unique project to renovate a magnificent farmhouse built in Megeve in 1787, sold with planning permission that has been cleared of all appeals to create a total surface area of 763 sqm divided between the farmhouse and its chalet annexe linked by a basement building. Contact us for more information and to arrange a viewing.
…By Antonin Allard


SAINT GERVAIS MONT BLANC – LE BETTEX – 5 BEDROOM CHALET WITH STUNNING VIEWS OF MONT BLANC In Saint-Gervais Mont-Blanc, at the foot of the Bettex ski slopes, discover this 5 bedroom chalet of 155 m², renovated in 2013, offering breathtaking views of the majestic Mont Blanc massif. Built over 3 levels, it is laid out as follows: Lower ground floor: an entrance hall, a cloakroom/ski room, a functional laundry room, a dormitory-style bedroom, a bathroom with WC, and a sauna for your moments of relaxation. Upper ground floor: the living area with a cosy lounge featuring a pellet stove, a convivial dining space, and a fully equipped open-plan kitchen. A large balcony and a terrace are accessed from this level, perfect for admiring the spectacular Mont Blanc view year round. This level also includes a bedroom and a bathroom with WC. Top floor: a master suite with private bathroom/WC and dressing room, plus two additional bedrooms and a bathroom with WC, providing ample sleeping capacity. This functional chalet combines refined features with optimal comfort in an enchanting mountain setting—an absolute must-see! Contact: Andrew YATES - +33 (0)757 488 112 or [email protected] Fees to be paid by the seller. Energy class C, Climate class A Estimated amount of annual energy expenditure for standard use: between 1805.00 € and 2441.00 € for the years 2021, 2022, and 2023 (including subscriptions). Information on the risks to which this property is exposed is available on the Geohazards website: georisques.gouv.fr.
…By Transactel


Slovakia Sotheby’s Int. Realty offers for sale a recreational house in the attractive part of Low Tatras, close to the favourite ski resort Chopok - Jasná. Originally an aristocratic hunting lodge from the last century, underwent a complete and meticulous renovation in 2010. The house, with a usable area of 253 sqm, features a spacious and logically arranged interior. Upon entry, there is a vestibule with storage space, a guest toilet and a utility room. The space seamlessly transitions into an impressive living room, dominated by a marble-paneled hot air fireplace. The living room is connected to a dining area for at least 8 people and a fully equipped kitchen with a pantry. This floor also includes the master bedroom with an en-suite bathroom, a library and a walk-in closet. A staircase leads to the gallery on the second floor, where there are three more bedrooms, a spacious hall and a bathroom with a toilet. Thanks to detailed reconstruction of the original windows, the entire interior is well-lit and offers breathtaking views of the surrounding nature. Artworks and paintings that enhance the property's unique atmosphere are also for sale. The recreational house is situated at the end of a fenced plot of 2 754 sqm in a peaceful and secure area, easily accessible via a driveway at the entrance to the Iľanovská Valley. Beyond the entrance gate with an electronic intercom, a wide path leads directly through the trees to the houseviô itself, as well as to an adjacent building covering an area of 130 sqm, which houses a Finnish sauna, a bathroom with a shower, a billiard room, storage space for skis and tools, and a garage. Maintenance of the property is nearly cost-free, as the majority is covered by a pine forest scenery. Heating is provided by underfloor heating and also by radiators connected to an electric boiler with an option for a backup power source. The property is usable all year-round, meeting all the conditions for a comfortable lifestyle, a family seasonal recreation or working from home. More information about the property: fully furnished underfloor heating security system south-west orientation relaxation zone with sauna fireplace social room with billiards ski pistea (200m) ski storage year-round use sport region (icehall, rafting, downhill , hunting, …) privacy
…By Slovakia Sotheby's International Realty


Slovakia Sotheby’s International Realty offers for sale a newly built mountain chalet situated in a unique location on the slopes of Čertovica, at an altitude of 1,410 m above sea level, providing uninterrupted views of the ridge of the Low Tatras. The wooden structure made of Canadian cedar was constructed between 2022 and 2024 and sensitively integrated into the surrounding mountain landscape. The expansive 7,151 sqm plot ensures absolute privacy, while the north-west orientation opens views of the mountain ridge with its prominent peaks such as Ďumbier and Chopok. The living area on the ground floor is designed as an open-plan space combining a living room with fireplace, a dining area and a fully equipped kitchen. Large-format glazing seamlessly connects the interior with the exterior and leads to a covered terrace offering panoramic views of the mountain valleys and forests of the Low Tatras. The interior is characterized by high ceilings, exposed wooden beams and handcrafted details that together create an authentic mountain atmosphere. The ground floor also includes a wellness zone with a Finnish sauna and shower, a separate toilet and a technical room. The upper floor forms the night zone consisting of three bedrooms and two bathrooms. The master bedroom offers a peaceful retreat complemented by traditional ceramic tiled stoves that enhance the atmosphere of a mountain hideaway. The remaining two rooms provide flexible use for family members or guests. Thanks to windows oriented toward the surrounding landscape, every room benefits from natural daylight. The technological backbone of the property is an off-grid energy system based on photovoltaic panels with high-capacity batteries and a backup power source. The combination of modern technologies and traditional materials allows for comfortable year-round use of the chalet even in a more secluded mountain environment. More information about the property: newly build (2022 – 2024) wood construction (Canadian cedar) wellness area with Finnish sauna fireplace and traditional ceramic tiled stoves off-grid energy system photovoltaic panels, batteries, backup power source gas tank and gas generator camera and alarm security system EC not required according to applicable legislation
…By Slovakia Sotheby's International Realty


This magnificent upscale chalet was built in 2021 in a residential environment consisting solely of large chalets. Built over 3 levels, it is distributed as follows: Ground floor: main entrance with dressing room, guest toilet, shower, fully equipped fitness room, sauna, ski room, laundry room, and garage. First floor: large bright and cozy living area with a lounge area and fireplace; open kitchen leading to a beautiful dining room opening onto a covered terrace; an en-suite bedroom with closets and balcony, independent toilet, and storage. Second floor: 3 en-suite bedrooms with closets and balconies, one of which features a mezzanine.This description has been automatically translated from French.
…By Jouan - De Rham
'%20stroke='%23DDAA3A'%20stroke-width='1.909'%20stroke-linecap='square'%20stroke-linejoin='bevel'/%3e%3c/svg%3e)
Receive by email any new listing that may match your search criteria
By validating this form, you accept the general conditions of use of Le Figaro Properties.
These agencies offer a selection of luxury properties vente . Feel free to contact them for personalized assistance.


