Get early access to listings that match your criteria
Never miss an opportunity again. Our personalized alerts notify you instantly.

 English$ USD · m²


Nestled in the heart of the Périgord Vert, within the Périgord-Limousin Regional Nature Park, this exceptional château offers a rare blend of historic grandeur and modern luxury. A true haven of peace surrounded by centuries-old trees, the property is situated close to hiking trails, fishing spots and La Prèze golf course. Although set in absolute tranquillity, it remains very accessible, just one hour from Limoges Airport and two hours from Bordeaux Airport. Built in 1663 and fully renovated in 2022, the building combines the charm of cut stone with excellent energy efficiency. It offers over 580 m² of high-end living space spread across 25 rooms. The property includes, in particular, nine bedrooms, a study in the tower, a library and a kitchen featuring its original cast-iron stove. A spiral staircase leads to all levels, from the spacious cellars to the mansard-roofed attic on the third floor. The estate covers over nine hectares of meticulously maintained parks, meadows and gardens — with the option to acquire up to 40 additional hectares — featuring stone terraces and a secure swimming pool. The meticulous restoration has preserved the architectural heritage whilst embracing an eclectic interior design, blending period details with a contemporary pop style. The outbuildings offer exceptional potential for equestrian projects, events or vehicle collections. They include an unrenovated barn measuring 1,000 m² spread over three levels and two detached guest houses with private gardens. Currently operating as a charming retreat that is highly rated for its five luxury suites, this turnkey property offers a level of versatility rarely found for a serious investor.
…By Maxwell-baynes Residential And Vineyards - Christie's International Real Estate


20 minutes from Périgueux (24) - This magnificent fortified manor house, offering approximately 475 m2 of living space and set on around 2.84 hectares of land, overlooks the Jouy Valley. Its history stretches back 1000 years, to a time when the castle walls were flanked by four defensive towers. Its unspoiled surroundings are exceptional, and the location and views of the surrounding hills are superb. The main entrance in the courtyard transports you back in time. The breathtaking stone staircase evokes centuries past. The building has been carefully designed to create an immediate sense of comfort. It is cozy and welcoming. A large kitchen features a central island. Adjoining it is the 65 m2 dining room with its monumental fireplace, which houses two immense tables, ideal for family gatherings or seminars. The 48 m2 living room, adorned with wood paneling and a fireplace, is a perfect place to relax. It's very chic! A stunningly decorated en suite bedroom completes the ground floor. The two wings on the first floor provide access to four bedrooms, including three suites, each with its own unique character. A final suite is located on the second floor. There is also a cellar and central heating via a heat pump. Another landscaped courtyard with a lean-to separates the manor house from the second building, offering approximately 172 sq m of living space and worthy of note. It overlooks its private swimming pool and comprises a living room with a fireplace, a kitchen, a bedroom, and a bathroom. Upstairs, there are three bedrooms, including a suite, and a large bathroom. It's perfect for a gîte (holiday rental). There is also a former tennis court, two swimming pools, outbuildings, and a private driveway. The property is well-known and enjoys a significant tourist accommodation income. Nestled in its verdant setting, this property is magnificent!
…By Monnereau Immobilier


An 18th-century château, dating from around 1750, set in grounds covering over 7.6 hectares. There are places that keep their secrets better than others. On that day, it was the tranquillity of the place that struck me above all else. The château came into view at the bend in a driveway, imposing and serene, as if it had always stood there. I knew that this visit would be unlike any other: some places are not simply visited, they are experienced. The main house offers 600 m² of living space (829 m² in total) across four levels: entrance hall, kitchen, dining room, 46 m² reception lounge, 33 m² library and billiard room, a bedroom with en-suite shower room, and a 43 m² orangery opening onto the grounds and the swimming pool. The upper floors feature several suites with bathrooms or shower rooms, some with dressing rooms or private lounges, and studio-style spaces suitable for kitchenettes, ideal for extended families or rental use. The basement houses two vaulted cellars totalling 70 m². The 1.9-hectare landscaped park, planted with remarkable trees, directly surrounds the château and ensures its privacy, featuring a swimming pool, a well and a spring. Just a short walk away, on the other side of the path, over 5.7 hectares of woodland and meadows extend the estate and frame the horizon. Four terraces (353 m²) offer unobstructed views of the countryside, and a solar tracker completes the picture. A rare property, for a buyer who appreciates the spirit of the place and the value of heritage I would be delighted to show you around this estate and tell you all about every corner of it. Annie Pezat, Maxwell-Baynes | Christie's International Real Estate +33 (0)6 38 13 44 47 (WhatsApp)
…By Maxwell-baynes Residential And Vineyards - Christie's International Real Estate


A noble Renaissance-era dwelling, its holiday cottage and outbuildings in a 2-hectare enclosed park overlooking the valley, within the Périgord Blanc region. Dating from the 15th, 16th and 18th centuries, the property stands on a hillside, protected by woodlands to the south and overlooking the valley to the north and west. The high north end walls of the main edifice, with sparse openings, the buttresses and the round tower of the current guest house testify to the fact that this was once a fortified castle. A tree-lined driveway leads from the entrance gate to the noble residence, while a track running alongside the tennis court meets the outbuildings and a swimming pool at the bottom of a slope. A barely visible lap pool is perfectly embedded in the park surrounding the complex. The residence is framed by two enclosed spaces, each offering a breathtaking view: the courtyard where the main entrance is located, a well topped by a pyramid-shaped roof, an outbuilding used as a garden shed, a hangar for vehicles, as well as a pool facing a low pilaster and dressed stone wall. All of these are accessed via a carriage gate, a pedestrian gate and a recently installed gate. On the other side of the residence, the lawned garden with bountiful flowers features a summer dining area under a covered patio.
…By Patrice Besse


An exceptional historic French castle located at 30 minutes from Brantôme, in the heart of the Périgord Vert region of Dordogne, Nouvelle-Aquitaine. Widely regarded as one of the most authentic restored castles in Southwest France, the property combines medieval fortifications, Renaissance architecture and modern comfort in a remarkably preserved setting. Originally built as a fortified stronghold and subsequently transformed into an elegant Renaissance residence, the château retains numerous heritage features, including medieval towers, a historic guard room, the former drawbridge entrance, monumental heraldic fireplaces and documented connections to Anne of Brittany and King Louis XII. Constructed from the region’s distinctive pale limestone, the château is renowned for its striking appearance and architectural significance. Fully restored between 1994 and 2020, the estate offers approximately 778 square metres of living accommodation, complemented by a separate 130-square-metre orangery. The grounds include a heated swimming pool, private walled gardens, outbuildings, an artesian well, deep-water boreholes and discreetly integrated modern systems that ensure contemporary comfort while preserving the historical integrity of the property. Set within one of France’s most sought-after lifestyle destinations, celebrated for its heritage, gastronomy and natural beauty, the château represents a rare opportunity to acquire a fully restored historic castle in Dordogne. Combining royal heritage, architectural authenticity, privacy and modern amenities, the estate is ideally suited as a prestigious private residence, a family estate or a long-term heritage investment in France.
…By Maxwell-baynes Residential And Vineyards - Christie's International Real Estate


Perched high above the Dordogne River in the heart of the prestigious Périgord Noir, this exceptional historic château and estate are set within more than 30 hectares of private woodland and grounds, commanding breathtaking panoramic views over the valley. Accessed via a spectacular 900-metre private driveway, the château combines complete privacy with close proximity to Sarlat-la-Canéda and the celebrated villages of Domme, Beynac and La Roque-Gageac. Dating from the 17th century and enlarged in the 19th century, the château has been beautifully renovated while preserving its historic character and original architectural features. The principal residence offers approximately 1,000 sqm of elegant living space across three floors, including ten ensuite bedrooms, grand reception rooms, a magnificent library, formal dining room and an impressive salon with monumental fireplace. Air conditioning and central heating provide modern comfort throughout. Designed equally for refined private living and luxury hospitality, Château Rouffillac also benefits from a proven track record as a luxury rental property and exclusive wedding venue, highly sought after by an international clientele. The estate includes a fully renovated five-bedroom guest villa, caretaker’s house, swimming pool with pool house, gym, workshops and several outbuildings. The evocative ruins of the 11th-century Chapelle de Cadiot add a rare historical dimension to the property. Rarely does a château of such scale, authenticity and elevated position come to market in the Dordogne. Château Rouffillac represents a unique opportunity to acquire one of the region’s most remarkable private estates.
…By Maxwell-baynes Residential And Vineyards - Christie's International Real Estate


Périgord : 18th-century château, recently tastefully renovated, set on 2.5 hectares of parkland, with swimming pool Close to shops, set in gently rolling, wooded countryside south of Bergerac, near Issigeac. The property sits within approximately 2.5 hectares of enclosed, beautifully landscaped parkland, with mature trees and an integrated irrigation system fed by the pond. A stream runs through the grounds, and a natural spring feeds an attractive body of water. Electric entrance gate. A charmingly converted orangery (kitchen) opens onto a heated 4.5 x 10 m saltwater swimming pool. Carports and parking area. This bright, comfortable family residence has been recently renovated to an exceptional standard, combining refinement and quality throughout Ground floor Entrance hall with a grand wooden staircase. At the opposite end of the château, a secondary wooden service staircase allows for easy access to the upper floors. Beautiful fully equipped kitchen featuring a La Cornue range cooker. Utility room/pantry. Guest WC. Spacious separate dining room. Reception lounge with fireplace (wood-burning stove), opening onto a terrace overlooking the park. Study / library / billiard room, with access to a terrace overlooking the pool. 1 bedroom with shower room and WC. First floor Large en-suite bedroom with dressing room, TV lounge (provision for additional kitchen), shower room and WC. En-suite bedroom with separate dressing room, small TV lounge (provision for additional kitchen), shower room and WC. 2 further en-suite bedrooms with bathrooms/shower rooms and WC. Second floor 2 en-suite bedrooms with shower rooms and WC. Large en-suite bedroom with dressing room, TV lounge, shower room and WC. En-suite bedroom with dressing room and separate shower room/WC. The entire property is built over cellars, including a beautiful vaulted wine cellar with access to the orangery. The property is very well maintained and is sold partly furnished. No work required.
…By Anthouard Immobilier


Ref.4805 : Chateau for sale in Dordogne. Ideally situated in the heart of south-western France, in the Dordogne department, this château enjoys a prime location in the immediate vicinity of Bergerac, an iconic town in the Périgord Pourpre region renowned for its lifestyle, vineyards and fine dining. The property is set in a lush, unspoilt environment, just a few minutes from amenities, whilst offering a peaceful and authentic lifestyle typical of the Périgord countryside. Bergerac, just a few minutes’ drive away, is a thriving town with shops, restaurants, services, schools and medical facilities. The town also has an international airport offering regular flights to several major European cities, making travel easy. The city of Bordeaux, the regional capital and a UNESCO World Heritage Site, is approximately 1½ hours’ drive away. It is also accessible by train from Bergerac, offering a fast connection to Paris and other major cities. Bordeaux International Airport offers long-haul flights and excellent international connectivity. This property thus enjoys a rare balance between accessibility and tranquillity, in the heart of a region renowned worldwide for the quality of its heritage, its landscapes and its way of life. Steeped in history, this château has been in the same family for over two centuries. Its origins date back to the late 18th century, and it still retains the architectural foundations of that era, bearing witness to its authenticity and timeless character. This elegant, characterful residence features a perfectly symmetrical, neoclassically inspired classical architectural style, spread over two main floors. The main façade, laid out with precision, is distinguished by its central axis marked by a semi-circular arched entrance door, flanked by niches and surmounted by a gently curved pediment. The whole is punctuated by large vertical openings, harmoniously aligned, some adorned with stone balustrades forming small balconies, adding depth and refinement to the composition. The façades are constructed from local blonde stone, lending the whole building a sense of grandeur and a beautiful luminosity. The corner string courses, window surrounds and decorative elements highlight the quality of the construction. The gently sloping, tiled roof is discreetly enlivened by stone chimneys, reinforcing the building’s authentic character. The rear façade, opening onto the park, follows the same architectural principles with a balanced composition and a pleasing regularity of openings. It benefits from a direct connection to the outdoor spaces, offering an unobstructed view of the wooded park and the landscaping. The whole exudes an air of elegant simplicity and harmony, typical of residences from the late 18th and 19th centuries, where balanced proportions and the quality of materials take precedence over excessive ornamentation. With approximately 700 sqm of living space spread over three floors, this south-facing property offers impressive proportions and an elegant layout, typical of period homes. On the ground floor: the main entrance opens onto a vast double-height hall, enhanced by a monumental staircase with elegant lines, featuring wrought-iron balustrades and decorative columns. This space immediately sets the tone with its generous ceiling heights, wall decorations and period patterned flooring. On either side, two reception rooms of harmonious proportions follow one another. The large living room, bathed in light thanks to tall windows, retains its original features: antique parquet flooring, a stone fireplace, mouldings and rich wall decoration, creating a warm and refined atmosphere. A second, more intimate reception room offers an ideal setting for a private lounge or a study. Continuing on, a spacious formal dining room, featuring a fireplace and panelling, can accommodate large gatherings in an authentic and convivial setting. A hallway leads to the service entrance, ensuring a smooth and functional flow. The spacious and bright kitchen retains an authentic feel with its exposed stone walls and chequered floors, complemented by an adjoining pantry, ideal for food preparation. The ground floor also features a self-contained suite comprising a comfortable bedroom, a shower room and a dressing room, offering welcome privacy. Finally, an additional living room, with a more contemporary design, opens onto two adjoining spaces comprising a toilet and a laundry room, providing practicality for everyday living. On the first floor : accessible via the magnificent grand staircase in the hall as well as a separate service staircase, the sleeping quarters are arranged around a wide, through-running corridor, ensuring a fluid and balanced layout. The whole space offers spacious, light-filled rooms, with most bedrooms featuring generous windows overlooking the park, original wooden floors, fireplaces and high ceilings. West Wing: two bedrooms (No. 2 and No. 3), each with its own bathroom, offering comfort and privacy. In the centre of the building: one bedroom (No. 4) with its own shower room, ideally situated and easily accessible. East Wing: one bedroom (No. 7) with an en-suite bathroom, as well as two additional bedrooms (No. 5 and No. 6), both spacious and pleasantly light. Two separate toilets complete this level. The entire floor is characterised by an elegant and warm atmosphere, blending the authenticity of traditional materials with functionality, allowing for a large capacity, ideal for a family home or a high-end hospitality project. On the second floor : the attic space has been fully converted, with a central landing leading to all the rooms, which are arranged around a well-designed corridor. This floor, bathed in natural light thanks to numerous skylights, offers a more intimate and warm atmosphere, ideal for family or additional living spaces. It comprises 4 bedrooms, which are spacious despite the sloping ceilings, each offering a cosy and bright setting; a functional and well-designed shower room with WC; a games room, perfectly suited for family use or as a relaxation area; 2 offices; a separate dressing room; and 2 storage rooms, ideal for archives, linen or additional storage. This entire floor offers flexible layout potential, allowing for a variety of uses: a children’s area, a guest area, offices, or even the development of a hospitality business. The outbuildings, arranged around an inner courtyard, are built in the typical architectural style of the Périgord, with exposed stone walls and flat-tiled roofs, forming a harmonious and authentic rectangular complex. To the west, a converted section houses a detached guest house, offering approximately 95 sqm of single-storey living space. Benefiting from its own private access and a south-facing terrace, it offers a comfortable and intimate living environment. It comprises a living area with an open-plan kitchen and lounge, featuring a wood-burning stove, a separate sitting room, two bedrooms, a shower room and an adjoining garage. The house features practical amenities including oil-fired heating, double-glazed windows and tiled floors. The property is in good overall condition, ready for immediate use, and ideal for entertaining family and friends or for running a guest accommodation business. The remaining buildings consist of old barns and storage spaces, offering generous volumes and significant potential. These areas will require renovation work, opening up opportunities for numerous projects: conversion into holiday cottages, reception areas, workshops or additional garages. In the immediate vicinity, a 12 x 6 metre saltwater swimming pool, facing south, blends perfectly into its surroundings. Situated in a secluded spot, it offers a more private setting and unobstructed views, perfect for relaxation. The estate is set within a magnificent park covering approximately 9.34 acres (3.78 hectares), offering a rare and unspoilt natural setting. Comprising extensive lawns and dotted with numerous century-old trees, the grounds exude a peaceful and elegant atmosphere, typical of the fine estates of the Périgord. The property benefits from two separate entrances: - a distinctive main entrance, marked by superb stone pillars and a wrought-iron gate, opening onto a tree-lined driveway leading to the château; - a second independent entrance, dedicated to the guest house, ensuring privacy and discretion. A well and five springs adorn the grounds. Opposite the château, a remarkable esplanade opens onto a panorama overlooking the River Dordogne, offering unobstructed views and an exceptional setting. The property is situated in a completely private setting, free from any nuisance, making it a particularly rare find in the area. Cabinet LE NAIL – Dordogne - Périgord - Lot-et-Garonne : Mr Bruno GUÉRIN : +33(0)2.43.98.20.20 CPI 2402 2023 000 000 001 - CCI de la Dordogne We invite you to visit our website Cabinet Le Nail to browse our latest listings or learn more about this property.
…By Cabinet Le Nail


Between Dordogne and Gironde : Charming château on approximately 38hectares, small leisure vineyard 30 minutes North-West of Bergerac, 1 hour from Bordeaux, set in rolling, wooded countryside with no disturbances. Close to shops and schools. Approximately 38 hectares in one block, comprising 8hectares of woodland and 30 hectares of pasture (15 hectares newly fenced with wooden horse fencing and automatic water troughs). 2 hectares of Merlot vines (AOC Bergerac) and 1 hectare unplanted within the AOC designation. Suitable for horses. Vegetable garden. Natural spring connected to the house water supply. Mains water. The residence is set within a walled park planted with century-old trees, featuring an above-ground swimming pool and a well. A bright and very pleasant family château, which has recently undergone extensive renovation works. A few finishing touches remain to be completed (interior in overall new condition) Ground Floor Entrance hall with wooden staircase. Guest WC. Kitchen with fireplace, opening onto the south-facing garden. Living room with large bay windows overlooking the north-facing garden. Dining room opening onto both the north and south gardens. 2 suites with dressing rooms. First floor Landing. 4 suites with dressing rooms and built-in cupboards. 1 independent suite to be completed, opening onto a terrace. Convertible attic space of approximately 100 sqm. Independent exterior apartment to renovate, with fireplace. Caretakers House (at the entrance of the property) Living room with wood-burning stove / kitchen, 2 bedrooms and 1 shower room. New independent septic system. Dependencies Adjoining barn (wine cellars, storage, boiler room). Hangar of approximately 400 sqm for vineyard and agricultural equipment. Dovecote. Stainless steel vats and winemaking equipment not included in the sale.
…By Anthouard Immobilier


This elegant 18th-century château (supplementary inventory of historic monuments), built in the neoclassical style and measuring 900m2, dominates the landscape and majestically presents 2 sublime façades. A façade with a half moon center surrounded by a double spiral staircase, and one with a triangular pediment. On the ground floor, a charming rotunda-shaped music room with parquet flooring with a rosette inlaid in its center, large reception rooms and dining room with wide windows, lounge-bar, office, private apartment with two bedrooms. On the 1st floor, ten bedrooms each with its own bathroom. Large stone basement rooms, vaulted cellars in an excellent state used as reception rooms. A park, a wood with large walkways, 9.3 land swimming-pool, spring water, garages and keeper’s house to renovate. This property is situated near Périgueux and all its amenities and facilities. Fees at seller's expense. Energy class: N/A Climate class: N/A Information on the risks to which this property is exposed is available on the GeoHazards website: www.georisques.gouv.fr
…By Agence Mercure Bordeaux-aquitaine


Ref.3487 : Beautiful french castle for sale in Dordogne. This property enjoys a geographical location of quality, just a few minutes from major tourist sites. The small town nearby offers all services. The chateau is installed at the top of a small promontory, in a wooded and hilly environment. Raised on full basement, the chateau is about 1300 sqm (basement, ground floor, 1st floor, 2nd floor and attic). The ground floor comprises: entrance, two living rooms, a large reception room, a kitchen. On the first floor: 8 bedrooms with bathroom and toilet. On the second floor: 7 bedrooms with bathroom and toilet. On the garden level: a large reception room, jacuzzi, sauna, gym and various technical rooms. A large outbuilding of approximately 1000 sqm houses eleven bedrooms with bathroom and eight small two-room apartments. Pool with pool house. Parc of approximately 22 acres (9ha) of woods and meadows. The business assets of the property with the activity, furniture, website are priced at € 350,000. Cabinet LE NAIL – Dordogne - Périgord - Lot-et-Garonne : M. Bruno GUÉRIN : +33(0)2.43.98.20.20 CPI 2402 2023 000 000 001 - CCI de la Dordogne We invite you to visit our website Cabinet Le Nail to browse our latest listings or learn more about this property.
…By Cabinet Le Nail


Near Nontron and 35km from Angoulême, this 19th-century château, with its outbuildings, was completely renovated in 2020 and surrounded by a beautiful 9-hectare park, over 7 hectares of which are fenced. Flanked by two towers—one circular with a pointed roof, the other octagonal with machicolations—and a corbelled turret, the château offers 500m² of living space with 14 main rooms, including 9 bedrooms. On the ground floor, a reception hall leads to the landing with the living room, which extends into the dining room and a bar area in a tower, the kitchen, and a bedroom with its own shower room. On the 1st floor: accessible via a wooden staircase, there are 3 bedrooms, each with its own shower room, an office, and a terrace overlooking the park. On the 2nd floor: 5 bedrooms and 2 shower rooms. The château features woodwork and fireplaces, air conditioning and heating with heat pumps, complete insulation, and wooden shutters. The outbuildings consist of a renovated 160m² house with two temporarily rented apartments, one a 110m² duplex and the other a 50m² one, and a barn of nearly 1,000m², a 50m² garage, and a 100m² woodshed. The grounds open onto the garden and countryside amidst century-old trees. They feature a recent 7x7m stone swimming pool with a pool house, a spa-jacuzzi, and an 82m borehole with a flow rate of 4m²/h. This beautiful property is worth a visit and requires no renovations. Fees at seller's expense. Estimated annual energy costs for standard use: between €3,640 and €5,000 per year. Prices indexed to 1 January 2021. Information on the risks to which this property is exposed is available on the Géorisques website: www.georisques.gouv.fr
…By Agence Mercure Bordeaux-aquitaine


Prestigious château in the heart of the Périgord Vert, set in a preserved natural environment. Built over three levels of 200 m² each, it offers around 600 m² of living space and retains many original features that reflect its history: a cast-iron piano dating from 1851, herringbone parquet flooring, and cement tiles. The property also includes several outbuildings and a caretaker’s house of around 160 m², providing a total of 13 bedrooms. Outside, a wooded park of nearly 10 hectares with century-old trees features a swimming pool and offers a peaceful, verdant setting. The château’s accessibility is a rare asset, with Paris reachable in just 2h15 door to door
…By Kretz Real Estate


Bergerac, property comprising a large complex of buildings: - A 3-star hotel-restaurant with 44 en-suite bedrooms - An equestrian centre with around 40 boxes, paddocks, 2 riding arenas, a covered Olympic-size riding arena, 2 sheds measuring 780 m² and 330 m², - A holiday centre with 2 independent buildings comprising 20 bedrooms, a large hall, cloakroom, shower rooms and kitchen, - A former stud farm converted into a house with 9 horse stalls and a gite, - A fitness centre adjoining the swimming pool, Surface area: 55 hectares, including 30 hectares in one piece, sheltered from view and offering a very pleasant living environment. Main facilities : - 17 x 8 metre swimming pool - Second swimming pool close to the holiday centre - Tennis court - Lake with central island Located a quarter of an hour from Bergerac and 1h30 from Bordeaux No noise or visual nuisance, in a green setting, absolute peace and quiet in the middle of a wooded environment. Easy access with the A89 (Bordeaux-Lyon-Geneva) just 20 km away. Extremely rare property. Possibility of subdividing, as each group of buildings is widely spaced. Fees at seller's expense. Energy class: N/A Climate class: N/A Information on the risks to which this property is exposed is available on the GeoHazards website: www.georisques.gouv.fr
…By Agence Mercure Bordeaux-aquitaine


Set high in a commanding position and surrounded by 5 hectares of serene, rolling countryside, this exceptional estate blends centuries of history with the refinement of contemporary luxury living. Dating back to the 17th century, the château has undergone a masterful restoration carried out by renowned architects, craftsmen and decorators. Each detail was carefully considered to preserve the soul of the property while introducing modern comfort and elegance. The result is a harmonious whole, where every room expresses its own distinctive character. Arranged around a majestic courtyard, the estate comprises the château itself, a spacious west wing, and a private residence in the east wing. The beautifully landscaped gardens, bordered by century-old trees, include an orchard and three separate vegetable gardens. The surrounding woodland provides a natural green setting, entirely maintenance-free. At the southern end of the grounds, a heated saltwater pool (9 x 5 m) is framed by two charming towers: one fitted as a changing room with toilet and sink, the other housing the technical equipment. A path encircles the estate, leading to a lovely meadow, perfect for keeping a horse or a few sheep. Currently offering 10 bedrooms with scope for further development, this rare and prestigious estate is equally suited as a grand private residence or as the foundation for a high-end hospitality project.
…By Real Estatement


Magnificent Chateau with panoramic views, 7 luxurious newly renovated guest houses, tennis, indoor pool/spa and gym. All together 2800m2 of living space and 24 bedrooms. This exquisite Chateau located in the heart of the Perigord Noir, Dordogne, also known as art & history county, in a private and tranquil setting, detached from the ordinary constraints of time and space. This historic site dominates the famous Vezère valley; unquestionably one of the most outstanding castles in the region. To capture the splendor of this prestigious domain in a few lines is impossible. This meticulously renovated Chateau set in 63ha perched on a hill with sensational views of the regional environment, set in a beautiful parkland scattered with trees (some over a hundred years old) and well tended flower beds. The calm setting is predisposed to real peace and quiet. Through many years of loving maintenance and extensive restoration, executed by professionals, the owners have given this castle a gracious harmony. The estate boasts a profoundly sophisticated elegance. A drone video is available. Prior to visit proof of funds required.
…By Real Estatement


Réf. 4646 : Near Brantôme, charming 15th century château for sale. Located in the heart of the green Périgord, this exceptional property is integrated into the Parc Naturel Régional Périgord-Limousin. We reach it by a small road which leads us in front of a magnificent U-shaped courtyard closed by walls and a gate. All amenities are only 10 minutes away, the city of Perigueux is 35 km away, Bordeaux 2 hours. This splendid medieval fortress of the 15th century which was ,until the revolution , the seat of the Malet de Châtillon family proposes you to discover the life of castle and to acquire a piece of Périgord’s history. Overlooking the meadows and a small stream, you will appreciate the calm of the place and the quality renovation that has been carried out for 25 years by the owners in order to give life back to this place. The main building has been completely renovated and offers a surface of 780 sqm distributed as follows: On the ground floor: All the ceilings are with exposed beams and fireplaces, the entrance is the central room with a beautiful staircase at the bottom that allows access to the floors, on the right a spacious kitchen, then a games room offers a splendid view of the countryside. To the left is a living room with stone floor, exposed beams and fireplace, the two towers offer spacious bedrooms with bathrooms. On the first floor: Accessible by two staircases, the floor is composed of a large library, two bedrooms of beautiful surfaces. The towers propose again two rooms with sanitary. On the second floor: a bedroom, a room that can be used as a playroom for children, the two towers are to be converted but the networks are available to create two bedrooms and two bathrooms. The outbuildings consist of: -a linen room adjoining the house for a surface of 45 sqm with sanitary. -an old bread oven and its storage for a surface of 195 sqm. -A swimming pool room and storage for a surface of 70 sqm. -4 barns to renovate of 260 sqm, 240 sqm, 121 sqm, 625 sqm. -A swimming pool on the left side of the castle. A beautiful land of 16.80 acres bordered by a nice stream ideal for fishing parties, there are many species such as walnut, lime, oak for half of the surface, the rest is meadow. The land is free, no lease or other rental. Cabinet LE NAIL – Dordogne - Périgord - Lot-et-Garonne : M. Bruno GUÉRIN : +33(0)2.43.98.20.20 CPI 2402 2023 000 000 001 - CCI de la Dordogne We invite you to visit our website Cabinet Le Nail to browse our latest listings or learn more about this property.
…By Cabinet Le Nail


EXCLUSIVE : Estate in a dominant position : 18th century Château, 1 large Gîte, beautiful outbuildings, set in 25 hectares, panoramic view Périgord Pourpre, Bergerac 15 minutes away. Shops nearby. The buildings are set in 25 hectares of woodland, meadows, well and spring. Private driveway, wrought iron gate. No nuisance. Dominant position with lovely views over a beautiful wooded and undulating setting. Very pretty grounds with beautiful century-old trees. Well, pond. Eighteenth-century château and outbuildings forming a courtyard enclosed by an attractive period gateway The castle to be restored, offers approximately 450m2 on 3 levels Ground floor Open-plan entrance, wooden staircase. Sitting room with fireplace. Large kitchen, fireplace, access to cellar and garages. Dining room, fireplace. First floor 5 bedrooms 2 shower rooms, dressing room Convertible attic space. Separate study. West wing recently tastefully renovated, 250m2 on 2 levels Ground floor Fitted kitchen with dining area. Living room with fireplace. 1 bedroom, shower room. WC. Utility room. First floor 3 bedrooms. 2 shower rooms. WC. East wing, leading to the castle Cellar. Garage. Wood shed. Dependencie 1000m2 Barns. Former stables. Wood shed.
…By Anthouard Immobilier


Montignac – Located just 800 meters from the famous Lascaux site, this 19th-century château offers over 2,340 m² of living space set within a 9-hectare estate. The main château (1,315 m²) and its annexes (1,025 m²) house a hotel complex with 42 rooms: 15 in the château and 27 in the annexes. Several large reception rooms are ideal for weddings, seminars, or private events. A professional kitchen, a spa with a sauna, and a swimming pool complete this unique property. Parking for 60 vehicles is available. Situated only minutes from the center of Montignac, in the heart of the Périgord Noir, this estate offers an exceptional setting with strong tourism and event potential.
…By Kretz Real Estate


A chateau from the late 17th century, with breath-taking views, outbuildings and 38 hectares of wooded hills and pastures in the Périgord Noir region. The site, absolutely magnificent, is one of these numerous Périgord plateaus sandwiched within a complicated network of large and small valleys with abrupt edges and spectacular views, surrounded on all sides by a landscape practically devoid of all human occupation. Comparable to that of a horseshoe, with its curves corresponding to the property’s north and northwest slopes and the central part to the estate’s cultivated plateaus, the site’s topography culminates at an average of about 200 metres in altitude with an elevation gain of approximately 20 metres, guaranteeing awe-inspiring views of the surrounding woods, hills and meadows. Divided up in the 1970s, the property has, nevertheless, preserved 38 of its original 104 hectares. Remarkably conserved thanks to careful replanting, these spaces underscore this site’s singular value, which still succeeds in offering a meaningful testimony to the splendour of these great estates of yesteryear. Founded in 1571, as indicated in the archives, and passed down from the Lord of Roufflilhac to various bourgeois and local notables, the 'noble dwelling', more commonly known as 'the chateau', and its outbuildings were built during the late 17th century over the vestiges of a medieval dwelling destroyed during the French Wars of Religion. Although possessing the essential Périgord architectural characteristics from the late 17th century, it was reorganised in the 18th and 19th centuries, when it was acquired by the Pontou family, who would go on to keep the property in their possession for more than 100 years. Today, the property includes the chateau, the 'Old House', a former tenant farm now used as a guesthouse, a caretaker’s cottage and former stables partially converted into accommodations, the whole forming a kind of hamlet. In addition, a completely restored dovecote with a stone slate roof, a tennis court and an immense infinity swimming pool are scattered throughout the grounds, the water for which is supplied by the property’s own natural spring located below the main dwelling along with a washhouse and basin. The result? One of the most beautiful properties in Dordogne – the authenticity of which has been carefully conserved – providing breath-taking views of the surrounding Unesco Word Heritage-protected landscape.
…By Patrice Besse


Just 10 minutes from Bergerac, in the middle of nature and with no nuisances, you will be amazed by this authentic chartreuse, steeped in history and restored with great taste while retaining its beautiful old features, floors, wood panelling, high moulded ceilings and fireplaces. Situated at the end of a beautiful driveway and surrounded by its 30 ha in one piece (parklands, meadows and a few woods). The main house spans 440 sqm and includes several beautiful, luminous reception rooms, a large open-plan kitchen with fireplace, a summer kitchen by the swimming pool and seven beautiful, comfortable suites. Semi-buried cellars and large attic suitable for conversion. In the caretaker's cottage, 160 sqm: kitchen/living room, 3 bedrooms and 2 bathrooms. Outbuildings: 270 sqm barn, former 380 sqm wine storehouse, dovecote, 14 horse stalls including 4 large stalls for brood mares, woodshed, well and spring. Fruit trees. Equestrian facilities. Heated swimming pool 16x6 m. Sanitation up to standard, micro-station. Currently an equestrian property, it would be perfect for receiving guests, organising events or simply as a leisure property, family home or holiday home. Fees at seller's expense. Estimated annual energy costs for standard use: between 6 900 euros and 9 370 euros per year. Prices indexed to January 1, 2021. Information on the risks to which this property is exposed is available on the Géorisques website: www.georisques.gouv.fr
…By Agence Mercure Bordeaux-aquitaine

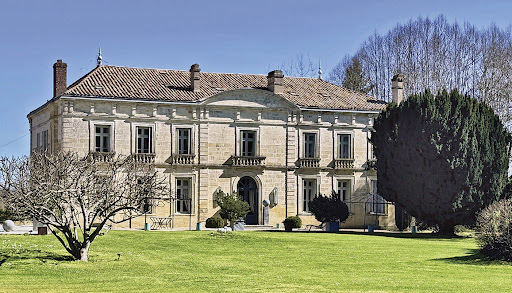

Elegant 18th century château in Dordogne, near Bergerac, with commanding view of the Dordogne river. Tasteful, traditional property with roughly 700 sqm living space featuring beautiful reception rooms and 11 bedrooms. Outbuildings including guest house and old barns with lots of potential to redevelop. Set in 3,78 hectares of quiet, unspoilt land with mature trees, pool, well and five springs. Property of significant merit. Energy class: E/E.
…By Cabinet Le Nail


A stone's throw from the prehistoric sites of Périgord Noir, this 19th century chateau and its outbuildings have been renovated and furnished in 2015 to be used for receptions, seminars and weddings. The chateau is in the heart of a park of 22.7 acres including 7.4 acres of wood overlooking the Vézère. Heated swimming pool. This chateau hotel composed of 42 bedrooms, 8 apartments and a caretaker's apartment, offers a total of 120 beds. Professional kitchen. 2 large reception rooms / dining rooms of 1,400 and 1,650 sq. ft. 3 furnished and equipped living rooms. Sauna, spa, gym. Elevator. Possibility of extension. Licensed restaurant. Commercial exploitation in activity. Value of the business goodwill included in the price. Sold with the furniture. Close to all tourist spots : 25 km from Sarlat, 40 km from Brive. 40 km from Brive - Dordogne Valley airport and less than 200 km from Bordeaux airport. Information on the risks to which this property is exposed is available on the GeoHazards website: www.georisques.gouv.fr
…By Agence Mercure Bordeaux-aquitaine

Exceptional property, ideal for a family home or a business opportunity. Magnificent setting with no nuisances. A rare find. File provided upon presentation of ID and proof of funds.
…By Maxwell-baynes Residential And Vineyards - Christie's International Real Estate

Auction on Thursday, June 20, 2019, at 2 PM, Tribunal de Bergerac. Exceptional property in Périgord: a 15th-century castle, ISMH classified tower, a manor overlooking a French garden, an orangery, and outbuildings. Starting bid: €1,800,000 with the option to lower to €1,500,000, additional fees. Visit scheduled for Wednesday, June 5, 2019, from 2:30 PM to 4:30 PM. Information on the website chastres.comThis description has been automatically translated from French.
…By Scp Pimouguet, Leuret, Devos Bot
'%20stroke='%23DDAA3A'%20stroke-width='1.909'%20stroke-linecap='square'%20stroke-linejoin='bevel'/%3e%3c/svg%3e)
Receive by email any new listing that may match your search criteria
Your criteria :
By validating this form, you accept the general conditions of use of Le Figaro Properties.
These agencies offer a selection of luxury properties vente in Dordogne. Feel free to contact them for personalized assistance.


