Get early access to listings that match your criteria
Never miss an opportunity again. Our personalized alerts notify you instantly.

 English$ USD · m²


Rare offering at one of Southern Maine's most desirable 55+ communities in Eliot. The Village at Great Brook offers its residents a peaceful setting minutes to thriving downtown Portsmouth along with area shops and restaurants. This 2-bedroom, 2 bath one-level condo has been impeccably maintained and features a flexible open-concept floor plan. The inviting living room features vaulted ceilings and gleaming hardwood floors. The open sitting area features a cozy gas fireplace and the well-appointed kitchen with granite countertops and center island along with the adjacent dining room with a door to the side deck provide ample room for entertaining guests. The spacious primary bedroom offers a walk-in closet, laundry and an en-suite full bath with shower. The guest bedroom, additional full bath, mudroom with custom built-ins and the one-car attached garage make this the perfect space for year-round or seasonal living. Enjoy beautifully maintained grounds and a vibrant community too.
…By Anne Erwin Sotheby's International Realty


There’s a presence to this home you feel immediately—something rarely found in condominium living. Set within The Kirkwood, this residence delivers a level of scale, design, and finish that stands apart from anything typical. Originally two separate units, this home was taken to the studs and completely reimagined into one expansive, cohesive residence. What exists today is not an update—but a full transformation, where every surface, material, and transition has been thoughtfully considered. Hardwood floors run throughout, creating a sense of continuity as the home unfolds with both openness and intention. The layout is distinctive—designed to offer versatility and expansive living, with spaces that adapt effortlessly from everyday rhythms to larger gatherings. It lives differently than most, and that is precisely its advantage. The kitchen reflects the same level of intention, appointed with Wolf appliances and finishes that balance performance with design. Natural light moves through the home from multiple directions, leading to two private balconies with Plaza views—bringing a sense of energy, rhythm, and connection to the city just beyond. Private spaces are equally considered, including his-and-hers closets that speak to both scale and functionality. There are also the rare, quietly powerful elements that elevate daily life—four dedicated parking spaces, an uncommon and highly valuable offering in this setting. The scale, the level of finish, and the depth of renovation create something increasingly difficult to replicate—especially within a building of this caliber. A one-of-a-kind residence for those who appreciate design, understand quality, and recognize the opportunity to own something truly distinct on the Country Club Plaza.
…By Sage Sotheby's International Realty


Close to downtown Princeton, this preserved farm with beautiful mature-trees and turnkey equestrian facilities tells a story that stretches back nearly half a century. Through decades of devotion, the same owners have transformed it into one of the region's most thoughtfully designed equestrian and preserved farm properties available today. At its center stands a meticulously maintained 28-stall stable, ventilated and crafted for any equestrian discipline, with a viewing lounge complete with a half bath and office. The original barn still has many stalls but could easily be converted into any farm use. A large outbuilding with oversized triple bay entry houses the farm equipment and machine shop while the surrounding land unfolds into many pastures and paddocks all with secure board fencing, equipped with automatic waterers, three run in sheds that can be easily moved, two Olympic-size sand arenas ideal for any equestrian discipline and a path leading directly into the Cherry Brook Preserve with miles of trails. Inside the barn, find imported stall fronts with automatic waterers with warm winter water, two tack up stalls with solariums, and a tack and feed room. The insulated indoor arena with sand footing, the imported four-horsewalker and the round pen complete a training environment built for every season and any equestrian or agricultural use. The farm is located just 2.2 miles from Princeton Show Jumping which hosts major shows. Beyond the equestrian amenities, a farmhouse adds its own charm with two bedrooms, a cozy office with fireplace, a large mudroom, a family room warmed by a stove, a heated sunporch and a generous dine-in kitchen, all set behind its own gated driveway for privacy. Every inch of this 27+acre preserved farmstead speaks to years of meticulous care and quiet pride, a legacy now ready for its next steward to continue the story. An additional four-bedroom, 2.5 bath custom home on three adjoining acres with a heated saltwater pool is available for sale separately.
…By Callaway Henderson Sotheby's International Realty


Tucked beyond a winding drive and rolling pasture, this exceptional equestrian property offers the rare balance of privacy and everyday convenience—just minutes from shopping and I-85. Spanning approximately 46.94 acres of fully fenced pastureland with hardwood borders, this property is thoughtfully designed for both serious horse enthusiasts and those seeking a country lifestyle. At the heart of the farm, a well-equipped 6-stall horse barn features a tack room, wash bay, and access to a covered indoor arena, allowing for year-round riding and training. A round pen, multiple fenced paddocks, and a gently flowing creek bordering the back and side of the property create a setting that is as functional as it is picturesque. Frost-proof water hydrants are located through out providing easy access water for all your homesteading needs. The residence is a warm and inviting 2-bedroom, 2-bath log home, rich with character and natural wood finishes, offering a comfortable retreat overlooking the land you love. Whether enjoying quiet mornings on the porch or unwinding after a day in the saddle, the home embodies a relaxed, authentic Southern lifestyle. Although this home would serve as a great primary residence, there is a gorgeous build site for your new custom home while the existing home would make a perfect in-law home, rental or guest house. Adding both flexibility and value, the property also includes two efficiency dwellings—ideal for farm hands, guests, or potential income-producing rentals. This is a farm that provides a turnkey opportunity to live, work, and play while creating your family legacy.
…By Herlong Sotheby's International Realty


Located in the desirable Harborview area of Shelter Island, this modern farmhouse blends luxury, comfort, and coastal living. Just 0.2 miles from a private waterfront association, enjoy easy access to kayaking and the beach. Set on a beautifully landscaped half acre, the home is designed for seamless indoor-outdoor living. The open-concept interior is flooded with natural light, featuring a chef’s kitchen that flows effortlessly to the dining and living areas, highlighting views of the backyard oasis. Outside, relax in the heated pool, outdoor shower, or firepit lounge, or entertain on the spacious deck with retractable awning and covered dining area. With five generous bedrooms, including primary suites on both the first and second floors, the home accommodates guests in style. The upstairs suite features a gas fireplace and covered balcony. The fully finished lower level includes a media room with theater seating, a versatile den or gym with yard access, and a fifth bedroom with a large hall bath. Step inside and start enjoying the best of Shelter Island living.
…By Daniel Gale Sotheby's International Realty


For some, a property is simply land and structures. For the discerning buyer, a property is a feeling—a sense of home, history, and belonging. Stonewall Farm is one of those storied places that has been artfully touched. A classic vision of Tennessee homestead where extraordinary craftsmanship, natural beauty, and a passion for the land comes to life. The experience begins the moment you pass through the gates and follow the scenic, winding drive that transports you to a private, serene haven. The path is a beautifully crafted 1.3-mile hard-surface road, finished with a decorative pea gravel layer, blending a polished aesthetic with the property's natural serenity. The land unfolds with a captivating combination of rolling pastures and mature woodlands, providing both open space and private seclusion. Not one rock mars the landscape. The heart of the estate is a magnificent nine-acre, stocked lake, offering a peaceful centerpiece for a tranquil existence. In addition, there are three smaller ponds each with its own unique setting. Crisscrossed with scenic trails and wildlife, this a sportsman's dream and nature lover's paradise. Whether you're casting a line in the pond, setting out for a hike, or hunting, this is more than just land—it's a lifestyle of relaxation and natural beauty. The main residence is a testament to quality and timeless design showcasing 150 year old heart pine floors, reclaimed from Baton Rouge, that set the stage. Solid cypress timbers provide the home's interior and exterior with distinctive architectural woodworking. Masterfully positioned to capture the serene water views from every corner, the covered stone porch is an idyllic setting for sunset reflections. Soaring 22-foot great room ceilings showcased by a custom Rumford fireplace with gas starter and 10-foot ceilings throughout provide an expansive, elegant feel. A gourmet chef's kitchen, keeping room, and 1,000-bottle wine cellar await the designing connoisseur and create an exceptional space for entertaining and everyday living. Four well-appointed bedrooms, all with private ensuite bathrooms, and a multi-purpose media room offer a spacious and thoughtful layout. The poolside bedroom and media room each offer a private balcony. Safety and preparedness are top priorities, with features including a dedicated storm shelter room, an impressive steel safe, and whole-house generators. Retreat to the expansive stone porch, a serene outdoor living space defined by a rustic knee-wall and the comforting glow of another Rumford fireplace. Complete with a built-in grill and sink station, this space is designed for comfort and unforgettable moments. Custom screen doors throughout the home allow lakeside breezes to flow through, seamlessly blending indoor comfort with the tranquility of the outdoors. The private, resort-style backyard features a pristine saltwater pool with an enchanting grotto, sun-shelf for lounging, and a convenient outdoor lake and pool bath, all surrounded by exquisite stone paving. Discover the timeless stone barn, distinguished by its four-sided stone exterior and classic cedar shake roof in keeping with the estate. Separate living quarters on the upper level feature two private balconies with sweeping views of the lake and woods. An enchanting lakeside pavilion thoughtfully designed with sophisticated stone craftsmanship, comes fully equipped for memorable gatherings and effortless entertaining. The 3BR/2BA private guest home with 1,800 sq ft features a blend of modern convenience and rustic charm. Ideal for guest accommodations or on-site farm manager quarters. The property is completed by an iconic red barn, adding a touch of classic Tennessee charm. Prime location that blends the benefits of a welcoming, historic small-town atmosphere without sacrificing convenience and easy access to upscale amenities and modern conveniences. Easy access to air travel with Fayette County Airport (FYE) only ten miles away for regional flights and
…By Alliance Sotheby's International Realty


For more information: www.montageranch.com Montage Ranch is set across 15 private acres just outside Georgetown, offering a rare combination of land, privacy, and a residence designed to fully engage with its surroundings while remaining within reach of Austin. Built by Sendero Homes and designed by architect Rob Sander, the home spans over 7,500 square feet, balancing scale with a layout that supports both everyday living and large-scale entertaining. The approach creates an immediate sense of arrival, with a long drive, circular entry, and expansive views across rolling pastureland. With agricultural exemption in place and open land surrounding the home, the setting delivers a sense of space and quiet that is increasingly difficult to find at this scale and proximity to Austin. Native wildlife moves freely throughout the area, reinforcing the connection to the land and the surrounding Hill Country landscape. Inside, the home is grounded in natural materials and thoughtful craftsmanship. Acacia hardwood floors, travertine tile, plaster walls, and custom alder cabinetry create a warm, refined interior, while ceiling heights ranging from 10 to 12 feet and architectural details like beams and groin vault ceilings add depth throughout. The kitchen serves as the center of the home, featuring double islands, Wolf and Sub-Zero appliances, a farmhouse sink, and generous prep space that allows it to function seamlessly for both daily living and entertaining. The primary suite offers privacy and scale, with dual closets, separate water closets, a walk-through shower, and a soaking tub, creating a space that feels intentional and removed. Secondary bedrooms are oversized and well-appointed, while additional spaces including a dedicated office or optional bedroom, a substantial utility room with built-in storage, and a mudroom designed for daily function support the way the home lives. The outdoor experience is a defining element of the property. A fully covered structure with exposed trusses extends the living space outdoors, complete with a wraparound bar, outdoor kitchen, dining area, and wood-burning fireplace, designed to host effortlessly in every season. The pool and spa are positioned just beyond, offering a clean, understated design that complements the surrounding landscape and keeps the focus on the land. A detached structure serves as a media room or guest retreat with its own living area, kitchenette, bedroom, and bath, creating flexibility for hosting and extended stays. Extensive garage and storage capacity allow for everything needed to support both daily living and a land-driven lifestyle, from vehicles to equipment and recreational use. Supported by a high-producing private well, multiple HVAC systems with zoned control, propane service, septic system, and integrated Control4 audio and visual, the property is designed to function as seamlessly as it presents. Montage Ranch is an opportunity to own a private, well-designed estate with meaningful acreage and the ability to live expansively just outside of Georgetown. Additional acreage is available, offering the potential to further expand the footprint, enhance privacy, or create a larger long-term land holding.
…By Kuper Sotheby's International Realty


Two-adjacent east-facing rooms at the Peaks Resort and Spa. The units have great views of the San Sophia Ridge and the Telluride Ski Resort. Enjoy great on-site amenities which include 20,000 square foot spa with indoor and outdoor pools, workout facility, game room, tennis courts, on-site management and more.
…By Liv Sotheby's International Realty


Bolton Farm, available for the first time in over two decades, is an exceptional offering of rare privacy, including a renovated manor house, historic guest house, new four stall horse barn, pool and tennis. Originally known as Quaker Kemp Farm, dating back to 1790, this remarkable 114+-acre waterfront estate with two deeded lots has breathtaking western views across the Chesapeake Bay. A gated entrance and mature tree-lined drive create a gracious approach to the main residence while highlighting the property’s stunning water views, natural beauty with mature landscaping and specimen trees. The generous porch-front manor house blends classic architecture with relaxed coastal style with newly updated kitchen and baths. The expansive waterside living room features brick flooring and floor-to-ceiling windows and French doors that flood the space with natural light and showcase stunning water views. A formal living room and dining room sit adjacent, seamlessly connecting the rooms. The well-appointed kitchen and family rooms include a large center island, breakfast area, wet bar, high-end stainless appliances, built-ins and fireplace. A waterside screened porch extends the living space outdoors, perfect for dining and relaxation. The main floor also offers a guest or owners suite with an en-suite marble bath. The paneled mudroom and powder room complete this floor. Upstairs, the hall landing provides access to the generous primary suite which includes built-ins and a beautifully appointed en-suite marble bath. Two additional bedrooms are connected by a renovated bath. The oversized fourth bedroom suite includes a sitting room, en-suite bath and stunning views. This floor is completed with a laundry room. The third floor provides two additional guest bedrooms and a shared full bath. The lower-level basement offers excellent storage. The charming brick guest house, circa, 1790 has two-bedrooms featuring a new cedar shake roof, center hall, high ceilings, wood floors, moldings, full kitchen and renovated bath. The Equestrian and agricultural amenities include a new four-stall barn with loft game room, fenced pastures, a wooded forest, two equipment barns, and a greenhouse/garden shed. Meandering paths connect the main house, guest house, and barns. The property includes a parcel across from the main entrance to ensure additional privacy. The outdoor features give the farm the opportunity for large family occasions with numerous areas to gather and enjoy the stunning sunsets. Features include a waterside pool, covered pavilion, private tennis court, two ponds, a pier and hiking trails throughout the expansive grounds. The adjacent 37+-acre waterfront parcel (included in the total acreage) has a sandy beach and offers additional opportunity, with approvals in place for a seven-bedroom main residence and a three-bedroom guest house. With nearly 4,000 feet of riprapped shoreline, “Bolton Farm” represents a rare offering on Maryland’s Eastern Shore.
…By Ttr Sotheby's International Realty


This high-end, free-standing, and fully furnished cabin in the prestigious The Reserve of Lake Travis offers stunning views, serene green spaces, two large bedrooms with en-suite bathrooms, and a spacious living room with a well-equipped kitchenette. The primary bedroom is a luxurious retreat, bathed in natural light, with an en-suite bathroom that features elegant double vanities, a spacious walk-in shower, and a lavish soaking tub. An expansive sliding door opens onto a breathtaking covered deck, perfect for relaxing and enjoying the picturesque surroundings. The guest bedroom is equally inviting, with two cozy twin beds and a full bathroom, complete with tub and shower, generous cabinet space, and abundant natural light. The living room is designed for comfort and entertainment, featuring a large TV and a convenient kitchenette equipped with a mini fridge and microwave. Step outside to your private fenced yard, where a covered deck awaits with a ceiling fan for comfort. The deck includes a fully equipped outdoor kitchen, complete with a grill, sink, and refrigerator, ideal for alfresco dining and entertaining. Additionally, there is an outdoor shower. The Reserve of Lake Travis community offers an array of top-notch amenities, including pickleball and tennis courts, a tranquil pond, and an elegant clubhouse. Please note that the pool is currently unavailable but is expected to reopen in 3-4 weeks, ensuring that this exceptional property will soon provide even more leisure options.
…By Kuper Sotheby's International Realty


Located in the Milton/Northwestern school district backing up to 20 acres with trails and walkable just across from Scottsdale Farms Garden Center and Cafe. Tucked just off Birmingham Highway, within a private enclave of only three homes, this one-acre Milton property offers a rare balance of privacy, space, and everyday convenience. A gated entrance and expansive, yard surround by mature trees offers a seclusion, while remaining moments from the area’s best amenities. Inside, the home is filled with natural light and thoughtfully designed. The main living area is anchored by a stone fireplace with custom built-ins and accented by exposed wood beams, creating warmth and architectural interest. Wide-plank hardwood floors and clean, neutral finishes carry throughout the main level, giving the home a bright, cohesive feel. The kitchen is open and highly functional, featuring a large center island, double ovens, gas cooktop, walk-in pantry, and generous prep and storage space. It flows easily into both casual dining and sitting areas, allowing for a layout that works equally well for daily living and entertaining . The bedroom layout is thoughtfully designed to offer both flexibility and privacy, with the option for a primary suite on either the main level or upstairs. The main-level primary suite opens directly to the rear deck and features a spacious walk-in closet with seamless access to the main-level laundry room. Upstairs, generously sized secondary bedrooms provide comfortable accommodations, including an oversized suite well-suited for guests or shared living, along with a second laundry room that adds an additional layer of everyday convenience. The terrace level is fully finished and designed for versatility, offering a media room, game room located by a hidden door, gym, living room with access to the backyard, additional bedroom or office, and a full bathroom with steam shower, creating a true extension of the home’s living space . Outdoor living includes a covered deck with retractable screens and a walkout backyard that opens to a fire pit area and wide lawn, providing both usable space and privacy. Located directly across from Scottsdale Farms and backs up to Birmingham United Methodist Church land with access to miles of walking trails, the property offers a unique connection to both nature and community. Publix, Seven Acre BarNGrill, and daily conveniences are less than a mile away, and less than 15 minutes to downtown Crabapple, Alpharetta, and Avalon, all within the highly sought-after Milton High School district.
…By Atlanta Fine Homes Sotheby's International Realty


El Rancho Vacek is a stunning 716 acre legacy property located at the end of a private road in northeastern Lampasas County. Featuring over 2-miles of beautiful Lampasas River frontage, this ranch offers privacy, recreation, production, and breathtaking natural beauty, all within reach of major Texas cities. A true family ranch, ready to enjoy today and pass down for generations. IMPROVEMENTS: The ranch is well-equipped for both comfort and functionality, with a 3,818± sf 4 bedroom, 3 bathroom main house, equipped with a fireplace ideal for family gatherings. Additionally, there is a hunter’s cabin, a 30x50’ metal barn and working pens for livestock operations. Whether used as a full-time residence or weekend retreat, the infrastructure is in place for immediate enjoyment. WATER : Water is abundant and diverse on this property. With 2.3± miles of Lampasas River frontage, three (3) water wells, and one (1) stock pond supported by a solar well, it is ideal for recreation, livestock, and wildlife sustainability. LAND & TERRAIN: Elevations range from 1,260’ on the western hilltops down to 1,100’ along the river bottom. The diverse topography offers scenic hilltop views, fertile river bottom soil, dense native brush and hardwood timber, and open grazing and 90± acres with hay production. Native trees include live oak, post oak, red oak, bur oak, chinquapin oak, hackberry, cottonwood, and mesquite. This rich blend of terrain creates outstanding wildlife habitat and agricultural potential. WILDLIFE & RECREATION:: Lampasas County is known for excellent hunting and includes ten (10) deer blinds and feeders. The ranch is turnkey for sportsmen and outdoor enthusiasts. Wildlife species include White-tailed deer, turkey, and feral hogs. Enjoy hunting, fishing, hiking, ATV riding, livestock management, or peaceful riverfront relaxation. MINERALS: Seller will convey all owned mineral interests (exact ownership unknown). No current production on the property. TAXES: 2025 Ag Exempt Taxes: $9,747.83 LOCATION: Convenient yet secluded just 22± miles north of Lampasas via Hwy 281, 96± miles to Austin, 150± miles to San Antonio, 152± miles to Dallas, 131± miles to Fort Worth, and 240± miles to Houston. Directions: From Hwy 281, turn onto CR 2925, right on CR 2901, right on the private road leading directly to the ranch gate.
…By Kuper Sotheby's International Realty


Mimosa Farm represents a rare opportunity to acquire a meticulously restored and totally renovated historic estate. This 17.1-acre waterfront property, boasting over 1,500 feet of natural shoreline, seamlessly combines the charm of its 1850 heritage with the pinnacle of contemporary luxury and convenience. The estate features a grand main house, a versatile carriage house with a complete apartment, and an expansive restored barn with living quarters currently operating as a high-demand event venue, yet ripe for a multitude of bespoke uses. *Key Features Include* -5 Bedrooms (3 in Main House, 1 in Carriage House and 1 in Barn/Event Venue), -5 Full Bathrooms ( 3 in Main House, 1 in Carriage House and 1 in Barn/Event Venue) and -3 Half Baths ( 1 in Main House, 1 in Carriage House and in 1 Barn/Event Venue) -New three-bay garage/carriage house with a second-floor living suite. -Historic barn built circa 1863, now a five-star rated event venue (Mimosa Barn). 2,808 square feet of space with a capacity for 300+ guests plus bedroom with water view, 1 and 1/2 bathrooms, kitchenette, sitting area and flex spaces -RV electric post next to the garage. -Irrigation system. -500-gallon propane tank. -Private125' dock with a boat lift. -Whole-house generator, water filter, and dehumidifier. -Main house security system -Large outdoor fire pit. -Historic Preservation Tax Credit available Nestled within a serene enclave , this exquisite farmhouse-style residence, originally built in 1850 and masterfully renovated in 2019, offers a harmonious blend of historic charm and modern luxury. Spanning 17.16 acres, this property is a true sanctuary, featuring lush landscaping, a partly wooded area, and a tranquil Eyre Hall Creek that meanders at the edge pf the grounds, creating a picturesque backdrop for your everyday life. Step inside to discover an inviting interior that exudes warmth and sophistication. The spacious layout includes three generously sized bedrooms and three and a half elegantly appointed bathrooms in the Main House. The heart of the home is the family room, seamlessly connected to the gourmet kitchen, which boasts high-end appliances including a six-burner gas stove, built-in microwave, and an extra refrigerator/freezer for all your culinary needs. Rich hardwood and marble flooring flow throughout the home, complemented by luxurious finishes such as crown moldings and chair railings. The thoughtful design includes built-ins and a cozy bar area, ideal for hosting gatherings. An elevator provides easy access to all levels, ensuring convenience for everyone. The exterior of the property is equally impressive, showcasing extensive hardscaping, multiple balconies, and a screened patio that invites you to relax and soak in the stunning views of the creek and surrounding parterre gardens. The property also features a Carriage House with space for three vehicles and a charming guest house. Additional outbuildings include Mimosa Barn, which is currently used as a 5 star event venue perfect for visitors or as a private retreat. For those who appreciate an active lifestyle, the property offers private access to the creek, where you can enjoy boating, fishing, kayaking, or simply basking in the beauty of nature. The dock, equipped with an electric hoist, provides easy access for boating enthusiasts. Located in a secluded area yet conveniently close to local amenities, this home offers the perfect balance of privacy and accessibility. Experience the exclusive lifestyle that this remarkable property provides, where every detail has been thoughtfully curated to create a haven of comfort and elegance. Embrace the tranquility of nature while enjoying the luxury of modern living in this extraordinary Cape Charles residence. Living area of 5,612 square feet = Main House + Carriage House Apartment (LL 2) + Living Area of Barn (LL3)
…By Ttr Sotheby's International Realty


This picturesque 39-acre farm offers a rare blend of income potential and peaceful country living. With 36 irrigated acres, including 31 acres of premium horse hay yielding 80-100 tons annually, the property is well established for agricultural success and supported by long-standing water rights and a canal running along the northern boundary. The main home features floor to ceiling windows framing sweeping views and a primary suite on the main level. Lovingly maintained grounds include gardens, fruit trees, and tranquil ponds that reflect the surrounding beauty. Equestrian facilities are exceptional with a 100x80 barn, stalls, tack rooms, office, paddocks, wash stations, and round pen. An established horse hotel and income-producing Airbnb add opportunity, while a spacious workshop, RV hookups, and irrigated pastures complete this offering. A rare chance to enjoy both beauty and business in one extraordinary estate.
…By Cascade Hasson Sotheby's International Realty


Experience true Texas country living on this exceptional 183.14 ± acre ranch in Bryan, TX. A gated entrance and scenic tree-lined drive lead to a private retreat with wide-open pastures, mature trees, and multiple water features. The charming 2,286 sq ft ranch-style home offers 3 bedrooms, 2 bathrooms, and a screened front porch that captures peaceful mornings and expansive countryside views. Inside, the updated kitchen features stainless steel appliances and a farmhouse sink set beneath a wall of windows, filling the space with natural light and warmth. Outdoor living is elevated with a sparkling pool accompanied by a pool bathroom & shower, creating a seamless setting for entertaining. The property is further enhanced by solar panels, offering energy efficiency while complementing the home’s modern updates. Additional accommodations include a 1-bedroom guest apartment above the detached garage, providing comfortable space for visitors. The land is the true centerpiece, with two ponds and a lake contributing to the property’s scenic beauty and recreational appeal. This property offers endless opportunities for ranching, outdoor pursuits, or the creation of a private country estate.
…By Martha Turner Sotheby's International Realty - The Woodlands Brokerage


Cypress Vista Ranch is a premier Hill Country recreational estate ideally located just minutes from Johnson City, Texas, and approximately 20 miles from Dripping Springs. This meticulously improved, high-fenced ranch offers an exceptional suite of amenities, including a main residence, guest house, barn, multiple water wells, and numerous additional improvements thoughtfully distributed throughout the property. Designed and managed as a first-class hunting ranch, Cypress Vista Ranch features a well-established whitetail deer herd supported by the MLD Level 3 program and a DMP breeding pen, along with a successful upland bird operation. The property also supports Axis deer and a small population of Blackbuck. A centrally located, scenic fishing pond enhances both the recreational appeal and overall aesthetics of the ranch. The land showcases an outstanding blend of gently rolling Hill Country terrain, scenic elevation changes, and diverse native brush, providing exceptional views and excellent wildlife habitat. A portion of the ranch is protected by a Conservation Easement held by The Nature Conservancy, preserving its natural beauty while maintaining recreational use. Improvements Cypress Vista Ranch is well improved and turnkey. The main residence is a 3-bedroom, 4.5-bath home situated atop a prominent hilltop, offering sweeping views and featuring a swimming pool ideal for entertaining. The guest house includes 2 bedrooms and 2 bathrooms and is located near a well-equipped barn. The barn features a bunk room, two roll-up garage doors, a game-processing and cleaning area with walk-in cooler, and ample storage. Behind the barn are dog kennels, an equipment shed, and additional supporting improvements for ranch operations. Vegetation & Terrain The ranch is characterized by classic Central Texas vegetation, including Live Oak, Post Oak, and other native hardwoods. Selective cedar clearing has created open fields, improved grasses, and diverse wildlife cover. Elevations range from approximately 1,100 feet to 1,260 feet at the highest point, providing excellent topography and views. Wildlife The property supports a thriving whitetail deer population managed through MLD3, along with Axis deer and a small herd of Blackbuck. A chukar, quail, and pheasant breeding facility sustains a strong upland bird hunting program. The large pond offers quality largemouth bass fishing. Water Cypress Vista Ranch is exceptionally well watered, featuring four water wells and two windmill wells (in need of reworking). Several wells are interconnected and supported by ample water storage, ensuring reliable water distribution throughout the property. Minerals: See Broker Taxes: Wildlife Exempt - +- $14,000 School: Johnson City ISD
…By Kuper Sotheby's International Realty


Set on 38.17 picturesque acres in western Loudoun County, this classic brick raised ranch-style residence offers exceptional privacy, beautiful mountain views, and a peaceful country setting just minutes from Leesburg. Originally built in 1973, the home features over 3,700 square feet of living space with 4 bedrooms and 3.5 baths and a traditional floor plan designed for comfortable everyday living. Spacious rooms, hardwood floors, and three fireplaces. Please note, the house and associated buildings are being sold As Is. A dramatic stone pillar gated entrance welcomes you to the property, which includes beautiful rolling grounds, open pasture, and impressive outbuildings including a barn and large garage/workshop. Horses are permitted, making this an excellent opportunity for equestrian enthusiasts or those seeking space, privacy, and scenic countryside living. Conveniently located with easy access to Leesburg, major commuter routes, and the amenities of Loudoun County, this unique property offers the rare combination of acreage, views, and accessibility.
…By Ttr Sotheby's International Realty


The 4R Ranch is one of the most incredible legacy ranches in North Texas, offering breathtaking views overlooking the legendary Red River Valley. Located just 90 minutes north of both Dallas and Fort Worth, and less than 10 miles northwest of Muenster, the property is ideally suited as either a weekend retreat or a full-time residence. Purchase Options: Potential purchasers should be aware at the outset that there are several sale scenarios for this property: • Scenario #1: a sale of nearly all the acreage, which totals approximately 1,091 acres (and includes 3 houses and 3 winery buildings) for an asking price of $15,877.000. • Scenario #2: a sale of approximately 947 acres, which excludes the houses and the winery buildings, for an asking price of $10,505,000. • Scenario #3: a sale of approximately 966 acres, which excludes the winery buildings, for a total of $10,537,500. Potential qualified purchasers can be provided with maps and additional details for each of these scenarios by David Burgher or Harlan Ray. Additional Information: Potential purchasers should also know that the winery business itself, the wine inventory and the winemaking equipment are not included in the listing prices. However, the purchase of those assets is also a possibility. While the ranch has long operated as a traditional cattle and hunting property, it has also developed into a well-known and highly regarded commercial vineyard and winery over the past decade. The operation includes established vineyards, a beautifully designed tasting room and entertainment venue, and a separate wine production and storage facility. The property has also served as a destination for special events including weddings, mountain bike races, and private gatherings. Two restored historic homes, one more than 100 years old, overlook the vineyards, Camp Creek, and one of the ranch’s three scenic valleys. The owners currently occupy the homes, while a third residence that previously served as the ranch manager’s home now operates as a short-term rental. The winery buildings are positioned on a scenic bluff with sweeping views across the Red River Valley. Nearby there are RV accommodations with shower and restroom facilities, as well as an insulated barn used for additional wine storage. On the southern portion of the ranch are livestock improvements including a mobile home and hunter’s compound, metal barn, and working pens. The northern portion of the ranch features three picturesque valleys with dramatic topography, mature timber, and magnificent hilltop views. The southern 25 percent of the property transitions into gently rolling pasture well suited for livestock operations. Numerous seasonal creeks and draws traverse the land, including over 1.6 miles of frontage along both sides of Camp Creek. Several ponds and stock tanks are scattered throughout the property, providing water for wildlife and livestock alike. With its diverse terrain, abundant water, and established improvements, the ranch provides endless opportunities to entertain family and friends while enjoying the natural beauty and recreational opportunities of North Texas.
…By Briggs Freeman Sotheby's International Realty


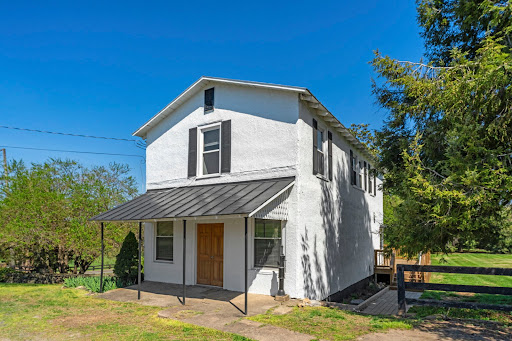

Turn-Key Horse Farm with Two Homes, Pond & Mountain Views Just minutes from town, yet wrapped in pasture and mountain views, Jonesborough Farm is the kind of place that feels rooted in Virginia’s landscape and history. Set on 21.84 acres with sweeping views toward the Blue Ridge, the classic 1920s Virginia farmhouse anchors the property with warmth and authenticity. Original hardwood floors, a substantial stone fireplace, and generous gathering spaces reflect a home that has been loved and thoughtfully maintained. Massive magnolia, established boxwoods, winding garden paths, and expansive decks create effortless indoor-outdoor living, where sunsets settle over the mountains and the rhythm of farm life carries on around you. Beyond the main house — a former general store and post office, now a charming detached accessory dwelling. With two bedrooms, a full bath, kitchen, and generous living space, plus a newly rebuilt foundation and deck in 2023, it offers wonderful flexibility for guests, extended family, or a farm manager. Long known as Jonesborough Farm, the property has supported breeding, training, and boarding while maintaining the feel of a private Virginia homestead. Mountain views, open fields, and established trees create a setting that feels both grounded and timeless. For the equestrian, the infrastructure is impressive and ready to serve a serious operation. Three well-maintained barns provide 20+ stalls, complete with tack and feed rooms, office space, grooming areas, and wash stalls. A 65x100 covered arena supports year-round riding, while the blue dust outdoor arena is configured for two 20-meter circles. Six individual paddocks, three larger pastures, and a round pen allow for easy rotation and thoughtful management. A spring-fed pond adds both beauty and function, and a drivable path leads to the back of the property, making the land as practical as it is picturesque. Ideally positioned for riders and competitors, the farm is within easy reach of Commonwealth Park for horse shows and convenient to many fixtures of the Rappahannock, Bull Run, and Thornton Hill Hunt Clubs. This is a rare opportunity to step into a fully formed Central Virginia horse property where history, beauty, and function come together with ease.
…By Frank Hardy Sotheby's International Realty


Stunning hilltop views span 30.979 rolling acres on desirable Hartfield Road, just minutes from Round Top’s shops and restaurants. With frontage on both Hartfield and Rohde Rd, this property offers multiple prime homesites overlooking gentle hills and a picturesque pond—an ideal canvas to build your dream country estate, weekend retreat, or hobby ranch. A small 2 bed, 2 bath home provides immediate use or potential for a charming guest house while you build. Restrictive Covenants will apply, preserving the beauty and character of the area.
…By Martha Turner Sotheby's International Realty - Round Top Brokerage

Opportunity to own a beautiful 64.67-acre ranch held by one family for 50 years, offering privacy and timeless charm just minutes from Burton. The welcoming hilltop farmhouse features 5 bedrooms and 4 baths, with separate living and dining rooms, a large butler’s pantry, bonus room ideal for a library or office, two primary bathrooms with walk-in closets, guest bedrooms downstairs, and a spacious bunk room upstairs. A long front porch with decking invites relaxed outdoor living beneath magnificent live oaks, including one stunning tree creating a sweeping canopy. The property also includes a 2-bedroom/1-bath bungalow guest house, a 1-bedroom/1-bath cabin, and a barn/shop plus additional old barns showcasing antique wood, all surrounded by classic countryside beauty. Conveniently located between Houston and Austin and less than an hour to College Station. Currently under agricultural exemption.
…By Martha Turner Sotheby's International Realty - Round Top Brokerage


Desirable Redwood model in The Ponds adult community in Monroe, offering the feel of a detached home with low-maintenance living. Features include a spacious primary suite with walk-in closet and private bath, large eat-in kitchen with Corian countertops open to the great room, formal dining room, and versatile living room with closets ideal as a third bedroom, den, or office. Bright interior with slider to private patio. End unit for added privacy and extra parking. Brand-new water heater. Two-car garage with direct entry. Enjoy clubhouse, pool, tennis, bocce, shuffleboard, and security.
…By Heritage House Sotheby's International Realty


Charming lock and leave condo nestled in the 55+ community of Tuscan Village Lakeway. Close to local library, police station, major hospital complex, shopping, restaurants and local golf courses. Condo is just the right size offering a comfortable Owner's Suite with private bathroom plus a study/bonus room and a half bath. Owner's bath includes double vanity and walk in shower plus a walk in closet. Light, bright and open floorplan with eat in kitchen that opens to the living room, tile flooring, abundant lighting and more. The kitchen features a pantry closet, stainless steel appliance package, generous prep and cabinet space. Enjoy the peaceful outdoor setting on the patio with a view of the fountain. Reserved parking in building garage. Personal mailbox on lower level. Elevator. Seller has lovingly maintained this impeccable home and is move in ready. Community center has large meeting/dining room, billiards room, yoga studio, gym and indoor/outdoor pool. Walk through lovely park area along a running creek, sit on benches perhaps watch a game of pickle ball, bocce ball and enjoy the putting green. Condo buildings are secured as well as community center.
…By Kuper Sotheby's International Realty


Downtown Alpine Refuge: a refined one-bedroom retreat in the Lorenz Building offering south-facing light, timeless brick accents, and the rare privilege of authentic downtown Telluride living. The residence's open living and dining area is framed by two sides of glass, creating a bright, inviting space that flows seamlessly onto a private deck, capturing the surrounding alpine atmosphere.Designed for comfort and convenience, the property includes designated covered parking and a separate storage room for gear. From this premier location, world-class skiing, trail networks, dining, cafes, and Telluride's signature cultural events are all within easy reach, providing an exceptional blend of access, lifestyle, and in-town rarity.
…By Liv Sotheby's International Realty


Experience classic Texas ranch living on 88.53 private acres with sweeping Hill Country views. This hilltop luxury estate includes a 6,026 sq ft main residence with 4 bedrooms and 4 baths, detached 1 bedroom/1 bath garage apartment, and a 3,146 sq ft, three story pool house featuring 4 bedrooms, 4 full baths, and one-half bath, plus four balconies. A gated concrete drive lined with 55 live oaks opens to rolling land with over 100 mature oaks, scenic ponds, a tennis court, and a premier horse barn with covered round pen ideal for equestrian buyers or an acreage retreat. Located 10 miles from Brenham, 35 miles from College Station, and 85 miles from Houston, this exceptional legacy ranch offers privacy, refined architecture, resort style outdoor living, and prime Texas country appeal.
…By Martha Turner Sotheby's International Realty - Round Top Brokerage
'%20stroke='%23DDAA3A'%20stroke-width='1.909'%20stroke-linecap='square'%20stroke-linejoin='bevel'/%3e%3c/svg%3e)
Receive by email any new listing that may match your search criteria
Your criteria :
By validating this form, you accept the general conditions of use of Le Figaro Properties.
These agencies offer a selection of luxury properties vente in United States. Feel free to contact them for personalized assistance.




