Get early access to listings that match your criteria
Never miss an opportunity again. Our personalized alerts notify you instantly.

 English$ USD · m²


Discover this exceptional 5-hectare estate, located in one of the most privileged areas of estates, just minutes from the charming town of José Ignacio. This land offers a perfect combination of space, privacy, and natural beauty, ideal for those seeking a retreat in the midst of nature. It is not just a property, but a blank canvas where your dreams and projects can come to life. Take advantage of this unique opportunity to live in an idyllic setting.
…By Uruguay Sotheby's International


Just Steps from Colonia's Most Beautiful BeachExcellent location with easy access to the estate and from the estate to the beach
…By Colonia Sotheby's International Realty


A Private Sanctuary in the Sierras of Lavalleja Nestled within the exclusive Chacras Las Sierras, this exceptional country estate offers an extraordinary combination of privacy, comfort, and breathtaking natural surroundings. Set among the rolling hills of Lavalleja, one of Uruguay's most scenic regions, the property has been designed to provide an elegant country lifestyle with every modern convenience. The residence features a spacious kitchen, a cozy family dining area with high-efficiency wood-burning stove, and a bright living room with a fireplace that opens directly onto the swimming pool and a generous covered gallery, creating seamless indoor-outdoor living. The private wing includes a secondary suite bedroom with its own high-efficiency stove, while the primary suite offers a walk-in closet and a beautifully appointed bathroom. Additional accommodations include a guest bedroom and a staff bedroom, providing flexibility for family and visitors. Built for year-round comfort, the home is equipped with heat-pump powered radiators throughout. Sustainability is one of its defining features, with solar panels, a private water well, a vegetable garden, water storage tanks, and self-sufficient infrastructure that allows for efficient and independent living. Designed for both relaxation and recreation, the estate also includes a private sauna, a fully equipped gym, and a multi-sport court for football and basketball. The property also features a separate three-bedroom caretaker's house, providing comfortable on-site accommodation for staff or property managers. Completing the estate are four garage spaces and a spacious storage barn, ideal for vehicles, equipment, or workshop use. A rare opportunity to own an exceptional estate where luxury, sustainability, and the tranquility of Uruguay's countryside come together in one remarkable property.
…By Montevideo Sotheby's International Realty


Valley View Country Retreat Located within the exclusive Chacras De Las Sierras , this beautiful countryside residence has been thoughtfully designed to embrace its stunning natural surroundings, offering panoramic views across one of Lavalleja's most picturesque valleys. The heart of the home is an expansive open-concept living space where the kitchen, dining, and living areas flow effortlessly together beneath warm, inviting interiors centered around a wood-burning fireplace. Large openings connect the interior to an open outdoor terrace, creating the perfect setting to enjoy unforgettable sunsets and the peaceful beauty of the surrounding landscape. A second family lounge provides additional living space, ideal for relaxing or entertaining. The home offers four spacious bedrooms , including two private suite bedrooms , while the remaining two bedrooms share a beautifully appointed full bathroom, making the layout ideal for both family living and hosting guests. Designed for year-round comfort, every bedroom and living area is equipped with independent air conditioning , ensuring a pleasant environment in every season. Combining contemporary comfort with the tranquility of country living, this exceptional residence is a rare opportunity to experience the very best of Chacras De Las Sierras , where open spaces, privacy, and breathtaking valley views create a lifestyle unlike any other in Ururguay.
…By Montevideo Sotheby's International Realty


Beautiful property of 4.4 hectares located at km 10.5 of Route 12, on the Laguna del Sauce with 67.5 m of coastline. It offers a spectacular view throughout its extent as it is located at the highest point of the route on the hillside of Cerro Caballero, with an exceptional maximum height of 60 m above sea level. The unique topography of the land allows for new constructions across the entire property, each enjoying independence and privacy, surrounded by mature vegetation and exceptional views of the valley and lagoon with year-round sunsets. Flora and fauna include coronilla trees, eucalyptus groves, and reeds, with small gorges. It features a main house in the "English cottage" country style that is very comfortable and functional, completely refurbished. It has 3 bedrooms (2 suites), 2 bathrooms, a living-dining room, a fully equipped spacious country kitchen, pantry-toilet, and air conditioning (hot-cold) with ceiling fans in all rooms. There is a covered gallery with views of the lagoon, ideal for resting in complete privacy and peace. The property includes a private coastline, a small beach, its own dock, and boathouse. Additional structures include caretakers' house, guest house, two sheds (one for machinery), and a garage. An existing old boathouse on the coast allows for new construction.
…By Uruguay Sotheby's International Realty


The Estate Description Location & Setting La Casa de los Limoneros is ideally situated just 9 kilometers from the port terminal, perched high on a ridge within a sprawling nearly 8-hectare lemon orchard. The property is embraced by a magnificent park featuring over 1,600 tree species. Located just 600 meters from Arenisca Beach, the estate offers breathtaking panoramic views of the sunsets over the water. Access to the property is entirely via a fully paved road. Architectural Concept & Design While boasting a robust modern construction, the residence was masterfully inspired by a historic manor house (casco antiguo). Many of its building materials were carefully curated from prestigious auction houses and antique dealers. Features such as historic doors from the iconic Punta Carretas neighborhood, vintage windows, and a curated selection of furniture pay homage to a turn-of-the-century aesthetic. The design achieves perfect harmony and stylistic synthesis through its understated elegance, high vaulted ceilings (techos de porteña), rich hardwood floors, whitewashed walls, and exquisite encaustic cement tiles (mayólicas calcáreas). Main Residence (Casa Principal) Built upon solid pillars, the main house features a striking central wing distributed across two levels: Ground Floor (Planta Baja): Comprises an elegant reception area, an entrance hall, a private study with a guest bathroom, an inviting living room, formal dining areas with an additional guest bathroom, a family room, an office, a fully equipped chef's kitchen, and staff quarters. Extending from the central wing are two architectural arms, each housing 3 spacious bedrooms. These private quarters are accessed independently via a classic gallery connected to the home's main verandas. All 6 en-suite bedrooms feature their own private winter garden overlooking two adjacent lagoons. These two lagoons span the entire front of the residence, providing absolute privacy from the rest of the estate while beautifully celebrating the presence of the nearby river. From the dedicated solarium, the stunning reflection of the entire house can be fully appreciated. Upper Floor (Planta Alta): Features 2 master en-suite bedrooms boasting sweeping views of the river. Climate Control & Comfort: All bedrooms are equipped with hot/cold air conditioning and hot-water radiators. In addition, the main residence features 3 traditional wood-burning fireplaces and 3 high-performance wood stoves (salamandras). Additional Structures & Infrastructure Caretaker’s House (Casa de Caseros): Includes 3 bedrooms and a dedicated laundry facility. Estate Grounds: Features a private organic vegetable garden (huerta) and a chicken coop. Power & Utilities: A dedicated generator cabin housing an automatic ATG 35 KW three-phase generator. The entire property runs on a stable three-phase electrical supply. Water Supply: Supported by 3 independent water boreholes/wells. The Amenities & Entertainment Sectors Pool & Solarium Area: A magnificent 6 x 25-meter swimming pool framed by 12 traditional palapas (shaded gazebos), a fully equipped wet bar, and 2 dedicated restrooms. The Quincho (Event Pavilion): An expansive entertainment pavilion capable of hosting up to 140 seated guests. This sector features elegant pergolas, independent restrooms, and a fully functional commercial-grade kitchen. It includes its own private entrance with ample parking space, barbecue areas, and a meticulously landscaped park surrounding the entire pavilion. The Barn/Atelier : A large barn structured with a mezzanine and a private bathroom, currently utilized as an inspiring, sun-drenched art studio.
…By Colonia Sotheby's International Realty


Country estate located 25 km from the center of Colonia del Sacramento and 15 km from the city’s airport. The property borders National Route 1 to the north (a paved highway connecting Montevideo with Colonia del Sacramento) and the shores of the Río de la Plata to the south. The residence features five en-suite bedrooms with fully appointed, compartmentalized bathrooms. Four bathrooms include bathtubs, and the primary suite offers a whirlpool tub. The primary bedroom is located on the upper floor, adjacent to a sitting room currently used as a study. A spacious living and dining area with a wood-burning fireplace adds warmth and character to the home. Expansive windows throughout seamlessly integrate the interior with the surrounding landscape. The spaces are harmoniously designed and thoughtfully appointed. The kitchen is generously sized, fully equipped, and includes a breakfast bar. A laundry room is conveniently located adjacent to the kitchen. Heating is provided by radiators throughout the home (18 units in total), and air conditioning units are installed in the bedrooms, dining room, and living room (8 units in total). All windows are double-glazed. A lookout point on the upper level enhances the experience of the setting. The property enjoys sweeping river views, visible from every room and living space. On the ground floor, there is an extensive covered gallery, and on the upper level, a terrace with potential for expansion (utilities already in place for further construction). Reinforced concrete slab construction. The property is equipped with electricity, water (Australian tank plus four water wells), gas, DirectTV, and internet service. Additional improvements include two barns and a caretaker’s house (approximately 70 m², two rooms). This property offers outstanding agricultural, livestock, and/or tourism development potential.
…By Colonia Sotheby's International Realty


Surrounded by the serene landscape of José Ignacio and with open views extending over the lagoon and the ocean, this contemporary estate was designed to enjoy nature with absolute privacy and comfort year-round. The property spans over a 10,000 m² plot, in an exclusive setting just minutes from the village, where the architecture harmoniously interacts with the landscape. Large windows and generous spaces allow natural light and views to take center stage in every room. The social area features a spacious living-dining room with a wood-burning stove and a fully equipped kitchen, highlighted by its Watamu wood cabinetry and Calacatta marble countertops. On the main floor, there are two en-suite bedrooms, while the upper floor houses a refined master suite with a private office, terrace, and privileged panoramas. Outside, the house offers ample spaces designed for outdoor enjoyment, including a covered dining area with a grill, a solarium, and a heated saltwater pool. The property also incorporates solar panels that provide energy support for both the gas underfloor heating and the pool's climate control system. Independently, it includes a laundry room and a service bedroom with a bathroom, a space that can easily be adapted as a guest house or additional suite. Built with noble materials and high-quality details, the residence combines lapacho floors, wooden frames with double glazing, and excellent thermal comfort conditions, creating a warm, sophisticated, and timeless atmosphere. A unique property for those seeking design, privacy, and a permanent connection with the natural landscape of José Ignacio.
…By Uruguay Sotheby's International Realty


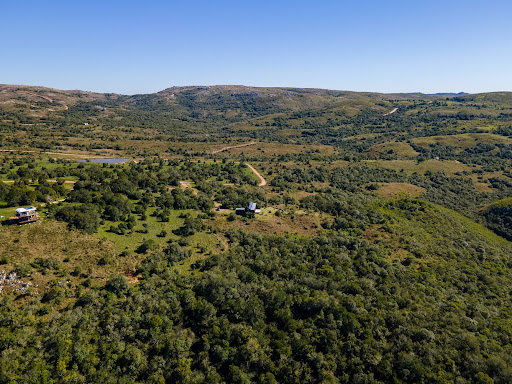
5-hectare / 12.35-acre farm just 20 km from Aiguá, a charming and quiet mountain town in the Department of Maldonado that offers all the essential services for comfortable year-round living, without the need to travel to large cities: supermarkets, gas stations, butcher shops, organic product store, small hospital, police, fire department, primary school, and high school. The house features 2 en-suite bedrooms, with spacious closets and excellent finishes. The open-plan kitchen integrates into a large and warm living-dining area, designed for enjoyment throughout the year. It includes double-glazed windows, a high-efficiency stove, and top-quality materials. Self-sufficient and very low maintenance as it has 20 Jasolar 368 W panels, 2 Soluna 4,000 W batteries (totaling 8 kWh), and a 5,000 W inverter. Enough energy to live without relying on the grid. Potable water is ensured with a private well of 47 meters, with a flow rate of 2,000 L/h. Filtration system and excellent water quality. Pure nature on 5 hectares with native forest, internal path to the stream, 180 meters of coastline with crystal-clear water, and open views with complete privacy. Extra amenities: 25m² outdoor garage with automatic gate, access via a maintained dirt road. Very quiet area, ideal for living or as a weekend retreat. This property is more than just a house: it’s a lifestyle. Perfect for those seeking tranquility, security, self-sufficiency, and a real connection with nature. Furniture and appliances are not included in the sale price. However, there is a possibility of delivering the property equipped, subject to agreement with the buyer.
…By Uruguay Sotheby's International Realty


Discover this charming single-story house located in the exclusive neighborhood of Chacras El Quijote, just 15 minutes from the vibrant center of La Barra. This property combines comfort and style in an unparalleled natural setting. The home features 3 spacious bedrooms and 2 bathrooms (one of them en suite), a bright living room equipped with a wood stove, and a semi-integrated kitchen with the dining area, creating the perfect space to enjoy unforgettable moments with family or friends. The house stands out for its wide perimeter gallery that connects to a private pool and a comfortable barbecue area, ideal for enjoying the outdoors. Additionally, it includes a service room and a laundry area in an independent module, providing greater functionality and space. Equipped with underfloor heating, it guarantees exceptional comfort during the winter. Residents of El Quijote enjoy a variety of top-notch services, including: - Running water and underground electricity - Club House with pool, restaurant, wifi, and clay tennis court - Equestrian and aquatic areas - Guest dormitories - 24/7 security with access control and mobile patrolling - Maintenance of gardens and common areas - Activities for children and teenagers (summer camp and night shuttle) - Additional services such as kayaking, housekeeping, barbecue, and shopping This property is ideal for both year-round living and enjoying vacations in one of the most sought-after areas in the region.
…By Uruguay Sotheby's International Realty


This is an excellent opportunity to acquire a very good property or a Bed & Breakfast, with a privileged location, less than 18 km from Punta del Este, 6 km from the city of Maldonado, 25 km from San Carlos, and 21 km from Solanas Beach / Punta Ballena, in a quiet rural setting with very good access. The original main house or "casco" was built in the late 19th century. Over time, the property has been expanded and renovated several times. In recent years, complete renovations have been carried out, maintaining the rustic and noble colonial style. The property offers ideal conditions to operate a rural B&B or a boutique hotel. It features several living rooms and lounges, as well as a total of 7 bedrooms (all en suite) distributed across different buildings, modern bathrooms, a large social and recreational area with an integrated barbecue, a fully equipped kitchen, utilities, service areas for staff, an apartment for the caretaker, 2 wood-burning fireplaces and 2 wood stoves, 1 office, all rooms with heating and some with air conditioning, sheds for machinery and tools, seven horse boxes that could be converted into additional rooms, gardens with natural park, terraces with stone floors and magnificent trees and palms, as well as an incredible Olympic swimming pool measuring 30 x 10 meters with new pumps and filters, changing rooms, and a sauna, located in front of the historic facade of the main house. On the 3 hectares of land, there is a small stream and a pond with fish. It is a property to enjoy or for commercial exploitation. A property where everything has been renovated: roofs, plumbing, electrical installation, bathrooms, kitchens, windows with triple glazing, doors, solar lighting, and a camera system, among others. It also has a water well and a building housing a 20,000-liter water purification system. Spacious terraces in all buildings and a two-story tower. The sale price does not include furniture or accessories.
…By Uruguay Sotheby's International Realty


San Jose is situated on Uruguay`s Atlantic coast at the highest elevation of a rolling plateau, with waterfront on the laguna de Rocha. It is a colonial style house, farm buildings and chapel. Lovely views from all the rooms. Interior patio, 5 indoor fireplaces. Swimming pool and 1 hectare park. It's a real maritime farm with total privacy. Ideal to carry out projects that include a tourist farm and livestock ranch. Perfect to enjoy nature at its best, ecotourism, lonely beaches and unique views. The property lies 1 km from a lovely, lonely beach, 10 min drive away from the resort La Paloma, 30 min drive from the city of Rocha (capital of the Departamento de Rocha), 1 h 30 min to Punta del Este, Uruguay´s most sophisticated and internationally renowned resort - 10 min more to the airport of Punta 2 h 30 min to Montevideo and it´s airport.
…By Montevideo Sotheby's International Realty


5-hectare property in Pueblo Edén, with direct access from Route 12. The house has 270 m2 of covered space and 160 m2 of galleries. It features a spacious living room with a wood stove, a dining room for 14 people, a very well-equipped kitchen, 3 bedrooms with ceiling fans (1 suite), 3 bathrooms, a large covered gallery with a view, a swimming pool, a barbecue area, and an outdoor oven, an air-conditioned container room, a laundry room, an alarm system, a water well with a pump, and automatic irrigation. It has 2 hectares with olive groves (about 1000 plants) for the production of very high-quality oil. Excellent panoramic views of the Sierras, Pueblo Edén, and extensive stone walls along the perimeter of the park.
…By Uruguay Sotheby's International Realty


Located in an elevated position within José Ignacio, this impressive 5-hectare estate stands out for its natural surroundings, privacy, and spaciousness, offering panoramic views that extend over the landscape and gently descend towards embankments. The main residence, designed on a single floor, showcases balanced and functional architecture, where each space has been meticulously thought out to complement a contemporary lifestyle in the countryside. It features four generously sized suites, an independent office, and defined social areas, with a living room and dining room that harmoniously integrate. The two spacious outdoor galleries are prominent in this property, extending the interior spaces to the outside and providing ideal areas to enjoy the surroundings at any time of the day. The kitchen, spacious and well-designed, is complemented by a wine cellar, pantry, and service quarters, forming a complete structure that combines practicality and comfort. A short distance from the main house, an independent guest house with two additional suites offers privacy for guests while maintaining the coherence of the ensemble. This property is a perfect fusion of scale, design, and environment, ideal for those who value the tranquility of the countryside without sacrificing the level of comfort and quality that characterizes José Ignacio.
…By Uruguay Sotheby's International Realty


Discover this exceptional designer house, built with the highest quality, located just 2 kilometers from the sea and surrounded by a unique environment. The property features a spacious entrance hall, a bright living and dining area, a playroom ideal for family enjoyment, 4 bedrooms, 2 full bathrooms, and a half bath. The fully equipped kitchen is complemented by a practical service room. On the upper floor, you will find the master suite with a walk-in closet and private bathroom, as well as another independent bedroom and an office/study in the other wing of the house. All rooms are extremely bright and equipped with central and individual heating and cooling, in addition to underfloor heating for greater comfort. The property includes a garage with capacity for two cars and spacious galleries perfect for enjoying the outdoors. With a plot of 10,212 m2 and 890 m2 built, this house is the ideal home for those seeking comfort and quality of life.
…By Uruguay Sotheby's International Realty


Beautiful farm of 12.7 ha / 31.3 acres in the gated community Lomas del Sauce, with direct access from the Interbalnearia Route, 25 km from Punta del Este and 93 km from the International Airport of Carrasco/Montevideo. The main house of 400 m2 / 4305 Sq Ft. with 2 floors has on the first floor a reception, elevator, toilette, living room with wood stove, TV area, master suite with desk and dressing room, kitchen with breakfast area and pantry on mezzanine, gallery over the pool and outdoor staircase leading to the terrace on the upper floor. Upstairs has 4 bedrooms sharing 2 bathrooms, 2 of the bedrooms with access to terrace over the pool and park. In addition, covered barbecue with barbecue enclosed with bathroom, laundry room, housekeepers house, large shed, corral for animals, is fully forested with a wide variety of species, tajamar and internal walkway.
…By Uruguay Sotheby's International Realty


Set in an exceptional enclave of privacy and natural beauty, just behind the prestigious La Tahona residential development, this charming 3.4-hectare chacra offers a rare combination of countryside living and proximity to Montevideo. The property is landscaped and park-like, featuring native woodland and an outstanding frontage on the Pando Stream, creating a serene and ever-changing natural setting. An internal road network allows for easy circulation throughout the land, enhancing both functionality and enjoyment of the surroundings. The chacra includes a caretaker’s house, providing on-site support and maintenance potential, as well as a lightweight construction designed for social use, with a living area and barbecue space, ideal for gatherings, weekends, and outdoor entertaining immersed in nature. Thanks to its strategic location, only minutes from major access routes and services, and within a consolidated high-end residential environment, this property represents a unique opportunity to create a private country residence, a low-density development, or simply preserve an exclusive natural sanctuary where water, woodland, and city life converge.
…By Montevideo Sotheby's International Realty


This is not farmland. This is a strategic land position in the last large-scale corridor surrounding José Ignacio, one of the fastest growing luxury destinations in South America. In one of the most exclusive rural areas of eastern Uruguay — between José Ignacio and the charming village of Pueblo Garzón — lies Estancia Los Potros, a 1,040-hectare property spread across five parcels north and south of Route 9. The estate combines landscape, infrastructure, productivity and an exceptional location, offering both operational and patrimonial potential. With CONEAT soils rated 10.7 and 4.2, the productive use of the estancia is optimally divided: 75% of the land is suitable for livestock and equine activity, distinguished by its natural pastures, gentle relief, and abundant water supply. 25% is suitable for agricultural use — particularly soy — enabling efficient crop rotations and productive diversification. It includes 17 strategically placed water reservoirs (ponds), ensuring excellent water supply and support for livestock activity. The cattle pens are in excellent condition and located on both sides of Route 9, north and south. The Main House, located in the southern sector, is a rustic and comfortable residence set in a 5-hectare park carefully designed, featuring a striking pond surrounded by lush vegetation that enhances the natural beauty of the landscape. The house offers a spacious living-dining area with open views to the park and countryside, a closed daily lounge ideal for gatherings, and a rustic kitchen with laundry and storage. On the ground floor there are two bedrooms and a full bathroom; upstairs is the master suite with an ensuite bathroom and panoramic views. The property is complemented by a front swimming pool, roofed barbecue area with grill, carport for three vehicles and a caretakers’ house. Meanwhile, the North House — a Portuguese-style construction dating from 1882 — retains its traditional architectural charm, with bright rooms and high ceilings. It serves as a secondary residence or guest house and includes a living-dining room with wood-burning stove, a separate lounge, a kitchen with breakfast area, and four bedrooms: two spacious, one master bedroom with walk-in closet, and one en-suite guest bedroom — plus an additional full bathroom. The property is completed by an outdoor grill area, a large shed for tools and machinery.
…By Montevideo Sotheby's International Realty


FARM HOUSES ESTATE The Farm Houses Estate, developed by Carolina Proto of Estudio Obra Prima, represents an exclusive residential offering by JHSF. With 1,589 m² of interior space, these residences combine contemporary design, expansive proportions, and seamless integration with the surrounding landscape. Each home features seven suites, a private swimming pool, and a barbecue area. The Private Farm Estates include land parcels ranging from 11,000 m² to 16,000 m², ensuring complete privacy and a remarkable natural setting. Fasano Las Piedras, inaugurated in 2010, is an iconic JHSF development signed by Fasano. Located in La Barra, Punta del Este, it unfolds across a preserved landscape offering privacy, space, and a collection of one-of-a-kind experiences. The project spans 480 hectares of natural scenery and designed amenities—including an 18-hole golf course, polo fields, swimming pool, spa, kids club, equestrian center, tennis courts, organic gardens, 150 meters of private beach along the Maldonado Stream, and full access to all Fasano hotel services. With over a decade of history, Fasano Las Piedras has become a setting for unforgettable moments and stories to be lived. Today, the development enters a new stage of expansion with new lots and residences, conceived to enhance the connection between countryside and sea, surrounded by open-air gardens and an exuberant natural environment. LOCATION Perfectly situated in Punta del Este, just minutes from the center of La Barra and connected to the sea through the Maldonado Stream—navigated by an exclusive electric boat—this setting offers absolute serenity and pure immersion in nature. Here, one can hear the silence, feel the pulse of life, and enjoy the full Fasano service infrastructure, framed by preserved landscapes that reflect the excellence of JHSF and Fasano. AMENITIES & LIFESTYLE Fasano Las Piedras spans 480 hectares of preserved natural landscape and curated design, offering an exceptional collection of amenities. The development includes an 18-hole Arnold Palmer golf course, polo field by Nacho Figueras, equestrian center, tennis courts, organic gardens, spa and fitness center, panoramic swimming pool, kids club, and a 150-meter private beach along the Maldonado Stream. Residents also enjoy a private airport, River Club, Beach Club in La Barra, and the full service infrastructure of the award-winning Fasano Hotel and its renowned Fasano Restaurant.
…By Montevideo Sotheby's International Realty

Cattle ranch in the tourist area of Maldonado, with very unique landscapes of hills, stones, valleys, streams, and ravines. Ideal for a tourism project, country house, inn, or subdivision due to its proximity to the sea. Currently, it is a breeding farm, with 35 hectares of agricultural potential and 42 hectares reforested. Excellent access via Route 39. Main house renovated in colonial style with approximately 500 m2 built.
…By Uruguay Sotheby's International Realty


Located on the most privileged area of maritime farms in Punta del Este, just 5 minutes from La Barra’s downtown. Spectacular 29.062 sq ft residence on a 12.35 acre land. Spectacular view to the sunset, the 100% of the land is a garden, with tropical park design, palm trees, lily pads, giant strelitzias that accom pany the natural topography of the land which have 2 cutwaters and a large pond surrounded with aloe. The spacious residence (10.764 sqf) has principal hall with toilette, large living room with fireplace, dining room directly connected with the kitchen area through office with cellar, intimate living room with fireplace, spacious roofed barbecue, roofed gallery, the second floor has a viewpoint with fireplace. Secondary access hall with stair to second floor, 4 suites with exterior terrace, office, master suite with dressing room and office with balcony. Swimming pool, pool house and locker rooms, sauna, 2 exterior suites for guests, staff house, homemade house. Wifi, alarm, security cams, radiant floor heating. A unique and exclusive property, with the tranquility of the country and a few minutes from Punta del Este, La Barra and José Ignacio.
…By Uruguay Sotheby's International Realty


One of the most important features of the country is that it is built on a 5-hectare/12.35 acres plot of land, completely landscaped (the original landscaping was done by Italian Stefano Baccari). It has a livable built area of 4,000 m2/43056 sqf and a total constructed area of 5,700 m2/61354 sqf (both approximations). This property is located in one of the highest areas of Golf de La Barra, offering stunning views, dreamy sunsets, and majestic spaces. It has a grand entrance with palm trees, a spacious living room with two impressive wood-burning stoves, an astonishing dining room with a wood-burning stove, a TV room, 2 half bathrooms, 2 cloakrooms, a kitchen, a pantry, a service dining area, a laundry room, 7 en-suite bedrooms with private terraces (each bedroom has over 100 m2/1076 sqf with walk-in closets and private bathrooms). It also features 2 service bedrooms with 2 bathrooms and independent access. Under its spacious galleries, there is an outdoor living area and a dining area with a table for 22 people. The property includes a large infinity pool with 2 bathrooms, a sauna, a massage room, a gym, and provisions for a spa. All the rooms in Dama de la Noche are decorated with a sophisticated and understated combination of colonial and gaucho styles, and its walls showcase an impressive collection of contemporary Italian art. This majestic estate also has a caretaker's house with a living room, dining area, kitchen, laundry room, 2 bedrooms, and 2 bathrooms. The property also features a covered parking area for 8 cars, a vegetable garden, a machinery room, a 800 m2/8611 sqf basement, and a beautiful artificial lagoon. Recently, the property has embraced permaculture management principles, and its fruit plantations, vegetable garden, and gardens are treated organically, with their own organic waste recycling systems. The relaxed luxury of Dama de la Noche embodies the informal style that characterizes the social life, receptions, and parties of this cosmopolitan corner of Uruguay. With its various terraces, this property can comfortably accommodate up to 100 people for a sunset cocktail gathering.
…By Uruguay Sotheby's International Realty


Exceptional Haras located near La Barra's Golf Course, only 5 minutes from La Barra's downtown, 15 min from Punta del Este and 15 min from José Ignacio. 11.248 sq ft house on a 86,4 acre land. Haras Zañartu has a unique park designed by two renown landscapers: Roberto Mullieri and Stefano Baccari. Diverse trees planted on different times as: palm trees, eucalyptus, acacias locking the perimeter with privacy, magnolias, tall pines, alamos, willows, cypresses, camellias, old oaks and many more, also the property has tree lakes. Organic garden around the main house and another garden with ancient roses, many other different fruit trees. The main house access has an open patio with a water fountain. Entrance hall connected to a living room with fireplace, TV room with desk, dining room for twelve people, kitchen, pantry with cellar, bedroom in suite with dressing room and toilette. Guest's house with 4 bedrooms, 2 of them in suite. In the other wing another bedroom in suite with bathroom and dressing room.Exterior with charming view to the park and lakes. Service house with 2 bedrooms, 1 bathroom, dining room with American kitchen and laundry room. Also a nice staff house with 3 bedrooms, bathroom, dining room with American kitchen, living room and laundry room. 4 stables, a potrero and tool shed with 2 more bedrooms and 2 bathrooms.
…By Uruguay Sotheby's International Realty


Located in the best countryside area, just minutes from the village of José Ignacio. A place where space, privacy, and nature come together in perfect harmony. At its heart, a lagoon mirrors the sky, creating a landscape that changes with the seasons. This is not just a property—it is a landscape of possibilities.
…By Uruguay Sotheby's International


Just a few kilometers from Route 12, near the charming village of Pueblo Edén, this 5-hectare property offers a privileged natural setting — an ideal retreat for those seeking peace, privacy, and a connection to nature. The land is naturally divided by a stream with year-round water flow and features two scenic hills rising over 250 meters above sea level. It includes a mature pine forest, a eucalyptus grove, and native woodland, creating an exceptionally beautiful and tranquil landscape. The main house has been recently renovated and thoughtfully designed to blend with its surroundings while taking full advantage of the panoramic views. It includes three bedrooms, one bathroom, a kitchen integrated with the dining area, and a cozy living room with a wood-burning stove. A covered outdoor gallery with a barbecue area provides the perfect space for outdoor living and entertaining. With easy access, electricity, well water, and internet service, this ranch combines modern comfort with the serenity of the countryside. A unique opportunity to enjoy rural life with style — just minutes from one of Maldonado’s most sought-after destinations.
…By Montevideo Sotheby's International Realty
'%20stroke='%23DDAA3A'%20stroke-width='1.909'%20stroke-linecap='square'%20stroke-linejoin='bevel'/%3e%3c/svg%3e)
Receive by email any new listing that may match your search criteria
Your criteria :
By validating this form, you accept the general conditions of use of Le Figaro Properties.
These agencies offer a selection of luxury properties vente in Uruguay. Feel free to contact them for personalized assistance.
