Get early access to listings that match your criteria
Never miss an opportunity again. Our personalized alerts notify you instantly.

 English$ USD · m²


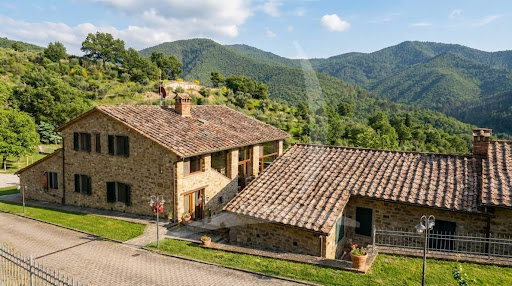
Key Features Two buildings located between Cortona and Montepulciano First building: restored 130 sqm house with 3 bedrooms, renovated in 2004 Second building: unrestored 400 sqm farmhouse with expansion potential 4 acres (1.5 hectares) of land including an olive grove Existing pool (5m x 10m) with the option to add another Blend of traditional Tuscan elements and modern comforts Description Nestled between the picturesque towns of Cortona and Montepulciano, this exceptional property offers breathtaking 360-degree views of the Tuscan countryside and vineyards. The estate consists of two main buildings. The restored house, approximately 130 sqm in size, was carefully renovated in 2004. it seamlessly blends traditional Tuscan details with modern amenities. Handcrafted bricks, antique terracotta floors, hand-painted walls, small frescoes, exposed chestnut beams, and a 300-year-old fireplace define the interiors. The house is equipped with central heating, air conditioning, modern electrical and plumbing systems, internet, and satellite, ensuring maximum comfort. The unrestored farmhouse, spanning over 400 sqm, is an impressive structure that retains its original features. With exposed beams, ground-floor animal stalls, upper-floor living spaces, and Roman stone additions to its walls, the farmhouse offers an incredible opportunity for customization and expansion. Part of the farmhouse's volume can be transferred to the restored house, and there is also the possibility of adding a second pool. The entire property is accessed via a classic Tuscan “white road” and is surrounded by 1.5 hectares of land, including an olive grove. The existing 5m x 10m pool is located near the restored house, providing a serene retreat with stunning views of the surrounding landscape. This unique property is perfect for those seeking a tranquil haven in the Tuscan countryside, with ample opportunity to personalize and expand the estate. A perfect blend of tradition, comfort, and potential. Reference: A1190RC11322
…By Annonceur International


Key Features Stunning 180 sqm farmhouse on a hill, overlooking Cortona and the Abbey of Farneta 4 bedrooms, 2 bathrooms (one with a hot tub), fully equipped kitchen, living-dining room, and lounge with fireplace Terrace with table and chairs, enclosed 800 sqm garden with gazebo, barbecue, deck chairs, and panoramic hot tub independent heating (methane gas), Wi-Fi, mains water Accessible via a short stretch of unpaved road Strategic location: Siena 60 km, Montepulciano 23 km, Arezzo 44 km, Florence 132 km Suitable for hospitality use or as a private residence Description Perched on a scenic hilltop, this magnificent farmhouse offers breathtaking views of the town of Cortona and the Abbey of Farneta. Fully renovated and tastefully furnished, the property perfectly blends elegance and comfort. The farmhouse spans 180 sqm and is currently divided into two apartments, each exuding a cozy, welcoming atmosphere. The interior features four spacious bedrooms, two bathrooms (one of which has a hot tub for ultimate relaxation), and a fully equipped kitchen complete with an oven, refrigerator, freezer, dishwasher, and American-style coffee maker. The dining room accommodates up to 12 guests at a large table, while the lounge, with its comfortable sofa and chaise longue, provides the perfect spot to unwind by the fireplace or watch TV. The terrace is ideal for enjoying breakfast or dinner al fresco. Outside, the 800 sqm enclosed garden includes a gazebo, a gas barbecue, deck chairs, and a hot tub with panoramic views of Cortona, making the outdoor space just as inviting as the interior. With independent heating (methane gas) and Wi-Fi available, the property is well-suited for either short-term rentals or residential use. its proximity to Siena, Montepulciano, Arezzo, and Florence makes it a perfect base for exploring the best of Tuscany. Currently operating as a hospitality venue, the farmhouse can easily be converted into a private residence, making it an excellent choice for a first or second home. ref. A1190RC57552
…By Annonceur International


Cavriglia, in the province of Arezzo, large residential and agricultural complex surrounded by greenery consisting of a house of about 215 square meters, outbuildings, wood-burning oven and terrace. The property is completed by a shed, agricultural storage, pergola, fenced garden, olive grove and woods. Ideal for those seeking tranquility, space and contact with nature. Description The property is configured as an articulated residential and agricultural complex surrounded by greenery, perfect for those who want to live in a quiet, reserved and closely linked to nature. The main house, distributed on two levels (ground floor and second floor), extends for about 215 square meters and is characterized by double entrances, which allow a flexible use: ideal both for a single family and for independent solutions or receptive activities. The interior spaces are spacious and functional: three bathrooms with showers,a well-equipped main kitchen and a living area. The sleeping area consists of three double bedrooms and two single bedrooms, offering an ideal capacity even for large families or for hosting guests. Complementing this is a cozy living room and several rooms used for storage. Outside, a room equipped with a wood-burning pizza oven represents an ideal space for conviviality and outdoor moments, flanked by a panoramic terrace of about 6.6 square meters overlooking the surrounding nature. Accompanying the living part, the property includes a shed of about 25 sqm, perfect for sheltering equipment or vehicles, accompanied by a small storage room of 5 sqm. Completing the picture is an agricultural outbuilding of about 75 sqm, currently used as storage, which offers further possibilities for agricultural activities, crafts or to develop additional guest spaces Condition and finishes The property, in classic Tuscan style, is romantic and very cozy, with warm rooms and authentic flavor. It is habitable immediately, but needs some modernization works. Ideal for those looking for rustic charm and potential to enhance. Outdoor spaces The property is surrounded by about 3,000 square meters of fenced land with two driveways from the road and two internal, enriched by about 30 olive trees and numerous fruit trees (apricot, plum, cherry, pear, fig, etc.). About 5 hectares of olive grove with about 1,000 trees and about 9 hectares of forest and arable land complete the estate. Potential uses This property is ideal for those seeking a quiet residence surrounded by nature, with spaces suitable for both private life and agricultural or receptive activities. Perfect for families, country lovers or rural tourism entrepreneurs. Location Cavriglia is a hillside village in the Upper Valdarno at the foot of Chianti, rich in history that has its roots among Etruscan-Roman settlements and ancient medieval castles
…By Carratelli Real Estate


Main Features: Total building surface area of approx. $800\text( sqm)$ (20 rooms) Eleven bedrooms (up to 13) and twelve bathrooms (up to 14) Organic estate of $17\text( hectares)$ with olive grove and arable land suitable for vineyards Panoramic swimming pool ($12\times 6\text( m)$) with hydro-massage Energy efficiency: $6\text( kW)$ photovoltaic system Exclusive hillside position in Sansepolcro, Valtiberina Heating: Autonomous LPG and full furnishings included internal Description: On the enchanting hills of Sansepolcro, in Valtiberina, we offer for sale a splendid organic agricultural estate spanning $17\text( hectares)$ with an established agriturismo business. The property, beautifully renovated between 2002 and 2019, consists of various rural buildings totaling approximately $800\text( sqm)$. The main farmhouse of $335\text( sqm)$ develops over three levels: the ground floor houses a restaurant with a professional kitchen, panoramic veranda, dining hall with a bar corner, and guest bathrooms; the upper floor, accessed via an external staircase, features four bedrooms (two en-suite, two sharing a bathroom). The farmhouse is completed by two independent apartments: the first with a living-dining area, kitchen, and two en-suite bedrooms; the second with a living room, kitchenette, and one en-suite bedroom. The $140\text( sqm)$ annex offers two additional independent apartments with a total of four bedrooms and four en-suite bathrooms (one featuring a mezzanine). in the pool area, the $60\text( sqm)$ pool house is prepared for conversion into two guest apartments. External Description and Technology: The estate is nestled within a lush garden of approximately $4,000\text( sqm)$ and surrounded by $17\text( hectares)$ of private organic land, featuring $100$ productive olive trees, one hectare of woodland, and arable land ideal for planting vineyards. The panoramic $12\times 6\text( m)$ swimming pool with hydro-massage and Roman steps is set on a wide solarium terrace with two relaxation areas nestled among the olive trees, a $15\text( sqm)$ changing/laundry room, and a $20\text( sqm)$ technical room. The farm is completed by a $230\text( sqm)$ agricultural shed equipped with a $6\text( kW)$ photovoltaic system. Water supply is guaranteed by private wells and natural springs, ensuring total autonomy. Access is convenient via a $500\text( m)$ well-maintained unpaved road. Distances: Sansepolcro Center: 4 km Arezzo: 38 km Perugia: 70 km Perugia Airport: 65 km Florence: 115 km ref. A1190TA12837
…By Annonceur International


Main Features: Total surface area: approx. 765 sqm (Main house + residential annexes + agricultural shed) Eight bedrooms and six bathrooms in total (divided into 4 independent apartments) 23-hectare estate (20 ha arable land, 2 ha woods, 0.5 ha olive grove with 150 trees) 1,000 sqm landscaped garden with rose garden, orchard, and 11.5x5.5 m pool (rebuilt in 2015) Agricultural outbuilding for equipment storage of approx. 280 sqm Heating: Autonomous LPG, solar panels for domestic hot water, and two private wells internal Description: Nestled in the lush countryside of the Arezzo Valdichiana, we offer for sale a charming organic agricultural estate operating as a successful agriturismo. The property consists of a masterfully restored 19th-century stone farmhouse and two stone outbuildings converted into guest apartments. Main Farmhouse (370 sqm): Developed over two levels and furnished in refined Tuscan style with exposed wooden beams and terracotta floors. Ground Floor: independent holiday apartment featuring a living room, kitchen, bedroom, bathroom, a second living area with kitchen (used as a breakfast room), laundry, and storage. First Floor: Owner's apartment boasting a spacious living room with an original period fireplace, an eat-in kitchen, three bedrooms, two bathrooms, and a storage room. First Annex (40 sqm): Lovely single-level independent apartment with a living room-kitchen, double bedroom, and bathroom. Second Annex: Divided into two self-contained units: Unit A (55 sqm over two levels): Kitchen, two bedrooms, and one bathroom. Unit B (60 sqm on a single level): Kitchen, two bedrooms, and one bathroom. External Description and Agricultural Facilities: The complex is surrounded by a meticulously landscaped 1,000 sqm garden, enriched by a beautiful rose garden and fruit trees, hosting a wonderful 11.5x5.5 meter swimming pool, completely rebuilt in 2015 and equipped with a sun deck. Spacious pergolas provide perfect shaded areas for guests' outdoor relaxation. The agricultural side features a 280 sqm shed used as a warehouse and machinery storage, supporting the vast 23-hectare estate of mostly level land (20 ha arable land suitable for various crops, 2 ha woods, and 0.5 ha olive grove with about 150 productive trees). Water autonomy is guaranteed by two private wells in addition to the municipal water connection. Distances: Foiano della Chiana Center: 3 km Cortona: 18 km Arezzo: 30 km Siena: 50 km Lake Trasimeno: 25 km Perugia Airport: 65 km Florence Airport: 100 km ref. A1190TA97720
…By Annonceur International


Large property with 54 hectares of land R054863LARU - Surrounded by the picturesque countryside, just a short distance from Arezzo, this spacious estate is a real gem for horse lovers and nature enthusiasts. The estate extends over an impressive 54 hectares and offers a spacious stable and a horse arena with space for up to 62 horses. This capacity can easily be expanded should your horse population grow. This property is more than just a rustic farmhouse: it is a historical gem, built in 1080 and lovingly renovated in 1987. The style of the house was deliberately kept rustic to preserve the original charm and character of the building, but no comfort was neglected. The spaciousness of the property is also reflected in the living spaces: The property offers a total of four apartments. One of these is currently occupied by the owners themselves, while the other three apartments have so far been rented out to tourists as vacation apartments. A wide range of possibilities are open to you here - whether for your own use, renting out or a combination of both. In addition to the friendly atmosphere of the house, the surrounding nature is of course the absolute highlight of the property. The organic farm comprises 1,000 olive trees, farmland and woodland. Three deep wells ensure that the entire property always has a sufficient water supply. There is also the option of adding further buildings, which makes this property particularly attractive to investors. In terms of leisure facilities, the plot also has the potential to build a swimming pool. Contact us if you have always dreamed of having your own equestrian farm Farmhouse/Rustico 1.350.000 € 850 m2 Arezzo Laterina Pergine Valdarno 2 floors Bedrooms: 9 Bathrooms: 5 Kitchen: Kitchen nook Balcony: No Terrace: Yes Garden: Yes Elevator: No Cellar: 1 Garage: garage + parking spots Condition: Good Furniture: partially furnished Heating: indipendent Energy Certificate: G Availability: immediately Farmhouse/Rustico 1.350.000 € Arezzo Laterina Pergine Valdarno 850 m2 2 floors Bedrooms: 9 Bathrooms: 5 Balcony: No Terrace: Yes Garden: Yes Kitchen: Kitchen nook Cellar: 1 Garage: garage + parking spots Condition: Good Furniture: partially furnished Elevator: No Heating: indipendent Energy Certificate: G Availability: immediately
…By Annonceur International


Not far from Lake Trasimene and the town of Cortona, charming historical villa of 1000 m² with a small villa of 250 m² located in its beautiful exclusive park of 3000 m² with panoramic swimming pool and land totaling 60000 m². A lovely artificial lake caresses the estate, creating a romantic atmosphere in a context of typically Tuscan hills.DescriptionIn a setting of great intimacy and tranquility stands the historic house of 1000 m² designed over three levels. By crossing a private courtyard, we reach the imposing main entrance where we are welcomed by a large room housing the impressive ancient stone staircase that connects the different floors. Currently, the villa can be divided and shaped according to the needs of the family. You can create three large living spaces, the kitchen with the old fireplace, the laundry room, and the pantry in addition to the bathroom. By going up to the first and second floors, in addition to the attic, you can arrange 11 large bedrooms with a dedicated bathroom and a comfortable wardrobe. A few steps away, with its own entrance, the 250 m² annex has been restored with its very characteristic and practical access portico. The large kitchen, the living room with a fireplace, and two double bedrooms with bathrooms can be used for staff or guests. The small church, where religious rites can be celebrated, is very welcoming and warm, adjacent to the annex, as if to underline the unique character of this charming little village.Outdoor spacesThe garden facing the two units is flat and can be used for outdoor meals. Fruit trees and ancient plants embellish the environment and frame the wonderful 72 m² panoramic pool. The pond provides water for irrigation and presents a very beautiful landscape.Condition and finishesThe historic villa is perfect regarding the facade, the exteriors, and the roof, while inside maintenance work is needed to personalize the spaces and create independent and well disengaged rooms. The annex is in perfect condition, the old terracotta tiles have been laid on the floor, while the old fireplaces promise very pleasant convivial and private moments. Exposed beams and terracotta tiles also for the ceilings, stone has been chosen for the exterior cladding.Potential usesThe villa is perfect for a family wishing to discover the beauties of the Bel Paese but also to undertake a high-level agritourism hosting foreign clients for vacation periods.LocationThe property is located in a privileged position, a few kilometers from the famous historic center of Cortona and at the same time immersed in the green countryside, with a fascinating panoramic view of Val di Chiana. A jewel of Tuscany, made famous by the filmThis description has been automatically translated from French.
…By Carratelli Real Estate
'%20stroke='%23DDAA3A'%20stroke-width='1.909'%20stroke-linecap='square'%20stroke-linejoin='bevel'/%3e%3c/svg%3e)
Receive by email any new listing that may match your search criteria
Your criteria :
By validating this form, you accept the general conditions of use of Le Figaro Properties.
These agencies offer a selection of luxury properties vente at Arezzo. Feel free to contact them for personalized assistance.



