The agencies at Vicchio
These agencies offer a selection of luxury properties vente at Vicchio. Feel free to contact them for personalized assistance.

 English$ USD · m²


Vicchio, Mugello, prestigious wine and oil farm, provided with three hectares of vines, olive trees and apple orchard of four hectares with accommodation facility offering pleasant and relaxing stay and holding various activities and events. Description A few kilometers from the town of Vicchio, among the green hills stands this renowned winery with a well-structured winery and well connected to the main roads. The strategic location allows it to be easily reached by customers who want to buy products In strategic location allows it to be easily reached by customers who want to buy products and couriers for the marketing and distribution of wine and oil. The property, originally built in 1600, has an area of 1000 square meters is divided into four apartments, connected by internal stairs. In addition, an outbuilding of 70 sqm completes the property. The estate enjoys an excellent 360-degree panoramic view. In the wine cellar for a total modern area of 200 square meters equipped with all necessary equipment, tastings of the five types of wines including whites and reds produced by the company that has origins since 1973 are organized. Outdoor spaces The outdoor spaces amount to 30 hectares including olive groves( 1500 plants), 3 hectares of vineyards and 4 hectares of apple orchards of various types of fruit in addition to forest land. The estate of about 125 hectares has as many as 15 ha of olive groves and 7 ha of vineyards, all of which are excellently productive. To embellish a panoramic view of the valley , the barbecue area with the gazebo for outdoor dining. The 'farm has a fertigation system, which is one of the practices of precision agriculture, highly adaptable and modular, as it simplifies the application of fertilizer and irrigation to the plants by combining them into a single system that minimizes waste while increasing in efficiency and effectiveness, as it is incorporated with modern technologies that continue to simplify and automate the process. A large parking lot completes the property Condition and finishes The property has been recently renovated with some fine, environmentally sustainable materials to achieve energy class A. The wood, aluminum and porcelain finishes reflect the rustic Tuscan style. The cellar is equipped with all modern equipment for the production, storage and tasting of wine and oil . The industrial kitchen allows the organization of various events. Potential uses The farm is perfect for those who want to produce excellent wine and excellent Tuscan olive oil, both of high quality. The marketing of the products is already very well established, it is possible to include additional crops and increase the accommodation business by creating a wine resort. Wine production has always been the main activity of the farm and boasts excellent wine among . For wine lovers, this place is the ideal half for a tasting of the 6 types of wine including red, white and rosé. Various events can be organized among the vines. Location Facilities are easily accessible from the road that connects the estate with the nearby town of Vicchio and the magnificent city of Florence, the famous Tuscan capital is only 35 km away Although less known to the general public than other areas of Tuscany, Mugello is actually full of interesting places to visit. There are Medici villas, historic villages, parish churches, castles, shrines and natural beauty.
…By Carratelli Real Estate


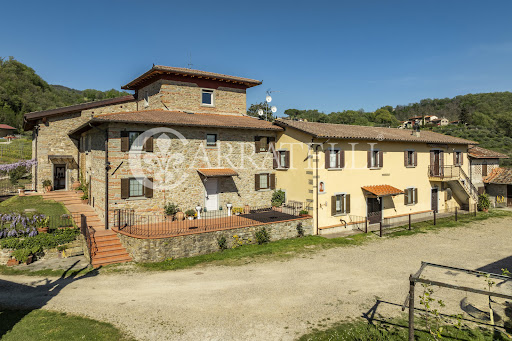
In the heart of the Mugello Valley, in a panoramic position overlooking the Tuscan hills, this property originates from the restoration of an ancient village, now transformed into an elegant hospitality structure. The complex preserves the charm of traditional architecture and combines it with welcoming environments, designed for high-level hospitality, just a short distance from Florence. Description The village consists of multiple buildings and includes independent residential units already organized for hosting. The interiors feature living areas with kitchens, well-maintained bedrooms, and spaces dedicated to wellbeing, creating an environment that offers private and comfortable stays. Completing the property is a wellness area with a Jacuzzi, sauna, Turkish bath, and relaxation zone, elements that strengthen its positioning within the charm hospitality segment. External Spaces Outside, the property opens onto tidy gardens and panoramic terraces overlooking the valley. The swimming pool with solarium, loungers, and shaded areas is the centerpiece of outdoor life, while porticos and equipped spaces encourage moments of relaxation, conviviality, and hospitality. The natural setting, marked by cypresses, olive trees, and open views of the landscape, provides an authentically Tuscan atmosphere. Condition and Finishes The renovation has enhanced the original character of the village with a sober and consistent language. Beamed ceilings, textured floors, contemporary bathrooms, and bright environments define an elegant yet unobtrusive style. The spaces are well-maintained and ready to use, with a successful balance between tradition, comfort, and functionality. Potential Uses The property naturally lends itself to continuing its current hospitality vocation as a relais, country resort, or a facility for experiential stays in the countryside. The presence of a wellness area, well-organized outdoor spaces, and independent units also allows for an offer oriented towards leisure hospitality, private events, and retreats centered on wellbeing. Location The Mugello Valley is one of the most appreciated areas in Tuscany for landscape, tranquility, and quality of life. The proximity to Florence adds strategic value to the property, combining privacy, natural scenery, and easy access to one of Italy’s most iconic cities.
…By Carratelli Real Estate


DICOMANO COLLINARE, FARM - AGRITURISMO.In Dicomano, 30 km from Florence and 20 minutes from the Barberino di Mugello motorway exit, a beautiful farm/agritourism business with an ancient consecrated church dating back to the 17th century is for sale in a hilly location.The accommodations are spread across two small hamlets. One section comprises six independent apartments, a villa, and various rooms totaling 920 square meters. A farmhouse (198 square meters) houses two apartments. The other section comprises four apartments, a villa (divided into two residential units), a barrel cellar, a two-story restaurant with an outdoor loggia, and various storage rooms and workshops. There is also a games room, a warehouse, a linen room, and the former butter cellar. There is also a small 17th-century church, still consecrated and used for religious ceremonies and services.The property includes a 310 m2 wine cellar dating back to the 19th century, which has been restored and is currently used to process the grapes harvested on the property.Furthermore, a beautiful swimming pool with a panoramic view of the surrounding hills, equipped with a tiled solarium, and 51 hectares of land divided into vineyards, olive groves, chestnut groves, arable land, mixed forest and conifers.Equipped with a restaurant, riding stables, agricultural equipment, swimming pool and 3 lakes, one of which is dedicated to sport fishing.Vineyard and cellars sold separately.Euro 3,800,000 GA03
…By Annonceur International

An authentic historic Tuscan village with a winery, hunting reserve, and agriturismo for sale in the heart of Mugello, nestled in the rolling Chianti Rufina countryside. The 19th-century estate extends over approximately 116 hectares and includes vineyards, olive groves, farmland, lakes, scenic trails, and extensive hospitality facilities. With over 3,100 square meters of interior space, up to 40 bedrooms and 24 bathrooms, the property represents a rare opportunity for those seeking to invest in a historic production and hospitality complex, combining Tuscan lifestyle, agriculture, hospitality, and significant development potential. THE CONTEXT The estate is located in the heart of Mugello, in a secluded and panoramic position, surrounded by vineyards, olive groves, and rolling Tuscan hills. The area is particularly appreciated for its authenticity, proximity to Florence, and strong agricultural and landscape traditions, with an identity linked to the Chianti Rufina wine production. The property enjoys a western exposure, offering breathtaking sunsets over the valley and the estate's vineyards, creating an ideal setting for hospitality, food and wine experiences, nature retreats, and tourism development projects. THE VILLAGE AND THE INTERIORS The residential complex extends across two distinct hamlets, offering a total of 10 rustic Tuscan-style apartments. Recently renovated, they feature welcoming spaces, traditional materials, and an authentic atmosphere. Borgo dei Merli, approximately 1,380 square meters, comprises three independent villas and two additional villas divided internally into four apartments. Borgo delle Rose, approximately 1,350 square meters, includes a villa divided into two residential units, a barrel cellar, a restaurant, warehouses, and workshops. Borgo dei Merli also features a delightful 17th-century consecrated church, still used today for religious ceremonies and services. OUTDOORS AND AGRICULTURAL PRODUCTION The outdoor spaces are one of the property's most distinctive features. The estate encompasses approximately 116 hectares of land, including 4 hectares of olive groves and 13.5 hectares of productive vineyards. The main activity has historically been winemaking, with Chianti Rufina DOCG produced from varieties such as Sangiovese, Malvasia, Syrah, Pinot Noir, Merlot, Ciliegiolo, Pinot Bianco, Trebbiano, and Canaiolo. The property features a 19th-century winemaking cellar, restored in 2000 and now used to process the estate's grapes, as well as a separate space dedicated to barrel aging. LIFESTYLE, NATURE AND POTENTIAL In a commanding position, a panoramic swimming pool with a tiled solarium and unobstructed views of the valley is ideal for enhancing the estate's hospitality and lifestyle. The property includes three private lakes, perfect for fishing, numerous marked trails for hiking and nature walks, and a large area designated as a hunting reserve. The option to purchase multiple portions of the property and combine them according to your needs makes the complex extremely versatile, suitable for both a prestigious private project and an investment in the hospitality, agricultural, and lifestyle sectors. REF.9545 Read full description
…By Annonceur International


PALAZZUOLO SUL SENIO, FARMHOUSE/FARM WITH SWIMMING POOL. Palazzuolo sul Senio, about 3 km from the town and 60 km from Florence, in a panoramic position 600 m above sea level in the heart of the Alto Mugello, farm/agriturismo for sale. The property comprises two farmhouses dating back to the 13th century, as evidenced by the portal arches made of local sandstone and other architectural details brought to light by a careful restoration. Furnished with care and elegance. MAIN HOUSE: approximately 520 sq m with exposed chestnut beams and Florentine terracotta floors throughout. Solid chestnut window frames. Seven entrances, 10 rooms plus annexes. Independent systems with provision for conversion into studios and one-bedroom apartments. Six bedrooms, all with private bathrooms, including two quadruple bedrooms, three double bedrooms, and one single bedroom. Two living rooms with fireplaces (a conference/reading room and a restaurant). Professional kitchen. Pantry and cellar in reinforced concrete, fully insulated with a leak-proof shell built from scratch in 2005. Staff changing room. Tasting room, TV room, storage room, laundry/heating room. Thermostat-controlled heating in every room. Outdoor bathroom. Two underground reinforced concrete tanks (total capacity approximately 20 m3) for rainwater collection. Utility room with two-stage chlorination/filtration/softening system. Wood-fired oven and barbecue in an external annex of approximately 12 m2 built in 1999. SECOND FARMHOUSE: approximately 307 sq m with exposed chestnut beams and beams in the attics, 4 entrances, 10 rooms plus annexes, hand-planed solid chestnut window frames. Utilities separate from the main farmhouse. 30 sq m studio apartment with fireplace, private outdoor space, and separate entrance. 50 sq m three-room apartment with separate entrance: living/dining room with kitchenette, double bedroom with bathroom with Jacuzzi tub, closet, twin bedroom with bathroom and closet. 70 sq m four-room apartment with two entrances and a green space in front: covered loggia furnished for outdoor dining, spacious living room with fireplace and extendable table for 10, eat-in kitchen, double bedroom, twin bedroom, large bathroom with shower. Thermal and acoustic insulation of the attics. Product display room. Reception area. Central heating. Heating with thermostat in each unit. Farmyard of approximately 70 m2 paved with sandstone slabs. AGRICULTURAL EQUIPMENT STORAGE SHED: Rural annex used as a tool shed/warehouse of approximately 120 m2, clad in local sandstone, built in 2000. APPLIANCES AND RESIDENCES: Private, illuminated entrance road with electric gate. Panoramic 12.5x7.5m in-ground swimming pool with hydromassage area and children's area, 120m2 paved solarium, dual-stage filtration system, 4 underwater spotlights, provision for 5 lighting points and a hi-fi system in the solarium (with existing systems), solar panel for pool heating. Possibility of creating a wellness area with sauna and Turkish bath in the rooms below the pool, as per existing plans. Approximately 70m2 of utility rooms with 3 driveways. Large tree-lined parking area. Equipment for landscaping. Certified private spring. Automatic electro-hydraulic system for drawing water from the river with a flow rate of 10m3/hour for irrigation. Archery range. Outdoor lighting with halogen spotlights and 20 low-consumption ceiling lights. Two underground LPG tanks. 380V 15kWh power supply and 3.5kWh automatic generator. Telephone line. Centralized satellite TV system and provision for sectioning to make the houses independent. Sprinkler irrigation in the gardens. Global lightning protection system with grounding of all downspouts and interconnection. All restoration, renovation, and new construction work was carried out in compliance with anti-seismic regulations and in compliance with authorizations. All building use restrictions have expired or are about to expire. Farm...
…By Annonceur International


Farmhouse of Medieval origin in the Florentine hills, just 20 km from the center of Florence, 20 minutes from Florence airport.The property ideal for those who want to live nature in the middle of the green, is developed on a first level of about 125 square meters with entrance living room, 2 bedrooms two bathrooms and with 6,000 square meters of private garden with swimming pool in furniture.During the renovation the choice of materials was taken care so as to enhance the historical features.It has in the floor below a cellar of about 100 sq. m. that can be easily converted into a civil dwelling, so as to create 2 residential units.The villa can also be suitable for several households.The garden area can be expanded by additional surrounding land.The characteristic farmhouse with original stone walls allow natural thermal insulation.
…By Santandrea Luxury Houses & Top Properties


Real estate complex in the Chianti Rufina area and close to Florence with a main house, a building divided into apartments, extensive land with a vineyard and an olive grove. Description The property consists of the main farmhouse, which has traces dating back to the Middle Ages, but was renovated until it assumed its current shape in the 19th century. In the oldest part, there is the manor house that spans the entire first floor and is accessible via the still-functioning stone staircase that leads through a covered loggia into the manor, where spacious rooms with wooden beams on the ceilings and a large fireplace attest to its past. Adjacent is a large two-level apartment. On the ground floor under the manor house, there are ancient cellars with a cistern, a wine aging area, and other various production spaces. At a reasonable distance, there is the old barn divided into three independent apartments, including a ground-floor room with a private bathroom. External spaces The estate extends over approximately 16 hectares of land, including 4.5 hectares of olive grove and 3.5 hectares of vineyard (2.3 in Chianti and 1.17 in IGT), all highly productive. The area closest to the buildings is maintained as a garden and common areas, enriched with flowering shrubs and tall trees providing shade and coolness. In a more secluded and panoramic part of the land overlooking the valley, there is an above-ground swimming pool, a BBQ area, a bocce court, and a children’s play area. Strategically located within an area of wildlife repopulation, where it’s not uncommon to encounter roe deer, hares, and pheasants while driving along the approximately 500-meter dirt road leading to the buildings. Condition and finishes The manor house was renovated in the early 1990s, during which time the apartments inside the old barn were also built, in a typical Tuscan style with stone, wood, and terracotta. Some adjustments to the systems would be necessary, especially to bring the buildings up to current standards. Potential uses A property that can continue its natural vocation as a farm with agritourism activities and production of wine and oil, or be used as a family home to live in year-round due to its proximity to all services and just a short distance from Florence. Location Just a short distance from Florence and all main services in Pelago city center, it is immersed in greenery with a beautiful view of the surrounding countryside and protected by the Vallombrosa hills in the background.
…By Carratelli Real Estate


Portion of a farmhouse for sale in a small hamlet surrounded by olive groves and vineyards, in a panoramic position between Pontassieve and Pelago. The property has been completely renovated with a quality intervention, which has preserved the authentic character of the Tuscan tradition integrating it with modern solutions, designed to ensure comfort, efficiency and functionality.The house has an independent entrance and is on one level. The interior spaces include living room, kitchen, two double bedrooms and two bathrooms. The distribution of the rooms is rational and well balanced, enhanced by typical elements such as the roof with chestnut beams and rafters and handmade terracotta tiles. The open views of the greenery ensure tranquility and privacy.At the entrance there is a loggia, while a stone staircase leads to the private courtyard, an outdoor space that can be easily managed and customized as a garden, outdoor dining area or relaxation area. The forecourt features a charging station for electric cars. Slightly detached from the house is also a plot of 580 square meters, currently used as a vegetable garden, with beautiful views of the hills. It is possible to buy separately an additional plot of about 5,900 sq. m. with 100 olive trees, interesting both for personal use and for a small production.The renovation also involved structural and energy aspects, with anti-seismic interventions and high-efficiency solutions. The property is in energy class A and is equipped with thermal insulation, ventilated roof and photovoltaic system with storage, features that allow a concrete containment of consumption and energy autonomy. Living comfort is also guaranteed by underfloor heating with remote temperature management, controlled mechanical ventilation for air exchange, and high-efficiency window frames. There is also provision for a fireplace or thermo-fireplace.The property is completed by a cellar of about 9 square meters with water and light, a large storage room already arranged for laundry and an independent warehouse of about 11 square meters, with front space that can be used as parking.The location is convenient and well connected: the town of Pelago, with the main services, can be reached in about 5 minutes by car, while Pontassieve, with stores, services and train station, is about 10 minutes away. Florence can be reached in about 30 minutes.An ideal solution for those who want to live in an authentic and private context, combining Tuscan atmosphere, quality living and energy efficiency.The address is purely indicative.
…By Santandrea Luxury Houses & Top Properties


Delightful estate dating back to 1300 with a total area of about 600 square meters, carefully and recently restored, consisting of two farmhouses, one of which is divided into four apartments used as accommodation for short rentals in addition to the panoramic swimming pool with an exceptional view and 33 hectares of land of which 28 ha of forest and 2 ha of productive olive grove. Description The charming hillside retreat of about 600 square meters in total is reached by first passing through a small village, olive groves and pine forests and upon arrival one is immediately struck by the privacy and tranquility of the place. The property consists of the main farmhouse and the barn divided into four independent apartments, two on the ground floor and two on the second floor. The main house enjoys a perfect renovation and is on two levels. The ground floor houses the large living room with imposing working fireplace, cozy kitchen, dining room and a bathroom in addition to the cellar. The second floor houses the sleeping area consisting of three bedrooms and a bathroom. The barn of about is restored even more recently to create four apartments of about 45 square meters each used as accommodation for short rentals. Each apartment consists of the living room with kitchen and double sofa bed, a bedroom and a bathroom. In addition, there is a large warehouse in the main house in which additional accommodations could be made, and there is a garage in the barn. Outdoor Spaces The view of the valley below is wonderful and on clear days you can see the Apennines in the distance. The property is surrounded by its vast property land of about 33 hectares including 28 ha of woodland and pine forest to explore in search of truffles, 2 ha of olive grove with about 290 olive trees productive of the excellent olive oil of the area and finally 3 ha of property garden hosting the beautiful swimming pool, ideally located to enjoy the beautiful view. State and finishes The main house was completely renovated about thirty years ago, preserving the wonderful original Tuscan features, such as the grandiose fireplaces, stone lintels, terracotta floors and exposed beams. The barn was restored in the late 1990s. Potential uses Ideal property for those who want to enjoy the peace of the Tuscan countryside not far from all the main tourist destinations such as Chianti, Florence and the sea of Versilia and Maremma. Location The property is accessed through about 1.5 km of white road. The village of Pelago, just 10 minutes away, hosts all the main basic services. A 20-minute drive away is the town of Pontassieve with an excellent train line.
…By Carratelli Real Estate


In the authentic heart of Chianti, between Florence and Siena, stands this prestigious Estate, in the municipality of Barberino Val d'Elsa with a real estate of over 5000 square meters and land for about 113 hectares including vineyards, olive groves, woods and arable land . A historical compendium of rare elegance, dating back to the 1700s, perfectly restored and maintained in optimal conditions, capable of combining the charm of Tuscan tradition with a high-level receptive and productive setting.The property is distinguished by the imposing manor house, the authentic fulcrum of the estate, and the historic cellars dug into the tuff, evidence of the ancient agricultural vocation of the place. Here, time follows different rhythms: the gaze is lost among the expanses of vineyards that surround the farm and represent the heart of an important production of fine Chianti wine, an identity expression of the territory and a resource of great value for those who wish to invest in an already established reality.Next to the main residence, the estate includes 8 apartments dedicated to tourist rental, designed for charming hospitality and perfectly inserted in the rural context. The presence of the swimming pool completes a particularly attractive hospitality offer, ideal for an international audience looking for quiet, views and authentic Tuscan experiences.Also of absolute importance is the large extension of olive groves, from which derives an outstanding production of Tuscan DOCG olive oil, a further distinctive element that enriches the agricultural and commercial profile of the property.The real estate compendium is composed of spacious rooms and offers extraordinary potential: a representative residence, level hospitality, wine and olive farm, or an integrated project capable of fully enhancing one of the most sought-after and iconic areas of Tuscany. A fully functioning restaurant completes the property. Among the buildings that make up the property some are still to be restored, allowing a careful investor, to further personalize an iconic estate for the location and value of the properties.
…By Santandrea Luxury Houses & Top Properties


Ancient Watchtower with Private Village and Pool among the Hills of Florence Description The architectural complex is arranged as a true private village composed of four distinct housing units, developed around a medieval historic core. The Main Villa of approximately 349 sqm is the main building and extends over multiple levels, preserving unique historical details. On the ground floor, access is through an elegant entrance leading to a traditional kitchen, formal dining room, spacious reception lounge, laundry area, one bedroom, and three bathrooms. Upstairs, the sleeping area houses three bedrooms, including a suggestive mezzanine room, and an additional bathroom. The basement level features a summer room with a bathroom, ideal as a wellness area, and magnificent original stone cellars. The barn of about 142 sqm is an elegant independent guesthouse. The upper floor is a bright open-plan space with large windows, exposed ceiling beams, and a fully equipped kitchen. On the lower floor are three bedrooms and a bathroom, with direct access to the private garden. The first Apartment of about 54 sqm is a cozy independent two-room unit with a kitchen, master bedroom, and bathroom, perfect for guests or staff. The second Apartment of approximately 100 sqm is a charming two-level residence that includes a kitchen, living area, two bedrooms, a bathroom, and a useful attic space. External Spaces The property is immersed in a park of about 5,000 sqm entirely enclosed, ensuring complete privacy. The garden, laid out on natural terraces, hosts a splendid panoramic pool located at the lower level. Adjacent to the pool, a stone cabana offers the ideal space for outdoor meals and shaded relaxation areas. The estate also features convenient driveway access, several private parking spaces, and a service shed of about 30 sqm. Condition and Finishes While the barn has been recently renovated, the main Villa and the two apartments retain their authentic character and require interior modernization. This presents an exceptional opportunity to personalize a historic residence with luxury finishes. Potential Uses The configuration of multiple units makes the property perfect both as a multi-family residence and as an investment for high-profile hospitality. Location Situated in a commanding position just 15 km from Florence's city center, the property offers the perfect balance between the tranquility of the Tuscan countryside and proximity to the city. Its strategic location allows reaching museums, international schools, and premium services within just 20 minutes, ensuring impeccable logistics for those who wish to enjoy the prestige of the Florentine hills without foregoing urban convenience.
…By Carratelli Real Estate


Charming mansion of 1400sqm located between Florence and Faenza, in the hills of Mugello, dating back to 1600, currently used as a hospitality business. Description Over the years the mansion has been a place of residence for many famous people, such as Giuseppe Garibaldi, who stayed in an annex of the property exactly next to the restaurant building. The renowned property, which was taken over and restored by the current owners in the late 1990s, is currently used as an excellently established and functioning hospitality business. The complex consists of two main buildings within which are located delightful spaces of independent apartments, a museum area with period utensils and the restaurant with a large area equipped for events. Walking along the property's internal roads we reach the main house consisting of four apartments filled with large rooms and lounges. A few meters away we find the restaurant and event space as well as the historic chapel from 1650 that is still consecrated. The internal capacity for the organization of events is about 200 people distributed between the old barn and the old stable that are connected barns; in addition, the restaurant and the wine cellar, are made available for catering for optimal service. Currently, the property has eight bathrooms, two of which are handicap accessible. Outdoor Spaces The property surrounded by a wonderful landscape with ancient trees, possesses 25ha of land, all fenced; a special feature is the main entrance that possesses a feriated gate. To embellish it, there are the internal courtyard of the main building, terraced spaces and parking area. Condition and finishes Characteristic glass arches illuminate the interior of the property and recall the presence of the enchanting landscape surrounding the house. All the buildings have been recently renovated with maintaining the typical Tuscan style with terracotta and sandstone floors, exposed wooden beams and chestnut doors and windows; the ceramic and terracotta bathrooms are furnished in wood. As for the condition of the roof, it is excellent. Potential uses Perfect property to continue the accommodation business or to use as an exclusive location for organizing events. Otherwise, it is a typical country house perfect for family or group stays. As there are multiple living units and large spaces, it is also suitable for workshops and seminars. The large outdoor space offers opportunities for hiking, horseback riding or bicycle tours. Location The complex, a stone's throw from the town of Palazzuolo Sul Senio and all the main services of the city center, is strategically located among the most unexplored and unspoiled part of the Tuscan landscape, between Tuscany and Emilia-Romagna.
…By Carratelli Real Estate


Delightful typical Tuscan stone hamlet of 660 sq m total internal area partially to be restored with land of 8.4 hectares including 6 ha of olive groves in the heart of the Tuscan countryside in Barberino di Mugello. Description The typical hamlet consists of several buildings, most of which are in need of renovation. The main house of about 220 sqm currently inhabited by the owner is on three levels. It is accessed by external stairs and immediately houses on the second floor a cozy double living room with a typical working fireplace, the eat-in kitchen, a bedroom and a bathroom. The stone staircase dating back to the 1800s leads to the second floor hosting an additional living room and the sleeping area consisting of a loft bedroom, a bathroom and another bedroom with walk-in closet and en suite bathroom. The ground floor of no less than 180 square meters houses the cellar and the old stables to be renovated and used as desired, for example, as a tavern. Another small house houses on the second floor an apartment of about 60 sq m that is rented out, and on the ground floor a space of about 20 sq m used as a cheese factory for the owner's production. A warehouse of about 54 sq m was used as a workshop but is in need of renovation, and a large barn of about 75 sq m on the ground floor and 45 sq m in the basement is also in need of renovation. It is completed by a shed of about 36 sq m used as a tool shed. Outdoor spaces The property is set in its own land of about 8.4 hectares including 6 ha of olive grove with 120 olive trees productive of the excellent Tuscan olive oil. A pizza or bread oven is available in addition to numerous outdoor areas and corners that, if arranged, can give pleasant moments of relaxation and tranquility in the green countryside. Condition and finishes The main house was carefully restored in the 1990s by carrying out a great effort to recover the original features of the traditional Tuscan style such as the chestnut wood beams that have been maintained and the original terracotta floor. The kitchen is embellished with tiles handmade by local artisans and the roof has been redone with insulating material. Potential uses The whole property is perfect for a large family who wants to live or spend vacations in the beautiful Tuscan countryside but is also ideal to be transformed into a tourist rental area of a certain level. Location The property is situated in a great location, off the main roads, with a beautiful view of the valley and at the same time only 4 km from the town of Barberino di Mugello with all the main services. Strategic location halfway between the renowned resorts of Chianti Classico, the famous beaches of Versilia and the historical center of Florence.
…By Carratelli Real Estate


Real estate complex located on the hills surrounding Reggello, composed of a farmhouse and a villa, surrounded by extensive land with a swimming pool. Description The real estate complex consists of a farmhouse spread over two levels, approximately 500 sqm, arranged around a central loggia. On the ground floor, there are two apartments, a studio and a three-room apartment separated by a large laundry room. On the opposite side of the central loggia, there is a beautiful portico leading into a large hall decorated with an old fireplace, with an adjacent professional kitchen, two bathrooms, and a wardrobe room. Access to the first floor is via an external staircase; here, there are two additional apartments, each with three bedrooms, two bathrooms, a kitchen/living room, and a fireplace. All the rooms, both on the ground and first floors, can easily be combined into a single farmhouse if desired. At a suitable distance from the farmhouse and well separated by a tall evergreen hedge, there is a villa measuring about 170 sqm, also over two levels. On the ground floor, there are various adjoining rooms of the living area, a sitting room with a fireplace, a dining area, a large kitchen, a guest bathroom, and a bedroom with a private bathroom. Upstairs, accessible via a beautiful wooden staircase, there is an attic area, a bathroom, and two bedrooms, one with an adjoining covered loggia. There is also a comfortable relaxation area offering a beautiful view of the surrounding countryside. External Space The complex is immersed in a large plot of land of approximately two hectares. The access driveway is typically lined with cypress trees and offers a wonderful view of the well-maintained surrounding countryside covered with vineyards and olive trees. In a secluded and protected area by a wooden fence, there is a swimming pool requiring renovation work. There are also spacious cellars, perfect for storing garden and pool tools. A ruin located a short distance from the farmhouse presents potential for further development of the property. Both the farmhouse and the villa feature an open loggia in front, adding a plus to this beautiful property. State and Finishes The renovation of the buildings was carried out respecting the context in which the property is located, using terracotta, wood, and natural stone. The villa’s floors are made of reclaimed wood planks from old barrels, while the bathrooms are decorated with handcrafted tiles by local artisans, which remain timeless. Cosmetic touch-ups could make it even more contemporary. Potential Uses A property suitable for a large family or for a family wishing to run a hospitality activity simultaneously. Location Reggello, known for its high-quality oil thanks to its elevated position, located a short distance from Florence and the other main areas of interest in Tuscany.
…By Carratelli Real Estate


There is a place among the rolling hills of Tuscany where time seems to stand still. A place where stone warmed by the sun tells ancient stories, and the air smells of good oil, wild herbs and fertile soil. Description This enchanted hamlet, expertly restored, covers about 1,800 square meters, four farmhouses make up its soul, two main farmhouses and an old barn, all recently renovated with love and respect for tradition, accommodate 14 rooms and 9 bathrooms, ideal for welcoming friends, guests or to start a charming accommodation business. A little further on, a detached building with warehouses and cellars on the ground floor and a large apartment with 5 rooms, kitchen and bathroom on the second floor. In a private location, a completely renovated oil mill equipped with modern technologies helps to carry on with passion the noble art of oil production, and next door, another apartment with 3 bedrooms, a living room with kitchen and bathroom. Condition and finishes Recent restoration work has enhanced the authentic features of three of the four farmhouses in this hamlet by combining traditional materials such as stone, terracotta and exposed beams with modern comforts, the second building has interiors that retain a simple and authentic charm, ready to be rediscovered and brought back to life with a personal touch, require updating to meet contemporary living standards. The recently renovated and perfectly mechanized oil mill is equipped with modern equipment for the production of organic olive oil, moreover winner of numerous national and international awards. Outdoor Spaces The hamlet is immersed in a landscape that nourishes body and soul, surrounded by 40 hectares of lively and generous nature, in the heart of the most authentic countryside, count among others, 16 hectares of organic olive grove, from which comes a fragrant and genuine extra virgin olive oil, a symbol of the truest Tuscany, 1 hectare of orchard with fruits rich in the flavors of yesteryear, a greenhouse cared for the cultivation of vegetables, while the rest of the land is divided between arable land and a small corner of forest, where to find quiet and inspiration. In the part closest to the farmhouses the garden proper, here bushes of aromatic and flowering plants, protected by the tall cypress trees offer a corner of paradise that can give quiet and relaxation, while the infinity pool gives unique emotions. Potential uses Whether you are looking for a private retreat, a place to share beauty and hospitality, or an agricultural and receptive project to pursue with passion, this hamlet holds all the potential to transform into a unique living experience. Here every stone, every tree, every glimpse is an invitation to slow down, breathe, and finally feel at home. Location The Florentine countryside is a joy for the eyes, the heart and the spirit, able to regenerate the souls with its slow pace.
…By Carratelli Real Estate


Characteristic farmhouse for sale in the Florentine hills, nestled among olive groves in a private and relaxing setting, ideal for those who want to live in the quiet of the Tuscan countryside.The property retains all the typical charm of Tuscan farmhouses, with stone facades, terracotta floors and ceilings with exposed beams, combining these elements with bright and well airy rooms thanks to the large openings. The interiors, articulated and lively, give character and personality to the house.On the ground floor is the living area, consisting of living/dining room with fireplace, living room also with fireplace, eat-in kitchen, dining room, large bathroom and cellar. From the house, through a comfortable study/office area, there is access to a large area of accessory rooms, distributed on one level and characterized by great versatility.The first floor houses the sleeping area, introduced by a cozy hallway living room that leads to the various rooms: five bedrooms and two bathrooms.The property is surrounded by exclusive outdoor spaces, with flat land partly planted with olive trees. From the ground floor there is direct access to the outdoors, including a characteristic courtyard, a panoramic terrace overlooking the valley and a patio, all spaces with excellent exposure, perfectly usable and ideal for moments of relaxation or conviviality outdoors.The buildings are in excellent general condition, with recently renovated roof.The location allows you to reach the main services in about five minutes by car and the train station in 15 minutes; from here, the center of Florence is conveniently reachable in less than 30 minutes.The address is purely indicative.
…By Santandrea Luxury Houses & Top Properties


Just a few minutes drive from Badia a Passignano, a farmhouse set in the landscape of the Tuscan hills, in the heart of Chianti. The property covers approximately 30 hectares of agricultural land, suitable for cultivation or the development of activities related to agriculture or rural hospitality. It is currently equipped to host a riding school, with large outdoor spaces dedicated to horses.The main building is spacious and well-structured, with interiors that can be customized according to personal needs. There is also a dependance and several annexes, useful for hosting guests or for productive activities such as wineries, stables, or storage.The property has panoramic views of the surrounding hills and offers large outdoor spaces where one can live in contact with nature. Despite being in a secluded and peaceful area, it is easily accessible from the main roads and close to local towns.An interesting opportunity for those who are looking to live or invest in the authentic Tuscan countryside, with great potential for various uses.
…By Annonceur International


Key features 5 apartments Private swimming pool 10 hectares of land with olive grove and vineyard 64 sqm annex convertible into a guesthouse Project for an additional 100 sqm building Panoramic view of the Florentine countryside Description in the countryside of Montaione, just 500 meters from the historic center, a charming farmhouse dating back to the early 1900s is for sale. The property spans 404 sqm and is divided into 5 comfortable apartments, each featuring a private patio or terrace, perfect for outdoor dining and relaxation. The most recent renovation took place in 1999, preserving the classic Tuscan style with terracotta floors and exposed beams. The estate includes 10 hectares of land, with 3 hectares of vineyard, 300 olive trees, and well-maintained woods and lawns surrounding the farmhouse. it also features a private swimming pool and a 64 sqm annex currently used as a tool shed, which can be converted into a guesthouse. Another annex is designated as a reception area. Additionally, there is a project to recover existing volumetry, allowing for the construction of an additional 100 sqm building. Easily accessible from the main road, the property offers a breathtaking panoramic view of the Florentine countryside, making it ideal for private use or as a hospitality business. Main distances Historic center of Montaione: 500 meters Florence: 50 km Pisa: 60 km Type: Historic farmhouse Area: 404 sqm + 64 sqm (annex) Condition: Renovated Energy class: Certification in progress Ref. A1190RC87390
…By Annonceur International


Main Features: Total built surface area: approx. 2,875 sqm overall Five bedrooms and five bathrooms (within the main manor villa) Agricultural estate of over 63 hectares (630,000 sqm) Exclusive private white truffle reserve and 60 hectares within a hunting reserve Sports and leisure amenities: Olympic-size swimming pool, tennis court, and 6,000 sqm equestrian arena Historic buildings: Manor villa (3 units), consecrated chapel, 800 sqm Tuscan farmhouse, former carpentry, barn, and annexes Location: Florentine hills, approx. one hour from Florence and Pisa Airport internal Description: in the most pristine heart of the Florentine countryside, in Montaione, we offer for sale a prestigious real estate complex of inestimable historical, cultural, and architectural value. The property spans a total covered surface of approximately 2,875 sqm, distributed across multiple independent buildings: Main Manor Villa: Serves as the primary residential core of the estate. it is internally divided into three distinct and functional housing units: two spacious, beautifully finished master apartments and a third independent lodge reserved for the estate's caretaker. Private Chapel: Adjacent to the manor villa stands a charming consecrated private chapel, masterfully restored in 1935, which perfectly preserves its original sacred atmosphere. Historic Buildings to Restore: Near the villa are two imposing, character-filled structures: a traditional 800 sqm stone Tuscan farmhouse highlighted by a magnificent central dovecote tower, and a 230 sqm building formerly used as a carpentry workshop. External Description and Sports Facilities: The property is nestled within an estate of over 63 hectares of agricultural land, masterfully divided into centuries-old olive groves, a rich orchard, vineyards, and coppice woodland. The estate boasts exceptionally rare natural assets, including an active white truffle reserve, while approximately 60 hectares of the land are included within a regulated hunting reserve. The complex is equipped with premium, exclusive infrastructure for sports and wellness: Pool and Sports Area: A magnificent Olympic-size swimming pool set in a dominant, panoramic position, flanked by a full-size tennis court. Serving the pool is a 160 sqm pool house containing an equipped kitchen, a large covered loggia for events, changing rooms, and technical spaces on the basement level. Equestrian Center: A vast equestrian and riding arena of approximately 6,000 sqm, complemented by additional independent outbuildings to be renovated totaling about 800 sqm, among which stands a perfectly preserved original Tuscan barn. The extraordinary versatility and sheer scale of the buildings, combined with absolute privacy guaranteed by access via a well-maintained local road, make this estate perfect for either a high-profile private representative residence or a luxury hotel and boutique agriturismo project. Distances: First services and amenities: 7 km Castelfiorentino (Train Station): 15 km San Miniato: 25 km Florence (Historic Center): 50 km (approx. 1 hour) Pisa international Airport: 55 km (approx. 1 hour) Volterra: 30 km ref. A1190TA21051
…By Annonceur International


Key Features Early 1900s farmhouse, partially renovated 500 sqm of living space with new windows, insulated cork roof, and reinforced walls Spacious interior on multiple levels, three bedrooms, and four bathrooms (one fully equipped) All utilities installed and ready for immediate use 2 hectares of garden, 50 hectares of land (30 hectares of forest, 20 hectares of arable land) 100-meter deep artesian well Prepped for electricity and GPL heating Additional 500 sqm unit ready for renovation Stunning panoramic views Description Nestled in a secluded mountain clearing and accessible through a forested path, this early 20th-century farmhouse presents a rare opportunity to enjoy nature's tranquility. The 500 sqm structure has undergone partial renovation, preserving its authentic character while incorporating modern enhancements. With new windows, a cork-insulated roof, and reinforced walls, the property provides a solid foundation ready for your personal touches. The interior, arranged across multiple levels that follow the mountain slope, offers wide corridors and spacious rooms. The layout includes three bedrooms and four bathrooms (one fully equipped), making it suitable as a primary residence or a hospitality venture. All utilities are already in place, allowing for immediate functionality. The property spans 50 hectares, featuring 30 hectares of woodland, 20 hectares of arable land, and a 2-hectare garden. A 100-meter deep artesian well ensures a reliable water supply, and electricity and GPL heating infrastructure is already set up. Adjacent to the main farmhouse is a separate 500 sqm building awaiting renovation. This additional structure provides significant potential for expansion, whether to create more living space or to develop an agricultural or tourist-related enterprise. Boasting spectacular panoramic views, this property offers a serene retreat immersed in nature, with ample land, modern conveniences, and limitless possibilities. ref. A1190RC81429
…By Annonceur International


Main Features: Total surface area approx. 710 sqm (32 rooms) Fourteen bedrooms and twelve bathrooms Complex featuring a Noble Barn, Farmhouse, and a Ruin 2.6 hectares of agricultural land (olive groves and vineyards) Private swimming pool (4x11 m) and 360-degree panoramic views internal Description: On the hills of Reggello, in a dominant position, we offer for sale a charming, finely restored real estate complex. The property consists of two main buildings. The first is an elegant barn renovated in a noble Tuscan style: it boasts artisanal finishes such as floors made from handcrafted antique wine barrel staves in the bedrooms and Vietri ceramics in the bathrooms. The ground floor features a large porch, a built-in kitchen with a fireplace, a living room, and one bedroom; the upper floor houses two additional double bedrooms accessed via a spectacular wrought-iron staircase. The second unit is a traditional horseshoe-shaped farmhouse, currently used for hospitality. it spans two levels and houses four independent apartments (totaling ten bedrooms), a professional kitchen, and large common halls with historic fireplaces. The units can be reconnected to create a single majestic residence. External Description: The estate is accessed via a suggestive private drive lined with cypress trees and benefits from optimal sun exposure. Surrounded by approximately 26,370 sqm of agricultural land cultivated with olive groves and vineyards, the property offers absolute privacy and open views over the Florentine hills. Within the fenced courtyard is a 4x11 meter swimming pool (currently in need of renovation). A significant added value is a ruin located nearby, offering the rare opportunity to be restored as an additional living unit or an exclusive annex. The property perfectly combines the charm of the original stone threshing floor with modern comfort systems (air conditioning and fan coil heating). Distances: Reggello Center: 4 km Florence (City Center): 30 km The Mall Luxury Outlet: 12 km Vallombrosa (Mountains): 15 km Florence Airport: 45 km ref. A1190RC18307
…By Annonceur International


Main Features: Approx. 662 sqm surface (34 rooms) Eleven bedrooms and twelve bathrooms in total 10-hectare estate (9,000 sqm Chianti iGT vineyard, organic olive grove with 230 trees) 12x6 m swimming pool with terracotta sun deck Divided into 8 units (Owner's apartment + 7 guest apartments) Plus: Approved permits for a new 300 sqm building and certified organic production internal Description: Nestled in the stunning Florentine countryside near Rignano sull'Arno, we offer for sale a prestigious 662 sqm villa, a perfect example of rural architectural recovery. The property, spread over three floors, blends the charm of original materials (exposed stone, terracotta, wooden beams) with modern comfort. Ground Floor: Houses the master apartment consisting of a monumental lounge, dining room, eat-in kitchen, library, two bedrooms with en-suite bathrooms, and a large south-facing loggia. Upper Floors: Host seven independent guest apartments (labeled A to G), each featuring a kitchen or kitchenette and private outdoor spaces. The layouts range from studios to three-room units, some including mezzanines and large panoramic terraces. The property is air-conditioned, equipped with independent heating, and is sold fully furnished. External Description and Potential: The villa is surrounded by a 10-hectare estate ensuring absolute privacy. The agricultural production is certified organic and includes an olive grove with 230 trees and a Chianti iGT vineyard. The relaxation area features a 12x6 m pool nestled in the greenery. A highlight of exceptional value is the development potential: the property has approved permits to build a new 300 sqm building (including 150 sqm underground). The location is strategic, just 5 km from The Mall luxury outlet and excellently connected to Florence and major airports. Distances: Rignano sull'Arno (Amenities): 4 km Florence (City Center): 25 km The Mall Outlet: 5 km Arezzo: 50 km Florence Airport: 35 km A1 Motorway (incisa-Reggello exit): 10 km ref. A1190TA93599
…By Annonceur International


Main Features Type: Villa Area: 300 sqm Rooms: 15 Bathrooms: 4 Bedrooms: 4 Conditions: Excellent Garden/Land: 2.5 hectares, well-maintained park and olive grove (280 trees) Pool: 80 sqm, irregular shape with jacuzzi area Heating: Autonomous Air conditioning: Yes interior and Exterior Description in the heart of Chianti, in Certaldo, this stunning panoramic villa is immersed in nature, with a swimming pool and large private park. The villa is spread over four levels, covering a total of 300 sqm, designed to offer spacious and bright areas and a harmonious blend of interiors and exteriors. On the ground floor, there is a large open-plan living area, which includes a living room and dining area with a fireplace, a functional kitchen, a bathroom with chromotherapy, and a laundry room. Large sliding French doors lead directly to a habitable terrace, perfect for outdoor dining or relaxing while enjoying the view of the Chianti hills. A stone staircase leads to the first floor, where the night area is located, consisting of four bedrooms, including a master suite with an en-suite bathroom, jacuzzi tub, and walk-in closet. There is also a second bathroom with a jacuzzi tub. The upper floor is dedicated to a gym with access to a pocket terrace, from which you can admire the uninterrupted view of the surrounding hills. in the basement, there is a relaxation room with a billiards table, a bathroom, and a utility room, adding further comfort to the interior spaces. The villa is surrounded by 25,000 sqm of land, where olive trees, agaves, and rosemary bushes frame a beautiful 80 sqm pool, with jacuzzi. The irregular shape of the pool fits perfectly with the natural curves of the hills, creating a solarium area that invites relaxation and contemplation of the landscape. Location and Distances This villa is in a strategic location in the heart of Chianti, just a short distance from famous wine cellars and the charming medieval villages of the area. its proximity to historical cities like Florence and Siena makes it an ideal residence for those seeking peace and tranquility, while still being close to urban amenities. Distances Florence: 45 km Siena: 40 km San Gimignano: 20 km Cortona: 40 km ref. A1190RA15902
…By Annonceur International


Main Features: Total surface approx. 1,260 sqm (40 rooms) Fourteen bedrooms and eleven bathrooms in total 20.8 hectares of land (500 olive trees and Chianti DOCG vineyard rights) Swimming pool, 120 sqm Limonaia, and 255 sqm stables Strategic location in the Chianti hills, near Florence and The Mall Outlet internal Description: Nestled in the heart of the Chianti region, we offer for sale an extraordinary agricultural estate that blends rural elegance with top-tier hospitality. The core of the property is the main 750 sqm farmhouse, expertly renovated to house eight independent apartments (totaling ten bedrooms) for guests, featuring an authentic rustic style. The estate also includes a prestigious owners' apartment spread over three levels: the ground floor features an independent unit with a bathroom, while the upper floors host a grand reception hall, kitchen, two bedrooms, and a charming reading room set in the panoramic tower. All rooms are air-conditioned and equipped with all modern comforts. External Description: The estate spans approximately 20.8 hectares within a natural reserve. The agricultural portion is highly valuable, featuring a 4-hectare olive grove (500 productive trees) and planting rights for a Chianti DOCG vineyard of about 8,000 sqm. Outdoor spaces include a swimming pool with a relaxation area, a 120 sqm limonaia ideal for fitness or a SPA, and cutting-edge equestrian facilities: recently built stables (255 sqm) and two horse paddocks. The property is accessible via a short 800-meter unpaved road in excellent condition, ensuring absolute privacy just 15 minutes from the famous The Mall luxury outlet and less than 30 minutes from Florence. Distances: Main services: 3 km Florence Center: 25 km The Mall Outlet: 10 km (15 minutes) A1 Motorway: 12 km Greve in Chianti: 20 km Florence Airport: 35 km ref. A1190TA61507
…By Annonceur International


Main Features: Total surface area approx. 1,200 sqm (50 rooms) Eighteen bedrooms and twenty-three bathrooms in total Three independent Villas (two 16th-century and one modern design) 14-hectare estate (9 ha Chianti Classico/iGT vineyard, 3 ha olive grove, 2 ha garden) Three private pools (including a 16x6 m infinity pool) and indoor wellness areas Technology: Geothermal system and solar panels Description of the Villas: in the beating heart of the Chianti region, between Florence and Siena, we offer for sale one of the most exclusive real estate complexes in the area, the result of a 4-year high-end restoration. Villa 1 (397 sqm): Ancient stone farmhouse with a characteristic dovecote tower. it features 7 en-suite bedrooms, monumental halls, a professional kitchen, and a wellness area with an indoor heated pool. Outside, a panoramic terrace and an 8x4 m pool. Villa 2 (200 sqm): Elegant residence on two levels converted from an ancient annex. it offers 4 en-suite bedrooms, a contemporary kitchen, and a spectacular indoor pool heated to 30°C with a lounge bar. Outside, a patio with vineyard views and a Jacuzzi. Villa 3 (490 sqm): A modern reconstruction characterized by impressive glass walls. it offers 7 en-suite double bedrooms, a dining room for up to 30 guests, a 360° view terrace, and a magnificent 16x6 m infinity pool in the private garden. External Description and Production: The property is nestled within 14 hectares of pristine Tuscan landscape. The agricultural heart boasts 9 hectares of vineyards (3 hectares Chianti Classico DOCG and 6 hectares iGT) and 3 hectares of productive olive groves. The remaining 2 hectares surround the villas with fruit trees and meticulously manicured gardens. The renovation integrated the best sustainable technologies (geothermal and solar) with maximum respect for the environment. The furnishings, blending modern design with fine antiques, complete a real estate offering ready for use as an elite private residence or as a luxury hospitality business for high-end international clientele. Distances: Greve in Chianti Center: 5 km Florence (Historic Center): 30 km Siena: 40 km Panzano in Chianti: 8 km Florence Airport: 45 km Pisa Airport: 100 km ref. A1190TA91611
…By Annonceur International
'%20stroke='%23DDAA3A'%20stroke-width='1.909'%20stroke-linecap='square'%20stroke-linejoin='bevel'/%3e%3c/svg%3e)
Receive by email any new listing that may match your search criteria
Your criteria :
By validating this form, you accept the general conditions of use of Le Figaro Properties.
These agencies offer a selection of luxury properties vente at Vicchio. Feel free to contact them for personalized assistance.

