Get early access to listings that match your criteria
Never miss an opportunity again. Our personalized alerts notify you instantly.

 English$ USD · m²


TO VISIT QUICKLY The ADN Immo agency offers you this very pretty village house of 205 m2 (160 m2 living space) in the town of Saint Genis Pouilly. Recently renovated 19th century building, it includes a large bright living space including a fully equipped kitchen, 3 spacious bedrooms (Possibility 4), 1 bathroom and 2 WCs. In addition, convertible attics of 45 m2, a pretty fenced garden, a garage and a cellar. Charm and authenticity. Lots of cachet. Ideally located. In a quiet environment. DPE: C / C. Estimated amount of annual energy expenditure: Between 1400 and 1600 euros per year. The fees are the responsibility of the seller IMMO Aurelien DEFENDI DNA. Real estate agent. Professional card: 0101201718645. RCS Bourg en Bresse No 828 730 663 Tel: 06 37 53 85 82. E-mail: [email protected] EXPERTIMO est le leader français des réseaux dédiés aux mandataires expérimentés
…By Expertimo


DIVONNE SOTHEBY'S INTERNATIONAL REALTY is proud to present an exceptional property overlooking the picturesque town of Divonne-les-Bains, offering breathtaking views of the majestic Mont-Blanc. Nestled in the most sought-after residential area of the commune, this residence stands at the heart of a meticulously designed park by a landscape architect. Upon entering through the grand entrance, you will be transported on a sensory journey through French gardens, adorned with water features, gazebos, and a maze of fruit trees, all set against the backdrop of the snow-capped Alps. This unique setting embodies luxury, tranquility, and serenity. The property consists of two distinct buildings, offering a total area of approximately 1,094 m² on a plot of about one hectare that is constructible. A spacious pool house of 200 m² houses a large swimming pool, a steam room, a jacuzzi, a fitness room, as well as a living space of unparalleled comfort. Adjacent to this structure, the summer kitchen opens onto a calming Japanese garden, where cherry trees bloom, complemented by a water feature surrounded by bamboo and rare, exotic plants. DIVONNE SOTHEBY'S INTERNATIONAL REALTY, your expert in the sale of luxury real estate in the Pays de Gex and the Genevois (Grand Genève). For information regarding the risks associated with this property, we invite you to visit the Géorisques website at the following address: https://www.georisques.gouv.fr.
…By Divonne Sotheby's International Realty


DIVONNE SOTHEBY'S INTERNATIONAL REALTY offers you this unique property, ideally located just 20 minutes from Geneva. Domaine de la London presents a rare opportunity to own an exceptional estate in a privileged and charming environment. Originally the site of a romantic farmhouse nestled among apple orchards, walnut groves, and cherry trees, the estate has been meticulously restored to meet the highest standards of comfort, sustainability and energy efficiency—preserving its authentic charm while incorporating modern architecture and refined finishes. Property Highlights: • Plot size: ~9,000 m² of landscaped grounds and pastures, integrating elegance and nature • Living space: Over 415 m², including main residence and annexes • Bedrooms: 7 total (including 2 en-suite), ranging from 16–22 m² • Bathrooms: 5 (2 with bathtubs), plus 3 separate WCs • Kitchen: Elegant kitchen of 22 m² • Living areas: 2 separate lounges—one for entertaining, one facing a lagoon-style pool • Additional features: Home gym, vaulted wine cellar, and a 65 m² independent two-story annex. From the moment you pass through the automated wrought-iron gate and follow the paved driveway under a magnificent quince tree, you are greeted by a sense of serenity and timeless elegance. Expansive windows fill the interiors with natural light and frame spectacular views of the Jura, Mont Blanc, and the nearby golf course. This residence is designed for both elegant entertaining and relaxed everyday living—a perfect retreat for families, nature lovers, or those seeking proximity to Geneva while enjoying the tranquillity of the French countryside. Whether you are relocating, investing, or searching for a refined second home, Domaine de la London combines historic charm, modern luxury, and an unrivalled setting. DIVONNE SOTHEBY'S INTERNATIONAL REALTY, your expert in the sale of luxury properties in Pays de Gex and Genevois (Greater Geneva). Georisks Information on the risks to which this property is exposed is available on the Georisks website https://www.georisks.gouv.fr
…By Divonne Sotheby's International Realty


RARE ON THE MARKET ADN Immo agency presents this magnificent 19th-century property in the town of Chevry. Built on a 7,000 m2 wooded park, it comprises a vast, bright living area, a fully equipped kitchen, six spacious bedrooms including a master suite, four bathrooms, an office, and a screening room. In addition, there is a basement with a relaxation area, a cellar, and a double garage. Exceptional setting. A stone's throw from the Maison Blanche Golf Course and 15 minutes from Geneva. Renovated by a renowned architect. Exposed beams and stonework. Cathedral ceiling. Play of light. Guaranteed to steal your heart! Energy Performance Certificate (EPC): D / D. Estimated annual energy costs for standard use: Between 2,950 and 4,300 Euros/year. Area: 455 m2 Property price: 3,200,000? Date of completion of the energy audit: 11/4/2025 Primary energy consumption: 187 kWh/m2/year Final energy consumption: 162 kWh/m2/year For more information on the risks, consult the Géorisques website: http://www.georisques.gouv.fr The fees are to be paid by the seller. ADN IMMO Aurelien DEFENDI. Real Estate Agent. Professional license: 0101201718645. RCS Bourg en Bresse No. 828 730 663 Tel: +33 6 37 53 85 82. Email: [email protected] EXPERTIMO est le leader français des réseaux dédiés aux mandataires expérimentés
…By Expertimo
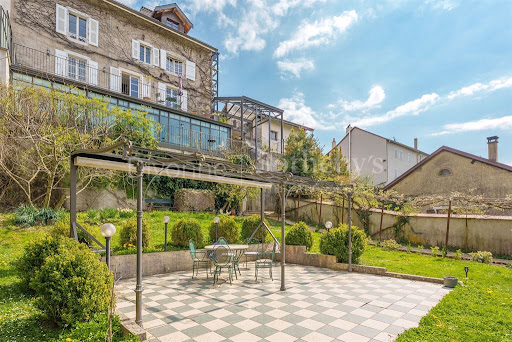


Divonne Sotheby’s International Realty is pleased to present for sale a stunning townhouse located in the center of Gex, close to all amenities and shops. This exceptional property offers approximately 420 m² of living space, comprising a main residence with 9 rooms spread over three levels, and a semi-independent 3-room apartment. On the ground floor, you are welcomed by an open entrance with an office and library, followed by a soundproof office and a spacious bedroom. The garden level reveals a large, bright open space featuring a veranda with breathtaking views of the Jura mountains, a stylish open-plan kitchen, a cozy living room with a modern fireplace insert, a lounge, and a generous dining area. From the kitchen, you access the laundry room and a beautifully renovated vaulted wine cellar with exposed stone dating back to the 18th century. The first floor includes three large bedrooms, a shower room with separate WC, and a master suite with bedroom, dressing room, and full bathroom. The top floor, accessible independently by an exterior elevator, hosts a spacious apartment with two bedrooms, a bathroom, and an open-plan kitchen, living and dining area. Outside, on the street side, there is a small courtyard and a vast double garage with mezzanine. Below the house, enjoy the landscaped garden with a lovely terrace and pergola overlooking a large riverside park. This property offers significant potential in a peaceful environment. DIVONNE SOTHEBY'S INTERNATIONAL REALTY — your expert in luxury real estate sales in the Pays de Gex and the Greater Geneva area. Georisques: For information about potential risks related to this property, please visit https://www.georisques.gouv.fr.
…By Divonne Sotheby's International Realty


TO VISIT QUICKLY ADN Immo is exclusively offering this beautiful 176 m2 detached house in the town of Collonges. Built on an 806 m2 plot, it features a large, bright living space, a fully equipped kitchen, three spacious bedrooms including a 40 m2 master suite, one bathroom, one shower room, and three toilets. It also features a large, south-facing terrace with a spa and a 45 m2 double garage. Ideally located in a quiet and privileged residential environment. Just steps from amenities, schools, shops, and public transportation. Quality services and materials. No work required. DPE: D / B. Estimated annual energy expenditure for standard use: Between 2,116 and 2,862 Euros/year. Surface area: 176 m2 Price of the property: 695000 ? Date of completion of the energy diagnosis: 5/7/2023 Primary energy consumption: 227 kWh/m2/year Final energy consumption: 122 kWh/m2/year For more information on risks, visit the Géorisques website: http://www.georisques.gouv.fr The fees are the responsibility of the seller. ADN IMMO Aurelien DEFENDI. Real Estate Agent. Professional card: 0101201718645. RCS Bourg en Bresse No. 828 730 663 Tel: 06 37 53 85 82. E-mail: [email protected] EXPERTIMO est le leader français des réseaux dédiés aux mandataires expérimentés
…By Expertimo


A MUST-SEE! ADN Immo agency presents this beautiful detached house of 240 m2 (150 m2 of living space) in the town of Challex. Completely renovated, it comprises a large, bright living area, a fully equipped kitchen, 5 spacious bedrooms, a mezzanine/office, 2 bathrooms, 1 shower room, and 3 toilets. In addition, there is a large south-facing terrace offering breathtaking views of Geneva, a full basement with a gym, workshop, and cellar, a carport, and a heated swimming pool. There is also the possibility of creating a separate apartment with its own entrance on the ground floor. Ideally located in the sunniest town in the Pays de Gex. Close to the TPG bus line. Energy Performance Certificate (EPC): E / E. Estimated annual energy costs for standard use: Between 2,054 and 2,780 Euros/year. Area: 240 m2 Property price: 895,000? Date of completion of the energy audit: 2/9/2025 Primary energy consumption: 275 kWh/m2/year Final energy consumption: 220 kWh/m2/year For more information on the risks, consult the Géorisques website: http://www.georisques.gouv.fr The fees are to be paid by the seller. ADN IMMO Aurelien DEFENDI. Real Estate Agent. Professional license: 0101201718645. RCS Bourg en Bresse No. 828 730 663 Tel: +33 6 37 53 85 82. Email: [email protected] EXPERTIMO est le leader français des réseaux dédiés aux mandataires expérimentés
…By Expertimo


TO VISIT QUICKLY The ADN Immo agency offers you this very pretty detached house of 280 m2 (190 m2 living space) in the commune of Chevry. Built on a plot of 790 m2, it includes a vast, bright living space including a fully equipped open kitchen, 5 spacious bedrooms including a master suite, a mezzanine, an office, 1 bathroom, 2 shower rooms and 4 toilets. In addition, a full basement with a gym and garage and a large south-facing terrace with a swimming pool. Ideally located. In a quiet and privileged residential environment. Close to shops and the TPG line. Girod Construction. Quality services and materials. DPE: B / B. Estimated annual energy expenditure for standard use: Between 1,001 and 1,355 Euros/year. Surface area: 190 m2 Price of the property: 1,090,000 ? Date of completion of the energy diagnosis: 10/3/2025 Primary energy consumption: 60 kWh/m2/year Final energy consumption: 48 kWh/m2/year For more information on risks, visit the Géorisques website: http://www.georisques.gouv.fr The fees are the responsibility of the seller. ADN IMMO Aurelien DEFENDI. Real Estate Agent. Professional card: 0101201718645. RCS Bourg en Bresse No. 828 730 663 Tel: 0637538582. E-mail: [email protected] EXPERTIMO est le leader français des réseaux dédiés aux mandataires expérimentés
…By Expertimo


Nestled in a peaceful, leafy setting, this architect-designed villa built in 2016 impresses with its generous volumes, contemporary materials, and breathtaking views of the Alps and Mont Blanc. A rare lifestyle offering, both private and open to nature. Spread over three levels, this property features bright and harmonious living spaces, reflecting a resolutely contemporary spirit. The ground floor hosts a spacious entrance hall with custom-fitted cloakroom, a wellness area with sauna and ample space for storage or alternative uses, a utility room with WC, and a cellar. On the garden level, the main living area is bathed in natural light and includes a fully equipped kitchen opening onto the dining space, a lounge with fireplace, and a second living area set within a veranda that gracefully extends the home into the garden. This level also includes a master suite with walk-in wardrobe and en-suite shower room, along with a separate guest WC with hand basin. Upstairs, three bright bedrooms with built-in wardrobes and desks share a large bathroom equipped with bathtub, shower, and toilet. A spacious landing offers potential for an additional lounge or a fifth bedroom, depending on your needs. Outside, the fully enclosed and landscaped garden of 2,507 m² reveals a rich variety of plant species, creating a true green sanctuary. With south-east and south-west exposure, the home enjoys optimal sunlight throughout the day, ensuring a warm and inviting atmosphere year-round. Ideally located in a sought-after residential area of Thoiry, the villa offers a tranquil setting away from any disturbances, while remaining close to major routes connecting to Geneva. Key features: - Stunning panoramic views - Contemporary architecture and premium materials - Wellness space with sauna - Option for up to 5 bedrooms - Landscaped and enclosed garden of 2,507 m² - Ideal south-east and south-west exposure Thermal comfort is ensured by a next-generation oil-fired boiler and a closed hearth fireplace. Don't miss this rare opportunity to live in a one-of-a-kind architect-designed home that seamlessly blends nature, light, and modernity. Contact us today to arrange a private viewing. Information regarding potential risks to which this property is exposed is available on the Géorisques website: www.georisques.gouv.fr Agency fees payable by vendor - Montant estimé des dépenses annuelles d'énergie pour un usage standard, établi à partir des prix de l'énergie de l'année 2023 : 3192€ ~ 4318€
…By Barnes Pays De Gex & Genevois


Discover this exceptional villa, ideally located near the city center and Lake Divonne-les-Bains. Combining traditional charm with modern touches, this 197 m² (266 m² total) property offers a comfortable and practical lifestyle on a fully enclosed 1548 m² plot. From the entrance, you'll be captivated by the spacious, bright living room with a fireplace, opening onto a south/southeast-facing terrace, perfect for sunny relaxation. The independent, fully equipped kitchen is a functional space for culinary enthusiasts. A versatile bedroom on the ground floor, which can also serve as an office, is complemented by a dressing room, a shower room, and a guest toilet. Upstairs, three spacious and bright bedrooms await, along with a full bathroom featuring a bathtub and shower, and a separate toilet with a washbasin, ensuring optimal comfort for the entire family. The complete basement is a notable feature, including a double garage, a cellar, a workshop, a utility/laundry room, as well as an additional shower room conveniently located near the gym. Every space has been designed for practicality and comfort. The generous outdoor area, is fully enclosed, ensuring complete privacy. Fitted with a brand-new heat pump, the property offers optimal thermal comfort and a very good energy rating, further highlighting the quality of this home. This villa's prime location just steps from the city center and Lake Divonne-les-Bains provides easy access to shops, schools, and outdoor activities, adding exceptional value to this property. Highlights: - Carefully renovated villa - 4 spacious bedrooms - Full basement with gym - Proximity to city center and lake - Enclosed 1548 m² plot Don’t miss this unique opportunity to live in an exceptional property. Contact us today to schedule a private viewing. Legal notice: To review the risks this property is exposed to, visit www.georisques.gouv.fr. Agency fees payable by vendor - Montant estimé des dépenses annuelles d'énergie pour un usage standard, établi à partir des prix de l'énergie de l'année 2021 : 1740€ ~ 2360€
…By Barnes Pays De Gex & Genevois


TO VISIT QUICKLY The ADN Immo agency exclusively offers you this very pretty 19th-century Gessian barn in the commune of Farges. Built on a plot of 820 m2, it includes a beautiful, bright living space, a fitted kitchen, 3 spacious bedrooms, an office, a dressing room, a bathroom and a toilet. In addition, an adjoining barn, a former stable and a garage with a surface area of 250 m2 (possibility of creating 3 levels). Ideally located. In a quiet environment. Renovation work required. DPE: G / C. Estimated annual energy expenditure for standard use: Between 4,270 and 5,778 Euros/year. Surface area: 138 m2 Price of the property: 495,000? Date of completion of the energy diagnosis: 10/7/2025 Primary energy consumption: 683 kWh/m2/year Final energy consumption: 582 kWh/m2/year For more information on risks, visit the Géorisques website: http://www.georisques.gouv.fr The fees are the responsibility of the seller. ADN IMMO Aurelien DEFENDI. Real Estate Agent. Professional card: 0101201718645. RCS Bourg en Bresse No. 828 730 663 Tel: 0637538582. E-mail: [email protected] EXPERTIMO est le leader français des réseaux dédiés aux mandataires expérimentés
…By Expertimo


Discover this magnificent character property nestled in greenery close to all amenities and Bourg-en-Bresse. Built in 1800, this 470 m² farmhouse offers on the ground floor a beautiful entrance, a reception room of 80 m² with a large open fireplace, an equipped kitchen (cellar and storeroom), a more intimate small living room with a fireplace, and a bedroom/office with a shower room and a toilet. Upstairs, discover a master suite with 2 dressing areas and its own bathroom, as well as 5 other bedrooms, one of which has a bathroom, a shower room, and a toilet. Enjoy a lush landscaped park with a water feature, a sun-drenched terrace near the pool, a pool house, and a summer kitchen, all in a park of over 9000 m² with the possibility of acquiring more agricultural land. Close to shops (5 min), 2 TGV train stations within 15 to 20 minutes, and schools, this property can be ideal for those seeking a haven of peace without being too far away. This long house is unique with its vast authentic architecture and its well-maintained park. It could be suitable for a bed and breakfast activity. Contact us for a visit! SARL (Société A Responsabilité Limitée) VERNOUX IMMOBILIER, a company with a capital of €48,000, Professional card CPI No. 0101 2020 000 045 057 issued by the Bourg-en-Bresse CCI Prefecture on 11/04/2020 Represented by Mr. VERNOUX Cyrille RCS: 498234897 Agency reference: 774This description has been automatically translated from French.
…By Orpi - Vip Business


TO VISIT QUICKLY The ADN IMMO agency exclusively offers you this superb 245 m2 detached house in the town of Pougny. Built on a 3300 m2 plot, it includes a vast, bright living space of 110 m2, a fully equipped kitchen, 7 spacious bedrooms including a master suite, 1 mezzanine / secondary living room, 3 shower rooms, 1 bathroom and 4 toilets. In addition, a large south-facing terrace with its spa and unobstructed view and a full basement with a double garage, cellar and carnotzé. Ideally located. In a quiet and privileged residential environment. Close to Pougny / Leman Express train station. DPE: D / C. Estimated annual energy expenditure for standard use: Between 2,900 and 3,500 Euros/year. Surface area: 245 m2 Price of the property: 1,050,000? Date of completion of the energy diagnosis: 10/20/2021 Primary energy consumption: 223 kWh/m2/year Final energy consumption: Not communicated For more information on risks, visit the Géorisques website: http://www.georisques.gouv.fr The fees are the responsibility of the seller. ADN IMMO Aurelien DEFENDI. Real Estate Agent. Professional card: 0101201718645. RCS Bourg en Bresse No. 828 730 663 Tel: 0637538582. E-mail: [email protected] EXPERTIMO est le leader français des réseaux dédiés aux mandataires expérimentés
…By Expertimo

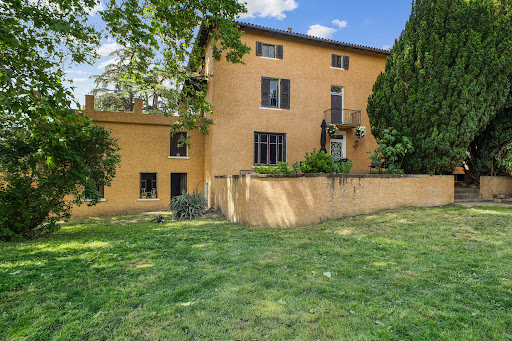


In the heart of Dombes, located in the center of the village of Reyrieux, this characterful old residence boasts approximately 335 m² of living space over several levels. Rich in history – the first house in the village to be equipped with running water, along with its own private spring water – it offers a privileged living environment, blending history with exceptional development potential. Set on a wooded plot, it features a large garden, a spacious 60 m² terrace with breathtaking views, as well as numerous outbuildings: stables, barns, a large period porch, and a dovecote, all of which can be adapted to your projects. On the ground floor: entrance hall, large double living room with fireplace, herringbone parquet flooring and rosettes, a comfortable dining room enhanced by a French ceiling, and a large eat-in kitchen benefiting from unobstructed views and direct access to the terrace with unobstructed views, a wood stove, an old pantry with a water point and laundry space. A period stone staircase leads to the first floor: parental suite with en-suite bathroom, potential dressing area, access to another outdoor space, two additional bedrooms (with the possibility of water points). On the second floor: large bedroom with dressing area, a reasonably sized bedroom, a third bedroom with a water point, and a comfortable office. This rare property, with strong potential, will appeal to lovers of old stones and renovation, looking for a unique, history-rich location that is ideally situated.This description has been automatically translated from French.
…By Lyon - Sotheby's International Realty


DIVONNE SOTHEBY'S INTERNATIONAL REALTY is delighted to present to you this exceptional property located in the heart of Divonne-les-Bains, just five minutes from the Swiss border. This 18th century castle, completely renovated, extends over approximately 450 m², with 350 m² of living space. Located in a green and enclosed setting, it offers seven bedrooms, a master suite, and bright living spaces. Facilities at this property include a swimming pool, a terrace with a jacuzzi, a superb wine cellar, and a vaulted basement, all made with high quality materials. Ideally located, this house benefits from many advantages, including immediate proximity to all public services and quick access to Geneva international airport, just 15 minutes away. Experts in the sale of luxury properties in the Pays de Gex and Genevois (Greater Geneva), DIVONNE SOTHEBY'S INTERNATIONAL REALTY is at your disposal to support you in your real estate project. Geohazards Information on the risks to which this property is exposed is available on the Géorisks website https://www.georisks.gouv.fr
…By Divonne Sotheby's International Realty


Quietly located on the outskirts of a village, 10 minutes from Meximieux, this former farmhouse has been completely renovated in a contemporary style. Set on approximately 1000m2 of land, the house boasts over 500m2 of living space with beautiful volumes spread over 3 levels. On the garden level, there is a lovely living area of around 100m2 with large windows opening onto covered terraces. An independent entrance also includes a guest room with its own shower room on this level. The first floor features a master bedroom with a bathroom, shower, and dressing area; 2 large bedrooms with a shower room; and a game room equipped with a home cinema. All rooms on this level open onto a walkway that overlooks the landscaped garden. On the second floor, there is a bright large office, a mezzanine, and a fifth bedroom with its own shower room. The garden, inspired by exotic themes, frames a swimming pool and its pool house. Additionally, the old bread oven recalls the origins of this property. This high-end, very functional home was renovated about ten years ago with beautiful, quality elements, prioritizing comfort, space, and light. Close to major amenities, it is ideal for a family and is located 30 minutes from Lyon and St Exupéry Airport, 40 minutes from Bourg en Bresse, and 1 hour and 15 minutes from Geneva. For more information, contact: Nadine DIPIETRO +33681993158This description has been automatically translated from French.
…By Parthena Conseil


Divonne Sothebys International Realty is offering for sale in the City of Chevry a magnificent farmhouse that has recently been completely renovated and refurbished, with a floor area of 350 m2 plus 97 m2 of outbuildings, on a plot of 854 m2 that faces south/west, right in the heart of the village. Situated just a stone's throw from the Swiss border, Geneva international airport and international organisations, this remarkable old residence boasts a contemporary quality of life and is bathed in light and space. A monumental central staircase leads up to 3 levels. It features an original glazed main entrance hall, a very large living area with lounge, living room and dining room, a fully equipped kitchen, a library office with a south-facing roof terrace facing Mont Blanc, a TV lounge, 5 bedrooms including a master suite, 2 bathrooms, 3 shower rooms, 4 WCs, etc., plus a basement with a laundry/laundry room, a machine room and a large cellar. A fully converted studio completes the property. The property also benefits from a fully landscaped, perfectly maintained garden, a paved courtyard, town gas underfloor heating on all floors, an annexe building to be converted to your own taste (pool house, fitness room, spa, etc.), several outdoor parking spaces, etc. Ideally located in Chevry, just a few minutes from CERN, 15 minutes from the centre of Geneva and 15 minutes from the centre of the town of Geneva. DIVONNE SOTHEBY'S INTERNATIONAL REALTY, your expert in the sale of luxury properties in the Pays de Gex and the Geneva area.
…By Divonne Sotheby's International Realty


NEW CONTEMPORARY RESIDENCE – FERNEY-VOLTAIRE A discreet and elegant town nestled on the Swiss border, between Lake Geneva and the Jura mountain range, Ferney-Voltaire offers a unique and highly sought-after lifestyle. It is both preserved by its exceptional natural surroundings and at the heart of a vibrant and dynamic urban environment. This new residence is located in a quiet and sought-after residential neighborhood, just a 5-minute walk from the town center, with easy access to shops, daycare centers, schools, middle school and high school at the International School Campus, as well as the Music and Dance Conservatory. Schools, shops, and leisure activities are all within easy reach. The choice of materials highlights the omnipresent use of wood, from vertical cladding to window frames, alternating with raw glazed concrete and metal for the railings. The overall palette features neutral tones that blend harmoniously with the surrounding natural environment. Apartments from 2 to 5 rooms starting from €336,000. Reduced notary fees. Information on the risks to which this property is exposed is available on the Géorisques website: www.georisques.gouv.fr Honoraires partagés
…By Barnes Pays De Gex & Genevois


NEW CONTEMPORARY RESIDENCE – FERNEY-VOLTAIRE A discreet and elegant town nestled on the Swiss border, between Lake Geneva and the Jura mountain range, Ferney-Voltaire offers a unique and highly sought-after lifestyle. It is both preserved by its exceptional natural surroundings and at the heart of a vibrant and dynamic urban environment. This new residence is located in a quiet and sought-after residential neighborhood, just a 5-minute walk from the town center, with easy access to shops, daycare centers, schools, middle school and high school at the International School Campus, as well as the Music and Dance Conservatory. Schools, shops, and leisure activities are all within easy reach. The choice of materials highlights the omnipresent use of wood, from vertical cladding to window frames, alternating with raw glazed concrete and metal for the railings. The overall palette features neutral tones that blend harmoniously with the surrounding natural environment. Apartments from 2 to 5 rooms starting from €336,000. Reduced notary fees. Information on the risks to which this property is exposed is available on the Géorisques website: www.georisques.gouv.fr
…By Barnes Pays De Gex & Genevois


Residence: St MARTIN DU MONT / Renovated 17th-century castle (Advertising delegation) Located 1h15 from Geneva and 50 minutes from Lyon, in a peaceful environment with a view, this castle includes approximately 650 m2 of restored surface area and outbuildings. The surrounding land extends over approximately 7.9 hectares. The castle is bright and has three levels, two of which have been entirely renovated. On the garden level, you will find living rooms, a reception room, a kitchen, offices, and a toilet. There are many original features such as the fireplace, paneling, and floors. The floors are accessible via a stone staircase dating back to the 15th century, located in a tower. The first floor includes a master bedroom with a shower room and a dressing room, followed by six bedrooms with three shower rooms and a chapel. The top floor is still likely to be developed. (subject to all usual reservations) Heating: central wood. Drainage: connected to the sewage system. The castle is situated in a dominant position and is surrounded by meadows, woodland, and terraced land. Are you interested in this property? For more information and to visit, contact: Fabien GENTES at 06 42 55 30 37 or [email protected] Mandatory legal notices: Property not subject to co-ownership regime / Area: 650.00 m² / Price of the property: €1,690,000.00 / Advertising delegation / Property tax: €2,300 Price excluding transfer fees / Price excluding Safer fees. Safer's mission and challenges regarding this property - Support local development Please note that some ad sites do not allow our service to be displayed correctly. For complete and accurate information, we invite you to consult our website or contact us directly. Photos: © Copyright Safer - Unauthorized use without the author's agreement.This description has been automatically translated from French.
…By Safer Auvergne Rhone-alpes

Receive by email any new listing that may match your search criteria
Your criteria :
By validating this form, you accept the general conditions of use of Le Figaro Properties.
These agencies offer a selection of luxury properties vente in the Ain. Feel free to contact them for personalized assistance.
For your search for an exceptional property, select from our luxury houses with panoramic views in Ain (01), starting at $447,109. Offering exceptional panoramas, these 27 residences overlook the city and its surroundings. As the seasons pass, the spectacle is renewed without ever becoming tiresome. Depending on the area you are looking for, such as Divonne-les-Bains, Gex and Cessy, the living areas may vary and start at a minimum of 152 m². The largest properties rise to 13,299,999,744 m².
Set down your suitcases without waiting: our catalog brings together 5 furnished luxury houses in Ain (01), with a starting price of $885,253. From the living room to the bedrooms, each residence is tastefully furnished and ready to live in. Property listings are particularly numerous in the following areas: Blyes, Neyron and Péron. The average price of this furnished stock stands at $5,009 per square meter. Living areas reach 343 m² for our largest properties.
As part of your search for properties of excellence, browse our privileged selection of 151 luxury houses with a pool in Ain (01) available from $374,272. These exceptional residences enjoy prime locations, particularly in Divonne-les-Bains, Prévessin-Moëns or Grilly. Whether the architecture of these houses incorporates a covered indoor aquatic space or a vast outdoor pool, each property flourishes amid remarkably landscaped grounds measuring between 254 m² and 118 ha.
Your receptions deserve a setting to match: discover 84 luxury houses with a reception room in Ain (01), starting at $403,407. These residences combine family privacy with spaces dedicated to major events. Family gatherings, business dinners or parties with friends naturally find their place there. The fashionable addresses are located in Divonne-les-Bains, Saint-Genis-Pouilly and Péron. Depending on the property, the property area extends up to 118 ha.
Within our catalog, 2 luxury houses listed as historic monuments in Ain (01) are for sale, starting at $615,195. These residences perpetuate exceptional architectural expertise. Acquiring one means continuing a story that began long before you. Your search can focus on Bourg-en-Bresse and Saint-Etienne-sur-Reyssouze. The properties recorded in our listings have between 5 and 12 bedrooms. The grounds in our collection measure 6,500 m². This can rise to 8,850 m² depending on the property.