

luxury houses for sale Woods Landing-Jelm, United States


Farmhouse Jelm (United States)
Welcome to El Rancho Pequeno, a historic cattle camp transformed into a beloved retreat and now a thriving income producing property. This +- 100-acre property boasts prime frontage to the Big Laramie River. Two homes, three car garage and an area for livestock. Large valley views and privacy make this property an absolute dream.This property is +- 100 acres backing to BLM and offering 1500' of Big Laramie River frontage. The land is partially fenced, offering great grazing pastures for horses or cattle. Along the east side of the property lies a cottonwood lined gulch proving habitat for wildlife. The main home has 3bd 2ba, a sprawling living room with a large fireplace and oversized windows that look out across the river and into the valley below. The kitchen features high-end appliances, concrete counter tops and slate floors. The master bedroom is situated on the east side of the home, allowing the morning sun to shine through. The views of the river and valley can also be enjoyed from this room. There are large closets, an attached bathroom and an exterior door leading out to a patio. Relax in the library or on the large patio, this property invites you to slow down and enjoy. The second home is a 2bd 1ba home with a large living room, game room and updated kitchen. The living room has an impressive masonry fireplace surrounded by beautiful built-in bookshelves. Each home is private from the other, yet both are able to enjoy the views of the river and valley below. Other buildings on the ranch include a three-car garage, loafing sheds and a gardening shed. Currently the owners host the property for short term rental through October, and has a 70% occupancy rate. Jelm is a central location to recreation amenities, Centennial is 45 min to the North, Albany (snowmobile mecca) is 35 min to the Northwest, Steamboat Springs is a short 1.5hr drive away. Whatever your recreational heart desires, whether it be fishing, hiking, hunting, snowmobiling, or skiing, this area offers it all. The El Rancho Pequeno looks down the big Laramie River into the Jelm-Frank Smith Ranch Historic district. The Frank Smith ranch was the original town of Jelm and still has many of its original buildings dating back to 1881. Jelm or Cummins City back then was created kind of on a hoax. Mining was the game and unfortunately it was not one that won. Jelm became the new name for the town in 1900. Woods Landing Resort an 1883 salon is listed on the National Register of Historic Places and is now a thriving restaurant and resort offering a wonderful place to grab a burger, spend the night or even hit the dance floor on the uniquely designed boxcar spring dance floor!
…By Annonceur International


Farmhouse with outbuildings and garden Jelm (United States)
A truly unique and exceptional property that has just become available: a magnificent 160-acre ranch, offered to the public for the first time in over 60 years. This remarkable property features approximately 4,000 feet of private river frontage, offering unparalleled access to nature and recreational opportunities. The ranch includes multiple homes, providing ample accommodation for family, guests, or staff. Surrounded by extensive BLM land. The main home offers 3 bedrooms, 2 bathrooms, a spacious living room with a large fireplace, and oversized windows providing stunning views of the river and valley. The kitchen boasts high-end appliances, concrete countertops, and slate floors. The master bedroom, located on the east side, welcomes the morning sun and also features river and valley views, large closets, an attached bathroom, and a private patio entrance. Relax in the library or on the expansive patio, perfect for unwinding and taking in the scenery. The second home includes 2 bedrooms, 1 bathroom, a generous living room, a game room, and a modernized kitchen. The living room highlights a striking masonry fireplace surrounded by elegant built-in bookshelves. These two homes are currently short-term rentals with a 70% occupancy rate through October. The third home is tucked around the bend, offering 2 bedrooms, 1 bathroom, and a screened-in porch. Each home is private yet shares the breathtaking views of the river and valley. Additional buildings on the ranch include a three-car garage, a barn, loafing sheds, and a gardening shed. Jelm is a central location to recreation amenities, Centennial is 45 min to the North, Albany (snowmobile mecca) is 35 min to the Northwest, Steamboat Springs is a short 1.5hr drive away. Whatever your recreational heart desires, whether it be fishing, hiking, hunting, snowmobiling, or skiing, this area offers it all. This property overlooks the expansive Laramie River and the Jelm-Frank Smith Ranch Historic District. The Frank Smith Ranch, once the original town of Jelm, still retains many of its original buildings dating back to 1881. Originally known as Cummins City, the town was founded on a mining hoax and later renamed Jelm in 1900. The Woods Landing Resort, established as a saloon in 1883, is listed on the National Register of Historic Places. Today, it thrives as a restaurant and resort, offering a great spot to enjoy a burger, stay overnight, or dance on its uniquely designed boxcar spring dance floor!
…By Annonceur International
1229 listings near Jelm


Farmhouse Tie Siding (United States)
20 Beaver Creek Road offers a remarkable ownership opportunity within the Fish Creek Ranch Preserve, a picturesque 4,242-acre shared amenity ranch. This offering boasts 35+/- deeded acres with a truly captivating 7,126+/- square foot log home offering the perfect blend of luxury and recreational opportunities. The property is located just north of the Colorado/ Wyoming Border with year-access via well-maintained roads. Fish Creek Ranch totals 4,242 acres with fourteen 35+/- acre 'Homesteads', with the remaining 3,752 acres set aside for the owners to enjoy. This property itself consists of 35+/- deeded acres and is set perched upon a high ridge-line with expansive views in all directions, with most of the view-shed over the adjacent national forest. The Ranch offers an exceptional blend of timber covered hillsides, lush riparian bottoms and open meadows with rolling topography and a great network of horse riding, hiking, and ATV trails. Fish Creek runs through the heart of the ranch and feeds seven ponds with strong populations of trout. The greatest asset of 20 Beaver Creek Road is the breathtaking 7,126+/- square foot log home. The home is constructed of 2'x6' half log exterior providing a classic rustic western look while integrating modern interior finishes. The home consists of 5 bedrooms and 5.5 bathrooms dispersed throughout the home providing guests with extreme privacy. The home is well appointed with a large kitchen, dining room, living areas as well as a bar and pool room downstairs. The home boasts four gas fireplaces throughout, providing cozy places to gather with friends and family. There is a large master suite built above the garage with an office space that offers expansive views. To round off the features of the home there is a large trex deck with a hot tub/ fire pit to take in the captivating views and a large three-car garage for the storage of tools and equipment. With purchasing a homestead in Fish Creek Preserve, owners receive a 1/14 undivided ownership interest in the shared amenities on the ranch which include the managers home, barns, machinery, and acreage itself. Owners can also board their horses at the ranch with the herd that is cared for by the full time manager. The home is being offered fully-furnished providing an opportunity for a future owner to come in and enjoy immediately. The area around Fish Creek Ranch offers prime big game habitat, and the ranch is blessed with an abundance of game species such as Elk, Moose, Deer, Antelope, Bears, and Turkey. While there is no hunting allowed within the ranch the property does offer a private gate on its southern boundary leading directly into Roosevelt National Forest providing plenty of over-the-counter hunting opportunities. Opportunities to see and experience Wyoming's wildlife abound at Fish Creek Ranch. To add to the list of sporting features on the property, Fish Creek runs through the heart of the ranch and boasts populations of wild brook trout. There are multiple impoundments along the creek with good populations of rainbow, brook, and brown trout creating a diverse fisheries resource for the avid trout angler. With seemingly endless horse riding, hiking and ATV trails both within the ranch and on the adjacent public lands there is rarely a day spent within Fish Creek that there is not an outdoor activity for everyone. The home itself sits at an elevation of ~8,600 feet meaning cooler summers and cold snowy winters are normal. The location of the property is ideal just north of the state border being within an hour drive of both Laramie, WY and Fort Collins, CO. Both are thriving towns with renowned universities as well as endless shopping and dining opportunities. The ranch is located approximately 7 miles west of US Highway 287 with year-round access via well-maintained county and private roads. Commercial air service is available at Laramie Regional or Denver International approximately 2 hours away.
…By Annonceur International


House with terrace Red Feather Lakes (United States)
Colorado Luxury Redefined - Lakeside Fox Acres Estate with Elevator, Sauna & Guest Apartment/Mother-In-Law Suite. Tucked within the gated enclave of Fox Acres in Red Feather Lakes, 105 Elk Trail is a one-of-a-kind mountain sanctuary where luxury, privacy, and natural beauty converge. This lakeside estate spans nearly 5,800 square feet and offers a rare blend of architectural sophistication and rugged Colorado charm. Inside, a private elevator connects all levels, including a newly floored upper-level library accessed by a mahogany staircase from the primary suite. The home features four fireplaces, in-floor heating, and a separate guest apartment with its own entrance, kitchen, and living space-ideal for multi-generational living or rental flexibility. The family recreation room includes a built-in sauna and four murphy-style bunk beds that tuck away for space-saving versatility. A secure safe room adds peace of mind. The nearly 1,400-square-foot garage is paired with a large workshop, perfect for gear, hobbies, or creative projects. Outside, a new patio and deck overlook the lake, inviting morning coffee or evening gatherings. Living in Fox Acres (Club Members or Members Enjoy or Membership required) means access to 13 private lakes for fishing, paddleboarding, and swimming, plus a championship golf course, tennis and pickleball courts, fitness center, hiking trails, and winter sports. The clubhouse offers fine dining, a full-service bar, and cozy gathering spaces-all within a 24/7 gated community. Whether you're seeking a full-time residence, luxury rental, or legacy retreat, 105 Elk Trail delivers lifestyle, income potential, and architectural impact in one unforgettable package.
…By Liv Sotheby's International Realty


Farmhouse with garden Saratoga (United States)
The Ryan Park Mountain Retreat is a rare offering featuring thoughtfully designed structures on more than 8 private acres at the edge of the Medicine Bow National Forest in the scenic mountain community of Ryan Park, WY. With luxury accommodations, privacy, and direct access to endless outdoor recreation, this exceptional property offers an extraordinary opportunity for a private retreat and a legacy mountain estate!Ideally located just minutes from the iconic and renowned Brush Creek Ranch, one of the West's premier luxury guest ranches, the retreat is surrounded by some of the finest outdoor recreation in North America. Situated in the heart of the Medicine Bow Mountains, you'll enjoy immediate access to thousands of acres of public land offering world-class snowmobiling, ATV riding, hiking, mountain biking, fishing, hunting, wildlife viewing, and cross-country skiing. Whether seeking adventure or peaceful mountain solitude, the Ryan Park Mountain Retreat places you in the center of one of the West's most coveted year-round sporting and recreation destinations. 1,948 sq. ft. Built in 2020 (new construction) Radiant in-floor heat with on-demand water heater Steel roof and steel siding 2x6 construction with 9-foot walls, spray foam insulation, and blown-in ceiling insulation 3-foot-wide doors for handicap accessibility Stained concrete floors throughout Spacious primary suite featuring a walk-in closet and walk-in tiled shower with multiple spray heads Guest bedroom Main bathroom with shower/tub combination and Onyx surround Corian countertops with integrated sinks in both bathrooms Large living room with expansive mountain views Gas fireplace with tile surround and built-in TV Open-concept floor plan Custom kitchen featuring: 9-foot island with sink and garbage disposal Additional full-size prep sink with disposal Granite countertops Radiant cooktop Microwave hood French-door refrigerator with bottom freezer drawer Dishwasher Custom hickory cabinetry with black glaze Specialty cabinet features including spice/utensil pull-outs, mixer lift shelves, double silverware drawer, and French-door pantry Mudroom/laundry room with pantry cabinets, coat closet, laundry sink, upper storage cabinets, and coat hooks 16 x 20 concrete patio Oversized attached garage with dedicated storage and utility rooms Large windows designed to maximize mountain views Low-maintenance exterior materials throughout 1,964 sq. ft. Completely renovated in 2026 New steel siding with shake accents Composite roof Stone exterior accents New plumbing and electrical systems Spray foam insulation New forced-air furnace Two electric storage heaters Accommodates 8-10 guests Two main-floor bedrooms Two loft bedrooms with built-in beds 12x8 trex deck walkout living room Firepit gathering Two full bathrooms One walk-in shower One shower/tub combination Corian countertops with integrated sinks Half bath Mudroom with built-in gear storage and utility room Kitchen with stainless steel appliances, and laundry cabinet with washer and dryer Hickory cabinetry Combination drywall and wood interior finishes Carpet and concrete flooring Built-in queen bed Toilet room Warm wood interior Propane heater Covered porch with 4x16 trex deck Tucked away among the trees for added privacy 30 x 60 steel building Concrete floor Wood-burning stove Radiant in-floor heat with boiler Built-in shelving Storage cabinets New well installed in 2020 Two new septic systems 400-amp electrical service 50-amp RV hookup 250 gallon overhead fuel tank Wood-frame shed with wood flooring The towns of Encampment, Riverside and Saratoga are all a short drive down the mountain and all sit between the western slope of the Snowy Mountain Range and the eastern slope of the Sierra Madre Mountain Range in the Medicine Bow National Forest. The area has long served as a hub for hunters, fishermen, ranchers, and outdoor enthusiasts exploring one of the west's largest outdoor playgrounds! In addition to the world class fishing opportunities, the surrounding Saratoga Valley offers outstanding year-round recreation providing access to hiking, horseback riding, snowmobiling, ATV trails, camping, mountain biking, and winter sports. Wildlife viewing and hunting are common to the area's culture adding to the appeal and western character! The area is known for its mountain landscapes, cool summer temperatures, open ranch country, and strong outdoor heritage. Situated in the the Snowy Range Mountains and surrounded by the Medicine Bow National Forest, the area offers expansive and majestic western views and endless recreational opportunities! The Retreat is about 20 minutes into Saratoga WY which provides convenient access to groceries, medical care, restaurants, and events. Shivley Field is suitable for most private and charter aircraft and Denver International Airport is approximately a 3.5-hour drive for longer-distance travel. Laramie and the University of Wyoming are just an hour away and Cheyenne and the Wyoming State Capitol a bit further leading to the Hustle and Bustle of the Colorado Front Range and the Interstate 25 corridor. Perfectly positioned in the Snowy Range Mountains on the edge of the Medicine Bow National Forest, this exceptional property offers the ideal setting and an extraordinary opportunity for a private family retreat, corporate getaway, vacation rental, or legacy mountain estate in one of the West's most sought-after sporting communities. The Retreat provides easy access for everything from world-class fly fishing in Saratoga to big game hunting and unlimited outdoor adventures next door in the Snowy Range and the unmatched outdoor Wyoming lifestyle! This is the opportunity to secure your place in a legacy community surrounded by natural beauty in the last frontier of the Great State of Wyoming!
…By Annonceur International


House with garden Virginia Dale (United States)
Nestled on 2.8 private acres, this serene mountain retreat offers the perfect blend of rustic charm and modern comfort-just 35 minutes from Fort Collins and minutes from Red Feather Lakes. The updated 3-bedroom, 2-bath house welcomes you with a warm, inviting living space features by a cozy pellet stove, ideal for crisp mountain mornings and snowy winter evenings.The spacious primary suite features its own private bath, offering a peaceful escape at the end of the day. Thoughtful updates throughout enhance comfort while preserving the home's authentic mountain character. Easy access off paved roads.Outdoors, the property delivers exceptional versatility: a 23' x 29' detached shop with 220V and ventilation system, separate detached office/art studio, an additional 1-car garage with 220v, and an additional storage shed-perfect for hobbies, gear, workshops, or creative pursuits. Firepit and outside hot tub for fun outdoor enjoyment. Surrounded by towering pines, aspens, rolling hills, and abundant wildlife, this property offers rare privacy, tranquility, and endless possibilities.Whether you're searching for a full-time mountain residence, a weekend escape, or a compelling investment opportunity, this Livermore retreat delivers space, seclusion, and lifestyle in one remarkable setting. Minutes from National Forest areas and 3 private lakes for residents. Larimer zoning is O on this property.
…By Liv Sotheby's International Realty


Farmhouse Bellvue (United States)
Rist Canyon Ranch is a rare combination of beauty, productivity, and proximity. Whether you're managing hay production, riding trails through National Forest, or simply unwinding beside the pond, this property offers a lifestyle rooted in nature and functionality-without sacrificing convenience. Ranches of this size, quality, and location seldom come to market.Just 20 minutes west of downtown Fort Collins, Rist Canyon Ranch offers an exceptional blend of ranch functionality on 563 acres of prime mountain ground. A charming 1,834 sq. ft., 3-bedroom, 2-bathroom home, the property also includes a large shop, and well-equipped horse facilities. Towering stands of healthy forest-featuring Ponderosa pine, Douglas fir, spruce, and aspen-surround the open meadows, creating a stunning setting that borders National Forest on two sides. With abundant water, wildlife, and improvements already in place, this property provides all the essentials of a working ranch, combined with the tranquility of a private mountain retreat. At the heart of the property are expansive irrigated hay meadows, nourished by a network of seven adjudicated springs and a year-round stream. Surrounding the meadows is one of the most impressive forest stands on the Front Range-a vibrant mosaic of old-growth and new-growth timber with a thriving understory of wildflowers, native grasses, and forbs. Wildlife is abundant, including elk, mule deer, moose, bear, and turkey, offering outstanding hunting opportunities. A large spring-fed pond, stocked with trout. The comfortable main home features a wood-burning stove and an inviting deck where you can relax and take in panoramic views of the property and its prolific wildlife. Additional ranch improvements include a large shop, horse runs, and indoor pens-well suited for livestock, toys or equestrian operations. Located just 20 minutes from the ranch, Fort Collins is consistently ranked among the top places to live in the U.S. Known for its vibrant downtown, strong sense of community, and access to outdoor recreation, the city offers a unique blend of small-town charm and modern amenities. With its proximity to town yet peaceful seclusion, the ranch could serve as a comfortable year-round residence or a perfect family retreat to escape and enjoy the outdoors. Ranches of this size, quality, and location seldom come to market.
…By Annonceur International


Farmhouse Elk Mountain (United States)
Elk Mountain Ranch consists of 4215 deeded acres and a 640 acre state lease. A mile of the Medicine Bow River bottom with mature timber and a lush grass base provide the necessary needs for protection and nourishment for both wildlife and cattle. Within the tall stands of grass reside abundant Elk, Mule Deer and Whitetailed Deer. Trophy animals can be seen regularly as they call this ranch home. Ranging from the river bottoms up, O'Mara Creek and the Medicine Bow River sub irrigate 1460 acres of the riparian bottoms and over an additional 825 acres of irrigated native grass produces on average 2 tons of hay per acre. Early water rights from 1884 and 1896 are tied to this ranch. The ditches and laterals are maintained in excellent shape and are left stand for wildlife habitat. The stewardship on this ranch is second to none. One mile of Medicine Bow River frontage provides unlimited opportunities for those wanting to enjoy the outdoors. This ranch protects both banks of the river. Groves of willows and shrubs offer additional habitat and shelter for cattle and wildlife. Moose frequent O'Mara Creek as it winds through the western end of the ranch. All the waterways have created travel corridors for wildlife as they move daily from the daytime bedding areas to feed. The recreational opportunities are endless. Elk Mountain is historically known for its excellent hunting of high quality animals. Success in this area is historic. The fish in this area are abundant and rated up to 300 pounds of fish per mile by Game and Fish. Regardless of experience, anyone who likes to throw a line in the water can succeed. Stock ponds are located throughout the ranch and stock tanks on pipelines have been installed where needed. The irrigation ditches are in excellent shape and pipelines have been kept up. All fencing has been maintained and cross fencing has been installed to increase carrying capacity. After cutting the irrigated hay meadows, cattle thrive going into the winter months cleaning up the fields. A homestead lies off the banks of the river surrounded by mature timber. It is protected in the river bottom offering a peaceful setting of solitude amongst the wildlife. For anyone wanting to enjoy the outdoors, this ranch has it all. Irrigated native grass meadows and the sub-irrigated river corridor provide consistent feed for cattle. Approximately 825 acres of grass is cut annually with the potential to add additional irrigated acreage under the current water rights. Just under two thousand acres of rangeland and a 640 acre State Lease provide additional grazing. Not to leave out the 1835 acres of sub-irrigated ground which all combine to a higher cattle stocking capacity. All pastures are well watered and fenced for cattle. A cell tower lease will be transferred and is in contract until 2050. Along Interstate I-80 at the base of Elk Mountain, this operating cattle ranch offers additional recreational opportunities for the avid hunter or fisherman. Access is excellent as this property can be enjoyed year around. This ranch is located just over a mile from Elk Mountain, Wyoming.
…By Annonceur International


House Clark (United States)
This impeccably maintained retreat offers the ultimate North Routt escape on a private 6.28-acre forest of towering aspens and pines. Located just minutes from Steamboat Lake, Pearl Lake, and Hahns Peak Lake, outdoor adventure surrounds you, with snowmobiling, hiking, cross-country skiing, and 4-wheeling all accessible from your front door. Inside, log accents and soaring ceilings frame an inviting living space anchored by a stunning, floor-to-ceiling custom stone wood-burning fireplace. The firewood comes from the property’s thoroughly mitigated forest, maintained for health/fire safety. Light wood built-ins, modern lighting, radiant floor heat, and large windows bring an airy, natural glow to every room. The main level features a gorgeous primary suite with walk-out deck access, and a spa-like bath with soaking tub, granite counters, and bay windows that invite the lush landscape in. A chef’s kitchen features high-end appliances, including a DCS double convection oven and range and a Viking refrigerator. The open dining and living areas offer deck access—perfect for indoor-outdoor flow. Downstairs, enjoy a spacious family room with a gas fireplace, a remodeled wet bar with barnwood finishes, and three additional bedrooms. Two connected by a Jack-and-Jill bath. One bedroom functions as an office or fourth bedroom, adjacent to a bathroom with a steam shower. A mudroom off the garage seamlessly connects to a spacious laundry room, offering the perfect drop zone for gear and an efficient space to keep mountain living tidy and organized. The oversized heated 3-car garage provides ample storage for gear, vehicles, and equipment. Covered front porch and Trex back deck provide peaceful spots to enjoy the mountain air, with thoughtfully added gates at each end of the deck for easy snow removal during the winter. With high-speed internet via Luminate and true year-round livability, this is a rare chance to own in one of the most private and sought-after neighborhoods.
…By Steamboat Sotheby's International Realty


House Steamboat Springs (United States)
This enchanting Elkhorn retreat offers a rare blend of log craftsmanship, character, and access to the outdoors. Just three minutes from Steamboat Lake and seven minutes from Pearl Lake, the setting places you at the doorstep of Northwest Colorado’s most iconic recreation while still feeling entirely removed from the noise of everyday life. Hahn’s Peak and endless public lands surround the neighborhood, creating a true basecamp for year-round adventure tucked quietly among towering aspen and pine trees. Thoughtfully built by Thomas Wood, the residence showcases authentic log-built charm and artistry throughout. Warm wood tones, hand-carved details, and custom built-ins create an inviting atmosphere that feels both timeless and personal. A wood-burning fireplace anchors the living space, offering a cozy place to gather after long days outdoors. Inside, distinctive features include unique mosaic tile designs, an antique stove, a classic claw-foot bathtub, and beautifully crafted shelving. The main level is filled with natural light as panoramic windows frame peaceful forest views in every direction. Each of the three spacious bedrooms offers comfort and privacy, while large living areas on every level provide flexibility for relaxing, entertaining, or hosting guests. On the lower level, a generous shop space is ready to house tools, toys, and hunting gear, with plenty of room to tinker and work through the winter months. Whether you choose to bring the outdoors in or head out to explore, this location delivers unmatched access to skiing, snowshoeing, snowmobiling, biking, hiking, fishing, boating, and water skiing, all just moments away. This is more than a home. It is a place to slow down, reconnect with nature, and create lasting mountain memories in one of Steamboat’s most inspiring settings.
…By Steamboat Sotheby's International Realty


House with terrace Clark (United States)
Positioned on five acres in unspoiled North Routt, 56050 Myrtle Court is a brand-new, mountain modern retreat where crisp design meets rugged natural beauty. Just one mile from the Clark Store and within easy reach of Steamboat Lake, Pearl Lake, and the vast wilderness beyond, this five-bedroom, four-and-a-half-bath home is the ideal base for year-round adventure. Clad in barn wood and board and batten siding, the exterior nods to classic mountain aesthetics while offering all the benefits of new construction. Vaulted ceilings and generous windows invite the outdoors in, creating a bright and welcoming great room that flows to an elevated deck with views of the surrounding mountains. The kitchen is the heart of the great room, complete with a spacious island, walk-in pantry, and wet bar, perfect for entertaining after a day on the lake or trails. The main-level primary suite offers privacy and convenience. Four additional bedrooms, including a junior suite on the lower level, ensure comfort for all. Downstairs, a family room and separate media room provide space to connect or unwind, and a walk-out patio offers a second outdoor living space. Picture gathering around the firepit as the sun drops below the horizon; smores are optional. Comfort and convenience continue with air conditioning, 3 heated garage spaces, a community water system, and the availability of Luminate high-speed internet. North Routt is the jumping-off point for an almost infinite variety of outdoor recreation: boating, fishing, hunting, hiking, biking, and snowmobiling are all nearby. With exceptional recreational access and unbeatable value, 56050 Myrtle Court is an inspired launchpad for a life well lived in the mountains.
…By Annonceur International


House Clark (United States)
Set on 5 private acres atop an elevated knoll, this recently completed mountain home captures breathtaking panoramic views of Hahn's Peak, Big Agnes, and the majestic Zirkel Wilderness Range. Offering 4,513 square feet of beautifully finished living space, 6 bedrooms, and 4 bathrooms, the thoughtfully designed floor plan balances expansive gathering spaces with comfortable private retreats. At the heart of the home, the soaring great room features vaulted tongue-and-groove ceilings, a dramatic floor-to-ceiling stone fireplace, hardwood floors, and walls of windows that showcase the spectacular mountain scenery. The beautifully appointed kitchen features quartz countertops, abundant workspace, and an open layout that flows effortlessly into the dining and living areas, creating the perfect place to gather after a day of adventure. The upper level overlooks the great room and offers a spacious loft, ideal as a second living area, reading nook, or home office, along with two additional bedrooms and a full bath that provide comfortable accommodations for family and guests. The recently completed walkout lower level adds exceptional versatility with a kitchen and is designed to function as a private lock-off apartment, making it ideal for multigenerational living, extended guests, or potential rental income, subject to applicable regulations. Step outside to the expansive wraparound deck, partially covered for three season enjoyment. Whether enjoying your morning coffee, watching wildlife wander through the valley, or taking in unforgettable sunrises, the outdoor living spaces are designed to embrace the home's extraordinary setting. Located at the end of a quiet cul-de-sac, the property borders HOA open space and a 640-acre parcel of State Land, creating an exceptional sense of privacy while preserving the expansive mountain backdrop and remarkable views. North Routt is renowned for its peaceful setting and unmatched outdoor lifestyle. Just minutes from Steamboat Lake, Pearl Lake, Routt National Forest, and the Mount Zirkel Wilderness, you'll enjoy boating, fishing, hiking, horseback riding, hunting, cross-country skiing, snowmobiling, and endless opportunities to explore Colorado's high country. World-class skiing, championship golf, acclaimed dining, boutique shopping, and the year-round events of Steamboat Springs are only a scenic 30-minute drive away. Rarely does a property combine this level of privacy, breathtaking scenery, and flexible living space in such an extraordinary setting. This is Colorado mountain living at its finest.
…By Annonceur International


House Clark (United States)
Welcome to LL Ranch, a legacy property where North Routt's most extraordinary landscapes become part of everyday life. Bordering Steamboat Lake State Park and BLM land on three sides, this remarkable 53-acre ranch offers an unmatched level of serenity and recreation. Step onto the private trail leading 1/4 mile to Steamboat Lake or Hahn's Peak Village in just minutes, whether you're hiking, horseback riding, or exploring by ATV. Willow Creek winds gracefully through the property, complementing mature aspens, riding trails, a round pen, run-in sheds, and a picturesque campfire picnic area. Views stretch across the Zirkel Wilderness, Sand Mountain and the iconic summit of Hahn's Peak, creating a backdrop that changes beautifully with every season. The thoughtfully crafted Hearthstone Log Home blends authentic western character with timeless craftsmanship. Antique white oak flooring reclaimed from a tobacco barn, a striking pine front door, handcrafted chestnut barn wood interior doors, and a Heatilator wood fireplace surrounded by hand-selected Rifle stone create warm spaces designed to gather after days spent outdoors. Expansive covered cedar decks on both the front and back of the home invite sunrise coffee, sunset dinners, and peaceful moments immersed in nature. Throughout the home, subtle LL design elements pay tribute to the ranch's unique identity. Designed with horse enthusiasts in mind, the impressive 36' x 60' Morton barn features four stalls with rubber mat flooring, a heated tack room with built-in saddle racks, a wash room, and fenced pastures ready for your horses. Despite its secluded setting, the ranch offers convenient year-round access, high-speed Luminate internet and attractive low property taxes through a grazing lease. Negotiable personal items at LL Ranch include furnishings, appliances, kitchenware, linens, tractor, CF Moto side-by-side, and more. Simply arrive, unpack, and begin living one of Colorado's most remarkable ranch lifestyles.
…By Steamboat Sotheby's International Realty


Chalet Estes Park (United States)
Bavarian Charm in the Heart of Estes Park Discover the character and charm of this delightful Bavarian-style home, located in the heart of downtown Estes Park. Offering 3 bedrooms and 3 baths, this spacious home combines distinctive European-inspired architecture with modern updates and the convenience of in-town living. Turnkey and move-in ready, the home has been thoughtfully refreshed with an updated kitchen, renovated bathrooms including the primary ensuite, new carpet, and new LVP flooring. The lower level offers exceptional flexibility with a full kitchen and the potential to function as a lock-off—ideal for guests, multigenerational living, or potential rental income. Step outside and you're just minutes from Estes Park's restaurants, shops, galleries, coffee shops, and local attractions. Spend the day exploring Rocky Mountain National Park, hiking and biking nearby trails, or strolling along downtown's charming streets, then return to your comfortable mountain home. With its distinctive Bavarian character, updated interiors, flexible floor plan, and unbeatable in-town location, 251 Mountain View Lane is a rare opportunity to own a turnkey home in one of Colorado's most beloved mountain communities.
…By Liv Sotheby's International Realty


House Loveland (United States)
You've earned the right to live differently. Not a retreat you have to prepare for, but a place where extraordinary becomes ordinary. Where the mountain is your backyard, the silence is yours, and the view changes every hour. Forty private acres at 6,700 feet, bordering Lory State Park on two sides with private trail access to Westridge Trail. Fourteen miles from Fort Collins - close enough for schools and dinner out, far enough that none of that touches you here. Designed by award-winning Vertical Arts and built by Hammersmith Structures: steel, stone, and concrete fused with soaring ceilings, floor-to-ceiling windows, and sightlines framing Longs Peak from nearly every room. Fire-retardant exteriors, passive solar design, whole-house in-floor heating and cooling, and a 5,000-gallon cistern mean this home runs as intelligently as it looks. The chef's kitchen delivers double convection ovens, induction cooktop, wall-sized fridge/freezer, and a butler's pantry with plumbed Miele coffee maker and reverse osmosis water. Primary suite features a private balcony, air-bubble soaking tub, and built-in garment care. Lower level adds a full bar, rec room, and custom home theater with 7.2 Dolby Atmos and seven powered recliners. Over $100K in custom AI-powered home automation controls 368 smart lights, 43 in-ceiling speakers, 17 security cameras, and every system via voice or touch. The owner provides full onboarding so day one feels effortless. Two 40A EV chargers, Starlink, mineral rights, and trusted service providers included. Seclusion without sacrifice. Thirty minutes from everything. Move in and never look back.
…By Liv Sotheby's International Realty


House with terrace Clark (United States)
This home has a front-row seat to the untamed beauty of North Routt. With direct access to thousands of acres of National Forest, the property opens onto a vast wilderness playground with the ability to hike, snowmobile, hunt, or ride out on ATVs straight from home. Take the snowmobile from the garage, where a trail leads directly to California Park and miles and miles of riding. Stroll to the shores of Steamboat Lake for some fishing. Wildlife sightings are frequent as moose, elk, pronghorn, and more are frequent visitors to the property. Steamboat Lake, Sand Mountain, and the towering peaks of the Zirkels fill the horizon, setting the scene for a life deeply connected to nature. Inside, vaulted tongue-and-groove ceilings and a two-story woodburning fireplace anchor the great room, while walls of windows frame snow-dusted ridgelines and alpine lakes. The main level includes two bedrooms, including a primary suite, and a spacious deck that looks out over a wildflower meadow toward the glimmer of Steamboat Lake. A flexible loft space works beautifully as a home office or overflow sleeping quarters, while the lower-level family room and game area invite evening fireside gatherings after a day on the trails. Designed for adventure and downtime in equal measure, the home includes a two-car garage with ample space for vehicles and recreational gear, and is just minutes from fishing, paddling, and boating at Steamboat Lake. Whether days are spent exploring the backcountry or savoring the silence of the mountains, this is a place where the pace slows and the possibilities open wide.
…By Annonceur International


House with garden Steamboat Springs (United States)
Never before offered on the market, this extraordinary property stands in a class of its own. Set along the banks of Soda Creek offering a rare opportunity to own a legacy property in Steamboat's coveted Strawberry Park neighborhood. With ownership extending to the creek's centerline, this impeccably maintained mountain retreat combines timeless charm with an idyllic setting just minutes from downtown. Surrounded by mature landscaping, the property is designed to be enjoyed in every season, offering multiple patios, decks, balconies, and inviting outdoor sitting areas where you can relax to the soothing sounds of Soda Creek. Blacktop roads right to your driveway provide convenient, year-round access, while the private setting offers a true sense of seclusion without sacrificing accessibility. Inside, soaring vaulted ceilings and expansive windows fill the home with natural light, creating an inviting and airy living space. The thoughtfully designed floor plan includes a main-level bedroom for easy everyday living, while the lofted primary suite offers a peaceful retreat complete with a private balcony overlooking the surrounding landscape. An office within the loft provides the perfect work-from-home space, and the expansive finished bonus room above the garage offers flexibility for a media room, overflow accommodations, fitness studio, or recreation space. Brimming with authentic local character and meticulously cared for throughout, this is a truly rare opportunity to own a private creekside retreat in Strawberry Park.
…By Steamboat Sotheby's International Realty


House Steamboat Springs (United States)
Strawberry Highlands is a one-of-one luxury estate nestled in the highly sought-after Strawberry Park, just under 2 miles from downtown Steamboat. Spanning 18.54 private acres with Butcherknife Creek running through it, this 9,024 sq ft estate is an outdoor enthusiast’s dream and the perfect year-round escape. Extensively renovated by Gerber Berend, the residence features 6+ bedrooms and 5.5 bathrooms with a thoughtful floor plan, including a main-level primary suite complete with a fireplace and private deck. At the heart of the home is a stunning Ullr Designs gourmet kitchen with professional-grade appliances, flowing seamlessly into a spacious great room that opens to a beautiful backyard with rock features. Enjoy sweeping views of Howelsen Hill, Emerald Mountain, and Strawberry Park from the patio, which features a brand-new hot tub and firepit. The lower level boasts a large recreation room with a billiards table, wet bar, cork-floored gym, office, and two additional bedrooms. A deep 3-car garage accommodates large vehicles with ease. The newly finished barn offers exceptional guest or entertainment space with a full bathroom, mudroom, washer/dryer, and elevated deck access. Below, oversized garage doors, workshop, and abundant storage space connect to a versatile sports court—used for pickleball in the summer and ice skating in the winter. Outdoor amenities abound, including a professionally built 2.5+ mile private trail system for hiking, biking, or horseback riding, climbing 300 feet to a panoramic rock outcropping with some of Steamboat's best views. Wildlife is a regular part of the experience here—watch moose, elk and foxes roam the property. Whether you're enjoying backcountry skiing, sledding and pow surfing in the winter or paddleboarding on the private pond, pickleball, frisbee golf and cookouts in the summer, Strawberry Highlands delivers unmatched lifestyle and recreation on one of the most coveted properties in the Yampa Valley.
…By Steamboat Sotheby's International Realty


House with garden and terrace Steamboat Springs (United States)
Welcome to this peaceful home in the beautiful Moon Hill Meadows neighborhood. The fully fenced property is ready for horses, dogs, or livestock, and features two loafing sheds and a tack room. With an irrigation ditch, pond, and mature trees, the setting is a lush oasis filled with plant and wildlife. A pump by the pond allows for yard irrigation or adding a fountain. Enjoy nearly 4 acres of privacy and shade next to the Elk River. Inside, a large front room flows into the living area and kitchen. Big windows provide views of Moon Hill and natural light throughout. The kitchen includes new stainless appliances, black granite and quartz countertops, hickory cabinets, floors, and teak ceilings. Off the dining area, step onto the spacious back porch, ideal for bird watching or relaxing. The main level also includes a large bedroom, ¾ bath, laundry, and access to an oversized two-car garage. Upstairs, a custom log staircase leads to two spacious bedrooms and a full bath. The primary suite has French doors to a private covered balcony. All rooms offer fresh paint and the peaceful sound of the nearby river. Outdoor enthusiasts will love the short drive to hiking, biking, riding, fishing, snowmobiling, and skiing. The Zirkel Wilderness is close by, with the historic Clark Store and local charter school just 5 minutes away. Downtown Steamboat and the ski resort are an easy, scenic drive on paved roads. With no HOA or covenants, enjoy the freedom and flexibility of home ownership!
…By Annonceur International


House Grand Lake (United States)
Experience the perfect blend of refined rustic charm and modern mountain luxury in this beautifully appointed cabin, ideally situated in the heart of downtown Grand Lake. Just one block from the iconic boardwalk and only two blocks from the lake, this exceptional home places the very best of Grand County right outside your door. Stroll to charming boutiques, local restaurants, ice cream shops, the beautiful town park, and a renowned live theater, all while enjoying the vibrant atmosphere of Grand Lake's historic downtown. Offering the ultimate walkable mountain lifestyle, this is a rare opportunity to experience both luxury and convenience in one of Colorado's most beloved mountain destinations. Designed with both comfort and style in mind, the inviting open-concept floor plan seamlessl connects the living, dining, and kitchen spaces, creating an ideal setting for gathering with family and friends. Warm natural finishes, sophisticated designer details, and rustic accents capture the essence of mountain living while providing modern convenience throughout. The gourmet kitchen is the heart of the home, featuring designer finishes, ample cabinetry, and a spacious breakfast bar perfect for casual dining or entertaining. Adjacent to the kitchen, the charming dining area showcases a built-in window bench, creating a cozy space to enjoy meals or morning coffee. A welcoming entry with a custom built-in bench and cubbies, a conveniently located laundry closet, and an attached one-car garage add thoughtful functionality to the home's exceptional design. The home offers three beautifully designed bedrooms and two luxurious bathrooms. The private primary suite serves as a peaceful retreat with a built-in desk for remote work or planning mountain adventures, along with a en-suite bath. A stylish guest bedroom features custom built-in cabinetry, while the thoughtfully designed bunk room offers custom built-in beds and shelving, creating the perfect space for family and guests. Step outside to the covered patio, an inviting extension of the living space that's ideal for grilling, outdoor dining, or relaxing after a day of adventure. Perfectly positioned to enjoy the mountain lifestyle year-round, this home offers effortless access to Grand County's endless outdoor recreation. Summer days are filled with boating and fishing on the pristine waters of Grand Lake and Shadow Mountain Lake, hiking and mountain biking along the Continental Divide Trail, golfing at the award-winning Grand Lake Golf Course, and exploring more than 125 miles of scenic 4x4 and OHV trails. When winter arrives, enjoy ice fishing, snowshoeing and cross-country skiing in Rocky Mountain National Park, snowmobiling through the Arapaho National Forest, or spend the day skiing and snowboarding at nearby Winter Park Resort and Granby Ranch. Whether you're searching for a full-time mountain residence, an unforgettable vacation retreat, or a luxury investment opportunity, this exceptional Grand Lake cabin offers the perfect combination of timeless mountain character, thoughtful design, and an unbeatable downtown location.
…By Liv Sotheby's International Realty



House Grand Lake (United States)
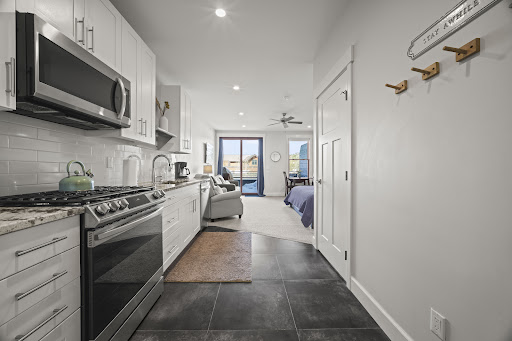
Fully furnished and move-in ready! Ideally located on the boardwalk in downtown Grand Lake, this studio-style 1-bedroom, 1-bath condo blends comfort and convenience. Vaulted ceilings and modern mountain finishes highlight the open living space, perfect for relaxing or entertaining. Enjoy mountain views from the covered deck, with the lake, shops, and restaurants just steps away. Includes private garage parking, owner storage, and excellent short-term rental potential--ideal as a getaway or investment.
…By Liv Sotheby's International Realty


House Steamboat Springs (United States)
VIEWS GALORE! Often at the top of the “must have list” for homebuyers in Steamboat, this spectacular home boasts some of “The Best in the Boat”. With 360 degrees of mountains, valleys, the Ski Area, Sleeping Giant and the lights of town, there are spectacular vistas from literally every window. This versatile home is remarkable with 8 bedrooms in nearly 10,000 sq. ft. offering room to work, play, relax, exercise, entertain, or just sit back and enjoy the view. The hallmark of the great room is a majestic wood-burning fireplace with a stone surround that soars to the ceiling. It is a generous rustic mountain space with a full bar, pool table and game table, ideal for entertaining. The kitchen is spacious with a large island and breakfast bar and appointed with high end appliances and custom features such as warming drawers and even a pizza oven. Easy living on the main level also includes a spacious primary bedroom, cozy hearth room with gas stove, large laundry room with lots of storage, office and a den, each with lots of built-in cabinetry. Two large bunkroom style bedrooms occupy the lower level and are just off the sizeable rec room hosting ping pong, game tables, and a media space. There is no shortage of fun to be enjoyed by kids of all ages. There is also a large exercise room and a mud room with plenty of storage. 5 additional bedrooms are upstairs along with an open living space and laundry. Recent updates include an overhaul of all the bathrooms, new LVT flooring and carpet throughout, new lighting, a total refinish of the exterior, a complete water system upgrade, radiant floor heat added in the hearth room, kitchen and baths, air conditioning plus a new roof. Situated just about 15 minutes from downtown, Steamboat’s great shopping and dining with just a few more minutes to the ski area base, it’s the perfect blend of proximity, privacy and unparalleled views. With the ability to host 20 plus easily, this spectacular home offers many possibilities including a multi-generational family retreat, corporate retreat, or just a fabulous place to gather friends and family in the mountains of Colorado. The property is being sold furnished and ready for a new Buyer to make this home their Steamboat legacy.
…By Steamboat Sotheby's International Realty


House Steamboat Springs (United States)
It takes a bit of artistry and a very creative builder to evoke a “Cabin in the Woods” feel from an amazing 5 bedroom, 4+2 bath, custom home just minutes from the World Class Ski Resort of Steamboat. Nestled in wooded privacy, you’ll be surprised by the amazing ski area and valley views from the main living spaces and deck. The main level offers a fantastic great room with tall, vaulted ceilings highlighting the exposed log trusses, a rustic stone fireplace with reclaimed barnwood mantle, a chef’s kitchen with granite counters, high end appliances such as Wolf and Sub-Zero, 2 dishwashers, warming drawer, built-in Miele coffee/espresso station, custom cabinetry, and a large center island with plenty of bar seating. Enjoy ski area views from the spacious front deck, partially covered with a wood burning fireplace. In back is a cozy covered patio with a built-in grill. Down the hall find the office with built-in desk and storage and the charming, primary bedroom, graced with rustic chinked walls and distressed flooring, boasting vaulted ceilings, large walk-in closet and a spacious bath with rain shower and air jetted tub. Three bedrooms upstairs include one with a private bath and one with a large, lofted space, great for extra storage or an adventure spot for the kids. More fun to be had on the lower level with a great rec room and wet bar offering access to a large patio and yard. The Bunk Room will host plenty of kids or guests, each bunk with their own custom, lights, shelves and storage and a large bath also offers cubbies for each bunk. Notable features include a great mud room, oversized 2 car garage, central air conditioning, custom closet organization, and more. There are 3 large storage closets aligned on each floor, just the right size for an elevator. Membership to The Rollingstone Ranch Golf Club is included subject to a transfer fee. If you are looking for your dream home in Steamboat, this home embodies the rustic spirit of the Rocky Mountains.
…By Steamboat Sotheby's International Realty


House Kremmling (United States)
Welcome to the Lake Agnes “Chalet,” where luxury living meets gated privacy and a rare opportunity to own two designated building sites. This extraordinary estate is one of only 17, 35-acre homesites surrounding the crystal-blue waters of one of the state's deepest natural lakes. Just 35 minutes over Rabbit Ears Pass from Steamboat, this turnkey retreat offers a lifestyle few will ever experience. The home embraces an industrial mountain-modern design, where every detail has been thoughtfully curated. Hand-laid stone, a custom metal entry door, soaring wood-beam ceilings, slate flooring and a floating staircase create a striking first impression. Wall-to-wall windows capture breathtaking views of the lake from nearly every room, making the water feel like an extension of the home. The great room is centered around a stone fireplace, while the chef's kitchen features black leathered granite countertops, an induction cooktop, premium appliances and designer lighting. The dining area opens directly to the patio, creating seamless indoor-outdoor entertaining. A guest bath with direct access to the hot tub, a laundry room, a guest bedroom with lake views and an elevator complete the main level. Occupying its own private level, the primary suite is a true sanctuary. Wake to panoramic lake views before relaxing in the soaking tub or enjoying the stone shower with porcelain walls. The dual-vanity bath is worthy of a luxury resort. Modern comforts include radiant floor heat, auto blinds, and a heated two-car garage with abundant storage and a dog wash. With 450 feet of shoreline, the property includes a deeded floating dock. The 110-acre lake provides year-round recreation with trout stocked annually, boating, snowshoeing and cross-country skiing. An approved second homesite overlooking the lake and the Continental Divide offers the opportunity to create an additional residence. This is a once-in-a-generation opportunity to own one of Colorado's most remarkable properties.
…By Steamboat Sotheby's International Realty


House with garden and terrace Fort Collins (United States)
Welcome to this breathtaking Lake House retreat, where spectacular scenery and million-dollar views of Horsetooth Reservoir and the surrounding foothills create an unforgettable first impression. Step inside and be immediately greeted by dramatic floor-to-ceiling windows that frame the stunning reservoir views while filling the home with abundant natural light. The bright and open floor plan is complemented by soaring ceilings, creating an inviting and airy atmosphere throughout. The main level features a spacious primary suite offering both comfort and convenience. Upstairs, a charming loft space overlooks the main living area and provides the perfect opportunity for a home office, reading nook, or creative space. This level also includes an additional bedroom and a full bathroom, ideal for guests or family members. The lower level offers an oversized third bedroom complete with its own private deck, where you can enjoy peaceful mornings or relaxing evenings while taking in the incredible views of Horsetooth Reservoir. This level also includes a third full bathroom and a dedicated laundry room for added functionality. Situated on an expansive .67-acre double lot, the property offers privacy and space to enjoy the outdoors. The home features a wrap-around deck designed for entertaining or simply soaking in the panoramic views of the lake and Horsetooth Marina. This is an exceptionally rare opportunity to experience foothills living while being within walking distance of Horsetooth Reservoir and just 15 minutes from the charm, dining, and entertainment of Old Town Fort Collins. Bonus: The seller may be willing to negotiate including select furnishings with the sale.
…By Liv Sotheby's International Realty
- 1
- …
'%20stroke='%23DDAA3A'%20stroke-width='1.909'%20stroke-linecap='square'%20stroke-linejoin='bevel'/%3e%3c/svg%3e)
Receive by email any new listing that may match your search criteria
Your criteria :
- For sale
- Woods Landing-Jelm, United States, +30 km
- Houses
By validating this form, you accept the general conditions of use of Le Figaro Properties.