The agencies at Ward
These agencies offer a selection of luxury properties vente at Ward. Feel free to contact them for personalized assistance.

 English$ USD · m²
There are no results for this search
We suggest these listings near Ward


360-degree views stretching from snow-capped peaks to the sparkling city lights of Boulder below. Tucked into an exceptionally private setting, this remarkable property offers the perfect balance of seclusion, natural beauty, and convenience. Much of the groundwork has already been completed. Approved plans are in place for a thoughtfully designed 2,138-square-foot luxury residence, allowing you to move forward without the uncertainty and delays often associated with mountain construction. The well, septic system, and utilities are already installed and operational, significantly reducing the time, cost, and complexity of the building process. Whether you're envisioning a full-time residence, weekend retreat, or generational getaway, this property provides an extraordinary canvas for your vision. Wake to panoramic mountain vistas, enjoy endless sunsets from your future deck, and experience the peace and privacy that only a setting of this caliber can offer. Architectural plans are available upon request to qualified buyers. Road association in place. Build your dream home surrounded by some of Colorado's most spectacular scenery.
…By Annonceur International


Set on one acre in Nederland's Whispering Pines neighborhood, 131 Hurricane Hill Drive is a mountain-modern single-family residence with 3,226 square feet, three bedrooms, and four bathrooms. The floor plan is open and intuitive, with paved access, an attached two-car garage, and ample storage throughout the home. Passive-solar orientation draws natural light throughout the main living space, while the driveway receives direct southern sun. The kitchen, dining area, and living room connect easily, and a substantial front deck and expansive, newly constructed rear patio provide two distinct outdoor living spaces. The primary suite is generously proportioned, with a private sitting area, walk-in closet, and five-piece bath. A second en-suite bedroom provides a considered arrangement for guests, and carpeting on the primary level has been updated. The newly finished lower level has a distinctly modern character, with wine storage spanning a full wall and custom built-ins integrating substantial additional storage with a thoughtfully engineered desk that extends for use and folds into the wall when it is not needed. The property has been carefully maintained inside and out, with substantial work completed since its last sale. Downtown Nederland is approximately two miles away, Eldora Mountain Resort is six miles from the property, and Boulder is about 14 miles away by paved road. Caribou Ranch Open Space is approximately five miles away, and Hessie Trailhead is approximately seven miles from the home.
…By Liv Sotheby's International Realty


Open House: Sunday, June 7th, 2-4 PM. Refreshments served. Perched along the scenic ridgelines above Nederland, this custom 5-bedroom, 3-bath residence offers an expansive lifestyle defined by raw natural and redefined craftsmanship, intimately tied to the land. Set on 21.7 acres bordering National Forest, it offers a rare breadth of Colorado Backcountry lifestyle: mountain biking, skiing, climbing, fishing, and paddling at the doorstep, with acreage for ranching, alpacas, or a creative studio. An active short-term rental license adds genuine investment merit. Within, cathedral ceilings rise above warm, inviting interiors. The reimagined kitchen features premium appliances, bespoke oak cabinetry, and custom countertops, while a passive solar greenhouse with radiant flooring lends a graceful, functional touch. The primary suite is a private sanctuary with lake views, a walk-in closet, and a remodeled bath in rich cherry. Further distinctions include front, rear, and upper decks (400+ sq ft), a mudroom, high-end doors, a dual-sided wood-burning fireplace integrated with the forced-air system, and a heated 200 sq ft outbuilding. With parking for ten or more, the property is ideally suited to entertaining and gatherings of any scale. Minutes from Nederland and roughly thirty from Boulder, this is an extraordinary offering-combined acreage, wilderness access, and enduring value in one of the region's most compelling mountain properties.
…By Liv Sotheby's International Realty


Beautiful Sunshine Canyon home with a detached 2-room office/ADU, just 10 minutes from Boulder - all on paved road. Built in 2010 by a local architect and builder with no expense spared, this nearly net-zero, eco-friendly home is constructed with fire-resistant materials.Solid mahogany defines the interior - doors, cabinetry, trim, and railings are all crafted from solid mahogany, not veneer, showcasing genuine craftsman-style woodwork at every turn. Underfoot, radiantly heated Brazilian cherry hardwood floors add warmth and comfort throughout the main living areas and continue upstairs.Step inside to a generous entryway with slate tile flooring and a well-appointed mudroom/laundry room. Outside, a fenced yard offers a safe space for your furry family members to enjoy mountain life.The bright, open living space was designed for entertaining, seamlessly blending living, dining, and cooking areas around a gourmet kitchen outfitted with Miele appliances - plus a six-burner range with griddle - and abundant storage and prep space.Upstairs, the primary suite offers stunning mountain views through ample windows, and the ensuite five-piece spa-like bathroom is a true retreat - soak in the deep jetted tub while taking in the mountain scenery. Two additional bedrooms are filled with natural light and mountain views, sharing a 3/4 bathroom.Outside, the property sits on 12 acres and includes an oversized detached 2-car garage equipped with solar panels, two Tesla Powerwalls, and 2 EV chargers. A detached office/ADU offers two rooms, a front desk area, and a half bathroom - ideal for a home business or guest quarters. A greenhouse and large garden beds round out the outdoor amenities, and a private well reliably delivers 10 gallons per minute, ensuring dependable water supply year-round.Come live the ultimate Colorado lifestyle - with private hiking trails on your own 12 acres, and the convenience of being just minutes from all the action in downtown Boulder.
…By Liv Sotheby's International Realty

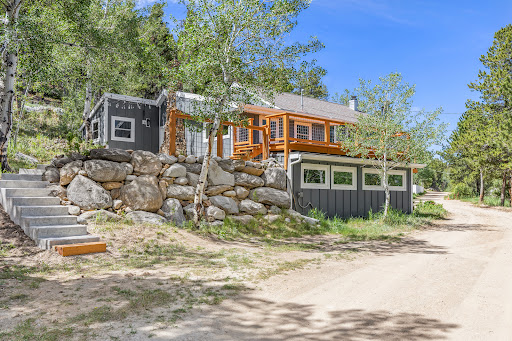


Located in the heart of Nederland yet in a very private 1.72 acre setting, this 4-bedroom, 2-bath home blends historic character with modern comfort, convenience, and efficiency. Built in 1927, the home retains much of its original charm while benefiting from numerous updates throughout. Recent improvements include new windows, siding, boiler, updated kitchen appliances, refinished hardwoods, upgraded electric for hot tub and EV charger, and a brand-new concrete patio. The flexible 4-bedroom layout offers space for a variety of living arrangements, while the home's character-filled details reflect its rich history and mountain-town appeal. Enjoy walkable access to Nederland's restaurants, shops, and local amenities, with Barker Reservoir, mountain trails, and year-round outdoor recreation literally out your front door. Eldora Ski Mountain is just minutes away, making this an ideal basecamp for skiing, hiking, biking, and exploring the Colorado mountains. Seller has cleared a parking area above the house that would be an ideal location for a future garage. Whether you're looking for a full-time residence, mountain getaway, or investment opportunity, this centrally located Nederland property has it all. City water and city sewer, a bonus in the mountains. Live the Colorado lifestyle now. Beautiful mature aspens and raspberries out your doorstep. Don't wait to make this home your own!
…By Liv Sotheby's International Realty


On Wings of Eagles...Set high above the valley on 7.35 acres, 323 Overlook Lane is a remarkable custom retreat where architecture, nature, and everyday living come together in perfect harmony. Surrounded by breathtaking, wraparound views of the Indian Peaks, rolling foothills, and endless Colorado sky, the home invites the beauty of its setting into nearly every room. Expansive windows and an open, flowing floor plan create a seamless connection to the outdoors, while thoughtful architecture brings a sense of both scale and warmth. A grand entry beneath a hand-painted cathedral ceiling by renowned artist Tom Barnes makes an unforgettable first impression, setting the stage for a home that is as distinctive as its surroundings. The main living spaces are inviting and filled with natural light, anchored by a wood-burning airtight stove and framed by mountain views in every direction. The generous kitchen is designed for both everyday living and entertaining, with a substantial center island and multiple dining spaces. Six bedrooms, five bathrooms, and two dedicated offices provide exceptional flexibility for work, guests, creative pursuits, and comfortable living. Outside, an expansive deck becomes the perfect vantage point for spectacular Colorado sunsets, while a private indoor hot tub room offers a peaceful place to unwind. Wildlife is a constant presence, with eagles often soaring at eye level and an unmistakable sense of privacy and stillness. An amazing home with additional possibilities-think retreat/wellness space, co-op housing, or just your own private paradise. Just 20 minutes from downtown Boulder and CU, this extraordinary property offers a rare combination of seclusion, accessibility, and connection to the land. More than a home, 323 Overlook Lane is an opportunity to live fully immersed in the beauty, tranquility, and perspective of Colorado.
…By Liv Sotheby's International Realty


Welcome to Palacio Celestial, a truly one-of-a-kind Legacy Estate nestled at the base of the Colorado Rocky Mountains, just 10 min from Boulder-the future home of the Sundance Film Festival. Encompassing 5 lots & 230 acres, this extraordinary property borders Betasso Preserve for over 1 mile, offering direct access to world-class hiking & biking trails while overlooking Boulder w/stunning city & mountain views. 4 of the 5 lots are buildable & 1 is a conservation easement. 470 Weaver features an 8,400 sq ft log home w/3-car garage, 44' pool & horse stable, square footage that would not be permitted today. 1327 Weaver hosts a beautifully remodeled original log home w/ garage & studio apt above. 49 Weaver & 1344 Weaver are vacant & buildable. See attached map for details.Assembled over 20 years & offered for the first time since its original acquisition in 1978, this is a once-in-a-generation opportunity. Ideal for a multigenerational estate, equestrian retreat, biker's paradise, or refined mountain compound. Located minutes from Boulder, Nederland & Eldora Ski Resort, w/ easy access to Denver & Denver Int'l Airport, this private sanctuary offers unmatched year-round recreation, breathtaking vistas, abundant wildlife & endless possibilities. Palacio Celestial awaits its next chapter, bring your vision & make it a reality!
…By Annonceur International


Experience refined Colorado mountain living just minutes from downtown Boulder's vibrant dining, culture, and recreation. Nestled in desirable Boulder Heights, this beautifully maintained 3-bedroom, 2-bath retreat offers exceptional privacy, peaceful meadow views, and a seamless connection to nature. Inside, oak hardwood floors, two fireplaces, light-filled living spaces, and newly installed carpet create a warm, welcoming atmosphere. The updated kitchen features Bosch appliances (2020), a hands-free faucet, and abundant storage for everyday living and entertaining. Remodeled in 2022, the spa-inspired main bathroom offers designer tile, Rejuvenation fixtures, and a deep soaking tub. Wake to Front Range sunrises from the serene primary bedroom, while the spacious guest suite accommodates visitors, a home office, or additional living space. Enjoy outdoor living on the expansive 900-square-foot deck with low-maintenance composite decking and Feeney cable railings (2020)-ideal for morning coffee, evening gatherings, and taking in the surrounding landscape. Frequent sightings of foxes, deer, wild turkeys, and songbirds add to the natural setting, while nearby hiking trails make adventure part of everyday life. The south-facing orientation provides abundant natural light and added winter convenience. County-maintained and regularly plowed, Spring Lane offers reliable year-round access. With numerous mechanical updates and pride of ownership throughout, this exceptional home combines peaceful foothills living with the convenience of nearby Boulder.
…By Liv Sotheby's International Realty


Nestled in Buckingham Hills, this exclusive luxury mountain estate is just 14 minutes from downtown Boulder. On 35 acres and bordering national forest, it offers stunning views and access to over 300 acres of private open space. A lighted private drive leads to a circular drive, blending natural beauty with refined living. Inside, the 7,825 sq.ft. custom home welcomes you with soaring ceilings and marble foyer. The formal living room features a fireplace, vaulted ceilings, and custom paneled walls. Adjacent, the circular library's floor to ceiling windows frame the city's twinkling lights. The formal dining room, with built-in cabinetry, seamlessly connects the family room and chef's kitchen. An elegant European inspired gourmet kitchen boasts custom cabinetry with inserts, Wolf range with pot filler, Sub-Zero fridge, double wall ovens, granite surfaces, travertine flooring and a walk-in pantry. It opens to a wraparound flagstone patio with built-in BBQ. The connected family room has vaulted ceilings, walnut floors, fireplace, breakfast nook and wet bar, flowing out to the patio. A marble powder room and laundry complete the main level. The primary suite offers high ceilings, a reading library and views. It's en-suite bath includes marble finishes, dual walk-in closets and vanities, a bidet, jetted tub and a large shower with body sprays. A peaceful private study is nearby with built-ins. An en-suite guest bedroom on it's own level includes a cozy reading room with captivating views. Luxurious living continues on the lower level with a rec room complete with wet bar and fireplace, a media room with Murphy bed, a home gym and two ensuite guest bedrooms. Attached and heated 4 car garage with cabinetry. Flagstone patios, radiant floor heat, intercom system, central vacuum & new modern can lighting. World class hiking and biking just out your door. This estates blends nature, luxury and proximity to downtown making it an idyllic retreat for adventure and culture.
…By Liv Sotheby's International Realty


Location, location, location-perched on a hill among the ponderosa pines in sought after Wagonwheel Gap. Just seven minutes from Broadway, yet worlds apart in feel. *Inside, a light-filled open floorplan unfolds with vaulted ceilings rising above nine feet and warm hardwood floors underfoot. In the great room, thoughtfully placed windows frame the landscape like living art. The main level primary suite offers Foothill views and a spa-like bath with a walk-in waterfall shower. A private elevator connects the floors.*The kitchen is a true centerpiece, featuring tall cabinets with crown molding, deep dovetail drawers, quartz countertops and a large walk-in pantry. The eat-in area is surrounded by windows that overlook the back of the property, where wildlife like deer and wild turkeys are known to wander by.*Comfort comes in many forms: radiant in-floor heat, a high-efficiency boiler, a gas fireplace and a wood stove for cozy evenings.*The oversized third garage bay was converted to an office with in-floor radiant heat, plumbing, a large locked storage room and a modern glass door that brings the outside in. This room offers endless possibilities-office, studio, gym, workshop or, if needed, extra garage space.*Set on 3.64 acres, the property features space for a garden, a fenced-in area, stone walkways, a covered porch, a pergola and a hot tub-perfect for relaxing or entertaining outdoors. The views are endless and will captivate you. *Additional features include a media room, a home theater with a ceiling mounted projector, movie screen and speakers, central air, a security system, fire sprinklers, whole-house generator, radon mitigation system, multiple storage areas, RV/trailer parking and a recently resurfaced asphalt driveway with a new curb.*This custom three-bedroom, three-bath home in the close-in Boulder foothills offers space, comfort and connection to nature. Welcome home!
…By Annonceur International


Set on over 29 acres within the exclusive gated community of Buckingham Hills, this stunning contemporary home offers unmatched privacy, luxury, and spectacular vistas from every room. One of only nine homes sharing 300+ acres of private open space, this 6,023-square-foot residence seamlessly blends elegant craftsmanship with natural beauty - all just 10 minutes from downtown Boulder. Walls of glass and expansive wraparound decks frame sweeping views of the Flatirons, Pikes Peak, DIA, city lights, and surrounding reservoirs. Inside, maple flooring, custom doors, and Venetian plaster walls create a refined ambiance. The chef's kitchen features Wolf, Dacor, LG, and Bosch appliances, extensive counter space, and a spacious walk-in pantry, flowing naturally into the formal dining room and breakfast nook with breathtaking mountain views. The main floor also offers a beautifully appointed study with built-ins and a large laundry room with abundant storage. The top-floor primary suite is a true sanctuary, with a two-sided fireplace, oversized steam shower, spa tub, walk-in closet, and extraordinary views in every direction. On the lower level, two guest en-suites, a fitness room with its own fireplace and views, a bar, kitchenette, dual office spaces, a wine room, and a luminous yoga studio provide luxurious comfort and versatility. A dedicated pet room with radiant heat floors and bathing station, plus generous storage, complete the home's thoughtful amenities. Thoughtfully updated throughout, this residence now includes a state-of-the-art Generac 26 kW whole-house generator. An illuminated driveway welcomes you to this private, peaceful estate - a rare offering where nature, privacy, and luxury converge. Experience the best of mountain living with effortless access to Boulder's vibrant downtown.
…By Liv Sotheby's International Realty


Tucked into a quiet hillside setting above Boulder, this 2957 SF mountain residence in Pine Brook Hills delivers the best of Colorado living-rustic character, thoughtful upgrades, and nearly an acre of forested privacy. Just minutes from town, it offers the rare convenience of quick access to Boulder while feeling worlds away in a peaceful mountain enclave. Knotty pine log walls and hand-hewn ceiling beams create authentic warmth throughout, complemented by practical improvements including a dual gas furnaces & energy-efficient construction. The bright main level is centered around a designer kitchen by an award-winning professional, featuring custom Osburn cabinetry in a lightly distressed, knife-cut Shaker finish, granite and concrete countertops, a stainless sink, and premium appliances. Dining area flows effortlessly to a wraparound deck-ideal for outdoor dining, enjoying the views, and soaking in the privacy-while a separate living room with a wood-burning fireplace adds inviting ambiance. Main level includes remodeled full bath & laundry-sorting closet with opaque glass doors. Upstairs, the primary bedroom provides a cozy retreat with an electric fireplace & dual closets, paired with a spa-style bath finished in Crema Marfil marble and a tiled shower. Two additional guest bedrooms share a vaulted ceiling and offer flexibility for visitors, remote work, or hobbies, complete with walk-in closets & built-ins. The lower level expands the home's versatility with a fully updated and accessible 1100 SF walk-out apartment featuring a private entrance and flagstone patio, full kitchen, living area with a freestanding wood stove, spacious bedroom, office, tiled bath, and laundry. Outside, enjoy a fenced backyard, tiered landscaping & resurfaced driveway with level parking. The oversized two-car garage is exceptionally functional with finished attic storage. A rare Boulder-area mountain retreat offering comfort, craftsmanship, and convenience in a welcoming neighborhood
…By Liv Sotheby's International Realty


There are beautiful homes, and there are properties whose setting is so extraordinary that the opportunity transcends the house itself. 700 Utica Avenue is one of those rare offerings tucked into one of Boulder's most coveted natural settings. Encompassing a private, gated one-acre parcel overlooking Wonderland Lake and the Flatirons, the property is surrounded by protected open space, creating a sense of privacy, scale, and permanence that cannot be replicated. From nearly every vantage point, the landscape is the defining experience. Expansive views stretch across the lake to Boulder's iconic Flatirons, while the surrounding open space creates an extraordinary natural backdrop and ensures a level of visual privacy rarely found within the city. The combination of water, mountains, protected land, and a remarkably private acre is what makes this setting so exceptional-and so difficult to recreate. The existing custom green-built residence was thoughtfully designed to take advantage of its remarkable surroundings, with generous living spaces, three main-level bedrooms, a dedicated study, and a private upper-level primary retreat. A functional kitchen, expansive family room with wet bar, spa-inspired primary bath with steam shower, fireplace, and private outdoor spaces provide an elegant foundation for living today. Yet the opportunity extends beyond the home that stands here. For those who envision something entirely their own, the property offers an extraordinary canvas upon which to create a residence worthy of its surroundings. Whether thoughtfully reimagined or replaced with a new architectural vision, the enduring value is the land itself-the rare intersection of privacy, natural beauty, open space, water, and iconic Boulder views. 700 Utica Avenue is not simply a remarkable home; it is a singular piece of Boulder, offering the opportunity to preserve what exists, transform it, or create something entirely new in a setting that cannot be replicated.
…By Annonceur International


Experience urban sophistication at the base of Mt. Sanitas in this stunning custom-built green home with fireproof materials. Located in the highly sought-after Newlands neighborhood, this residence features a striking modern facade and bright, open living spaces designed to celebrate its premier location. Backing directly to protected open space, the property offers a rare personal sanctuary with world-class trail access right outside your back door. The interior is defined by high-quality finishes, gleaming hardwood floors, and thoughtfully placed oversized windows that flood the home with natural light while showcasing serene treetop views. The heart of the home is the upper level, where a chef-inspired open kitchen, dining area, and living room merge into a single, expansive space with spectacular views that transition effortlessly to the tranquil outdoor setting, featuring a full drip irrigation system to support the flourishing landscaping. The top-floor living areas offer a unique treehouse feel, opening seamlessly to a large deck and buff sandstone patios for high-end indoor-outdoor entertaining. In the backyard, the Silver Lake Ditch meanders through the patio and yard space, creating a soothing natural soundtrack that transitions beautifully into the foothills. The primary suite serves as a spa-inspired retreat with a five-piece bath and steam shower, while a dedicated rec room provides custom built-ins and an integrated television for relaxation. While the home feels remarkably private, it is perfectly positioned near Boulder's most popular hotspots. You are just steps from the Goat Trailhead and a short stroll from the expansive North Boulder Park. Convenience is at your fingertips with the Ideal Market shopping center nearby, home to local favorites like Santos, Sweet Cow Ice Cream, and Beleza Coffee. Plus, the iconic dining and shopping of the Pearl Street Mall are only minutes away, offering the ultimate Boulder lifestyle.
…By Annonceur International


Incredible location on a quiet street overlooking Holiday Park, with stunning foothills views and effortless single-level living. Secure elevator access to the second floor welcomes you home. Both bathrooms have been beautifully remodeled with designer finishes worthy of a magazine, while the updated kitchen features newer appliances, abundant west-facing light, and picturesque mountain views. Step onto the private west-facing balcony to enjoy spectacular Colorado sunsets. Just moments from coffee shops, restaurants, parks, trails, and everyday conveniences, this move-in-ready home offers the perfect blend of comfort, style, and an unbeatable Boulder lifestyle.
…By Liv Sotheby's International Realty


The Serene Estate. Tucked within the coveted Lake of the Pines, this rare lake sanctuary brings privacy, tranquility, and nature together. Its private setting captures sweeping lake and Front Range views stretching from Golden to Pikes Peak, as well as the eastern plains to DIA and beyond. This four-level residence feels secluded yet offers access to the community's private lake, swim beach, and recreation area, inviting days of motor boating, paddleboarding, kitesurfing, and lakeside relaxation. Arrive via elevator and ascend to stunning lake views. The main living level features a formal dining room with a built-in hutch, living room, and stunning family room framed by a wall of glass overlooking a magical outdoor retreat. California Gold slate, a cascading waterfall, gas firepit, covered entertaining area, and lush landscaping create a haven of privacy and calm. The chef's kitchen boasts a Sub-Zero refrigerator, Dacor six-burner range, double ovens, and Bosch dishwasher. Solar panels enhance efficiency, while southern exposure fills the home with sunlight. A Lutron whole-house system controls heating and lighting. The upper level hosts a luxurious primary suite with waterfall views, private terrace, two walk-in closets, including an enviable dressing room converted from a former bedroom, and a five-piece bath with jetted tub. An office with custom-built-ins and captivating lake views completes the level. The second floor offers two bedrooms, another family room, and a wet bar with dishwasher, microwave, and refrigerator. Expansive terraces invite indoor-outdoor living, including the iconic hot tub terrace where handcrafted Blue Heron carvings overlook the lake. A detached studio pavilion offers a powder room, wet bar, gas stove, mini-split climate control, and abundant skylights, ideal for a creative studio, guest retreat, wellness space, or office. A singular offering where water, nature, and architecture create an unforgettable living experience.
…By Annonceur International


If you've been holding out for a home with a soul, your wait just ended. This full brick Craftsman beauty greets you with a classic wrought-iron fence wrapping an immaculate yard, leading to a south-facing front porch practically begging you to come on in and stay a while.Step inside, and it's like a love letter to original architecture. We're talking custom wood ceiling trim, hefty baseboards, and built-in cabinets featuring stained glass that catches the light just right. There are original doorknobs, vintage hinges, and even a functional pocket door to tuck the office away when it's time to focus. The kitchen keeps things current with crisp new white quartz counters and stainless appliances, plus a cozy eat-in breakfast nook. The main level also hosts a bedroom, bathroom featuring high-quality finishes and even a relaxing jacuzzi tub, and a utility/laundry room with enough storage to keep even the most organized folks happy and content.Upstairs, the vibe stays classic with old-growth fir floors. You'll find three spacious bedrooms with high ceilings and generous closets, all sharing a bright, updated bathroom that glows with natural light.But wait- The full walkout basement is a total game-changer, featuring a legal two-bedroom ADU. With its own gas fireplace in the enormous living/dining room and a kitchen that boasts maple cabinets, granite counters and full-sized stainless appliances, it feels incredibly open and airy. Whether you're looking for a multi-generational setup or a savvy rental to help offset the mortgage, this space delivers. Even with the ADU closed off, the main home retains an extra living area and bedroom-perfect for a dedicated movie lounge and a home gym maybe?With a brand-new hail-resistant roof, a newer sewer line, fresh interior paint, and a fully serviced boiler, new garage door opener and Super Cooling Breezair Evap cooler all the heavy lifting is done. It's polished, it's historic, and it's officially ready to roll. Let's Get You Home!
…By Annonceur International


Upland Outlook. Some homes are designed. This one was considered. Built by Brown Development, every room was oriented toward light, every finish chosen to age well, every square foot earning its place in the plan.The great room announces the scale immediately: vaulted ceilings, a wall of glass dissolving the line between inside and out, and a gas fireplace anchoring the space on the axis that matters most-the Flatirons, framed as if placed there on purpose. White oak engineered hardwood runs underfoot, warm and uninterrupted.The kitchen is built for people who actually cook. Three Thermador ovens. A full walk-in pantry. A beverage center. A waterfall-edge breakfast bar island sized for a crowd. A pass-through window opens directly to the covered patio bar, the kind of detail that only shows up when someone thought hard about how a house is actually used.Six bedrooms, all with ensuite baths and walk-in closets. The main level hosts one generous, private, fully appointed suite. Three secondary bedrooms sit upstairs, bright and connected to the rest of the home. The fifth anchors the lower level beside a recreation room and a dedicated fitness space with rubber flooring.Then there is the primary suite: the entire upper level of the west wing, tucked deliberately apart. High ceilings. A gas fireplace. A five-piece bath with an oversized shower and a soaking tub positioned so the foothills are the last thing you see before you close your eyes. A private terrace with unobstructed Flatiron views. A closet that asks nothing of you.The west end of the lower level holds a dedicated office-real walls, real doors, and windows that make it worth sitting in. Solar panels. EV charger. Three-car garage. A quiet street in North Boulder that knows what it is.This is not a home for everyone. It is for the person who knows exactly what they've been looking for.
…By Annonceur International


Meticulously crafted, masterfully built, and expertly curated with an elevated design, this custom home is a true masterpiece, perfectly situated on a premier lot in the exclusive Carolyn Heights neighborhood, The exquisite design and inspiring architecture of this exceptional residence ensures that every facet embodies luxury, casual elegance, and attention to detail, harmoniously blending wood, glass, stone, and steel to create an ambiance that is both inviting and inspiring. Upon entry, you'll be greeted by soaring ceilings, wide plank white oak flooring, & an open-concept main level bathed in abundant natural light streaming through expansive windows, inviting the outside in. The prodigious living area seamlessly integrates indoor & outdoor spaces, offering a glimpse of the splendid living experience that awaits. The architectural grandeur is showcased w/ a dramatic three-story open-tread wooden staircase, custom steel railings, & illuminated by bespoke lighting. The centerpiece of the home, the gourmet kitchen, boasts an impressive center island, marble & quartz countertops, artisanal tile, custom cabinetry, top-tier chef's appliances, & walk-in pantry. The elegant main floor primary bedroom suite is a tranquil retreat, w/ wall-to-wall windows, a generous walk-in closet w/custom cabinetry. The soothing primary bathroom features premium quality finishes, including designer tile, custom cabinetry, & alluring lighting.The heated pool w/ a tanning shelf, natural stone deck, & automatic pool cover takes center stage in the serene yard. Every aspect of this smart home seamlessly integrates technology, design, & automation to ensure security & convenience, and efficiency. For the discerning owner desiring a residence that embodies casual elegance & architectural interest, w/proximity to vibrant downtown Boulder & nestled in an upscale neighborhood, this property is a rare find that offers an unsurpassed lifestyle.
…By Annonceur International


Set in one of Boulder’s most desirable neighborhoods, this lovely home offers a rare blend of character, thoughtful updates & exceptional indoor-outdoor living. Framed by mature trees & peekaboo Flatiron views, this inviting home feels both connected to Boulder & wonderfully private. Recently refreshed landscaping creates a beautiful backdrop for the expansive backyard, where a generous deck and lush surroundings make entertaining, dining al fresco or simply enjoying Colorado’s seasons effortless. A separate shed provides additional storage, while the detached art studio/workshop offers an inspiring space for creativity, hobbies, a home office or whatever suits your lifestyle. Inside, the home has been thoughtfully refreshed with warmth and functionality throughout. The main level features a welcoming great room anchored by a fireplace, creating a natural gathering space that flows into the dining & kitchen areas. A main-level office provides a quiet workspace, while the laundry adds everyday convenience. A main-level bedroom and full bath offer flexibility for guests, family or one-level living. Upstairs, two additional bedrooms & two baths provide privacy & separation, including a comfortable primary suite w/ walk-in closet. Large windows bring in abundant natural light and capture glimpses of the Flatirons, reinforcing the unmistakable sense of place. With its beautiful setting, flexible spaces, updated interiors & remarkable backyard, this is more than a house—it is a Boulder lifestyle. Close to trails, parks, local shops, dining and everything that makes North Boulder so special, 2870 18th Street is a home that invites you to settle in, entertain & enjoy. The thoughtful floor plan balances gathering spaces with private retreats, while the connection to the backyard makes the home appealing for Colorado living. Whether hosting friends, working on a creative project or enjoying an evening beneath the trees, this property offers spaces that adapt to lifestyle.
…By Liv Sotheby's International Realty


Experience the best of urban living in the heart of Boulder with this charming ground-floor condo that perfectly blends comfort, convenience, and Colorado character. Rich hardwood floors flow throughout the bright main living area, where expansive windows flood the space with natural light and frame peaceful courtyard views. The inviting dining room opens onto a sunny patio - your own quiet retreat for morning coffee or evening relaxation. Two generously sized bedrooms and a full bathroom offer comfort and privacy, while the low-maintenance lifestyle means more time to enjoy everything Boulder has to offer. Community amenities include a pool, community garden, bicycle storage, and a shaded courtyard. A bus stop right outside provides quick access to campus and Boulder's full transit network, and Pearl Street's world-class dining, shopping, and entertainment is just a 10-minute walk away. Don't miss this outstanding opportunity for carefree first-floor living with courtyard views and unmatched access to the best of Boulder.
…By Liv Sotheby's International Realty


Step back in time with this historic Chautauqua cottage, originally built in 1913, and set at the base of the Flatirons, with easy access to trails, open space, and the nearby Chautauqua Auditorium-soon to host Sundance Film Festival events. Full of character, the home offers a bright, functional layout with three bedrooms and cozy living spaces that feel both classic and livable. Gorgeous hardwood floors and an original stone fireplace create a warm, timeless focal point, while the covered wrap-around front porch is the perfect place to slow down and take it all in. The outdoor space provides a private, peaceful setting-ideal for entertaining or unwinding after a day outside. Homes like this rarely come available. A unique opportunity to own a piece of Boulder's history in one of its most sought-after locations, where every season invites you to unplug and reconnect with nature, family, and friends.
…By Annonceur International


A distinctive offering in one of Boulder's most iconic neighborhoods-this 4,000 sq ft home blends historic character with thoughtful modern updates, set in the heart of Chautauqua. The historic Bonnie View Cottage was meticulously restored and expanded in 2020. Behind the historic facade, the home lives like new while carefully preserving its architectural integrity. Inside, open living spaces are filled with light and connected by custom details throughout. The kitchen is both functional and refined, flowing seamlessly into the main living areas. Subtle touches-from reclaimed beams to artisan finishes-add character without sacrificing comfort. Surrounded by historic cottages, open space, and the Flatirons, the setting offers immediate trail access and walkability to Chautauqua's cultural amenities, with the Auditorium just moments away-an upcoming venue for the Sundance Film Festival.
…By Annonceur International


A front-row seat to Boulder at its very best. For more than a century, Chautauqua has been where Boulder gathers. Summer concerts under the stars, breakfast at the Dining Hall, afternoon hikes beneath the Flatirons, evenings on the porch, and a pace of life that feels increasingly rare. Few addresses capture the essence of Boulder more completely. The magic here isn't simply the cottage itself, but the life that unfolds around it. Coffee and blueberry waffles on the porch. A short stroll to dinner. Music drifting through the summer air. Trailheads leading into thousands of acres of protected open space. The Flatirons fill your view and remind you every day why people come to Boulder and never leave. One of the property's most unusual features is the land itself. While many Chautauqua cottages occupy compact sites, this home enjoys an exceptionally generous lot with mature landscaping, apple trees, and a remarkable native stone patio positioned to capture sweeping Flatiron views. It's the kind of setting that allows the home to live far larger outdoors than its square footage would suggest, creating outdoor gathering spaces rarely found in Chautauqua. Inside, the one-level cottage has been totally rebuilt from the inside out, preserving historic features while providing modern conveniences. Warm oak floors, abundant natural light, inviting living spaces, a bright kitchen with granite counters and dining area, two bedrooms connected by a renovated bath, a private primary retreat, charming soaking tub preserve the home's character while embracing modern comfort. The extensive renovation by architect Kristin Lewis included updated heating and cooling systems, plumbing, and electrical infrastructure. Irrigation, EV-ready service, attic storage, and rare off-street parking for three vehicles. Opportunities to own within Chautauqua's National Historic Landmark are rare, and with this much outdoor living, this much privacy, and these kinds of Flatiron views are rarer still.
…By Annonceur International


The Shore at Lake Valley. Fewer than a handful of properties in all of Boulder offer accessible waterfront living. This is one of them. Walk out the back gate to the lake shore, open water and swimming docks. Enjoy paddleboarding and swimming without leaving the neighborhood. Trail access at multiple points within a quarter mile, a golf club in the neighborhood, tennis and pickleball courts, pocket parks, and open space wrapping the community on every side. The active life you've been building has an address now. Inside, a complete renovation done without shortcuts: refinished hardwoods throughout the main level, all-new windows, updated kitchen with new appliances, double oven, and walk-in pantry. The two-story entry with curved staircase and built-in planters at the approach set the tone before you're even through the door. Formal living with vaulted ceilings, formal dining, and a family room anchored by a gas fireplace with oversized windows framing the lake. Upstairs, the primary suite offers high ceilings, lake views, a two-sided fireplace, and a refreshed bath with a jetted soaking tub. Three additional bedrooms, one with Flatiron views and an ensuite bath. From the second-floor hall picture window: a jaw-dropping Flatiron view that stops people mid-step. The new covered deck is built for dining both outside and in. The walkout basement arrives unfinished but done right, already plumbed, wired, full-size windows, a custom large sliding door, and a covered patio below. Blank canvas, no compromises on the infrastructure. Owned solar. Native, drought-resistant, pollinator-friendly landscaping. 3-car garage. Boulder lakefront isn't something you find. It's something you wait for, and then you don't let it go.
…By Annonceur International

Receive by email any new listing that may match your search criteria
Your criteria :
By validating this form, you accept the general conditions of use of Le Figaro Properties.
These agencies offer a selection of luxury properties vente at Ward. Feel free to contact them for personalized assistance.
