Get early access to listings that match your criteria
Never miss an opportunity again. Our personalized alerts notify you instantly.

 English$ USD · m²


In a privileged, residential setting at the heart of a prestigious estate, discover this sumptuous, carefully renovated family property, a perfect blend of charm and modernity. With a total surface area of around 600 sq.m, this home offers comfortable volumes and top-of-the-range features, defining an incomparable living experience. Nestling on a plot of 4,406 sq.m, this dominant property offers panoramic views of the surrounding countryside and hills, creating an idyllic and peaceful atmosphere. Located just a few minutes from amenities, the village of Valbonne and Biot, and at the gateway to Sophia Antipolis, it harmoniously combines privacy and accessibility. The entrance to the property welcomes you to a charming patio adorned with a central fountain evoking a hacienda atmosphere. The reception hall opens onto a vast living room with a fireplace, exposed beams and high wooden ceilings, providing a warm and inviting space. The adjoining dining room and separate fitted kitchen, with scullery, pantry and utility room, as well as the large study, complete this living space. At night, three en suite bedrooms offer comfort and privacy. From the living room, you have access to the swimming pool and a large terrace, partially covered by a wooden framework and equipped with a pizza oven, inviting you to relax and enjoy the great outdoors. Upstairs, there are three additional en-suite bedrooms, including a master suite with a private terrace offering breathtaking views. On the garden level, a vast space dedicated to leisure activities includes a gym, a relaxation area with jacuzzi and sauna, a cinema room, and a lounge opening onto the garden, equipped with a billiards table, a bar and a wine cellar. In the annexes, two independent flats offer additional flexibility. A spacious three-room flat of around 100m2, fully renovated and furnished, opens onto a lovely south-west-facing terrace, and a second two-room flat opens directly onto the garden. The property also has a large double garage, a carport, numerous parking spaces and a workshop, all bordered by a cobbled driveway leading to the gate. The magnificent fenced and landscaped grounds, planted with Mediterranean species, olive trees and a vegetable garden, are equipped with a sophisticated irrigation and lighting system, creating an exceptional living environment. Just 25 minutes from the airport and 15 minutes from the beaches, this property represents a rare opportunity to combine comfort, elegance and serenity.
…By John Taylor - Valbonne


Located within a small and peaceful estate, this historic 18th-century monastery sits harmoniously on a beautiful plot of approximately 1.1 hectares. An impressive inner courtyard, lined with magnificent arcades, leads to the historic main entrance, dating back to 1848, and opens into the heart of this exceptional 386 m² property. A spacious entrance hall with exposed wooden beams flows into an elegant living room, which offers direct access to a generous master suite. This serene retreat includes a large private study and a charming balcony with spectacular panoramic views. A second, equally elegant bedroom features a walk-in shower and a freestanding Victorian bathtub – perfect for peaceful moments of relaxation. Upstairs are two further suites, along with the characterful tower, which also includes its own private shower room. From here, one enjoys breathtaking views over the village of Châteauneuf-de-Grasse, the rolling hills of the hinterland, and all the way to the Bay of Mandelieu. On the garden level, the Provençal kitchen – with its own separate entrance and dating from 1784 – opens onto a bright dining room that leads out to a spacious terrace. A cosy sitting room with a fireplace completes this inviting living space. The main living room, featuring a majestic stone fireplace and elegant arched windows, creates a truly unique atmosphere, where the property's authentic charm is fully expressed. A second terrace, as well as a separate suite – ideal for staff or guests – are also located on this level. The beautifully landscaped grounds feature a large heated pool (12 × 6 m), a pool house, and an Argentine-style barbecue area with a traditional pizza oven. A spacious terrace in natural stone completes this Mediterranean setting – ideal for summer evenings with family and friends. Sport lovers will appreciate a separate, ultra-modern fitness area, a volleyball court, and a pétanque ground. Pathways bordered with blooming lavender, roses, and agapanthus weave through the gardens, which are surrounded by cypress trees and a beautifully maintained olive grove. Every corner of this estate radiates peace and harmony, echoing the spirit of the former monastery ! Just 20 km from Nice, and in close proximity to prestigious golf courses, renowned restaurants, and charming boutiques, this rare property is sure to delight lovers of historic architecture and timeless authenticity.
…By John Taylor - Valbonne


In a gated estate with a tennis court, this gorgeous 18th-century mas fully renovated of approximately 540 square meters is the perfect combination between authenticity and contemporary elegance. Each room tells a story, from the various reception areas to the five bedrooms, all with its own bathroom or shower. Ideally located on the highest point of the estate, the property enjoys an unobstructed view extended to the old village of Mougins. The multiple outdoor spaces, whether shaded or bathed in sunlight according to preference, evokes the gentle lifestyle and charm of Provence. The landscaped and flat park of 2800 square meters features a large swimming pool. An independent guest or caretaker apartment with living room and open kitchen, a bedroom with a shower room and dressing area. A double garage and a wine cellar complete this exceptional residence, which we invite you to discover. When I walk out in the garden with my morning cup of tea, im greeted by a cacophony of birds hiding in the old trees, , a perfect and peaceful start of my day“ Cellene, owner of Villa Bella Vista
…By John Taylor Mougins


This magnificent, tastefully renovated Mas Provençal is nestled in a beautifully landscaped garden with an infinity pool, offering a peaceful, unoverlooked living environment. It features a beautiful entrance hall, a comfortable living/dining room, a fully-equipped kitchen, a vast TV lounge, four bedrooms including a master on the first floor. An independent 50 m² apartment, with its own access, and a spacious office complete this property. Finally, a garage for one car and parking spaces in the driveway offer optimum convenience.
…By John Taylor Mougins


The advertiser did not provide an english description for this listing.
…By Zefir


740m² property with a 80m² guest house, just a 10-minute walk from the famous village of Valbonne. It features a grand entrance hall, a living room with fireplace, a dining room, a fully equipped kitchen, two en-suite bedrooms on the ground floor, and a large office. Upstairs, there are two master bedrooms with bathrooms, dressing rooms, and terraces. An elevator serves all levels, including the garden level with its large garage for 3 cars, a guest bedroom, a sauna, a laundry room, a wine cellar, and a basement that can be converted into a gym and/or cinema. Outside, the 20,000m² landscaped grounds surround a swimming pool with a pool house and summer kitchen.
…By Kretz & Partners


Set within a preserved natural environment, enjoying complete privacy and a peaceful setting, this stone-built property extends across more than two hectares of land planted with olive trees, fruit trees and Mediterranean species. Fully renovated while respecting its original architectural features, the main farmhouse offers generous living spaces arranged over several half-levels. The reception areas benefit from abundant natural light and showcase the property's authentic character through exposed beams, stone arches, fireplaces and traditional materials. The property comprises six bedrooms and five bathrooms or shower rooms. The various living areas open onto gardens and terraces, creating multiple outdoor spaces to enjoy the surrounding landscape. The grounds include an olive grove, an orchard and extensive natural areas crossed by walking paths. A dedicated section of the land offers the possibility of creating a lap pool or swimming lane that can be integrated into the existing environment, subject to obtaining the necessary planning permissions. Reached via an old paved pathway, the upper part of the estate is home to a chapel and an independent apartment of approximately 100 sq m requiring complete renovation. This area enjoys open views over the surrounding countryside together with a glimpse of the sea. A former agricultural outbuilding completes the property. Its layout and existing volumes offer potential for a variety of uses, including guest accommodation, covered parking areas or equestrian facilities, subject to the relevant planning approvals. Located just a few minutes from shops, schools and restaurants, approximately 10 minutes from the coastline and less than 30 minutes from Nice International Airport, this property offers a lifestyle centred around nature, privacy and authenticity. Energy class : B – Climat class : A / estimated annual costs for standard use : between €2,450 and €3,360 (ref year 2021 Information on the risks to which this property is exposed is available on the Geohazards website : www.georisques.gouv.fr Property is located in an area subject to a brush-clearing requirement. Andréa MILAZZO : Consultant - Agent commerciale E.I. RSAC : 893 468 033 Agency fees payable by vendor - Montant estimé des dépenses annuelles d'énergie pour un usage standard, établi à partir des prix de l'énergie de l'année 2021 : 2450€ ~ 3360€ - Andrea MILAZZO - Agent commercial - EI - RSAC Antibes 893468033
…By Barnes Valbonne


Charming 390m² property located in the residential area of Plascassier in Grasse, on a 5,800m² plot. It has a living space of over 200m² with a living room, dining room, kitchen, and lounge, opening onto a terrace with sea views and an outdoor lounge with a garden and pétanque court. On the ground floor, there are five en-suite bedrooms, each with their own bathroom. A guest house, a converted shed, and a large garage complete this exceptional property. Parking for up to 8 vehicles on the property.
…By Kretz & Partners


Ideally located in the sought-after village of Mougins, just a short walk from the charming Old Village, and close to Mougins School, the Cannes-Mougins Golf & Country Club and all local amenities, this beautifully renovated villa offers an exceptional lifestyle in one of the French Riviera’s most desirable locations. Offering approximately 180 sqm of living space on a 1,269 sqm landscaped plot, the property enjoys a pleasant sea view, complete privacy and a peaceful setting. The villa features a spacious, light-filled living area with a fully fitted and equipped open-plan kitchen, seamlessly extending onto generous terraces designed for indoor-outdoor living. The sleeping area comprises four en-suite bedrooms, each with its own private bathroom, ensuring comfort and privacy for family and guests alike. An independent studio with its own private entrance provides additional accommodation, ideal for guests, staff or extended family. The property also benefits from a private cinema room, a laundry room and ample storage throughout. Outside, the beautifully landscaped garden offers a superb swimming pool, a pétanque court, a dedicated fitness area and several sun-drenched terraces, creating the perfect environment for relaxation and entertaining. Key Features Sea view Fully renovated villa High-end finishes throughout 4 en-suite bedrooms Independent guest studio Private cinema room Swimming pool Landscaped garden (1,269 sqm) Pétanque court Outdoor fitness area Walking distance to Mougins Old Village Close to Mougins School, Cannes-Mougins Golf & Country Club and all amenities A turnkey property combining elegance, comfort and an exceptional location in the heart of one of the Côte d’Azur’s most prestigious residential areas.
…By Mellone & Gastaldi Properties


Elegant Mediterranean Villa with Sea View – Antibes Set in one of Antibes’ most peaceful and prestigious residential neighborhoods, this charming Mediterranean-style villa presents a rare opportunity just minutes from sandy beaches, the historic old town of Antibes, and the vibrant atmosphere of Juan-les-Pins. Property Highlights: •Living Space: Approx. 255.65 m² •Bedrooms: 5, including a master suite designed as a serene retreat •Bathrooms: 4 en-suite •Land: 1,195 m² landscaped garden •Outdoor Features: Shaded lounge areas, sun-drenched terraces, and a beautiful swimming pool area •View: Panoramic sea view Bathed in natural light, the spacious living areas open seamlessly onto a large south-facing terrace with breathtaking sea views, creating a fluid connection between indoor comfort and outdoor elegance. The garden evokes the timeless charm of the South of France, with Mediterranean plantings and refined outdoor spaces perfect for entertaining or quiet relaxation. Location Benefits: •Minutes from prestigious ports, fine dining restaurants, and cultural events •Quick access to Nice International Airport •Situated in a highly sought-after, discreet, and elegant residential setting Live the Mediterranean Dream This villa embodies the refined art of Mediterranean living, where luxury, discretion, and authenticity meet. A rare and exceptional property offering peace, prestige, and proximity to all the best the French Riviera has to offer.
…By David Luxury Properties


The Kretz Agency is pleased to present a rare and unique property in the heart of the sought-after Petit Juas neighborhood in Cannes. Tucked away just 300 meters from the Palais des Festivals and the beaches, this one-of-a-kind 100 m² villa offers a striking contrast between the absolute tranquility of a private estate and the vibrant energy of the Croisette. A true gem, ideal as an exceptional pied-à-terre or a premium rental investment (for conferences and the Film Festival). A unique and versatile layout The property immediately captivates with its bold proportions, its bohemian-chic architecture, and its total flexibility, divided into two independent spaces: The Main Villa: A superb air-conditioned living area beneath a skylight, enhanced by stunning exposed stone walls, high white beams, and a warm loft-style ambiance. It features a fully equipped open kitchen and a master suite with a designer bathroom. The Independent Apartment: Located on the garden level, this self-contained space features its own living room/kitchen, a comfortable bedroom, and a modern bathroom. Ideal for hosting guests in complete privacy or maximizing rental income. An extraordinary outdoor space right in the heart of downtown A true hidden gem, the villa opens onto a superb, tree-lined lot of 680 m² with no direct neighbors across the way. A huge raised wooden deck creates a genuine open-air living room, complemented below by a lush garden enclosed by dry-stone walls and perfectly suited for a pool. A large enclosed garage with an adjoining storage shed completes this exceptionally rare property in the very heart of the city. The agency’s take: A rare gem that perfectly embodies the Kretz spirit. We love its cathedral-like living room with stone walls and its immense wooden deck hidden beneath the trees. Living in absolute tranquility in such a garden while being able to walk to the Palais des Festivals is a unique privilege on the Cannes real estate market.
…By Kretz & Partners


The advertiser did not provide an english description for this listing.
…By Orpi - L'indicateur Immobilier Hyères


The advertiser did not provide an english description for this listing.
…By Concept Patrimoine Immobilier

The advertiser did not provide an english description for this listing.
…By Orpi - L'indicateur Immobilier Hyères


One of the French Riviera’s most exceptional contemporary estates Perched within the prestigious hills of Cannes Californie, widely regarded as the city's most exclusive residential address, this remarkable contemporary estate offers a level of luxury, privacy and scale rarely encountered on the French Riviera. For decades, Cannes Californie has attracted an international clientele seeking exceptional sea views, prestigious surroundings and immediate proximity to La Croisette, luxury hotels, private beaches and the world-renowned lifestyle that defines Cannes. Set within approximately 3,975 sqm of beautifully landscaped grounds, the property offers more than 1,130 sqm of living space designed around light, openness and spectacular Mediterranean views. Expansive floor-to-ceiling glazing creates a seamless relationship between interior living spaces, panoramic terraces and the breathtaking scenery beyond. The villa has been conceived for both grand-scale entertaining and refined everyday living. Exceptional reception areas, including a magnificent 250 sqm reception room and a 200 sqm living room, provide impressive volumes rarely found in private residences. Eight en-suite bedrooms, including a superb primary suite, allow owners to accommodate family members, guests and staff with complete comfort and discretion. Dedicated wellness and leisure facilities rival those of the finest private resorts. An indoor swimming pool, spa, sauna, hammam, fitness centre and private cinema create a fully integrated lifestyle experience within the residence itself. The panoramic views are truly extraordinary, extending across the Bay of Cannes, the Lérins Islands, the Mediterranean Sea and the Esterel coastline. From sunrise to sunset, the villa enjoys one of the most spectacular settings available on the Côte d’Azur. Completed by a staff apartment, extensive garaging for up to eight vehicles and multiple guest parking areas, this estate represents a rare opportunity to acquire a landmark contemporary residence in one of Europe’s most prestigious luxury property markets. Côte d’Azur Sotheby’s International Realty For the confidential sales presentation or to arrange a private viewing, please contact Côte d’Azur Sotheby’s International Realty, specialists in exceptional luxury real estate throughout Cannes and the French Riviera.
…By Côte D'azur Sotheby's International Realty


Luxury ski chalet with indoor pool and approved expansion project in Valberg, Southern French Alps Located directly on the ski slopes in the renowned resort of Valberg, this outstanding luxury chalet represents a rare opportunity to acquire a premium Alpine residence within easy reach of the French Riviera. Offering approximately 310 sqm of elegant accommodation on 2,700 sqm of landscaped grounds, the property combines exceptional leisure facilities, strong investment credentials and significant future development potential. Valberg is recognised as one of the Southern Alps' leading four-season resorts, attracting an international clientele thanks to its skiing, mountain biking, hiking, golf and family-oriented lifestyle. Ideally located only 90 minutes from Nice Côte d'Azur International Airport, it provides effortless access from Monaco, Cannes, Saint-Tropez and the wider Mediterranean region. Designed to maximise comfort and conviviality, the chalet offers a spacious reception room centred around a fireplace, an elegant dining area and a fully equipped open-plan kitchen opening directly onto a large panoramic terrace overlooking the surrounding mountains. Accommodation comprises five en-suite bedrooms, providing exceptional privacy and flexibility for both private use and luxury holiday rentals. The dedicated wellness level includes a heated indoor swimming pool, jacuzzi, sauna and games room, creating a complete private spa experience that enhances year-round occupancy and rental appeal. Additional features include a covered carport equipped with a fast electric vehicle charging station. One of the property's most valuable assets is the fully approved and legally cleared building permit authorising the construction of an additional 220 sqm annex. This exceptional opportunity allows future owners to substantially increase the property's accommodation capacity, create an independent guest chalet or significantly enhance its market value. The chalet also benefits from an official Five-Star Tourist Residence classification, generating excellent rental income while preserving exceptional lifestyle quality for private occupancy. Whether acquired as a luxury mountain retreat, an income-generating investment or a prestigious family residence, this chalet represents one of the Southern Alps' most compelling opportunities. Presented by Côte d'Azur Sotheby's International Realty. Complete planning documentation, rental figures and confidential private viewings are available upon request.
…By Côte D'azur Sotheby's International Realty Mougins


ROQUEFORT-LES-PINS – Elegance, tranquility, and high-end featuresNestled in the heart of a very residential area and benefiting from absolute calm, this superb villa of approximately 200 m², fully renovated in 2026 with high-quality materials, will appeal to those who appreciate comfort and refinement. Upon entry, you will discover beautiful volumes bathed in light. The spacious living room with fireplace opens onto an elegant dining room and a fitted and equipped kitchen, perfectly designed to fully enjoy a splendid outdoor space with views of the pool and a covered terrace.The ground floor hosts a magnificent master suite with dressing room and private bathroom, as well as a second bedroom featuring its own shower room. An independent WC completes this level. A large garage enhances the amenities.On the upper floor, two lovely bedrooms open onto a pleasant terrace, accompanied by a shower room and an independent WC.Set on landscaped grounds of over 2,000 m², the property offers a privileged living environment with a spacious pool, an automatic irrigation system, and a new microstation, with reversible air conditioning.A turnkey villa that combines charm, modernity, and serenity, ideal for a main residence or a second home, just minutes from amenities and main roads.A rare property on the market, to be discovered without delay.Agency reference: 968This description has been automatically translated from French.
…By Orpi - Les Clés De Provence


EXCLUSIVITYBeautiful Provençal house of 5/6 rooms on two levels of 257 m² in CASTAGNIERS.Just 5 minutes from Aspremont, on one level and in a quiet location. This house is southwest facing.On the ground floor, an entrance followed by a huge living room with its fireplace and access to the terrace, an American kitchen, a large bedroom with storage and its large shower room, a second bedroom, a heating room, numerous storage spaces, and a separate toilet. On the first floor, there are two spacious bedrooms with large wardrobes, each with its own bathroom/shower and toilet. They have direct access to the first-floor terrace. Also on the same floor is a fourth bedroom with a shower and toilet, and access to the unfinished attic. Possibility to install air conditioning. The interior of the house is in perfect condition as the work dates back to a year. The exterior requires no work and has a basement: crawl space.At the peak of comfort, you can enjoy the heated swimming pool and its pool house to your heart's content. For parking, it has 4/5 parking spaces. A very large workshop/garage completes this house with storage possibilities.Agency reference: 1471This description has been automatically translated from French.
…By Orpi - Dasa Immobilier


EXCLUSIVITYMagnificent Provençal house of 5/6 rooms on two levels of 257 m² in CASTAGNIERS.5 minutes from Aspremont, on one level and in a quiet area. This house is south-west facing.On the ground floor, an entrance followed by a huge living room with its fireplace with access to the terrace, an American kitchen, a large bedroom with storage and its large shower room, a second bedroom, a boiler room, numerous storage spaces, and an independent WC.Upstairs, two spacious bedrooms with large dressing rooms, each with their own bathroom/water room and toilet. They have direct access to the first-floor terrace. On the same floor, there is also a fourth bedroom with a shower and toilet and access to the unfinished attic. Possibility to install air conditioning. The interior of the house is in perfect condition, the renovations date back a year. The exterior requires no work; in the basement: crawl space.At the height of comfort, you can enjoy at will the heated swimming pool and its pool house. Regarding parking, it has 4/5 parking spaces. A very large workshop/closed garage with storage possibilities completes this house.Agency reference: 1471This description has been automatically translated from French.
…By Orpi - Dasa Immobilier


Located in the heart of Auron, this chalet benefits from optimal sunshine and a panoramic view of the area. This chalet has been specially designed to accommodate an entire family looking to get away from it all and fully enjoy the area, whether in summer or winter. With a living area of approximately 226 m2, the chalet extends over 4 levels and offers 6 spacious bedrooms with bathrooms, 2 of which are in the attic. The design of the chalet highlights a living room housing a large living room, a dining room, and a kitchen opening onto a south-facing terrace. In addition to these features, the chalet has a closed garage.
…By Magrey & Sons Valbonne


Exclusive listing in Cannes, just 50 meters from the Croisette, this 1923 villa offers 340 m² on a 980 m² plot with sea views. The high ceilings highlight the living room, dining room, and independent kitchen. The sleeping area includes four main bedrooms and a fifth adaptable room for an office or staff. Large openings extend the interiors naturally into the garden. A closed garage completes the property, ideally located near the beaches, restaurants, and central Cannes. For visits, contact Côte d’Azur Sotheby’s International Realty, your reference for luxury real estate on the French Riviera.
…By Côte D'azur Sotheby's International Realty


Erected at the heart of a secluded green sanctuary, this contemporary architect-designed residence boasts a majestic floor area of approximately 830 sqm, offering unparalleled comfort. Its commanding position provides a breathtaking panorama, sweeping across the historic medieval village to the azure horizon of the Mediterranean Sea. Right from the approach, the 'art de vivre à la française' is evident. A paved cour d'honneur, enhanced by a sculpted fountain, signals the elegance of the estate. The vast maneuvering space leads to an exceptional parking infrastructure, featuring a garage with capacity for more than seven collector vehicles. The main entrance, striking a balance of sober majesty, opens onto interior volumes of spectacular luminosity. The interior architecture, where minimalist design meets noble materials, reveals a meticulous sense of detail. The principal reception room, bathed in natural light thanks to full-height bay windows, is articulated around an internal Zen garden, providing a daily spectacle of the surrounding landscapes. This monumental reception space flows seamlessly onto an XXL panoramic terrace, a privileged setting for unforgettable al fresco dining and entertaining. The living wing also incorporates a formal dining room, a cosy reading nook (or 'boudoir') featuring a central fireplace, and a dedicated billiard room designed for the art of entertainment. The kitchen, a true chef’s laboratory, combines the purity of natural marble with state-of-the-art professional equipment. An adjoining larder (or 'pantry') ensures discrete and fluid management. The sleeping quarters, conceived as exclusive apartments, comprise five private suites distributed across the two levels of the residence. On the garden level, two sumptuous suites benefit from private West-facing terraces, offering an ideal vantage point for admiring the sunsets. On the upper floor, three further suites compete in opulence, featuring bespoke finishes and high-end hotel-standard amenities. This domain is designed for absolute well-being: it incorporates an incomparable wellness area, including a dual pool infrastructure (heated indoor pool and outdoor infinity pool), a fully equipped gymnasium, a sauna, and expansive shaded terraces—sanctuaries of calm and serenity. The grounds, spanning over 8,000 sqm, a true Mediterranean landscaped park, are meticulously maintained. It features a refined kitchen garden, tiered terraces ('restanques') planted with local essences, and benefits from optimal sunshine, ensuring an unequalled and preserved vista. The ensemble is completed by three distinct outbuildings, offering ideal solutions for guests and staff: An entirely equipped private studio. A self-contained two-room apartment. A four-room single-storey guest house, guaranteeing the same standard of comfort for visitors or the property management team. This property, harmoniously fusing contemporary design, absolute comfort, and an emblematic location on the Côte d’Azur, represents far more than a simple residence: it is a confidential and timeless real estate asset.
…By Coldwell Banker Art Realty


Vence neo-Provençal bastide with sea views, heated pool, wellness area and 4,300 sqm landscaped grounds Located in the sought-after residential hills of Vence, close to Saint-Paul-de-Vence, leading international schools and Nice International Airport, this elegant neo-Provençal bastide offers approximately 290 sqm of living space set within more than 4,300 sqm of beautifully landscaped grounds. Benefiting from a desirable position and excellent exposure, the property enjoys panoramic views stretching across the surrounding hills towards the Mediterranean Sea, while offering exceptional privacy and a peaceful residential setting. The reception areas are flooded with natural light and open onto expansive terraces facing the sea, creating a seamless connection between indoor and outdoor living. The layout has been designed to maximise comfort, functionality and year-round enjoyment of the Riviera lifestyle. The accommodation comprises four en suite bedrooms, a dedicated office, an independent dressing room and extensive built-in storage. The interiors combine Provençal elegance with modern comfort, creating a welcoming environment for both family living and entertaining. High-quality amenities include underfloor heating, reversible air conditioning, a private wellness area featuring a sauna and hammam, and carefully selected finishes throughout. Outside, the landscaped grounds offer generous usable outdoor spaces, a particularly sought-after feature in this area. The heated saltwater swimming pool is perfectly integrated into the gardens and enjoys a peaceful setting overlooking the surrounding countryside and the sea beyond. Ideally positioned close to the historic centres of Vence and Saint-Paul-de-Vence, prestigious golf courses, international schools, Nice International Airport and the French Riviera's most desirable destinations including Cannes, Antibes and Monaco, the property combines accessibility with privacy and quality of life. This exceptional bastide represents an outstanding opportunity for a luxury primary residence, an elegant family home, a refined holiday retreat or a long-term investment property on the French Riviera. Côte d'Azur Sotheby's International Realty For further information or to arrange a confidential private viewing, please contact Côte d'Azur Sotheby's International Realty, your trusted specialist in luxury real estate on the French Riviera.
…By Côte D'azur Sotheby's International Realty Nice


Located in one of the most sought-after districts of Nice – Gairaut, this elegant character villa enjoys a green setting while remaining perfectly connected to major transport links. The tramway can be reached within minutes, Nice International Airport is 15 minutes away, and Monaco approximately 20 minutes. Built in the 1920s, the property offers around 250 sqm of living space and sits on a 2,233 sqm landscaped plot, carefully maintained and sheltered from view. The villa is in excellent condition, combining authenticity with modern comfort. The interior features generous, light-filled spaces: The lower level comprises three bedrooms, one with an en-suite shower room, a home office area, utility rooms, and a large garage. The main level features an entrance hall, a spacious double living room with fireplace opening onto a terrace with sea views, a fully fitted and equipped kitchen, and a separate guest toilet. Upstairs, two large en-suite bedrooms benefit from built-in storage and private bathrooms. The outdoor areas are designed to fully enjoy the Mediterranean climate, with a beautiful swimming pool area, summer kitchen, several relaxation and entertaining spaces, and independent sanitary facilities. A rare asset in this area: the plot still offers potential for an extension or additional construction of approximately 180 sqm (subject to current planning permissions). The property also benefits from two separate vehicle accesses: a main access located at the upper part of the plot near the house, and a second independent access at the lower part, offering multiple development possibilities. Agency fees payable by the seller. Property tax: €4,784 per year. Information on potential risks to which this property is exposed is available on the Géorisques website: georisques.gouv.fr
…By Coldwell Banker Standing Realty
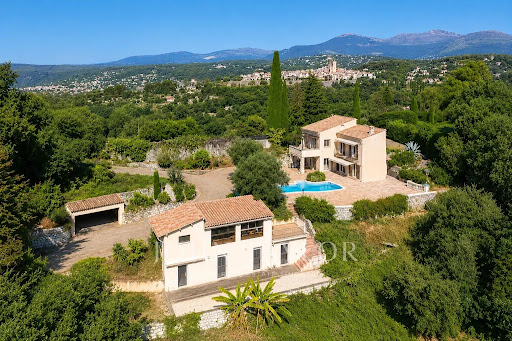


Charming Provençal villa of approximately 165 sqm located in a quiet residential area, enjoying beautiful open views over the surrounding countryside and hills, just 20 minutes from Nice Airport. Set on a 4,940 sqm plot, the property includes a heated swimming pool, a carport/garage, several parking spaces, and a separate guest house of approximately 70 sqm. The main house offers spacious living areas, including a lounge with fireplace, dining room, kitchen, mezzanine, and three bedrooms. Thanks to its two independent entrances, it can easily be divided into two separate apartments. The guest house features a living room with kitchen and three independent bedrooms, making it ideal for guests or rental potential. The façade and wooden shutters have recently been repainted.
…By John Taylor - St Paul De Vence
'%20stroke='%23DDAA3A'%20stroke-width='1.909'%20stroke-linecap='square'%20stroke-linejoin='bevel'/%3e%3c/svg%3e)
Receive by email any new listing that may match your search criteria
Your criteria :
By validating this form, you accept the general conditions of use of Le Figaro Properties.
These agencies offer a selection of luxury properties vente in the Alpes-Maritimes. Feel free to contact them for personalized assistance.


