Get early access to listings that match your criteria
Never miss an opportunity again. Our personalized alerts notify you instantly.

 English$ USD · m²


Beautiful property, entirely renovated using high-quality materials and featuring refined interior design, offering approximately 250 sqm of living space and set on 2,300 sqm of landscaped Mediterranean grounds. The property is sold with an approved building permit for the construction of a second contemporary villa of approximately 200 sqm of living space, complemented by around 100 sqm of basement area, also enjoying sea views. The existing villa boasts spectacular sea views, very spacious terraces, and a heated tiled infinity pool. It comprises a large and bright living room with a wood-burning fireplace, a dining room, and a sleek, fully equipped kitchen. All rooms enjoy sea views. The sleeping area includes three en-suite bedrooms, including a master suite with both a bathtub and shower. A cinema room, which can be converted into an additional bedroom, a laundry room, and a guest WC complete the property. There is also the possibility of creating an additional bedroom on the ground floor.
…By John Taylor - Cannes


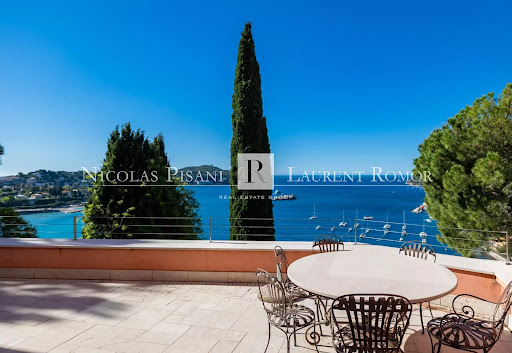
Located in a prime location in Villefranche-sur-Mer, within easy reach of shops and beaches, this exceptional property offers approximately 550 sq m of living space set within a magnificent landscaped plot of 1,966 sq m. Benefiting from a south-facing aspect, the villa enjoys remarkable natural light and absolutely spectacular panoramic sea views overlooking the bay. The property boasts high-end amenities and premium materials, with impeccable maintenance over the years. The entire property is currently in perfect condition. A large swimming pool complemented by generous outdoor spaces completes this rare find on the market. The villa is divided into four independent apartments: • A 123 sq m apartment • An 80 sq m apartment • A 123 sq m apartment • A fourth apartment in a separate building of over 200 sq m Each apartment benefits from: • A private entrance • Independent electricity meters • Individual plumbing fixtures Two elevators serve the different levels of the property, ensuring comfort and accessibility. The villa also has several parking spaces, a real asset in this sought-after area of the French Riviera. This unique property offers numerous possibilities: a large family residence, a heritage investment, a high-end rental business, or simply the art of living in luxury. A rare property combining a prime location, high-quality amenities, generous living spaces, and exceptional sea views. Full details and private viewings available upon request.
…By Nicolas Pisani & Laurent Romor


Just a short stroll from the renowned Maurice Rouvier seaside promenade, ideally positioned midway between Beaulieu-sur-Mer and the port of Saint-Jean-Cap-Ferrat, this charming 1950s villa enjoys a highly sought-after location in the heart of the peninsula. Nestled just below the prestigious gardens of the Villa Ephrussi de Rothschild, the property benefits from an exceptional setting combining tranquility, lush greenery, and immediate proximity to the coastline. Set on a magnificent flat landscaped plot, a rare feature in this area, the villa enjoys pleasant sea views as well as a stunning open outlook towards the spectacular cliffs of Èze. The garden level features a spacious and light-filled living area comprising a lounge, dining room, and open-plan kitchen, all opening seamlessly onto the garden. This beautiful outdoor space provides a true haven of peace and an ideal setting for enjoying the privileged lifestyle and climate of the French Riviera. The first floor offers three comfortable bedrooms and a bathroom. The top floor is entirely dedicated to the master suite, which opens onto a beautiful terrace enjoying a magnificent panoramic outlook. An independent laundry room and a large garage further enhance the property's amenities. The grounds also offer the possibility of adding a swimming pool, providing additional potential to create an exceptional residence tailored to the highest standards. A rare opportunity in Saint-Jean-Cap-Ferrat, offering an outstanding location between the sea, nature, and heritage, and presenting tremendous potential in one of the French Riviera's most prestigious addresses. Agency fees payable by the seller.
…By Nicolas Pisani & Laurent Romor


Located in Mont Boron, facing the Saint-Jean-Cap-Ferrat peninsula, this fully rebuilt contemporary villa enjoys exceptional panoramic sea views, absolute calm and complete privacy. The property offers five main bedrooms and generous, light-filled interiors. A spacious open-plan living room with fitted kitchen opens directly onto the terrace, large swimming pool and a rare flat section of garden. The master suite features its own lounge, office area and access to a panoramic sea-view terrace. A separate guest house includes two independent studios for guests or staff. Beautiful finishes, a fluid indoor-outdoor layout and a garage complete this fully turnkey property. To get in touch with the agent Yulia RIGHT NOW and 7/7, please fill in the form and receive the agent's mobile phone in a few moments on your e-mail!
…By Vessnart


Price reduced! The Le Paradou property, set in 4,103 m² of grounds, offers an exceptional Provencal setting with a main villa and five independent guest houses. Restanque gardens, swimming pools and Mediterranean vegetation surround the property, which enjoys a remarkable view of the village ramparts and all the way to the sea. The main villa, designed by Andrei Svetchine, reflects an elegant, authentic style. On the garden level, it opens onto an entrance hall, a living room with kitchen, a sitting room with fireplace and large terraces. Upstairs, there are two large en suite bedrooms, an additional living room, a dressing room, a laundry room and direct access to the pool area. The five guest houses, each designed in harmony with the site, offer a variety of configurations, from studios to houses with up to two bedrooms, living rooms, kitchens and shower rooms. The exteriors invite you to relax with two swimming pools, large terraces, a summer kitchen, a courtyard, a pétanque court and plenty of parking. This rare estate lends itself equally well to a large family residence or an accommodation project, with the possibility of dividing the plot or acquiring just the main villa.
…By Wretman Estate & Consulting


On the heights of Beausoleil, in a dominant position above Monaco, this prestigious project for a large contemporary villa with breathtaking views of the sea and the Principality offers approximately 1 300 m² of living space. In a calm and privileged setting, within a landscaped plot of approximately 3800 m², the approved permit includes spacious terraces offering beautiful views of the Mediterranean and Monaco, an underground garage for 7 to 8 cars, an infinity pool, and a landscaped garden. Interior layouts can be customized according to personal tastes. Easy and quick car access to Monaco, the city center, and the harbor. The building permit has been approved and is final. Plans, permit, and renovation costs available upon request. Information about the risks this property is exposed to is available on the Géorisques website: www.georisques.gouv.fr
…By Douglas Elliman Cap Ferrat


In the heart of the highly sought-after Cap d’Antibes, on its western side and within a private and secure estate, this elegant Provençal-style property offers a rare lifestyle, just moments from the beaches, the sea and a marina. Offering approximately 300 sq m of living space, the mas exudes a refined, warm and timeless atmosphere. Its generous reception areas, bathed in natural light, open seamlessly onto the gardens and offer magnificent views over the Mediterranean. The sea thus becomes a constant presence, visible from the main living areas as well as the outdoor spaces. The property features six bedrooms, each with its own shower room, providing both family and guests with an exceptional level of comfort and privacy. Set on an exceptional flat plot of approximately 3,090 sq m, the villa is surrounded by beautifully landscaped Mediterranean gardens, adorned with local species and areas designed for relaxation. Entirely oriented towards the outdoors, this preserved setting invites you to fully embrace the gentle art of living on the French Riviera. A large swimming pool and an elegant summer kitchen complete the outdoor spaces, creating an ideal environment for family days, entertaining friends or enjoying long summer evenings overlooking the sea. A rare property on Cap d’Antibes, combining the elegance of a Provençal mas, six suites, extensive flat grounds, panoramic sea views and a privileged location in immediate proximity to the coastline. A confidential address, designed for those seeking an authentic, elegant and truly privileged lifestyle on the French Riviera.
…By Michaël Zingraf Christie's International Real Estate Cap D'antibes


In a highly sought-after residential environment, within a preserved and enchanting natural setting, just a few minutes from Châteauneuf-Grasse, this charming authentic bastide is located. Benefiting from a dominant position, it enjoys breathtaking panoramic views over Grasse, the world capital of perfume, the surrounding hills, and all the way to the sea. With approximately 350 m² of living space, the property offers four en-suite bedrooms, including a spacious principal suite with dressing room and lovely sea view. On the garden level, the generous living and dining area with fireplace opens, through two large French windows, onto beautiful terraces. It also features a large kitchen with pantry and laundry room, as well as an office with private terrace and a small bedroom. A spacious winter garden, fully openable thanks to its three large sliding glass doors, extends the kitchen and is currently used as a dining area. This highlights a convivial Mediterranean lifestyle, where indoor spaces blend seamlessly into the terraces and garden. An independent studio, comprising a living room, bedroom and bathroom, completes this warm and welcoming property. The 1.3-hectare grounds are planted with more than 55 olive trees, most of them centuries-old, magnificent cypress trees, as well as numerous citrus trees, fig trees, and other Mediterranean species. A swimming pool, together with the comfort of three garages and ample parking, make this property ideal for bringing your vision and creativity to life and embracing the perfect Provençal lifestyle. Just 35 minutes from Nice Airport and Cannes, the property also benefits from close proximity to renowned golf courses, all amenities, and excellent local restaurants.
…By John Taylor - Valbonne


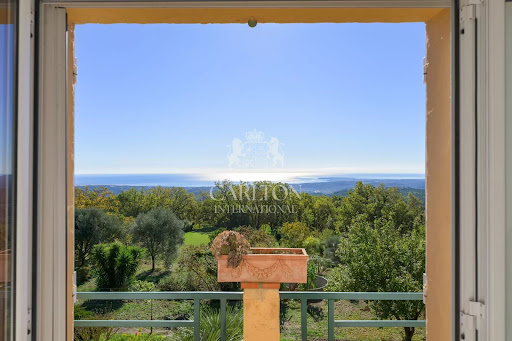


From its 4,000 m² plot in absolute peace and quiet, with a privileged sea view, a rare development potential is available: land division into two plots, possible construction of a second villa, creation of premium outdoor spaces, swimming pool, pool-house, parking... Rare property complex with panoramic sea views, currently comprising a house with two independent dwellings and exceptional land. On the 1st floor: an 83m2 apartment with a large, bright living room and open-plan fitted kitchen, two bedrooms, one of which is en-suite with bathroom, a shower room and separate toilet. The bedrooms and double living room open onto the outside and contemplate the panoramic sea view from the balcony. Garden level: a second apartment of approx. 76m2 with separate entrance, comprising a large living room with open-plan kitchen, two bedrooms, shower room and toilet. A workshop and garage are also available. A property to be seriously considered for a high value-added heritage, family or strategic resale operation. REF : FRE-00943 Average energy costs in 2025 will be between €1660 and €2260 per year. Agency fees are payable by the vendor. Information on the risks to which this property is exposed is available on the Géorisques website http://www.georisques.gouv.fr
…By Carlton International Cannes


Located in the sought after Cap Fleuri area of Cap d’Ail, only minutes from Monaco and Monte Carlo, this rare waterfront property comprises two independent houses in an exceptional position directly beside the Mediterranean. The entire property requires complete renovation and represents a distinctive opportunity for a buyer wishing to create a bespoke luxury residence in one of the most desirable coastal locations close to the Principality of Monaco. The main house retains the character of an older Mediterranean residence and forms the principal part of the property. A separate guest house provides valuable independent accommodation and could be used for family members, guests or household staff. The waterfront setting is the defining feature of this exceptional address, offering an unusually close connection with the Mediterranean. A comprehensive renovation would allow the future owner to redesign the property according to contemporary expectations while maximising the potential of its remarkable coastal location. The property also benefits from a strategic position in Cap d’Ail, with restaurants, shops and amenities within easy reach. Monaco and Monte Carlo are only a few minutes away, while Nice Côte d’Azur International Airport can be reached in approximately 20 minutes by car. Convenient access to the main coastal routes also provides connections towards Italy to the east and other renowned destinations along the French Riviera. Combining a genuine waterfront position, two independent houses and substantial renovation potential, this property represents a particularly rare opportunity within the luxury real estate market of Cap d’Ail and the Monaco area. For further information regarding the property and its potential, or to arrange a confidential private viewing, contact Côte d’Azur Sotheby’s International Realty, specialists in luxury real estate in Cap d’Ail and across the French Riviera.
…By Côte D'azur Sotheby's International Realty


Nestled on the highly sought-after eastern side of Cap d’Antibes, just a short stroll from Garoupe Bay, this elegant 1930s property has been meticulously renovated, enhancing its original charm while offering contemporary comfort. Offering approximately 160 sq m of living space, the villa is distinguished by its authentic character, harmonious proportions and the quality of its renovation. Period architectural features blend seamlessly with high-end amenities and carefully selected materials. The house comprises four en-suite bedrooms, ensuring comfort and privacy, as well as bright living spaces opening onto the outdoors. The property enjoys lovely sea views and a privileged outlook over Garoupe Bay. Set within approximately 652 sq m of landscaped grounds, the villa benefits from a pleasant and preserved environment, just moments from the sea. A separate enclosed garage completes this charming property.
…By Michaël Zingraf Christie's International Real Estate Cap D'antibes


Whether for holidays or as a primary residence, this charming and meticulously maintained Bastide offers spacious rooms on a lovely, flat, enclosed garden boasting magnificent palm trees, numerous citrus trees, a dry-stone garden shed, and a beautiful south-facing pool area with large terraces and a pergola. On the ground floor, you'll find a living room with a fireplace, a dining room, a fully equipped kitchen and utility room, and a master suite with a dressing room and shower room. All rooms open onto the pool area and garden, creating a comfortable and inviting living space. Upstairs, the sleeping area offers three attractive bedrooms, two with balconies and sea views, and one en suite with a dressing room. There's also a pleasant office space and an attic accessible via a pull-down staircase. This villa also features a very large 70m² mezzanine level, ideal for parking sports cars and motorcycles, which could be converted into a separate living space if needed. A large parking area in front of the villa completes this family home. Asking price: €2,300,000 Agency fees payable by the seller Energy rating: C Climate rating: C Estimated annual energy costs for standard use: between €1,643 and €2,223 per year. Prices indexed as of January 1, 2021. Information on the risks associated with this property is available on the Géorisques website: www.georisques.gouv.fr
…By Agence Mercure Côte-d’azur


Perched on the hills of Cannes in the prestigious Super Cannes district, this elegant Californian-style villa enjoys a lovely sea glimpse. Built over two levels, the property impresses with its generous volumes, abundant natural light, and the seamless flow of its living spaces. A spacious 72 sq.m living room with a fireplace, together with the dining area and open-plan kitchen, forms the heart of the home and opens effortlessly onto the terraces, creating an elegant and welcoming indoor-outdoor lifestyle. The sleeping quarters comprise four bedrooms, including a beautiful principal suite, as well as four bathrooms, thoughtfully designed to provide comfort and privacy for every occupant. Outside, a superb swimming pool with its pool house offers the perfect setting for entertaining and relaxation, allowing residents to make the most of the exceptional Côte d'Azur climate. The property also benefits from parking for up to six vehicles, a particularly sought-after feature. Combining timeless architecture, quality finishes, and a prime location just minutes from the centre of Cannes via the Grand Boulevard de Super Cannes, as well as the beaches, golf courses, and major transport links, this villa is an exceptional opportunity for either a primary residence or a prestigious holiday home.
…By Exclusive Agency


The Mercure Côte d'Azur Real Estate Group, a national and international specialist in exceptional properties and châteaux, presents this magnificent stone property of approximately 600m² enjoying exceptional light and panoramic views of the sea, stretching from Italy to the east to the Cap d'Antibes peninsula and the Esterel mountains to the west. In this enchanting setting, you will enjoy a 4,000m² landscaped garden adorned with a small olive grove that produces its own olive oil, a very pleasant heated swimming pool area with a pool house equipped with a summer kitchen, and multiple terraces and gardens facing the sea view. Inside this prestigious property, there are 6 beautiful bedrooms, 4 of which are en-suite, and a very beautiful master suite with its own dressing room located in the turret, a very beautiful reception room with a fireplace, a large, fully equipped kitchen with a central island and dining area, and a dining room, all opening onto the terraces and enjoying panoramic sea views. In addition: a double laundry/utility room, numerous storage spaces, a wine cellar, a panic room, and a large room with water and drainage connections that could be converted into a caretaker's/guest apartment, home cinema, gym, or artist's studio as desired. Ample parking and a garage for 5 luxury cars, as well as the possibility of acquiring an additional 4,500m² of land with a tennis court and a small house, and a valid building permit for an additional 600m² villa, complete this haven of peace and offer the potential for expansion. Located 20 minutes from Nice International Airport, 15 minutes from the beaches, and 10 minutes from the famous Provençal village of Saint-Paul-de-Vence and its renowned restaurants such as La Colombe d'Or. Selling price: €5,500,000 Agency fees payable by the seller Energy efficiency rating: C Climate impact rating: D Estimated annual energy costs for standard use: between €6,110 and €8,340 per year. Average energy prices indexed to 2021. Information on the risks to which this property is exposed is available on the Géorisques website: www.georisques.gouv.fr
…By Agence Mercure Côte-d’azur


A Rare Opportunity for Investors, Developers or Private Buyers Seeking a Luxury Home in Cannes Ideally located just 50 metres from Plage du Midi, in one of Cannes' most sought-after residential neighbourhoods, this property represents a truly exceptional investment opportunity. The property currently comprises an existing two-storey villa set on approximately 600 sqm of land and is offered for sale with an approved building permit, allowing construction works to commence immediately. This is a unique opportunity to create significant added value by developing a prestigious contemporary residence in an area where new-build properties are exceptionally scarce. The project is fully documented within the planning permission file, including architectural elevations, floor plans, landscape integration studies and cadastral documentation. Location is undoubtedly one of this property's greatest assets. Situated just a few steps from the Mediterranean, future owners will enjoy an outstanding lifestyle where everything is within walking distance: beaches, restaurants, cafés, boutiques, schools, public transport, the Port of Cannes and the historic old town. The future residence will also enjoy open sea views overlooking the Mediterranean and the legendary Lérins Islands, one of the most desirable panoramas on the French Riviera. An Architectural Vision Designed for Luxury Living The architectural concept carefully preserves the timeless Mediterranean charm of the original villa while introducing a refined contemporary aesthetic. The approved project provides for a substantial extension and vertical expansion, creating approximately 370 sqm of living space over three levels. The design retains the architectural identity of traditional Cannes villas, featuring a tiled roof, natural stone façades and elegant proportions, while incorporating expansive floor-to-ceiling glazing, generous panoramic terraces and a spectacular glass-enclosed reception area on the upper floor. The architectural ambition is clear: to create a timeless, light-filled residence that blends harmoniously with its surroundings while meeting the highest standards of contemporary luxury living.
…By Kretz & Partners


Exceptional property with luxury villa French Riviera 25 minutes from Monaco Nestled in a verdant setting of nearly 19,000 square meters, this exceptional private estate extends over a vast landscaped park with views of the Mediterranean. It formerly housed a private 9-hole golf course. Main Villa 858 m² Palladian Architecture Inspired by Neoclassical and Palladian styles, the main villa impresses with its spectacular proportions and high-end amenities: A bright living room of over 140 m² 15 rooms, including 5 suites, of which 2 are master suites with a shared private sitting room Luxurious materials: marble, terrazzo, lava stone bathtub Rare architectural details: moldings, columns, Palladian façade Elevator Reception areas designed for prestigious events The estate also includes: 240 m² of outbuildings offering 10 additional bedrooms for guests, staff, or family A huge swimming pool with a central island A landscaped artificial lake A garage ideal for a car collection A gym A plot suitable for a horse box Quick access to beaches and Major roads of the French Riviera Peaceful and private setting A planning permission has been granted. The construction of approximately ten additional apartments would therefore be possible, subject to prior approval by a building permit. 9,900,000 (including 560,378 agency fees 6% payable by the seller) Legal information Information on the risks associated with this property is available on the official website: Géorisques
…By Vm Riviera Properties


Ideally located in the heart of the highly sought-after residential area of Croix-des-Gardes, just minutes from the beaches and the Boulevard de la Croisette, this superb contemporary property of approximately 447 sqm has been recently and entirely renovated to an exceptional standard, offering refined features throughout. Designed to accommodate family and guests in absolute comfort, the villa boasts seven elegant en-suite bedrooms as well as generous, light-filled reception areas. Set on beautifully landscaped grounds of approximately 1,500 sqm, fully planted, the property enjoys a particularly enchanting setting with a rooftop terrace, a mirror infinity pool, south-west exposure, and stunning panoramic sea views extending to the Massif de l'Estérel. A rare opportunity on the market, in one of Cannes’ most prestigious locations.
…By Michaël Zingraf Christie's International Real Estate Croisette


Located within a private and secure estate in Théoule-sur-Mer, in a peaceful and unspoiled setting, this elegant villa of approximately 320 sqm enjoys beautiful sea views and offers generous living spaces. The main level comprises a spacious, light-filled living room with a fireplace opening onto a large sea-facing terrace, a dining room, a kitchen, three en-suite bedrooms, including a superb principal suite with a dressing room, bathroom and WC, as well as a study. An independent guest apartment completes the property. It features a living room, a kitchen, two bedrooms and a shower room with WC, providing the perfect accommodation for family, guests or staff. Outside, a beautiful fully tiled swimming pool enjoys a stunning sea-facing setting. A garage and additional parking spaces complete this exceptional property.
…By John Taylor - Cannes


Nestled in the heart of a private and secure estate, enjoying absolute peace and privacy, this elegant property occupies a privileged hillside position with breathtaking panoramic sea views. Arranged over two levels, the villa impresses with its generous proportions and abundant natural light. The main entrance is located on the upper level, which features a spacious double garage as well as two comfortable bedrooms, each with its own en-suite bathroom. The garden level offers a superb living area with refined finishes, comprising a spectacular living room with impressive double-height ceilings, a dining area, and an open-plan kitchen. These spaces open seamlessly onto expansive terraces: one covered, ideal for al fresco dining throughout the year, and the other uncovered, allowing you to fully enjoy the magnificent sea views. Two additional en-suite bedrooms complete this level, providing comfort and privacy for family and guests alike. Outside, the landscaped garden features a swimming pool and offers excellent potential for further enhancement. Part of the grounds could be redesigned to create an even more generous pool area, complemented by an elegant pool house. A rare opportunity combining privacy, exceptional sea views, and outstanding potential for value enhancement, equally suited as a prestigious primary residence or an exceptional holiday home.
…By Michaël Zingraf Christie's International Real Estate Estérel


Nestled in the sought-after Pibonson area of Mougins, this elegant stone villa dating back to 1802 offers approximately 200 sq.m. of living space and enjoys a rare setting in absolute tranquillity, with no overlooking neighbours, south-east exposure and open views over the surrounding hills with glimpses of the sea. Set on a terraced plot of approximately 2,000 sq.m., the property combines authentic charm with generous volumes arranged over three levels. The ground floor features a welcoming living room with fireplace, a dining room, a kitchen, a pantry/back kitchen and guest toilets. The first floor offers three bedrooms with storage and a shower room. The second floor comprises a fourth bedroom, a bathroom, a workshop that could be converted into an additional bedroom, as well as several storage areas. The terraced garden offers several outdoor areas, including a covered terrace with pergola, a garden shed and a cellar that could accommodate the technical equipment for a future swimming pool. Several parking spaces complete this character property. Close to Tournamy, in one of Mougins’ most sought-after residential areas, the location offers a peaceful environment while remaining close to the amenities of Cœur de Mougins, including shops, restaurants and services. The Domaine de la Peyrière and Cannes-Mougins Golf Country Club are also nearby. Easy access to the motorway provides quick connections to Cannes, Grasse and Sophia Antipolis, while the historic village of Mougins, with its art galleries and renowned restaurants, is only a few minutes away by car. A rare property in Mougins, ideal as a family home or a Côte d’Azur pied-à-terre. Information about the risks this property is exposed to is available on the Géorisques website: www.georisques.gouv.fr Emilie Paul : Consultante - Agent commerciale E.I. RSAC : 539 034 140 Montant estimé des dépenses annuelles d'énergie pour un usage standard, établi à partir des prix de l'énergie de l'année 2023 : 4571€ ~ 6185€ - Les informations sur les risques auxquels ce bien est exposé sont disponibles sur le site Géorisques : www.georisques.gouv.fr
…By Barnes Mougins


EXCLUSIVE In the hills above MOUANS-SARTOUX – In a peaceful and secluded setting, discover this property of 333 m² of living space, built on a plot of approximately 4515m² with a swimming pool and pool house, offering unobstructed views of the hills. The house comprises several levels: On the ground floor: a living room, dining room, fully equipped kitchen, three bedrooms (one with an en-suite shower room and toilet), an office, a shower room, a bathroom with toilet, and a separate toilet. A separate three-room apartment comprising two bedrooms, a bathroom with toilet, a kitchen, and a living room completes this level (it can be connected to the house). Upstairs (sea view): an office space as well as a master bedroom with bathroom, WC and dressing room. Outbuildings include a cellar, a boiler room, and a triple garage of 65m² Features: • Mains drainage • No overlooking properties • Quiet location Property in need of renovation
…By Elite Properties
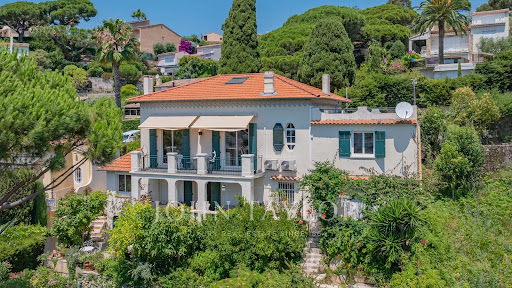


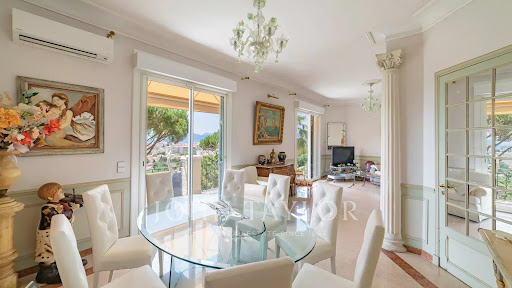
Charming villa with sea view, located in the peaceful Croix des Gardes district, benefiting from a pretty landscaped garden of about 700 m². The villa consists of two levels for a total living area of about 200 m², arranged as follows: Ground floor: entrance, living room opening onto a terrace, toilet, master bedroom with shower room, office, small bedroom as well as a second office. Garden level: living room, kitchen and pantry, two bedrooms, dressing room, shower room and covered terrace. The attic, currently used as a workshop, offers the possibility of being converted into an additional habitable room. A parking space completes this property.
…By John Taylor - Cannes


Théoule-sur-Mer:Located in a highly sought-after private estate, just 5 minutes from the beaches, this Provençal-style villa will charm you with its commanding position, offering a breathtaking view of the bay. Bathed in sunlight throughout the day thanks to its dual exposure, it promises an exceptional living environment. With a living area of approximately 250 m², it is composed as follows: - Upper level: A master bedroom with its private terrace and en-suite bathroom, a second bedroom with its own shower room, and a separate toilet. - Intermediate level: A spacious living room opening onto a stunning terrace overlooking the bay, a dining room, a kitchen, and a bedroom with its own shower room and separate toilet. - Pool level: A bedroom with a bathroom and a laundry room. From the 5x10m infinity pool, your gaze seamlessly blends into the sea. The house is set on a 1,100 m² plot of land.
…By Consultants Immobilier Cannes


Nestled in the sought-after hills of La Colle-sur-Loup, just moments from Saint-Paul-de-Vence, this elegant villa offers exceptional privacy, tranquillity and refined Mediterranean living. Set at the end of a peaceful cul-de-sac and surrounded by landscaped gardens and prestigious private estates, the property enjoys panoramic views towards the Mediterranean Sea and a coveted south-west orientation. Offering approximately 397 m² of living space over three levels, the villa features generous reception areas opening onto terraces overlooking the heated swimming pool and gardens. The accommodation comprises five spacious bedrooms, four en suite, as well as a fully equipped kitchen, home cinema, wine cellar, laundry room and additional living spaces. Mature olive trees and Mediterranean planting create a private and peaceful setting, ideal for both entertaining and relaxed family living. Just 20 minutes from Nice International Airport and within easy reach of Cannes, Antibes, Monaco and the coast, the property combines privacy with excellent accessibility. An adjoining terraced plot of approximately 5,000 m² is also available separately, offering the possibility of creating an exceptional private estate of approximately 7,500 m², with mature olive trees and the potential to produce organic olive oil. The property also benefits from multiple parking spaces, an alarm system, video surveillance and a private irrigation well. Beautifully maintained and ready to be enjoyed immediately, the villa offers an exceptional turnkey lifestyle.
…By Michaël Zingraf Christie's International Real Estate Saint-paul De Vence

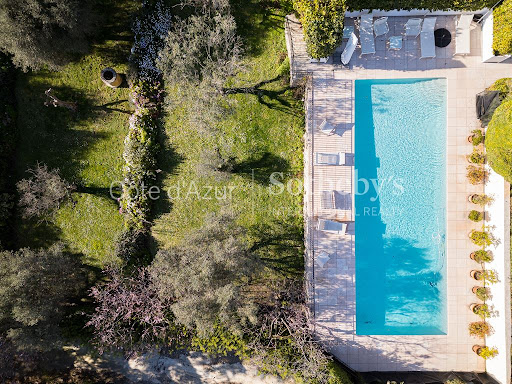


Located in one of La Colle sur Loup's most sought after residential areas, just minutes from Saint Paul de Vence, this elegant Florentine inspired villa offers approximately 398 sqm of living space together with nearly 50 sqm of ancillary areas, set within beautifully landscaped grounds of approximately 2,500 sqm planted with mature olive trees. Benefiting from a south west orientation, the property enjoys abundant natural light, open views over the surrounding countryside and hills, together with a pleasant glimpse of the Mediterranean Sea. The main level comprises a spacious reception room with fireplace, a large independent kitchen, a principal suite of more than 30 sqm and two additional en suite bedrooms. The upper floor offers two attic bedrooms sharing a shower room. The lower ground level features a wine cellar, home cinema, laundry room, boiler room and extensive storage areas. The outdoor amenities include a heated swimming pool with pool house, approximately 85 sqm of terraces, an irrigation system supplied by a private well, several parking spaces including two covered spaces and the possibility of creating a double garage. The property is secured by an alarm system and video surveillance. A development project for the property together with an adjoining plot of land may also be available through separate negotiations. Highly regarded for its authentic Provençal charm and exceptional residential environment, La Colle sur Loup enjoys immediate proximity to Saint Paul de Vence, Nice, Nice Côte d'Azur International Airport and the Mediterranean coastline, making it one of the French Riviera's most desirable locations. For further information or to arrange a private viewing, contact Côte d'Azur Sotheby's International Realty, specialists in luxury real estate on the French Riviera.
…By Côte D'azur Sotheby's International Realty Nice
'%20stroke='%23DDAA3A'%20stroke-width='1.909'%20stroke-linecap='square'%20stroke-linejoin='bevel'/%3e%3c/svg%3e)
Receive by email any new listing that may match your search criteria
Your criteria :
By validating this form, you accept the general conditions of use of Le Figaro Properties.
These agencies offer a selection of luxury properties vente in the Alpes-Maritimes. Feel free to contact them for personalized assistance.
For your search for an exceptional property, select from our luxury houses with panoramic views in Alpes-Maritimes (06), starting at $630,679. Offering exceptional panoramas, these 1,040 residences overlook the city and its surroundings. As the seasons pass, the spectacle is renewed without ever becoming tiresome. Depending on the area you are looking for, such as Cannes, Mougins and Mandelieu-la-Napoule, the living areas may vary and start at a minimum of 52 m². The largest properties rise to 3,000 m².
As part of your search for a luxury property, discover our catalog of 1,336 luxury houses with a terrace in Alpes-Maritimes (06), offered from $252,731. Outdoor meals or summer receptions, the terrace extends the house outdoors. Property listings are found in particular in Cannes, Mougins and Nice. The houses listed in our listings offer attractive living areas measuring between 42 m² and 3,000 m².
Set down your suitcases without waiting: our catalog brings together 311 furnished luxury houses in Alpes-Maritimes (06), with a starting price of $390,585. From the living room to the bedrooms, each residence is tastefully furnished and ready to live in. Property listings are particularly numerous in the following areas: Cannes, Mougins and Roquebrune-Cap-Martin. The average price of this furnished stock stands at $16,468 per square meter. Living areas reach 1,489 m² for our largest properties.
As part of your search for properties of excellence, browse our privileged selection of 2,642 luxury houses with a pool in Alpes-Maritimes (06) available from $229,756. These exceptional residences enjoy prime locations, particularly in Mougins, Cannes or Antibes. Whether the architecture of these houses incorporates a covered indoor aquatic space or a vast outdoor pool, each property flourishes amid remarkably landscaped grounds measuring between 1.9 ha and 230 ha.
Your receptions deserve a setting to match: discover 16 luxury houses with a reception room in Alpes-Maritimes (06), starting at $1,493,412. These residences combine family privacy with spaces dedicated to major events. Family gatherings, business dinners or parties with friends naturally find their place there. The fashionable addresses are located in Grasse and Menton. Depending on the property, the property area extends up to 230 ha.
The beach as an extension of the garden: this is the spirit of 1,199 luxury houses by the sea in Alpes-Maritimes (06), for sale from $654,804. Your life there will be organized to the rhythm of the coastline, between sea bathing and walks. Cannes, Antibes and Theoule-sur-mer enliven the local market. In these residences, the minimum recorded living area is 56 m².
Anchor your daily life at the water's very edge: this is what the 11 luxury houses right on the water in Alpes-Maritimes (06) allow, for sale from $6,892,670. These rare residences provide direct access to the shore, with no obstacle to cross. In the geographical area, Nice, Cap d'Antibes and Cap-d'Ail account for a significant share of our listing catalog. The average price per square meter stands at $36,202. Expect living areas measuring between 229 m² and 1,000 m². In our selection of listings, a property can have up to 16 rooms.
Within our catalog, 42 luxury houses listed as historic monuments in Alpes-Maritimes (06) are for sale, starting at $1,125,803. These residences perpetuate exceptional architectural expertise. Acquiring one means continuing a story that began long before you. Your search can focus on Mougins, Cannes and Villefranche-sur-Mer. The properties recorded in our listings have between 3 and 12 bedrooms. The grounds in our collection measure 389 m². This can rise to 1.7 ha depending on the property.


