Get early access to listings that match your criteria
Never miss an opportunity again. Our personalized alerts notify you instantly.

 English$ USD · m²


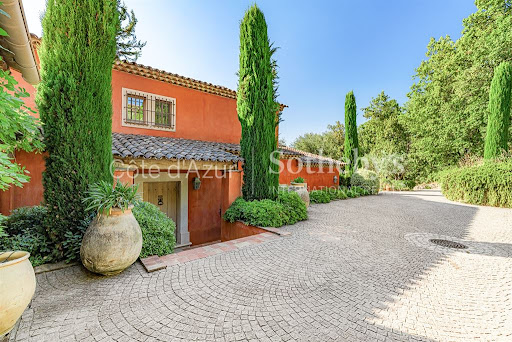
Vence neo-Provençal bastide with sea views, heated pool, wellness area and 4,300 sqm landscaped grounds Located in the sought-after residential hills of Vence, close to Saint-Paul-de-Vence, leading international schools and Nice International Airport, this elegant neo-Provençal bastide offers approximately 290 sqm of living space set within more than 4,300 sqm of beautifully landscaped grounds. Benefiting from a desirable position and excellent exposure, the property enjoys panoramic views stretching across the surrounding hills towards the Mediterranean Sea, while offering exceptional privacy and a peaceful residential setting. The reception areas are flooded with natural light and open onto expansive terraces facing the sea, creating a seamless connection between indoor and outdoor living. The layout has been designed to maximise comfort, functionality and year-round enjoyment of the Riviera lifestyle. The accommodation comprises four en suite bedrooms, a dedicated office, an independent dressing room and extensive built-in storage. The interiors combine Provençal elegance with modern comfort, creating a welcoming environment for both family living and entertaining. High-quality amenities include underfloor heating, reversible air conditioning, a private wellness area featuring a sauna and hammam, and carefully selected finishes throughout. Outside, the landscaped grounds offer generous usable outdoor spaces, a particularly sought-after feature in this area. The heated swimming pool is perfectly integrated into the gardens and enjoys a peaceful setting overlooking the surrounding countryside and the sea beyond. Ideally positioned close to the historic centres of Vence and Saint-Paul-de-Vence, prestigious golf courses, international schools, Nice International Airport and the French Riviera's most desirable destinations including Cannes, Antibes and Monaco, the property combines accessibility with privacy and quality of life. This exceptional bastide represents an outstanding opportunity for a luxury primary residence, an elegant family home, a refined holiday retreat or a long-term investment property on the French Riviera. Côte d'Azur Sotheby's International Realty For further information or to arrange a confidential private viewing, please contact Côte d'Azur Sotheby's International Realty, your trusted specialist in luxury real estate on the French Riviera.
…By Côte D'azur Sotheby's International Realty Nice


Located in one of the most sought-after districts of Nice – Gairaut, this elegant character villa enjoys a green setting while remaining perfectly connected to major transport links. The tramway can be reached within minutes, Nice International Airport is 15 minutes away, and Monaco approximately 20 minutes. Built in the 1920s, the property offers around 250 sqm of living space and sits on a 2,233 sqm landscaped plot, carefully maintained and sheltered from view. The villa is in excellent condition, combining authenticity with modern comfort. The interior features generous, light-filled spaces: The lower level comprises three bedrooms, one with an en-suite shower room, a home office area, utility rooms, and a large garage. The main level features an entrance hall, a spacious double living room with fireplace opening onto a terrace with sea views, a fully fitted and equipped kitchen, and a separate guest toilet. Upstairs, two large en-suite bedrooms benefit from built-in storage and private bathrooms. The outdoor areas are designed to fully enjoy the Mediterranean climate, with a beautiful swimming pool area, summer kitchen, several relaxation and entertaining spaces, and independent sanitary facilities. A rare asset in this area: the plot still offers potential for an extension or additional construction of approximately 180 sqm (subject to current planning permissions). The property also benefits from two separate vehicle accesses: a main access located at the upper part of the plot near the house, and a second independent access at the lower part, offering multiple development possibilities. Agency fees payable by the seller. Property tax: €4,784 per year. Information on potential risks to which this property is exposed is available on the Géorisques website: georisques.gouv.fr
…By Coldwell Banker Standing Realty


Top of the range newly built villa in a super prestigious location on Cap Ferrat peninsula with its beautiful heritage architecture and amazing beaches. Sitting on a landscaped flat garden with cozy terraces and beautiful swimming pool, this property benefits from a zen atmosphere and oustanding views of the sea and the bay of Nice. Having an area of about 400 sqm, the villa is perfectly arranged and includes a spacious living room with a dining room with large windows opening to the exterior relaxation areas, a well-equipped semi-professional kitchen, 4 bedrooms with their private bathrooms, including the gorgeous master bedroom. On the lower level there is also an independent apartment, a playroom, a gym, a laundry room and a cellar. A garage and a few parking spaces are also provided. An exceptional offer of the highest quality. To get in touch with the agent Yulia RIGHT NOW and 7/7, please fill in the form and receive the agent's mobile phone in a few moments on your e-mail!
…By Vessnart


Ideally located in the highly sought-after South of Vence, this elegant 4-bedroom villa benefits from a privileged location combining sunshine and perfect accessibility. Just a few minutes from major roads and less than 20 minutes from Nice international airport, it offers a rare quality of life with a magnificent open view of the sea and the famous village of Saint-Paul-de-Vence. Built on a mainly flat land of about 1,150 m2, without overlooking, the property appeals with its generous volumes and perfect family organization. You will discover a large triple living room flooded with light, including a lounge area, a dining room, and a kitchen with a dining nook, all extended by beautiful covered terraces conducive to convivial moments throughout the year. Outside, a pleasant landscaped garden hosts a large covered terrace in front of the living rooms, a pool with its pool house, a true relaxation area at the heart of the property, as well as a shelter for parking two vehicles. Particularly suitable for family life, the villa also benefits from immediate proximity to school transports and bus lines. Perfectly maintained, the property also offers great potential for updating for buyers wishing to personalize certain spaces and reveal all its potential in one of the most sought-after sectors of Vence. An exceptional opportunity to enjoy a privileged living environment on the French Riviera, between sea, nature, and amenities!
…By John Taylor - St Paul De Vence


Located in a highly sought-after area of Cagnes-sur-Mer, in absolute peace and quiet and enjoying an exceptional panoramic view, this villa impresses with its bright cathedral-style living room with an open-plan kitchen, extending onto a beautiful, private terrace. Upstairs, you will find three bedrooms and a bathroom. On the garden level, two independent studios offer excellent potential for hosting family, friends, or short-term rental guests through platforms such as Airbnb. Built on a 1,400 m² plot combining flat areas and terraced gardens, the property allows you to fully enjoy the breathtaking views and relaxing outdoor spaces. The jacuzzi overlooking the landscape promises unforgettable evenings. The villa also benefits from ample parking and two garages. Some cosmetic updating will allow it to be brought up to modern tastes. Ideally located close to the bilingual school, this property is perfect for a large family while also offering an attractive opportunity for additional income thanks to the two independent studios. Contact us to arrange a private viewing. Honoraires charge vendeur. Taxe foncière : 1540 € Les informations sur les risques auxquels ce bien est exposé sont disponibles sur le site Géorisques : georisques.gouv.fr
…By Coldwell Banker Standing Realty


Châteauneuf-Grasse luxury estate with panoramic sea views, one hectare landscaped grounds and 24 metre infinity pool Located in a privileged residential environment in Châteauneuf-Grasse, this exceptional estate offers approximately 625 sqm of living space set within around 10,000 sqm of landscaped grounds designed by renowned landscape architect Jan Mus. Designed by architect Richard Sansoe and completed in 2004, the residence benefits from premium construction materials, ceilings exceeding three metres in height and panoramic views stretching across the surrounding countryside to the Mediterranean Sea. The reception areas include a grand living room with stone fireplace, dining room, professional-grade kitchen with breakfast area, back kitchen, utility room and laundry facilities. The accommodation currently comprises four bedrooms within the principal residence, including a substantial principal suite featuring two dressing rooms, a bathroom with whirlpool bath, hammam shower and private terrace. A refined oak-panelled library with fireplace further enhances the living areas. The lower level includes a glass wine cellar, cigar cellar and a large entertainment space suitable for a private cinema, games room or reception lounge. Outdoor amenities feature a spectacular 24 metre infinity swimming pool with spa, waterfalls and extensive stone terraces. The grounds are enhanced by approximately 140 olive trees and enjoy complete privacy. An independent caretaker's house of approximately 60 sqm provides additional accommodation and includes a living room, kitchen, bedroom and bathroom. The property benefits from underfloor heating throughout, full air conditioning, a Bose indoor and outdoor audio system and a comprehensive security system including alarms, cameras and motion detectors. A heated garage for three vehicles together with additional parking facilities complete this exceptional property. Côte d'Azur Sotheby's International Realty For further information or to arrange a confidential private viewing, please contact Côte d'Azur Sotheby's International Realty, your trusted expert in luxury real estate on the French Riviera.
…By Côte D'azur Sotheby's International Realty Mougins


is pleased to present this charming predominantly single-level villa, enjoying open green views and a lovely glimpse of the sea. Ideally located in one of Mandelieu’s most sought-after residential areas, just minutes from shops, beaches, and everyday amenities, the property benefits from a full south-facing exposure and a peaceful setting. Set on a beautifully landscaped and completely private 1,235 sqm flat plot, the villa features an entrance hall, a bright living and dining room with fireplace, a spacious terrace, a fully equipped kitchen, a master suite with dressing room and en-suite bathroom, two additional bedrooms, and a shower room. A double garage, cellar, and charming patio complete this property. An ideal home for those seeking tranquillity, sunshine, and a privileged lifestyle on the French Riviera.
…By L&g Prestige Immobilier


BIOT You dream of a magnificent property ideally located between the village of Biot and Valbonne, near shops, nestled in a quiet residential area? This exceptional house is the answer to your wishes. You are welcomed in a property of more than 4,400 m² of land, with a sublime garden with different Mediterranean species and a pleasant swimming pool and adjoining terrace. Access to the house is through a pretty patio with charm and an atypical fountain. On one level, you will find a spacious living room with fireplace, a comfortable dining room for convivial moments, a fully equipped kitchen, a utility room with pantry and laundry for optimal organization. Always on the same level a large office, three bedrooms with their own bathroom and upstairs three other bedrooms always en suite including the master bedroom opening onto its own private terrace with sea view, offering privacy and comfort to each member of the family. On the garden level, for moments of relaxation you will enjoy a large lounge with bar and game room, a gym, a cinema room and after a long day you will recharge in the sauna and jacuzzi. You will benefit from a double garage with workshop and several parking spaces. Another asset of this fantastic house: two apartments of respectively about 110 m² and 42 m² each with their own entrance. Ideal for large families or for a rental return
…By Century 21 Visa Immobilier Biot


Saint-Jean-Cap-Ferrat exceptional contemporary villa with panoramic sea views and infinity pool Located within one of the most prestigious residential settings in Saint-Jean-Cap-Ferrat, close to the Grand-Hôtel du Cap-Ferrat Four Seasons, this exceptional contemporary villa enjoys spectacular panoramic views over the Mediterranean Sea. Set within approximately 1,473 sqm of landscaped grounds, the property offers approximately 317 sqm of living space and benefits from refined contemporary architecture combined with ultra high-end finishes throughout. The reception areas benefit from expansive floor-to-ceiling windows opening onto large sea-facing terraces and creating seamless continuity between interior and exterior living spaces. The property includes elegant reception rooms, spacious living areas and a contemporary fully integrated kitchen. The sleeping quarters comprise four en suite bedrooms, including a spectacular principal suite occupying an entire floor with private terrace and panoramic sea views. Additional amenities include a study, fitness room, laundry room and independent staff studio. Outdoor features include a spectacular infinity swimming pool, multiple terraces, landscaped Mediterranean gardens and several lounge areas facing the sea. A double garage and additional parking spaces complete the property. Located within one of the Riviera’s most exclusive residential environments between Monaco and Nice, this villa represents a rare opportunity for an ultra-prime primary or secondary residence on the French Riviera. Côte d’Azur Sotheby’s International Realty For further information or to arrange a confidential private viewing, please contact Côte d’Azur Sotheby’s International Realty, your expert in luxury real estate on the French Riviera.
…By Côte D'azur Sotheby's International Realty


Les Adrets de l’Esterel villa 290 sqm sea view near Mandelieu infinity pool guest house quiet location investment Located in Les Adrets de l’Esterel, within a secure estate and close to Mandelieu-la-Napoule, this contemporary villa offers approximately 290 sqm of living space on over 2,600 sqm of land. Reception Areas Spacious living room with open plan kitchen, back kitchen, laundry room and wine cellar, opening onto a terrace with sea views. Bedrooms Four en suite bedrooms with direct access to outdoor areas and sea views. Additional Accommodation Independent guest house of approximately 60 sqm with two bedrooms. Outdoor Spaces Infinity pool, landscaped garden, terraces, barbecue area and pétanque court. Additional Features Carport and multiple parking spaces. Located close to Mandelieu, beaches, golf courses and main access routes. This property is suitable for a primary residence, second home or investment in the French Riviera, offering both accessibility and privacy. Location Quiet residential setting in Les Adrets de l’Esterel near Mandelieu. Côte d’Azur Sotheby’s International Realty For further information or to arrange a private viewing, please contact Côte d’Azur Sotheby’s International Realty, your expert on the French Riviera.
…By Côte D'azur Sotheby's International Realty Mougins


Nestled within an exclusive and peaceful residential environment just minutes from the charming village of Châteauneuf-Grasse and all amenities, this elegant property enjoys a truly privileged and highly sought-after location. Set on a magnificent 4,000 m² landscaped plot, beautifully planted with centuries-old olive trees, the villa offers a rare and breathtaking panorama over the hilltop villages of the hinterland and their rolling green hills, extending all the way to the stunning Bay of Mandelieu. Bathed in natural light, the villa captivates with its generous proportions and refined atmosphere. The impressive living room, enhanced by a fireplace and soaring ceilings of approximately 3.20 metres, flows seamlessly into an inviting dining area. The fully fitted, high-specification kitchen features an adjoining pantry and laundry room, combining elegance with practicality. Expansive pocket sliding glass doors open onto a superb terrace, a fully equipped summer kitchen, and a workshop, creating a perfect harmony between indoor and outdoor living and embracing the essence of the Mediterranean lifestyle. The first floor accommodates four beautifully appointed bedrooms. The spectacular master suite enjoys breathtaking views and features a dressing room along with a stylish en-suite shower room. Two additional bedrooms share a spacious shower room with separate WC. A study completes this level, ideal for remote working or as a private office. Outside, the brand-new swimming pool is framed by charming stone walls and beautiful olive trees, blending seamlessly into the enchanting surroundings. Benefiting fully from the panoramic views, it provides an exceptional setting for relaxation and refined entertaining. The owners are currently replacing the oil-fired heating system with a modern heat pump. A remarkable property combining Provençal charm, authenticity, and modern comfort, surrounded by renowned golf courses, fine dining, and international schools, and ideally located just 30 minutes from Nice International Airport in Nice.
…By John Taylor - Valbonne


Located in the prestigious gated estate of Les Hauts de Vaugrenier, this elegant family home enjoys a peaceful setting with sea views. Filled with natural light, the property features a spacious living room with dining area, a fully equipped open-plan kitchen, and 4 bedrooms including 2 suites. A laundry room, attic space and several storage areas complete the home. Outside, an intimate garden of approximately 300 sqm offers a swimming pool and a covered pool house with bar and lounge area, perfect for enjoying the Mediterranean lifestyle. The secure estate of Les Hauts de Vaugrenier spans 130 hectares with three lakes, an Olympic swimming pool, 8 tennis courts, 2 padel courts, walking paths, shops and restaurants. Ideally located just minutes from the sea, train station, motorway access and less than 15 minutes from Nice International Airport.
…By Kretz & Partners

Non-contractual photo. In the Cannes area, this fully renovated property of more than 700 m² offers stunning panoramic sea views. It is set in extensive landscaped grounds of over 5,000 m². More details: NDA + letter of interest
…By Ateam Real Estate


UNDER ACCEPTED OFFER SOLE AGENT. Ideally located, this exceptional villa is set on a beautiful 4,988 sqm mostly flat plot, enhanced with fruit trees. It features an infinity pool and enjoys a lovely sea view. With a living area of 337 sqm, the property offers a harmonious blend of modernity, art, and nature. The interiors are spacious and filled with natural light. It comprises a large living room with dining area, as well as an open-plan kitchen overlooking a charming artificial lake with a waterfall and a small island, creating a peaceful and unique setting. The villa also includes a fireplace, a bar area, a wine cellar, a study, and a beautiful en-suite bedroom upstairs with a dressing room. An independent apartment with its own kitchen and bathroom completes the property. A basement garage for up to 8 cars, served by a lift, completes this rare offering. Refurbishment is required, offering the opportunity to fully unlock the property’s potential. Planning permission has been fully granted and cleared of any third-party appeal for apron 130 sqm extension.
…By John Taylor - St Paul De Vence


Nestled at the end of a cul-de-sac, in the heart of a very upscale residential environment, this vast family property with 437 m² of living space (excluding outbuildings) boasts generous volumes and a privileged location. Just a few minutes from the charming village of La Colle-sur-Loup, it enjoys absolute peace and quiet and ideal southern exposure, set in magnificent landscaped grounds of approx. 6,575 m². This includes a heated mirror pool, large grassed areas, stone terraces and a vast wooded area. The villa features an elegant entrance hall, a spacious dining kitchen with fireplace opening onto a covered terrace and the pool area, a double living room with bar and pool table, an office area, and a second bright living room with fireplace. At night, a master suite and four bedrooms, each with en-suite shower room, complete the living space. A cold room, laundry room, several cellars and a carport for 4 to 6 vehicles with workshop complete the ensemble. An independent annex offers numerous possibilities for conversion: studio, gym, garage, or other, depending on the future owner's needs. The perfectly manicured garden offers a wide variety of relaxation areas and an unobstructed view of the surrounding hills, in a setting as peaceful as it is elegant.
…By John Taylor - St Paul De Vence


Sea view villa with pool - La Turbie PLOT SEPARATION POSSIBLE Landscaped grounds - Panoramic sea view Features: 180 m² living space | Land 2,705 m² | 6 rooms | 5 bedrooms | 5 bathrooms / water Advertisement description In La Turbie, discover this villa with panoramic sea view, set on a vast landscaped land of 2,705 m² with pool, terraces, and friendly outdoor spaces. The property offers approximately 180 m² of living space and features 6 rooms, including 5 bedrooms and 5 bathrooms / water rooms. Its south, southwest, and southeast exposure allows for sunshine from morning to evening, with beautiful views of the sea, the village, and the mountains. Spread over two levels, the villa consists of two independent apartments, with the possibility of linking the levels via an interior staircase. On the upper floor, the bright living space opens onto an equipped kitchen, a terrace, and a balcony. This level also includes three air-conditioned bedrooms, two of which have water rooms and toilets, a bathroom, and a separate toilet. The outdoors are a real asset: pool, terraces, dining area, relaxation space, Mediterranean garden, and multiple parking. The plot also offers potential for expansion or construction of a second independent villa, subject to administrative permissions. Main advantages - Panoramic view of the sea, village, and mountains. - South, southwest, and southeast exposure: sunshine from morning to evening. - Villa organized over two levels with two independent apartments. - Possibility to link the two levels via an interior staircase. - Pool, terraces, convivial outdoor spaces, and multiple parking. - Potential for expansion or construction of a second independent villa, subject to permissions. A rare property in La Turbie, combining views, volumes, independence, and potential in a privileged Mediterranean environment. Its organization into two independent apartments allows for multiple uses: family residence, vacation home, guest hosting, or complementary rental project. The vast landscaped grounds, pool, terraces, and potential for plot evolution enhance the heritage dimension of this property. Fees included of 6.52% TTC to be paid by the buyer. Price excluding fees 2,300,000 €. DPE in progress. Information on the risks to which this property is exposed is available on the Géorisques website: georisques.gouv.fr.This description has been automatically translated from French.
…By Fc2i

Non-contractual photo. Discover a rare and prestigious opportunity in the heart of the old village of Mougins, located at "the most beautiful address in Mougins". This sumptuous 500 m2 villa offers breathtaking views over the old village of Mougins and a glimpse of the Mediterranean Sea. Elegant and functional interior: The villa comprises 5 en-suite bedrooms, each with its own shower room and bathroom, offering a private and luxurious space for each member of the family or guests. The contemporary interior creates a warm and sophisticated atmosphere. Exceptional outdoor spaces: Set in a plot of over 4,500 m2, the property offers total privacy and exceptional outdoor spaces. A sublime swimming pool blends perfectly into the landscape, providing an oasis of relaxation, while the guest house of over 80 m2 adds an extra dimension to this exceptional property. For more information, please contact us.
…By Ateam Real Estate


Nestled on the heights of Cannes, in the commune of Vallauris, in the heart of the highly sought-after residential area of Super-Cannes, this exceptional property offers a rare living environment combining elegance, privacy, and breathtaking panoramic views. In need of renovation, it represents a unique opportunity to redesign the spaces and unlock its full potential in a privileged setting. Set within beautifully landscaped grounds of approximately 7,300 sqm, facing southeast, the property enjoys a spectacular 180° panoramic sea view, stretching from Cap d’Antibes and the Lérins Islands all the way to the Italian coastline. The property comprises two independent architect-designed villas, each with its own entrance, ensuring absolute comfort and privacy. Second Villa Panoramic sea views from all apartments Independent internal and external access Energy Ratings Main House: Energy Performance Certificate (EPC): Class G Estimated annual energy costs: between €15,620 and €21,140 Second Villa: Energy Performance Certificate (EPC): Class D Estimated annual energy costs: between €8,090 and €10,946 Sale price: €8,950,000 (including agency fees) Agency fees: 5% incl. VAT, payable by the buyer (€426,190) Net seller price, excluding agency fees: €8,523,810 Information on the risks to which this property is exposed is available on the Géorisques website: www.georisques.gouv.fr https://sites.google.com/a/coldwellbanker.fr/honoraires-coldwellbanker-demeure-prestige/
…By Coldwell Banker Paris


Standing in the heart of a century-old and classified 3340 m² park planted with the most beautiful Mediterranean species, this rare mansion steeped in history seduces as much by its elegance and architecture as by its environment, its comfortable living spaces and its unobstructed sea view. Ideally located, right near all facilities, it benefits from a private chapel housing a hammam, spa and shower, swimming pool, double entrance offering numerous parking spots. A rare and charming property. Information on the risks to which this property is exposed is available on the Géorisques : georisques.gouv.fr
…By Riviera Prestige


Cap de Nice renovated Belle Époque villa with sea view swimming pool and garage Located on Avenue Jean Lorrain in Cap de Nice, this fully renovated Belle Époque villa benefits from a privileged residential environment with panoramic sea views towards Saint-Jean-Cap-Ferrat. The property includes a living room, dining room, additional reception room that may be converted into a bedroom, fully equipped kitchen, one bedroom and a shower room with toilet on the main level. Upstairs, the principal suite benefits from a dressing room, full bathroom and exceptional sea views. The upper floor includes an additional spacious bedroom with bathroom and toilet. Outdoor amenities include landscaped gardens planted with fruit trees, several relaxation areas and a swimming pool overlooking the Mediterranean Sea. A closed garage and several parking spaces complete the property. Located close to beaches, the Port of Nice, local amenities and Villefranche-sur-Mer, this villa represents a rare opportunity for a prestigious primary or secondary residence on the French Riviera. Côte d’Azur Sotheby’s International Realty For further information or to arrange a private viewing, please contact Côte d’Azur Sotheby’s International Realty, your expert in luxury real estate on the French Riviera.
…By Côte D'azur Sotheby's International Realty Nice


In the heart of the historic village, within an authentic character house, lies a pair of duplex apartments totaling 138.57 sq.m and enjoying panoramic views. The first duplex (approx. 99 sq.m) offers a generous, light-filled reception room, separate kitchen, two bedrooms, a bathroom, and a superb 25 sq m terrace overlooking the sea and the Saint-Paul countryside, complete with a summer kitchen. The second duplex (approx. 39 sq.m) comprises a living room with kitchen, a mezzanine bedroom, and a shower room. Just steps from galleries, restaurants and shops, the address combines a prime location, tranquility and Provençal authenticity. A rare offering, ideal as a primary residence with strong rental potential or as an elegant pied-à-terre. Opportunity to acquire the entire property, comprising the gallery/commercial unit, one apartment, and the two duplexes. Energy rating: E – Climate rating: B / Estimated annual energy costs for standard use: between €790 and €1,100 (ref year 2021). Information on risks to which this property is exposed is available on the French government’s Géorisques website: www.georisques.gouv.fr Represented by Amélie DOLLÉ, acting in his capacity as authorized service provider, with full powers for the purposes hereof.
…By Barnes Saint-paul-de-vence


Situated in a dominant position in absolute calm in Théoule-sur-Mer, just 5 minutes from the village, this new villa built on a 2004 sqm plot enjoys spectacular sea views. With a surface area of around 340 sqm, the first floor comprises a vast living room opening onto the terrace, open-plan kitchen, dining room and master bedroom with dressing room. The lower level features six en suite bedrooms, including an independent apartment. Reversible air conditioning, magnificent infinity pool, bioclimatic pergola, 4-car garage and private parking spaces. A real "coup de coeur" with its large windows, quality materials and architecture.
…By John Taylor - Cannes


Ideally located within a private and secure estate in Théoule-sur-Mer, this elegant Provençal villa, inspired by the warm tones of the Estérel’s red rocks, stands out for its charm and character. Offering approximately 240 sqm of living space, the property enjoys optimal exposure, providing exceptional natural light as well as breathtaking panoramic sea views. The villa is composed as follows: Three en-suite bedrooms, each with its own shower room and WC; A spacious, light-filled living area featuring a lounge with fireplace, a dining area, and an open-plan kitchen, all oriented towards the sea. Generous terraces extend the interior spaces and are complemented by a swimming pool overlooking the Mediterranean. Outdoor areas: A garage, a pool house with its own shower and toilets and a beautifully landscaped, tree-lined garden set in a quiet and preserved environment, with complete privacy.
…By John Taylor - Cannes


A stone’s throw from the famous village of Saint-Paul-de-Vence, within a private and secure domain, this prestigious villa is in a dominant position with an unobstructed view all the way to the sea. The Provençal atmosphere that emanates from it, combining refinement and authenticity, makes it a truly extraordinary residence. With nearly 1,170 m² of total surface area, the living spaces are generously spread out: a bright triple living room including a fully glazed corner facing the garden, an elegant dining room, a gourmet kitchen with central island and scullery with a cold room. At night, the villa offers 5 private suites including a master bedroom on one level to which is added an independent suite ideal for receiving guests. The lower floor reveals a complete wellness area: gym, spa with massage room, office, cellars, laundry room and numerous rooms with flexible uses. A 187 m² garage that can accommodate up to 9 vehicles completes the package. Outside, an entirely flat park of approximately 1 hectare (5,000 m² in full ownership, 5,000 m² in use) surrounds a large swimming pool in a green setting conducive to serenity and absolute rest.
…By Sunset Properties


Le Cannet Victoria villa 200 sqm land 1350 sqm panoramic sea views infinity pool garages This villa located in Le Cannet Victoria, close to shops and Cannes, offers approximately 200 sqm of living space set on a 1,350 sqm plot. Reception Areas The property features a bright living room, a fully equipped open plan kitchen and a TV lounge, all opening onto a large terrace with panoramic sea views. Bedrooms The villa includes three bedrooms with the possibility to create a fourth, offering flexibility for residential use. Outdoor Spaces The property benefits from a heated infinity pool, landscaped outdoor areas and a summer lounge designed for entertaining, all enjoying views over the bay of Cannes and the Estérel. Additional Features An artist studio with sea view, three garages and multiple parking spaces provide rare practicality for this location. This property is suitable for a primary residence or a secondary home in one of the most desirable areas near Cannes. Location Prime residential area of Le Cannet with quick access to Cannes, shops and amenities. For further information or to arrange a private viewing, please contact Côte d’Azur Sotheby’s International Realty, your expert in Le Cannet.
…By Côte D'azur Sotheby's International Realty
'%20stroke='%23DDAA3A'%20stroke-width='1.909'%20stroke-linecap='square'%20stroke-linejoin='bevel'/%3e%3c/svg%3e)
Receive by email any new listing that may match your search criteria
Your criteria :
By validating this form, you accept the general conditions of use of Le Figaro Properties.
These agencies offer a selection of luxury properties vente in the Alpes-Maritimes. Feel free to contact them for personalized assistance.
For your search for an exceptional property, select from our luxury houses with panoramic views in Alpes-Maritimes (06), starting at $630,679. Offering exceptional panoramas, these 1,040 residences overlook the city and its surroundings. As the seasons pass, the spectacle is renewed without ever becoming tiresome. Depending on the area you are looking for, such as Cannes, Mougins and Mandelieu-la-Napoule, the living areas may vary and start at a minimum of 52 m². The largest properties rise to 3,000 m².
As part of your search for a luxury property, discover our catalog of 1,336 luxury houses with a terrace in Alpes-Maritimes (06), offered from $252,731. Outdoor meals or summer receptions, the terrace extends the house outdoors. Property listings are found in particular in Cannes, Mougins and Nice. The houses listed in our listings offer attractive living areas measuring between 42 m² and 3,000 m².
Set down your suitcases without waiting: our catalog brings together 311 furnished luxury houses in Alpes-Maritimes (06), with a starting price of $390,585. From the living room to the bedrooms, each residence is tastefully furnished and ready to live in. Property listings are particularly numerous in the following areas: Cannes, Mougins and Roquebrune-Cap-Martin. The average price of this furnished stock stands at $16,468 per square meter. Living areas reach 1,489 m² for our largest properties.
As part of your search for properties of excellence, browse our privileged selection of 2,642 luxury houses with a pool in Alpes-Maritimes (06) available from $229,756. These exceptional residences enjoy prime locations, particularly in Mougins, Cannes or Antibes. Whether the architecture of these houses incorporates a covered indoor aquatic space or a vast outdoor pool, each property flourishes amid remarkably landscaped grounds measuring between 1.9 ha and 230 ha.
Your receptions deserve a setting to match: discover 16 luxury houses with a reception room in Alpes-Maritimes (06), starting at $1,493,412. These residences combine family privacy with spaces dedicated to major events. Family gatherings, business dinners or parties with friends naturally find their place there. The fashionable addresses are located in Grasse and Menton. Depending on the property, the property area extends up to 230 ha.
The beach as an extension of the garden: this is the spirit of 1,199 luxury houses by the sea in Alpes-Maritimes (06), for sale from $654,804. Your life there will be organized to the rhythm of the coastline, between sea bathing and walks. Cannes, Antibes and Theoule-sur-mer enliven the local market. In these residences, the minimum recorded living area is 56 m².
Anchor your daily life at the water's very edge: this is what the 11 luxury houses right on the water in Alpes-Maritimes (06) allow, for sale from $6,892,670. These rare residences provide direct access to the shore, with no obstacle to cross. In the geographical area, Nice, Cap d'Antibes and Cap-d'Ail account for a significant share of our listing catalog. The average price per square meter stands at $36,202. Expect living areas measuring between 229 m² and 1,000 m². In our selection of listings, a property can have up to 16 rooms.
Within our catalog, 42 luxury houses listed as historic monuments in Alpes-Maritimes (06) are for sale, starting at $1,125,803. These residences perpetuate exceptional architectural expertise. Acquiring one means continuing a story that began long before you. Your search can focus on Mougins, Cannes and Villefranche-sur-Mer. The properties recorded in our listings have between 3 and 12 bedrooms. The grounds in our collection measure 389 m². This can rise to 1.7 ha depending on the property.


