Get early access to listings that match your criteria
Never miss an opportunity again. Our personalized alerts notify you instantly.

 English$ USD · m²


I invite you to discover this magnificent contemporary Californian-style villa, nestled in the heart of the highly sought-after West Hills district of Nice. This exceptional property offers a rare living environment, where luxury and tranquillity combine to perfection. Ideally located, just 10 minutes from the beaches of the Promenade des Anglais, the city centre and the international airport, you will enjoy a privileged location. Built on a 1,120 m² plot, this detached villa with 302 m² of living space and 291 m² of additional space, spread over 5 levels and served by a private lift, offers breathtaking panoramic sea views. On each floor, the spacious living areas open onto the outside, inviting you to enjoy the Riviera climate to the full. The exterior and interior have been freshly repainted and are ready to welcome their future owners. You will be charmed by the 75 m² living and dining room, bathed in light thanks to large bay windows, offering direct access to a summer terrace with barbecue area, perfect for convivial moments with family or friends. Highlights: • Unobstructed sea view and absolute calm for a peaceful living environment. • Facades and interiors repainted in 2024, combining modernity and elegance. • Spacious 75 m² living room with exceptional light. • Direct access to the outside from all rooms, allowing you to enjoy the terraces and garden. • Large 110 m² garage that can accommodate up to 5 vehicles. • A 58 m² office or independent apartment, ideal for your guests or for versatile use. • Lift serving each level Floor layout: • Level 1: Outdoor access, large garage • Level 2: space that can be used as an office or converted into an independent apartment • Level 3: 2 rooms • Level 4: 2 bedrooms with their own shower room or bathroom, opening onto a beautiful terrace • Level 5: Very large living room, separate fitted and equipped kitchen, one bedroom, one bathroom, a laundry room that can be converted into a dressing room. Finally, a large swimming pool completes this unique space, offering you a true haven of peace. This villa is perfect for finishing decorating and furnishing to your taste. Don't miss the opportunity to discover this exceptional villa. A luxurious, elegant and perfectly located living environment awaits you. Translated with DeepL.com (free version) Fees to be paid by the seller. Energy class E, Climate class C Estimated average amount of annual energy expenditure for standard use, based on the year's energy prices 2021: between 5808.00 and 7858.00 €. Information on the risks to which this property is exposed is available on the Geohazards website: georisques.gouv.fr.
…By Exp Global France


Sole agent - Located in a residential area of Nice, this fully renovated villa of approximately 210 sqm of total surface enjoys a lovely southeast exposure and an unobstructed view stretching to the sea. Set on landscaped grounds of nearly 800 sqm, it offers a bright and particularly pleasant living environment, centered around numerous outdoor areas. The main level features a spacious, contemporary living area combining a lounge, dining room, and open-plan kitchen, extending onto a terrace that overlooks the garden and swimming pool. The house comprises a total of five bedrooms spread across several levels, including a master suite with a private bathroom, along with several additional shower rooms. A playroom, a laundry room, and a cellar complete the layout. Outside, the property is designed for true outdoor living: a swimming pool surrounded by spacious decking, a summer kitchen, a large covered terrace with dining and relaxation areas, a pétanque court, and a garden planted with Mediterranean species. Parking for three vehicles is also available on the property. Double glazing, electric blinds, an electric gate, and a video intercom system round out the features of this turnkey villa, located approximately 15 minutes from the city center and the sea, and 15 minutes from Nice International Airport.
…By Michaël Zingraf Real Estate Nice


Character Villa of 260 m² – Parc Chambrun Located in the highly sought-after residential neighborhood of Parc Chambrun, this elegant holiday villa, built in the late 1920s, offers approximately 220 m² of living space on a beautifully landscaped 668 m² plot. The property enjoys a prime location, within immediate proximity to shops, public transportation (tramway just 5 minutes away, as well as bus services), and the park. The landscaped garden, featuring mimosa trees, olive trees, and citrus trees, provides a private and lush green setting. The garden also offers the possibility of adding a swimming pool. The villa is arranged as follows: Main level: a bright 45 m² double reception room, a separate kitchen with utility room, and a guest WC.First floor: 3 bedrooms, a study/home office, and 2 shower rooms.Top floor: a bedroom located in the belvedere tower, with access to a magnificent rooftop terrace of over 70 m².The villa is in very good overall condition, with recently updated windows and doors, exterior façade renovation, and hot water heater. In addition, the property benefits from an approximately 90 m² basement, which can be converted to suit a variety of purposes (additional bedrooms, workshop, indoor pool, etc.). A garage and 3 outdoor parking spaces complete this rare offering. A charming property combining character, generous volumes, and an exceptional location. Fees to be paid by the seller. Energy class E, Climate class E Estimated amount of annual energy expenditure for standard use: between 4366.00 € and 5908.00 € for the years 2021, 2022, and 2023 (including subscriptions). Information on the risks to which this property is exposed is available on the Geohazards website: georisques.gouv.fr.
…By Confiance Immobiliere


Located in a private, secure estate in the residential area of Gairaut, this contemporary property of around 270 sq.m, spread over 3 floors served by a lift, enjoys uninterrupted panoramic views over Nice and beyond to the Mediterranean Sea. This well-designed villa offers all the privacy you could wish for. It comprises : . a generous living/dining area opening onto the garden and pool area . a vast, ultra-modern fitted and equipped kitchen with dining area . 3 bedrooms, each with en-suite bathroom/shower and plenty of storage space . a large spare room that could be used as a games room, cinema or gym. . a fully-equipped laundry area and a utility room. In addition, the single-storey garage can easily accommodate up to 4 vehicles, providing optimum security and is also served by the lift. The partly flat, planted garden (2249 sq.m)features a beautiful infinity pool and jacuzzi, creating a unique place to relax with captivating panoramic views over the sea and the city of Nice by night and day. A property in a peaceful setting just a stone's throw from the city and its amenities. A must see!
…By John Taylor - St Jean Cap Ferrat


In the prestigious area close to Cimiez, this exceptional property, nestled in the heart of a magnificent landscaped park, reflects the elegance and art of living on the French Riviera. The moment you step inside, you will be impressed by the feeling of space, with double-height ceilings and a spacious 80 sqm living room opening onto a terrace with open views over the hills of Nice and the sea. On the same floor, there are a kitchen and 3 beautiful bedrooms with 2 bathrooms. On the garden level, the villa offers a second reception area with an open-plan kitchen, 3 bedrooms, 3 shower rooms, a laundry and a wine cellar. There is also an independent apartment, ideal for guests or staff. On the first floor, a master suite with a private terrace offers panoramic sea views. Ideal for big families: this well-designed house can be converted into two large, separate apartments. Among majestic tree, you can enjoy a beautiful swimming pool surrounded by generous terraces. The garden, set on 2,650 sqm of land, offers a peaceful and welcoming environment, perfect for children to play safely. The property also benefits from multiple parking spaces and easy access. Ideally situated, close to schools, a prestigious private hospital and all amenities, this house offers the best that Nice can offer: a quiet and secure environment in a prime residential neighbourhood, close to both the city centre and the countryside.
…By Savills Beaulieu


In a commanding position, in a quiet and sought-after residential setting, this California-style villa offers unobstructed sea views and excellent exposure, creating a privileged living environment on the French Riviera. Built on a large plot, it stands out for its generous interior volumes and strong potential for customization. Its tiled floors and the large terrace that fully surrounds the house invite you to enjoy the outdoors and the exceptional sea panorama to the fullest. The living room with fireplace invites relaxation while taking in the breathtaking view over the Mediterranean. A large swimming pool, perfectly integrated into the surroundings, completes this outdoor living area, ideal for unwinding. The property also provides parking for 2 to 3 vehicles, as well as a heat pump for optimal comfort all year round. Certain elements still to be completed offer a great opportunity for customization, to make this villa a truly unique property. A rare offering on the market, where sought-after California style, nature and modernity come together for an incomparable quality of life. EPC: C-148 ; GHG: B-6 Estimated annual energy costs for the home: 3,812 - 5,158 Transaction fees incl. VAT payable by the seller Information on the risks to which this property is exposed is available on the Géorisques website: www.georisques.gouv.fr The luxury real estate market on the French Riviera is one of the most attractive in the Mediterranean region. Holiday homes and second residences on the French Riviera offer not only an incomparable lifestyle and quality of life, but also, given the international economic situation, a safe investment and a smart retirement plan, especially at premium addresses. Nice, the capital of the French Riviera and France's 5th largest city, shines brilliantly. It has the charm of Mediterranean towns, where the easy way of life owes as much to the beauty of the city and its colorful facades as to its exceptional climate, with more than 300 days of sunshine a year. A city of arts and culture, it is, after Paris, the city with the most museums. Flavors and traditions, the charm and authenticity of Old Nice and its flower market, the splendor of the Bay of Angels, its beaches and luxurious hotels, the historical wealth of its many monuments, parks and bourgeois palacesNice, a city both elegant, dynamic and welcoming, lives to the rhythm of its two thousand cultural, festive and sporting events. Its international airport, spectacular for its unique approach along the coastline, serves more than 100 direct destinations.
…By Engel & Völkers Côte D'azur


Located on the prestigious Cap de Nice, this exceptional waterfront villa was built in 1928 and offers approximately 229 sqm of living space in a unique first line position with direct access to the Mediterranean Sea. Arranged over two levels, the property enjoys a south facing orientation, spectacular panoramic sea views and an exceptionally private residential setting. The main floor comprises an entrance hall, a kitchen, a dining room, a spacious living room opening onto panoramic terraces, a dressing room and a guest WC. The lower level accommodates three bedrooms, including a principal suite with its own shower room and WC, a study and an additional shower room. The villa retains many original architectural details including oak herringbone parquet flooring, Sarreguemines stoneware flooring, a marble staircase, mouldings and generous ceiling heights, preserving the elegance and character of this distinguished 1920s residence. An independent studio provides flexible accommodation for guests, family members or staff. A series of landscaped terraces leads directly to the Mediterranean, offering one of the property's most exceptional features. A large cellar, a technical room and two enclosed garages complete the amenities. Cap de Nice is one of the most prestigious and exclusive residential addresses on the French Riviera, ideally located just minutes from the Port of Nice, Monaco, the city centre and Nice Côte d'Azur International Airport. For further information or to arrange a private viewing, contact Côte d'Azur Sotheby's International Realty, specialists in luxury real estate on the French Riviera.
…By Côte D'azur Sotheby's International Realty Nice


This elegant villa with an infinity pool enjoys exceptional panoramic views across the Bay of Villefranche and Saint-Jean-Cap-Ferrat. Set in a peaceful and private environment, the property combines generous volumes, refined finishes, and seamless indoor-outdoor living. The main living space spans 116 sqm and features an open-plan reception area with a fully equipped kitchen, all designed to take full advantage of the breathtaking sea views. The impressive 75 sqm principal suite offers spacious dressing areas, a luxurious bathroom, and uninterrupted views over the Mediterranean. The outdoor spaces are equally impressive, with an infinity pool framed by a teak terrace, creating an exceptional setting for relaxing or entertaining. The villa also offers four additional bedrooms with en-suite shower rooms, one bathroom, a laundry room, several walk-in wardrobes, a double garage with an electric vehicle charging station and multiple outdoor parking spaces. A separate service annex includes two fully furnished studios, ideal for staff or guest accommodation. The property is also equipped with a comprehensive security system. Property tax : 6 361 €/year 13km from Nice Airport - 16 km from Monaco
…By Palais Immobilier Beaulieu


Located in the sought-after Haut Gairaut area of Nice, this authentic *bastide* (traditional Provençal country house) enjoys a privileged residential setting, offering a peaceful, leafy environment just minutes from the city center. Built in the late 18th century (circa 1788), the property offers approximately 242 m² of living space, including an independent apartment. It sits on a plot of roughly 1,700 m² arranged in terraces and adorned with mature Mediterranean vegetation, including olive trees, cypresses, and native plant species. The property retains the full charm of homes from that era, featuring unique room layouts, period details, and various outbuildings—such as greenhouses, several garden sheds, and covered parking areas. These structures reflect the property's history and offer numerous layout possibilities to suit various needs, whether as a family home or a holiday retreat. The interior captivates with its authentic proportions, preserved character, and warm atmosphere. Period materials, high ceilings, and openings onto the garden contribute to the *bastide’s* unique charm, with every space reflecting the distinctive style of traditional Nice properties. The independent apartment is a significant asset, allowing for the comfortable, autonomous hosting of family, friends, or staff. A true haven of peace, the house benefits from a private, secluded setting that offers a countryside atmosphere in the heart of Nice. The terraced grounds, Mediterranean greenery, and numerous outdoor areas create a delightful, private environment where calm and serenity reign year-round. Renovation work offers the opportunity to unlock the full potential of this rare property and to truly showcase its architecture, history, and unique spatial character. A unique opportunity for lovers of character homes looking to acquire an authentic property in one of the most sought-after areas in the hills above Nice, in the immediate vicinity of shops, schools, the motorway, and the international airport.
…By Michaël Zingraf Real Estate Nice


Located within a private estate at the end of a cul-de-sac, this 469 m² property offers a privileged setting, complete privacy, and absolute tranquility. Facing south, it enjoys optimal sunlight throughout the day. Built on a plot of over 5,000 m², the main house comprises 14 rooms, including 9 bedrooms, providing generous living spaces for family and guests. An elevator serves all floors, ensuring daily comfort and convenience. The property also features high-quality amenities: a swimming pool with spa, private tennis court, gym, games room, and car shelters. A rare property in terms of size and location, offering all the attributes of a large family or reception home. Modernization work is required, but the strong potential, generous volumes, and existing features make it an exceptional opportunity to create a prestigious residence tailored to your taste. Fees payable by the seller Property tax: €5,376 Information on the risks associated with this property is available on the Géorisques website: georisques.gouv.fr
…By Coldwell Banker Standing Realty


Nice Rade de Villefranche Sur Mer Mont Boron, Vinaigrier - Villa to renovate approx. 195 m2. Sea view from Saint-Jean- Cap-ferrat to Saint-Tropez. Living room, dining room opening onto a 40 m2 sea-view terrace, closed kitchen, 2 bedrooms and 1 bathroom, all on one level. On garden level, 2 bedrooms, 1 shower room, a wine cellar under rock and a 70 m2 garage 1 wooded plot in absolute calm. 3km from beaches, Nice port and restaurants, and 15 minutes from the airport.
…By Kretz Real Estate


Family home for sale in Nice Gairaut with garden, swimming pool and sea views in a private estate Exclusively available within a landscaped private estate in the prestigious Gairaut district of Nice, this elegant six room home enjoys a peaceful residential setting surrounded by greenery. Bright, well maintained and ready to move into, the property offers an ideal balance of comfort, functionality and Mediterranean lifestyle. The garden level is centred around a spacious reception room featuring an impressive cathedral ceiling and opening widely onto the outdoor living areas. A separate fully equipped kitchen, a dining room, a laundry room and a first bedroom with its own bathroom complete this level, allowing for practical single level living. Upstairs, a dedicated office area leads to three additional bedrooms. One of the bedrooms benefits from a private outdoor space enjoying attractive views over the surrounding hills and the Mediterranean Sea. Outside, the property features two terraces, a charming landscaped garden and a swimming pool, creating an enjoyable outdoor environment perfectly suited to the Riviera lifestyle. Additional features include air conditioning and optimised built in storage throughout the home. Gairaut is one of Nice's most sought after residential districts, appreciated for its private estates, peaceful surroundings, greenery and excellent accessibility to the city centre and Nice Côte d'Azur International Airport. Its enduring appeal makes it a highly desirable location for both primary and secondary residences. For further information or to arrange a private viewing, contact Côte d'Azur Sotheby's International Realty, specialists in luxury real estate on the French Riviera.
…By Côte D'azur Sotheby's International Realty Nice
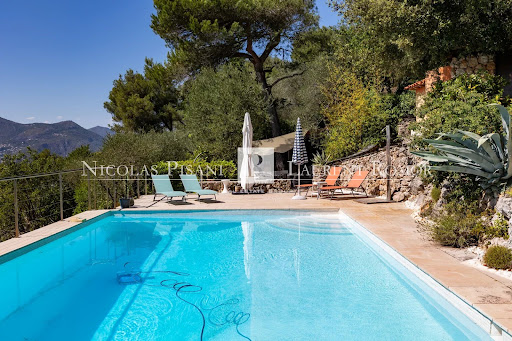


Nestled in a peaceful, green setting on the heights of Nice Est, this very attractive house offers panoramic views of the surrounding hills and mountains, with magnificent sunsets. Set in a plot of over 2,000 m², it has a total surface area of 280 m² and over 236 m² of living space. Built over 2 levels, it comprises: Level - 1 : A bright bedroom with en suite shower room and WC, a library, a TV lounge, a utility room with workshop, a separate bedroom with dressing room and en suite shower room and dressing room. All these rooms open onto a pleasant garden. This level could easily be converted into an independent flat. Level 0: Ground floor A large living/dining room with fireplace, a semi-utility fitted kitchen, a guest WC, a bedroom with shower room, a master bedroom with dressing room and bathroom with shower and WC. All these rooms open onto a large sunny terrace with panoramic views of the hills. There is attic space on level +1. There is also a 27 m² garage and plenty of outside parking. The terraced grounds are planted with numerous fruit trees and Mediterranean species. A path winding through the greenery leads to the swimming pool, summer kitchen and outbuildings. Agency fees are payable by the vendor.
…By Nicolas Pisani & Laurent Romor


Majestically dominating the Bay of Angels, in the heart of the highly sought-after Fabron district, this property offers 448.69 m² of living space. The villa is set on a magnificent flat plot of around 4,800 m², adorned with numerous Mediterranean species, and offers a rare living environment, bathed in light thanks to its south/west exposure and sheltered from prying eyes. Completely renovated with top-quality materials, the house enchants with its generous volumes and refined atmosphere. The 133 m² living room benefits from exceptional brightness thanks to large bay windows that naturally extend the living spaces towards the terraces with a view of the sea. The night space accommodates four bedrooms, including three elegant suites, designed to provide comfort, privacy, and well-being. The outdoor areas invite you to fully enjoy the azure climate thanks to a perfectly equipped summer kitchen, ideal for hosting family and friends in a privileged setting facing the Mediterranean. An outbuilding entirely dedicated to well-being completes this exceptional set and offers a privileged space for relaxation and rejuvenation. Numerous parking spaces enhance the features of this property, ideally located just minutes from downtown Nice and the international airport. A confidential property where every detail has been thought out to offer unparalleled quality of life, combining high-end amenities, remarkable volumes, and one of the most beautiful views of the Bay of Angels. DPE: C-116; GES: A-3 Estimated annual energy costs for the housing: 4083 - 5525€ All transaction fees are the responsibility of the seller. Information on the risks to which this property is exposed is available on the Géorisques website: www.georisques.gouv.fr The luxury real estate market on the Côte d'Azur is one of the most attractive in the Mediterranean region. Holiday homes and secondary residences on the Côte d'Azur not only offer an incomparable lifestyle and quality of life but also represent, in light of the international economic situation, a safe investment and a smart retirement project, particularly in premium locations. Nice, the capital of the Côte d’Azur and the 5th largest city in France, shines brightly. It has the charm of Mediterranean cities where the art of living is as much about the beauty of the city and its colorful facades as it is about its exceptional climate with more than 300 days of sunshine per year. A city of arts and culture, it is, after Paris, the city with the most museums. Flavors and traditions, charm and authenticity of Old Nice and its flower market, the splendor of the Bay of Angels, its beaches and luxurious hotels, the historical richness of its many monuments, parks, and bourgeois palaces, Nice, a city that is both elegant, vibrant, and popular, lives to the rhythm of its two thousand cultural, festive, and sporting events. Its international airport, spectacular due to its unique approach along the coast, serves more than 100 direct destinations.This description has been automatically translated from French.
…By Engel & Völkers Côte D'azur


In Nice, in a quiet residential area, Provençal-style house with panoramic views of the hills, mountains, and the observatory. Built on a landscaped plot of approximately 1,650 m² with fruit trees and Mediterranean plants, the property offers about 280 m² of total space, including 236 m² of living area over two levels. The main floor includes a spacious living and dining area with fireplace, a fully equipped kitchen, guest WC, master bedroom with dressing room and bathroom with shower, and a second bedroom with en-suite bathroom. All rooms open onto a large terrace with excellent sun exposure and unobstructed views. The lower level comprises a bedroom with bathroom and WC, a library, a TV lounge, a laundry with workshop, and an independent bedroom with dressing and shower. All rooms have direct access to the garden, and this level can easily be converted into a self-contained apartment. A closed garage and multiple outdoor parking spaces complete the property. A stone staircase leads to the pool area, featuring a summer kitchen and annexes. Located close to the city center, shops, schools, and international airport, this property is ideal as a primary or secondary residence. For more information or to arrange a private viewing, contact Côte d’Azur Sotheby’s International Realty.
…By Côte D'azur Sotheby's International Realty Nice


A stunning, fully renovated villa offering luxurious amenities. It features as follows: -Entrance hall, one bedroom with walk-in wardrobe and shower room/WC, one bedroom with lounge opening onto a large terrace with sea view, walk-in closet, bathroom/shower room/WC, one bedroom with shower room/WC also opening onto a large terrace with sea view. -Garden level: a living room / kitchen / dining room opening onto a terrace and the garden with swimming pool, a laundry room, two bedrooms, a shower room with WC, a separate WC. The property benefits from reversible air conditioning, several parking spaces, a garage for two vehicles, a swimming pool with sea views, and an outbuilding with private access. Agency fees due by the seller
…By Nicolas Pisani & Laurent Romor


Family villa with pool, guest apartment and outdoor amenities in Nice Located in the highly sought-after Chambrun district of Nice, this elegant villa offers an exceptional combination of family living, privacy and convenience within one of the city's most desirable residential neighbourhoods. Distributed over three levels, the property features bright reception areas including a living room, dining room and fully equipped independent kitchen opening onto terraces and landscaped outdoor spaces. The upper floor comprises three en-suite bedrooms, including a spacious primary suite with a large bathroom and double vanity. On the garden level, a self-contained apartment includes a living room with kitchenette, bedroom and shower room, making it ideal for guests, staff accommodation or independent family members. Outdoor amenities include a swimming pool with counter-current system, a fully equipped summer kitchen, outdoor dining area, shaded lounge spaces, pétanque court, fitness room and multiple landscaped relaxation areas. Additional features include a large closed garage, two outdoor parking spaces and substantial storage facilities. Ideally positioned close to schools, shops, transport links, Nice city centre and the Mediterranean coastline, this property represents an excellent opportunity for buyers seeking a turnkey family residence on the French Riviera. Côte d'Azur Sotheby's International Realty Complete brochure, floor plans and private viewings available upon request.
…By Côte D'azur Sotheby's International Realty Nice


Sole agent. Situated in the hills above Nice, this elegant property—fully renovated and completed in 2026—combines spacious interiors, abundant light, and a prime location. Facing south/southwest, it enjoys superb views stretching from the hills to the sea and offers a rare living environment right on the doorstep of Nice city center. Spanning nearly 430 sqm of developed living space—distributed across main living areas, annexes, and outbuildings—the property impresses with the quality of its renovation, its generous proportions, and its fluid layout. The vast reception area (approx. 84 sqm) combines a living room with a fireplace, a dining room, and a contemporary open-plan kitchen. Large floor-to-ceiling windows open widely onto the terraces, creating a seamless flow between indoor and outdoor spaces. The sleeping quarters comprise six bedrooms—including several suites—and an elegant master bedroom featuring a walk-in closet, private shower room, and direct garden access. There is also an independent studio and a room currently set up as a home cinema, which could easily be repurposed to suit the future owners' needs. A back kitchen, laundry room, wine cellar, garage (approx. 42 sqm), and multiple parking spaces complete the property. Outside, the grounds cover over 4,700 sqm and blend landscaped areas with wooded sections, creating a lush, green haven that offers peace, privacy, and a delightful natural setting. A saltwater infinity pool and pool house extend the living areas harmoniously, inviting residents to fully enjoy this exceptional setting. Features such as home automation, solar panels, reversible air conditioning, a fireplace, and high-quality finishes make this a turnkey property. It is ideal as either a primary or secondary residence, located just minutes from shops, schools, Nice International Airport, and major transport links.
…By Michaël Zingraf Real Estate Nice


In the Poètes district of Nice, this semi detached villa built in 1928 offers an increasingly sought after combination in the city: a genuine family home with a landscaped garden, terrace and private garage, set within a quiet residential environment while remaining close to shops, transport and everyday amenities. The property provides 174 sqm of interior space arranged across three levels. Its architecture retains the character of the original period through generous proportions, mouldings and several preserved features. Significant maintenance works have been carried out, including a complete renovation of the exterior façade and work to the roof. The house is presented in good overall condition. From the street, a few steps lead to the property and its attractive outdoor setting, where a mature landscaped garden and terrace create a peaceful environment for relaxing or entertaining. The main level is dedicated to the reception rooms. A welcoming living room and an independent dining room provide two distinct spaces, while an independent fitted kitchen and guest toilet complete the floor. The upper level is devoted to the principal sleeping accommodation and comprises three generously sized bedrooms together with a large shower room with toilet. One of the property’s additional advantages is its versatile lower level. Accessible both internally and independently from outside, it currently offers two rooms, a shower room, a spacious laundry room and several storage areas. This configuration provides considerable flexibility. Depending on future requirements, the space could accommodate family or guests, provide an area for an au pair, become an independent home office, or be dedicated to leisure, fitness or children’s activities. The villa is currently equipped with a reversible split air conditioning system providing heating and cooling throughout the different rooms. The landscaped garden forms a natural extension of the house and offers a valuable outdoor living environment in Nice. Together with the terrace, it provides space for dining and entertaining outdoors. There is also potential to create a swimming pool, subject to technical feasibility and the necessary planning permissions. An enclosed garage, directly accessible from the street, completes the property. The Poètes district provides an appealing residential setting while retaining convenient access to the shops, transport links and amenities required for everyday life. This combination makes the location particularly relevant for buyers seeking a family house without giving up the advantages of living in Nice. Combining 174 sqm across three levels, three principal bedrooms, a versatile lower floor, landscaped garden, terrace and enclosed garage, this 1928 villa offers the character and space of a private home in one of Nice’s established residential neighbourhoods. Presented by Côte d’Azur Sotheby’s International Realty, your specialist in luxury real estate in Nice and across the French Riviera. Contact our Nice agency for further information or to arrange a private viewing.
…By Côte D'azur Sotheby's International Realty Nice


In the sought after Mont Boron area of Nice, within Victoria Park and peacefully positioned on a secure private road, this architect designed villa brings together 1950s architecture, a comprehensive contemporary renovation and exceptional panoramic views over the Mediterranean. The property offers approximately 190 sqm on a 730 sqm plot. Its south west facing position allows the sea views to become a defining feature of both the interiors and the principal outdoor living areas. Originally built in the early 1950s, the villa was designed by Nice architect Louis Biocchini and constructed with a reinforced concrete structure. The property also has a distinctive history, having previously belonged to American cyclist Lance Armstrong. The house subsequently underwent a major renovation completed in 2023 under the direction of Benaim architecture studio. The project addressed both the visible finishes and the technical elements of the property, including the structure, insulation and complete renewal of the plumbing and electrical systems. The interiors feature a high level of finish, with herringbone oak parquet flooring, integrated ducted air conditioning, high quality joinery and paints, and numerous bespoke elements. The generous reception area combines the living room and dining room in a light filled setting extensively open towards the sea. Bespoke storage and an integrated unit designed to conceal the television contribute to the considered interior design. An office, which can also be used as an occasional bedroom or games room, provides an additional flexible space. The fully equipped contemporary kitchen opens directly onto a large terrace facing the Mediterranean, creating a natural continuation of the principal reception areas. The villa offers three principal bedrooms, each with a balcony and its own shower room. A fully equipped independent studio provides a fourth separate sleeping area, offering additional autonomy for family or guests. Outdoor living has been designed around the panoramic setting. The terrace features a heated Bali stone swimming pool with salt treatment, together with an outdoor lounge and summer dining area. A covered section houses a fully equipped high end outdoor kitchen, creating an additional setting for entertaining. An outdoor shower and a toilet complete the facilities serving the pool area. Higher within the garden are a children’s play area with wooden playhouses and a pétanque court. The property also benefits from a double garage with an electric vehicle charging point, while solar panels contribute to managing energy consumption. Combining architectural character, a complete 2023 renovation, panoramic Mediterranean views, three en suite bedrooms with balconies, an independent studio, heated swimming pool, outdoor kitchen and double garage, this Victoria Park villa offers a distinctive opportunity in the Mont Boron area of Nice. Presented by Côte d’Azur Sotheby’s International Realty, your specialist in luxury real estate in Nice and across the French Riviera. Contact our Nice agency for further information or to arrange a private viewing.
…By Côte D'azur Sotheby's International Realty Nice


Nestled in a particularly sought-after area, this fully renovated property charms with its contemporary elegance and exceptional location. Covering approximately 350 m², it offers a spectacular sea view over two bays, a rare panorama that changes with the light. From the entrance, the generous volumes and natural brightness make a strong impression. The large living room, lined with wide glazed openings, opens fully to the outside and creates a seamless flow with the terraces and the surrounding landscape. The villa has five ensuite bedrooms, designed to offer comfort and privacy, with meticulous finishes. Outside, the infinity mirror pool extends the horizon line and invites relaxation in a peaceful setting. The property is also equipped with complete home automation and a double garage. A rare property, combining a privileged location, exceptional view, and high-quality features.
…By Douglas Elliman Cannes


Ideally located on the prestigious Promenade des Anglais, just 20 meters from the beach, this fully renovated 250 sqm property offers a rare lifestyle combining comfort, modern design, and breathtaking sea views. Arranged over several levels, the house is composed of three independent apartments, offering great flexibility for a primary residence, holiday home, or rental investment. Each level benefits from its own terrace, providing privileged outdoor spaces to fully enjoy the Mediterranean climate and exceptional sea views. The ground floor features a bright and spacious living area with two en-suite bedrooms, opening onto a pleasant terrace. The first floor offers an identical layout, with another luminous living space, two en-suite bedrooms, and a private terrace. On the top floor, a charming studio opens onto a superb 40 sqm terrace, perfect for enjoying the sea and relaxing outdoors. A semi-basement level is entirely dedicated to wellness, featuring a spa area with sauna and massage room, creating a true haven of relaxation. The property also benefits from several parking spaces, a rare asset in this sought-after location. Carefully renovated in a modern and refined style, this home offers high-quality features in a unique seafront setting. Agency fees payable by the seller Property tax: €5,200 Information on potential risks affecting this property is available on the Géorisques website: georisques.gouv.fr
…By Coldwell Banker Standing Realty


Discover this exceptional property overlooking the Mediterranean, located just steps from the port of Nice, with breathtaking views and a south-facing exposure. With a living area of 350 m2, nestled on a 3000 m2 plot, it offers an idyllic setting and a serene atmosphere. Right on the waterfront, it benefits from direct access to the sea and numerous terraces to enjoy the spectacular scenery throughout the day. You can also enjoy relaxing moments in the swimming pool, a true haven of peace. Each space has been designed to offer comfort and refinement. A unique living environment. Ideal for lovers of the sea and the sun, a rare opportunity on the French Riviera.
…By Giraf-invest


We offer you exclusively this new villa with Californian architecture built on. 4 levels and benefiting from a sea view. (AS WELL AS THE NEIGHBORING VILLA)Bringing together quality services in compliance with RT2012, it will ensure its residents comfort and security, garage, cellar and storage on the ground floor, a large living room of 61m2 opening onto its terrace and 6mX2m swimming pool, on the ground floor we will find 3 bedrooms with bathrooms and on the top floor, a 41m2 master bed room with terrace. Elevator, ducted air conditioning, aluminum joinery, fitted and equipped bathrooms. Fees included, payable by the seller.With a surface area of: 161 m2
…By Giraf-invest


EXCEPTIONAL VILLA – NICE WEST: Come and discover one of the most beautiful homes in Nice. Overlooking the entire Baie des Anges, this outstanding property, set in a dominant position, offers a breathtaking 180° panoramic sea view. The house and all outdoor areas have been luxuriously renovated to the highest standards. The south facing reception area in front of the house includes: A magnificent infinity pool, Several living spaces, including a sun deck with loungers around the pool and a vast terrace perfect for entertaining or family dinners. Continuing on, there is a superbly equipped outdoor kitchen featuring a genuine pizza oven, a plancha grill, and professional-grade cooking equipment — perfect for showcasing your culinary skills. Inside, the main floor offers a triple living room, a double fully fitted and equipped kitchen, a master bedroom with en-suite bathroom, a second bedroom with access to another bathroom, and a TV lounge opening onto a large veranda that includes a fitness area. The upper floor is entirely dedicated to the private quarters, featuring a main master suite with spectacular views, a spacious dressing room, and a luxurious marble bathroom with a walk-in shower. For your leisure and entertainment, the property also includes a custom-designed bar area, a wine cellar, and an adjacent recreation space. There are three premium indoor garages, plus an additional “pleasure garage,” along with numerous outdoor parking spaces. Outside, nestled within the vast multi-level grounds, you’ll find a beautiful vegetable garden overlooking a patio and an annex. And expect a little surprise during your visit… Energy rating: D Estimated annual energy costs for standard use (based on 2023 energy prices): between €6,437 and €8,709. Agency fees are fully payable by the seller.
…By Easy Immobilier Fabron
'%20stroke='%23DDAA3A'%20stroke-width='1.909'%20stroke-linecap='square'%20stroke-linejoin='bevel'/%3e%3c/svg%3e)
Receive by email any new listing that may match your search criteria
Your criteria :
By validating this form, you accept the general conditions of use of Le Figaro Properties.
These agencies offer a selection of luxury properties vente at Nice. Feel free to contact them for personalized assistance.
For your search for an exceptional property, select from our luxury houses with panoramic views in Nice, starting at $1,006,791. Offering exceptional panoramas, these 50 residences overlook the city and its surroundings. As the seasons pass, the spectacle is renewed without ever becoming tiresome. Depending on the area you are looking for, such as Mont Boron, Crémat-Saint Roman de Bellet and Rimiez, the living areas may vary and start at a minimum of 137 m². The largest properties rise to 1,175 m².
As part of your search for a luxury property, discover our catalog of 81 luxury houses with a terrace in Nice, offered from $543,078. Outdoor meals or summer receptions, the terrace extends the house outdoors. Property listings are found in particular in Mont Boron, Gairaut and Fabron. The houses listed in our listings offer attractive living areas measuring between 80 m² and 550 m².
Set down your suitcases without waiting: our catalog brings together 18 furnished luxury houses in Nice, with a starting price of $396,821. From the living room to the bedrooms, each residence is tastefully furnished and ready to live in. Property listings are particularly numerous in the following areas: Crémat-Saint Roman de Bellet, Gairaut and Rimiez. The average price of this furnished stock stands at $12,781 per square meter. Living areas reach 469 m² for our largest properties.
As part of your search for properties of excellence, browse our privileged selection of 119 luxury houses with a pool in Nice available from $679,131. These exceptional residences enjoy prime locations, particularly in Mont Boron, Gairaut or Crémat-Saint Roman de Bellet. Whether the architecture of these houses incorporates a covered indoor aquatic space or a vast outdoor pool, each property flourishes amid remarkably landscaped grounds measuring between 40 m² and 1 ha.
The beach as an extension of the garden: this is the spirit of 84 luxury houses by the sea in Nice, for sale from $939,899. Your life there will be organized to the rhythm of the coastline, between sea bathing and walks. Mont Boron, Gairaut and Cimiez enliven the local market. In these residences, the minimum recorded living area is 125 m².
The sea horizon as a guiding thread: explore the 94 luxury houses with sea views in Nice, with prices starting at $736,953. The sea accompanies your days, from sunrise to the last light. A daily privilege that few addresses can claim. Browse the listings in Mont Boron, Gairaut or Fabron first. In terms of dimensions, the living areas start at a minimum of 92 m² and the grounds at 40 m².
Anchor your daily life at the water's very edge: this is what the 5 luxury houses right on the water in Nice allow, for sale from $7,142,776. These rare residences provide direct access to the shore, with no obstacle to cross. The average price per square meter stands at $28,657. Expect living areas measuring between 229 m² and 330 m². In our selection of listings, a property can have up to 8 rooms.




