The agencies at Nordhouse
These agencies offer a selection of luxury properties vente at Nordhouse. Feel free to contact them for personalized assistance.

 English$ USD · m²


The advertiser did not provide an english description for this listing.
…By Nestenn Obernai


The advertiser did not provide an english description for this listing.
…By Lienhard Immo


In Alsace, in the immediate vicinity of Strasbourg, is an authentic Alsatian house, its outbuilding, and its garden. From the street, a side gable of the timber-framed house is revealed, protected by small awnings on each floor. The half-timbering features, among other motifs, diamonds crossed by the Saint Andrew's cross, which, according to ancient beliefs, assured prosperity and fertility to its occupants. The wooden sills and molded cornices testify to the richness of the old farmhouse, whose land and outbuildings were once larger than they are today. A small gate and a wooden portal provide access to the property through the courtyard, which extends into the garden. The main façade of the house, also timber-framed, connects with the courtyard-garden, facing southwest. Beyond it lies the outbuilding, which is also open to the garden.This description has been automatically translated from French.
…By Patrice Besse


The advertiser did not provide an english description for this listing.
…By Christelle Clauss Immobilier Erstein


The advertiser did not provide an english description for this listing.
…By Immobiliere Le Palatin


Just a few minutes from Strasbourg, south of the CUS, near Plobsheim, Fegersheim, and Illkirch-Graffenstaden, discover this 1,600-square-foot architect-designed house, set on 9,580 square feet of land, designed to offer comfort and brightness. Located close to schools, shops, roads and public transport (line 63 connecting to Lipsheim station). Its major assets: • 47 m² living room with cathedral ceiling and outdoor access • Large, bright, fully equipped kitchen • 1 office or bedroom on the ground floor with shower room and toilet • Underfloor heating on the ground floor and traditional Alsatian wood-burning stove: Kachelofe in earthenware • Custom-made staircase and woodwork by a carpenter • Double-glazed windows, floor and attic insulation • 3 bedrooms upstairs: 18 m², 12 m², and 12 m² • Bathroom with bathtub, toilet, possibility of double sink • Full basement with double garage, storage space • Basement room for gym, DIY space, etc. • Garden offering great potential for landscaping Very little work needed to improve the energy rating. Annual fuel consumption: 3,000 liters without wood heating.
…By Safti


REF 1011ND: ESCHAU, Behind a deliberately understated exterior lies a light-filled home that opens widely onto a garden—a space that serves as a true living area in its own right. Built in 1999 on a magnificent, fully enclosed, and private landscaped plot of 1,540 m², this property boasts a footprint of over 150 m². Designed to emphasize spaciousness and sightlines, it offers a peaceful living environment just minutes away from shops, schools, and Strasbourg. Upon entering, the eye is immediately drawn to the main reception area. The true heart of the home, the cathedral-style living room features elegant architecture enhanced by soaring ceilings, dual-aspect lighting, and large picture windows that seamlessly blend the indoors with the garden. A central fireplace creates a warm, inviting atmosphere throughout the seasons. The fully equipped kitchen, which includes an adjoining pantry, opens naturally onto a vast south-facing terrace. As soon as the weather turns fine, the living areas extend outdoors, providing an ideal setting for sharing moments with family and friends. The ground floor also features a bedroom with direct garden access and a bathroom, allowing for convenient single-level living. Upstairs, three bright bedrooms and a second bathroom make up a comfortable sleeping area designed to meet a family's needs. The garden is a standout feature of this property. Carefully planted with trees, completely private, and impeccably maintained, it offers an exceptional setting where peace and nature set the pace of daily life. Here, each season reveals a new ambiance, transforming the outdoor space into a genuine living area. Designed with long-term comfort in mind, the house features modern, high-performance equipment: an air-to-air heat pump installed in 2016, a water heater replaced in 2022, photovoltaic panels with a virtual battery, an attached double garage with direct access to the home, and an electrical system free of faults. Its C energy rating is a significant asset for a house of this era. Energy Performance Certificate (DPE) valid until Dec 2025 /Agency fees of 4% included, payable by the buyer/ http://www.swixim.fr/fr/agence-strasbourg/honoraires
…By Swixim Strasbourg


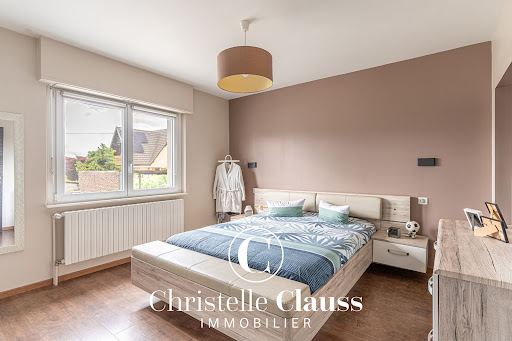

Nestled in absolute tranquility at the end of a cul-de-sac in Matzenheim, just 10 minutes from Fegersheim, this magnificent 195 sq m (2,100 sq ft) house will immediately captivate buyers seeking an impeccable property, tastefully and meticulously renovated, where every detail has been carefully considered. From the moment you enter, you'll discover a warm and elegant atmosphere, enhanced by high-quality features. The ground floor, entirely livable on one level, offers a fluid and particularly functional layout. Here you'll find a welcoming entrance hall, a bedroom, and a superb master suite with its own private bathroom. A separate WC completes this sleeping area. The living room, the true heart of the home, features a modern and fully equipped open-plan kitchen, extending into a convenient pantry and providing direct access to a pleasant veranda, ideal for enjoying the outdoors year-round. Upstairs, the sleeping area comprises two additional bedrooms, a well-appointed bathroom, and a separate WC. The fully finished basement, with the same high standard as the rest of the house, provides a true extension of the living space. It includes a laundry room with a shower and WC, a games room, a gym, an additional bedroom, a single garage, and a wine cellar. Outside, everything has been meticulously planned and maintained. The carefully landscaped and impeccably maintained garden offers a pleasant living environment with no work required. A lovely terrace allows you to fully enjoy sunny days, while a double garage completes the amenities of this exceptional property. This house is ideal for discerning buyers seeking a turnkey property where absolutely no work is needed. A meticulously designed property, combining comfort, quality materials, and everyday tranquility. (5.00 % fees incl. VAT at the buyer's expense.)
…By Christelle Clauss Immobilier Erstein


The advertiser did not provide an english description for this listing.
…By Immobiliere Le Palatin


Nestled on the slopes of the Blaesheim hill, this 1966 property offers 358 m² of living space (429 m² of floor area) on a 19.79-are lot. Strategically located between the Ried Plain and the Wine Route, this spacious home offers a secluded living environment just twenty minutes from Strasbourg, combining unique architecture with a lush, unspoiled setting. The main level, designed as a single-story layout, opens onto a spacious entry hall leading to a bright living area. The large living room, warmed by a period fireplace, enjoys constant natural light thanks to large windows facing outward. Adjacent to it, the dining room and separate kitchen form a seamless and welcoming entertaining space. The sleeping quarters, located on the same level, consist of four bedrooms, a bathroom, and a laundry room. The full basement is a major asset of the home, housing a boiler room, a second laundry room, a workshop, and several storage areas. This lower level also includes a professional space of approximately 80 m², an ideal area for a private practice or the creation of a separate apartment. The exterior features a spacious lot offering unobstructed views of the surrounding landscape. The garden provides a natural respite for the property, while a double garage facilitates parking. The location on the Blaesheim hill ensures rural tranquility without sacrificing the modern conveniences of the village, which is sought after for its peaceful atmosphere and immediate proximity to highway access. The unique character of this 1960s-era building, combined with its generous spaces and professional-grade modularity, presents a rare opportunity for those who appreciate distinctive living spaces. Some images illustrate interior design suggestions generated by artificial intelligence. The furnishings and decor are non-binding projections. ENERGY RATING: F / CLIMATE RATING: F Estimated average annual energy costs for standard use, based on 2021 energy prices: between euros7,950 and euros10,800 This property has excessive energy consumption. The law requires that the property's energy performance level, currently rated F/G, be between Class A and Class E as of January 1, 2028. Contact: Claire 07.83.71.27.33
…By Espaces Atypiques Alsace


The advertiser did not provide an english description for this listing.
…By Nestenn Obernai


Located in a quiet area, this family home built in 1998 offers 241 m² (264 m² floor space) on a wooded plot of approximately 800 m². It stands out for its generous proportions spread over four floors, its large terrace and a separate flat on the ground floor, offering rare potential. The main living area is centred around an entrance hall leading to a 38 m² living/dining room and a separate kitchen, both opening onto the terrace. A lounge-library, a study and a shower room complete this level. The first floor is dedicated to the sleeping area, offering a landing with a study area, four spacious bedrooms and a dressing room that can be used as a laundry room. A bathroom with shower completes the amenities. The attic reveals an additional insulated and converted room, adjoining a second unfinished attic. The real asset is found in the basement, which houses a 35 m² one-bedroom apartment on the garden level, with a bedroom, a shower room and independent access to the garden. A pantry, wine cellar, workshop and double garage complete this level. Outside, the tree-lined garden surrounds the house and has a shelter, creating a peaceful space. The house enjoys a privileged location in a quiet residential area of Benfeld. Its location offers the perfect balance between proximity to the nature of the Ried and direct access to major transport routes. It also benefits from the presence of all shops, services and schools, accessible in just 5 minutes by bicycle. Perfectly maintained and requiring only a little freshening up, this house offers rare modularity, ideal for a large family or a professional practice. A generously proportioned living space, designed to comfortably accommodate the daily life and projects of a family. Some images illustrate layout suggestions made by artificial intelligence. The furnishings and decoration are non-contractual projections. ENERGY CLASS: C / CLIMATE CLASS: C Estimated average annual energy costs for standard use, based on average energy prices indexed for 2021, 2022 and 2023 (including subscriptions): between euros2,450 and euros3,380. Contact: Claire 07.83.71.27.33
…By Espaces Atypiques Alsace


The advertiser did not provide an english description for this listing.
…By Nestenn Obernai


Just 5 minutes from Molsheim, in a quiet residential area, discover this individual house of 149 m² of living space (184 m² on the ground) set on a beautiful plot of 11.20 ares in Griesheim near Molsheim. Built in 1974, this house includes on the ground floor: an entrance hall, a bright double living room with a fireplace of 35 m², an independent fitted kitchen of 19 m², two bedrooms of 11 and 16 m², a bathroom, and a separate toilet. The house is therefore accessible on one level. Upstairs: two additional bedrooms of 13 and 15 m², a shower room with a separate toilet, as well as additional spaces offering various layout possibilities. The house benefits from a calm environment, beautiful brightness, and a pleasant garden with a swimming pool, ideal for enjoying the nice days. A motorized garage as well as outdoor parking spaces complete this property. There is also a cellar and an attic. Information on the risks to which this property is exposed is available on the Géorisques website: www.georisques.gouv.fr (3.92% fees included payable by the buyer.)This description has been automatically translated from French.
…By Christelle Clauss Immobilier Molsheim


This spacious architect-designed home, built in 1981, showcases its charms across 301 m² of living space (364 m² of floor area), set within a lot of over 20 ares. This property stands out for its sought-after features, combining a spacious swimming pool with a pool house, generous room sizes, and a rare layout sure to capture your heart. From the moment you enter, the architecture emphasizes space and light. The ground floor features a living area of approximately 50 m², complete with a fireplace and opening onto the terrace. A separate, fully equipped kitchen also benefits from this outdoor access. A master suite with a walk-in closet and a full bathroom completes this level. Upstairs, a mezzanine serves as a small living area and leads to four bedrooms?one of which has a balcony?as well as a shower room. What makes this property unique is its garden-level apartment. A former doctor's office was converted there a few years ago into a self-contained unit with a bedroom, living room, kitchen, and shower room. A second studio apartment with its own entrance completes this level. This layout is ideal for mixed-use living, a private practice, or hosting loved ones. A wine cellar, a boiler room (equipped with a geothermal heat pump), and a large double garage with motorized doors round out the interior space. Outside, nature gently takes center stage in the heart of a landscaped garden that exudes tranquility. Designed for outdoor living, the spaces unfold between a covered terrace perfect for socializing and a swimming pool flanked by a pool house. The immediate surroundings offer the convenience of having everything within walking distance for daily life. Ideally located, the house provides access to local shops and schools in just a few minutes on foot. On the outskirts of Benfeld, the property benefits from supermarkets and a train station with a 15-minute connection to Strasbourg. Quick access to the RD1083 puts Strasbourg just 30 minutes away, offering a perfect living environment for working professionals near the Ill River and the Alsatian Ried. With its combination of spaciousness, flexibility, and comfort, this home fully embodies the spirit of unique real estate. A rare opportunity to discover during an upcoming visit. Seller's net price: euros955,200 Brokerage fees of 4.17% payable by the buyer, amounting to euros39,800 ENERGY RATING: C / CLIMATE RATING: A Estimated average annual energy costs for standard use, based on average energy prices indexed to the years 2021, 2022, and 2023 (including service contracts): between 3,540 and 4,860 euros Contact: Claire 07.83.71.27.33 (4.17 % fees incl. VAT at the buyer's expense.)
…By Espaces Atypiques Alsace


Located in a quiet residential area of Altorf, this spacious 179m2 house offers a privileged living environment with stunning views of nature, ideal for those who appreciate tranquility and wide spaces. It consists of 8 rooms, including 5 bedrooms, a bathroom on the ground floor, and a shower room on the upper floor. A superb 23 m2 mezzanine completes the set and can accommodate an office space, a playroom, or a relaxation area. Built on a plot of 1200m2, this property features a 39 m2 terrace to fully enjoy its green surroundings. The garden also offers the possibility of installing a pool. The complete basement is a real asset with plenty of storage space and a large garage. In summary, this is a beautiful family home with generous volumes, offering a rare living environment just 10 minutes from Molsheim and 25 minutes from Strasbourg! A must-see! Sale price 565,000 euros FAIThis description has been automatically translated from French.
…By Nestenn Obernai


The advertiser did not provide an english description for this listing.
…By Nilla Et Ben


The advertiser did not provide an english description for this listing.
…By Immobiliere Le Palatin


The advertiser did not provide an english description for this listing.
…By Immobiliere Le Palatin


The advertiser did not provide an english description for this listing.
…By Immobiliere Le Palatin


Exceptional house in a peaceful, verdant setting in Obernai. Located in the highly sought-after Mont National district of Obernai, in a privileged environment nestled between vineyards and nature, this beautiful family home offers a rare living environment, combining comfort, modernity, and serenity. Built on a 771 m² plot bordering the forest, the property enjoys absolute tranquility and privacy, while remaining close to Obernai, a dynamic and tourist-friendly town prized for its charm and quality of life. From the moment you enter, you will discover spacious rooms and a layout designed for everyday comfort. The ground floor features a large 37 m² living area comprising a bright living and dining room, opening through a large bay window onto the terrace and swimming pool. The modern 21 sq m kitchen, the true centerpiece of the house, features a mobile island, an externally vented extractor hood, and high-end appliances (dishwasher, oven, microwave, large refrigerator, and freezer). This level also includes a beautiful parental bedroom, an office, an elegant bathroom with double vanity, corner bathtub, and shower, as well as a separate WC with a hand basin. A welcoming entrance hall provides seamless access to the various rooms and direct access to the basement. Upstairs, you will find four attractive bedrooms, one with a walk-in closet. A spacious and bright hallway, enhanced by large skylights, offers additional space that can be configured to suit your needs: a TV room, a relaxation area, or a reading nook. A shower room and a separate WC complete this floor. The house also impresses with its high-quality finishes, including wooden floors in the living areas and bedrooms, and bathrooms boasting elegant teak flooring. The full basement offers numerous practical spaces: a laundry room with a third toilet, a wine cellar, a workshop, and a large garage that can accommodate up to three vehicles. Outside, you'll enjoy a true relaxation area with a heated and cooled swimming pool (heat pump) equipped with a counter-current swimming system. The approximately 80 m² exotic wood terrace invites you to fully enjoy sunny days, with an electric awning that easily creates a shaded area. The landscaped garden, open to the surrounding nature, offers a peaceful and exclusive atmosphere, ideal for those seeking a comfortable living space, free from disturbances and close to all amenities. A rare find, this home has been designed to combine well-being, elegance, and quality of life. Agency fees are payable by the buyer, amounting to 2.35% including VAT of the price excluding fees. Les informations sur les risques auxquels ce bien est exposé sont disponibles sur le site Géorisques : www. georisques. gouv. fr. ** ENGLISH SPEAKERS: please note that Capifrance has an international department that can help with translations. To see our range of 20,000 properties for sale in France, please visit our Capifrance website directly. We look forward to finding your dream home!
…By Capifrance - Natalia Paramonov


Located in a peaceful residential neighborhood, this contemporary home?with its cubic architecture and flat roof?offers 132 m² of living space on a 4.36-are lot. Built in 2016, it stands out for its clean lines and abundant natural light. Upon entering, the space reveals a generously sized living area that spans the entire ground floor. The dining room, which opens onto the upper level, features a striking double-height living area with a ceiling height of over five meters. This sense of vertical space is enhanced by an equally large east-facing picture window, flooding the interior with soft, warm morning light. The kitchen blends seamlessly into this large, open-concept space. A wood-burning stove adds warmth to the living room, complementing the comfort provided by underfloor heating throughout the home. A staircase leads to the upper level, where a landing overlooking the living area provides access to the sleeping quarters. This area consists of three bedrooms and a thoughtfully finished bathroom, all set on elegant laminate flooring that subtly contrasts with the tile flooring on the lower level. Outside, a spacious terrace wraps around the living area and invites you to enjoy the garden below, creating a harmonious transition between the home and nature. The outbuildings round out this property with a 51 m² basement offering numerous possibilities for customization, as well as a double garage and two parking spaces at the front. Built at the end of a cul-de-sac within a recently developed neighborhood, this home guarantees absolute tranquility while remaining about fifteen minutes from Strasbourg and just a few minutes from amenities, schools, and public transportation. With its distinctive layout and resolutely modern architecture, this property embodies the essence of contemporary real estate. It invites you to discover a unique living space where light and space shape everyday life. ENERGY RATING: C / CLIMATE RATING: C Estimated average annual energy costs for standard usage, based on average energy prices indexed to the years 2021, 2022, and 2023 (including service fees): between euros1,330 and euros1,890 Contact: Julien 07.83.51.86.70
…By Espaces Atypiques Alsace


Discover this superb 210 sq m (2,260 sq ft) house, built in 2001, situated on a 5.47-acre (1,000 sq m) plot in a quiet and sought-after area. The ground floor offers a beautiful 65 sq m (700 sq ft) living room with access to the terrace, a separate 17 sq m (183 sq ft) fitted and equipped kitchen also opening onto the 55 sq m (592 sq ft) terrace, a 12 sq m (129 sq ft) office, and a separate WC. Upstairs, you will find four large bedrooms ranging from 14 to 21 sq m (150 to 226 sq ft), one with a balcony, a bathroom with a shower and bathtub, and a shower room with WC. The finished 65 sq m (700 sq ft) basement offers the possibility of creating a self-contained apartment with a kitchen, living room, and bathroom. It also has its own separate entrance. A 53 sq m (570 sq ft) double garage and a garden with space for a swimming pool complete the property. The house features underfloor heating via an air-to-water heat pump, a water softener, and a central vacuum system. A spacious family home offering comfort and numerous layout possibilities. Please don't hesitate to contact us for more information or to arrange a viewing. All our photos are available on our website www.christelleclauss.com (4.62 % fees incl. VAT at the buyer's expense.)
…By Christelle Clauss Immobilier Illkirch


Discover this superb 210 sq m (2,260 sq ft) house, built in 2001, situated on a 5.47-acre (1,000 sq m) plot in a quiet and sought-after area. The ground floor offers a beautiful 65 sq m (700 sq ft) living room with access to the terrace, a separate 17 sq m (183 sq ft) fitted and equipped kitchen also opening onto the 55 sq m (592 sq ft) terrace, a 12 sq m (129 sq ft) office, and a separate WC. Upstairs, you will find four large bedrooms ranging from 14 to 21 sq m (150 to 226 sq ft), one with a balcony, a bathroom with a shower and bathtub, and a shower room with WC. The finished 65 sq m (700 sq ft) basement offers the possibility of creating a self-contained apartment with a kitchen, living room, and bathroom. It also has its own separate entrance. A 53 sq m (570 sq ft) double garage and a garden with space for a swimming pool complete the property. The house features underfloor heating via an air-to-water heat pump, a water softener, and a central vacuum system. A spacious family home offering comfort and numerous layout possibilities. Please don't hesitate to contact us for more information or to arrange a viewing. All our photos are available on our website www.christelleclauss.com (4.62 % fees incl. VAT at the buyer's expense.)
…By Christelle Clauss Immobilier Illkirch


The advertiser did not provide an english description for this listing.
…By Safti
'%20stroke='%23DDAA3A'%20stroke-width='1.909'%20stroke-linecap='square'%20stroke-linejoin='bevel'/%3e%3c/svg%3e)
Receive by email any new listing that may match your search criteria
Your criteria :
By validating this form, you accept the general conditions of use of Le Figaro Properties.
These agencies offer a selection of luxury properties vente at Nordhouse. Feel free to contact them for personalized assistance.
