Get early access to listings that match your criteria
Never miss an opportunity again. Our personalized alerts notify you instantly.

 English$ USD · m²


Exclusive. In the heart of Calvados, in a quiet environment, this typical stone farmhouse of character offers approximately 270 m² of living space and is located on a plot of about 3,000 m², organized around a courtyard and a pleasant walled garden. The property attracts with its authenticity, spaciousness, and numerous preserved antique elements. The main house features beautiful living spaces, relatively bright, with French ceilings, exposed beams, stone walls, ancient stone or carved wood fireplaces, and a warm atmosphere typical of characterful Norman homes. The ground floor hosts several reception areas with comfortable proportions, including a large living room with a fireplace, a dining room, and various ancillary rooms that can be used as needed: an additional lounge, office, library, family area, or reception room. The layout allows for natural flow between the rooms and offers numerous openings toward the courtyard and garden, reinforcing the connection between the house and its exteriors. The upper floors are dedicated to night spaces and total 8 bedrooms, including several smaller rooms located on the second floor. These can be suitable for children's rooms, offices, guest rooms, or spaces to be reallocated according to future renovation projects. Several shower rooms and bathrooms complete the set. The property also has significant stone outbuildings, offering real potential. They can serve various purposes: storage, workshops, garages, professional spaces, or additional development projects, especially from a family, touristic, or gîte perspective, subject to the necessary permits and appropriate work. Outside, the courtyard, the walled garden, and the built volumes create a harmonious, intimate, and typically Norman ensemble. The immediate environment is calm, with no significant overlooking, allowing for full enjoyment of the outdoor spaces. This property is aimed at buyers seeking an old character house with beautiful spaces, a true architectural identity, and significant potential for evolution. Renovation and updating work is to be expected to fully reveal the potential of the place.This description has been automatically translated from French.
…By Bayeux Sotheby's International Realty


Ideally located in a residential neighbourhood, within walking distance of shops and the beach, Barnes presents this charming villa comprising an entrance hall, a living room with open-plan kitchen and guest WC. On the first floor: a large principal suite with dressing room and en-suite bathroom with WC. On the second floor: two bedrooms, a shower room with WC and storage. Large semi-basement. A laundry room, a storeroom, a workshop and an outdoor parking space complete the property. Agency fees payable by vendor - Montant estimé des dépenses annuelles d'énergie pour un usage standard : 3010€ ~ 4120€ - Les informations sur les risques auxquels ce bien est exposé sont disponibles sur le site Géorisques : www.georisques.gouv.fr - Isabelle VAUGEOIS - Agent commercial - EI - RSAC 820 558 526
…By Barnes Deauville


Set in a very peaceful area of Deauville, this villa combines tranquillity with immediate proximity to amenities: beach, shops and transport links. An ideal setting in which to fully enjoy seaside living. Description: On a plot of 294 m², this 180 m² villa arranged over 3 levels offers generous, light-filled living space. Ground floor: Entrance hall with cloakroom, spacious sitting room with fireplace, ideal for entertaining Dining room with direct access to the garden Fitted and equipped kitchen Guest WC First floor: Fine wooden staircase leading to a half-landing with WC Access to a sunny terrace 3 bedrooms Shower room Second floor (attic level): 3 further bedrooms Shower room with WC Basement: Utility room Storage room Highlights: Immediate proximity to the beach and shops Peaceful and sought-after neighbourhood Pleasant outdoor spaces (garden, terrace) 2,000,000 € Agency fees not included - Agency commission: 5%VAT included Agency fees payable by buyer
…By Barnes Deauville


Barnes is advertising a very elegant 18th century château with annexes and farm buildings on 3 hectares of land, at the end of a road lined with oak trees, west of Caen (23km/14 miles) and close to Bayeux (17km/11 miles). The château affords 370m² (3,983 sq ft) of living space spread out over 2 levels, laid out as follows: the ground floor comprises a vast bright entrance hall with a central staircase, 2 large kitchens with a separate toilet in every wing of the château, a large living room, a dining room and a vast bright billiards room with a fireplace. The spacious rooms upstairs are just as impressive. 6 bright bedrooms with parquet flooring spanning from 11m² (118 sq ft) to 35m² (377 sq ft), with a ceiling height of 3.2m (10.5ft) 2 bedrooms have en-suite bathrooms and separate toilets, the others share a bathroom and toilet. A vast attic space accessible via a stone staircase could be fitted out. Outside, a large Caen stone annex comprises, on the ground floor, 2 horse stables, a garage, 2 workshops and a woodshed/cider cellar. 4 rooms (each spanning from 18m²/194 sq ft to 24m²/258 sq ft) and a 63m² (678 sq ft) open space upstairs. Barnes Normandy, high-end real estate specialist From Caen to Bayeux - From Ouistreham to Port en Bessin!!! Agency fees payable by vendor - Montant estimé des dépenses annuelles d'énergie pour un usage standard : 11870€ ~ 16110€ - Les informations sur les risques auxquels ce bien est exposé sont disponibles sur le site Géorisques : www.georisques.gouv.fr - Christophe LHOMME - Agent commercial - EI - RSAC 508 574 969
…By Barnes Deauville


BARNES invites you to discover an elegant character residence located north of Caen, between the city and the sea, in a peaceful and sought-after setting. This property captivates with its generous proportions, abundant natural light and high-quality appointments. From the entrance, a vast hallway with high-end storage units gracefully connects the various living spaces. The ground floor reveals an entrance hall with cloakroom, a beautifully elegant and bright living room with fireplace, and a remarkably spacious open-plan living area comprising a lounge, a dining room opening onto a generous kitchen — all in an elegant and convivial atmosphere. A bedroom with en-suite shower room offers the comfort of single-level living. A winter garden conservatory completes the garden level. On the first floor, several suites and large bedrooms provide refined and perfectly family-suited sleeping quarters. On the top floor, two additional bedrooms and a shower room complete the property with charm and authenticity. Outside, the enclosed, low-maintenance garden is complemented by a substantial outbuilding housing a double garage and storage spaces. This building, constructed in Caen stone, lends itself perfectly to a guest house or seasonal rental project. BARNES Normandy, Specialist in the Sale of Exceptional Properties — From Ouistreham to Port-en-Bessin, from Caen to Bayeux Agency fees payable by vendor - Montant estimé des dépenses annuelles d'énergie pour un usage standard, établi à partir des prix de l'énergie de l'année 2021 : 3080€ ~ 4180€ - Les informations sur les risques auxquels ce bien est exposé sont disponibles sur le site Géorisques : www.georisques.gouv.fr - Christophe LHOMME - Agent commercial - EI - RSAC 508 574 969
…By Barnes Deauville


EXCLUSIVELY AT VITALEPARGNE IMMOBILIERArchitect house in the heart of a natural environment, on the outskirts of CaenJust a few minutes from the center of Caen, this architect-designed house is set in a rare environment, both preserved and close to the main hubs of the city. Nestled in nature, it notably benefits from the proximity of the Caen golf course and the university hospital.Built with quality materials and clad in elegant wooden cladding, the house stands out for its contemporary architecture, generous volumes, and beautiful natural light.The entrance, equipped with a dressing room, opens to a spacious living area combining a dining room, open kitchen, and lounge with a fireplace. The spaces are designed for both daily living and entertaining.The ground floor also includes a laundry room, a pantry, guest toilets, as well as an area fully dedicated to leisure with a billiards room and cinema. A wine cellar completes this ensemble.Upstairs, a master suite adjoins a mezzanine and three other bedrooms. Two bathrooms are available, one of which is equipped with a sauna, as well as independent toilets.From the lounge, a beautiful south-facing terrace extends into a loggia and offers a pleasant connection with the garden and its natural surroundings.The property also features particularly functional outbuildings, with a very large garage and a carport. Access is secure with an electric gate and served by a meticulously arranged driveway.A unique house due to its architecture and setting, offering an unusual balance between proximity to the city, quality of life, and immersion in nature with its 3500m2 of wooded land.The indicated price includes the fees payable by the buyer: 5% of the selling price excluding fees. Selling price excluding fees: 1,100,000 euros. Information on the risks to which this property is exposed is available on the Géorisques website.DPE: B 102 kWh/m²/year GES: A 3 kWh/m²/yearEstimated amount of annual energy expenses for standard use: between €1940 and €2670 per year. Average energy prices indexed to the year 2021 (subscriptions included)This description has been automatically translated from French.
…By Vitalepargne Immobilier


Very close to Deauville, surrounded by horse farms in the sought-after countryside area by the coast and conveniences. Norman property built in 2012 and combining typical Pays d'Auge construction with the luxury fittings of a contemporary home. As part of an ecological concern, it meets current BBC energy-efficiency standards and has a rainwater collection system and a heat pump heating system. This property comprises a 230m² (2,476 sq ft) with a wooden terrace and a heated pool with a guest shower, a 60m² (646 sq ft) guest house, and a garage with a wagon shed, set on a delightful 3,600m² (0.88-acre) planted plot surrounded by hedgerows. The main house is composed of a hall leading to a superb lounge space with a fireplace and a dining room communicating with a fully fitted and equipped ultra-modern kitchen opening onto the terrace and pool. A master suite with a bathroom and walk-in shower and dressing room. The master suite provides direct access to the terrace, pool and jacuzzi. Upstairs are 3 bedrooms, one bathroom and a children’s playroom. The particularly comfortable guest house comprises a living room with a fireplace, an equipped open kitchen, and a laundry room downstairs. Upstairs are 2 bedrooms and a shower room. The property boasts great charm with all the character of typical Norman constructions in quiet surroundings. 1,666,000 € Agency fees not included - Agency commission: 5.04%VAT included Agency fees payable by buyer
…By Barnes Deauville


400m (437 yards) from Le Vieux Bassin - Barnes has the listing of this charming, renovated 160m² (1,722 sq ft) house with terrace. Composed of a living room with two fireplaces, a fitted and equipped kitchen leading onto the terrace, and a guest toilet. Upstairs: 3 bedrooms, two shower rooms. Top floor: large, separated space with half-timbering. Sought-after and quiet location close to the shops and restaurants. The property also comes with a cellar on the basement level Fees payable by the seller Agency fees payable by vendor
…By Barnes Deauville


Barnes is listing a Norman mansion built in 1980, elegantly combining Caen stone, period half-timbering and a roof of antique flat tiles, located just a 400m (440 yards) walk from the charming village of Beaumont-en-Auge. Set in the heart of a 2.7ha (4.94 acres) estate of pastureland, this exceptional property offers 250m² (2,691 sq ft) of living space laid out over three levels, with an impressive 6m (19.7ft) ceiling height on the top floor. Ground floor: entrance hall leading to a living room with stone fireplace, bright dining room, fitted kitchen and office. First floor: four bedrooms, two bathrooms, separate toilet. In the attic, a large converted area with a shower room completes the property. The estate was once a riding school with a riding arena. Enjoying a prime location close to the village and shops of Beaumont-en-Auge, a pond and a former training ring complete the property. This mansion benefits from quick access to the A13 motorway and the train stations at Pont-l’Évêque and Deauville-Trouville, offering the peace and quiet of the countryside just two hours from Paris. In the outbuildings, there is a former stable requiring renovation. Unobstructed views over the rolling countryside. Hiking paths nearby. €1,600,000 agency fees not included - Agency fees: 5% incl. tax Fees payable by the buyer 1,600,000 € Agency fees not included - Agency commission: 5%VAT included Agency fees payable by buyer - Montant estimé des dépenses annuelles d'énergie pour un usage standard, établi à partir des prix de l'énergie de l'année 2025 : 4870€ ~ 6650€
…By Barnes Deauville


ROUTE DE TROUVILLE. 12 MINUTES FROM THE BEACHES: FAMILY HOME WITH LARGE GARDEN. Near the shops of a charming village, about 10 minutes from the beaches of Deauville: Lovely family home that is very bright, perfect as a main or secondary residence, with an additional area of 80 m² to develop. Built on a landscaped and enclosed plot of 1,628 m², it currently includes: - on the elevated garden floor: an entrance, a dining room or bedroom, a living room with a fireplace opening onto a south-facing balcony with an unobstructed view, a fitted kitchen with access to the outside via a patio, two bedrooms, a bathroom, and toilets. A small veranda at the entrance. - in a full basement - half-basement - converted into a large bedroom or playroom or gym with a window, a cellar, a laundry room, and a garage. Energy performance rating B/D. Insulated attic allowing for the exploitation of an area of approximately 80 m² that can be converted into bedrooms and a bathroom or shower. A garden shed. Possibility of parking several vehicles. DEAUVILLE REAL ESTATE CONSULTANTS GROUPThis description has been automatically translated from French.
…By Consultants Immobilier Deauville


Nestled in the heart of a beautiful natural environment, on 1.7 hectares of land blending meadows and wooded areas, this charming house will appeal to lovers of calm, space, and nature. The layout of the property and its meadow spaces also allow for the possibility of accommodating horses, a true asset for equestrian enthusiasts. From the entrance, the house reveals a warm and authentic atmosphere. The living room, particularly bright, benefits from a very nice opening onto the meadow, inviting contemplation throughout the seasons. Its fireplace enhances the friendly character of the space. The ground floor also includes a fitted and equipped kitchen, a separate toilet, and a pleasant master suite with its own fireplace, offering comfort and intimacy. Upstairs, a landing serves two large bedrooms, a shower room, and a bathroom, allowing everyone to have their own space. The house also benefits from a fully functional basement, accessible directly from the garden level. It consists of an entrance, a spacious office, ideal for remote work or a professional activity, a large laundry room, a generous storage area, and a cellar. Outside, the property keeps its promises with a stable, a vegetable garden, beautiful stretches of meadow, and a wooded area. A setting particularly suited for an outdoor lifestyle and, subject to necessary arrangements, for the presence of horses on the property. An ideal situation in the heart of the Pays d'Auge, allowing you to enjoy the countryside while remaining close to Beuzeville, Honfleur, Pont-l'Évêque, Deauville, and Paris. A character property, perfect as a principal residence or a country house, for those seeking space, serenity, authenticity, and the possibility of living close to their horses.This description has been automatically translated from French.
…By Propriete Normande


Mont Canisy – Gated estate with security and tennis court – BARNES is delighted to present a Normandy-style house built in stone and half-timbering by Berge in 1986, with 103.62 m² (Carrez Law surface) and a total floor area of 120 m², comprising, on the ground floor: an entrance hall with cloakroom, a fitted kitchen, a living room with fireplace, two terraces (south/east and north/west facing), a guest WC and a utility room. Upstairs: 3 bedrooms with built-in wardrobes, a bathroom with WC, and a shower room with WC. An open-sided cart-shed for two vehicles, with a loft above. Superb grounds of approximately 4,000 m². Exceptional setting. 950,000 € Agency fees not included - Agency commission: 5%VAT included Agency fees payable by buyer - Nombre de lots dans la copropriété: 68 - Montant moyen de la quote-part de charges courantes 5,000 €/yearly - Montant estimé des dépenses annuelles d'énergie pour un usage standard : 2910€ ~ 3990€
…By Barnes Deauville


In Honfleur, near the beach, a lovely brick house surrounded by its garden including - on the ground floor: a large room to be developed with an area of approximately 90 m² - on the attic first floor: an apartment including an entrance and hallway with numerous closets, a living room with sea view and cathedral ceiling, two bedrooms, a kitchen, a bathroom, separate toilets with large storage. Very beautiful potential for this atypical and charming property. Virtual layout for illustrative purposes. Property sold as is.This description has been automatically translated from French.
…By Agence Honfleuraise


Located between Deauville and Villers, on a small cul-de-sac, this magnificent renovated property offers 230 m² of living space on a 2,295 m² lot with an exceptional panoramic view of the sea. On the garden level: entryway, summer living room, 2 bedrooms, shower room, separate restroom, laundry room, basement, and pantry. On the first floor: a spacious living area opening onto a large west-facing terrace overlooking the sea, an open kitchen, a separate half-bath, and a utility room. On the top floor: 2 bedrooms, each with its own bathroom, a half-bath, and built-in closets. Landscaped garden with a heated pool.
…By Breteuil Deauville


Very pretty 19th-century presbytery, recently renovated. Set on a plot of 1857m2, the charming building, bathed in light, offers beautiful features.On the ground floor, an entrance leads to a lovely living room and a kitchen/dining room, opening onto the garden. Guest toilet.On the first floor, 4 bedrooms and a bathroom; on the second, a large bedroom with a shower room.Charm and authenticity blend gently, giving the whole a warm atmosphere. A lovely wooded park, and no overlooking neighbors.A dependency to renovate completes the ensemble. Great potential.Virginie Baron, acting as a commercial agent, regularly registered with the Register under number ADC 14022026000000003, RSAC Lisieux number 524 596 053.Information regarding the risks to which this property is exposed is available on the Géorisques website: www.georisques.gouv.frThis description has been automatically translated from French.
…By Winstone & Associes


iad France - Nicolas Lelong offers: FAMILY DOMAIN OF CHARACTER – NORMANDYRare property located in a calm and preserved environment less than 15 minutes from Cabourg.The domain offers:• main house of approximately 200 m²• independent gîtes accommodating up to 40 people• over 3 hectares of wooded and preserved land• reception and conviviality areas• reception room and conviviality spaces• professional kitchen• swimming pool, landscaped exteriors, and outbuildingsIn addition to family use, the various accommodations also allow for the possibility of a high-end seasonal rental activity offering an attractive supplementary income.Confidential marketing.The information and complete file will be transmitted only after a telephone exchange and project qualification.Contact through private message only.Nicolas Lelong – iad PrestigeAgency fees are the responsibility of the seller.A valid identification document will be requested during the visit, in accordance with Article L.561-5 of the Monetary and Financial Code. Information on the risks to which this property is exposed, including the legal obligation of brush clearing, is available on the Géorisques website: http://www.georisques.gouv.fr.This real estate announcement has been drafted under the editorial responsibility of Mr. Nicolas Lelong, independent real estate agent (without holding funds), commercial agent of SAS I@D France registered at RSAC of CAEN under number 448170308, holder of the real estate canvassing card for the account of I@D France SAS.
…By Iad France


Barnes is listing a magnificent, 19th-century Anglo-Norman villa, renovated throughout, close to the beach and shops. This charming, light-filled property is laid out as follows. Ground floor: entrance hall with closet and guest toilet, living room with picture window and good ceiling height, large dining room, and fitted and equipped eat-in kitchen. First floor: walk-in wardrobe, separate toilet and three good-sized bedrooms, each of which has a bathroom. Second floor: bedroom with shower room and toilet, large master suite with reading room, office and two bedrooms sharing a shower room with toilet. Basement level: laundry room, gym with sauna, cinema room and cellar. Beautiful 400m² (4,306 sq ft) enclosed garden with a heated natural slate swimming pool and jacuzzi round off this villa with its high-quality amenities and contemporary décor. Fees payable by the seller - Estimated amount of annual energy costs for standard use: €5,170 ~ €7,080 - Information on the risks to which this property is exposed is available on the Géorisques website: www.georisques.gouv.fr - Isabelle Vaugeois - Sales agent - EI - RSAC 820 558 526 Agency fees payable by vendor - Montant estimé des dépenses annuelles d'énergie pour un usage standard : 5170€ ~ 7080€ - Les informations sur les risques auxquels ce bien est exposé sont disponibles sur le site Géorisques : www.georisques.gouv.fr - Isabelle VAUGEOIS - Agent commercial - EI - RSAC 820 558 526
…By Barnes Deauville


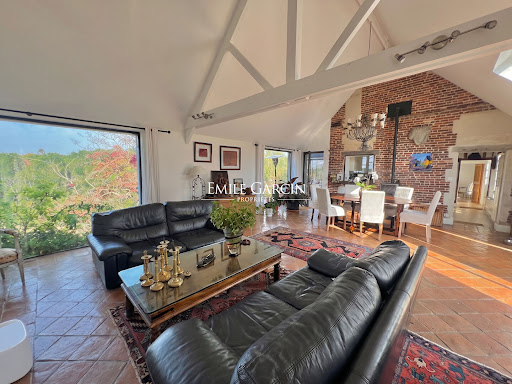


Sitting in peaceful and unspoiled surroundings, this characterful Norman property stands out for its unique charm, warm atmosphere and numerous living spaces. The main house, measuring approximately 200 sq.m, features a magnificent living area of 55 sq.m characterised by its spacious feel and high ceilings. A truly delightful abode, it enjoys abundant natural light throughout the day thanks to the house's multiple aspects and windows looking to the outdoors. The ground floor also includes a second living room with a small office area, a separate kitchen and a boiler room. There is also a small bedroom that could also serve as an office. A second room (delightful and very bright) could easily be converted into a bedroom, with an adjacent bathroom that would allow for the creation of a comfortable ground-floor suite. Upstairs, the lovely master suite comprises a bedroom, a dressing room, a bathroom with bathtub and shower, and a separate WC. The top floor houses two additional bedrooms, each with its own sink; a shared shower room could also be created here to complete this sleeping area. The property is supplemented by three fully renovated outbuildings, which are currently let out to holidaymakers: an independent thatched cottage (approx. 60 sq.m) with two bedrooms; a small cider press (approx. 75 sq.m) with two bedrooms; and a larger cider press (approx. 110 sq.m) with three bedrooms. These independent buildings offer numerous possibilities for future owners, whether continuing the rental business, hosting family and friends, or developing a new project. The entire property is set on magnificent rolling grounds spanning over 3 hectares, featuring landscaped gardens, meadows and wooded areas, interspersed with several terraces. The property also offers facilities for keeping horses. Situated in an elevated position, it enjoys a beautiful unobstructed view of the valley and surrounding countryside, including a glimpse of the Pont de Normandie. The peaceful atmosphere and variety of outbuildings create a particularly harmonious setting. This is a rare and charming property in exceptional surroundings, which offers excellent potential; it would be ideal as a primary or secondary residence, or for a family or tourism-related project. Information regarding the risks to which this property is exposed is available at: www.georisques.gouv.fr
…By Emile Garcin - Normandie


Bayeux Elegant private hotel with guest house and walled parkIn the heart of the historic center of Bayeux, just a few steps from shops and all amenities, this remarkable private hotel from the early 19th century reveals itself behind high walls, sheltered from view. Located on a closed and wooded area of over 1,700 m², the property offers an exceptional living environment where calm and intimacy contrast with the hustle and bustle of the city center. Developing approximately 455 m² of living space, the home charms with its generous volumes, brightness, and the authenticity of its carefully preserved old elements: parquet floors, woodwork, moldings, and fireplaces. The ground floor includes beautiful reception rooms overlooking the park, a kitchen, and a spacious dining room ideal for entertaining. The two floors distribute eight bedrooms, several shower and bathrooms, offering numerous layout possibilities for a family residence or a guest house project. An elevator serves the main levels. A complete basement with vaulted cellars, an independent house of about 70 m², two garages, as well as a superb wooded park complete this rare ensemble. A character property, discreet and preserved, offering a privilege that has become exceptional: living in a green setting, in the heart of one of the most beautiful historic cities in Normandy. The indicated price includes fees payable by the buyer: 5% of the price of the property excluding fees. Price of the property excluding fees: 1,500,000 euros. Information on the risks to which this property is exposed is available on the Géorisques website. DPE: D 160 kWh/m²/year GES: D 35 kWh/m²/year. Estimated amount of annual energy expenses for standard use: between €6,140 and €8,350 per year. Average energy prices indexed to the year 2021 (subscriptions included). Cabinet Vitalépargne Immobilier 16, rue de l'Académie -14000 CAEN 02 31 86 33 43.This description has been automatically translated from French.
…By Vitalepargne Immobilier


iad France - Elisabeth Dubosc offers you: CHARMING PROPERTY 277M2 – ONE HECTARE PARK – ADDITIONAL POTENTIAL OF ABOUT 200M2 "There are properties that transport you from the very first moments…this one is part of that! An intimate, almost confidential address that is rarely found!" In the heart of a protected natural site, a superb longhouse shaped by time and rich in history, where time seems suspended with incredibly unobstructed views of nature, giving the impression of living inside…outside! With very high-quality features and materials, a true additional potential of about 200m2, and outdoor spaces that preserve our privacy, this makes for a RARE, ATYPICAL, and AUTHENTIC property. A preserved heritage through lovely elements, such as the entrance door and its knocker, an unusual door concealing a smoking room, a fireplace dated 1847, exposed beams and stones, vintage tiles as we love them… Less than 10 minutes from the southwest ring road of Caen, particularly quiet, in the lovely village of Vieux. THE LIVING SPACE, on one level, at garden level: Ultra bright, where each room opens widely onto the south-facing terrace… * Reception room of 40m2 with triple exposure, with fireplace. Double access to a dining kitchen of about 32m2 with an insert fireplace. * Three bright bedrooms, each with their own water point and dressing room. * Spacious fourth bedroom with en-suite bathroom. * Dressing room and laundry room. * On the second floor, two bright and spacious attic rooms of 32m2 each…and additional attics to be converted. ON THE GROUND FLOOR: Various spaces to shape, some already arranged, others not… * Entrance serving all. * Office of 40m2 with exposed stones. * Bedroom with shower room, currently a gym. * Double garage – Boiler room – Cellars - Various storage. * Raw room of about 30m2, with convertable attics. OUTSIDE: On more than one hectare, different outdoor spaces for lovely shared moments! A south-facing terrace from which to admire centenary trees and the beautiful spring colors. A vegetable garden to revive, a pasture for horses and its two stone stables. On the courtyard side, a stone outbuilding, a well, and considerable parking space. TECHNICAL FEATURES: Double aluminum glazing - Oil heating - Accessible to PMR - Main sewer MY PROFESSIONAL OPINION: I must admit I was impressed upon arrival! You don’t pass by this property by chance, it’s impossible…you cross the ford and it overlooks us, elegant and reassuring…like the impression of dominating the valley, of touching a piece of history. A true soul, a feeling of serenity, incredible views that kept calling me at every window! A property that can adapt to your needs and desires! A perfect family home to create beautiful memories, but also customizable for a professional project (seasonal rental, long-term rental, freelance profession…). More than 470m2 of possible living space! I can’t wait to introduce you to it, after studying your serious and motivated request! A real project on which I would be delighted to accompany and advise you! Additional photos and video available upon request. Possible first visit via video! Agency fees payable by the seller. A valid identity document will be required upon visit, in accordance with Article L.561-5 of the Monetary and Financial Code. Information on the risks this property is exposed to, including the legal obligation for brush clearing, is available on the Géorisques website: http://www.georisques.gouv.fr. This real estate advertisement has been written under the editorial responsibility of Mrs. Elisabeth Dubosc, independent real estate agent (without holding funds), commercial agent of SAS I@D France registered with the RSAC of Caen under number 510942014, holding the real estate canvassing card on behalf of I@D France SAS.
…By Iad France


Prestigious Estate with Heated Pool, Independent Loft and Exceptional Architecture Just 15 minutes from the Normandy beaches, nestled within a preserved natural setting between forest and countryside, this extraordinary architect-designed estate offers approximately 700 sqm of refined living space set in over 5,000 sqm of landscaped grounds. Designed as a true reception property, this spectacular villa combines pronounced American-inspired architecture, exceptional materials and grand-scale volumes in an atmosphere flooded with natural light. From the moment you arrive, the tone is set. A majestic façade with striking columns reveals a breathtaking cathedral-style entrance hall enhanced by a monumental horseshoe staircase crafted in marble and wrought iron, leading to an immense landing with a rotunda balcony. Every perspective is impressive, every volume remarkable, and every detail reflects uncompromising standards. Bathed in light thanks to expansive floor-to-ceiling windows and numerous openings, the residence enjoys exceptional brightness throughout, enhanced by elegant light-toned interiors. The finishes are of outstanding quality: bespoke staff mouldings, carefully selected high-end materials, Porcelanosa tiled flooring, underfloor heating, an elevator serving all levels, state-of-the-art amenities and an electric vehicle charging station. The reception areas are perfectly designed for entertaining and refined living. A vast living room with fireplace opens onto the terraces and swimming pool, while a billiard lounge with bar creates a sophisticated and intimate atmosphere. The spacious high-end eat-in kitchen, featuring an impressive professional range cooker, is complemented by discreet service areas seamlessly integrated into the layout. A private cinema room completes this level dedicated to comfort and entertainment. Upstairs, the sumptuous primary suite offers a bespoke dressing room, elegant bathroom and private jacuzzi. Three additional en-suite bedrooms complete the sleeping quarters, each benefiting from its own bathroom and private toilet facilities. All rooms enjoy open views over the surrounding forest and countryside, as well as direct access to sun-drenched terraces. Outside, the estate reveals a truly private resort-style environment. Organized around an elegant inner courtyard, the heated 10 x 4 meter swimming pool blends harmoniously into a setting of palm trees and expansive terraces. A pool house with summer kitchen extends the reception spaces outdoors, creating an exclusive atmosphere ideal for entertaining. A pétanque court, lounge areas and multiple sun terraces further enhance this exceptional lifestyle. An independent loft of approximately 140 sqm adds even greater appeal to the property. Ideal for hosting family, guests or staff, it features two bedrooms and fully autonomous living spaces. Finally, a vast garage of approximately 140 sqm completes this exceptional estate, a truly rare offering on the Normandy luxury market. A remarkable property where spectacular architecture, luxurious amenities and absolute privacy come together in perfect harmony. An exceptional address for discerning clients seeking exclusivity, impressive volumes and an unparalleled lifestyle close to the coastline. Information regarding potential risks to which this property is exposed is available on the Géorisques website: www.georisques.gouv.fr
…By Kretz Real Estate


Ref 4922: Manor house and outbuildings for sale in Normandy This 19th-century property is situated in a leafy, residential area, 6 km from the Planches de Deauville and just 4 km from Blonville beach, a family-friendly and unspoilt spot. Its proximity to the coast, golf courses and all the amenities of the Côte Fleurie makes it particularly well-suited to both family living and a rental venture. Built in the 19th century, the manor house features classical architecture, characterised by a carefully arranged stone façade, a slightly projecting central section and a steeply pitched roof punctuated by dormer windows. This highly elegant architectural style stands in stark contrast to the more rustic style traditionally associated with the Pays d’Auge. With approximately 280 sqm of living space spread over three floors, the manor house comprises nine rooms, including four or five bedrooms. A number of original features, notably the cement tiles and parquet flooring, have been preserved. A beautiful conservatory, designed as a long glazed gallery opening onto the garden, extends the reception rooms and creates a particularly pleasant connection between the house and the outdoors. On the ground floor: an entrance hall with a wooden staircase leads to the living areas. To the right are the living room and the study; to the left, the dining room, the kitchen, the utility room and the toilet. Both the living room and the dining room open onto the conservatory. The first floor comprises a small study opening onto a balcony, a bedroom with an en-suite bathroom and a second bedroom with a walk-in wardrobe. Both bedrooms open onto a spacious 56 sqm south-facing terrace, offering pleasant views of the garden and the surrounding countryside. The second floor has two further bedrooms, a bathroom and a toilet. The outbuildings comprise: A/ A farmhouse At the entrance to the property, a Norman-style farmhouse, covering approximately 300 sqm over two storeys, complements the manor house and reflects the traditional layout of properties in the Pays d’Auge. Having been partially damaged by fire, it now requires complete renovation, including the roof. Given its size and layout, it offers significant potential for conversion, to be determined according to the plans of its future owner. B/ A shed The manor house is set within grounds of approximately 4,300 sqm, featuring a fountain and beautiful trees, including a remarkable purple beech. It is possible to purchase an adjoining plot offering potential for development, bringing the total area of the property to approximately 7,000 sqm. Cabinet LE NAIL – Normandy, Cotentin - Bessin : Mr Jérôme RENAUD : +33(0)2.43.98.20.20 CPI 1401 2018 000 036 072 - CCI de Caen We invite you to visit our website Cabinet Le Nail to browse our latest listings or learn more about this property.
…By Cabinet Le Nail


Horse Immo presents this charming property on 5.6 hectares in Tourgéville – Pool, outbuildings, and privileged environment. Just a few minutes from the beaches and amenities of the Côte Fleurie, discover this magnificent characterful Norman property set in the heart of a domain of approximately 5.6 hectares. Accessible via an elegant paved driveway extended by a tarmacked path, the main house immediately attracts with its traditional architecture featuring tiles and half-timbering, as well as its green surroundings. The living space offers generous volumes and a functional layout: On the ground floor: Welcoming entrance, Spacious living room of approximately 50 m² with fireplace, Kitchen with fireplace, Back kitchen, Cellar, Office, Ground-floor suite with shower room, shower, and WC, Guest WC. Connected to the house: Garage with convertible attic above, Workshop. Upstairs: Beautiful open mezzanine, Two bedrooms each with their own shower room, WC with hand basin, A third bedroom with a large storage closet. Outside, the high-quality amenities continue with a superb heated swimming pool of 12 x 6 meters, equipped with heat pump heating, an immersed shutter, and a salt filtration system. A large paved terrace allows for full enjoyment of sunny days and the exceptional setting. Horse enthusiasts or horse owners will also appreciate the presence of a barn comprising 6 boxes, perfectly integrated into the property. This rare home on the market combines authentic charm, comfort, and potential, in a calm and sought-after environment of Tourgéville. An exceptional property ideal for a main residence, secondary residence, or a high-end equestrian project.This description has been automatically translated from French.
…By Horse Immo


Winstone & Associés presents for sale a traditional LEBAS house located near Deauville, in a quiet residential area, on a plot of about 2,000 m² benefiting from an unobstructed view of the countryside.The house spans approximately 150 m² on the ground (138 m² Carrez) and opens onto a lovely living area including a lounge with a fireplace, a dining space, all largely open to the outside and a southwest-facing terrace. An independent kitchen completes this level. On the first floor, the landing leads to five bedrooms, a bathroom, and a shower room. A large basement allows for parking multiple vehicles and completes the property. An extension possibility allows for further evolution of the house. A peaceful and unobstructed environment, just a few kilometers from Deauville!Logan Obry, individual entrepreneur (EI) acting as a commercial agent, registered under number ADC 1402 2026 000 000 002. RSAC Lisieux n°899 657 860. Non-contractual document.This description has been automatically translated from French.
…By Winstone & Associes


In Normandy, in Merville-Franceville, right next to the beach, an elegant, fully renovated Caen stone mansion, extended to include a self-contained holiday cottage, set within an enclosed, wooded estate of over one and a half hectares with no overlooking neighbours. The ground floor of the property centres around a spacious living room with windows on three sides, a dining room and a kitchen with a fireplace, complemented by a wine cellar and a utility room. The upper floors comprise six bedrooms, three of which are en suite. A seventh bedroom, with its own separate entrance, completes the layout. The property features high ceilings and generous room proportions. The gîte, renovated with the same care, features a living area opening onto its kitchen, three bedrooms and its own enclosed garden with a terrace and spa. The well-preserved, tree-lined grounds are completely secluded, as the neighbouring plots are not suitable for building. They feature a charming summer kitchen built using traditional materials, a spa and a boules court. Three garages and an adjoining plot suitable for keeping a horse complete the property. Heat pump and mains drainage. Daniel Féau is pleased to offer for sale an exceptional Norman property, just a stone’s throw from the sea, in a setting that combines character, space and tranquillity.
…By Daniel Féau
'%20stroke='%23DDAA3A'%20stroke-width='1.909'%20stroke-linecap='square'%20stroke-linejoin='bevel'/%3e%3c/svg%3e)
Receive by email any new listing that may match your search criteria
Your criteria :
By validating this form, you accept the general conditions of use of Le Figaro Properties.
These agencies offer a selection of luxury properties vente in the Calvados. Feel free to contact them for personalized assistance.
For your search for an exceptional property, select from our luxury houses with panoramic views in Calvados (14), starting at $377,435. Offering exceptional panoramas, these 56 residences overlook the city and its surroundings. As the seasons pass, the spectacle is renewed without ever becoming tiresome. Depending on the area you are looking for, such as Trouville-sur-Mer, Honfleur and Pont-l'eveque, the living areas may vary and start at a minimum of 78 m². The largest properties rise to 1,682 m².
As part of your search for a luxury property, discover our catalog of 454 luxury houses with a terrace in Calvados (14), offered from $241,513. Outdoor meals or summer receptions, the terrace extends the house outdoors. Property listings are found in particular in Deauville, Trouville-sur-Mer and Honfleur. The houses listed in our listings offer attractive living areas measuring between 47 m² and 2,200 m².
Set down your suitcases without waiting: our catalog brings together 16 furnished luxury houses in Calvados (14), with a starting price of $334,749. From the living room to the bedrooms, each residence is tastefully furnished and ready to live in. Property listings are particularly numerous in the following areas: Honfleur, Caen and Falaise. The average price of this furnished stock stands at $5,294 per square meter. Living areas reach 2,200 m² for our largest properties.
As part of your search for properties of excellence, browse our privileged selection of 148 luxury houses with a pool in Calvados (14) available from $359,462. These exceptional residences enjoy prime locations, particularly in Deauville, Pont-l'eveque or Bayeux. Whether the architecture of these houses incorporates a covered indoor aquatic space or a vast outdoor pool, each property flourishes amid remarkably landscaped grounds measuring between 300 m² and 23 ha.
Your receptions deserve a setting to match: discover 140 luxury houses with a reception room in Calvados (14), starting at $279,706. These residences combine family privacy with spaces dedicated to major events. Family gatherings, business dinners or parties with friends naturally find their place there. The fashionable addresses are located in Deauville, Pont-l'eveque and Honfleur. Depending on the property, the property area extends up to 22.9 ha.
The beach as an extension of the garden: this is the spirit of 55 luxury houses by the sea in Calvados (14), for sale from $505,493. Your life there will be organized to the rhythm of the coastline, between sea bathing and walks. Trouville-sur-Mer, Deauville and Villers-sur-Mer enliven the local market. In these residences, the minimum recorded living area is 68 m².
The sea horizon as a guiding thread: explore the 54 luxury houses with sea views in Calvados (14), with prices starting at $370,695. The sea accompanies your days, from sunrise to the last light. A daily privilege that few addresses can claim. Browse the listings in Trouville-sur-Mer, Deauville or Benerville-sur-Mer first. In terms of dimensions, the living areas start at a minimum of 54 m² and the grounds at 180 m².
Anchor your daily life at the water's very edge: this is what the 10 luxury houses right on the water in Calvados (14) allow, for sale from $1,024,466. These rare residences provide direct access to the shore, with no obstacle to cross. In the geographical area, Benerville-sur-Mer, Villers-sur-Mer and Asnelles account for a significant share of our listing catalog. The average price per square meter stands at $12,231. Expect living areas measuring between 169 m² and 472 m². In our selection of listings, a property can have up to 12 rooms.
Within our catalog, 4 luxury houses listed as historic monuments in Calvados (14) are for sale, starting at $2,527,465. These residences perpetuate exceptional architectural expertise. Acquiring one means continuing a story that began long before you. Your search can focus on Deauville, Bayeux and Livarot. The properties recorded in our listings have between 4 and 18 bedrooms. The grounds in our collection measure 3.5 ha. This can rise to 60 ha depending on the property.