The agencies at Andilly
These agencies offer a selection of luxury properties vente at Andilly. Feel free to contact them for personalized assistance.

 English$ USD · m²


Charentaise dedicated to nature lovers Location In the heart of the hamlet of Sérigny, in the municipality of Andilly, this recently renovated stone house, completed between 2021 and 2023, combines the charm of the old with modern comfort over more than 220 m². Unique Nestled in a natural area, its recent renovation has highlighted its generous spaces and the noble materials of its construction. Its two distinct outdoor areas invite relaxation and idleness, one with its landscaped garden and heated pool, the other with its wooded park and private fishing dock. Architecture and organization On the ground floor, the living room with a fireplace and its open, fitted kitchen open onto a travertine terrace and offer breathtaking views of the park. The two spacious bedrooms overlook the pool and its wooden terrace. A bathroom with shower and bathtub, as well as a separate toilet, complete this sleeping area. The adjoining stone chai has a shower room with toilet currently dedicated to pool users and offers multiple layout possibilities. Upstairs, the landing leads to two large cross-ventilated bedrooms bathed in light and a shower room with a toilet. In short In the dynamic municipality of Andilly, fifteen minutes from La Rochelle, this house offers a living environment where space is king, inviting rest and disconnection, while being five minutes from all amenities (schools, shops, doctors, etc.). ÔRA emphasizes ...: Its discretion, the charm of its warm interior, its remarkable volumes, its vast tree-filled garden with river access and heated pool, the comfort of its renovation. A rare property to visit without delay! Ôra Prestige, singular properties! Fees included of 3.82% TTC borne by the buyer. Price excluding fees 576,000 €. Energy class D, Climate class B Estimated amount of annual energy expenses for standard use: between €4103.00 and €5552.00 for the years 2021, 2022, and 2023 (subscriptions included). Information on the risks to which this property is exposed is available on the Géorisques website: georisques.gouv.fr. Your ÔRA Prestige advisor: Louise PETIT Commercial agent (Sole proprietorship) RSAC 832848972. Ôra Prestige, singular properties!This description has been automatically translated from French.
…By Ôra Prestige


iad France - Jennifer HARIVEL offers you: Renovated property of 605 m² with 19 rooms, including a guest house and gîtes, 15 minutes from La Rochelle.This former 19th-century longhouse, fully renovated, boasts more than 600 m² of living space and its wooded park.The property includes 7 bedrooms, all equipped with private bathrooms and toilets, as well as 2 independent gîtes with private access and terrace. The common areas include a cozy lounge, a large dining room opening onto the heated pool and its terraces, as well as various amenities designed for the comfort of guests.The private section features a spacious living area of approximately 100 m² with an open kitchen and fireplace, a master suite with a bathroom, and a second bedroom on the first floor.Set in a wooded park, complemented by garages and outbuildings, this property currently offers a thriving guest house business, with still great potential for development.A rare ensemble, ready to welcome new projects, to be discovered without delay.Agency fees are the responsibility of the seller. A valid identification document will be requested during the visit, in accordance with Article L.561-5 of the French Monetary and Financial Code. Information on risks to which this property is exposed, including the legal requirement for clearing, is available on the Géorisques site: http://www.georisques.gouv.fr. This real estate advertisement has been drafted under the editorial responsibility of Mrs. Jennifer HARIVEL, independent real estate agent (without holding funds), commercial agent of SAS I@D France registered at the LA ROCHELLE RSAC under number 804249035, holder of the real estate prospecting card on behalf of I@D France SAS.This description has been automatically translated from French.
…By Iad France


Discover this characterful property fully renovated in 2023, offering the charm of the old, beautiful volumes, and quality amenities. It features lovely living areas, a panoramic kitchen and dining room, five bedrooms, two shower rooms, a bathroom, and an additional space of 40 m² with multiple possibilities. Outside, there is a beautiful landscaped garden with trees equipped with a borehole and a heated pool. A 25 m² cellar, workshop – playroom complete the whole, along with several parking spaces, a carport, and an electric gate. A 153 m² professional space currently in use, with a double garage, perfects this rare property. Close to shops and amenities. To arrange a visit, contact Séverine Jacuzzi, independent real estate agent LGM Immobilier at 07 71 06 95 67. Fees are the responsibility of the seller. This real estate advertisement has been drafted under the editorial responsibility of Mr./Mrs. (JACUZZI Séverine).... EI registered with the Commercial Court of LA ROCHELLE under the number RSAC 8410503379. Estimated annual energy costs for standard usage: between €4280 and €5860 per year. Average energy prices indexed for the reference year 2021-2022-2023 (subscriptions included). 'Information on the risks to which this property is exposed is available on the Géorisques site: www.georisques.gouv.fr The fees are the responsibility of the seller.' Agency reference: 15561This description has been automatically translated from French.
…By Lgm Immobilier


In Marsilly, a bright family home, designed to fully enjoy life both indoors and outdoors.In a calm and pleasant environment, close to shops, schools, and everyday services, this 154 m² house offers beautiful volumes and an organization particularly suited to family life.As soon as you enter the living room, you appreciate the brightness provided by its southwest exposure and the large openings to the outside. The living-dining room and the open, furnished, and equipped kitchen form a lovely convivial space where family meals and moments with friends can easily be imagined.The house also features an office, ideal for telecommuting or creating an independent space according to needs.On the night side, it offers four bedrooms, including one with its own private shower room, as well as an additional bathroom, two WCs, and plenty of storage. A pantry completes the functional spaces of the house.Outside, the 568 m² plot holds a nice surprise: a garden with an unobstructed view, a swimming pool, and several areas allowing you to fully enjoy sunny days in complete tranquility. A garage, covered area, and parking on the plot complete the ensemble.Double glazing, tiling and parquet flooring, generous spaces, and a ready-to-move-in house: here, there’s no need to imagine the potential, it’s already there.A pleasant and functional home to discover in Marsilly, at the gates of La Rochelle.And if the next story of this house was yours?Information about the risks this property is exposed to is available on the Géorisques website: www.georisques.gouv.frSale price: €749,000Seller's feesContact your SAFTI advisor: Stéphanie TINEL, Tel: 0661501838, Email: [email protected] - EI - Commercial agent registered with the RSAC of LA ROCHELLE under number 945380475This description has been automatically translated from French.
…By Safti


Just ten minutes from LA ROCHELLE, in a very popular coastal village, on more than 3700m² of land, this magnificent property with beautiful amenities offers a rare living environment, combining elegance, generous spaces, and an ideal location. Located in immediate proximity to shops, schools, and a bus stop, it welcomes you into a peaceful and green atmosphere.From the entrance, you will be captivated by the majestic staircase that sets the tone. The solid wood parquet flooring present in almost all rooms enhances the charm and warmth of this home. The living room, spacious at approximately 50 m², benefits from a large bay opening onto the garden, the terrace, and the pool. Continuing, a bright 17 m² living room and a 15 m² kitchen—which can be opened to the living room if you wish—extend this living space oriented towards nature. A back kitchen completes this very functional ensemble.The ground floor also offers four beautiful bedrooms ranging from 13 to 18 m², two bathrooms, two toilets, and a dressing room. On the upper floor, a large landing of 20 m² can accommodate an office or relaxation space. It leads to an additional large bedroom as well as an 8 m² room benefiting from water connections, ideal for creating a shower room and a dressing room.The calm and green garden is distinguished by its large trees and its large pool that enhances the whole. You will also enjoy a 14 m² isolated and tiled pool house.The outbuildings are no exception: a double garage of 50 m² with attic space, a cellar of 20 m², and numerous parking spaces.I invite you to come and discover this exceptional property without delay. If it meets your criteria, contact me: I will be happy to present it to you. Fees are the responsibility of the seller. Information on the risks to which this property is exposed is available on the Géorisques website: www.georisques.gouv.fr.CAPIFRANCE Real Estate Network - Your commercial agent (RSAC No. 529 080 137 - Registry of LA ROCHELLE) Claudie CANGARDEL Individual Entrepreneur with Limited Liability 06 03 95 49 45 - Ref. 950050This description has been automatically translated from French.
…By Capifrance - Claudie Cangardel


eXp – Collection Immobilière Charente-Maritime – International Property Luxury & Residential exclusively presents: Exclusive Oceanfront Estate – A Private Retreat Where Every Sunset Becomes a Spectacle Just minutes from La Rochelle and the Île de Ré bridge, Marsilly offers a rare coastal lifestyle. This charming seaside village, renowned for its oyster farming, unspoilt shoreline and Atlantic-facing cycle paths, provides an exceptional setting where time seems to slow down. Set on the historic heights of the village, facing the ocean, this remarkable estate enjoys a privileged position. The main villa of approximately 253 sqm has been designed to embrace the breathtaking views. Light-filled living spaces open onto terraces, the swimming pool and the landscaped garden, where every tide creates a constantly changing panorama. A ground-floor principal suite, elegant reception areas, a large independent office and a spacious garage complete this refined and functional home. Outside, the holiday atmosphere comes naturally: swimming pool, outdoor bar, terraces and generous gardens create the perfect setting for unforgettable moments overlooking the Atlantic. The estate also includes two independent houses with private gardens, ideal for welcoming family and friends, developing a holiday rental project or creating a quality investment. One is currently rented, the other is vacant. Rental income details will be shared during a confidential presentation. A truly exceptional property combining lifestyle, heritage and endless horizons. Including fees of 4% TTC to be paid by of the purchaser. Price excluding fees 2 500 000 €. Energy class C, Climate class A Estimated average amount of annual energy expenditure for standard use, based on the year's energy prices 2021: between 1950.00 and 2700.00 €. Information on the risks to which this property is exposed is available on the Geohazards website: georisques.gouv.fr.
…By Exp Global France


SEA VIEW - Marsilly - Beautiful contemporary house, designed with architect plans. It offers a nice entrance with closet and toilets. A large living area of over 60m², bright, with a fitted and equipped kitchen opening onto a garden with a pool and sea view, back kitchen, master suite with dressing room and shower room. Access to the first floor is via a magnificent staircase, offering a study space with inspiring sea views, 2 bedrooms separated by a dressing room and a bathroom. Around the pool, a summer bar, a pool house. A garage providing 2 parking spaces completes the property. There is also the possibility to park on the property itself.This description has been automatically translated from French.
…By Orpi - Immobilier Desvallois


In the heart of a calm and preserved environment, this authentic detached property, an entirely restored old farmhouse respecting traditions, is situated on a fenced and tree-planted plot of approximately 1196 m². The main building consists on the ground floor of a living/dining room of over 60 m² with a double-sided closed fireplace and terracotta tiles, a fitted kitchen and utility room, a master bedroom (air-conditioned) with a shower room, dressing room, and adjoining sauna, an entrance hall, laundry room, and toilet. All the living areas on the ground floor have direct access to a pleasant patio, the true heart of the house. On the first floor, with traditional parquet flooring, you will find 3 bedrooms, a shower room/bathroom, and a toilet. The second part of the building, accessible from the entrance courtyard, consists of a room on the ground floor of about 37 m², as well as the first floor with a water point, a living space offering multiple possibilities: professional activity, guest rooms, or independent accommodation for family or friends. Outdoors, you will have access to a heated swimming pool, a pétanque court, perfect for relaxing moments with family. The property is 10 minutes from La Rochelle airport and 15 minutes from the Île de Ré bridge. We invite you to contact us for more information. Agency reference: 7893This description has been automatically translated from French.
…By Orpi - Immtim La Genette


In the heart of a wooded park spanning over 1 hectare, this magnificent Charentaise house with character, outbuildings and swimming pool awaits. Beautifully luminous family property has been renovated with particularly refined taste, preserving its historical character and offering an exceptional living environment. The property is composed as follows - Ground floor: fitted kitchen with fireplace, large living room with fireplace, library, master suite with fireplace, dressing room and shower room, linen room and two toilets. - On the first floor: four bedrooms, bathroom with bath and shower, shower room, sauna, linen room, two toilets and numerous storage spaces. - Outbuildings : - Summer room, - Painting workshop of 45 m2, - Tools workshop - Storeroom. Terrace Swimming pool 5 X 10 Bowls green Pool room Carport Park. Brochure and videos on request. Contact : Sophie CHARNEAU +33 (0)6 60 69 68 00 REF SC 1041 Maxwell-Baynes / Christie's International Real Estate 27 Quai Valin 17000 La Rochelle France
…By Maxwell-baynes Christie's International Real Estate - La Rochelle - Île De Ré


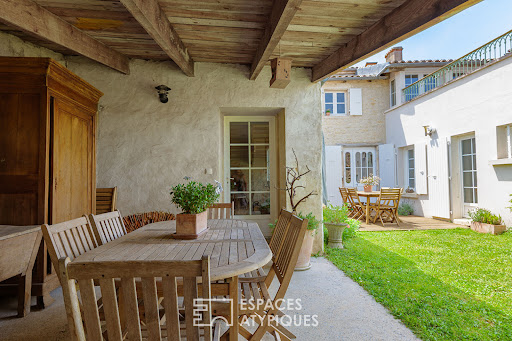


Located just steps from amenities and less than 20 minutes from the center of La Rochelle, this authentic stone townhouse dating back to the 1800s exudes a warm and welcoming atmosphere. Here, the historic charm of the old buildings blends harmoniously with a layout designed for contemporary comfort. The journey begins at the entrance: this spacious, open-plan living area immediately draws the eye to the garden, revealed in the background through a wooden glass door in the typical style of the Île de Ré. The living room is warm and bathed in light thanks to its orientation. The original hardwood floors and the majestic open fireplace invite you to spend long evenings by the fire. It opens onto a fully fitted and equipped eat-in kitchen. The comfortable bedroom with hardwood floors enjoys ideal sunlight. This single-level living space is designed for practicality, with a laundry room and a boiler room, additional rooms offering ample space for everyday use. Upstairs, the landing, clad in seagrass matting, leads to an intimate sleeping area where solid wood takes center stage. Two spacious, ideally oriented bedrooms, one with a lovely dressing room and an en-suite bathroom--a true haven of relaxation under a skylight, equipped with both a bathtub and a shower. On the same floor, the office is cozy and versatile; its dimensions allow for the creation of a fourth bedroom, depending on your needs. It extends outdoors onto a pleasant terrace, perfect for intimate breakfasts overlooking the garden. Evoking the gentle charm of Provence, the exterior spaces reveal a succession of unique atmospheres, nestled within a fully enclosed and secluded property. On the courtyard side, a first patio-style terrace opens directly onto the living room. Beyond this, a covered area provides sheltered dining while offering direct access to the kitchen. The landscaped garden features a seamlessly integrated wooden swimming pool and a children's play area. A spacious covered stone patio with exposed beams invites you to linger on summer evenings; currently bare, it offers the potential for future conversion into a summer kitchen, as suggested in our visual proposal. A town house with undeniable character, perfect for lovers of stone, antique parquet floors, and shared moments. ENERGY RATING: C / CLIMATE RATING: C. Estimated average annual energy costs for standard use, based on energy prices for 2021, 2022, and 2023: between EUR2,050 and EUR2,820. Full photo report available on our website, Espaces Atypiques Charente-Maritime. Contact: Ludivine SABATIER 33 6 68 56 58 41 Sales Agent (Sole Proprietorship) - RSAC La Rochelle No. 931 230 817
…By Espaces Atypiques La Rochelle


UNDER OFFER In the heart of a quiet neighborhood, this elegant, recently built, single-story house impresses with its high-quality features and remarkable comfort. With approximately 178 sqm of living space, it opens onto a beautifully landscaped garden, offering a family a functional, well-maintained, and welcoming living environment. Upon entering, the house reveals a spacious living area, a warm and inviting space bathed in natural light. This convivial space includes a welcoming living room and a modern, fully equipped open-plan kitchen, which extends into a utility room for everyday use. The dining room boasts a remarkable built-in wine cellar, an aesthetic and convivial feature that promises to elevate your dinners and impress your guests. The sleeping area, perfectly laid out on one level, comprises five bedrooms, all opening onto the outside through French doors that provide both practicality and light. Family life is further enhanced by two large walk-in closets, a shower room, and a bathroom. The house has been designed to offer optimal comfort in every season thanks to high-quality features, combining underfloor heating and ducted reversible air conditioning. A testament to its rigorous construction, the Energy Performance Certificate (EPC) boasts an excellent rating. The garden is a true haven of peace, where an intimate terrace elegantly borders the swimming area. Around the heated pool and jacuzzi, a bar area naturally invites socializing and relaxation. For al fresco dining, a summer kitchen is sheltered under a covered terrace with a large bay window, allowing summer evenings to linger. The fully enclosed and landscaped grounds create a true private sanctuary, complete with storage and parking spaces. Ideally located in a peaceful setting just 15 minutes from La Rochelle, this house allows you to enjoy a serene lifestyle while remaining close to local shops, schools, and public transport. A rare opportunity combining functionality, modernity, and a relaxed lifestyle. ENERGY RATING: A / CLIMATE RATING: A Estimated average annual energy costs for standard use, based on energy prices for 2021, 2022, and 2023: between EUR760 and EUR1,080. Full photo report available on our website Espaces Atypiques Charente-Maritime. Contact: Ludivine SABATIER 33 6 68 56 58 41 Sales Agent (Sole Proprietorship) - RSAC La Rochelle No. 931 230 817
…By Espaces Atypiques La Rochelle


Your LA ROCHELLE FRENCH PROPERTIES agency, specializing in the sale of luxury properties, offers you this contemporary single-story house, ideally located in the town of DOMPIERRE SUR MER. Close to shops and the town centre, this single-storey house with 5 rooms, 4 suites, with a surface area of approximately 159 m2 in perfect condition offers very generous volumes. It consists of a spacious entrance with reception dressing room, a beautiful living room with open kitchen of approximately 58 m2, a utility room/laundry room, a master suite of approximately 29 m2 (bedroom, dressing room, bathroom) 3 other suites (bedroom and shower room) and 2 separate toilets. In addition to this complex there is a 24 m2 garage, a pool room, an 8 x 4 heated swimming pool with electric roller shutter, an outdoor shower, and several parking spaces on the plot. House with reversible air conditioning, Bose hi-fi system, water softener. Rare product in the sector. VIRTUAL TOUR AVAILABLE ON REQUEST. Annual energy cost of the home between EUR and EUR per year - Information on the risks to which this property is exposed is available on the Géorisques website: www.georisques.gouv.fr
…By La Rochelle French Properties


iad France - Jérôme Harivel offers you: Provencal-style architect house situated in a calm and sought-after environment in Puilboreau. This property immediately impresses with its generous volumes, brightness, and privileged living environment, in absolute tranquility, while remaining close to amenities.Built on a beautiful plot of land, the house features a welcoming living room with spacious reception areas. The sleeping area consists of four bedrooms, three of which have their own shower room or bathroom, providing comfort and privacy. A room dedicated to the arrangement of a dressing room completes the ensemble.Outside, a magnificent garden hosts a large swimming pool perfectly integrated into the environment. The whole benefits from a superb outlook with no overlooking neighbors, providing a true feeling of escape and serenity, like a taste of vacation every day.The property also includes a large garage offering numerous possibilities for storage or parking.A character house, ideal for clients seeking tranquility, comfort, and quality of construction in an elegant Provencal spirit.Agency fees are the responsibility of the seller. Energy display information for this property: ENERGY class C index 177 and CLIMATE class C index 26. Information about risks to which this property is exposed, including the legal obligation for clearing, is available on the Georisques website: http://www.georisques.gouv.fr. This real estate announcement has been drafted under the editorial responsibility of Mr. Jérôme Harivel, independent real estate agent (without holding funds), commercial agent of SAS I@D France registered at the LA ROCHELLE trade register under number 421535360, holder of the real estate canvassing card on behalf of I@D France SAS.
…By Iad France


iad France - Galadrielle PILI presents to you: ELEGANCE, CHARM & EXCEPTIONAL VOLUMES AT THE GATES OF LA ROCHELLELet yourself be seduced by this magnificent character longhouse dating from 1876, completely renovated in 2015 under the guidance of a renowned architect from La Rochelle, who managed to preserve all the authenticity of the building while providing the comfort and amenities of a contemporary home.Ideally located in the heart of Bourgneuf, just a few minutes from La Rochelle, this property features approximately 210 m² of living space on a landscaped plot of 827 m².From the entrance, the impressive volumes are striking. The true centerpiece of the house, the living space of about 100 m² offers a warm and elegant atmosphere. It includes a living room with a fireplace, a large lounge, a dining room, and an open-plan kitchen, fully furnished and equipped. Wide openings naturally extend these spaces to a superb terrace of approximately 80 m², offering perfect continuity between indoors and outdoors.A renovation signed by a recognized architect from La Rochelle, where every detail has been designed to enhance the volumes, favor natural light, and showcase quality materials, with the utmost respect for the original character of this residence.The ground floor includes a master suite with a dressing room and private shower room. Upstairs, three bedrooms, an office that can also serve as an extra bedroom, as well as a second shower room complete the sleeping areas.Outside, the landscaped garden invites relaxation around a 10 × 4 meter swimming pool. An elegant covered terrace set up as a summer kitchen with dining space and barbecue extends the reception areas and promises beautiful moments of conviviality with family or friends.A pantry, a laundry room, a garage, a technical room, and a garden shed complete the features of this property.Advantages:• Character longhouse dating from 1876• Complete renovation by a renowned architect from La Rochelle• Over 100 m² of living spaces• Ground-floor master suite• Three bedrooms and an office• 10 × 4 m swimming pool• Summer kitchen under the covered terrace with barbecue• Garage, laundry, and outbuildings• Just a few minutes from La RochelleAgency fees are the responsibility of the seller.A valid ID will be required at the visit, in accordance with Article L.561-5 of the Monetary and Financial Code. Information on the risks to which this property is exposed, including the legal obligation of clearing vegetation, is available on the Géorisques website: http://www.georisques.gouv.fr.This real estate advertisement was drafted under the editorial responsibility of Ms. Galadrielle PILI, independent real estate agent (without holding funds), commercial agent of the SAS I@D France registered at the RSAC of LA ROCHELLE under number 898106943, holder of the real estate canvassing card on behalf of the company I@D France SAS.This description has been automatically translated from French.
…By Iad France


La Rochelle Ile de Ré Sotheby's International Realty offers you, 15 minutes from the center of La Rochelle, this bright house built in 2017 offering a spacious living room and a large, well-equipped, and highly functional kitchen with its utility room/laundry room. Four bedrooms, two of which are on the ground floor with a bathroom, shower room, and two toilets. Lovely plot with a salt-heated swimming pool and a shelter equipped with a summer kitchen. Double garage. No work required.
…By Rochelle Île De Ré Sotheby's International Realty


Close to all amenities (grocery store, schools, public transport, and other shops...) and 15 minutes from the Old Port. Come discover this beautiful contemporary house with a holiday feel, approximately 144m2 of living space on a plot of about 1000m2. It includes: an entrance with a closet, a large bright living area thanks to its double exposure to the SOUTH WEST, an equipped kitchen with a nice high ceiling, a laundry room, and a tiled garage. You will also find four bedrooms, including a parental suite of 20m2 with a dressing area and its own private bathroom, as well as an additional bathroom and separate toilet. Additionally, the living area opens onto the outdoor space with no overlooking neighbors! Outside, you can enjoy a large terrace of 100m2 facing west accompanied by its heated pool. You will be able to park your vehicles safely on the plot (garage, carport). A 15m2 workshop can also be converted (studio, independent office). The advantages of this house: parking on the plot, outside of a housing estate, quality materials, underfloor heating by heat pump, absolute calm, presence of photovoltaic panels to reduce consumption costs. Don't wait any longer! This house is made for you! (5.00% fees included at the buyer's expense.) Marie MARGUERES (EI) Commercial Agent - RSAC Number: 978399723 - LA ROCHELLE.This description has been automatically translated from French.
…By Era Immobilier Ouest Rochelais


iad France - Johann Piveteau-Muscat offers you: As I walk along the stone wall, I can already hear, behind the gate, the laughter of children diving into the pool; I'm there. The gate opens, and the scene unfolds like a living painting. To the left, the saltwater pool, 7 meters of turquoise freshness, bordered by its terrace made of exotic wood. To the right, the pool house where the parents cool off in the shade. In front of me, the stone facade stands majestically, and this large glass opening immediately sets the tone: here, light is queen. I push the door… The blend of old and contemporary is striking: the exposed stones, the terracotta tiles, the beams dialogue with the modern lines and generous volumes. Under the kitchen, a discreet hatch opens onto the cellar, like a secret passage to the bowels of the house. In front of me, the living area stretches… 80 m² bathed in light, supported by 5 meters of ceiling height. To the left, a space has been transformed into a cinema room, intimate and cozy. In front, the light draws me towards an interior patio, a calm refuge away from the bustling pool. A place to read, breathe, retreat. Then everything flows naturally. A first bedroom, with its private shower, a second, perfect for an office or a guest room, a third, more spacious, with its adjoining bathroom. Everywhere, the volumes surprise, everywhere, light circulates, and everywhere, the outside remains accessible, as if the house refused to choose between inside and outside. I return to the living area. There, a custom-made, sculptural staircase catches the eye. It leads to the mezzanine, then to a perched fourth bedroom. Behind the kitchen, slightly set back, the master suite unfolds. A modern bathroom, a generous dressing room, and still... direct access to the outside and the terrace. Already 380 m² traversed... and a new door opens before me, like a new chapter beginning. I enter the second part of the house: 260 m² fully designed for hosting and rental, a nearly separate universe, classified Gîtes de France 3 stars, where everything has been conceived for welcoming. The first room that greets me is a spacious, bright kitchen, open to a 30 m² terrace and the landscaped garden. The place exudes friendliness. A beautiful stone staircase leads to the upper floor. There, five suites follow one another, each between 21 and 27 m². All have their own bathroom, WC, and a television. The décor is refined, harmonious, designed so that each guest feels at home. A common lounge completes this floor, a space for sharing where you can read, chat, meet after a day exploring the region. Outside, a covered area welcomes cars or transforms, depending on desires, into a summer dining room, protected yet open to the garden. Further on, a second kitchen appears, 22 m² equipped. A practical, modular space. Next to it, a garage with an attic extends the possibilities for storage and organization. And at the far end of the garden, the scene becomes almost theatrical: the pétanque court, the sumptuous glasshouse, the workshop, the studio... A set that only asks to be reinvented, transformed, sublimated according to the projects and dreams of its future occupants. At the end of this journey, one thing is clear: this property is not just a house; it is a versatile, generous living space, designed to gather, welcome, and create memories. A domain already steeped in history where each space still bears the mark of past lives. And what if you wrote the sequel… The little extras: - The house is sold fully furnished, ready to live in or to be exploited immediately for rental. - A dedicated website for the rental activity, recently renovated, is passed on with the property: a rare asset to optimize visibility and profitability. - Classified Gîtes de France 3 stars in Villa 260 m² and 4 stars in villa 622 m². Agency fees are the responsibility of the seller. A valid form of identification will be requested upon visit, in accordance with article L.561-5 of the Monetary and Financial Code. Information about the risks to which this property is exposed, including the legal obligation for brush clearing, is available on the Géorisques website: http://www.georisques.gouv.fr. This real estate advertisement has been written under the editorial responsibility of Mr. Johann Piveteau-Muscat, independent real estate agent (without holding funds), commercial agent of SAS I@D France registered with the RSAC of La Rochelle under number 995119674, holder of the real estate canvassing card for the company I@D France SAS.This description has been automatically translated from French.
…By Iad France


iad France - Charleza Amari offers you: Contemporary architect-designed house in Puilboreau of 137 m², land of 341 m², 3 bedrooms including a master suite, garage, and swimming pool. Located in Puilboreau, in immediate proximity to La Rochelle, this magnificent contemporary architect-designed house is engaging with its elegant architecture, quality features, and exceptional comfort of living. Bathed in light thanks to its large openings, it offers exceptional brightness and generous volumes that create a resolutely modern atmosphere. Designed with high-end materials and with particular attention paid to the finishes, the house offers a smooth and functional layout. The house revolves around a large, bright and friendly living room, open to the outside through large bay windows. The fully equipped and furnished kitchen has a granite worktop as well as an integrated wine cellar. The sleeping area includes three bedrooms, one of which is a superb master suite on a mezzanine in a loft style, with a shower room, toilet, and dressing area. On the ground floor, two bedrooms with dressing rooms benefit from a shower room. A pantry and a garage complete the amenities of this property. Built on a plot of 341 m², the property has been designed to offer a living environment as pleasant outside as inside. Two beautiful terraces ideally exposed to the south and north allow you to fully enjoy the sun or coolness depending on the time of day. A pleasant pool area completes the outdoors and invites relaxation and moments of conviviality. Particularly efficient in terms of energy, the house is equipped with a geothermal heat pump supplying reversible underfloor heating, ensuring optimal comfort and excellent control of energy consumption. You will understand this house is your next real estate favorite, see you soon for a visit. Agency fees are the responsibility of the seller. A valid ID will be required at the visit, in accordance with Article L.561-5 of the Monetary and Financial Code. Information on the risks to which this property is exposed, including the legal obligation to clear brush, is available on the Géorisques website: http://www.georisques.gouv.fr. This real estate ad has been written under the editorial responsibility of Mrs. Charleza Amari, independent real estate agent (without holding funds), commercial agent of SAS I@D France registered with the RSAC of LA ROCHELLE under the number 940624810, holder of the real estate solicitation card on behalf of I@D France SAS.
…By Iad France


iad France - Nicolas Calmels offers you: EXCLUSIVITY - In the quiet of a cul-de-sac in Bourgneuf, this 2012 house features approximately 200 m² of living space on about 700 m² of land. An easily readable single-storey architectural composition, balanced volumes, and a real sensation of indoor-outdoor living. Here, everything is designed for living, entertaining, working, breathing. A house that provides a gentle, positive energy and the rare feeling that everything is simple.Upon arrival, a true entrance with a wardrobe sets the tone. Then the view is captivated. The bright large living room opens wide onto the wooden terrace, the landscaped garden, and the pool. It’s airy. It’s fluid. One can naturally transition from a moment of sharing to a more intimate pause, effortlessly. Black joinery, sharp lines, light, clear circulation. A signature villa, elegant and perfectly placed.A glass-walled office extends the living room. A room of about 11 m², designed like a workshop-style greenhouse, perfect for working, reading, creating, or simply relaxing, in continuity with the house without disturbing it.Outside, everything is in place. Wooden terrace, controlled vegetation, absence of overlooking neighbors, and this central scene that brings everything together: the pool, its terraces, and especially the glass dependency of about 30 m² that can be converted into a summer kitchen. It is the heart of the outdoors. Where everything happens: meals, evenings, receptions, long moments by the water.Inside, the dining kitchen is independent and exceeds 35 m² with a pantry. This is not a pass-through kitchen. It is a room in its own right, designed for cooking, receiving, living.On the night side, there are four bedrooms including a master suite with dressing room and bathroom, as well as a guest room with shower room. A laundry room, sanitary facilities, and a bathroom complete the layout. Here, too, the house knows how to offer cohesion when desired and calm when needed.Two patios structure the whole and bring their entrance of sunlight. One patio is dedicated to the living area, intimate and serene. A second patio is dedicated to the workshop.And it is precisely this other space, a completely independent workshop, accessible from the entrance, without internal communication with the house. Perfect for demanding telework, creativity, freelance work, or discreet hosting, and it can also become an autonomous bedroom depending on your lifestyle. From the interior of this workshop, access leads to a closed patio at the back. The technical requirements to consider adding a shower room are already in place, allowing for a simple evolution towards an independent studio configuration.From a technical point of view, everything is consistent and comfortable with rare energy performance in this segment. Energy efficiency rating B and greenhouse gas emissions A. Air/water heat pump with underfloor heating. Cooling by air/air heat pump in zones. Hot water produced by a thermodynamic water heater with a dedicated cylinder for the kitchen. Double glazing 4/16/4. Fiber optic. Mains drainage. Water softener. Pre-equipped audio system in the living room. Masonry pool 4 x 5. Sand filtration. Salt treatment. A closed garage of about 15 m² with an attic provides the storage volume that changes lives.The whole is ready. A well-maintained, completed house where you can move in without questions and enjoy immediately.Bourgneuf offers a sought-after village living environment with easy access to La Rochelle, approximately 20 minutes away. A rare, photogenic house, a signature. The kind of property that doesn’t need to be described; a property that is felt.Agency fees to be borne by the seller. Energy display information on this property: ENERGY class B index 85 and CLIMATE class A index 2. Information regarding the risks to which this property is exposed, including the legal obligation to clear brush, is available on the Géorisques website: http://www.georisques.gouv.fr. This real estate advertisement was written under the editorial responsibility of Mr. Nicolas Calmels, independent real estate agent (without holding funds), commercial agent of SAS I@D France registered in the LA ROCHELLE RSAC under number 484419254, holder of the real estate marketing card on behalf of I@D France SAS.
…By Iad France


La Rochelle Île de Ré Sotheby’s International Realty is pleased to present to Just minutes from the heart of La Rochelle, in the sought-after residential setting of Puilboreau, this elegant 154 sq.m. single-storey villa enjoys a peaceful position at the end of a quiet cul-de-sac. Designed to embrace seamless indoor-outdoor living, the property opens generously onto the landscaped garden through two expansive pocket sliding glass doors, creating a natural extension of the reception areas. The spacious living room, enhanced by impressive ceiling height and a fireplace, offers a contemporary lounge ideal for both everyday living and entertaining. It is complemented by a fully fitted high-end open-plan kitchen, thoughtfully designed to combine functionality with refined aesthetics. The sleeping quarters have been cleverly arranged into two separate wings, ensuring privacy for family and guests alike. Three bedrooms share a beautifully appointed shower room, while the superb principal suite features a walk-in dressing room, direct access to the garden, and an elegant en-suite bathroom with both a bathtub and a walk-in shower. Outside, the enclosed landscaped garden has been meticulously designed to create a tranquil retreat. A generous timber terrace provides the perfect setting for al fresco dining, while the heated swimming pool and jacuzzi invite moments of relaxation throughout the seasons. A private parking space completes the amenities of this turnkey property, with the possibility of adding a garage or carport if desired. A peaceful address where tranquillity meets convenience, just moments from local shops and everyday amenities. Here, every day feels like a holiday. Listing prepared by Daphnée Prely EI – Commercial Agent – RSAC La Rochelle No. 492 521 117.
…By Rochelle Île De Ré Sotheby's International Realty


As soon as you cross the gate, time seems to slow down, offering the opportunity to savor each moment. This exceptional property embodies a true art of living, harmoniously blending nature, tradition, and elegance. Single-story and spanning 344m², the villa reveals generous light-filled volumes where the various living spaces open widely onto the garden thanks to large glass doors. The main living room, decorated with wall and ceiling wood paneling, a fireplace, and marble floors, embodies elegance and character of the property. Other reception areas complement this ensemble, offering varied atmospheres, designed for conviviality as well as more intimate moments. All harmoniously interact with the outside and invite full enjoyment of the green environment. The closed kitchen, both elegant and functional, continues this theme, designed to combine aesthetics and everyday comfort. The sleeping area includes four bedrooms, two bathrooms, and a shower room, offering ideal comfort for family life or entertaining with peace of mind. Outside, the 1,800m² land forms a natural setting of great tranquility, enhanced by majestic umbrella pines. The heated pool fits perfectly into this environment, promising privileged moments in complete privacy. An independent apartment completes this property, ideal for hosting, accommodation, or considering a rental activity, while preserving everyone's privacy. Outbuildings add to the ensemble and offer multiple layout possibilities. This property is an invitation to slow down, entertain, and fully enjoy a rare quality of life. Only a visit will reveal its full uniqueness.
…By Polo Properties


Discover this stunning fully renovated property, finished to a high standard, set within a beautifully landscaped park of over 3,000 sqm, offering peace, space, and elegance. From the moment you enter, you will be captivated by the generous volumes and abundant natural light. The property benefits from two separate entrances, providing both convenience and flexibility. The ground floor features a sumptuous master suite of over 40 sqm, complete with a bespoke walk-in dressing room and a fully appointed bathroom with shower and WC — a true private retreat dedicated to comfort. The living areas stand out for their character and warmth: a spacious, light-filled living room and a fully fitted and equipped kitchen with a dining area, ideal for sharing moments with family and friends. A large office with a bow window adds a distinctive charm, perfect for remote working or running a business. Upstairs, three beautiful bedrooms offer space and tranquility, complemented by a large mezzanine that can serve as a secondary lounge, games room, or relaxation area. The outdoor spaces are equally impressive: a large swimming pool invites you to unwind, while the landscaped grounds of over 3,000 sqm benefit from triple exposure, revealing a variety of garden atmospheres that evolve beautifully throughout the day with the changing light. Additional features include a functional utility room, a workshop, and a garage. A rare property combining charm, modern comfort, and an exceptional living environment.
…By Rochelle Île De Ré Sotheby's International Realty


Single-story family house with 5 bedrooms, pool, garage, carport, and landscaped gardenIdeally located in immediate proximity to shops, schools, and services, with quick access to the ring road, this pleasant single-story house will appeal to families in search of space, comfort, and tranquility. Upon entering, you will discover a beautiful, bright living room with a fireplace, offering a friendly setting for the whole family, a fitted kitchen, pantry, and laundry room. The house has 5 bedrooms and 3 bathrooms, allowing it to comfortably accommodate a large family, create an office space, or a guest room according to your needs. Outside, you will enjoy a magnificent, well-maintained landscaped garden, without vis-à-vis, a true haven of peace for your moments of relaxation. A pool completes this privileged space, ideal for enjoying beautiful days in complete privacy. Practically, the property also benefits from a closed garage as well as a carport, offering several parking solutions. A rare house in the area, combining functionality, comfort, and quality of life. To be discovered without delay!Fees included of 3.11% VAT charged to the buyer. Price excluding fees €868,000. Energy class C, Climate class C Estimated amount of annual energy expenses for standard usage: between €2,693.00 and €3,645.00 for the years 2021, 2022, and 2023 (subscriptions included). Information on the risks to which this property is exposed is available on the Géorisques website: georisques.gouv.fr. This property is offered to you by a commercial agent (Sole proprietorship). Your eXp Realty advisor: Hélène LAVANANT Commercial agent (Sole proprietorship) RSAC 983 096 249 RCP MMA No. 127122454This description has been automatically translated from French.
…By Exp Global France


Set in a sought-after residential area, this exceptional 260 m² villa is built on a landscaped plot of over 1,000 m², complete with swimming pool and spacious terraces. Designed for both comfort and elegance, the property boasts generous, light-filled volumes. From the entrance, the mezzanine and impressive ceiling height create a striking sense of space and prestige. The expansive living and dining area seamlessly connects to the fully fitted and equipped kitchen, perfectly oriented towards the outdoors. The home offers four en-suite bedrooms, including a large ground-floor master suite with walk-in closet and private bathroom. An additional office provides flexibility for remote work or a fifth bedroom as needed. Outdoors, broad terraces and the swimming pool invite you to relax and enjoy unforgettable moments with family and friends. A double garage, practical carports, and modern features—such as central vacuum system, alarm, and refined finishes—add to the everyday comfort. A rare property combining modernity, space, and sophistication—ready to be discovered.
…By Rochelle Île De Ré Sotheby's International Realty


In a peaceful and unspoiled setting of Lagord, this superb stone house offers a rare living environment, combining tranquility, comfort, and space. Set in the heart of wooded grounds covering more than 1,800 m², with no neighbors in sight, it charms with its serene atmosphere and perfect integration into nature. An ideal property for those seeking a privileged quality of life, away from prying eyes. Upon arrival, the property reveals all its charm. The garden, carefully maintained and embellished with a majestic Lebanese cedar tree, surrounds the house and creates a true bubble of tranquility. The absence of neighbors opposite reinforces this feeling of privacy and freedom, offering a particularly pleasant living environment on a daily basis. Inside, the house stands out for its beautiful volumes and brightness. Carefully designed, it combines functionality, comfort, and aesthetics. The spaces have been designed to offer fluid circulation and a warm atmosphere, ideal for family life and entertaining. The heart of the house is a vast living room of over 60 m², comprising a lounge and a dining room. Bathed in light thanks to large windows, it opens onto the garden and swimming pool, creating a pleasant continuity between indoors and outdoors. A convivial space, perfect for sharing moments with family or friends. The spacious, fully equipped kitchen combines practicality and conviviality thanks to its ample storage space and high-quality appliances. A separate adjoining laundry room completes this space and makes everyday organization easier. The ground floor features a spacious master suite overlooking the front garden, offering the comfort of single-story living, ideal for a family or for entertaining guests. Upstairs, you will find four beautiful bedrooms, one of which is under the eaves, all bright and spacious. They can be used as children's bedrooms, guest rooms, or home office space. A bathroom and separate toilet complete this level. The house also has a basement of approximately 30 m² with cellars, as well as a garage of over 60 m², allowing parking for several vehicles and offering numerous possibilities for storage, a workshop, or DIY. The outdoor areas are a real asset: a large wooded garden perfect for relaxation and socializing, as well as a beautifully integrated swimming pool, ideal for enjoying sunny days in complete privacy. Located in a quiet and sought-after area, the house enjoys a privileged location, while remaining close to amenities, schools, and transport links. This property would be ideal for a family looking for space, comfort, and tranquility, or anyone seeking a ready-to-move-in property in a privileged natural setting. In summary: • 5 bedrooms including a suite on the ground floor • Spacious rooms and excellent natural light • Wooded grounds of over 1,800 m² with no neighbors opposite • Swimming pool and landscaped garden • Additional spaces: garage, basement, laundry room • Quiet and unspoiled environment A rare property, combining charm and quality of life, to be discovered without delay. Contact : Alexandra JUMEL GRIECO : +33 (0)7 82 77 73 52 MAXWELL-BAYNES CHRISTIE’S International Real Estate 27 Quai Valin 17000 La Rochelle France International Real Estate - Immobilier International La Rochelle - Ile de Ré
…By Maxwell-baynes Christie's International Real Estate - La Rochelle - Île De Ré
'%20stroke='%23DDAA3A'%20stroke-width='1.909'%20stroke-linecap='square'%20stroke-linejoin='bevel'/%3e%3c/svg%3e)
Receive by email any new listing that may match your search criteria
Your criteria :
By validating this form, you accept the general conditions of use of Le Figaro Properties.
These agencies offer a selection of luxury properties vente at Andilly. Feel free to contact them for personalized assistance.
For your search for an exceptional property, select our luxury house with panoramic views in Andilly, starting at $686,032. Offering an exceptional panorama, this residence overlooks the city and its surroundings. As the seasons pass, the spectacle is renewed without ever becoming tiresome. Depending on the area you are looking for, the living area starts at a minimum of 228 m².
As part of your search for a luxury property, discover our catalog of 1 luxury house with a terrace in Andilly, offered from $686,032. Outdoor meals or summer receptions, the terrace extends the house outdoors. The house listed in our listing offers an attractive living area measuring 228 m².
