Get early access to listings that match your criteria
Never miss an opportunity again. Our personalized alerts notify you instantly.

 English$ USD · m²


House 3 bedroom(s) for sale - 680 000 € Legal Mentions (in French) : Honoraires à la charge du vendeur. Les informations sur les risques auxquels ce bien est exposé sont disponibles sur le site Géorisques : www.georisques.gouv.fr .
…By Re/max Neworld Immo Consulting


Located in the charming town of Les Mathes (17570), this property enjoys an ideal location offering a peaceful living environment, close to amenities such as shops and schools. Furthermore, its prime location just steps away from the beaches makes it a popular place to fully enjoy water sports and the mildness of the Charente coast.Outside, this house sits on a 549 m² plot and features 4 parking spaces, a garage with a cellar, a boat shelter, and a spacious 65 m² terrace. A true haven of peace enhanced by a heated swimming pool of 6.50x4m for moments of relaxation with family or friends. The outdoor facilities are completed by photovoltaic panels, motorized blinds, and an alarm for optimal comfort.Built in 2015, this single-story house of 106 m² offers a modern and functional living environment. The entrance opens into a bright living area of 48 m² with an open kitchen, extended by a cellar. The hallway leads to 3 bedrooms, including a master suite, a shower room, and a separate toilet. High-end amenities such as new reversible air conditioning, a water softener, home automation for heating and shutters, as well as underfloor heating by aerothermal energy, ensure optimal daily comfort.Information about the risks to which this property is exposed is available on the Géorisques website: www.georisques.gouv.frSelling price: €590,000Seller's feesContact your SAFTI advisor: Damien LENORMAND, Tel.: 0618163871, E-mail: [email protected] - EI - Commercial agent registered with RSAC of LA ROCHELLE under number 821027646This description has been automatically translated from French.
…By Safti


LES MATHES, in a highly sought-after residential area, in absolute calm, at the foot of cycling paths and close to the village. Magnificent villa of 135 m² very bright, without vis-à-vis on a landscaped enclosed plot of 1383 m². The house features an entrance with cloakroom, living room, dining room opening onto a balcony terrace, equipped kitchen, fitted kitchen opening onto terrace with awning, a utility room, 4 bedrooms, a shower room and a bathroom, 2 toilets, a garage. This house has a partially converted crawl space. Heated swimming pool. A true haven of peace. Fees of 2.91% VAT included payable by the buyer (€515,000 excluding fees). Your commercial agent 3G IMMO on site EI - Arnaud MAGNE registered with the LA ROCHELLE RSAC number 817 959 752. According to Article L.561.5 of the Monetary and Financial Code, identification will be required for the organization of the visit. Information on the risks to which this property is exposed is available on the Géorisques website: www.georisques.gouv.frThis description has been automatically translated from French.
…By 3g Immo Prestige


Les Mathes, a residential area at the foot of cycle paths, in absolute calm, close to shops. Large villa of 398 m², without vis-à-vis, on a closed land of 1798 m² comprising an entrance, an independent kitchen with a back kitchen, a dining room, a separate WC, a laundry room, a large pantry, a billiard room, a large living room with a wood stove, a master suite on the ground floor with a shower room. Upstairs, 4 bedrooms including two with shower room opening onto a balcony, a bathroom with WC. On the other side, 2 bedrooms and a bathroom with WC. Beautiful land with a swimming pool and jacuzzi, large terrace, 2 garages. RARE PROPERTY in this sector. Fees of 3.96% VAT included are borne by the buyer (€1,010,000 excluding fees). Your commercial agent 3G IMMO on-site EI - Arnaud MAGNE registered with the RSAC of LA ROCHELLE no. 817 959 752. According to article L.561.5 of the Monetary and Financial Code, for the organization of the visit, a piece of identification will be required. Information on the risks to which this property is exposed is available on the Géorisques website: www.georisques.gouv.frThis description has been automatically translated from French.
…By 3g Immo Prestige


LES MATHES, in the heart of a private residence, this villa will charm you with its calm and wooded surroundings. Ideal for accommodating a large family, this house offers numerous possibilities thanks to its multiple sleeping spaces. On the ground floor, you will discover an entrance, a fitted and equipped kitchen, a dining room opening onto the terrace and the pool, a room currently set up as a billiards room, as well as a spacious living room of approximately 70 m². There are also a back kitchen, a laundry room, and a master suite with a bathroom. The first floor is divided into two distinct wings: In the first wing: two bedrooms, each with its own private bathroom, as well as two other bedrooms and a bathroom. In the second wing: two additional bedrooms and a bathroom. Outside, you can enjoy an enclosed and tree-lined garden, pleasant for relaxing or sharing meals outdoors. A pool of 9.5 x 5 meters with a jacuzzi completes this space. Two garages (22 m² and 13 m²) enhance the features of this property. A property to discover without delay! For any additional information, please contact the agency. Agency reference: 2121This description has been automatically translated from French.
…By Orpi Nov’


The Orpi agency presents this magnificent villa built in 2013 with a full basement in the HEART OF THE GOLF of La Palmyre. It consists of a spacious entrance, a living room of approximately 79m2 fully oriented towards the Golf and the pines, kitchen and back kitchen, a master suite with bathroom and dressing room, two bedrooms each with a private shower room. An interior staircase and an elevator serving a full basement allowing parking for several vehicles, a laundry area, an office. Cellar. Possibility to create additional bedrooms and shower room if needed. Several parking spaces in front of the house. Completely enclosed and wooded garden of about 1200m2, terrace of 130m2 including part covered by a bioclimatic pergola. Heated and secured swimming pool 12X3 with an immersed shutter. Solar panels installed in 2024. House sold furnished, with real quality features. All rooms face the park. Come visit this sumptuous villa in a gated community under surveillance. You will be surrounded by pines and surely charmed by the environment. Beach access and city center within walking distance. UNIQUE PROPERTY IN THE GOLF! Agency reference: 3425This description has been automatically translated from French.
…By Orpi - Agence Immo Plus


House 4 bedroom(s) for sale - 750 000 € Legal Mentions (in French) : Honoraires à la charge du vendeur. Les informations sur les risques auxquels ce bien est exposé sont disponibles sur le site Géorisques : www.georisques.gouv.fr .
…By Re/max Neworld Immo Consulting


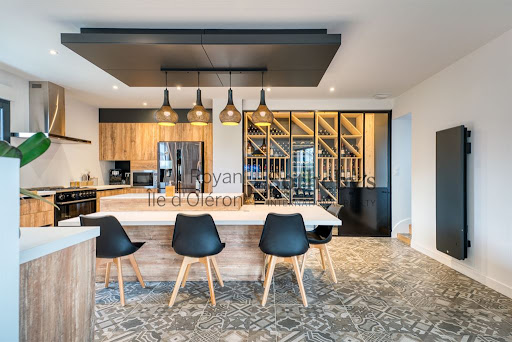
Royan ile d'Oléron Sotheby's International Realty offers you this very beautiful property ideally located near the center of Tremblade, with a beautiful surface area of 230 m2 and a beautiful plot of land of 3000 m2 with swimming pool, divisible and buildable. You will access the property through an electric gate. The spacious entrance leads to the bright and modern kitchen on the left. Opposite, an elegant living room benefits from exceptional light thanks to large bay windows which open onto the park and the terrace. Following the living room, in a row, you will discover two rooms currently converted into a library and office, but which can be transformed into additional bedrooms or more intimate relaxation spaces, depending on your needs. A master suite with its dressing room and a bathroom including both a shower and a bathtub offers you the possibility of living comfortably on the ground floor. Upstairs, three spacious bedrooms await you, two of which have their own shower room or bathroom. . An additional bathroom and toilet complete this floor. Finally, a 20 square meter basement, equipped with a boiler room and a laundry room, provides you with additional storage space. The magnificent 3000 square meter plot houses a swimming pool and its pool house, equipped with WC and a shower. It should be noted that the land is divisible and buildable. The sale of the property without part of the land is possible. Do not hesitate to contact us for further information. Annonce rédigée par Viviane Bonnefon EI – Agent commercial – RSAC SAINTES n° 502 973 258
…By Royan Ile D'oléron Sotheby's International Realty


Ideally located between Royan, La Rochelle, and Bordeaux, near the Atlantic beaches, the Île de Ré, the Île d'Aix, Rochefort, Saintes, and the prestigious vineyards of the Médoc and Bordeaux, the Logis de Chassagne enjoys a privileged location in the heart of a preserved natural environment. Situated in a closed park of 3.68 hectares, this superb 14th-century building, enlarged in the 17th century, now offers nearly 675 m² of living space. Fully restored with passion by its owners, this residence represents above all a magnificent family adventure born from a true coup de cœur. Over the years, they have managed to breathe new life into this historically rich place by infusing it with a lifestyle based on the pleasure of hosting, sharing, authenticity, and refinement. The main residence has retained its soul thanks to the preservation of many period elements: exposed stone, monumental beams, vast functional restored fireplaces, generous volumes, and noble materials. It features 3 bedrooms and multiple living spaces that allow for the welcoming of family and friends in an exceptional setting. The estate hosts three independent guest houses that extend the soul of the place. For several years, the owners have cultivated an art of hosting imbued with elegance, generosity, and authenticity. Visitors discover a rare experience, meaningful, where heritage, a pleasant lifestyle, and the joy of sharing combine in the unique atmosphere of a residence steeped in history. Among the many assets of the property are a wellness area with a heated pool, spa, and sauna, outbuildings, several workshops, and former cellars transformed into an artist's workshop. Finally, the property benefits from a particularly interesting economic and environmental advantage thanks to its photovoltaic installation. The Logis de Chassagne is much more than a property; it is a rare living space where heritage, nature, comfort, and the art of hosting harmoniously blend. A unique opportunity for lovers of beautiful houses and inspiring life projects.This description has been automatically translated from French.
…By Biens De Famille


Royan Île d’Oléron Sotheby’s International Realty presents this recent single-storey villa, set in a particularly peaceful and green environment, offering approximately 225 sqm of living space at the heart of a landscaped plot of over 3,800 sqm, entirely open and free from overlooking neighbours. The unobstructed views over the park and the absence of disturbances create a serene living atmosphere, while maintaining immediate proximity to the village centre. The entrance opens onto generous, light-filled volumes, with a spacious and welcoming living area extended by large south-facing terraces. The fully fitted and equipped kitchen connects naturally with the reception space and allows for smooth circulation towards the outdoors. A separate utility room provides everyday practicality. The sleeping area consists of two suites, each with its own shower room, along with an additional bedroom, offering a functional and comfortable layout for family living. The basement level completes the property harmoniously with an independent suite, an office, a cellar and a large garage capable of accommodating up to four vehicles. Outside, the carefully maintained garden features a swimming pool, an intimate patio and several relaxation areas, ideal for enjoying sunny days. Additional outdoor parking spaces complete the property. Modern features such as underfloor heating, motorised exterior awnings, as well as automated gates and garage doors, ensure optimal comfort on a daily basis. A recent, bright and functional property offering a peaceful lifestyle close to local amenities and just 15 minutes from the beaches of Saint-Palais. Annonce rédigée par Viviane Bonnefon EI – Agent commercial – RSAC SAINTES n° 502 973 258
…By Royan Ile D'oléron Sotheby's International Realty


Breuillet, A life in the city center, In its finest expression! Visitation notebook: Just a few steps from the heart of Breuillet, a discreet path leads to a property where silence seems to be part of the architecture. The spaces naturally open onto the terraces, the pool, and the garden, in a perpetual relationship with light and this green setting. This house erases contradictions... The city center without the hustle... The garden without isolation... The purity of white and the warmth of wood... grand receptions as well as moments of solitude... This property naturally achieves what many seek without ever finding: a harmony between all ways of living Exclusively in our agency. Composition: On the ground floor: A cathedral entrance, Spacious living room with fireplace, Fitted and equipped kitchen, Hallway, A master bedroom consisting of a room opening onto a terrace and pool, its private shower room with WC, its dressing room, Independent WC, Office, Laundry room, Workshop. - On the first floor: A landing serving two bedrooms, Shower room with WC, A dressing room, Office (or bedroom). Equipment: Central heating by heat pump, Reversible air conditioning in the house, Heated pool by independent heat pump, Intercom, Electric gate, Outdoor lighting, Terrace fans... Annexes: Entry under a marquee, Pool house, Garden shed, Large covered terrace, Parking areas, Landscaped and planted garden. Fees included of 4.2% VAT at the buyer's expense. Price excluding fees €840,000. Energy class C, Climate class A Estimated annual energy expenses for standard use: between €2110.00 and €2900.00 for the years 2021, 2022, and 2023 (subscriptions included). Information on the risks to which this property is exposed is available on the Géorisques website: georisques.gouv.fr.This description has been automatically translated from French.
…By Cabinet Briand Terres Et Oceans


EXCEPTIONAL. Near the beach, superb 2009 architect's villa in wood frame. Entrance into a majestic reception room opening onto the terrace and swimming pool, American kitchen, laundry room, 2 bedrooms + 2 parental suites with shower room and WC, bathroom, dressing room, large office, 50 m2 mezzanine, 60 m2 garage . Enclosed land of 3839 m2. (possibility of dividing into several lots: building land).
…By L'agence De Pontaillac


The AGENCE CÔTÉ PLAGE IMMOBILIER offers you this magnificent villa of 177 m2 of living space, located in the highly sought-after Platin area, just a few meters from the beach. Entrance hall leading to the living space of over 50 m2 opening onto the covered terrace with garden furniture/barbecue. The modern fully equipped kitchen with dining area. Tasting lounge that can become a real office at the second ground floor bedroom. A master suite also opening onto the SOUTH-WEST terrace. Upstairs, two bedrooms with glimpses of the ocean, a bathroom with shower, independent toilets, and a third bedroom at the back. The complete basement of 140 m2 of outbuildings, including a garage for two cars, bicycle room, pool room, a large room, cellar, and laundry area. The villa is nestled in the heart of Platin in a wooded and quiet environment. Covered pool of 8 x 4 meters, spa, and pétanque court. Carport at the entrance of the villa.This description has been automatically translated from French.
…By Côté Plage Immobilier


Located in a very popular area, in the immediate vicinity of the famous PLATIN beach in SAINT PALAIS sur mer - Charm and authenticity guaranteed for this Belle Epoque villa of delightful architecture with a beautiful view of the ocean, completely renovated - The whole is decorated with an entrance, a living room with fireplace, a dining room with access to the terrace on the garden side, a toilet, an independent kitchen opening onto a terrace with a view of the ocean - The 3 bedrooms and bathroom-shower on the floor are accessible by a magnificent mahogany wooden staircase - a basement with laundry room, boiler room, spacious garage - an outbuilding with a pretty, very bright living room, bathroom, dressing room, toilet completes the villa. Terraces on several levels allow a lovely view of the ocean - You will enjoy its swimming pool with fountain and a garden planted with various species in the shade of the curious Information on the risks to which this property is exposed is available on the Géorisks website: www.georisks.gouv.fr.
…By Côté Plage Immobilier


Royan Île d'Oléron Sotheby's International Realty is pleased to present this elegant family villa, ideally located just 650 meters from the highly sought-after Plage de Nauzan, in one of the most peaceful residential areas of Saint-Palais-sur-Mer. Offering approximately 304 sqm of living space, the property sits at the heart of a beautifully landscaped 2,209 sqm plot with swimming pool, providing a rare lifestyle setting combining nature, comfort, and close proximity to the ocean. From the moment you arrive, the property captivates with its preserved surroundings and the sense of space offered by its expansive garden, a true green haven ideal for relaxing family moments. Designed to host both lively summer gatherings and more intimate stays, the villa offers generous volumes and a layout perfectly suited to family living. The main level, accessible at street level, opens onto an entrance hall leading to a spacious and light-filled living and dining room. Enhanced by a fireplace with insert, this welcoming reception area naturally extends onto a pleasant terrace overlooking the garden, perfect for al fresco lunches and long summer evenings. The fully equipped eat-in kitchen serves as a true gathering place where family and friends can come together over shared meals. A study—ideal for remote working or as a quiet reading space—completes this level. The sleeping area features two bedrooms, one of which benefits from its own private shower room, as well as a dressing room. An independent bathroom and separate toilet complete the layout of this floor. The garden level reveals a second, particularly inviting living space, composed of a large lounge with an open-plan kitchen opening directly onto the pool area and outdoor terraces. This level also offers four additional bedrooms, three with washbasins and one with a private shower room, along with an independent shower room, a guest toilet with washbasin, and a large storage room with boiler area. Outside, the park of more than 2,200 sqm offers a rare sense of space and serenity so close to the ocean. The heated swimming pool, accompanied by its pleasant pool house, naturally becomes the heart of the property during the warmer months. An atelier with technical room for the pool equipment, as well as a lean-to, complete the amenities of this property designed for comfortable and convivial living. Just minutes from the beach, this property combines tranquility, generous volumes, and the refined coastal lifestyle for which the region is renowned. A truly ideal address for creating precious family memories to the rhythm of the Atlantic Ocean. Listing prepared by Viviane Bonnefon, Commercial Agent – RSAC Saintes n° 502 973 258.
…By Royan Ile D'oléron Sotheby's International Realty


NOVELTY. MAGNIFICENT SEA VIEW VILLA offering very beautiful volumes. On one level: entrance, double reception room + American kitchen, 3 bedrooms, shower room, bathroom, 2 toilets. Upstairs, 2 bedrooms with sea view, bathroom + wc, dressing room. Heated swimming pool, 2 terraces, numerous outbuildings. Ground closed and sported by 1612m2. Photos on request.
…By L'agence De Pontaillac


Royan Île d’Oléron Sotheby’s International Realty presents a rare property, nestled in the heart of one of the most sought-after areas of Saint-Palais-sur-Mer, just 50 meters from Platin beach. Set within a lush, landscaped plot of 1,600 sqm, the home reveals itself gently. Then, suddenly, the view takes over. From the terrace, the eye is naturally drawn toward the sea. Time seems to stand still. The living spaces extend this feeling: the large, light-filled living room opens wide onto the outdoors, with this exceptional panorama as its focal point. A fireplace adds a warm touch, perfect for evenings facing the ocean. The kitchen, independent and remarkably spacious, is a true living area in its own right. Fully designed for entertaining, it stands out with its generous and convivial dining atmosphere, ideal for sharing long moments with family and friends. Here, everything has been designed to combine comfort and privacy. The ground floor features three true suites, each with its own shower room and toilet, allowing everyone to live at their own pace, in complete independence. Upstairs, the primary suite offers a timeless retreat. Spacious and bright, it enjoys sea views from the moment you wake up. A lounge or office area, a large dressing room, and a full bathroom with both a bathtub and a double shower complete this space, designed as a true sanctuary. Outside, the swimming pool blends perfectly into this preserved setting. A convivial pool house extends moments of relaxation and sharing, in an elegant atmosphere always oriented toward the sea. In addition, outbuildings offer great potential for the creation of a garage or workshop. A true “coup de cœur” property, where every detail and every sea view enhances a unique art of living. Annonce rédigée par Viviane Bonnefon EI – Agent commercial – RSAC SAINTES n°502973258
…By Royan Ile D'oléron Sotheby's International Realty


Ideally located just 450 m from the bike path and 800 m from Grande Côte beach, near the golf course, this exceptional house of 235 m2 living space combines elegance, generous volumes, and comfort. It offers a calm and bright living environment, with a terrace and swimming pool, in a secure residence.Ground floor: Welcoming entrance hall, office, cathedral living room of 65.70 m2 with equipped American kitchen and insert fireplace, facing southeast and southwest, opening onto terrace and pool. One bedroom with shower room, dressing room, and WC, as well as two other bedrooms with shower room, mezzanine, pantry, and laundry room, additional WC with washbasin.Independent apartment: Living room with open kitchen, attic mezzanine, lounge, bedroom with shower room and WC, perfect for family or guests. 90 m2 basement accessible by lift. Complete amenities: SPA, covered 4x8 swimming pool, air/air heat pump, garden shed, and carport. A house where every space invites relaxation and well-being. All located on a wooded and landscaped plot of 2,930 m2 without any overlooking.Price 1,222,000 EUR including agency fees of 4% VAT at the buyer's expense, amounting to 47,000 EUR (1,175,000 EUR excluding fees).Learn more about our fees: https://www.par-agence.fr/nos-honoraires/Risks: www.georisques.gouv.frThis description has been automatically translated from French.
…By Paragence


We are proud to present this unique villa, built in 2013 and located in the town of St Palais Sur Mer (PLAGE DU PLATIN), now for sale. Don't miss out on this wonderful opportunity. Breathtaking sea views. The expansive living space in the villa encompasses 275 sq. m. In addition to the view, you could enjoy two terraces. Move-in condition. The house layout begins with an attractive entrance hall. Further to this, you will find one reception room. The accommodation comprises four bedrooms, including 2 master suites. In addition, it comes with a kitchen, one bathroom, two shower rooms and two separate toilets. The property is set in a great location, with the beach (200 m), the sea, the city center and the high street nearby. The garage and underground parking space are a definite advantage. Its perfect condition and its brightness are among our favourite features.
…By Royan Ile D'oléron Sotheby's International Realty


Elite Group Real Estate presents a beautiful villa in the sought-after Platin district, just steps from the sea. This exceptional home offers 179 m² of living space and captivates with the expanse of its areas. The 52 m² living room features an insert that warms up winter evenings, while the recently renovated kitchen combines practicality and conviviality. A master bedroom with a shower room and toilet completes the ground floor, along with a shower area and a separate toilet. Upstairs, three bedrooms served by a bright landing offer beautiful views of the ocean, with a bathroom equipped with a shower and separate toilet. The lower level expands with 123 m² of annexes: cellar, laundry room, workshop, and spacious garage. The 1500 m² landscaped garden invites relaxation. A covered pool measuring 8 x 4 m, a spa, and a pétanque court complete this green haven, ideal for enjoying the beautiful days. Bathed in light, this villa combines contemporary architecture, generous volumes, terraces, and a Mediterranean garden. A rare place where everything converges towards the art of good living. Features: double-glazed aluminum windows, mechanical rolling shutters, mains drainage, heating by wood insert, electric radiators, reversible air conditioning, saltwater pool. (4.00% agency fees included at the expense of the buyer.) Leila CHEVALERIAS (EI) Commercial Agent - RSAC Number: - .This description has been automatically translated from French.
…By Elite Group


Royan Ile d'Oléron Sotheby's International Realty is delighted to present this elegant character estate, ideally located just 6 km from the beautiful beaches of Saint-Palais-sur-Mer, in the peaceful setting of Saint-Sulpice-de-Royan. Offering approximately 700 sqm of living space on a 1,550 sqm plot, this charming property seamlessly combines an exceptional lifestyle with an outstanding investment opportunity. Its unmistakable bohemian-chic atmosphere, generous living spaces, warm and eclectic décor, and numerous reception areas create a unique retreat designed for relaxation, entertaining, and unforgettable moments with family and friends. Intimate terraces, a swimming pool, and inviting outdoor spaces complete this exceptional setting, only minutes from the Atlantic coastline and the renowned beaches of the Royan area. Successfully operated as a guest house and holiday cottage business, the estate enjoys an excellent reputation, a loyal clientele, and a strong turnover, offering the ideal conditions for an immediate and seamless business takeover. The guest accommodation comprises five en-suite guest bedrooms, each with its own private shower room and WC, three of which also benefit from a private terrace. The property also features two independent holiday cottages, each offering a spacious and light-filled living room with a fully equipped open-plan kitchen, two bedrooms, a shower room with WC, and a private terrace, ensuring comfort and privacy for guests. Completely separate from the hospitality business, the owners' private residence provides an ideal balance between personal life and professional activity. It comprises a living room, dining room, sitting room, kitchen, and, upstairs, two bedrooms with a shower room and WC. The estate currently accommodates approximately 26 guests, with further potential to increase its accommodation capacity according to future development plans. A barn, currently used for storage and as a workshop, offers additional opportunities for conversion or further enhancement of the property. Ideally located just minutes from Royan, the prestigious seaside resorts of the Atlantic coast, and all local amenities, this outstanding property will appeal equally to investors seeking a profitable hospitality business ready to operate from day one, or to buyers looking for a spacious family estate with exceptional hosting potential. A truly distinctive property where relaxed elegance, the charm of a refined coastal lifestyle, and the success of an established hospitality business come together in perfect harmony. Listing written by Viviane Bonnefon EI – Commercial Agent – RSAC SAINTES No. 502 973 258
…By Royan Ile D'oléron Sotheby's International Realty


THE CÔTÉ PLAGE REAL ESTATE AGENCY PONTAILLAC offers you for sale this magnificent villa with its outdoor spaces including a landscaped garden, a 10X5 swimming pool with over 100 m2 of exotic wood terrace with a pool house area consisting of a bar area and a covered dining area, summer kitchen, and back kitchen. The villa is laid out with an entrance area with a separate kitchen of 20 m2 very well equipped, 47 m2 of living area with dining room and living room opening onto a large sunny terrace. 2 bedrooms with their own shower room, a master suite of 49 m2 (bedroom, dressing room, bathroom (shower and bathtub WC), office. Complete basement of over 200 m2 with garages and storage rooms, laundry room, pool room. To be discovered quickly, a rare property in the area at the gates of ROYAN and its beaches. Shops within walking distance. Calm environment and no overlooking.This description has been automatically translated from French.
…By Côté Plage Immobilier


Between the sea and the forest, we offer you this superb contemporary 6-room house with a private enclosed and wooded plot of 1200 m² in the commune of Saint Sulpice de Royan, Jaffe sector, close to Royan, 5 minutes from Saint Palais sur Mer and the beaches. Arranged as follows on the ground floor: - Entrance hall - Living room, dining room, open kitchen, laundry room, dressing room, 3 bedrooms including 1 master suite - 1 bathroom, 2 shower rooms, 2 toilets - 1 large covered terrace, 1 garage of 43 m², 1 swimming pool 4 x 8 meters Upstairs: - 1 mezzanine office or fifth bedroom - 1 bedroom with bathroom - WC This beautiful and large family home of very beautiful traditional construction will appeal to all uses, main residence, second home or seasonal rental. Its geographical location will allow you to enjoy the joys of the forest and the sea in a green setting, sheltered from view. Very recent gas condensing boiler. Double-glazed PVC joinery with electric roller shutters. Electric gate and garage door. Alarm system. Mains drainage. No work required, perfect condition. Price including VAT and fees payable by the seller. To receive more information about this property and to be put in touch directly with our local agent, Christophe Morin, please fill in the form below.
…By Sextant France


This contemporary house of 134 m², built in 2012, combines modernity, brightness, and functionality. Its impeccable condition and features (pool, garage, covered area) make it a rare property on the market. Located in a quiet neighborhood of Saint-Sulpice-de-Royan, it enjoys a west-facing exposure and an unobstructed view, without overlooking neighbors. Optimized spaces include a living-dining-kitchen area of 63 m² opening onto the garden facing the pool, a pantry with access to the garage, 3 bedrooms, an office, and a full bathroom (shower + bathtub). High-quality outdoor spaces: pool, a 28 m² covered area, a 22 m² garage, a nice parking area, and a landscaped plot of 881 m². Beautiful features: recent construction, efficient insulation, electric shutters, motorized gate and garage door, underfloor heating, and a quiet environment. An ideal location: close to amenities (schools, shops), 10 minutes from Royan and the beaches. A pleasant environment, a house easy to live in with beautiful volumes, it has everything to charm you. Fees included of 4% VAT at the buyer's expense. Price excluding fees €520,000. Energy class C, Climate class A Estimated amount of annual energy expenses for standard use: between €1,700.00 and €2,350.00 for the years 2021, 2022, and 2023 (subscriptions included). Information on the risks to which this property is exposed is available on the Géorisques website: georisques.gouv.fr. This property is offered to you by a commercial agent (Sole Proprietorship). Your LLOYD & DAVIS advisor: Valerie GUILLEMONT. Commercial agent (Sole Proprietorship) RSAC 382 890 937 Saintes RCP RD01704055S AIGThis description has been automatically translated from French.
…By Lloyd & Davis


EXCLUSIVE TO ESPACES ATYPIQUES. Located in the heart of Saint-Sulpice-de-Royan, this unique property offers approximately 267 sq m of living space and comprises two separate houses harmoniously arranged around a secluded garden, a true haven of peace complete with an 8x4 m pool. Behind an elegant gate, the property reveals a rare living environment, blending Charente charm with contemporary lines, just minutes from Royan and the beaches. The main house, in a contemporary style, opens onto a spacious living room bathed in light thanks to large windows overlooking the garden. A lounge/TV area, subtly concealed behind clever storage, adds a functional and refined touch. The separate, fully equipped, and bright kitchen offers a soothing view of the outdoors. Upstairs, there are three comfortable bedrooms, including a suite with an en-suite shower room, as well as a separate bathroom. In addition, the second house, inspired by the Charente region, offers a welcoming living room with a dining area and open-plan kitchen, extending onto the garden. Upstairs, two bedrooms share an elegant, glass-roofed shower room. Outside, the landscaped garden surprises with its intimate character in the heart of the village. The perfectly integrated swimming pool invites relaxation, while a closed garage for two vehicles completes the amenities. Shops and conveniences are within walking distance, in a peaceful and sought-after area. This unique property combines charm, spaciousness, and potential, ideal for a primary residence with the possibility of operating as a gîte or bed and breakfast. A truly special place, sure to steal your heart. ENERGY RATING: D / CLIMATE RATING: D. Estimated average annual energy costs for standard use, based on energy prices for 2021, 2022, and 2023: between EUR3,080 and EUR4,230. Full photo report available on our website Espaces Atypiques Charente-Maritime. Contact: Thomas PANNETIER - 33 6 26 98 61 38 Sales Agent (Sole Proprietorship) - RSAC Saintes No. 521 554 840
…By Espaces Atypiques La Rochelle
'%20stroke='%23DDAA3A'%20stroke-width='1.909'%20stroke-linecap='square'%20stroke-linejoin='bevel'/%3e%3c/svg%3e)
Receive by email any new listing that may match your search criteria
Your criteria :
By validating this form, you accept the general conditions of use of Le Figaro Properties.
These agencies offer a selection of luxury properties vente at Les Mathes. Feel free to contact them for personalized assistance.
As part of your search for a luxury property, discover our catalog of 8 luxury houses with a terrace in Les Mathes, offered from $676,854. Outdoor meals or summer receptions, the terrace extends the house outdoors. The houses listed in our listings offer attractive living areas measuring between 101 m² and 398 m².
Set down your suitcases without waiting: our catalog presents 1 furnished luxury house in Les Mathes, with a starting price of $1,904,369. From the living room to the bedrooms, this residence is tastefully furnished and ready to live in. The price of this furnished property stands at $8,002 per square meter. Its living area reaches 238 m².
The beach as an extension of the garden: this is the spirit of 1 luxury house by the sea in Les Mathes, for sale from $676,854. Your life there will be organized to the rhythm of the coastline, between sea bathing and walks. In this residence, the recorded living area is 101 m².





