The agencies at Le Gua
These agencies offer a selection of luxury properties vente at Le Gua. Feel free to contact them for personalized assistance.

 English$ USD · m²


Charming property in the heart of the commune of Gua – A true haven of peace at the gates of the AtlanticLocated in the commune of Gua, close to shops and amenities, this magnificent character property benefits from a privileged location, just minutes from Royan, the beaches of the Atlantic coast, Île d'Oléron and La Rochelle.Nestled in a peaceful and green environment, this fully renovated former stone building develops approximately 305 m² of living space on a superb enclosed and landscaped plot of 3,459 m². From your arrival, the charm works immediately thanks to the elegance of the stone facades, the beautiful volumes, and the warm atmosphere that emanates from the places.Designed to welcome family, friends, or travelers, this property offers generous and particularly friendly living spaces. You will discover a warm living room enhanced by a magnificent fireplace, creating a cozy and authentic ambiance in every season. The large fitted kitchen of about 26 m² is a true space for sharing, ideal for hosting large family gatherings.The volumes continue with a vast living room also benefiting from a kitchen area. This bright space opens wide onto a superb covered terrace, a true extension of the house towards the outside. From this terrace, you enjoy an unobstructed view of the landscaped garden and the first swimming pool, offering a living environment conducive to relaxation and convivial moments.The property features eight comfortable bedrooms cleverly distributed in the various areas of the house. Some have their own shower room, allowing everyone to enjoy their independence. With six shower rooms and five toilets, this home perfectly meets the needs of a large family or a tourism reception project.The various spaces allow for multiple possibilities: a large family home, a charming second residence, or a guesthouse activity thanks to its strong reception potential.Outside, everything has been thought out to fully enjoy the calm and the pleasure of living. Two swimming pool areas complete this rare ensemble and create a true vacation atmosphere. The partially enclosed and landscaped garden offers wonderful relaxation spaces, sheltered from prying eyes, where nature and the charm of stone blend perfectly.Authenticity lovers will be charmed by the numerous character elements preserved and enhanced throughout the renovation: exposed stone walls, beams, traversing volumes, and warm ambiance give a true soul to this property.Many outbuildings complement the set and allow for significant storage or various developments according to your projects. Parking is also particularly easy thanks to the vast spaces available on the property.This rare property now brings together all the sought-after assets: the charm of the old, large volumes, ideal facilities for receiving guests, a calm environment while remaining close to shops and amenities of Gua.A heart-winning property where one immediately imagines summer meals under the covered terrace, days by the pool, and precious moments shared with family or friends. An unmissable discovery.Agency reference: 4579This description has been automatically translated from French.
…By Orpi - Le Gua Immobilier


Just a few minutes from the coast, discover this exceptional house, set on a wooded plot of 10,000 m². Close to nature, it benefits from a calm and green environment, ideal for lovers of tranquility. With its 480 m² of living space, it offers: • 5 bedrooms including a master suite on the ground floor • 3 bathrooms, 4 toilets • 2 equipped kitchens, a double living room • A wellness area (gym + jacuzzi) • A swimming pool, 2 garages, and a laundry/boiler room totaling 250 m² of additional space! This unique property is ideal for a family project, guest rooms, or organizing events (weddings, retreats, seminars…). A rare place with multiple possibilities! Virtual Tour and Drone Visit available! Contact me to learn more.Information on the risks to which this property is exposed is available on the Géorisques website: www.georisques.gouv.fr Sale price: €1,563,000 Fees charged to the sellerContact your SAFTI advisor: Stéphanie BOUCHEGNIES, Tel: 06 23 89 21 61, Email: [email protected] - EI - Commercial agent registered with the RSAC of SAINTES under number 835260563This description has been automatically translated from French.
…By Safti


Come quickly to discover this superb new house of 173m², recently completed and never lived in. It benefits from high-quality features as well as a 10-year damage and work guarantee, offering total security and peace of mind for future owners.Located in Breuillet (17920), this property of 623 m² offers an ideal living environment in a sought-after municipality. Close to the center and only 10 minutes from the beaches of Royan, it combines tranquility with proximity to amenities. A privileged location to fully enjoy the region.Outside, the house has 4 parking spaces and a shared garage connecting the two homes, providing practicality and additional storage space. The exteriors (swimmable garden) and closets remain to be finalized, allowing for customization according to the tastes of future owners.Inside, this new house of 173 m² offers a main living space of 126 m² with a bright living room, 3 bedrooms, and 2 shower rooms. A secondary accommodation of 47 m² includes a living area, a bedroom, and a shower room. The 6 rooms provide comfortable living spaces, ideal for a family or for hosting guests. High-quality interior finishes and a functional layout ensure a pleasant living environment on a daily basis.Inter-agency agreements accepted.Information regarding the risks to which this property is exposed is available on the Géorisques website: www.georisques.gouv.frSelling price: €549,000Fees paid by the sellerContact your SAFTI advisor: Jérôme TINEL, Tel.: 0685237786, E-mail: [email protected] - EI - Commercial agent registered at the La Rochelle trade register under number 539917286This description has been automatically translated from French.
…By Safti


Royan Île d’Oléron Sotheby’s International Realty presents this recent single-storey villa, set in a particularly peaceful and green environment, offering approximately 225 sqm of living space at the heart of a landscaped plot of over 3,800 sqm, entirely open and free from overlooking neighbours. The unobstructed views over the park and the absence of disturbances create a serene living atmosphere, while maintaining immediate proximity to the village centre. The entrance opens onto generous, light-filled volumes, with a spacious and welcoming living area extended by large south-facing terraces. The fully fitted and equipped kitchen connects naturally with the reception space and allows for smooth circulation towards the outdoors. A separate utility room provides everyday practicality. The sleeping area consists of two suites, each with its own shower room, along with an additional bedroom, offering a functional and comfortable layout for family living. The basement level completes the property harmoniously with an independent suite, an office, a cellar and a large garage capable of accommodating up to four vehicles. Outside, the carefully maintained garden features a swimming pool, an intimate patio and several relaxation areas, ideal for enjoying sunny days. Additional outdoor parking spaces complete the property. Modern features such as underfloor heating, motorised exterior awnings, as well as automated gates and garage doors, ensure optimal comfort on a daily basis. A recent, bright and functional property offering a peaceful lifestyle close to local amenities and just 15 minutes from the beaches of Saint-Palais. Annonce rédigée par Viviane Bonnefon EI – Agent commercial – RSAC SAINTES n° 502 973 258
…By Royan Ile D'oléron Sotheby's International Realty

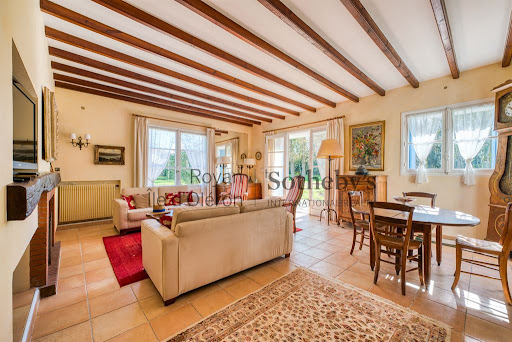


Royan Île d’Oléron Sotheby’s International Realty is delighted to present this rare and charming property, ideally located just moments from the center of Breuillet, set within a beautifully preserved and lush environment on a magnificent plot of over 5,900 sqm. This elegant farmhouse-style residence, offering approximately 200 sqm of living space, captivates with its authenticity and generous volumes. Upon entering, you are welcomed into a bright and spacious living and dining area, perfect for entertaining, alongside a kitchen offering excellent potential for customization. The ground floor also features four comfortable bedrooms and a study, ideal for remote working or a private office. Three shower rooms and one bathroom complete this level, along with a storage room and a laundry room, ensuring everyday convenience. Upstairs, two charming attic bedrooms create a warm and intimate atmosphere, complemented by an additional attic space offering further development potential according to your needs. Extending the property, a separate independent house of approximately 100 sqm, currently rented year-round, represents a significant asset. It includes a living and dining room, a kitchen, two bedrooms, and a shower room, all set on its own private plot, ensuring comfort and privacy for its occupants. This unique property, combining character, space, and potential, will appeal to those seeking an authentic residence in a privileged setting, just minutes from local amenities. Annonce rédigée par Viviane Bonnefon EI – Agent commercial – RSAC SAINTES n°502973258
…By Royan Ile D'oléron Sotheby's International Realty


Between the sea and the forest, we offer you this superb contemporary 6-room house with a private enclosed and wooded plot of 1200 m² in the commune of Saint Sulpice de Royan, Jaffe sector, close to Royan, 5 minutes from Saint Palais sur Mer and the beaches. Arranged as follows on the ground floor: - Entrance hall - Living room, dining room, open kitchen, laundry room, dressing room, 3 bedrooms including 1 master suite - 1 bathroom, 2 shower rooms, 2 toilets - 1 large covered terrace, 1 garage of 43 m², 1 swimming pool 4 x 8 meters Upstairs: - 1 mezzanine office or fifth bedroom - 1 bedroom with bathroom - WC This beautiful and large family home of very beautiful traditional construction will appeal to all uses, main residence, second home or seasonal rental. Its geographical location will allow you to enjoy the joys of the forest and the sea in a green setting, sheltered from view. Very recent gas condensing boiler. Double-glazed PVC joinery with electric roller shutters. Electric gate and garage door. Alarm system. Mains drainage. No work required, perfect condition. Price including VAT and fees payable by the seller. To receive more information about this property and to be put in touch directly with our local agent, Christophe Morin, please fill in the form below.
…By Sextant France


THE CÔTÉ PLAGE REAL ESTATE AGENCY PONTAILLAC offers you for sale this magnificent villa with its outdoor spaces including a landscaped garden, a 10X5 swimming pool with over 100 m2 of exotic wood terrace with a pool house area consisting of a bar area and a covered dining area, summer kitchen, and back kitchen. The villa is laid out with an entrance area with a separate kitchen of 20 m2 very well equipped, 47 m2 of living area with dining room and living room opening onto a large sunny terrace. 2 bedrooms with their own shower room, a master suite of 49 m2 (bedroom, dressing room, bathroom (shower and bathtub WC), office. Complete basement of over 200 m2 with garages and storage rooms, laundry room, pool room. To be discovered quickly, a rare property in the area at the gates of ROYAN and its beaches. Shops within walking distance. Calm environment and no overlooking.This description has been automatically translated from French.
…By Côté Plage Immobilier


This contemporary house of 134 m², built in 2012, combines modernity, brightness, and functionality. Its impeccable condition and features (pool, garage, covered area) make it a rare property on the market. Located in a quiet neighborhood of Saint-Sulpice-de-Royan, it enjoys a west-facing exposure and an unobstructed view, without overlooking neighbors. Optimized spaces include a living-dining-kitchen area of 63 m² opening onto the garden facing the pool, a pantry with access to the garage, 3 bedrooms, an office, and a full bathroom (shower + bathtub). High-quality outdoor spaces: pool, a 28 m² covered area, a 22 m² garage, a nice parking area, and a landscaped plot of 881 m². Beautiful features: recent construction, efficient insulation, electric shutters, motorized gate and garage door, underfloor heating, and a quiet environment. An ideal location: close to amenities (schools, shops), 10 minutes from Royan and the beaches. A pleasant environment, a house easy to live in with beautiful volumes, it has everything to charm you. Fees included of 4% VAT at the buyer's expense. Price excluding fees €520,000. Energy class C, Climate class A Estimated amount of annual energy expenses for standard use: between €1,700.00 and €2,350.00 for the years 2021, 2022, and 2023 (subscriptions included). Information on the risks to which this property is exposed is available on the Géorisques website: georisques.gouv.fr. This property is offered to you by a commercial agent (Sole Proprietorship). Your LLOYD & DAVIS advisor: Valerie GUILLEMONT. Commercial agent (Sole Proprietorship) RSAC 382 890 937 Saintes RCP RD01704055S AIGThis description has been automatically translated from French.
…By Lloyd & Davis


iad France - Charline MIOT offers you: CHARMING PROPERTY, SWIMMING POOL & LANDSCAPED GARDEN Just **700 m from shops and 6 km from the beaches of Royan**, discover this elegant family property of approximately **198 m²**, set on a beautiful enclosed and landscaped plot of **1,070 m²**. Behind its charming facade, the house reveals bright, spacious, and perfectly maintained living areas. The ground floor is organized around a pleasant **living room of approximately 45 m² with a fireplace**, open to the garden, as well as a fully equipped independent kitchen with direct access to the outside. A bedroom and a bathroom allow for comfortable **single-story living**. Upstairs, the sleeping area comprises **four bedrooms**, one of which has a private shower room, as well as a second shower room and independent toilets. Outside, the landscaped garden offers an intimate and secluded setting, enhanced by a **heated swimming pool** and a covered area perfect for enjoying sunny days. The property also features a **large basement of approximately 103 m²** including a garage, cellar, workshop, and technical spaces. An **Ökofen** pellet boiler provides heating for the house. A family property with **beautiful volumes and a fluid layout**, perfectly maintained, in a pleasant environment just a few minutes from the beaches of the Côte de Beauté. Agency fees are the responsibility of the buyer. Price including fees: 748,000 euros. Price excluding fees: 718,000 euros. Fees including VAT borne by the purchaser (4.18% of the property price excluding fees): 30,000 euros. A valid form of identification will be required at the visit, in accordance with Article L.561-5 of the Monetary and Financial Code. Information on the risks to which this property is exposed, including the legal obligation of clearing, is available on the Géorisques website: http://www.georisques.gouv.fr. This real estate announcement was written under the editorial responsibility of Ms. Charline MIOT, independent real estate agent (without holding funds), commercial agent of SAS I@D France registered with the La Rochelle RSAC under number 891423725, holder of the real estate canvassing card on behalf of the company I@D France SAS.This description has been automatically translated from French.
…By Iad France


Royan Île d’Oléron Sotheby’s International Realty presents this charming, fully renovated villa, set in a peaceful environment on a plot of over 1,200 sqm. From the moment you enter, you will be captivated by the entrance hall with fitted storage, leading to a spacious and light-filled living area featuring a pellet stove and opening generously onto the garden. Two terraces, facing east and west, allow you to enjoy the sun throughout the day, one of which is equipped with a bioclimatic pergola. The fully fitted and equipped kitchen is complemented by a utility room with direct access to the garage. The ground floor also offers a master suite with ample storage and a private shower room. Upstairs, four bedrooms and a shower room with WC complete the sleeping area. The Mediterranean-style garden, planted with palm trees, cypresses and laurels, provides a lush and intimate setting. The swimming pool, ideally southwest-facing, enjoys optimal sunlight and complete privacy. Located just 10 minutes from the beaches and close to local shops, this villa offers a privileged lifestyle combining comfort, tranquillity and elegance. Annonce rédigée par Stéphanie Maudet – Agent commercial – RSAC Saintes n° 950782789
…By Royan Ile D'oléron Sotheby's International Realty


MEDIS. Just 8 km from Pontaillac and 6 km from Royan's main beach. NEW LISTING. Superb house combining charm and contemporary style, offering an entrance hall with a wood-burning stove, pellet central heating, a reception room with a fireplace, a fully equipped kitchen, a ground-floor bedroom and bathroom, and a WC. Upstairs: a landing leading to four bedrooms, two shower rooms, and a WC. Full basement with a garage, laundry room, and cellar. Shops, services, and a school are nearby. Landscaped garden with a swimming pool, terrace, and patio. Information on the risks to which this property is exposed is available on the Géorisques website: www.georisques.gouv.fr This property is presented to you by Emilie Pothier, a sales agent registered in the special register of sales agents under number 848 111 852.
…By L'agence De Pontaillac


House 3 bedroom(s) for sale - 695 000 € Legal Mentions (in French) : Honoraires à la charge du vendeur. Les informations sur les risques auxquels ce bien est exposé sont disponibles sur le site Géorisques : www.georisques.gouv.fr .
…By Re/max Neworld Immo Consulting


Nestled at the end of a private driveway bordered by nature, this fully renovated former Charentaise farmhouse reveals itself with elegance, like a preserved haven where time seems to stand still. Situated in the heart of a walled park of over 11,000 sqm, blending landscaped gardens and wooded areas, the property offers a peaceful living environment, sheltered from prying eyes, where authenticity and tranquility reign. The spacious and meticulously designed entrance hall immediately reveals the character of the house. A true welcoming space, it stretches lengthwise and showcases elegant niches that subtly punctuate the perspective. It flows smoothly from the entrance hall to the first living areas, while also providing access to an office - a valuable asset for working from home or creating an environment conducive to calm and concentration. The living room, bathed in light thanks to large windows and skylights, develops a warm atmosphere around its fireplace and wood-burning stove. Your gaze is naturally drawn outside, where nature unfolds like a living painting. The separate, contemporary kitchen is bathed in natural light and opens onto the pool area, while the more intimate dining room offers a warm and inviting reception space with a fireplace, extending onto a shaded terrace under a pergola. The ground floor features a comfortable master suite with a full bathroom, dressing room, and direct access to the garden. It also includes a second bedroom on a mezzanine level, with a shower room, separate WC, and private entrance, ideal for a hospitality business or for entertaining in complete privacy. Outside, the property reveals its full grandeur. The landscaped grounds, adorned with mature trees and shaded areas, invite relaxation and contemplation. The seamlessly integrated swimming pool becomes a true living space with its terrace, pool house, and amenities designed for convivial gatherings, all in complete privacy amidst the surrounding nature. The motorized gate opens onto a spacious courtyard, conveniently located with parking and a carport for two vehicles. The stone and rubble-built house captivates with its authenticity and harmony with the natural surroundings, enhanced by a meticulous renovation with contemporary touches. Designed for everyday living, the house also includes a laundry room, pantry, cellar, and boiler room. Ideally situated in a peaceful setting yet close to amenities, it enjoys a strategic location: approximately 17 minutes from Saintes, 30 minutes from Royan, and on the road leading to the beaches of Île d'Oléron. A unique living space, combining old-world charm with modern comforts, designed for those seeking nature, spaciousness, and tranquility. ENERGY RATING: C / CLIMATE RATING: C. Estimated average annual energy costs for standard use, based on energy prices for 2021, 2022, and 2023: between EUR4,370 and EUR5,960. Full photo report available on our website, Espaces Atypiques Charente-Maritime. Contact : Olivier GERARD - 06 65 78 47 88 Agent commercial (EI) RSAC Saintes n°529 207 938
…By Espaces Atypiques La Rochelle


Just 25 minutes from the beaches of Royan, including the renowned Grande Conche Beach, this exceptional property enjoys a privileged setting along the Atlantic coastline. Saint-Palais-sur-Mer and Île d’Oléron further enhance this rare environment, where unspoiled nature meets an elegant seaside lifestyle. Nestled in the discreet and sought-after village of Corme-Royal, just minutes from Saintes, this prestigious Charentaise residence is set in an environment of absolute tranquility. Set within the heart of an estate spanning over one hectare, the property elegantly combines architectural authenticity, impressive volumes, and refined features. From the moment you enter, the reception areas reveal a sophisticated atmosphere, enhanced by abundant natural light and charming period elements. The living room and dining room, both with fireplaces, create warm and inviting spaces designed for refined entertaining. The ground floor offers several comfortable living areas, including suites with private amenities, a study, and a fully equipped kitchen opening onto generous terraces overlooking the landscaped park and pool area. Upstairs, additional suites and adaptable spaces offer excellent potential for a variety of uses (guest accommodation, leisure, or professional activity). Outside, the landscaped grounds, swimming pool with pool house, and various outbuildings form a harmonious and private setting, where every detail contributes to a sense of serenity and exclusivity. Ideally located close to local amenities, this rare property will appeal to discerning buyers seeking a distinctive residence combining elegance, privacy, and proximity to the finest beaches of the Atlantic coast.
…By Coldwell Banker L'immobilière Internationale 1


The CHARTREUX IMMOBILIER agency offers you, in a sought-after neighborhood 200 meters from the beach of Saint-Sordelin and about 500 meters from shops, a VILLA with 8 main rooms with a living area of 186.93 m2, built on a walled plot of 604 m2, including, on the ground floor: entrance, first bedroom with closet, second bedroom with closet and its shower room, separate toilets, third bedroom with dressing room and adjoining shower room, covered and closed terrace with its summer kitchen, pleasant and bright living space with a generous volume of approximately 66 m2 with equipped American kitchen (induction cooking plate, hood, refrigerator, microwave, dishwasher) opening onto a terrace with summer kitchen and pool 8x4m. On the first floor: landing with mezzanine and SEA VIEW, fourth bedroom with its adjoining shower room and dressing room, separate toilets, sleeping area with dormitory, shower room and closets with a living area of 34.17 m2. A basement with laundry room, technical room for managing the 12 photovoltaic panels, boiler room with the latest generation VIESSMANN condensation boiler ensuring heating and hot water production, garage of about 35m2, cellar of about 12.50 m2. A great opportunity located just a few hundred meters from the desirable neighborhoods of PONTAILLAC and NAUZAN, the beaches and shops. For any additional information and to arrange a visit, we invite you to contact the CHARTREUX IMMOBILIER agency, a specialist in character properties on the coastal strip of Pays Royannais at 05 46 38 30 30 or by email: [email protected]. Energy performance diagnosis in progress.This description has been automatically translated from French.
…By Chartreux Immobilier


Royan Ile d'Oléron Sotheby's International Realty offers you In a privileged and confidential environment, this contemporary property stands out for its clean architecture and resolutely high-end amenities, providing a rare and sought-after art of living. From the entrance, the living space impresses with its generous volumes and omnipresent brightness. Completely open thanks to large sliding glass doors, it blurs the boundaries between indoor and outdoor spaces, naturally extending towards the terrace and the pool. This unique configuration offers a true indoor-outdoor living experience that is elegant and fluid. The open kitchen, with contemporary lines and refined finishes, harmoniously integrates into this reception space designed for stylish entertaining. The ground floor hosts a master suite with a private shower room, offering comfort and intimacy in a soothing atmosphere. Upstairs, the sleeping area features a refined layout: a sophisticated suite with a private shower room, accompanied by two bright bedrooms benefiting from an independent bathroom with meticulous finishes. From this level, a glimpse of the sea enhances daily life and reinforces the exclusivity of the property. The exteriors, carefully landscaped, revolve around an elegant pool and a spacious terrace, true extensions of the living spaces and an invitation to relaxation. A double garage completes this exceptional property with high-end features: noble materials, large openings, modern comfort, and a high standard of finishing. Ad written by Zohra Meysan RSAC 447 558 313 R.S.A.C. SaintesThis description has been automatically translated from French.
…By Royan Ile D'oléron Sotheby's International Realty


The CHARTREUX IMMOBILIER Agency presents to you EXCLUSIVELY, in VAUX-SUR-MER (17640), in a calm and natural environment, 550 meters from the Nauzan beach, a character VILLA offering single-storey living, built on a plot of 1180 m2. Facing South, the Villa has approximately 147m2 of living space. The raised ground floor includes an entrance hall with a closet, WC, a living room with triple exposure, a fireplace, and an office area opening onto a 40m2 terrace, a fitted and equipped kitchen also opening onto the terrace. In the sleeping area, the hallway leads to two bedrooms opening onto the terrace (one with a closet), and a third bedroom with a closet as well as a shower room (Italian shower). The lower level accessible from the house or from the outside includes a hallway, a bedroom with a window overlooking the garden, a shower room, and a laundry room with glass blocks (possibility to create an English courtyard), separate WC, a large room of 34m2 to be developed (possibility to create an English courtyard). A garage and a cellar complete this level. The Villa emphasizes the outdoor areas, the landscaped and wooded garden is enhanced by a pool approximately 13m * 5.50m with a sloping bottom equipped with a sliding cover allowing swimming from spring to autumn. On the exterior side, the Villa also has a sheltered area from prevailing winds, with a garden/pool view designed as a true living space with a kitchen area allowing to host friends and family for moments of sharing and conviviality in the summer and during the off-season. For even more comfort, adjacent to the shelter is a shower room and WC. Plans, projection plans, photos, drone video, and immersive visit available upon request.This description has been automatically translated from French.
…By Chartreux Immobilier


The Chartreux Immobilier Agency presents to you in VAUX-SUR-MER (17640), in the sought-after Domaine des Fées, between the Nauzan & ROYAN Pontaillac beaches, a CHARACTER VILLA on one level with a SEA VIEW, just 100 meters from a small "confidential" beach. Built on a closed and wooded plot of over 1,300m2, this VILLA offers approximately 135m2 of living space with the possibility of extension. The sea view living room with a wood stove opens onto a partly covered sea view terrace equipped with two motorized awnings with valances. The fitted and semi-equipped kitchen (induction hob, oven) opens onto a terrace and communicates with a back kitchen/laundry room (sink, dishwasher, washing machine). The first sleeping area consists of a suite with a bedroom and an adjoining shower room. The second sleeping area is composed of two bedrooms with closets, one of which has a sea view, and a shower room with a toilet. A third area consists of a bedroom with its own independent entrance and a toilet (note that it is possible to create a shower room). The Villa is equipped with reversible air conditioning. As sea view specialists, our team is at your service for any additional information and visit appointments for this Exceptional Villa located in a calm environment with a unique location.This description has been automatically translated from French.
…By Chartreux Immobilier


EXCLUSIVE, less than 100 m from Gilet beach and only 700 m from Pontaillac, this new prestigious villa of approximately 167 m2 of living space benefits from a sought-after location, peaceful and in immediate proximity to the ocean. On the ground floor, an entrance with a closet opens onto a spacious living area of about 58 m2 with an open kitchen, bathed in light and extended by a terrace, part of which is covered. Two bedrooms complete this level, each with a shower room, one with a toilet and dressing room, as well as an independent toilet and a pantry. Upstairs, the landing leads to three bedrooms, one with a private shower room, two with closets, and one with terrace access, a second shower room, and an independent toilet. Attached garage. Built on a plot of about 557 m2. Compliant with RE 2020 standards, it offers quality features and modern comfort, with heating by ducted air conditioning and construction risk insurance. Delivery expected in June 2027. Agency fees are the responsibility of the seller. For more information on our fees: https://www.par-agence.fr/nos-honoraires/ Risks: www.georisques.gouv.frThis description has been automatically translated from French.
…By Paragence


Nauzan Beach, Renaissance!!!Renaissance, because it is no longer an evolution... but a revolution... This charming building from the 1950s has had its aesthetics and comfort completely reinvented... The result: A lovely villa ideally located, just steps away from the Nauzan cove, and that of the council, these intimate creeks that bring you a taste and spirit of what can be found in the southeast of France... A scent of Provence blowing over the Atlantic...Composition:Living Level:Entrance,Spacious living room, with fitted and equipped kitchen, opening onto terrace and pool,Pantry,Reception WC,One bedroom with its shower room,Upper Floor:A landing leading to a multifunctional room opening onto a balcony with sea view,A master suite with shower room, dressing room, and WC,A bedroom with its shower room,Two bedrooms,A bathroom and an independent WC.Annexes:Double garage,Pool,Terraces.Equipment:Double glazing windows,Electric roller shutters,Central gas heating.Fees included of 4.2% VAT at the buyer's expense. Price excluding fees: €1,090,000. Energy class C, Climate class C. Estimated amount of annual energy expenses for standard use: between €1,930.00 and €2,670.00 over the years 2021, 2022, and 2023 (subscriptions included). Information on the risks to which this property is exposed is available on the Géorisques website: georisques.gouv.fr.Your advisor Cabinet Briand Terres et Oceans: Sales Agent - Jacques CAMBLONGThis description has been automatically translated from French.
…By Cabinet Briand Terres Et Oceans


The CHARTREUX IMMOBILIER Agency presents to you in VAUX-SUR-MER (17640), outside of a housing estate in a sought-after residential area, less than 550 meters from shops and 950 meters from the beach, a SINGLE-STOREY HOUSE in excellent condition from the 2000s, fully renovated in 2023, developing approximately 100m2 of living space plus a 6m2 workshop and a summer dining room of about 24m2 built on a closed and landscaped plot of over 585m2 enhanced with a swimming pool. The house, in excellent condition, includes an entrance hall with a closet, a living room with double exposure of about 37m2 with an equipped American kitchen opening onto a 16m2 patio, a hallway, an office (which can serve as a children's room) opening onto the patio, and separate toilets with a washbasin. On the night side, the house includes a hallway, a bedroom opening onto the patio, a bedroom opening onto the garden/pool, a suite consisting of a bedroom with an integrated dressing room opening onto the garden/pool and its adjoining shower room with toilet, and a bathroom with a laundry area. Heating is provided by reversible air conditioning and inertia radiators. The landscaped garden is enhanced with a heated pool measuring 8 meters by 4 meters (reinforced liner). A garden shed for pool equipment use and a second shed for storage. Specialist in character properties on the coastal strip of the Pays Royannais, our team is at your service for any further information and to arrange a visit to this single-storey house that requires no work.
…By Chartreux Immobilier


The CHARTREUX IMMOBILIER Agency presents exclusively in VAUX-SUR-MER (17640), in a calm and privileged environment less than 200 meters from the sea and 750 meters from the beach and the lively PONTAILLAC, a CHARACTER VILLA from the 1930s entirely renovated with 290m2 of usable space, including approximately 210m2 of living space + a dependency to be renovated of about 10m2, built on a plot of approximately 1,085m2. The raised ground floor includes an entrance, a living-dining room with an insert fireplace, a small living room, a living area with a fully equipped American kitchen, a hallway, a bedroom, two offices, a bathroom, a laundry room, and separate toilets. A first staircase leads up a few steps to a bedroom with its private adjoining bathroom. Accessible from the entrance, a second staircase leads to the floor comprising a landing serving 3 bedrooms, one with a sea view balcony, a shower room, and separate toilets. The Villa also has a secondary entrance and a garage connected to the house on the ground floor. The garden level consists of four rooms, a hallway, and a cellar. Heating and hot water production are provided on the ground floor by a city gas boiler, heating on the upper floor is provided by inertia radiators, and hot water is produced by a storage water heater. This VILLA is also equipped with an insert fireplace and reversible air conditioning. Two gates at the front facilitate parking on the property. The landscaped and wooded grounds can accommodate a swimming pool and allow for expansion projects.
…By Chartreux Immobilier


VAUX-SUR-MER (17) PONTAILLAC AND BEACHES WITHIN WALKING DISTANCE Just 100 meters from the Conche de Gilet beach and the coastal path, this fully renovated villa offers approximately 132 m2 of living space in a prime location within a quiet residential area. The beach and the Pontaillac district are about 280 meters away. The ground floor comprises three bedrooms, a shower room, a separate WC, a laundry room, and a garage. Upstairs, there is a beautiful living room with a partial sea view, a fitted and equipped kitchen, a pantry, a separate WC, and a master suite with an en-suite shower room. A terrace offers sea views. The complete renovation, completed by the end of 2025, was carried out by local craftsmen with high-quality workmanship and a focus on comfort and energy efficiency. The house has never been occupied since the renovation. Ten-year structural warranty and builder's risk insurance are included. A very fine property in one of the most sought-after areas of Vaux-sur-Mer, with the beaches and shops of Pontaillac within walking distance.
…By Monnereau Immobilier


Pontaillac, Behind its stone walls, the sweetness of life… Situated in immediate proximity to the popular Pontaillac beach, and not far from the intimate cove of Gilet, this house guarantees a peaceful life. Behind its high stone walls and elegant gate, this residence reveals a place of tranquility where light welcomes you at every moment. The murmur of water in the pool, the caress of the wind among the palm trees, the scent of climbing flowers – everything here invites serenity. Every detail seems to say to you… You are at home… Composition: Ground floor: Spacious living room facing south, comprising the lounge, dining room, and kitchen; all opening onto the south-facing terrace and the sparkling pool. Hallway, A toilet, A large bedroom with a dressing room and en-suite shower room. A bedroom with its own en-suite shower room, An office. Upstairs: A mezzanine landing, for office use, A toilet, A bedroom with en-suite shower room and dressing room, A very large dormitory bedroom, Basement: Garage, Workshop, Boiler room, A storage room. Equipment: Pool, Gas central heating with condensing boiler, solar panels, electric roller shutters… Fees included of 4.2% VAT at the charge of the buyer. Price excluding fees 815,740 €. Energy class D, Climate class D Estimated amount of annual energy expenses for standard use: between €3,510.00 and €4,790.00 for the years 2021, 2022 and 2023 (subscriptions included). Information on the risks to which this property is exposed is available on the Géorisques site: georisques.gouv.fr. Your advisor Cabinet Briand Terres et Oceans: Commercial Agent - Jacques CAMBLONGThis description has been automatically translated from French.
…By Cabinet Briand Terres Et Oceans


VAUX-SUR-MER, 600 m from NAUZAN beach and 750 m from local shops. RARE in the area, quiet in a pleasant environment, beautiful house in perfect condition built in 2023 on a 619 m² plot. The visit begins with a beautiful entrance with closets and a view of the garden, a magnificent living room of more than 67 m², bright with a fully equipped kitchen, all opening onto two partially covered terraces with an integrated spa. A master suite of more than 30 m² with a dressing room and a large shower room completes the ground floor. A separate toilet, a pantry, and a garage are also present. Upstairs: a large landing/office space, 3 bedrooms, a shower room, and separate toilets. The house benefits from underfloor heating via a heat pump, the ideal DPE rating guarantees your living comfort. The landscaped and enclosed garden offers you the possibility of installing a pool. The construction is covered by damage and ten-year insurance. Agency reference: 5890This description has been automatically translated from French.
…By Orpi - Abc Immobilier
'%20stroke='%23DDAA3A'%20stroke-width='1.909'%20stroke-linecap='square'%20stroke-linejoin='bevel'/%3e%3c/svg%3e)
Receive by email any new listing that may match your search criteria
Your criteria :
By validating this form, you accept the general conditions of use of Le Figaro Properties.
These agencies offer a selection of luxury properties vente at Le Gua. Feel free to contact them for personalized assistance.
As part of your search for properties of excellence, browse our privileged selection of 2 luxury houses with a pool in Le Gua available from $1,324,222. Whether the architecture of these houses incorporates a covered indoor aquatic space or a vast outdoor pool, each property flourishes amid remarkably landscaped grounds measuring between 3,459 m² and 3,500 m².

