The agencies at Saint-Jean-de-Liversay
These agencies offer a selection of luxury properties vente at Saint-Jean-de-Liversay. Feel free to contact them for personalized assistance.

 English$ USD · m²


Just 20 minutes from La Rochelle, 7 minutes from the Ferrières shopping area, and 30 minutes from the beaches of Châtelaillon and Île de Ré, this elegant stone property is nestled in over 3 hectares of lush greenery, offering complete privacy and tranquility. Completely renovated and requiring no further work, the house boasts approximately 240 sqm of living space and a warm atmosphere where every opening seems designed to take full advantage of the surrounding nature. The true heart of the home, the 90 sqm living room, is bathed in natural light. The open-plan kitchen blends seamlessly into the south-facing living room, which opens generously to the outdoors. Through the windows, the view extends to the garden trees and the meadow where the horses graze, creating a peaceful and privileged living environment. The ground floor also includes a spacious laundry room with a guest WC, a playroom that can be repurposed to suit any need, a custom-designed double office with an exterior view, and a bedroom with an en-suite shower room. A climate-controlled cellar and a workshop with a mezzanine complete this level. Upstairs, a landing leads to two children's bedrooms and a remarkable master suite of nearly 60 square meters, complete with a dressing room, bathroom, shower, and WC. Outside, the charm is undeniable. The grounds feature an orchard, a swimming pool, and a large meadow, while the equestrian facilities include three stables, a tack room, a hay barn, and a large outbuilding. Ample parking is also available on the property. Here, the days unfold to the rhythm of the seasons, amidst the rustling of the trees, the horses grazing in the meadow, and long summer evenings by the pool. A rare, elegant, and authentic property that combines the charm of a stone house, the serenity of a protected environment, and a true art of country living, all while remaining close to La Rochelle. ENERGY RATING: B / CLIMATE RATING: A. Estimated average annual energy costs for standard use, based on energy prices from 2021 to 2023: between EUR1,890 and EUR2,610. Full photo report available on our website, Espaces Atypiques Charente-Maritime. Contact: Amandine PITOR 33 6 12 60 29 52. Sales Agent (Sole Proprietorship) - RSAC La Rochelle No. 888768595
…By Espaces Atypiques La Rochelle


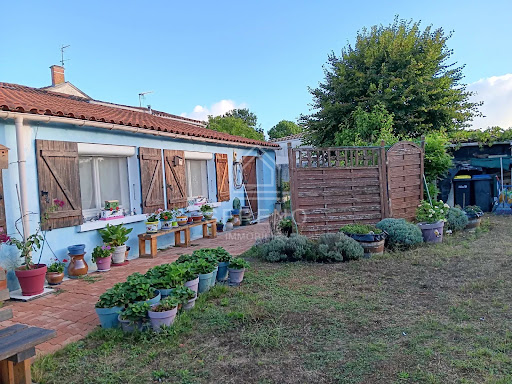
In Saint-Jean-de-Liversay, approximately 20 minutes from La Rochelle, discover this 115 m2 house set on a plot of 734 m2. It offers a beautiful bright living area with an open kitchen, directly leading to the terrace and the garden. The night area consists of three bedrooms, each benefiting from storage and direct access to the terrace. At the end of the corridor, a bathroom completes the space. A back kitchen and a storage area provide real comfort for everyday life. Outside, the terrace naturally extends the house and opens onto a garden of generous size. A porch also allows for parking a vehicle out of sight, while a bike shelter complements the outdoor facilities. A functional and pleasant home to live in, where the indoor and outdoor spaces harmonize naturally, in an environment conducive to tranquility, close to La Rochelle.This description has been automatically translated from French.
…By Domidylle


LUCHE, located 3 KM from the CARREFOUR MARKET shopping center in FERRIERES D'AUNIS, between LA ROCHELLE (25 km) and NIORT (40 km), is a beautiful recent house of 165 m2 with its Annex Dwelling of 75 m2, its Garage, its Pool, its Terrace, and its fully enclosed landscaped area. The main single-story residence, very bright, of 165 m2 includes: 1 Entrance with cloakroom and videophone, 1 Office Room, 1 large bright living room of 72 m2 opening onto the Terrace with the 10mx5m Pool, 4 bedrooms including 1 master suite with bedroom, separate WC, shower room, and Dressing in a first night corner. A second night corner consists of 3 bedrooms with closets, 1 independent WC, shower room. There is also 1 Reserve - laundry room with sink, the P.A.C., the water softener, and adjacent to the house is the 24 m2 Garage with its attic. Regarding the Annex Dwelling of 75 m2 with large sliding windows, it includes: 1 large living room and 1 shower room with WC. Ideal for receiving guests or for a gym or meeting room or creating additional rooms. The entire property features beautiful finishes both inside and out. Must be seen by appointment.... Fees of 3% VAT included at the buyer's expense (650,000 € excluding fees) Your commercial agent 3G IMMO on-site EI - Pascal BOURDERON registered at the LA ROCHELLE RSAC no. 490 896 420 According to Article L.561.5 of the Monetary and Financial Code, an identity document will be requested for organizing the visit. Information on the risks to which this property is exposed is available on the Georisks website: www.georisques.gouv.frThis description has been automatically translated from French.
…By 3g Immo Prestige


iad France - François Chanson offers you: SAINT-JEAN-DE-LIVERSAY – LONGÈRE 190 M² + HANGARS 450 M² + LAND 7,000 M² – GREAT POTENTIAL RARE IN THE AREA! Discover this character property offering a particularly versatile configuration: approximately 190 m² of single-story living space, a set of independent buildings of approximately 450 m², and an enclosed plot of about 7,000 m². The house, fully renovated, offers beautiful volumes and a functional layout with a pleasant living area, an independent living room of over 30 m², 3 bedrooms, and an office. Depending on needs, several spaces can also allow for the creation of 4 to 5 bedrooms. Outside, an outbuilding with a bar and jacuzzi area completes the ensemble and offers a nice space for reception or relaxation. A GENUINE ASSET: ABOUT 450 M² OF BUILDINGS Independent from the living area, the vast hangars provide a rare and particularly versatile space: storage, garage, workshop, vehicles, equipment, professional activity, or leisure. The volume and access allow for various projects, especially for a craftsman, a professional, or a buyer needing significant storage spaces. A portion of the buildings could also be rented out, with an estimated additional income potential of around €600 per month, subject to rental conditions and necessary authorizations. 7,000 M² OF ENCLOSED LAND The property also benefits from a large plot of approximately 7,000 m² entirely enclosed, offering a particularly pleasant environment and numerous landscaping or recreational possibilities, subject to applicable urban planning regulations. A PROPERTY WITH MULTIPLE POSSIBILITIES With its 190 m² of living space, 450 m² of buildings, and 7,000 m² of land, this property can cater to various projects: family residence, professional activity, crafts, storage, vehicles, recreation, or seeking a whole that offers significant complementary spaces. A rare property for its volumes, its land, and the diversity of possibilities it offers. Saint-Jean-de-Liversay Contact me for more information and to arrange a visit. Agency fees are the responsibility of the seller. A valid identification will be requested during the visit, in accordance with article L.561-5 of the Monetary and Financial Code. Information on the risks to which this property is exposed, including the legal obligation to clear vegetation, is available on the Géorisques site: http://www.georisques.gouv.fr. This real estate ad was written under the editorial responsibility of Mr. François Chanson, independent real estate agent (without holding funds), commercial agent of SAS I@D France registered with RSAC of LA ROCHELLE under number 749812798, holder of the real estate solicitation card on behalf of the company I@D France SAS.This description has been automatically translated from French.
…By Iad France


Hidden from view, bordered by the majestic edge of the Benon forest, this former farmhouse, reinvented as a prestigious residence, exudes all the charm of grand family estates combined with exceptional event potential. Behind its electric gate, the property immediately reveals a unique atmosphere: a vast courtyard designed for entertaining, spectacular volumes, the nobility of ancient stone, and open vistas across nearly two hectares of fully enclosed grounds. Here, every space seems to have been conceived to celebrate the art of living, conviviality, and exceptional moments. From the moment you enter, the tone is set. A staircase leads to an elegant mezzanine, furnished as a television lounge with a video projector, suspended above the main living areas. To the left of the entrance, the living area impresses with its exceptional proportions, nearly 125 square meters, encompassing the kitchen, dining room, and living room beneath a magnificent cathedral ceiling, enhanced by exposed beams and large windows bathed in natural light. A second, more intimate and cozy living room features a fireplace, perfect for cozy evenings. The ground floor sleeping area offers three bedrooms, a dressing room, a shower room, a toilet, and a separate laundry room. Upstairs, the spaciousness continues with two enormous bedrooms under sloping ceilings, a third bedroom, and a large bathroom with a shower and toilet. Outside, the spectacle continues. The decidedly contemporary swimming pool creates a truly upscale relaxation space with its impressive 20-meter lap pool, central terrace, and submerged areas. A spacious wooden deck also houses a spa, creating an ambiance worthy of the most charming holiday homes. With significant potential, the 1,000 sq m of outbuildings comprise a 250 sq m garage and a 500 sq m two-story building, two annexes of 70 and 50 sq m, as well as a magnificent 76 sq m reception room blending stone, high ceilings, and authentic charm. This unique layout opens up a world of possibilities: an exceptional family residence, event venue, restaurant, seminar space, high-end guesthouse, or even a venue for weddings and private events. With no immediate neighbors and nestled in a remarkable natural setting, the property enjoys rare tranquility while remaining perfectly connected. The town benefits from a strategic location between La Rochelle and Surgères. La Rochelle and its old port are approximately 30 minutes away, while Surgères and its TGV station connecting to Paris can be reached in under 20 minutes. Everyday shops, schools, and amenities are located in the immediate vicinity in the village of Benon and the surrounding towns. An exceptional property, where the elegance of spacious rooms meets the emotional power of a profoundly inspiring place. ENERGY RATING: D / CLIMATE RATING: B. Estimated average annual energy costs for standard use, based on energy prices for 2021, 2022, and 2023: between EUR7,710 and EUR10,490. Full photo report available on our website Espaces Atypiques Charente-Maritime. Contact: Amandine PITOR 33 6 12 60 29 52 Sales Agent (Sole Proprietorship) - RSAC La Rochelle No. 888768595
…By Espaces Atypiques La Rochelle


There are properties you discover almost like a film set. And then, very quickly, you begin to imagine those who once lived there, the scenes that unfolded over the years, and the lives that will naturally take shape within this setting. The opening shot begins at the edge of the Benon Forest, which surrounds the nearly 2-hectare estate… The gates open onto a splendid 1825 residence, its stone façades catching the light. 396 m², 6 bedrooms, carefully renovated, entirely secluded from neighbouring properties, with silence and privacy assured. You step through the door and your eyes naturally rise upwards. All the warmth of the woodwork and exposed roof structure comes into view, light floods in and the volumes reveal their full scale. Nearly 125 m² bring together a sitting room, dining room and a professional chef’s kitchen, perfectly equipped, beneath a cathedral-height ceiling. Here, the setting is not merely spectacular; it immediately makes you want to welcome people and share it with others. From the mezzanine overlooking the scene, the eye takes in the entire room. Its home cinema invites you to extend moments of conviviality, around a screening, a match, a film… Back to the ground floor, with, in the reverse shot, another sitting room, its billiard table and fireplace creating a softer light — the kind that belongs to the end of an evening. Six bedrooms provide a warm and welcoming setting for family and guests. Outside, the atmosphere turns distinctly summery. The XXL California-style swimming pool and its spa invite you to unwind, between submerged sunbathing areas and multiple terraces. Then comes the travelling shot around the estate, and the scale changes. Nearly 1,150 m² of outbuildings come into view: a building of almost 500 m², a 250 m² garage, two annexes and a beautiful 76 m² timber-framed reception room. And this is where every scenario becomes possible for your family home. Just 30 minutes from La Rochelle and 2 hours 20 minutes from Paris by TGV, with the high-speed rail station close by, the next chapter — and the new signature of this place — is yours to write. This setting could be yours. A place in which to live out your most beautiful stories. Further information and viewings upon request. Contact: Laurence Picherit – +33 (0)6 82 34 11 85 Maxwell-Baynes Christie's International Real Estate
…By Maxwell-baynes Christie's International Real Estate - La Rochelle - Île De Ré


Discover this characterful residence completely renovated in 2023, offering the charm of the old, beautiful volumes, and quality amenities. It features lovely living spaces, a panoramic kitchen and dining area, five bedrooms, two shower rooms, a bathroom, and an additional 40 m² space with multiple possibilities. Outside, there is a beautiful landscaped garden with trees equipped with a watering system, a heated pool. A 25 m² cellar, workshop – game room complement the property, along with several parking spaces, a double garage, a carport, and an electric gate. A 153 m² multipurpose space rounds out this rare property. Close to shops and amenities. To arrange a visit, contact Séverine Jacuzzi, independent real estate agent at LGM Immobilier at 07 71 06 95 67. Fees are the responsibility of the seller. This real estate announcement has been drafted under the editorial responsibility of Mr/Ms..(JACUZZI Séverine).... EI registered at the commercial court of LA ROCHELLE under the number RSAC 8410503379. Estimated amount of annual energy expenses for standard use: between €4280 and €5860 per year. Average energy prices indexed to the reference year 2021-2022-2023 (including subscriptions) "Information about the risks to which this property is exposed is available on the Géorisques site: www.georisques.gouv.fr. Fees are the responsibility of the seller." Agency reference: 15561This description has been automatically translated from French.
…By Lgm Immobilier


Located in a quiet and sought-after area in the commune of Vérines, discover this charming character house dating from 1900, offering a generous living space of 140 m2. Combining period charm with spacious rooms, this property will appeal to those who appreciate authenticity and tranquility. The property is composed as follows: On the ground floor: A welcoming entrance hall with storage leads to a spacious and bright 34 sq m living room with a decorative (non-functional) fireplace, a separate kitchen, a shower room, a separate WC, and a practical wine cellar with a mezzanine that could be converted into living space on the ground or first floor. You will also benefit from an attached garage with attic storage space. Upstairs: A landing/hallway leads to three beautiful bedrooms and a bathroom with WC. The exteriors: Outside, you'll enjoy a pleasant south-west facing terrace , perfectly shaded by trees, ideal for savoring sunny days in complete privacy. The land, suitable for a swimming pool and partially buildable , offers rare and adaptable potential to suit your lifestyle plans. Technical information: Property type: Old house (1900) Number of rooms: 5 rooms (3 bedrooms) Living area: 140 m2 Heating: Oil boiler Energy Performance Certificate (EPC): Class D (160 kWh/m2/year) Controlled energy consumption. Living situation and environment: Located in Vérines, this address harmoniously combines the tranquility of the Charente countryside with easy access to major roads. In just a few minutes, you can reach neighboring towns (such as Sainte-Soulle or Dompierre-sur-Mer) and their local amenities (shops, services, and schools). Ideally situated for exploring the region, the town is approximately 20 minutes from the vibrant city of La Rochelle, 25 minutes from the nearest beaches and the Île de Ré bridge, while also being on the edge of the picturesque Marais Poitevin. You're sure to fall in love with this house, which has great potential for development!
…By La Rochelle French Properties


iad France - Jennifer HARIVEL offers you: Renovated property of 605 m² with 19 rooms, including a guest house and gîtes, 15 minutes from La Rochelle.This former 19th-century longhouse, fully renovated, boasts more than 600 m² of living space and its wooded park.The property includes 7 bedrooms, all equipped with private bathrooms and toilets, as well as 2 independent gîtes with private access and terrace. The common areas include a cozy lounge, a large dining room opening onto the heated pool and its terraces, as well as various amenities designed for the comfort of guests.The private section features a spacious living area of approximately 100 m² with an open kitchen and fireplace, a master suite with a bathroom, and a second bedroom on the first floor.Set in a wooded park, complemented by garages and outbuildings, this property currently offers a thriving guest house business, with still great potential for development.A rare ensemble, ready to welcome new projects, to be discovered without delay.Agency fees are the responsibility of the seller. A valid identification document will be requested during the visit, in accordance with Article L.561-5 of the French Monetary and Financial Code. Information on risks to which this property is exposed, including the legal requirement for clearing, is available on the Géorisques site: http://www.georisques.gouv.fr. This real estate advertisement has been drafted under the editorial responsibility of Mrs. Jennifer HARIVEL, independent real estate agent (without holding funds), commercial agent of SAS I@D France registered at the LA ROCHELLE RSAC under number 804249035, holder of the real estate prospecting card on behalf of I@D France SAS.This description has been automatically translated from French.
…By Iad France


In the heart of the charming village of Damvix, renowned for its vibrancy and tourist appeal, this beautiful 223 sq m (approximately 250 sq m of living space) bourgeois house sits on a plot of just over 440 sq m, along the towpath. Renovated in 2020, the property offers a unique living environment in a bucolic setting, yet within easy reach of all village amenities. For freshwater boating enthusiasts, arrival by boat is possible thanks to the pontoon accessible at the foot of the building. Whether used as a large family home or a bed and breakfast, the possibilities are varied. The entrance leads into the spacious living room, exuding Belle Époque charm, which instantly transports you to a vibrant and cozy atmosphere. High ceilings, stone fireplaces, and mosaic parquet flooring are just some of the features that captivate the eye. The separate kitchen is a functional and bright space, inviting conviviality around its central island. It benefits from direct access to the terrace and garden. An adjoining laundry room completes the ground floor. The beautiful original wooden staircase leads to the first floor, which offers two large, elegantly appointed suites with en-suite bathrooms, each with its own distinct character. An intermediate level features a spacious suite with a mezzanine, reminiscent of a small loft. It boasts a comfortable bathroom and a marble fireplace with an insert, adding a touch of refinement to the space. The second floor offers two further beautiful suites, each with its own shower room and bathroom, in an elegant and intimate atmosphere. A sixth suite, resembling an exotic lodge, is located in an annex, warmed by its wood-burning stove. This building also houses a lovely relaxation area with a Canadian spa, a sauna cabin, and a secluded garden area, perfect for unwinding. Outside, a private garden with a large terrace offers a Mediterranean yet exotic ambiance, inviting you to linger into the evenings. The property also includes a separate plot of land with parking. It is located close to all village amenities and the Sèvre Niortaise river landing stages, 20 minutes from Fontenay-le-Comte and the Mervent-Vouvant forest, 30 minutes from Niort TGV station, and 45 minutes from La Rochelle/Île de Ré. ENERGY RATING: D, CLIMATE RATING: B: Estimated average annual energy costs between EUR3,430 and EUR4,700 for standard use, based on average energy prices indexed to the years 2021, 2022, and 2023. Information on the risks to which this property is exposed is available on the Géorisques website for the areas concerned: www.georisques.gouv.fr Contact: Julien BERTHELOT 33 6 74 47 13 63 Sales agent registered with the RSAC of LA ROCHE SUR YON under number 2022AC00007.
…By Espaces Atypiques Vendée


In the heart of Villedoux, this fully renovated period property reveals a strong personality and a contemporary aesthetic. Marrying the history of exposed stone with modern lines, the property is arranged around a structured garden and a wooden terrace, blending elegantly into its local surroundings. The interior spaces prioritize light and generous proportions. The main living area, finished in polished concrete with mineral hues, is punctuated by a sculptural staircase whose geometric latticework adds an industrial and graphic touch. The functional and inviting kitchen combines warm wood with a colorful mosaic backsplash. Upstairs, the sleeping area offers a hushed atmosphere, complemented by a unique bathroom where a repurposed classic-style vanity adds a distinctive character. The layout has been designed to offer fluid circulation and optimal natural light. The garden, enclosed by dry stone walls, unfolds like a verdant haven, generously planted with trees and flowers, offering a constant dialogue with village life. This lush outdoor space brings a touch of natural poetry and a privileged setting for daily relaxation. Ideally located in the immediate vicinity of the town hall and amenities of Villedoux, this residence allows you to enjoy a dynamic and accessible environment, where nature meets the conviviality of the neighborhood. Rated B on the Energy Performance Certificate (EPC), this property combines thermal comfort with old-world charm. This unique property in Villedoux represents a rare opportunity for lovers of prestigious real estate seeking an authentic, green, and open living space. ENERGY RATING: B / CLIMATE RATING: A. Estimated average annual energy costs for standard use, based on energy prices for 2021, 2022, and 2023: between EUR970 and EUR1,380 per year. Full photo report available on our website Espaces Atypiques Charente-Maritime. Contact: Stéphanie DROUIN 33 6 27 04 42 84 Sales Agent (Sole Proprietorship) - RSAC La Rochelle No. 106 230 097
…By Espaces Atypiques La Rochelle


17220 SAINTE-SOULLE — 2024 HOUSE — ENERGY PERFORMANCE RATING B — 3 BEDROOMS INCLUDING PARENTAL SUITE — PATIO WITH JACUZZI — GARAGE — IMPECCABLE CONDITION Raphaël Charbonnier offers you exclusively this 120 m² house built in 2024, on a 408 m² plot of land. With its parental suite, patio with jacuzzi, garage, and a versatile independent room, it combines the comfort of a recent construction with excellent energy performance, classified as DPE B. Property description At the heart of the house, a large living room opens onto the patio with jacuzzi. It is complemented by a modern equipped kitchen and a laundry room. The sleeping areas are divided on either side of the house to preserve everyone's privacy: on one side, the sleeping area with two bedrooms, a bathroom, and a separate toilet; on the other, the parental suite with its bathroom and a separate toilet. An independent room completes the set. It can serve as a guest room, a small studio, or an office, according to your needs. Built in 2024, the house is in excellent condition and benefits from a ten-year warranty. No work is needed: just unpack your bags. Energy performance and heating Classified as DPE B, the house offers an excellent level of energy performance. A pellet stove heats the entire house, providing optimal comfort and controlled expenses. Exterior The patio with jacuzzi and the 40 m² terrace invite relaxation and convivial moments with family or friends. The 408 m² plot of land allows you to enjoy it in complete privacy. A garage completes the property. Living environment Located in a quiet residential area, the house enjoys a peaceful environment, approximately 12 km from La Rochelle. Amenities Bakeries in the town Pharmacy Public nursery and elementary schools in the town, including Ecole Simone Veil in Usseau Middle school in Vérines, about 4 km away High schools in La Rochelle Transportation Bus stop ''Chavagne'' on the street, served by Yélo line 15 towards La Rochelle Regional line 140E accessible with a Yélo ticket from Usseau École stop, towards Périgny and La Rochelle bus station Yélo Flex on-demand transportation Quick access to N11 (La Rochelle – Niort) and N137 (towards Nantes) via the Usseau roundabout A virtual tour is available directly in the listing. You can view it online or contact me to request it. Sale price: 525,000 € If you need financing, do not hesitate to contact me. I work with efficient and responsive broker partners who can assist you. DEAR NETWORK, COLLEAGUES — If you are a real estate professional (agent, representative, or property hunter), know that I am open to collaboration and inter-agency for this property. Feel free to contact me to discuss. I would be delighted to show you this property. Do not hesitate to contact me and make an appointment.
…By Efficity


EXCLUSIVE: Just outside La Rochelle and the coast, 14km away – Elegant contemporary residence of 360 sq m, 11 rooms and a swimming pool. Spaciousness, light, and the art of entertaining. This home captivates with its generous proportions, high ceilings, and abundant natural light. Step through the entrance hall into the 50 sq m LIVING ROOM with its open-plan kitchen, offering a welcoming and warm space designed for entertaining and enjoying every moment. The adjoining lounge creates a more intimate atmosphere, perfect for relaxation and cozy moments. The furnished LAUNDRY ROOM and the GARAGE with tiled floor provide functionality and storage space. On the ground floor, you'll also appreciate the two bedrooms, each with its own shower room and toilet (one of which is wheelchair accessible). Let your imagination run wild in the two other rooms, currently used as a LIBRARY/OFFICE (26 sq m in the first case). The second room, measuring 35 m², offers a variety of uses to suit your lifestyle and plans: a gym or games room, a professional, creative, or wellness space, and more. Upstairs, four bedrooms, ranging from 18 to 33 m², each have their own en-suite bathroom with toilet, ensuring comfort and privacy for everyone. Outside, the enclosed garden invites relaxation and socializing. The swimming pool, protected by a dome, allows for enjoyable use throughout the seasons. Recently built, this home also benefits from the advantages of contemporary design: excellent energy efficiency, thermal comfort, and home automation features, including remote control of the shutters. *ONE PROPERTY, MULTIPLE USE - With its generous proportions, this home is perfectly suited for a large family as a primary residence or a holiday home. - Its layout is also ideally suited to a bed and breakfast business. - Its spaces could also accommodate a professional practice, or host meetings or seminars as part of a business project (subject to regulations). A rare property due to its size, recent design, and versatility, it is located close to the attractions of La Rochelle and its beaches, while enjoying a pleasant environment in Saint-Médard d'Aunis. Schools, shops, and services within 5-6 minutes complete the convenience of this address, offering both tranquility and easy access to amenities. * A residence to discover in order to fully appreciate its atmosphere and numerous possibilities. The fees are to be paid by the seller. Les informations sur les risques auxquels ce bien est exposé sont disponibles sur le site Géorisques : www. georisques. gouv. fr. ** ENGLISH SPEAKERS: please note that Capifrance has an international department that can help with translations. To see our range of 20,000 properties for sale in France, please visit our Capifrance website directly. We look forward to finding your dream home!
…By Capifrance - Estelle Humbert


Located just steps from amenities and less than 20 minutes from the center of La Rochelle, this authentic stone townhouse dating back to the 1800s, with its large, secluded garden, exudes a warm and welcoming atmosphere. Here, the historic charm of the old buildings blends harmoniously with a layout designed for contemporary comfort. The journey begins at the entrance: this spacious, open-plan living area immediately draws the eye to the garden, revealed in the background through a wooden glass door in the typical style of the Île de Ré. The living room is warm and bathed in light thanks to its orientation. The original hardwood floors and the majestic open fireplace invite you to long evenings by the fire. It opens onto a fully fitted and equipped eat-in kitchen. The comfortable bedroom, also with hardwood floors, enjoys ideal sunlight. This ground floor is designed for functionality, featuring a laundry room and boiler room, adding to its practical and practical space. Upstairs, a landing clad in seagrass matting leads to an intimate sleeping area where solid wood takes center stage. Two spacious, ideally oriented bedrooms, one with a comfortable dressing room and an en-suite bathroom--a true haven of relaxation under a skylight, equipped with both a bathtub and a shower. Also on this floor is a cozy and versatile office, its size allowing for the creation of a fourth bedroom to suit your needs. It extends outdoors onto a pleasant terrace, perfect for enjoying breakfast together overlooking the garden. Evoking the gentle charm of Provence, the exterior spaces reveal a succession of unique atmospheres, nestled within a fully enclosed and private property. On the courtyard side, a first patio-style terrace opens directly onto the living room. Extending from the main house, a covered terrace provides sheltered dining while offering direct access to the kitchen. The landscaped garden features a seamlessly integrated wooden swimming pool and a children's play area. A spacious covered stone courtyard with exposed beams invites you to linger on summer evenings; currently bare, it offers the potential for future conversion into a summer kitchen, as suggested in our visual proposal. A town house with undeniable character, perfect for lovers of stone, antique parquet floors, and shared moments. ENERGY RATING: C / CLIMATE RATING: C. Estimated average annual energy costs for standard use, based on energy prices for 2021, 2022, and 2023: between EUR2,050 and EUR2,820. Full photo report available on our website, Espaces Atypiques Charente-Maritime. Contact: Ludivine SABATIER 06 68 56 58 41 Sales Agent (Sole Proprietorship) - RSAC La Rochelle No. 931 230 817
…By Espaces Atypiques La Rochelle




Sereno and Luc Monod offer you, 15 minutes from La Rochelle and 5 minutes from the heart of the village of Sainte-Soulle, close to shops and the center, a single-storey family house, quiet and well-exposed, built before 1900, in good condition, on a private path and a closed garden at the back, well maintained (460 m² plot). The ground floor includes an entrance leading to the garage with a mezzanine on the left, access to a cellar, on the right a very bright independent kitchen, fitted and equipped, leading to the spacious living room with a fireplace and insert, and a staircase leading to a bedroom. From the living room, a hallway leads to three bedrooms including a study with tiled flooring, a shower room, and a separate toilet, plus a second kitchen leading to a second shower room with access to the garden. The kitchen provides access to the upper floor via an open wooden staircase with a landing leading to a bedroom and an attic, with the other bedroom being served by a second staircase from the entrance. Garage leading onto the path. Possible refreshment or convenience work but in very good condition and immediately habitable. Information on the risks to which this property is exposed is available on the Géorisques website. Energy audit completed. Energy display: DPE figure 296kWh class E, GES class B figure 10 Kg CO2. Estimated amount of annual energy expenses for standard use: between 3070 euros and 4220 euros for the years 2023, 2024, and 2025 (subscriptions included). Property tax: 850 euros. Selling price: 279,000 euros including fees, of which 12,000 euros in fees to be paid by the buyers (4.5% VAT included), i.e. 267,000 euros net seller. Transfer and notary fees of approximately 20,000 euros. Advertisement drafted under the editorial responsibility of Luc Monod, Mandataire Sereno, registered at the Evry Registry under number 323 700 286, registered with RSAC.This description has been automatically translated from French.
…By Sereno


EXCLUSIVE TO ESPACES ATYPIQUES Nestled in a peaceful setting, this renovated barn brilliantly blends the authenticity of period materials with contemporary comfort. It offers an intimate living environment, opening onto a pleasant private courtyard. One of the property's key assets is its prime location. Situated in the heart of a village prized for its authenticity, the house allows you to get around entirely on foot or by using other forms of sustainable transportation. The village is distinguished by its vibrant local community: local shops, healthcare professionals, a rich network of associations, schools, and public transport with direct connections to La Rochelle. Access is via the secluded courtyard, a true haven of peace, ideal for relaxing outdoors or enjoying meals on sunny days. The interior reveals inviting spaces where exposed stone and beams complement modern furnishings. The living room, the warm heart of the house, is enhanced by a wood-burning stove, creating a welcoming atmosphere. Thanks to its sliding glass doors, the living room opens onto the outdoors, naturally extending the living space to the first rays of sunshine. Designed as an extension of the living room, the custom-built and fully equipped kitchen offers a beautiful, fluid flow. Upstairs, the sleeping area comprises two cozy bedrooms with a calming atmosphere, complemented by a shower room. The generous dimensions of one of the rooms offer the possibility of creating a third bedroom. The layout has been carefully designed to optimize every square meter, creating a serene and harmonious atmosphere. This property, blending character and refined features, is a prime opportunity in the unique real estate market of Sainte-Soulle. An address with undeniable charm for those who appreciate historic buildings and modern comforts. ENERGY RATING: D / CLIMATE RATING: B. Estimated average annual energy costs for standard use, based on energy prices for 2021, 2022, and 2023: between EUR1,310 and EUR1,850. Full photo report available on our website, Espaces Atypiques Charente-Maritime. Contact: Ludivine SABATIER 33 6 68 56 58 41 Sales Agent (Sole Proprietorship) - RSAC La Rochelle No. 931 230 817
…By Espaces Atypiques La Rochelle


Lovers of old stones, calm, and beautiful spaces, look no further, this building is made for you! Former bakery from 1900, renovated with taste and finesse, you will be seduced by its bright and airy living room as well as its family kitchen opening onto the furnished terrace. The three outdoor spaces will provide each family member with spots for play, relaxation, and idleness. Your family will surely appreciate the 4 bedrooms, including 2 with en-suite bathrooms, the dressing room, the additional bathroom, and the large adjoining garage. Can you imagine? Your children come and go independently (school buses just 5 minutes on foot), you return from work at the end of the day, enjoying relaxation in the patio and a refreshing moment by the pool... Come on, stop dreaming, and contact me as soon as possible so this little paradise can become yours!This description has been automatically translated from French.
…By L'adresse De Prestige


EXCLUSIVE TO ESPACES ATYPIQUES Located in the town of Saint-Médard-d'Aunis, in the heart of the La Rochelle metropolitan area, this former stone farmhouse has undergone a remarkable contemporary renovation. Combining the charm of the original structure with modern comforts, this property offers a unique, warm, and undeniably stylish living environment. From the moment you enter, the magic is palpable. The spacious living room, bathed in natural light, showcases carefully restored original features: exposed wooden beams add rhythm to the space, while a majestic period fireplace anchors the room in its history. A wood-burning stove echoes the fireplace, perfecting the cozy atmosphere of winter evenings. The exposed stone walls bring the space to life, and an ingenious arrangement of beams subtly structures the area, creating an atmosphere that is both intimate and open. The eat-in kitchen, separate yet connected to the spirit of the house, is fully fitted and equipped for discerning palates. Modern and sleek with its matte black central island, it contrasts with the warm wood tones of the adjoining dining room, where a second wood-burning stove promises cozy moments together. A functional pantry completes this level. To perfect the ground floor, an office with remarkable potential, easily convertible into a master suite with the possibility of adding its own bathroom, opens through a glass door onto a flower-filled terrace, revealing a bucolic setting for breakfast. An elegant stone staircase leads to the sleeping area. The landing, bathed in light thanks to its skylights, serves as a reading room or relaxation area, showcasing a magnificent traditional timber frame. It leads to five spacious and unique bedrooms, enhanced by the charm of the sloping ceilings and, in some cases, punctuated by exposed beams. Each displays a rare elegance through its own distinctive graphic style. One of the rooms, with its ideal proportions, lends itself beautifully to the creation of a future bespoke dressing room. A true haven of peace, the bathroom features a contemporary shower and a freestanding bathtub, set back from a double vanity unit designed in the style of a raw wood workbench. A skylight bathes this tranquil space. On the garden side, the grounds invite relaxation in complete privacy. Two terraces allow you to enjoy sunny days at any time of day. The swimming pool is clad in wood that extends into a raised terrace, accessible by a few discreet steps, and blends seamlessly into the heart of the historic walls. Surrounded by lush greenery, this space offers a cool, secluded spot. As night falls, a pleasing interplay of light highlights the vegetation and enhances the original stone walls. A barn converted into a garage completes the property and offers an exceptionally generous additional space. With its concrete slab and high ceilings, this rare space offers exceptional potential for conversion: artist's studio, guest house, office for a professional practice, or a haven for classic cars. ENERGY RATING: C / CLIMATE RATING: A. Estimated average annual energy costs for standard use, based on 2021 energy prices: between EUR1,760 and EUR2,450. Full photo report available on our website Espaces Atypiques Charente-Maritime. Contact: Ludivine SABATIER 33 6 68 56 58 41 Sales Agent (Sole Proprietorship) - RSAC La Rochelle No. 931 230 817
…By Espaces Atypiques La Rochelle


ESNANDES - Town center - Family house of 178m² on a beautiful plot of over 1900m², with additional floor space, a large covered area/summer kitchen opening onto the heated pool.It consists, on the ground floor, of an entrance, a large living room, a kitchen, a storeroom, a laundry, three bedrooms with closets, a bathroom, a shower room, and a separate toilet.Upstairs is the fourth bedroom, which can serve as an independent office thanks to its direct access from the entrance of the house.The house has a double garage and can accommodate many vehicles on the plot.Construction is possible on the plot (rental, offices, etc.).Bright house, open to the outdoors and close to shops!Your eXp Realty advisor: Oliver CHEVALLIERCommercial agent (Sole proprietorship) RSAC 832 723 993 LA ROCHELLEFees included of 5% TTC borne by the buyer. Price excluding fees 630,000€. Energy class C, Climate class A Estimated amount of annual energy expenses for standard use: between €2590.00 and €3560.00 over the years 2021, 2022, and 2023 (subscriptions included). Information on the risks to which this property is exposed is available on the Géorisques website: georisques.gouv.fr.Your eXp Realty advisor: Oliver CHEVALLIERCommercial agent (Sole proprietorship)RSAC 832 723 993 R.S.A.C. La RochelleRCP Crédit Mutuel - I8 3018204This description has been automatically translated from French.
…By Exp Global France


Located in the municipality of Esnandes, close to amenities, this residential house is built on a plot of over 550 m², offering a pleasant outdoor space and great development potential. The house consists of an entrance, a living area with an equipped kitchen, opening directly onto the terrace and the garden. A hallway leads to the sleeping area and auxiliary rooms, including three bedrooms, a shower room, an independent WC, and a laundry room. Outside, you will enjoy a pleasant garden, ideal for relaxing moments with family or friends, as well as an outbuilding providing extra storage space. The advantages of the property: ?Plot of over 550 m² ?Three bedrooms ?Living area with equipped kitchen ?Direct access to the terrace and garden ?Outbuilding offering storage possibilities ?Proximity to amenities A property providing a pleasant living environment and great potential, to discover without delay.This description has been automatically translated from French.
…By Sas Not'atlantique


AN EXCEPTIONAL PROPERTY, BETWEEN ART OF LIVING, ELEGANCE AND OPPORTUNITY…EXCLUSIVITY – SAINT-GEORGES-DU-BOISJust minutes from Surgères, in the heart of Charente-Maritime, discover a unique property where the charm of stone meets the comfort of a careful renovation and thoughtful arrangements to fully enjoy every moment.This property consists of an elegantly renovated villa and two independent houses currently rented year-round. A property with multiple advantages, combining a privileged living environment, reception spaces and rental potential.Its geographical location is also a true advantage: Surgères and its shops are accessible in a few minutes, as is its SNCF station allowing connections to La Rochelle, Niort and Paris in less than 3 hours.A VILLA WITH GENEROUS VOLUMES, DESIGNED FOR THE PLEASURE OF ENTERTAININGFrom the entrance, the volumes and harmony of spaces set the tone. A space with integrated storage leads to the kitchen open to the dining room and living room, while providing access to the upstairs and leisure area. A WC and a pantry complete the everyday fittings.The spacious game room is one of the main spaces of the house. Jacuzzi, bar, billiards, foosball and projector create a true entertainment area, ideal for sharing special moments with family or friends. A gym and access to the garage complete this space.Continuing on, a large bay window opens onto a superb wooden terrace. Summer kitchen, barbecue and dining area create a true continuity between inside and outside, inviting you to enjoy long summer evenings.On the first floor, two master suites offer comfort and intimacy, accompanied by a study area, an independent WC and a large bathroom with an Italian shower.The second floor accommodates two additional bedrooms, including a family room, allowing for comfortable accommodation for both young and old.Outside, the atmosphere continues in a carefully landscaped environment, where each space invites relaxation.The Balinese-inspired pool harmoniously blends among the palm trees, green spaces and terraces. The granite-paved courtyard, the two porches, the pétanque court and the large garden with integrated irrigation complete this privileged setting.The villa also benefits from solar panels allowing for self-consumption of electricity, a valuable advantage in daily life.Beyond its residential qualities, the villa is currently operated as a private rental. It welcomes a varied clientele for vacation stays, birthdays, family gatherings, and private events. Its numerous sleeping arrangements, reception spaces and leisure facilities are true assets for this activity.The 2027 schedule is already underway, offering its future owners the possibility of continuing this operation, depending on the terms of acquisition and commitments.Two independent houses currently rented year-round, complete this ensemble and provide regular rental income.A particularly interesting configuration to combine the pleasure of living in a character property with complementary real estate income.A unique address that deserves to be discovered to fully appreciate its volumes, its arrangements and all the possibilities it offers. Agency fees are to be paid by the buyer, amounting to 3.46% incl. VAT of the price excluding fees.Information on the risks to which this property is exposed is available on the Géorisques website: www.georisques.gouv.fr.CAPIFRANCE Real Estate Network - Your commercial agent (RSAC No. 849 485 065 - Registry of LA ROCHELLE) Marion POINOT Individual Entrepreneur 06 61 43 10 90 - Ref. 976936This description has been automatically translated from French.
…By Capifrance - Marion Poinot


Located in the heart of the village of Arçais?a jewel of the Marais Poitevin?this authentic home of character (approx. 235 m²) blends heritage charm with generous living spaces. It is a rare find, offering a magnificent canvas for a family home, a professional venture, or a tourism-oriented project. At first glance, the elegance of the fully restored facades commands attention. The roof, windows, and much of the exterior work were executed to an exacting standard, notably by artisans from the prestigious *Compagnons du Tour de France* guild. This meticulous restoration ensures a level of craftsmanship rarely encountered. Behind walls steeped in history, the interior layout has been reimagined with respect for the original structure, prioritizing natural materials and sustainable craftsmanship. The raw, authentic atmosphere highlights the property's unique character and invites you to envision the final touches of the project. The kitchen, bathrooms, and certain internal layouts remain to be created, giving future owners the freedom to unlock the full potential of this extraordinary property. Designed for shared moments, the ground floor features a spacious living room (over 43 m²) followed by a dining room (37 m²). The dining area flows naturally onto a covered balcony, providing an additional living space that is perfect for entertaining or enjoying the gentle evenings of the Marais region. Upstairs, two exceptionally large bedrooms?each exceeding 35 m²?offer rare living comfort. On the top floor, under the eaves, lies an impressive 42 m² room where the exposed timber framework serves as a striking architectural signature, lending character and emotional appeal to this unique space. A massive barn, adjoining the main house, completes the property. Spanning two levels, it offers significant space for storage, a garage, a workshop, or additional conversion. It also houses the reservoir for the boiler stove, contributing to the project's eco-friendly and cost-effective approach. A true extension of the main house, the spacious covered terrace opens up a world of possibilities: private receptions, a *table d'hôtes* dining experience, events, or an upscale open-air café concept. Complemented by a garden of over 600 m², it provides an exceptional setting for a lifestyle project combining a home and a professional venture, right in the heart of an iconic destination within the Marais Poitevin. A unique property?poised between heritage restoration and a creative project?destined for those who can unlock its full potential and write the final chapter of its rebirth. ENERGY RATING: B / CLIMATE RATING: A. Estimated average annual energy costs for standard use, based on energy prices from 2021, 2022, and 2023: euros1,060 to euros1,490. Full photo gallery available on the Espaces Atypiques Deux-Sèvres website?the national network specializing in distinctive properties. Contact: Romain DUPEYROU - 06.61.17.70.04 Commercial Agent (Sole Trader) RSAC Niort No. 983.281.551
…By Espaces Atypiques Deux Sèvres


Your LA ROCHELLE FRENCH PROPERTIES agency, specializing in the sale of prestigious properties, offers you this country property in perfect condition, ideally located in a very quiet area near the town of FONTENAY LE COMTE. Located approximately 10 minutes by car from shops and the town center of Fontenay-le-Comte, this renovated 5-room, 4-bedroom house offers approximately 190 m2 of living space and boasts spacious rooms and high-quality features. The ground floor comprises a beautiful open-plan living/dining room (with an inset fireplace), a separate fitted and equipped kitchen, a suite (bedroom, dressing room, and shower room with toilet) that can be used as a separate unit for rental purposes, a toilet, and a laundry/boiler room. The first floor features a central hallway leading to three bedrooms, an office area, a bathroom, a shower room, and a separate toilet. In addition to this property, there is a wooded garden on a total plot of approximately 3650 m2, a heated 6.40 x 3.70 swimming pool, a large 60 m2 workshop and 8 parking spaces on the plot. A rare product in this sector. VIRTUAL TOUR AVAILABLE UPON REQUEST. Annual energy cost of the property between EUR2,710 and EUR3,730 per year - Information on the risks to which this property is exposed is available on the Géorisques website: www.georisques.gouv.fr
…By La Rochelle French Properties


In Arçais, located between Niort and La Rochelle, this superb house of 415 m2 of living space unfolds over a plot of approximately 1.6 hectares. The property combines large volumes, quality features, and numerous spaces, with a swimming pool and several outbuildings included. The main house is arranged over two levels complemented by a fully finished basement. On the ground floor: The cathedral hall leads to the living room, which extends to a bright dining room of approximately 35 m2 and a fully furnished and equipped kitchen. There is also a large bedroom with a dressing area, an office of approximately 24 m2, a bathroom with a bathtub, shower, and two toilets. Upstairs, a mezzanine of approximately 19 m2 distributes three bedrooms. Two have their own shower rooms, while a third has a toilet and sink, with the possibility to install a shower. The basement has been designed as a relaxation and leisure area. It features a room dedicated to the jacuzzi with a sauna, a game room, a large room of about 50 m2 with a kitchen area, a cinema room, a wine storage area, a laundry room, a toilet, and plenty of storage. The property is also distinguished by the size of its outdoor space and outbuildings. On the land, a large covered area of about 200 m2 with water and electricity connections is extended by a terrace of approximately 200 m2. For parking, there are four garages of about 27 m2 each, as well as a large two-level garage of approximately 200 m2 each and numerous parking spaces. A small single-storey house of approximately 50 m2 further enriches the property and offers additional usage perspectives, while requiring specific arrangements for sanitation. Nearby, the area is served by several bus stops. The nursery and elementary schools are located close to the property. Technical features: - Energy performance diagnosis (DPE): C - Heating: wood stove, electric floor heating, convection heaters in the basement, electric radiant panel - Water: individual sanitation - Hot water: electric water heater - Central vacuum - 14 photovoltaic panels placed on the roof of the covered area Legal notices: The information presented in this advertisement has been carefully gathered by Zefir from the available elements at the time of writing. They are communicated for informational purposes and are intended to complement, without replacing, the regulatory diagnostics as well as the technical and administrative verifications usually carried out in the context of a real estate transaction. It is specifically recommended to refer to the official documents and, for natural, mining or technological risks, to consult the Géorisques service. Zefir supports buyers throughout their project with seriousness, transparency, and rigor, enabling them to make their decisions with full knowledge of the facts. For any questions, contact Zefir at 07 57 91 70 93.This description has been automatically translated from French.
…By Zefir


In the heart of the charming village of Maillezais, renowned for its 11th-century abbey and rich cultural life, this superb bourgeois residence of approximately 486 sq m of living space sits on a fully enclosed park of over 3,800 sq m. This 19th-century property, renovated in 2022, offers a refined and peaceful lifestyle while providing direct access to the village's activities. The entrance is through a vast hall adorned with original cement tiles, which contrast elegantly with the contemporary, colorful wallpaper. In the pure style of bourgeois residences, the hall leads to a majestic living room bathed in natural light, creating a truly noble atmosphere. The light oak parquet flooring and stone fireplace lend warmth and character to the space. This living room connects to a beautiful orangery, converted into a dining room, whose stone paving comes from the village's famous abbey. On the other side, a more intimate living room in shades of purple offers direct access to the garden and swimming pool. A beautiful archway connects the main dining room to a comfortable and charming kitchen, where period features blend harmoniously with the large central island, perfect for convivial gatherings. A pantry and laundry room complete the ground floor. The beautiful stone staircase leads to the first sleeping area, which offers two large bedrooms with fireplaces and a delightful 1970s-style bathroom. The second sleeping area features three beautiful suites with en-suite shower rooms and a fourth bedroom with solid wood flooring, each offering its own unique character. The first floor is completed by a bathroom and an office. The second floor offers a fourth suite with an en-suite shower room, bathed in natural light, creating a very intimate atmosphere. A fifth suite, in a chic country style and completely independent, provides an ideal space for entertaining and enjoys direct access to the garden. The layout of the property allows for very comfortable family living or the operation of a tourist accommodation business. A rented studio apartment completes the living space. This rare property also offers large stone outbuildings, a garage, and parking. The exterior features a charming front garden and a beautiful landscaped park facing south, home to several remarkable trees. A spacious gazebo provides a superb covered terrace centered around a majestic yew tree. The attractive pool area and its wooden terraces invite relaxation in this unique and private setting. The property is located a stone's throw from the village amenities, its cultural activities, and the boat landings for the Marais Poitevin, 15 minutes from Fontenay-le-Comte and the Mervent-Vouvant forest, 40 minutes from Niort train station, and less than an hour from La Rochelle/Île de Ré. ENERGY RATING: C, CLIMATE RATING: C: Estimated average annual energy costs between EUR6,710 and EUR9,120 for standard use, based on average energy prices indexed to the years 2021, 2022, and 2023. Information on the risks to which this property is exposed is available on the Géorisques website for the areas concerned: www.georisques.gouv.fr Contact: Julien BERTHELOT 33 6 74 47 13 63 Sales agent registered with the RSAC of LA ROCHE SUR YON under number 2022AC00007.
…By Espaces Atypiques Vendée

Receive by email any new listing that may match your search criteria
Your criteria :
By validating this form, you accept the general conditions of use of Le Figaro Properties.
These agencies offer a selection of luxury properties vente at Saint-Jean-de-Liversay. Feel free to contact them for personalized assistance.
As part of your search for properties of excellence, browse our privileged selection of 2 luxury houses with a pool in Saint-Jean-de-Liversay available from $734,624. Whether the architecture of these houses incorporates a covered indoor aquatic space or a vast outdoor pool, each property flourishes amid remarkably landscaped grounds measuring between 2,000 m² and 3.1 ha.


