The agencies at Green Cove Springs
These agencies offer a selection of luxury properties vente at Green Cove Springs. Feel free to contact them for personalized assistance.

 English$ USD · m²


Welcome to 103 S. Magnolia Avenue, an iconic piece of history in the heart of the Green Cove Springs Historic District. Known as the Dr. Applegate House, this remarkable property is listed on the National Register of Historic Places as a contributing building within the district offering a rare opportunity to own a true landmark. Built circa 1887, this charming vernacular style home has been thoughtfully renovated over the years, blending modern updates with preserved architectural character. Step through the foyer onto the home's original hardwood floors and admire the detailed trim work that continues throughout each room timeless craftsmanship that tells a story more than a century in the making. A four point inspection completed in 2023 verified updated electrical wiring and complete repiping of the home, providing peace of mind. The metal roof is just six years old. HVAC systems were updated in 2013, 2015, and 2017, with ductless mini-split systems serving the third floor. Water heaters were manufactured in 2019, 2020, and 2021. Spanning three levels, the home features eight bedrooms and seven full bathrooms. The dining room is centrally located between the kitchen and sitting area, creating a natural flow for gatherings. Two laundry rooms are conveniently located on the first floor, and three electric fireplaces add warmth and ambiance throughout the first and second levels. Currently operating as a successful Airbnb, The Dr. Applegate House has also served as an antique shop and, from 1997 to 2023, was the area's only remaining Bed & Breakfast. With flexible potential uses including a primary residence, professional offices, retail space, or service establishment the possibilities are truly expansive. Outdoor living is just as captivating. Enjoy gentle river breezes and views of the St. Johns River from the second-level screened balcony, or relax on the porch swing below. A screen enclosed gazebo offers the perfect setting to entertain, unwind, or enjoy a quiet afternoon with a book. Located on the west bank of the St. Johns River and within walking distance to local restaurants and shops, you'll love strolling along the riverfront to the fishing pier, boat slips, and scenic picnic areas. Directly across the street is Spring Park, home to the famous spring that drew visitors to Green Cove in the 1800s. The spring's constant 77-degree waters bubble from the aquifer into a manmade basin, flow into a large swimming pool, and continue as a winding spring run toward the St. Johns River creating a one of a kind natural attraction right outside your door. During the holidays, enjoy the beloved Parade of Trees and festive lights from your own balcony. The Clay County Fairgrounds are just five minutes away, with convenient access to I-295 and I-95 within 15 miles. Rich in history, thoughtfully updated, and positioned in one of Northeast Florida's most charming riverfront communities, 103 S. Magnolia Avenue is more than a property it's a legacy waiting to continue its story.
…By One Sotheby's International Realty


This beautifully upgraded Whitney floor plan by Mattamy Homes, built in 2022, is ideally positioned within the highly sought-after Rivertown master-planned community and offers serene preserve views for exceptional privacy and peaceful outdoor living. Encompassing 2,400+ square feet, this 4-bedroom, 2.5-bath residence blends elevated design with thoughtful functionality throughout. The home features a highly desirable layout with all four bedrooms, a spacious loft, and the laundry room located upstairs, making it ideal for modern family living. Smart-home readiness is already in place with pre-wired security at every window and motion sensor wiring throughout the main level, providing both peace of mind and future flexibility. A welcoming entry highlighted by a custom board-and-batten accent wall leads into an open-concept kitchen and dining area. The kitchen is appointed with oversized island seating, upgraded pendant lighting, a farmhouse-style fixture, under-cabinet lighting, and a timeless 2x3 subway tile backsplash. The adjoining family room is warm and inviting, featuring a custom ceiling beam, designer feature wall, and ceiling fan. A dedicated home office offers custom built-in cabinetry, butcher block countertops, American White Ash floating shelves crafted from reclaimed barnwood, and a ceiling fanperfect for remote work or a private study. Upstairs, all bedrooms and the loft include ceiling fans, while front-facing bedrooms benefit from UV-blocking mirrored window tint. The secondary bath is enhanced with upgraded lighting and additional towel storage. The laundry room is fully outfitted with cabinetry, shelving, and a natural gas dryer for added efficiency. The primary suite serves as a private retreat, featuring privacy glass at the soaking tub, upgraded vanity lighting, and added cabinetry for enhanced storage. Outdoor living continues with a newly fenced backyard, natural gas line at the patio for grilling or future enhancements, and a pressure-treated wood garden frame in the front yard. The garage is equally impressive, showcasing epoxy-coated floors, overhead storage racks, a ceiling fan, and a premium Maytag water softener and filtration system, including a whole-house activated charcoal filter. With its preserve views, extensive upgrades, and access to Rivertown's resort-style amenities, 184 Dahlia Falls offers an exceptional blend of comfort, style, and modern livingtruly move-in ready.
…By One Sotheby's International Realty


Beautifully updated five bedroom, four bath home with three car garage, private office with French doors, and one of the most spectacular water and golf course views in South Hampton! Tucked away on a quiet cul-de-sac, this light-filled home offers soaring ceilings, abundant windows, fresh interior paint, and a warm, inviting fireplace. The thoughtfully designed floor plan features all four main bedrooms on the first floor, while the oversized upstairs bonus room with a full bath serves perfectly as a fifth bedroom, guest suite, media room, or flex space. French doors open to a screened lanai with a heated pool, creating seamless indoor-outdoor living. The spacious side yard offers endless possibilities for gardening, play, pets, or simply relaxing while enjoying the breathtaking views. Residents enjoy resort-style amenities including a pool, clubhouse, playground, basketball courts, and access to the golf club.
…By One Sotheby's International Realty


Located in the gated Hidden Creek community of SilverLeaf, this beautifully appointed MasterCraft ''Harper'' floor plan offers the perfect blend of luxury, comfort, and resort-style outdoor living with no CDD fees. Designed for both everyday enjoyment and entertaining, the property features a first floor owner's suite plus additional first floor guest suite, screen-enclosed pool and spa, outdoor kitchen, fire pit gathering area, and professionally landscaped backyard with privacy fencing. Inside, thoughtfully designed living spaces are complemented by custom storage solutions and luxury finishes throughout. Just minutes from neighborhood amenity center, St. Augustine's beaches, shopping, dining, and historic attractions, this home presents an exceptional opportunity in one of the area's most desirable neighborhoods. Notable Upgrades and Features Screen-enclosed heated and cooled pool and spa Outdoor kitchen including gas grill and XL Green Egg Commercial-grade gas fire pit with electric starter Professional landscape design Fully fenced backyard backing up to expansive preserve Custom family room built-in bookshelf wall Alta natural woven window shades Custom primary closet organization system Custom pantry organization system with additional refrigerator Custom laundry room storage and cabinetry Whole-home water softener Leaf-protection gutter system
…By One Sotheby's International Realty


Nestled within the gated townhome community of Waterford Lakes, this corner-unit residence offers a rare blend of privacy, natural surroundings, and thoughtful design. Backing to an extended greenspace with tranquil pond and wooded preserve views, the setting provides a peaceful retreat while remaining close to everyday conveniences. This 3-bedroom, 2.5-bath townhome spans 1,502 square feet and features an open-concept living and dining area designed to maximize light and views. Expansive sliding glass doors frame the outdoor scenery and seamlessly connect the interior to the covered back porch and oversized backyard, ideal for entertaining or unwinding in a serene environment. Natural light fills the home, enhancing its warm and inviting atmosphere. Additional highlights include custom built-in shelving in the laundry room for added functionality and a garage equipped with overhead storage racks, offering exceptional organization and efficiency. Residents of Waterford Lakes enjoy a secure, gated lifestyle with access to a resort-style pool and fully equipped fitness center. Whether seeking a refined primary residence or a strong investment opportunity, 81 Temple Drive delivers comfort, privacy, and picturesque water views - all in St. Johns County, known for its top-rated school district and family-friendly atmosphere.
…By One Sotheby's International Realty


This is a rare opportunity to own a truly distinguished waterfront property where elegance, privacy, and lifestyle converge. A masterfully reimagined riverfront estate showcasing an extraordinary level of luxury and design, this newly remodeled residence defines elevated waterfront living. Perfectly positioned to capture breathtaking river views from nearly every room, the home offers a seamless blend of sophistication and serenity. A private dock with two boat lifts invites effortless access to the water, catering to the most discerning boating enthusiast. The estate features a private elevator and an exceptional climate-controlled seven-car garage--ideal for the avid collector. A long, gated drive leads to this secluded sanctuary, ensuring the utmost privacy and exclusivity. Expansive indoor and outdoor living spaces, highlighted by a resort-style pool, create an unparalleled setting for lavish entertaining or relaxed everyday living.
…By One Sotheby's International Realty


Welcome to your modern oasis in Bartram Creek! This beautifully maintained four bedroom, two bath home offers tranquil lake views and a thoughtfully designed split floor plan ideal for families and guests. Built in 2016, the home features stylish finishes, spacious living areas, and high-end appliances. Step outside to your fenced backyard overlooking a peaceful pond, creating the perfect setting for relaxation and entertaining. A one-car garage and friendly neighborhood atmosphere add to the appeal. Conveniently located off Racetrack Road near US-1, I-95, and I-10, you'll enjoy easy access to Jacksonville, shopping, dining, parks, and top-rated St. Johns and Duval County schools. Residents enjoy resort-style amenities including a pool, clubhouse, playground, putting green, outdoor fireplace, and lush landscaping. Experience exceptional Florida living in one of Northeast Florida's most desirable communities.
…By One Sotheby's International Realty


Welcome to 70 Spoonbill Circle, a beautifully appointed home nestled on a tranquil pond in the sought-after 55+ community of Parkland Preserve in St. Augustine. This two bedroom, two bath home with a den or study offers nearly 1,800 square feet of thoughtfully designed living space, blending comfort, style, and serene surroundings. From the moment you arrive, you'll appreciate the peaceful setting and inviting curb appeal. Inside, an open and airy floor plan is ideal for both everyday living and entertaining. The spacious living and dining areas flow seamlessly, enhanced by natural light and picturesque pond views that create a calming backdrop throughout the home. The flexible den/study is perfect for a home office, reading room, or hobby space. The primary suite is a private retreat, complete with generous closet space and an en-suite bath designed for relaxation. A well-sized guest bedroom and full bath ensure comfort and privacy for visitors. Step outside to enjoy the quiet pond setting perfect for morning coffee, evening sunsets, or simply unwinding in nature. Located in Parkland Preserve, residents enjoy a vibrant yet relaxed lifestyle with access to community amenities, social activities, and the convenience of nearby shopping, dining, and historic downtown St. Augustine. This home offers the ideal combination of low-maintenance living, peaceful water views, and an active 55+ lifestyle a wonderful opportunity to enjoy Florida living at its best.
…By One Sotheby's International Realty


CDD bond paid off!! Located in the Atlantic Isles section of Beachwalk with private access to the lagoon, this home offers the best of maintenance-free living in a true resort-style setting. Walk out your back door and into the Caribbean-like atmosphere just minutes from the Crystal Lagoon. Meet your neighbors for lunch or dinner at the swim-up bar or restaurant with outdoor dining, or enjoy paddleboards, kayaks, the putting green, and tennis courts. This sought-after community offers only a select number of homes with views of the sandy beach and 14-acre crystal-clear lagoon. Inside, a California Closet System in the Primary leads the list of interior upgrades, followed by new flooring in the guest bedrooms, creating a fresh and elevated feel throughout. The chef's dream kitchen opens to the spacious family room and eat-in area, while a 4-door pocket slider extends the living space to the screened patio, which is plumbed for water and gas, creating the perfect space for entertaining. Upstairs, the oversized owner's suite offers a large balcony with unobstructed lagoon views, and the huge master shower adds a spa-like experience and lagoon views. Two additional bedrooms and a Jack-and-Jill bath complete the upper level.
…By One Sotheby's International Realty


Spacious home in a prime Mandarin location offering exceptional flexibility, storage, and outdoor living. With room for four vehicles in two garages, the detached garage (with 2019 roof) is also ideal for a workshop or additional storage. Recent improvements include a new roof (2025) accented by beautiful copper gutters, new picture windows & several other updated windows. The home also features 2 HVAC systems, 2 water heaters & a water softener. The oversized primary suite offers generous bath & closet spaces. The screened-in, covered patio provides the perfect setting for enjoying the gorgeous backyard, which offers endless possibilities, including plenty of room for a future pool. The unique playset with built-in dining area & lighting creates a fun, inviting outdoor gathering space. Ideally located near shopping, dining, & major commuter routes, this home presents an excellent opportunity to customize & make it your own.
…By One Sotheby's International Realty


Welcome to this open and bright five bedroom, three full bathroom home in the popular community of Bartram Springs. The ensuite owners bedroom is on 1st floor. The 5th bedroom/bonus room has a full bathroom and closet that can be a teen suite, in-law suite, private guest room or a game room! This home is situated on a quiet lane on a beautiful water view over one third of an acre home site. The second floor has new carpet and new LVP on main floor. The kitchen is equipped with a stainless gas stove with griddle, a microwave, and a newer refrigerator. The extra large screened lanai looks over the water and great place to enjoy your beverage of choice! The community offers awesome amenities: pool (s), clubhouse, fitness center, playgrounds, and sports courts, and sports fields, This and more just minutes from shopping, dining, and major highways. With just a little TLC you can make this well planned home yours.
…By One Sotheby's International Realty


Why wait to build when you can move into a home that's practically brand new? Built in 2024 in Middleburg's Double Branch community, this beautifully designed 4-bedroom, 3.5-bath home offers 2,782 square feet of thoughtfully laid-out living space, including a dedicated office for anyone working from home and a spacious upstairs bonus room ready for a media room, playroom, or second living area as your needs change. The gourmet kitchen opens effortlessly to the main living areas, where luxury vinyl plank flooring and an open-concept layout create the perfect backdrop for everyday living and entertaining alike. The primary suite offers a private en suite bath, while a second upstairs bedroom also enjoys its own en suite -- ideal for guests, in-laws, or multigenerational living. Step outside to a covered lanai and fully fenced backyard, made even more spacious by the home's corner homesite. With the First Coast Expressway less than a mile away, commuting to Jacksonville and its major employers is easy, and everyday shopping and dining are close by. All the benefits of new construction, none of the wait -- schedule your showing today.
…By One Sotheby's International Realty


An oversized preserve homesite, a new pool with spa, and a floor plan designed to grow with you--this Nocatee home stands out for all the right reasons. Set on a rare lot with over 100 feet of preserve frontage, the fully fenced backyard offers exceptional privacy with mature landscaping. This creates the perfect setting for entertaining or simply enjoying your own backyard retreat. Inside, you'll find 5 bedrooms, TWO dedicated flex rooms, and a spacious loft, giving you the flexibility for a home office, playroom, gym, media room, or whatever fits your lifestyle. The bright, open layout features a soaring two-story family room, a bright kitchen, oversized sliding glass doors, and new flooring throughout the main level. The three-car garage provides plenty of room for vehicles, storage, and your golf cart. Located just a short walk or bike ride to Valley Ridge Academy, you'll also enjoy golf cart access to Nocatee's incredible amenities and quick access to Noc Parkway & Phillips Hwy. From the private preserve views to the flexible layout and unbeatable location, this home offers the space and lifestyle that make Nocatee so desirable.
…By Annonceur International


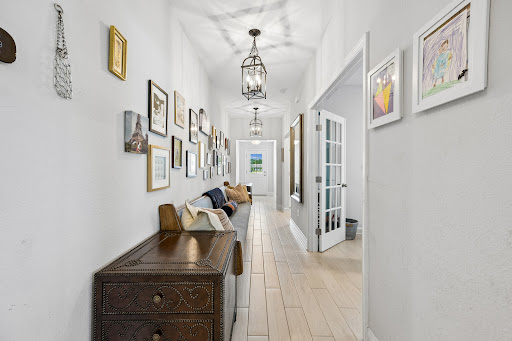
Built in 2023, this highly desirable single-story floor plan features 4-bedrooms, 3 full bathrooms, plus a spacious study with double French door entry, currently serving as a playroom. The open-concept layout offers ample space for everyday living and entertaining. A nicely appointed kitchen with stainless steel appliances, gas range, and decorative backsplash connects dining and living spaces seamlessly. A cozy screened lanai overlooks a fenced yard with fire pit set against a wooded preserve for ultimate outdoor enjoyment and privacy. Additional conveniences include a built-in drop zone off the entry from the 2-car garage, full irrigation, and gutters. Ideally located near shopping, dining, healthcare, and Jacksonville's beautiful beaches, Wells Creek is an excellent place to call home. Amenities include a community pool, pavilion, playgrounds, dog park, and ample green spaces all without CDD fees. Schedule your private tour today.
…By One Sotheby's International Realty


Set on a private preserve lot along a quiet side cul-de-sac, this thoughtfully designed residence in Coral Ridge at Nocatee offers a refined expression of luxury living. With nearly 5,000 square feet, plus a 414 square feet of covered outdoor living on the second-floor balcony, the layout is built for flexibility. The home features six bedrooms, including three en-suite bedrooms on separate levels that work well for multi-generational living or extended guests, along with a dedicated office, a huge media room that can double as a kids playroom, and a loft. The main living area is anchored by a two-story great room that connects directly to the kitchen, designed with ample workspace, a 48 inch Sub-Zero refrigerator, and strong flow to the living and outdoor areas. A defining feature is the dual-level outdoor living, with both upper and lower screened lanais finished in tile. The covered second-floor balcony is uncommon in Coral Ridge and expands the usable living space. Gas and plumbing are already in place for a future summer kitchen. The preserve setting and fenced yard provide a level of privacy that is increasingly difficult to find in Nocatee. The owner's suite is on the main floor for privacy and convenience, with direct lanai access, a spacious bath featuring a soaking tub and walk-in shower, and large glass sliders. Throughout the home, upgrades focus on function, including custom built-in closets, whole-house water filtration with reverse osmosis in four locations, a widened driveway, and an oversized garage with epoxy flooring and built-in storage. In addition to the main laundry room, one of the upstairs secondary bedrooms includes a dedicated laundry setup, helping keep daily routines contained to the second floor for families or long-term guests. Located within the gated Coral Ridge enclave of 182 homes, the property offers convenient access to Seabrook Park and the new Sabal Crest Academy K-8 school opening for the 2026-2027 school year, along with Nocatee's full amenities including Splash Water Park and the greenway trails.
…By One Sotheby's International Realty


home offers a rare opportunity to enjoy luxury living in one of Northeast Florida's most sought-after communities--now with an even more compelling value. Designed with both elegance and functionality in mind, the home features soaring 21-foot ceilings, a dramatic floor-to-ceiling fireplace with a custom live oak mantel, a gourmet kitchen with stacked cabinetry, quartz countertops, premium appliances, and a thoughtfully designed butler's pantry. The private primary suite is gracefully tucked away from the main living areas, creating a true retreat complemented by a spa-inspired bath with elevated finishes and dual shower features. The layout continues with exceptional flexibility and comfort throughout, including walk-in closets in every bedroom, a spacious loft with private balcony access, and a multi-generational suite with its own kitchenette--ideal for extended family or long-term guests. A three-car garage provides ample room for vehicles, storage, and a golf cart, while also featuring a dedicated EV charging outlet ready for Tesla and other electric vehicles. Beyond the sliding doors, the lifestyle truly comes together. A custom pool with elegant travertine decking, central waterfall feature, outdoor firepit area, and fully screened enclosure create a private outdoor retreat overlooking a peaceful preserve backdrop. Combined with Nocatee's resort-style amenities, scenic trails, top-rated schools--including the newly introduced Sabal Crest Academy (K-8)--and the convenience of having the upgrades, outdoor living, and luxury details already completed, this home offers an opportunity that is increasingly difficult to replicate through new construction alone.
…By Annonceur International


Welcome to this light filled 1807 square foot home in the sought-after 55 plus Del Webb eTown community. Built in 2024, this beautifully designed two bedroom, two bath residence includes a dedicated office, high end finishes, tray ceilings, crown molding, and expansive windows throughout. The gourmet kitchen features quartz countertops, a distinctive custom backsplash, gas cooktop, stainless steel appliances, and a custom vent hood. Enjoy serene lake views from the living room, dining room, kitchen, and primary suite. The primary bath offers a large walk-in shower with stunning tile and a double-sink vanity. Luxury vinyl plank flooring anchors the main living spaces while tile finishes the baths. An oversized covered pavered lanai invites outdoor living with southeast exposure and abundant wildlife. The home offers zero entry convenience, a coated garage floor, a pavered driveway, and access to Del Webb's exclusive amenities, walking trails, and golf-cart-friendly lifestyle.
…By One Sotheby's International Realty


Welcome to your private oasis in the heart of Nocatee. Designed for both entertaining and everyday living, this exceptional home features a first-floor primary suite with direct access to the resort-inspired outdoor living spaces, along with a dedicated office downstairs. A dramatic wall of sliding glass doors opens to a spectacular pool surrounded by flame pillars, a fire pit lounge, and a fully equipped outdoor kitchen. Peaceful pond and preserve views create a serene and private backyard retreat. Inside, the spacious kitchen offers a large prep island and seamless flow into the spacious family room with a cozy gas fireplace. Upstairs, enjoy a generous loft, three additional bedrooms, and two full baths. Completing the home are a 3-car garage and oversized driveway with plenty of room for vehicles, golf carts, and recreational toys. Residents enjoy access to Nocatee's world-class amenities and highly rated St. Johns County schools.
…By One Sotheby's International Realty


Experience elevated living in this beautifully upgraded 3-bedroom, 2.5-bath townhome located in Willowcove at Nocatee, one of Ponte Vedra's most sought-after master-planned communities, zoned for top-rated Palm Valley Academy. Designed with both style and functionality in mind, this residence features an open-concept floor plan enhanced by wood-look tile flooring, designer trim details, and a cozy gas fireplace that anchors the main living and dining spaces. The chef-inspired kitchen showcases granite countertops, stainless steel appliances, natural gas cooking, 42-inch custom cabinetry, and a spacious walk-in pantry -- ideal for everyday living and effortless entertaining. Upstairs, a versatile loft provides flexible space for a home office, media lounge, or play area. The spacious primary suite offers tray ceilings, a spa-like ensuite bath with soaking tub, separate walk-in shower, and a large custom walk-in closet system. Two additional bedrooms and a well-appointed laundry room with built-in cabinetry, washer, and dryer included complete the second level. Enjoy private outdoor living from the screened lanai overlooking a serene park setting with walking trails and a playground, creating a rare sense of privacy and green space. Additional highlights include a two-car garage, extended driveway parking, and an installed Tesla charging port. Ideally positioned within walking distance or a short golf cart ride to Nocatee Town Center, Splash and Spray Water Parks, community parks, dining, shopping, and fitness amenities, this home offers a true resort-style lifestyle in Northeast Florida's premier community.
…By One Sotheby's International Realty


Set on a rare 100-foot homesite in St. Johns County and zoned for Nease High School, this beautiful 5-bedroom, 3.5-bath home offers 3,642 square feet of comfortable living space plus a flexible bonus room that can easily serve as a sixth bedroom, bonus/flex space, or media room. Inside, you'll find a warm and welcoming layout with thoughtful upgrades throughout, including quartz countertops, upgraded stainless steel appliances, and a cozy gas fireplace that creates the perfect gathering space. The primary suite is a peaceful escape with dual walk-in closets, while two Jack-and-Jill bathrooms add convenience for family and guests. Step outside and enjoy your own private backyard oasis, complete with upgraded landscaping, an expansive screened lanai, a sparkling pool, and serene water views. Whether you're entertaining friends or enjoying a quiet evening at home, this outdoor space is designed for everyday enjoyment. A 3-car garage, including a separate single-car bay with direct access to the laundry room, adds even more functionality. With its oversized lot, inviting indoor-outdoor flow, and highly desirable location, this home offers a rare opportunity to enjoy comfort, style, and room to grow.
…By One Sotheby's International Realty


Experience elevated living in West End at Town Center, where thoughtful design and everyday comfort come together beautifully. Positioned on a premium lot, this residence features all main living spaces on the second floor, highlighted by soaring 12 foot ceilings and expansive floor to ceiling windows that fill the home with natural light and create an open, airy feel. The kitchen is both refined and functional, offering quartz countertops, white cabinetry, a gas cooktop, wall oven, and stainless steel appliances. It flows seamlessly into the main living area, where a modern fireplace anchors the space and extends to a screened balcony--perfect for relaxing or entertaining. The primary suite provides a private retreat, featuring a tray ceiling, custom built-in closets, and a beautifully appointed bath with a spacious walk-in shower, floor to ceiling tile, quartz countertops, and a tiled shower floor that enhances the spa-like experience with a refined, natural feel underfoot. Each additional bedroom and even the laundry room feature thoughtfully designed storage solutions. Light flooring throughout enhances the home's clean, cohesive aesthetic, complemented by upgraded lighting, zebra blinds, and stylish ceiling fans. Additional features include a fenced side yard, water softener loop, Tesla charger, and an epoxy finished garage floor, offering both convenience and attention to detail. Located just moments from Nocatee Town Center, residents enjoy access to resort-style amenities, water parks, fitness centers, scenic trails, and a vibrant calendar of community events. With shopping, dining, and daily conveniences nearby, this home offers a lifestyle that blends ease, connection, and the best of Northeast Florida living.
…By One Sotheby's International Realty


Coastal-cottage charm meets modern finish in this beautifully upgraded David Weekley home in Nocatee's West End Town Center. Designed for easy, low-maintenance living, the home features wood-look plank tile flooring throughout with absolutely no carpet, soaring ceilings and 8 ft doors that create an airy, elevated feel in every room. The kitchen is a standout with a gas range, crisp tile backsplash, and striking two-tone cabinetry (white uppers paired with gray lowers and a matching island), all complemented by upgraded lighting for a polished, designer look. Plantation shutters add timeless style and privacy, while thoughtful details throughout make the home feel truly move-in ready. Step outside to the screened lanai, perfect for morning coffee or evening relaxing in the Florida breeze. Additional perks include an epoxy-finished garage floor and all the convenience of a natural gas community. Ideally located for biking, walking, or golf-carting to Nocatee Town Center's shops and dining, plus quick access to the community's renowned amenities and area beaches.
…By One Sotheby's International Realty


Perfect for those who need room to live, work, and play, this property offers the ideal blend of privacy, functionality, and outdoor space. Situated on nearly 1 acre in Delray Estates, the expansive homesite is shaded by mature oak trees, creating a peaceful setting for relaxing, entertaining, or enjoying the outdoors--all while being conveniently located just minutes from NAS Jacksonville. Inside, you'll find over 1,700 square feet of comfortable living space featuring an updated interior highlighted by a beautifully renovated kitchen with quartz countertops, tile flooring, and under-cabinet lighting (2024). Both the primary and guest bathrooms were fully renovated in 2023, while an added architectural archway enhances the open flow between the living and dining areas. The incredible amount of storage and workspace is one of this property's standout features. In addition to the attached vaulted two-car garage, you'll find a detached two-car workshop complete with its own electrical sub-panel offering both 110V and 220V service--ideal for projects, hobbies, or additional vehicle/boat storage. Need even more space? The workshop also includes a rear lean-to for extra covered storage, plus a separate storage shed to keep lawn equipment and tools organized. And it doesn't stop there--a 16' x 36' RV port with 30-amp electrical service provides the perfect place to park your RV, camper, or boat, making this property exceptionally well-equipped for all your hobbies, toys, and adventures. Additional recent improvements include a newly rebuilt front porch (2024), professionally trimmed trees, and regularly serviced HVAC for added peace of mind. The home also benefits from professionally completed foundation improvements in 2025, backed by a transferable lifetime warranty for future owners. Whether you're looking for space to pursue your hobbies, store your recreational vehicles, or simply enjoy a quiet country setting with modern updates, this property offers the flexibility, storage, and functionality to fit your lifestyle.
…By One Sotheby's International Realty


UPDATED HOME NEAR TOWN CENTER. WALK TO THE TOWN CENTER. This charming walking-golf-cart community is known for its distinctive style and its incredibly convenient location. Every home features large, inviting porches perfect for afternoon relaxation and socializing, reminiscent of classic mid-century designs. This 3-bedroom home offers even more, including a dedicated study, a spacious family or flex room, and ample closets and storage. Enjoy the outdoors year-round with a covered screened porch overlooking the generous backyard as well as a secondary open patio. All bedrooms are roomy, and the owner's suite is especially spacious, ideal for both lounging and rest. If lifestyle, convenience, and move-in readiness are at the top of your list, this home truly delivers it all. Easy to show with short notice. Owner is a licensed realtor and has a personal interest in the property.
…By One Sotheby's International Realty


Enjoy peaceful water views and preserve privacy from this beautifully upgraded home in the gated community of Edison at eTown. The popular Anna Maria floor plan offers a first-floor primary suite, open-concept living spaces, and a large upstairs loft that can easily serve as a media room, playroom, home office, or second living area. The kitchen has been extended to include a coffee bar, beverage refrigerator, and additional storage, making it both functional and great for entertaining. Quartz countertops, upgraded tile flooring throughout the first floor, luxury vinyl plank flooring upstairs, and plantation shutters add style and durability throughout the home. Step outside to the screened porch and fully fenced backyard overlooking the water and preserve, offering a peaceful setting with no rear neighbors. A rare three and a half car garage provides plenty of space for vehicles, storage, hobbies, or recreational gear. Residents enjoy Edison's neighborhood amenities, including a dog park, playground, pavilion, and gathering spaces, along with access to eTown's clubhouse, fitness center, and lap pool. A transferable termite bond provides added peace of mind.
…By One Sotheby's International Realty
'%20stroke='%23DDAA3A'%20stroke-width='1.909'%20stroke-linecap='square'%20stroke-linejoin='bevel'/%3e%3c/svg%3e)
Receive by email any new listing that may match your search criteria
Your criteria :
By validating this form, you accept the general conditions of use of Le Figaro Properties.
These agencies offer a selection of luxury properties vente at Green Cove Springs. Feel free to contact them for personalized assistance.
