The agencies at Marietta
These agencies offer a selection of luxury properties vente at Marietta. Feel free to contact them for personalized assistance.

 English$ USD · m²


Coveted Forest Hills updated ranch is waiting to be your next home. Home sits on a large lot with a two-car detached garage. There's plenty of storage space with a partial unfinished basement. Recent updates include a new roof (06/2026), HVAC 2024, and wooden fence. This light-drenched home has three bedrooms and two full baths, hardwood floors, and a large family room with cathedral ceilings and a wood-burning fireplace.
…By Atlanta Fine Homes Sotheby's International Realty


Welcome to an extraordinary gated estate set on nearly one acre with manicured grounds and commanding golf view of the second fairway – an unmatched offering in the Pinetree Country Club. This home stands apart for its privacy, craftsmanship and elevated lifestyle. Immaculate in every detail, this four-bedroom, four-bath residence spans three beautifully finished levels, blending refined craftsmanship, exquisite millwork and provides unmatched effortless indoor-outdoor living. As you enter through the gate, the sweeping wraparound front porch set a gracious, welcoming tone, leading to an impressive courtyard entrance that creates a dramatic sense of arrival and privacy. The grand two story foyer with sweeping staircase sets the home apart; 11-feet ceilings, custom moldings, wide plank pine floors and other exceptional custom details create a sense of timeless character. The large chef’s kitchen opens to a fireside den with built-in’s; perfect for relaxing. The primary owner’s suite on the main level offers convenience and luxury with a retreat like atmosphere. The finished terrace level with wet bar, media room and game room complete this home. Experience the exceptional charm and character of this estate with sun-filled spaces throughout which also frame panoramic fairway vistas and professionally landscaped grounds. The multiple outdoor terraces and tranquil dipping pool make this home ideal for both intimate gatherings and large-scale entertaining. A premier residence in the community, this estate stands apart for its architectural presence, meticulous condition and elevated lifestyle. Freshly painted and newer roof; this home is move-in ready. Numerous area conveniences, with easy access to I-75 and McCollum Field International Airport. Your new lifestyle awaits!
…By Atlanta Fine Homes Sotheby's International Realty


This spacious and updated five bedroom, four bathroom brick home offers roughly 3,585 square feet of living space in the desirable Smyrna/Vinings area. With no HOA or city taxes, this three-sided brick exterior and updated interior includes a renovated kitchen with quartz countertops and stainless-steel appliances, hardwood floors throughout the main level, and a two-story living room. A formal dining room, two kitchen pantries, and a fifth bedroom on the main level (which could also be used as an office or playroom) add flexibility to the floor plan. Stunning, spa-like marble primary bath includes double shower heads plus a rain shower. The primary suite has his and hers closets. Every bathroom has been updated to make the house 100% move in ready. A bonus room upstairs could be used as an office, gym, playroom or could be converted into a sixth bedroom. Outdoor features include a large fully fenced in flat lot, a 17-foot swim spa with a surrounding deck, a disappearing waterfall, and smart irrigation. The home is also equipped with a fully integrated smart alarm system, smart locks, and built-in indoor/outdoor speakers. Recent upgrades include a new roof (2015), new furnace (2020), and new water heater (2018). The extended driveway fits up to five cars, plus there's a two-car garage with extra storage. Located at the corner of Paces Ferry and Atlanta Road, the home sits on a private, quiet lot just minutes from downtown Vinings, Smyrna Market Village, Truist Park/The Battery Atlanta, and I-285.
…By Atlanta Fine Homes Sotheby's International Realty


Rare waterfront living on the Chattahoochee River—inside the perimeter. Located inside the gates of the sought-after Chattahoochee Trail community, this beautifully updated home offers direct river access and peaceful river views. Launch your kayak from home, access Cochran Shoals Trail from inside the community, or explore nearby West Palisades and Sope Creek trails. Chattahoochee Coffee Company is right next door for your morning coffee, with Heirloom Market BBQ nearby for lunch. The Battery and Truist Park are minutes away, with easy access to I-75/I-285 and Downtown Atlanta, Buckhead, Midtown and Perimeter. Renovated and move-in ready with new flooring, new paint and a light-filled interior, the home features a new kitchen overlooking the fireside family room for inviting open-concept living. Floor-to-ceiling glass sliders lead to a renovated and extended deck overlooking the river. An oversized, beautifully updated half bath completes the main level. Upstairs, two spacious bedrooms share a renovated Jack-and-Jill bath. Two entry-level assigned parking spaces directly out front add convenience. Waterfront, gated, renovated and trail-connected—an exceptional lifestyle close to all great things Atlanta.
…By Atlanta Fine Homes Sotheby's International Realty


Rarely does a home on the Chattahoochee River come to market with views this direct and this permanent. This riverfront end unit townhome was reimagined from its original two bedroom floor plan into a spacious one bedroom retreat, giving the owners suite the entire second floor along with sunrise views over the water. The cantilevered balcony is the detail that sets this home apart: because there are no support posts, nothing interrupts the river view from either the balcony above or the living room below. Inside, wide plank floors run throughout, complemented by built in storage systems and a generous walk in closet. The spa inspired bathroom includes a soaking tub, heated floors, double vanities, and an oversized owners shower, while a separate water closet adds privacy. A full size stackable washer and dryer round out the second floor. Downstairs, the white kitchen opens directly to the dining and living areas, all of which face the river. Two assigned parking spaces sit just outside the front door, with a custom storage box on the deck and ample guest parking throughout the community. The home is not in a flood zone, so flood insurance is not required, a meaningful advantage for a property this close to the water. Location is where this townhome truly earns its price. It carries Cobb County property taxes with an Atlanta mailing address and the sought after 30339 zip code, putting residents fifteen minutes from downtown Atlanta and thirty minutes from the airport, with easy access to The Battery. The community itself sits along the riverbanks inside the perimeter, tucked away from the noise of I-285, with a genuinely pet friendly culture, regular community socials, and fireworks displays each Fourth of July and New Year's Eve visible right from the neighborhood. Chattahoochee Coffee Company is close by for morning coffee or client meetings. This is a rare pocket of Atlanta that many longtime residents don't even know exists, offering river views, quiet streets, and unbeatable access to the city all at once.
…By Atlanta Fine Homes Sotheby's International Realty


Thoughtfully renovated and impeccably maintained, this exceptional Chattahoochee Bluffs townhome seamlessly blends sophisticated design, quality craftsmanship, and an unbeatable location. Backing directly to the Chattahoochee National Recreation Area, enjoy rare private access from your back door to scenic trails, the Chattahoochee River, and peaceful wooded views where you can sip your morning coffee while watching deer wander through the trees. Ideally located just minutes from Vinings, The Battery Atlanta, Truist Park, Buckhead, Midtown, and major interstates, this home offers the perfect balance of nature and city convenience. Inside, the open floor plan features stunning Cardiff Beach Oak flooring, designer scuff resistant paint, custom wood shutters, dimmable lighting, and a beautifully renovated kitchen with marble waterfall countertops, LG stainless steel appliances, a five burner gas range with double ovens, and a custom removable griddle. The fireside living room is anchored by a meticulously restored 150 year old reclaimed oak mantel, while the spacious primary suite offers vaulted ceilings, a walk in closet, and a beautifully renovated bath with a dual sink vanity, designer finishes, and Pottery Barn lighting and mirrors. Additional highlights include a new HVAC system, new water heater, hard wired internet on every level, a two car garage with EV charging and extensive storage, all thoughtfully curated to create a move in ready home with a warm, Scandinavian inspired aesthetic. Residents of Chattahoochee Bluffs enjoy outstanding community amenities including a clubhouse, fitness center, resort style swimming pool, and beautifully maintained grounds, completing one of Atlanta's most desirable lock and leave lifestyles.
…By Atlanta Fine Homes Sotheby's International Realty


From the moment you step through the front door, this beautiful four BR, two and a half BA ranch feels like home! Nestled on over a half-acre lot in sought after Harrison High School district, features include beautiful hardwood flooring throughout most of the home, tall ceilings with lovely millwork, and a screened porch perfect for a morning cup of coffee while you listen to the peaceful birdsong in the private backyard. The newly rebuilt and painted deck provides the perfect spot to grill an al fresco dinner, great for entertaining! Other recent updates include a new roof, newer HVAC with air purifier, hardwood flooring added to the primary bedroom, and carpet updated in two of the three secondary bedrooms. The fourth bedroom has hardwood flooring and vaulted ceilings, and the current owners use the space as a dedicated office. There is a huge second-story walk-up attic space that could be finished for additional living space or as a bonus/flex or gaming room, the current owners use that area for a home gym and storage, as it is very similar to an unfinished basement space. The backyard paradise includes a beautiful, open lawn for outdoor games, a playset, a large patio area with firepit for making s'mores or enjoying an evening cocktail, and a detached building is perfect for organized storage (or convert it it to a she-shed or dude space!). Additional storage is offered in the walk-in crawl space, and the driveway is wide enough to potentially add RV storage. NO HOA! Convenient to shopping, dining, medical offices, local parks and trails, and swim and tennis memberships are available at nearby Calumet West or with golfing membership options at Brookstone Country Club. Serviced by award winning West Cobb Schools, Frey Elementary, McClure Middle, and Harrison High.
…By Atlanta Fine Homes Sotheby's International Realty


Welcome to this beautifully renovated, light-filled home perfectly positioned on a premium cul-de-sac lot in the highly sought-after Olde Vinings Mill Swim and Tennis community. Ideally located in the heart of Smyrna-Vinings, this exceptional home offers sidewalk access from your front door to the neighborhood’s outstanding amenities, including the pool, tennis courts, playground, and basketball hoop. Sidewalks continue beyond the community, providing a convenient connection to the shops and restaurants at Ivy Walk, Oakdale Park, and the Silver Comet Trail. Vinings Jubilee, The Battery Atlanta, Smyrna Market Village, and countless additional dining, shopping, and entertainment destinations are just minutes away. With easy access to I-285, commuting to Buckhead, Midtown, the Westside, and Hartsfield-Jackson International Airport is effortless. An upgraded stone entry path and inviting covered front porch create a warm welcome, setting the stage for the exceptional home that awaits inside. Upon entering, you’ll immediately appreciate the brand-new hardwood floors, fresh interior paint, abundant natural light, and dramatic two-story foyer showcasing soaring ceilings and stunning views through the great room to the backyard oasis beyond. Flanking the foyer are an office and an elegant dining room adorned with timeless white wainscoting. At the heart of the home, the beautifully renovated kitchen features warm honey-toned wood shaker cabinetry, stunning quartzite slab countertops, a center island, and a counter-height peninsula with seating, thoughtfully redesigned to create an even more open and inviting gathering space, all overlooking the impressive two-story family room with its striking stone-accented gas fireplace and inviting hearth. Just off the kitchen, you’ll find a generously expanded walk-in pantry and laundry room offering exceptional storage, organization, and workspace. The main floor has large guest room with en-suite bath perfect for guests. The great room flows effortlessly through glass doors into the sunroom, where sweeping views of the private resort-style backyard create a seamless indoor-outdoor living experience. Just off the great room, a spacious flex room offers additional flexible living space ideal for a home office, playroom, media room, or fitness studio. Step outside to your own private retreat. A sparkling EcoSmart chlorine-free pool offers an exceptionally low-maintenance and more enjoyable swimming experience, while generous patio space and lush landscaping create the perfect setting for memorable gatherings or peaceful evenings at home. As dusk settles in, extensive architectural landscape lighting transforms the backyard into a truly spectacular setting. Upstairs, the spacious owner’s suite offers a peaceful retreat with a beautifully appointed ensuite bath and generous walk-in closet, while the spacious, high ceiling secondary bedrooms provide comfortable accommodations. The updated guest bathroom features a stylish new vanity complemented by beautiful natural stone countertops, adding both elegance and functionality. Thoughtful updates throughout include fresh interior paint, recently replaced systems, offering peace of mind for years to come. An innovative redesign of the former rear staircase has created an abundance of additional storage space while preserving the option to easily convert it back into a functioning staircase should a future owner desire. Beautifully updated and thoughtfully enhanced throughout, this exceptional residence blends timeless design, flexible living spaces, exceptional storage, and resort-inspired outdoor living, offering a rare opportunity to enjoy the very best of life in Olde Vinings Mill.
…By Atlanta Fine Homes Sotheby's International Realty


Luxury new construction in the prestigious River Chase community of Sandy Springs, with access to an optional swim/tennis club along the Chattahoochee River. Tucked away on a quiet cul-de-sac, this beautifully crafted home sits on a 0.62+/- acre lot featuring a rare, level walkout backyard. The fully finished terrace level is an entertainer's dream, complete with a speakeasy-style bar.
…By Atlanta Fine Homes Sotheby's International Realty


Some homes impress with scale. Others with detail. This exceptional Vinings residence does both - then adds something more difficult to capture: a sense of quiet, understated luxury from the moment you arrive. Set behind the gates of an intimate private enclave, the stately three-sided brick residence unfolds with soaring ceilings, gracious proportions and beautifully curated finishes. Wide architectural openings create an effortless sense of flow, while hardwood floors and expansive windows fill the interiors with natural light and draw the eye toward the private backyard and outdoor living spaces beyond. The main level was designed as much for entertaining as for everyday life. An elegant home office, sophisticated sitting room and gracious formal dining room frame the entry, while the heart of the home opens into a beautifully appointed kitchen and dramatic family room with coffered ceilings, custom built-ins and a fireplace. The kitchen is both polished and highly functional, offering gas cooking, generous preparation and gathering space, an appliance scullery that easily serves as a butler's pantry, and an unexpectedly large walk-in pantry. A wall of windows connects the interior to the expansive deck, allowing entertaining to move seamlessly outdoors. Upstairs, the primary suite feels more like a private retreat than simply a bedroom. Coffered ceilings, hardwood floors and a fireplace establish an intimate atmosphere, while a separate sitting area creates a quiet place to begin or end the day. The adjoining spa-inspired bath features dual vanities, a seamless glass shower with beautifully accented stone flooring, an oversized rectangular whirlpool tub and two generous walk-in closets. The secondary bedrooms are equally considered - expansive, en suite and complemented by abundant closet space, with soft carpeting adding an inviting layer of warmth and comfort. The terrace level introduces an entirely different dimension to the home. More than ten-foot ceilings give the media room and spacious den an unexpected sense of volume, creating an ideal setting for movie nights, gaming, entertaining or simply unwinding. With a large bedroom, full bath, natural light and an impressive walk-in closet, the level can also function beautifully as a private guest retreat or in-law suite. Beyond the home, the gated community offers the rare combination of privacy and connection. A neighborhood gathering area features a fire pit surrounded by Adirondack chairs, basketball and an expansive lawn for games and outdoor recreation - all within the serenity of a quiet private-street setting. And perhaps most compelling is the Vinings lifestyle just beyond the gates. Enjoy acclaimed dining at Canoe, the boutiques and restaurants of Vinings Jubilee, games and entertainment at Truist Park and The Battery Atlanta, and nearby trails along the Chattahoochee. Proximity to many of Atlanta's premier private schools and the benefit of Cobb County taxes make the location as practical as it is desirable. Elegant without feeling formal. Grand without sacrificing warmth. This is sophisticated Vinings living designed for the way life is meant to be enjoyed.
…By Atlanta Fine Homes Sotheby's International Realty


Located in the coveted Paces View Gated Community in Vinings. Gorgeous newer construction, 4 story home with elevator. Features include 10 ft ceilings on main, great floor plan for easy living and entertaining, hardwoods throughout main level. Entertainer's dream. Chef's kitchen, large breakfast bar with granite, view to living room has gas fireplace. Luxurious Owner's suite with laundry dual vanity, walk-in closet plus three spacious en-suite secondary bedrooms. Finished basement. Upper terrace covered with outdoor fireplace and skyline views of downtown Atlanta. Private level backyard and 3 car garage on main. truly a special neighborhood with pool, fitness, amazing club house and gated entry.
…By Annonceur International


Welcome to 3665 Essex Avenue, where exceptional value meets one of Atlanta's most desirable lifestyles. Located in the gated Essex House community in Historic Vinings, this beautifully updated townhome offers one of the most affordable opportunities to own Inside the Perimeter (ITP) in the highly sought-after 30339 zip code. Whether you're a first-time homebuyer, downsizing, relocating to Atlanta, or searching for a low-maintenance home close to everything, this move-in ready residence checks every box. Step inside to discover fresh updates designed for comfortable everyday living, including new flooring, refreshed bathrooms, and a brand-new water heater. The spacious living room centers around a charming wood-burning fireplace, creating a warm and inviting space to relax or entertain. The kitchen features stainless steel appliances and flows seamlessly into the main living area, making everything from weeknight dinners to hosting friends effortless. French doors open to your own private fenced patio - a feature rarely found at this price point. Whether you're enjoying your morning coffee, grilling on the weekend, gardening, or giving your pets room to play, this outdoor space becomes a true extension of your home. Upstairs, the generous primary suite features an updated en-suite bath, while two additional bedrooms provide incredible flexibility for a home office, guest rooms, nursery, fitness space, or roommate living. An upstairs laundry area with the washer and dryer included makes everyday life even more convenient. Living at Essex House means enjoying amenities that rival communities at much higher price points. Residents have access to a gated entrance, resort-style swimming pool, renovated fitness center, tennis courts, dog park, beautifully landscaped grounds, and abundant green space, creating a true lock-and-leave lifestyle. The location is where this home truly shines. Spend your weekends exploring the boutiques and restaurants of Historic Vinings and Vinings Jubilee, cheering on the Braves or attending concerts at The Battery Atlanta and Truist Park, or hiking and biking along the scenic trails of the Chattahoochee River National Recreation Area. With immediate access to I-75 and I-285, commuting to Buckhead, Midtown, Downtown Atlanta, Sandy Springs, Cumberland, and Hartsfield-Jackson International Airport is quick and convenient. Professionals will appreciate being just minutes from many of metro Atlanta's largest employers, including The Home Depot, RaceTrac, TK Elevator, Coca-Cola, and the thriving Cumberland business district. For qualified buyers, homeownership may be even more attainable with up to $6,000 in down payment assistance available through the preferred lender. Affordable opportunities like this in Vinings don't come along often. Combining a gated community, exceptional amenities, updated interiors, an unbeatable location, and an attractive price point, 3665 Essex Avenue offers one of the best values for buyers seeking a move-in ready townhome near The Battery Atlanta, Truist Park, and everything that makes the Vinings lifestyle so desirable.
…By Atlanta Fine Homes Sotheby's International Realty


Exceptional value with low Cobb County taxes in the heart of Vinings. Enter through a landscaped courtyard with fresh flowers to a picture-perfect entryway framed by two substantial wooden double doors. The foyer is large and spacious, with storage and a mudroom style area perfect for everyday drop-off. To the left is a gracious dining room with gorgeous plantation shutters and natural light pouring in through the windows. As you continue through the main floor, you will find a spacious kitchen with a large island offering casual seating at the bar, custom white oak cabinetry, a wine/beverage fridge, and ample counter space. A half bath sits off the kitchen, ideal for hosting. Flow into the large living room, with a gas starter corner fireplace, a dry bar with built-in bookshelves, tons of natural light, and a large sliding glass door opening to a spacious deck (one of the largest in the community) complete with storage and room for a grill. The main floor is truly a host/hostess’s dream, primed for indoor/outdoor entertainment and living. Journey upstairs to find three bedrooms. Two rooms are serviced by an updated bathroom. Plantation shuttered windows in one room make it a perfect spot for a home office or nursery. The other bedroom boasts a sliding glass door with private deck, ideal for guests or teens who crave personal space. Retreat to a massive, vaulted ceiling primary suite offering an enormous walk-in closet with a floor to ceiling mirror, a gas starter corner fireplace, and a spacious primary bathroom, plus its own private deck with additional storage. The light-filled terrace level adds a fourth bedroom that could easily serve as a den or flexible bonus space, along with a full bathroom, a separate sliding glass door exterior entry, and access to the garage. The community itself is quiet, peaceful, and intentionally small, with only 54 units and residents who tend to stay for years. Amenities include a large pond with fishing access and a tucked away pool for warm weather relaxing or entertaining. Beyond the home itself, the location cannot be beat. Enjoy the comfort of suburban living with the convenience of urban walkability, as the home is close proximity to Publix and Vinings Jubilee with all the shopping, dining, and everyday convenience Vinings has to offer, plus quick access to both I-75 and I-285. This gorgeous townhome is a rare find at this price point and will not last long.
…By Atlanta Fine Homes Sotheby's International Realty


Set behind the gates of One Ivy Walk, this brick townhome offers four finished levels with private elevator access and a low-maintenance lifestyle in one of Smyrna’s most convenient locations near Truist Park, Smyrna Market Village, and Vinings Jubilee. Built in 2007, the home features four bedrooms, four full baths, a powder room, and approx. 3,981 square feet of living space designed for comfort, flexibility, and ease. The main level is the heart of the home. A covered front porch opens to the foyer, living room, and open dining area, creating a welcoming first impression and a natural space to greet guests. Toward the rear of the main level, the family room opens to the eat-in kitchen, with both spaces overlooking the private deck, an inviting setup for morning coffee, grilling, entertaining, or relaxed evenings at home. The kitchen features stone countertops, stained cabinetry, a pantry, a Bosch dishwasher, gas range, refrigerator, and microwave. A gas fireplace anchors the family room, and a powder room completes the main level. One level up is the primary suite with an oversized en-suite bath and two walk-in closets with custom shelving. The suite is generously sized, with room for a king bed and additional furnishings. The spa-like bath features a separate soaking tub and oversized shower with dual showerheads, a makeup vanity, and dual sinks with extraordinary storage. An additional bedroom on this level also has a private bath and the laundry room is conveniently located here. The top level includes a private guest suite with a full bath. It also offers space for a large entertainment or playroom, an office, secondary living area, or a private workout area. The lower level adds practical everyday convenience with a two-car garage and a private fourth bedroom with hardwood floors and a full bath. This space works well as a guest suite, in-law setup, office, or quiet retreat tucked away from the main living areas. From the garage, the elevator makes daily living simple, whether coming in with groceries, luggage, or guests. One Ivy Walk offers a gated setting with community amenities including a clubhouse, fitness center, and pool. The HOA covers exterior maintenance, landscaping, and the gated entry, allowing for a more lock-and-leave lifestyle without giving up space or comfort. Location is a major advantage for this community; with the ability to walk out your front door to a variety of local restaurant dining options, Truist Park, Smyrna Market Village and Vinings Jubilee are just minutes away, giving you easy access to shopping, dining, and everyday conveniences. With quick access to I-285 and I-75, commuting to Buckhead, Midtown, downtown Atlanta, or the airport is straightforward. The home is served by Nickajack Elementary, Campbell Middle, and Campbell High School.
…By Atlanta Fine Homes Sotheby's International Realty


Craving charm and character blended together with affordability and convenience? Look no further! This address is located in one of the most sought-after neighborhoods near everything Smyrna has to offer! You are literally a stone's throw from the Highland Station shopping center, with a Publix, a coffee shop, Petco and numerous restaurants. You are also at the beginning of the Silver Comet Trail, a 61-mile multi-use path that stretches to Alabama! Did we mention The Battery is a 12-min drive from your new doorstep! Numerous award-winning restaurants and shopping. Inside the home you'll find gorgeous original site finished hardwoods, which shine in the newer kitchen boasting new cabinets, new backsplash and newer appliances. Designer lighting throughout rounds out the charm and allure the home brings. Newer roof, newer HVAC and newer water heater make this effortless living! The oversized deck off of the kitchen is perfect for al fresco dining! Natural light is abundant in this adorable bungalow that's sure to capture the most discerning eye. Come experience convenience at an approachable price point.
…By Atlanta Fine Homes Sotheby's International Realty


Moments from downtown Kennesaw and Kennesaw mountain, this beautifully updated residence offers a rare blend of convenience, comfort, and connection to nature. Freshly painted interiors, the home features an inviting, light-filled interior with soaring ceilings in the living room. Four spacious bedrooms provide exceptional flexibility, an eat in kitchen, separate dining room, and a spacious flex space on the lower level, all while a dedicated walk-in laundry room adds everyday convenience. Recent improvements include a Newer Roof, Newer HVAC system, Newer Windows with a transferrable lifetime warranty, and a Newer Hot Water heater, offering added peace of mind. Step outside to a private, fully fenced backyard creating a peaceful retreat, complemented by a screened-in deck ideal for al fresco dining, entertaining, or simply unwinding among nature while listening to the water in the koi pond. With thoughtful updates, generous living spaces, and a highly sought after location, this home offers the best of both tranquility and accessibility to the trails and greenery of the area.
…By Atlanta Fine Homes Sotheby's International Realty


Motivated Seller! In the Heart of Vinings, tucked away from it all. This updated townhome delivers the best of in-town living with three generous living spaces, three fireplaces, an attached garage, and a private backyard! Walk out your door and connect to parks and trails, then head to Vinings Jubilee for dinner, drinks, and shopping. The Battery and Truist Park are just 3.5 miles away. Everything you want is close, while this home still feels quiet and tucked away. The updated kitchen features new tile and newer appliances, with a separate dining room just beyond. A sun-drenched sunroom with a wall of windows and fireplace creates the perfect spot for morning coffee, reading, or relaxing year-round. The finished terrace level adds a large living area plus a spacious mudroom conveniently located off the garage ideal for everyday living, storage and even room for your work out equipment! This townhome is a rare mix of space, privacy, and a seriously good location! HOA dues cover much more than most; water, sewer, cable, internet, trash, exterior and building maintenance, termite, pool, fitness center, club house, reserves, and insurance.
…By Atlanta Fine Homes Sotheby's International Realty


Historic Vinings at its very best. This exceptional residence brings together privacy, polished modern design, substantial living spaces, and the rare convenience of being just minutes on foot from Vinings Jubilee, Cochise Club, Canoe, and nearby schools. Set behind a gracious approach with level front and rear lawns, the home feels private and established while remaining connected to the heart of the neighborhood. Inside, soaring 12-foot ceilings, hardwood floors, rich millwork, and floor-to-ceiling windows create scale without sacrificing warmth. The main level moves easily between everyday living and sophisticated entertaining. A formal dining room with built-in bookcases and fireplace offers an elegant setting for dinner parties and holidays, while the oversized kitchen and casual dining area become the natural center of daily life. Steel-and-glass doors open directly to the screened porch with its own fireplace, extending the living space outdoors and creating an effortless setting for morning coffee, relaxed dinners, and evenings with friends. The kitchen is designed for serious cooking and gathering, with professional-grade Viking and Sub-Zero appliances, a large center island, abundant cabinetry, and a separate vegetable prep area with its own sink. A walk-through pantry leads to the spacious laundry room, keeping the practical spaces close at hand while letting the kitchen stay focused on cooking, conversation, and entertaining. The private main-level primary suite gives the home an unusual degree of longevity. Its generous bath includes dual vanities, a soaking tub, an oversized glass-enclosed shower, and two walk-in closets, making true one-level living possible whenever desired. Upstairs, the floor plan continues to distinguish itself. A junior primary suite provides privacy and comfort for older children, extended family, or long-term guests, while additional bedrooms and flexible rooms allow the level to evolve as a family's needs change. A separate upstairs living area can serve as a family room, game room, study lounge, or gathering space, giving children and guests room of their own without feeling disconnected from the rest of the home. The finished terrace level is equally suited to entertaining and everyday life, with a dedicated theater, billiards room with wet bar, and an additional ensuite bedroom currently used as a gym with interlocking rubber fitness flooring. Dramatic glass doors open directly to the backyard and frame the modern rectangular water feature, creating a seamless transition from the interior entertaining spaces to the level lawn beyond. The result is a setting equally suited to parties, pets, outdoor games, quiet evenings, and relaxed weekends at home. Smart-home technology, indoor and outdoor Wi-Fi boosters, and an integrated security system support the way the home lives today. At the same time, the floor plan is designed to work just as beautifully tomorrow. This residence can accommodate a full household, teenagers with friends coming and going, college-age children returning home, extended family, frequent guests, or an eventual empty nest without ever feeling impractical or difficult to manage. That adaptability may be one of the home's greatest luxuries. Few residences of this scale combine glamorous entertaining spaces, true main-level living, generous accommodations on all three levels, level grounds, and the ability to walk into the heart of Historic Vinings. This home is designed not simply for one stage of life, but for the way a family changes over time.
…By Atlanta Fine Homes Sotheby's International Realty


There is more to discover at 3860 Brandy Station Court. Set on nearly an acre in the heart of Vinings, this Ken Lynch-designed contemporary unfolds into a surprisingly open home with generous living spaces, distinctive architectural details, and an exceptional connection to its wooded surroundings. Thoughtfully expanded and renovated over time, it is a home with personality, designed for everything from quiet daily living to a house full of family and friends. The main level immediately establishes that sense of space. Oak floors extend through the living and dining areas, while a dramatic floating staircase with glass and metal rails provides an architectural focal point. The sunroom, with skylights and a wall of windows overlooking the woods, brings the natural setting inside and creates an inviting space to read, play games, enjoy music, or simply take in the view. At the center of the home is an oversized kitchen created as part of the expansion and designed for serious cooking as well as gathering. Italian cabinetry, Wolf and Sub-Zero appliances, limestone flooring, and extensive storage complement a layout that connects naturally to surrounding living and outdoor spaces. A large laundry room just off the kitchen adds substantial storage and everyday functionality. The main-level primary suite offers one-level living with hardwood floors and custom DuChateau paneling. The bedroom flows into a dedicated office/study defined by skylights and a wall of windows overlooking the wooded setting. The renovated Dolomite marble bath features heated floors and towel bars, European fixtures, and a generous walk-in shower thoughtfully designed for long-term comfort. Upstairs, two oversized bedrooms were part of the home's expansion, giving each its own ensuite bath and creating generous private spaces for children, teenagers, or guests. The finished terrace level offers a fireside family room, private bedroom and full bath, flexible recreation or fitness space, and a convenient refreshment area with cabinetry, sink, and refrigerator. Direct access to the covered patio makes this level particularly well suited to guests, movie nights, pool days, and entertaining. Outside, a renovated heated pool and hot tub with bluestone surround anchor multiple areas for gathering, including a screened porch, outdoor kitchen with Hestan grill and Kamado Joe smoker, fireside seating, and a covered terrace-level TV area. Beyond the pool, the property continues into the woods, where a small creek and bridge provide room for children and pets to explore and another way to enjoy the privacy of this nearly one-acre setting. The creek is a natural feature of the landscape, while the home itself is situated outside the floodplain. This is also a home that has been deeply loved and attentively maintained. The sellers have continually invested in the property, keeping maintenance current while making thoughtful architectural, interior, exterior, and mechanical improvements with professional architects, designers, and contractors. That care is evident throughout. Tucked away yet remarkably convenient, Brandy Station offers the opportunity to walk to Vinings Jubilee, quick access to Randall Mill Road from the rear of the neighborhood, and availability to join nearby Cochise Club. Whether seeking main-level living, room for growing or grown children, space for guests, or a home built around entertaining, 3860 Brandy Station offers a combination that is difficult to duplicate.
…By Atlanta Fine Homes Sotheby's International Realty


This exceptional modern-contemporary residence, set on a rare double lot (which can be split off), showcases unparalleled craftsmanship and luxurious finishes throughout. Upon entry, you're greeted by a grand foyer and an elegant fireside living room with soaring ceilings, setting the tone for the home's sophisticated interiors. Solid walnut flooring, custom designer lighting, skylights, and a striking Italian-tiled feature wall with a 72-inch gas fireplace create a warm yet refined atmosphere. The spacious dining area seamlessly connects to the outdoors through folding glass doors, making indoor-outdoor entertaining effortless. The chef's kitchen is a true showstopper completely renovated with over a million dollars in upgrades, it features top-of-the-line Gaggenau appliances, bespoke cabinetry, and premium finishes, including a built-in espresso machine, dual ovens, microwave, wine cooler, and integrated refrigerator. The kitchen and den feature bi-fold glass doors which open to the meticulously designed outdoor living space, complete with a fireplace, entertainment area, turfed yard, and a private putting green perfect for relaxing or entertaining guests. The main-level owner's suite serves as a serene retreat with folding glass doors that open directly to the backyard. The ensuite bath is truly spa-worthy, featuring a steam shower, soaking tub, LED mirrors, elegant Italian tile, designer fixtures, and a smart toilet. Upstairs, you'll find three spacious bedrooms, two bathrooms, and a versatile bonus room currently used as a bedroom ideal as a home office or flex space
…By Atlanta Fine Homes Sotheby's International Realty


This newer-construction home delivers clean architectural lines and an easy, low-maintenance lifestyle. A functional entry foyer with built-in storage and a shiplap ceiling sets the tone on the lower level, which also houses a private bedroom and full bath - perfect for a gym, office, or guest accommodations. Upstairs, 10-foot ceilings and large windows with plantation shutters pull natural light across a spacious, open main floor. The kitchen is built around a massive center island with seating for four+, flanked by solid stone counters and stainless steel appliances. Outdoor access anchors both sides of the main living area, letting you step out from the dining room onto a rear deck or step through the family room - highlighted by warm wood ceiling beams - onto a front balcony. The top floor is dedicated to rest and utility, offering a primary suite with a shiplap feature ceiling, two walk-in closets, and an en-suite bath with a double vanity and oversized tiled shower. A third full en-suite bedroom/bathroom and a central laundry closet complete the upper level. An attached two-car garage, low HOA overhead, low Cobb County taxes, and generous community guest parking are the perks that differentiate this home from others nearby. Located in the heart of Vinings, you get direct access to Vinings Jubilee, Buckhead, The Battery, the Silver Comet Trail, and key commute corridors via I-285 and I-75.
…By Atlanta Fine Homes Sotheby's International Realty


New England charm in the heart of Sandy Springs! Beautifully updated and lovingly maintained, this enchanting Riverside home blends timeless character with the ease of modern living. Set on a spectacular, level lot at the end of a quiet cul-de-sac, it offers the kind of privacy, curb appeal and outdoor space that is increasingly hard to find. A welcoming main-level primary suite, renovated kitchen and baths, lovely hardwood floors and charming architectural details create a home that feels both thoughtfully designed and genuinely loved. The screened porch extends the main level outdoors, while the finished terrace level—with half bath and walkout covered patio—offers wonderful flexibility for guests, recreation or entertaining. All-new windows and new HVAC add to the home's comfort and efficiency, while lush landscaping frames the property beautifully. And for those who love an active lifestyle, a fabulous swim and tennis club is just a stone's throw away. Charming, gracious and wonderfully livable—this is Sandy Springs with a little New England soul.
…By Atlanta Fine Homes Sotheby's International Realty


This is it! Welcome to your dream home in Kyle Farm, Powder Springs! This stunning, like-new Modern Farmhouse is perfectly positioned in highly sought-after Cobb County—just minutes from Downtown Marietta, Kennesaw, Acworth, premier shopping, and convenient interstate access. Only five minutes to The Avenue Shops and Costco. Zoned for top-rated schools, it offers both comfort and peace of mind for families. You will fall in love the moment you walk in...Step inside to discover soaring ceilings, beautiful crown molding, designed stairs and rich dark hardwood floors—every detail thoughtfully crafted. A spacious two-car garage and wide driveway ensure plenty of parking. The kitchen is inspired by New Homes Magazine. Open concept view and upgraded stone patio, and a huge backyard, perfect for family and friends gatherings where memories are made. Living in Kyle Farm, an OBIE Award-Winning Community of the Year, means enjoying exceptional amenities: a clubhouse with catering kitchen, junior Olympic pool, heated spa, splash pad, fitness center, event lawn, tennis courts, bocce court, playground, and access to nearby Lost Mountain Park. Close to dining, and major highways, this home offers convenience, luxury, and an unbeatable lifestyle—all wrapped into one extraordinary property! Start packing and be ready for a new year and new beginnings in this beautiful home sweet home!
…By Atlanta Fine Homes Sotheby's International Realty
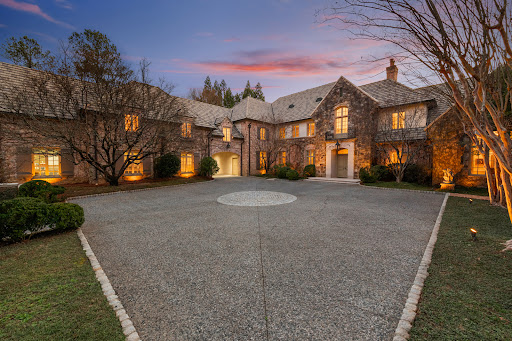


This home is truly magnificent! With its soaring ceilings and beautiful architectural details, it really stands out among other homes available. After entering through the gate, the stately home stands in front of you centered on its 2.2 +/- acre lot. As you enter the front door, there is a gorgeous living room (elegantly decorated by Carole Weaks) with a stone fireplace and four sets of French doors opening out to the pool and a stunning pool house designed by Stan Dixon, one of Atlanta's finest architects. At one end of the living room is a dining area that can seat 12. To the left of the living room is a huge, vaulted ceiling Family room, again with a wood burning fireplace, breakfast area, and French doors opening to a patio table area with fountain. The kitchen, pantry, laundry, and family office open to the back of this room which leads to the porte cochere and attached three car garage. Also, on the main level as you turn right from the front door is the elegant double primary suite which has double bathrooms and closets, as well as two full sized bedrooms. As you ascend the elegant staircase, upstairs you will find two large bedroom suites, a laundry/cedar closet, and an attached one-bedroom apartment with private entrance. The spacious apartment has a living room, full kitchen, bedroom and bathroom. The terrace level is expansive with a large daylight family room, charming bunk room, full bath, kitchen, gym, and beautiful office with iron doors, as well as tons of storage. Elevator to all three levels and other special features makes it fully handicap accessible which is important to know. Gorgeous heated, saltwater pool and pool house grace the back of the property with its private wooded backyard. Also additional features include a Well, whole house water filtration, leak alarm system and a generator. A very special home!
…By Atlanta Fine Homes Sotheby's International Realty


Set on more than 3.8 private, tree-lined acres, this 8,300 square-foot Spanish-style estate delivers resort-caliber luxury designed for recreation, entertaining, and everyday ease. A gracious staircase greets you at the entry foyer, setting the tone for refined interiors where natural light plays across rich hardwood floors. The formal dining room anchors one side of the home, ready for elegant gatherings, while an inviting living room on the other offers a more intimate setting, complete with dual French doors opening to the outdoor terrace. The great room is the home's true showpiece, with a soaring two-story ceiling, exposed beams, a striking stone fireplace, and a second-floor gallery overlook that together create a breathtaking sense of scale. A wet bar and wine cellar raise the bar on entertaining, and French doors lead out to a terrace with a firepit and views of the bocce ball court, blurring the line between indoors and out. At the heart of the home, the chef's kitchen pairs warmth with function, offering abundant cabinetry, stainless steel appliances, a generous center island with seating, and a built-in desk for daily organization. A cozy fireplace adds charm, and the adjoining breakfast area opens to the terrace for easy al fresco dining. The main level is exceptionally well-appointed, with a half bath off the family room, a private office, and a flex room with a sink and built-in cabinetry suited to a hobby room, nursery, or workspace. A spacious recreation room with beamed ceiling and French doors adds further flexibility for living and entertaining, while a laundry room rounds out the practical amenities. A private guest suite, with French doors to its own covered patio and a separate entry, offers outstanding versatility for in-laws, an au pair, a home office, or multi-generational living. The main-level primary suite is a genuine retreat, with a wood-detailed ceiling, fireplace, and French doors to the outdoors. Its spa-inspired bathroom features a groin-vault ceiling, dual vanities, a double-slipper soaking tub, and an expansive shower with multiple showerheads and dual temperature controls. A custom walk-in closet with center island completes the suite in boutique style. Upstairs, a second office supports work-from-home needs alongside four spacious bedrooms, each with hardwood floors and walk-in closets: two with en suite baths, and two sharing a Jack-and-Jill bath. The terrace level extends the home's wellness offerings with a fitness room and Pilates studio, plus direct access to a three-to-four-car garage with additional storage. The expansive driveways accommodate up to 12+ vehicles, ideal for entertaining at any scale. Outdoors, the estate unfolds into a series of unforgettable destinations: a heated PebbleTec pool with spa and jetted water features, a cabana with comfortable living space, stunning views, and two full bathrooms, and a pergola-covered grilling station overlooking an expansive pool deck. Beyond the pool, the grounds reveal a tennis court, bocce ball court, firepit, and a sprawling lawn perfect for soccer or lacrosse, all framed by mature trees for exceptional privacy.
…By Atlanta Fine Homes Sotheby's International Realty
'%20stroke='%23DDAA3A'%20stroke-width='1.909'%20stroke-linecap='square'%20stroke-linejoin='bevel'/%3e%3c/svg%3e)
Receive by email any new listing that may match your search criteria
Your criteria :
By validating this form, you accept the general conditions of use of Le Figaro Properties.
These agencies offer a selection of luxury properties vente at Marietta. Feel free to contact them for personalized assistance.
