The agencies at Marietta
These agencies offer a selection of luxury properties vente at Marietta. Feel free to contact them for personalized assistance.

 English$ USD · m²


Completely renovated and move-in ready! This beautiful home in the desirable Holly Springs North community of East Cobb has been updated from top to bottom with modern finishes and thoughtful upgrades throughout and best of all, there is no HOA. The home features three bedrooms and three full bathrooms, a fully finished basement, brand-new roof, new windows, new garage doors, fresh interior and exterior paint, beautiful new floors throughout the entire house, all-new appliances, a stunning new kitchen, and beautifully renovated bathrooms. The finished basement offers incredible flexibility for a media room, home office, gym, guest space, or additional entertaining area. Step outside to a beautiful backyard that is perfect for entertaining, relaxing, or enjoying time with family and friends. Every detail has been carefully updated, giving buyers the feel of a new home while keeping the charm of an established neighborhood. Conveniently located near shopping, dining, parks, and top-rated East Cobb schools, this turnkey home is truly a must-see!
…By Atlanta Fine Homes Sotheby's International Realty


The big updates are already done, with a new roof, new windows, Hardieplank fiber cement siding, and new front and back decks. The heart of the home is an open kitchen, dining, and living area that feels just as right for a quiet weeknight as it does for a house full of friends and family, so whoever is cooking is always part of the conversation. The kitchen has been reimagined with crisp white cabinetry, stainless steel appliances, and durable Dekton countertops. In the living room, a stone fireplace and soaring vaulted ceiling create a warm, inviting place to gather on cool fall evenings. Upstairs are three bedrooms and two renovated bathrooms. On the terrace level, a generous bonus room is ready to become a media room, home office, playroom, or guest space, along with an oversized laundry room and a storage closet that give you plenty of room to grow. Step outside to a fenced backyard on a large, level corner lot with a playset, and a deck and large stone patio made for weekend cookouts and long summer evenings. All of this in East Cobb, with convenient access to the area's restaurants, shopping, and amenities. Swim and tennis membership is available through an optional HOA, so you can choose what fits your lifestyle.
…By Atlanta Fine Homes Sotheby's International Realty


Thoughtfully repositioned and now offered below a recent appraisal, representing one of the most compelling values in the area. Discover this exceptional estate tucked away at the end of a serene cul-de-sac in the prestigious Ashmore Hall community. Blending timeless elegance with modern comfort, this residence offers a lifestyle of sophistication and ease. The main level showcases a chef's kitchen designed for entertaining, seamlessly flowing into a fireside family room with custom built-ins and gleaming hardwood floors. The expansive primary suite on the main floor is a true retreat, featuring spa-inspired finishes and private deck access with views of the backyard oasis complete with a heated pool and spa. Upstairs, you'll find four generously sized en-suite bedrooms and a versatile loft area-ideal for a home office or teen retreat. A private guest or in-law suite with full bath, separate climate control, and private entrance sits above the three-car garage, offering comfort and independence for long-term guests. The terrace level is an entertainer's dream, boasting a media room, bar with butler's pantry, exercise studio, bedroom with full bath, half bath, and a striking stone fireplace. Enjoy year-round gatherings with a pool room, screened porch, and seamless walk-out access to the resort-style backyard. Special details elevate this home, including a grand two-story foyer, custom trim throughout, multiple fireplaces, a built-in breakfast bench, and a stately porte cochre. Perfectly positioned in a walkable location near top-rated schools, shops, restaurants, and the library, this home balances everyday convenience with refined luxury-making it ideal for both relaxed living and grand entertaining.
…By Annonceur International


Welcome to Sewell Farms! This refreshed home offers an exceptional opportunity in one of East Cobb's most desirable locations, within the sought-after Walton High School District, and is walkable to both Dodgen Middle School and Walton High School. Fresh interior paint in a current, inviting palette creates a move-in-ready feel throughout the home. The two-story grand room is filled with natural light and opens to the sunny kitchen, making the main living area ideal for both everyday family life and entertaining. The kitchen features a breakfast bar, breakfast room, stainless steel appliances ad a gas cooktop. A separate dining room provides space for formal gatherings, while the separate living room offers flexibility as a home office, study or additional living space. Upstairs, the spacious primary suite features a spa-like bath with dual vanities. Three additional bedrooms provide private space for family and guests. One bedroom has an en suite bath, and the other two have a shared bath with dual sinks. Hardwood floors throughout the home add warmth and continuity to the home. Outside, the level, fenced backyard provides a private setting with a grassy play area, patio and additional 'sports' paved area- plenty of room for all. Sewell Farms offers a wonderful community lifestyle with an active HOA, frequent social events, and an impressive array of amenities including a Clubhouse, swimming, tennis, basketball and a playground. With its highly desirable location and move-in neutral condition, this home is ready for a new owner to call this home.
…By Atlanta Fine Homes Sotheby's International Realty


Tucked away on a quiet cul-de-sac in East Cobb’s coveted Walton High School district, this fully renovated home is the one you’ve been waiting for. The open-concept kitchen features white cabinetry, granite countertops, and stainless steel appliances, flowing into a cozy fireside family room with hardwood floors throughout. Both bathrooms have been beautifully updated—highlighted by a spacious glass shower and dual vanities in the primary, and subway tile with Moen fixtures in the secondary. Step out onto the back deck and take in the oversized, private backyard with a fire pit and a peaceful babbling brook. Upgrades include recently installed roof and water heater, plus a large two-car garage with extra storage. This is East Cobb living at its best—stylish, comfortable, and move-in ready.
…By Atlanta Fine Homes Sotheby's International Realty


Elegant, comfortable and filled with natural light, this inviting East Cobb home features a primary suite on main in the sought-after Heartwood community. A rare opportunity in Heartwood with no stairs to the front door, from the house to the garage, or from the home to the deck—making everyday living easy and convenient. Beautiful hardwood flooring and smooth ceilings enhance the living room, dining room, sunroom and kitchen. Even better, the HOA fees include water, sewer, community pool and pavilion, and all grounds maintenance including your yard. A welcoming foyer opens to a spacious living room with a brick fireplace and adjoining dining area, equally suited for intimate dinners or large holiday gatherings. The kitchen features white cabinetry, granite countertops and a cheerful breakfast area with built-in bookcases, and opens to a vaulted sunroom/family room with expansive windows overlooking the backyard. The main-level primary suite includes a walk-in closet and private bath with dual vanities, separate shower and soaking tub. Step outside to a composite deck with an arbor providing a shady spot to relax and enjoy the level, grassy backyard. A powder room, laundry closet & pantry complete the main level. Upstairs offers a spacious bedroom, full bath and flexible loft or potential third bedroom, with walk-in closets providing excellent storage. Residents enjoy regular community gatherings at the pool pavilion, along with convenient access to shopping, dining and Historic Roswell. Recent off-market sales in Heartwood have reached $645,000. Impeccably maintained and move-in ready—Welcome Home!
…By Atlanta Fine Homes Sotheby's International Realty


So much to love about this renovated and meticulously maintained home offering 3,841 sq. ft. above grade plus an additional 1,981 sq. ft. finished terrace level in East Cobb’s popular Walden subdivision and sought-after Tritt ES/Hightower Trail MS/Pope HS district! From the slate front stoop, step into the grand two-story foyer and immediately appreciate the hardwood floors, intricate moldings and 9' ceilings throughout the main level. At the heart of the home is the wow—a stunning renovated kitchen created by opening walls and reconfiguring the original floorplan to provide the open layout buyers love. An oversized granite island anchors the space with a Wolf cooktop, prep sink, recessed outlet and breakfast seating. White Shaker cabinetry, an appliance garage and pantry with pull-out shelving add both style and function. The kitchen flows seamlessly into the vaulted great room with fireplace, built-ins and a wall of windows overlooking the private backyard. French doors open to a vaulted sunroom, while the new Trex deck with iron railings provides another wonderful space for relaxing and entertaining. The main level also features a banquet-sized dining room and a guest bedroom with closet and private access to a full bath—ideal for guests, home office or multi-generational living. A spacious laundry/mudroom includes a sink, closet and room for a second refrigerator. Upstairs, the generous primary suite features a double-sided fireplace and beautifully updated bath with separate vanities, freestanding tub, oversized tiled shower with dual showerheads and private water closet. Three additional bedrooms with double closets include one with a private bath, while two share a hall bath with double vanities and separate water closet. And there is more! The finished terrace level offers an impressive 1,981 sq. ft. of additional space with a theater room—projector, screen, speakers and receiver remain—second kitchen with oven/microwave, beverage refrigerator, dishwasher and granite counters and a large recreation/billiards room with double-tray ceiling. An additional bedroom with oversized walk-in closet, full bath, office/game room, storage and access to the paver patio complete this exceptionally versatile level. Enjoy a private backyard and a location just a short walk from Walden’s community pool, tennis/pickleball courts and activity pavilion. The side-entry two-car garage has a new driveway with additional parking, and school bus pickup for all three schools is conveniently located in front of the home. Buy with confidence—the stucco has been pre-inspected and all recommended repairs completed. Major improvements include newer windows, new roof, new Trex deck, new driveway, and main-level and upstairs A/C systems replaced in 2024. Plantation shutters, tray ceilings and detailed moldings add to the special touches throughout. All of this in a fantastic East Cobb location convenient to shopping, dining, recreation and Historic Roswell. Beautifully updated, exceptionally spacious and ready to enjoy—welcome home!
…By Atlanta Fine Homes Sotheby's International Realty


This former model home is located in the charming, gated community of Garden Gate and features one of the largest floorplans by Williamscraft in the neighborhood. The home welcomes you with a dramatic two-story entry that flows into a bright, open-concept kitchen and living area. The updated kitchen features cheerful colors, an oversized island, and designer light fixtures throughout. A standout feature is the two owner’s suites—one on the main level and another upstairs—both offering spacious bathrooms and large closets. The outdoor living space is both beautiful and low-maintenance, with brick pavers, Japanese maples, and flowering plants that bloom nearly year-round. The main level also includes a light-filled dining room with plantation shutters. Upstairs, you’ll find two additional bedrooms. In addition to the three bedrooms upstairs there is a flex room that is very versatile, ideal as a second living area or oversized hobby room, complete with a built-in bar and plenty of space. Located in an area with excellent schools and low Cobb County taxes, this home is just 10 minutes from downtown Roswell and The Avenues of East Cobb, with convenient access to shopping and dining. Come see for yourself why Garden Gate offers such a perfect lifestyle!
…By Atlanta Fine Homes Sotheby's International Realty


Model home upgrades meet effortless living in East Haven, a sought-after 55+ active adult community in the heart of Marietta. Built in 2019 with the care and upgrades of a builder's model, this brick-and-Hardie-board townhome offers 2,913 square feet across three levels plus a versatile loft, connected by a private elevator for effortless access to every floor. With three bedrooms, three full baths, and a powder room, there is room to spread out without the upkeep of a larger home. The main level was designed for gathering. A first-floor beverage bar, with a KitchenAid beverage fridge, custom built-in cabinets, and a custom wine rack, sets the tone for slow mornings and relaxing evenings. The kitchen's upgraded KitchenAid professional package and 6-burner cooktop are ready for quiet nights or entertaining. Ten windows and an upgraded triple-slider door off the café area fill the space with natural light, and the living room's shiplap accent wall, gas fireplace, and matching mantel create a warm gathering spot. The bedroom level offers privacy. The primary suite includes a large ensuite bath with dual vanities and a mega walk-in shower, a custom-fitted walk-in closet, and easy access to the laundry room. Two secondary bedrooms on this level share a full bath. The level above the bedrooms is a versatile loft that adds a fourth living space with its own full bath and a walk-in closet for guests or extra storage, ready to become a media room, game room, home office, or workout space. A built-in beverage bar with a Whirlpool refrigerator and floating shelves makes hosting just as easy up here as it is downstairs. Outside, an extended, fully bricked patio with an outdoor fireplace, pre-wired for a television, and a fenced, professionally landscaped backyard extend the living space into the fresh air. The exterior was repainted in 2025, and the two-car garage features a coated floor and custom drop zone for extra organization and ease of living. Life in East Haven means low maintenance without giving up lifestyle. HOA dues cover all exterior home maintenance, pine straw, and weekly landscape upkeep, and residents enjoy a community pool and gazebo just steps from home. With low Cobb County taxes, this townhome pairs a builder model finish with a truly carefree next chapter.
…By Atlanta Fine Homes Sotheby's International Realty


You’ll have the best of both worlds with this special Indian Hills opportunity. Set on a beautiful, deep and wonderful private lot with lovely, mature landscaping, this property offers the flexibility to build your dream home — OR move right in and enjoy this charming, thoughtfully renovated and updated home. Either way, you’re getting into coveted Indian Hills at an exceptional value, with a price point that is hard to find for a home OR a homesite in this highly desirable neighborhood and sought-after school district: East Side Elementary, Dickerson Middle and Walton High School. At the heart of Indian Hills is a wonderful welcoming community surrounding Indian Hills Country Club, with an idyllic setting, sidewalks, large lots, and beautiful golf course views. Parks, top schools, great shopping and wonderful restaurants are all close at hand. It’s more than a neighborhood—it’s a lifestyle you’ll love. Whether you choose to build or make this charming home your own, this is an opportunity not to be missed.
…By Atlanta Fine Homes Sotheby's International Realty


Welcome to a beautifully transformed four bedroom, two and a half bath home where thoughtful renovations, timeless character, and an extraordinary outdoor setting come together. Tucked away in the sought-after Arbor Bridge swim-and-tennis community and award-winning Lassiter High School district, this home has been extensively improved from top to bottom while preserving the warmth and charm that make it feel like home. Set on a gorgeous, established lot surrounded by mature trees, the property offers a rare sense of privacy and tranquility, with a new lower deck and plenty of flat areas for play, entertaining, and relaxing. Imagine crisp fall afternoons spent beneath the canopy of trees, gathering around the firepit as the leaves change and the backyard takes on a magical seasonal glow. With a playset, trampoline, firepit, and plenty of room to roam, this is an outdoor space designed to be enjoyed in every season. Inside, the home has been thoughtfully reimagined with an emphasis on open living, modern functionality, and beautiful finishes. The floorplan was opened up to create a more natural flow between the kitchen, dining, and living spaces. The renovated kitchen is the centerpiece of the home, featuring a large gathering island, crisp white cabinetry, glass-front upper cabinets, abundant drawer storage, striking stone countertops, stainless steel appliances, and a statement stacked stone range hood. The main level continues with a warm and welcoming family room anchored by a fireplace and built-in bookshelves. A private office or formal living room with French doors offers a quiet workspace or study tucked toward the front of the home. Upstairs, the generous primary retreat offers a peaceful place to unwind, complete with an oversized walk-in closet featuring custom-style built-ins and convenient access to the attached laundry room. The ensuite bath includes dual sinks, a relaxing soaking tub, and a separate shower. Three additional bedrooms provide excellent flexibility for family or guests with the oak hardwood flooring continuing throughout the upper level. The terrace level adds even more room to spread out, whether for movie nights, playtime, recreation, hobbies, or casual gatherings. And then there are the IMPROVEMENTS that truly set this home apart. Major updates include a brand-new roof, new HardiePlank siding, new garage doors, newer driveway, copper plumbing replaced with new PEX plumbing, upscale kitchen renovation, an opened-up main-level floorplan, and a new brick retaining wall crafted from reclaimed bricks sourced from a 100-year-old cotton mill. Beyond the property, Arbor Bridge offers a welcoming swim-and-tennis community atmosphere with events and activities all year long. Nearby parks and dog parks add even more opportunities to enjoy the outdoors. Downtown Woodstock, Marietta and Roswell are each just minutes away, providing an abundance of dining, shopping, and entertainment. This is more than a beautifully updated home-it is a thoughtfully renovated property. Every part of this home has been designed to offer comfort, character, and modern living in a setting you will love coming home to.
…By Atlanta Fine Homes Sotheby's International Realty


Exquisite new custom construction in gated Mirador Estates with three finished levels and more than 7,500 square feet; this home is designed for unparalleled comfort and style. An elegant home situated in an extraordinary new development with a collection of twelve custom construction luxury residences. Located on a cul-de-sac, this property built by Dorri Homes, provides exceptional craftsmanship and sophisticated designs. 340 Mirador Court offers timeless architecture and beautiful open living spaces with attention to detail. As you enter through the oversized custom iron metal door, the main level entrance and two-story foyer is dramatic in showcasing the open floorplan and 10-feet soaring ceilings, with natural light-filled rooms and gleaming hardwoods throughout. A central focal point is the chef's kitchen, boasting custom-designed cabinetry, beautiful quartz countertops, expansive island and high end appliances. The main living room with modern fireplace and adjoining custom bi-fold doors are positioned for ease of walkout to the oversized covered porch with fireplace. The second level owner's suite offers an abundance of space along with a spa-inspired tub, oversized frameless glass shower, dual vanities and a custom designed walk-in closet. In addition to the guest suite on the main level, the second level offers three additional generously sized en suite bedrooms and a conveniently located, well-appointed laundry room with cabinetry. The fully finished daylight terrace level with a guest en suite and space for a media room, enclosed gym area, oversized family room is the perfect level for entertaining. This highly custom home, uniquely designed by Dorri Homes offers unmatched quality and timeless elegance in East Cobb's new gated community with numerous area conveniences and top-rated schools. The exterior rendering is conceptual and may not fully reflect final construction details. The interior photos are representative of the builder's finished product and previous work on more than 40 other homes built and sold in the East Cobb area.
…By Atlanta Fine Homes Sotheby's International Realty


Introducing Gated Mirador Estates - an extraordinary new development with a collection of twelve custom construction luxury residences. A statement of scale, design and refined living, built by Dorri Homes, showcasing exceptional craftsmanship and sophisticated designs. 329 Mirador Court is situated on a level lot; designed for effortless indoor-outdoor living; expansive sliding doors open the entire rear of the home to a covered porch complete with fireplace - just steps away from the pool, creating the perfect setting for year-round entertaining. Spanning 5,000 square foot with five bedrooms and six baths, the home is defined by 10-foot ceilings, hardwood floors throughout, and a light-filled open layout which flows with ease. A central focal point is the chef's kitchen, boasting custom cabinetry, stunning quartz countertops, an oversized island and Thermador appliances. A spacious walk-in pantry and light-filled breakfast area flow seamlessly into both the fireside living room and the covered porch, leading to the beautifully designed pool. Upstairs, the owner's suite impresses with its privacy and a spa-inspired bath featuring dual vanities, a soaking tub, oversized frameless glass shower and expansive walk-in closet. A conveniently located upstairs laundry room enhances everyday ease, while the four additional generously-sized secondary bedrooms provide excellent space to complete this exceptional home. Offered as a presale, buyers have an opportunity to customize select finishes and influence design elements with an early contract, creating a fully customized residence in East Cobb's new gated community with one of the most distinguished and reputable builders in the area. The exterior rendering is conceptual and may not fully reflect final construction details. The interior photos are representative of the builder's finished product and previous work on more than 40 other homes built and sold in nearby Indian Hills. Additional home sites are available within the gated community, including opportunities with a basement. Your new elevated lifestyle awaits with numerous area conveniences and top-rated schools.
…By Atlanta Fine Homes Sotheby's International Realty


Welcome to 4426 Waterbury Lane, a beautifully updated and well-maintained home located in the highly sought-after Easthampton community in the heart of East Cobb. Offering timeless curb appeal, thoughtful improvements throughout, exceptional living spaces, and access to premier neighborhood amenities, this home perfectly combines elegance, comfort, and one of Marietta's most desirable lifestyles. From the moment you arrive, the freshly painted exterior creates a warm and inviting first impression. Step inside to discover gleaming hardwood flooring throughout the main level, fresh interior paint in many of the home's most enjoyed spaces, and stylish modern lighting that brings a sophisticated designer touch to the foyer, dining room, kitchen, great room, and primary suite. The dramatic great room offers soaring ceilings, abundant natural light, and a beautiful setting for gathering and entertaining. The refreshed kitchen features refinished cabinetry with new hardware, updated solid surface perimeter countertops, generous workspace, and an effortless flow into the surrounding living spaces. Designed for easy indoor-outdoor living, new French doors open to the patio and newly added Trex deck overlooking the beautifully landscaped backyard. Extensive landscaping improvements, including the removal of five trees and trimming of four additional trees, enhance the outdoor setting and create a private, inviting outdoor retreat. On the second level you will find the spacious primary suite that provides a relaxing retreat, while secondary bedrooms offer comfort and flexibility for family, guests, or a home office. The expansive finished terrace level offers incredible versatility with a fifth bedroom, full bathroom, gym/recording studio, and two additional rooms ideal for entertaining, media, recreation, or flexible living space. Separate entrance, and access to a beautifully landscaped outdoor sitting area create wonderful potential for an in-law suite, guest retreat, or extended living arrangement. Easthampton offers an exceptional resort-style lifestyle with amenities including a swimming pool with an active swim team, six tennis courts with active tennis teams, two clubhouses, fitness center, two playgrounds, basketball court, and three scenic lakes. Residents enjoy a true sense of community along with an unbeatable East Cobb location close to The Avenue, shopping, dining, parks, Chattahoochee River recreation, and historic Roswell. Located in the award-winning Mount Bethel Elementary, Dodgen Middle, and Walton High School districts, 4426 Waterbury Lane is a rare opportunity to enjoy an amazing home, premier amenities, and one of East Cobb's most coveted communities. Additional improvements to this home are numerous and too extensive to list but include a newer roof, gutters, air conditioning units and hot water heater for peace of mind. Please request the Features List for a full list of all improvements.
…By Atlanta Fine Homes Sotheby's International Realty


Seller will pay up to $10,000 in buyer closing costs to be used toward closing costs or rate buy-down with an acceptable offer! Must close prior to December 30, 2026. There's nothing to do but move in! Enter the cute front porch and walk through the front door onto the main level that features a large dining room/sitting area open to a large gourmet kitchen. The white kitchen features custom shaker-style cabinetry, stainless Thermador appliances, including a five-burner gas cooktop with stainless hood vented to exterior, separate double-wall ovens, Bosch dishwasher (the very quietest!), and a counter-depth LG side-by-side stainless refrigerator. The huge kitchen island, with pendant lighting overhead, has lots of thoughtful storage as well as seating. Countertops are a gorgeous leather finish quartz. A window over the spacious stainless rectangular sink provides light and a pretty view. A half bath completes this level. Upstairs are three spacious bedrooms, including the primary suite with a vaulted ceiling and generous closets with double doors for easy access. The primary bath has his/hers vanities, separate from a gorgeous shower, tiled floors, and a toilet. The other two bedrooms share a renovated hall bath. On the lower level, a huge family room with a fireplace, built-in cabinetry and bookshelves for storage, a game area, and glass doors to the level fenced backyard. The backyard has lots of room for play, the family pups, and also has the cutest little shed that can be used for multiple purposes. This level also accesses the two-car garage, with a newer insulated garage door. 4069 Keheley Glen Drive has all LVP floors for easy maintenance! No carpet! Young water heater, roof, neutral paint, new windows on the front of the home, and no HOA. Gutters replaced in 2021. Easy access to dining, shopping, great schools, and many other area amenities in Marietta. Sited on a gorgeous level lot, and at the end of a dead-end street, gives you peace and quiet and neighbors waiting to welcome you home!
…By Atlanta Fine Homes Sotheby's International Realty


Fantastic opportunity to live in Weatherstone! This highly desirable, walkable community is known for its welcoming neighborhood atmosphere, optional swim and tennis amenities and convenient location just minutes from Marietta Square, shopping, dining, parks, and East Cobb schools. Situated on a beautiful just under half acre lot, this charming traditional home offers a wonderful combination of recent updates, comfortable living spaces, and room to make it your own! The main level features separate living and dining rooms, a newly renovated kitchen with granite countertops, subway tile backsplash, stainless steel appliances and an inviting fireside family room that's perfect for gatherings. Family room open to a stone patio and spacious covered deck- an ideal setting for outdoor meals, entertaining friends, or simply relaxing while overlooking the fenced-in backyard. With plenty of room for outdoor activities and play, the backyard has potential to be a standout feature! Upstairs, you'll find all four bedrooms, including a primary suite with an ensuite bath, plus three additional bedrooms and a full bath. The unfinished walkout basement offers incredible flexibility for future living space, playroom, media room, home gym, workshop or simply an abundance of storage. It has it's own utility storage/garage door. With its spacious lot, functional floor plan, recent renovations and wonderful neighborhood setting, this home offers an exceptional opportunity to put down roots and enjoy all that East Cobb has to offer! Several photos are virtually staged.
…By Atlanta Fine Homes Sotheby's International Realty


Experience architectural excellence and thoughtfully designed livability in this Dorri Homes' new custom construction residence, situated on almost one acre in the sought after East Cobb Indian Hills community in the coveted Walton High School district. Located on a private street, this exceptional property offers an ideal blend of timeless architecture, modern amenities and open living spaces. With a striking circular driveway and courtyard entrance, this home offers more than 5,800 square feet on two impeccably finished levels including two owner's suites and an opportunity to finish the daylight basement during the course of construction; a home for the most discerning buyer. As you enter through the oversized custom iron metal door, the main level entrance and two-story foyer is dramatic in showcasing the open floorplan with its twelve feet soaring ceilings, superior extended windows, natural light-filled rooms and gleaming hardwoods throughout. The main level living space offers a dramatic living room with modern fireplace and built-in cabinetry, nicely appointed office and cozy family room with custom bi-fold doors positioned for ease of walkout to the adjoining covered porch with fireplace. The state-of-the-art kitchen features custom-designed cabinetry, beautiful quartz countertops, expansive island, and a suite of highend appliances, including a wine/beverage center. An adjacent beautifully designed scullery offers additional cabinetry and appliances; perfect in keeping the main kitchen pristine and for ease of entertaining guests and daily living. This home has two excellent primary suites; one on each level. The second level owner's suite offers an abundance of space including a sitting area with fireplace along with spa-inspired bath with soaking tub, oversized frameless glass shower, dual vanities, and beautifully designed custom closet. Completing the second level are three additional generously sized en suite bedrooms, all with walk-in closets and an adjacent well-appointed laundry room. The mudroom with built-in cabinetry seamlessly connects to the four-car garage as your exit. This is an excellent time to customize the final selections on a home which is already under construction and scheduled to be completed in January 2027 with one of the most distinguished and reputable builders in the community. The exterior rendering is conceptual and may not fully reflect final construction details. The interior photos are representative of the builder's finished product and previous work on more than 40 other homes built and sold in Indian Hills. Your new elevated lifestyle awaits in this golf community with numerous area conveniences and top-rated schools.
…By Atlanta Fine Homes Sotheby's International Realty


Discover a rare opportunity to own 5 pristine acres in the highly desirable East Cobb. This expansive, undeveloped property offers endless potential for those seeking to build their dream estate, create a private retreat, or develop a unique investment opportunity. With lush greenery and a tranquil setting, this land provides the perfect backdrop for a custom home, equestrian facilities, or even a private garden sanctuary. Situated just minutes from the vibrant heart of Roswell, this prime location offers a seamless blend of privacy and convenience. You'll enjoy easy access to top-tier schools, shopping, dining, and entertainment, while still relishing the serenity and seclusion of 5 sprawling acres. The possibilities are truly endless-let your imagination run wild and make your vision a reality on this extraordinary piece of property.
…By Annonceur International
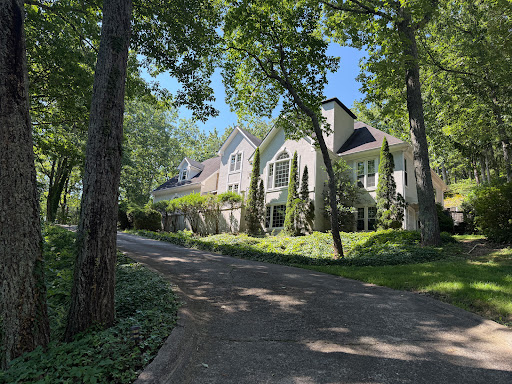


Perched atop a picturesque hill on more than an acre in the coveted Highland Pointe community, this exceptional East Cobb residence offers a rare sense of privacy surrounded by a breathtaking canopy of mature trees. Tucked near the end of a quiet cul-de-sac, the home enjoys a tranquil, tree-top setting where seasonal views extend toward Kennesaw Mountain, creating an ever-changing natural backdrop that feels like your own private retreat while remaining just minutes from everything East Cobb has to offer. Designed for both comfortable everyday living and effortless entertaining, the thoughtfully crafted floor plan features a highly desirable primary suite on the main level, soaring ceilings, generous gathering spaces, spacious secondary bedrooms and a finished daylight terrace level with its own private entrance perfect for multi-generational living, a guest retreat, home office, fitness studio or recreation space. Every space offers exceptional flexibility, providing the perfect canvas to reflect your own style and vision. What truly distinguishes this property is its extraordinary value and untapped potential. Thoughtfully priced to allow for updates and personalization, this is an exceptional opportunity to own one of the larger homes on one of the community's premier lots. Buyers will appreciate the chance to create a custom residence while building equity in one of East Cobb's most established and desirable neighborhoods, where beautifully updated homes continue to command premium values. Beyond the home itself, Highland Pointe delivers a lifestyle few communities can match. Residents enjoy resort-style amenities including an Olympic-sized swimming pool, kiddie pool, elegant clubhouse, four lighted tennis courts with active ALTA and USTA teams, a tennis pavilion, sauna, two scenic lakes, walking and hiking trails, playground, picnic pavilion, basketball court, expansive sports field, beautifully maintained green spaces and a vibrant calendar of neighborhood events that foster a true sense of community. Located within the award-winning Lassiter High School district and offering convenient access to shopping, dining, parks and major commuter routes, Highland Pointe continues to be one of East Cobb's most sought-after places to call home. Whether you are searching for peaceful tree-top privacy, room to grow or an incredible opportunity to create your forever home, 3442 N. Slope Court offers the perfect combination of location, lifestyle and long-term value.
…By Mountain Sotheby's International Realty


This home makes its first impression at the door — a two-story foyer and a stunning floating staircase — and continues outside, where a gunite pool with waterfall & covered spa sits on a stone deck beneath a covered Trex deck and electric louvered pergola. Two full primary suites, one on the main level and one up, make it a rare find in East Cobb, with room for multigenerational living, a returning student, or long-staying guests without anyone giving up their own space. The main-level owner's suite features a deep tray ceiling, a fireplace framed by built-in bookcases, a very large walk-in closet fitted with custom shelving, and a bath with quartz counters and a soaking tub. Down the hall, the kitchen is finished in quartz with a large island, white painted cabinetry, stainless appliances, a glass tile backsplash and a composite farm sink. Behind it sits the room that quietly changes how this house entertains: a full scullery with its own quartz counters, second farm sink and refrigerator. The keeping room gathers around a stone hearth with a window seat beneath the glass, the living room holds a fireplace flanked by built-ins, and the dining room seats twelve under a double trey ceiling. A guest bedroom with its own tiled bath and a half bath with a pedestal sink complete the main floor. Upstairs, four bedrooms and three full baths, plus a bonus room and a proper laundry with granite counter and designer tile. The second primary suite reads as a retreat of its own, with a sitting area, double tray ceiling, and a bath in honed granite with a freestanding tub and glass-enclosed tile shower. The secondary baths are finished to the same standard throughout — granite, undermount sinks, shaker cabinetry, tile floors and glass showers. Outside is where the house makes its case. The deck carries a full stone fireplace for the evenings that run long, and the patio below it keeps the shade on the warmest afternoons, all within a fenced and irrigated yard. Add a screened porch, a covered side porch and two covered front porches and the house holds better than a thousand square feet of covered outdoor room. Four fireplaces in all. The terrace level is partially finished, with a recreation room opening straight out to the patio and pool and plenty left to make your own — more than two thousand square feet at full ceiling height, with daylight windows and room to become a media room, gym, wine cellar, or in-law suite whenever you want it. A boat door gives drive-in access, and a fourth garage bay sits at this level beneath the three-car garage at kitchen level above. The Grove at Highland Pointe brings an Olympic-sized pool, four lighted tennis courts, a clubhouse, playground, two lakes, and 2.5 miles of walking trails, with neighborhood events throughout the year. Mabry Park and its trails, pond and community garden are under a mile away, and downtown Roswell, Woodstock, Alpharetta and Marietta Square are all an easy drive.
…By Atlanta Fine Homes Sotheby's International Realty


This is the home you have been waiting for in Hampton Woods! This stately brick traditional is not only beautiful but also features a level, Zoysia-sodded yard and numerous updates throughout. Improvements include a newer roof, HVAC systems, windows, Hardie-plank siding, deck, refinished hardwood floors, updated baths, fresh Benjamin Moore interior paint, and new luxury plank flooring on the finished terrace level. Truly move-in ready! The home offers generously sized rooms and an open, inviting feel. The living room flows into a spacious den featuring newly installed hardwood floors, built-in bookcases flanking a gas-log fireplace, and a wet bar with additional storage cabinets. The den opens to the sunny, updated kitchen, which features a vaulted breakfast area with skylights, a snack bar, and a desk area. The breakfast area leads to a lovely, screened porch, perfect for relaxing or entertaining. A highly functional mudroom off the kitchen offers abundant cabinetry and storage and provides access to the side-entry garage, which is spacious enough for two cars and a golf cart. The formal dining room could also serve as a main-level office. Upstairs, the primary suite features a tray ceiling and a walk-in closet with custom shelving. The beautifully updated primary bath offers heated tile floors, separate custom vanities, a spa tub, and a custom all-glass shower. Two additional generously sized bedrooms share a beautifully renovated bath with a double-sink vanity. A fourth bedroom features its own renovated en-suite bath. Front and rear staircases provide convenient access to the second level. The recently remodeled terrace level features new luxury plank flooring and offers exceptional versatility, with a studio/bedroom, full bath, workshop, office, and spacious multipurpose area ideal for a home gym and TV room. Walk out to the grassy backyard, fenced across the rear and offering plenty of room to kick a soccer ball, throw a baseball, or enjoy gardening. Enjoy an outstanding location in the Walton High School district, within walking distance of Dickerson Middle School and the soccer fields at JF Baptist Church. Come see this beautiful home and imagine the lifestyle it offers, with space, comfort, and so many desirable features!
…By Atlanta Fine Homes Sotheby's International Realty


Welcome to easy, one-level living in the popular Barrett Creek swim and tennis community! This beautifully maintained three-bedroom, two-bath ranch features fresh paint and new flooring, making it move-in ready and easy to enjoy from day one. Inside, a spacious living area provides a comfortable place to relax or entertain, while a separate dining room and eat-in kitchen offer plenty of options for everyday meals and special gatherings. The thoughtfully designed split-bedroom floor plan places the owner's suite on one side of the home, with two additional bedrooms and a full bath on the opposite side for added privacy. Just off the owner's bedroom, a fenced, paved courtyard offers the potential for a cozy sitting area or a private spot to enjoy your morning coffee. Beyond the front door, enjoy the neighborhood's swimming pool, tennis courts, and playground, along with convenient access to shopping, dining, parks, and everything the Marietta area has to offer. With its practical layout, inviting spaces, and fresh updates, this home is ready for its next chapter!
…By Atlanta Fine Homes Sotheby's International Realty


In the highly sought-after Mt. Bethel Elementary, Dickerson Middle and Walton High School district, this well-maintained East Cobb home offers the rare combination of space, versatility and everyday livability. Tucked away on a quiet cul-de-sac, this home features five bedrooms and three-and-a-half baths, hardwood floors, an updated kitchen, new carpet and a screened-in porch, which is attached to an expansive cooking deck with a built-in grill, sink and cabinetry. The finished basement apartment/in-law suite is a true standout, complete with its own kitchen, separate exterior entrance and screened-in patio! Ideal for extended family, guests, multigenerational living, a home office or additional private living space. Outside, enjoy a peaceful and private backyard setting, perfect for entertaining or relaxing. Additional updates include new HVAC systems and water heater. With three finished levels, flexible living spaces and a convenient East Cobb location with top-rated schools, shopping, dining, parks and recreation, this home is move-in ready!
…By Atlanta Fine Homes Sotheby's International Realty


Rare opportunity to own a true custom Black and David home in the swim/tennis community of Highlands at Wesley Chapel. Offering 4,684 sq ft above grade plus 1,944 sq ft of fully finished terrace level for a total of 6,628+/- finished square feet on a private 0.37+/- acre lot. Built in 2005 with custom millwork, detailed ceilings, and timeless craftsmanship by one of Cobb County's most respected builders. Designed for flexible living across three finished levels with six bedrooms, five full baths, bonus room, and three-car garage. The main level welcomes you with an open, sunlit foyer, flexible den/office, and formal dining room, flowing into a fireside living room and keeping room that open to the kitchen and deck. The kitchen features original custom cabinetry, expansive island, breakfast area, and sight lines to the fenced backyard with deck and grass. A full bedroom with full bath on the main adds ideal flexibility for guests or multigenerational living. Upper level features a private primary suite with separate his and her closets and full bath, three additional bedrooms, versatile bonus room, and convenient upper-level laundry. Terrace level is an entertainer's dream - expansive and thoughtfully designed for hosting, featuring a home theater, private gym, true full bar complete with beverage fridge, dedicated ice maker, dishwasher, and full sink, dedicated music stage with integrated sound, and spacious game room. Completing the level is a sixth bedroom with its own private full bathroom, offering abundant natural light from large windows, exceptional privacy, and ideal as a guest suite or executive home office. Exterior offers a fully fenced backyard with deck and open grass. Located in Highlands at Wesley Chapel with community pool and tennis courts, minutes from 88-acre Mabry Park with paved and nature trails, playgrounds, open green space, and equestrian facilities. Zoned for Garrison Mill Elementary, Mabry Middle, and Lassiter High School. Easy access to Roswell, Woodstock, and East Cobb shopping and dining.
…By Atlanta Fine Homes Sotheby's International Realty


Introducing 1900 Kemp Road, where beautifully staged interiors reveal generous space and inviting character. Framed by mature trees, this traditional East Cobb residence was renovated in 2023 and offers five bedrooms, three full bathrooms and one half bathroom, with a versatile layout that accommodates everyday living and gracious entertaining. Spacious gathering areas invite conversation and connection, while the separate dining room provides an elegant setting for memorable occasions. The eat-in kitchen offers a comfortable place for casual meals, and the expansive primary suite creates a restful retreat. Generously sized secondary bedrooms provide room for guests and personal pursuits. The finished terrace level features the fifth bedroom, offering the flexibility to serve as a studio-style retreat. Currently arranged as an additional living and dining area, this inviting space includes a kitchenette with a refrigerator and a full bathroom, making it well-suited for guest accommodations, extended stays, or multigenerational living. Outside, the wraparound porch provides a charming place to enjoy morning coffee or linger into the evening, surrounded by established landscaping. Located in Country Meadows, the property offers an optional HOA and the convenience of a community pool next door, with separate membership available. Nearby Noonday Creek Park and Sweat Mountain Park provide opportunities for outdoor recreation, while downtown Woodstock offers shopping, dining, and access to I-575 and Highway 92, complementing the East Cobb setting. Beautifully presented, 1900 Kemp Road pairs timeless appeal with generous interiors and space to make yourself at home.
…By Atlanta Fine Homes Sotheby's International Realty

Receive by email any new listing that may match your search criteria
Your criteria :
By validating this form, you accept the general conditions of use of Le Figaro Properties.
These agencies offer a selection of luxury properties vente at Marietta. Feel free to contact them for personalized assistance.
