Get early access to listings that match your criteria
Never miss an opportunity again. Our personalized alerts notify you instantly.

 English$ USD · m²


Some addresses simply carry weight and 514 Warren Street sits at the very heart of Hudson's celebrated mile-long main corridor -- the cultural and commercial spine of one of the Hudson Valley's most sought-after cities. This is not just a property. It is a front-row seat to everything that makes Hudson extraordinary. Warren Street has stood at the center of Hudson since the city's founding in 1783, when a group of Quaker whalers and merchants laid out the grid that still defines the city today. The buildings that line it have been called one of the richest dictionaries of architectural history in New York State -- and 514 Warren places you squarely within that legacy. Step outside and you are surrounded by the best Hudson has to offer. The mile-long business district centered on Warren Street boasts dozens of first-tier antique and home furnishing shops, along with an eclectic mix of art galleries, restaurants, and performance spaces. Neighbors at this stretch of Warren include acclaimed galleries, destination restaurants, and boutiques that draw visitors from New York City and beyond every weekend. The Hudson Amtrak station -- offering a direct two-hour connection to Manhattan -- is just blocks away, making this address equally compelling for full-time residents and savvy second-home buyers. Hudson is a small, supply-constrained market with persistent demand driven by second-home buyers, remote workers, and downstate transplants. Inventory remains limited, particularly for move-in-ready historic properties near Warren Street. In short: properties here don't wait. In Hudson's market, authenticity and condition are far more important value drivers than square footage alone -- and a Warren Street address is the very definition of authentic. Whether you envision a sophisticated private residence, a mixed-use live-work property, or a premium commercial space, 514 Warren Street offers the platform to realize it. Hudson's zoning along Warren Street has historically supported a flexible blend of retail, gallery, hospitality, and residential use -- giving the next owner genuine optionality. Well-priced properties on Warren Street continue to attract strong interest , and in a city where scarcity is a permanent feature of the landscape, the window to act is always shorter than it appears.
…By Four Seasons Sotheby's International Realty


Escape to your own private Hudson Valley sanctuary where rolling pastures, sparkling water, and endless possibilities await. Set on nearly 38 breathtaking acres, this extraordinary property offers the perfect blend of country living, equestrian excellence, and entrepreneurial potential.At the heart of the property sits a welcoming three-bedroom ranch home, perfectly positioned to overlook a picturesque one-acre pond and the surrounding countryside. Whether enjoying your morning coffee with panoramic views or relaxing beside the pond, every day feels like a retreat.The property has hosted an equestrian center and is fully equipped for horse enthusiasts The main barn features six stalls, three attached turnout paddocks, a feed room, tack room, wash bay, tack-up stall, and a spacious hay loft. A second barn includes two oversized stalls with run-in sheds and a fenced pasture, providing exceptional flexibility for boarding, training, or private equestrian use.Adding to the property's unique appeal is a charming off-grid cabin, offering a peaceful escape for guests, a creative studio, or a secluded retreat immersed in nature. Nearby, a pond-side pavilion creates the perfect setting for outdoor entertaining, intimate gatherings, yoga retreats, or simply enjoying the tranquil surroundings..Rarely does a property offer this level of versatility while maintaining such a peaceful, picturesque setting. Whether your dream is centered around horses, hospitality, recreation, or simply embracing the beauty of the Hudson Valley, this property is a place where those dreams can become reality.A 3D Walkthrough Tour is available in the digital Lookbook or by request.
…By Annonceur International


Harlemville Road is one of those quintessential Hudson Valley routes that embodies everything envisioned for an upstate escape. Defined by rolling farmland, historic homesteads, and open meadows, the area offers a sense of tranquility and connection to the land that has become increasingly coveted. Country living here feels authentic and unhurried, yet wonderfully convenient. Nearby in Ghent, a quick four-minute drive brings you to Bartlett House—an essential destination for local pastries, coffee, and casual dining—while the revered Hawthorne Valley Farm Store and Waldorf School are a mere seven minutes away. The vibrant cultural hubs of Chatham and Hudson, with their rich array of boutique shops, acclaimed dining, art galleries and antique dealers, remain effortlessly accessible. A long, private driveway winds through a dense patch of mature trees, tucking this stately and modernized farmhouse away from the road to offer an exceptional sense of seclusion. Blending classic Hudson Valley character with the peace of mind of a pristine, complete renovation, every detail has been thoughtfully re-imagined. The home features comprehensive structural and system upgrades—including new electrical, plumbing, HVAC, Marvin windows, and doors—complemented by refined interior finishes. Sunlit spaces showcase new wide-plank white oak flooring, exposed stained beams, custom millwork, and fully modernized bathrooms. The open entry leads to a chef’s kitchen with premium appliances, a gracious living room with a new fireplace, and a seamless flex-space addition. Upstairs, the layout was reworked with an emphasis on comfort. Two spacious guest rooms flank the central staircase, leading to an expansive primary suite thoughtfully positioned at the rear of the upper level for ultimate privacy. Designed as a sanctuary, this suite features a sleeping area, a dedicated dressing room, and a spa-like bath complete with Waterworks fixtures, a deep soaking tub, a shower, and a custom Carrara marble vanity. Outdoors, new wood siding, fresh landscaping, and a new heated saltwater pool overlooking a private pond complete this turnkey country retreat.
…By Four Seasons Sotheby's International Realty


Spectacularly renovated and offered for the first time since its complete transformation, this exceptional pond front residence overlooking Maiden Lake is located within the highly sought-after Fern Hill community and offers refined design, privacy, and effortless indoor-outdoor living. The home is clad in warm natural cedar siding, lending timeless character while blending seamlessly with the surrounding landscape. Maiden Lake is a shared pond maintained by the Fern Hill HOA with private swimming access. Set on a quiet country road just outside the Hawthorne Valley hamlet, the property is minutes to Great Barrington, Massachusetts, close to respected private schools, and offers convenient access to the Taconic Parkway and Albany International Airport, allowing for easy travel from New York, Boston, and Connecticut. The thoughtfully designed home features multiple private bedroom suites, lofted ceilings, and expansive light-filled living spaces. Interior finishes highlight exceptional natural materials and craftsmanship, including white oak flooring in the main living areas, cherry cabinetry, soapstone kitchen countertops, French oak stairs, and a custom single-stringer stair with a black steel beam, black steel railing, and white oak banister. Bedroom suites feature maple flooring, while the upstairs loft, office, or studio includes wide-board pine floors. Custom wainscoting and a dedicated linen closet serve the bedroom suite hallway. The open main living area centers around a well-appointed chef's kitchen with an oversized dining island and additional dining space. Premium stainless steel appliances include a Bosch wall oven, Thermador gas cooktop, Fisher and Paykel refrigerator, KitchenAid dishwasher, and Zephyr range hood. Bathrooms feature white subway tile, marble sink countertops, rain and hand-shower fixtures, and wood-grained porcelain tile flooring. The home is filled with light and comfort through Marvin triple-pane windows and doors with built-in shades, automated skylights, and thermal skylight shades. Ceiling fans, insulated thermic shades, and remote-operated skylights enhance energy efficiency and airflow. Multiple dedicated home office areas support flexible modern living. Year-round comfort is provided by an energy-efficient heat pump system with heating and cooling, radiant heated floors in the main living areas and primary bathroom, and a separate gas furnace serving the rear portion of the home. A whole house backup generator provides added peace of mind. Additional upgrades include high-efficiency insulation, fully updated plumbing and electrical systems, a 400-amp electric service, and ethernet outlets. A gas fireplace adds warmth to the main living space. The laundry room includes cherry cabinetry and Bosch stackable washer and dryer units. The entry mudroom features a brick floor, bluestone bench seating, antique wood beams, a Buderus European-style radiator, abundant windows and skylights, and generous storage. The landscaped grounds include perennial gardens, bluestone walkways, copper gutters and drainspouts, selective fencing suitable for small livestock or chickens, and fenced raised-bed gardens. A charming barn includes a three-to-four-person luxury sauna with an Amerec SaunaLogic controller and Laava series heater. Outdoor living is exceptional, with an expansive wraparound Brazilian walnut deck, a spacious gazebo with sweeping pond views, an additional deck overlooking the water, and a dock. This rare offering blends natural beauty, modern comfort, and the coveted Fern Hill lifestyle in an ideal location. Cultural destinations like Hudson galleries, Art Omi, Tanglewood, and Jacob's Pillow are nearby, along with skiing at Catamount, Jiminy Peak, and Butternut. Best of all, Hawthorne Valley Waldorf School and the renowned Hawthorne Valley Farm Store—featuring the highest quality local, organic, and biodynamic food—are just moments away by foot or bicycle.
…By William Pitt Sotheby's International Realty


This thoughtfully restored 1834 farmhouse pairs historic charm with modern comfort. Set on nearly 5 private acres in one of the most sought after locations in the Hudson Valley, this 3-bedroom, 3-bath main residence centers on an open chef's kitchen with a Viking range and large island, flowing naturally into a formal dining room, living room with wood-burning fireplace, and a cozy gas-fireplace lounge. Lower level adds a personal gym, laundry, and storage. Designed for effortless indoor-outdoor entertaining, the grounds feature a heated salt water in-ground pool framed by lush gardens, a pergola lounge, stone patios, comfy fire pit, and dual grilling stations. A detached barn and pool house expands the property's versatility, offering 500 square feet of three-season living space with a kitchen and full bath, plus a 450-square-foot unfinished upstairs studio. Located minutes from Chatham, Hudson, and the Berkshires, this retreat offers total seclusion with easy access to the Taconic Parkway, I-90, Hudson Amtrak, and Albany Airport.
…By William Pitt Sotheby's International Realty


Down a long, private drive lined with mature maple trees, a remarkable piece of Hudson Valley history awaits. Set within luxurious privacy yet just a pleasant walk from the heart of Kinderhook, this extraordinary antique Dutch Colonial offers the rare combination of architectural authenticity, refined modern comforts, and effortless access to one of the region’s most charming villages. Public records date the home to 1840, though references to its origins reaching back to the early 1700s add another layer to its already fascinating history. For those who appreciate early American architecture, homes with this degree of original character are increasingly difficult to find. From the moment you enter through the classic double-hung Dutch door, your foot meets the aged wide-plank floors of the foyer and the feeling is immediate: this is a home with stories to tell. Two grandly proportioned parlors flank the entry, each anchored by an impressive brick fireplace. To the right, the formal living room provides an intimate setting for receiving guests and lingering conversation; to the left, a handsome study offers a quieter retreat. Both spaces have been thoughtfully restored, preserving their original architectural integrity while creating rooms that feel warm, elegant, and entirely livable today. Beyond, a luminous atrium dining corridor draws you toward the informal dining room and breakfast nook, ultimately opening into a spectacular gourmet kitchen. Oversized top-of-the-line appliances, generous custom cabinetry, and another enormous brick fireplace make this the natural gathering place of the house. Framed views extend beyond the kitchen and dining spaces toward a pond and beautifully manicured English-style gardens, bringing the landscape into everyday life. A separate formal dining room just off the kitchen sets the stage for memorable dinners and long evenings with friends and family. Upstairs, five generously proportioned bedrooms each possess their own distinct personality while continuing the architectural language found throughout the home: original details, deep-set windows, aged floors, and the unmistakable sense of permanence that only an antique house can provide. Beautifully designed bathrooms introduce a sophisticated modern counterpoint, including a luxurious steam shower designed for unwinding at the end of the day. Across the property, privately tucked to the side, is an expansive in-ground pool accompanied by a charming two-bedroom, two-bath pool house. Designed as its own private retreat, the guest house allows friends and family to settle in comfortably while the main house remains wonderfully serene. Together, the pool and pool house create an idyllic setting for long summer afternoons, impromptu dinners, and weekends that seem to stretch a little longer than expected. And then there is Kinderhook itself. Just a walk from the property, the village offers a wonderfully curated collection of shops, cafés, restaurants, and a wine bar—places with the sophistication and sense of discovery found in the Hudson Valley’s better-known destinations, but without the weekend crowds. It is precisely the kind of place that feels discovered rather than descended upon. A home of extraordinary provenance, privacy, and presence, this is an uncommon opportunity to own a piece of the Hudson Valley’s architectural history while enjoying the pleasures of contemporary country living. Historic at heart, beautifully evolved, and perfectly positioned in Kinderhook
…By Four Seasons Sotheby's International Realty


Only two miles from Warren Street, yet 188 Mt. Merino Road feels a world away. Set across 5.7 private acres overlooking the Hudson River, the property is an extraordinary convergence of open lawn, wildflower fields, mature trees and woodland, a peaceful, transporting landscape of sweeping water views, remarkable sunsets and true immersion in nature. The house itself has an entirely different kind of magic: it is immediately welcoming. Beautifully renovated, filled with natural light and designed to take full advantage of its surroundings, it is the kind of place you walk into and simply want to stay. Stylish and beautifully considered without ever feeling overly formal, it is equally suited to a quiet weekend at home or a house full of family and friends. Expansive sliding glass doors frame the Hudson and the ever-changing landscape beyond, opening the main living spaces directly onto a generous deck and allowing indoors and out to flow effortlessly together. Morning coffee overlooking the water, long lunches outside, sunset dinners with friends and evenings gathered around the wood-burning fireplace give the house an easy rhythm through every season. Open living and dining areas are generous and connected, yet quiet space is easy to find when wanted. Central air, an attached garage and both indoor and outdoor showers add to the ease of country living. Outside, the landscape becomes an essential part of daily life. Approximately two acres are discreetly fenced, while beyond, the property unfolds through open lawn and wildflower fields into beautiful mature trees and woodland. The Hudson, distant landscape and enormous changing sky are ever present, creating a sense of space and seclusion that feels almost impossible this close to Hudson. Set privately within the grounds, the oversized gunite pool is one of the property's great treasures. Mature wisteria cascades over the pergola beside it, creating a lush outdoor room for shaded lunches, reading, cocktails or escaping the afternoon sun. Surrounded by greenery and wonderfully removed from view, the pool feels like a destination of its own. A beautifully finished separate studio adds another dimension. Cozy and exceptionally well done, with a full bath and its own split-system heating and cooling, it offers wonderful flexibility as a home office, creative studio or quiet retreat. Entertaining comes naturally here. Doors open to the deck, guests move easily between house, lawn and pool, and the landscape does much of the work. Yet for all its ability to accommodate a gathering, the property never loses its intimacy. There are places to disappear with a book, work quietly from the studio, swim surrounded by trees, wander through the wildflowers or simply sit and watch the light change over the river. The scale of the 5.7-acre parcel may also offer intriguing possibilities for additional building or future improvements, subject to independent confirmation with the appropriate municipal authorities, counsel and other professionals. And then there is Hudson. Warren Street's restaurants, galleries, shops, farmers market and cultural life are approximately five minutes away, along with Amtrak service to New York City. It is this proximity that makes the setting so unexpected: within minutes of leaving Hudson, the road falls away and you arrive home to woods, water, wildflowers, privacy and sky. 188 Mt. Merino Road is that rare combination, a house that makes you want to stay and a landscape that makes you feel as though you've gone somewhere entirely different. Nearly six private acres, sweeping Hudson River views, extraordinary sunsets, a beautifully turnkey home, separate studio, spectacular pool and exceptional outdoor living come together just minutes from the heart of Hudson.
…By William Pitt Sotheby's International Realty


Down a long driveway off a quiet country road, this striking energy efficient three bedroom house is in an ideal location between two of the most desirable villages in Columbia County. Set on over 12 acres and designed in 2018 by a LEED-certified architect, this modern one-story home with passive solar construction and rooftop solar panels has radiant heated floors for the most comfortable and efficient heating and cooling throughout the house. An impressive front door and entry opens to the expansive great room with a double height, soaring ceiling and a wood burning fireplace anchoring one end of the room. The NanaWall of glass panel doors open completely to the patio for outdoor views throughout the year and a hidden retractable screen for summer months. The dining area and kitchen, with soapstone counters, a 6 burner Wolf stove, Sub-Zero refrigerator and Bosch dishwasher, at the other end of the great room make this house ideal for entertaining. Two guest rooms, discreetly closed off from the rest of the house, share a bathroom with a double vanity and tiled shower. At the other end of the house, the primary bedroom has spectacular views of the surrounding land and an en-suite bathroom with a luxurious soaking tub, tiled shower with a window to the outdoors and a double vanity. Off the kitchen is a large double pantry and a convenient half bath for guests. A large mudroom, with storage cabinetry and the laundry, connects with the garage and the front foyer of the house, an ideal design for country living. The large stone patio accessible off the great room and kitchen has lovely pergola, perennial plantings and a connected outdoor gas grill. On over 12 level acres, there is beautiful open space and wooded areas for trails, gardens and space for a pool or animals. Perfectly located between the villages of Chatham and Kinderhook both with the best selection of wonderful cafes, shops, restaurants, bookstore, library, cheese and wine stores, movie theatre and galleries along with the Farmer's Market and numerous farm stands. A short drive to Hudson shops, restaurants, Hudson River Waterfront Park and Amtrak for a two hour ride to NYC.
…By William Pitt Sotheby's International Realty


Welcome to your quintessential country escape in New York’s peaceful Hudson Valley. Nestled along one of Columbia County’s most picturesque roads, a long, winding gravel driveway leads through a lush treeline to reveal absolute privacy and tranquility—miles away from the hustle of city life. This charming 1940s cottage is secluded by dense woodland for ultimate seclusion, perfectly balanced with expansive, sun-drenched grounds ideal for gardening, outdoor living, and entertaining. Step through the front door into a bright three-season sunroom—an inviting setting for peaceful morning coffee, quiet afternoons with a book, or unwinding into the weekend. Beyond lies a sun-filled living room anchored by a cozy wood-burning fireplace and framed by large windows that bring the scenic surrounding views indoors. Throughout the home, thoughtful updates foster a light, airy aesthetic with an effortless flow. A charming flex space, currently styled with a daybed for extra visitors, offers a graceful transition into the primary bedroom—a cozy retreat defined by rustic log-lined, vaulted ceilings, and a generous picture window overlooking the serene, private yard. An updated full bath seamlessly connects the primary suite to a sweet bunk room with space for guests and play. Across the hall, a third bedroom features built-in seating framed by sunlit windows, creating a peaceful sanctuary for rest and relaxation. Completing this idyllic country home is an eat-in kitchen that retains its original 1940s character while modern appliances cater to the chef of the house. The kitchen opens directly onto the backyard, where multiple outdoor spaces offer intimate settings for alfresco dining. Perfectly situated in the Taghkanic–Craryville corridor, the property is just 15 minutes from the region's most popular destinations, including Hudson, Copake, Hillsdale, and Germantown. This prime central location also makes for a highly attractive rental opportunity for buyers seeking a personal weekend getaway while offsetting ownership costs.
…By Four Seasons Sotheby's International Realty


Set on 2.2 acres in the historic hamlet of Claverack, just minutes from Hudson, this inviting country home offers an appealing balance of comfort, character, and convenience. With over 2,400 square feet of living space, the three-bedroom, two-and-a-half-bath residence features cherry wood floors, two gas fireplaces, and a welcoming layout designed for both everyday living and entertaining. The interiors are warm and comfortable, with generous gathering spaces and a sense of ease throughout. Outside, the grounds offer plenty of room to enjoy the changing seasons. An expansive mahogany deck, in-ground swimming pool, and detached two-car garage complement the property, creating opportunities for outdoor dining, entertaining, gardening, or simply enjoying the surrounding landscape. A recently installed radon mitigation system is among the property's practical improvements. Conveniently located near Hudson's celebrated restaurants, galleries, independent shops, and Amtrak station, the home provides easy access to the area's cultural offerings while maintaining the relaxed pace of country living. Equally suited as a full-time residence or weekend retreat, this is a comfortable and welcoming Hudson Valley home, ready for its next chapter.
…By Four Seasons Sotheby's International Realty


Occupying a spectacular hilltop setting in Columbia County, 837 Carlson Road encompasses 33.7 private acres with extraordinary panoramic views of the Catskill Mountains and the surrounding countryside. A remarkable landscape of open meadows, rolling pastures, woodlands and a pond, the property offers a rare opportunity to create an entirely new country estate in one of the Hudson Valley's most beautiful settings. A long private driveway leads to the elevated building site, where the landscape opens dramatically in every direction. The sense of space and privacy is exceptional, with expansive skies, distant mountains and an ever-changing panorama of light and seasons. It is the sort of setting that is increasingly difficult to find: substantial acreage, extraordinary views and an established approach to a commanding hilltop location. An existing contemporary glass residence occupies the property's most prominent position. Built in 2022 and originally conceived as an architecturally ambitious modern retreat, the house has subsequently been found to have construction defects. It is being offered in its present condition, with the expectation that a buyer may elect to demolish the structure and build anew. The asking price reflects these circumstances and represents a significant departure from the property's previous sale price of 2,358,000 in October 2025. Also on the property is a substantial two-story barn, approximately 30 by 60 feet, which has undergone improvements including a newer roof, windows and a glass garage door. With its generous proportions and separate utility infrastructure, the barn offers an additional dimension to the property and potential for a variety of future uses, subject to any necessary approvals. Conveniently located within reach of Hudson, the Berkshires, Copake Lake and Catamount Mountain Resort, the property combines remarkable seclusion with access to some of the region's most desirable destinations. For a buyer with the vision to start fresh, 837 Carlson Road presents an unusual opportunity: an extraordinary piece of land, an established hilltop setting and the chance to create a home entirely worthy of its surroundings.
…By Four Seasons Sotheby's International Realty


A rare offering of scale, privacy, and refinement, Bellavista Country Estate is a magnificent 12,000-square-foot Georgian brick residence set on over 25 secluded acres in the foothills of the Berkshires, perfectly positioned between the Hudson River Valley and the Berkshires. Designed for elegant country living at the highest level, the estate offers six to nine beautifully appointed bedrooms, including three full suites, five bathrooms, multiple fireplaces, a fully equipped eat-in kitchen, and a gracious formal dining room—an exceptional blend of timeless architecture and modern luxury. The grounds are equally compelling, featuring a spacious in-ground pool, a tranquil pond, and direct access to miles of hiking and snowshoeing trails, including those of the Old Chatham Hunt Club. Indoors, amenities rival those of a private resort, with a full gym, game and entertainment room, home theater, and a refined library creating an environment of comfort, recreation, and retreat. A finished attic and an impressive 4,500-square-foot barn with foosball and ping pong provide additional flexible space for leisure and gathering. Fiber-optic internet and a full-house generator ensure seamless modern living, while the estate's thoughtful infrastructure and meticulous maintenance support effortless year-round ownership. Bellavista stands as a premier private estate, offering a rare combination of total privacy, exceptional amenities, and enduring quality. Just minutes from Chatham, Hudson, and Kinderhook—and a short drive to Lenox, Stockbridge, and Great Barrington—the property is surrounded by acclaimed farm-to-table dining, art galleries, organic markets, and the historic Crandell Theater. Easily accessible via the Taconic Parkway or I-87 from New York City, I-90 from Boston, Amtrak to Penn Station, and Albany International Airport, Bellavista is as convenient as it is extraordinary.
…By William Pitt Sotheby's International Realty


A very early Hudson home built c1790 likely in the Federal style, 102-104 North Fifth Street was converted into a striking Italianate at the turn of the 19th century. The beautifully ornamental porch is a fabulous place to take in the charming block, and the striking facade is adorned with bracketed cornices typical of the Italianate style. Just blocks to Warren Street, Hudson’s main drag, the neighborhood is residential and quiet. You have a large backyard with a patio, a 6ft fence for privacy, and lovely & mature plantings. Inside, the proportions are as elegant as the exterior, with high ceilings and wide spaces. The kitchen is open, grounded by a center island, and you’ll find large common spaces and small quiet nooks. An office sits at the back of the house, and you’ll find a gas fireplace clad in brick in the living room. A magnificent curved staircase has its original banister, a work of art, and upstairs you’ll find three bedrooms. The primary is ensuite, lovely and large with a soaking tub, separate shower, and double vanity. There is off street parking lined with cobblestone walls, and the double lot offers wonderful outdoor space. A wonderfully quiet corner just a 3m walk to the center of town and all that Hudson has to offer with its renowned restaurants & antique shops, and just up the road from the Amtrak train station. 102-104 North Fifth is completely turn key & done to a wonderfully high standard, just 2.5h north of NYC.
…By Four Seasons Sotheby's International Realty


With beautiful views of the Hudson River, this enchanting 19th-century Carpenter Gothic cottage in the historic hamlet of Stuyvesant is a rare combination of architectural character, thoughtful design, and an extraordinary sense of place. Distinguished by its steeply pitched rooflines, delicate Gothic detailing, and beautifully proportioned windows, the home retains the romance of its origins while offering the ease of contemporary living. Inside, a restrained palette of warm whites, dark painted floors, and carefully considered finishes creates an atmosphere that is both sophisticated and inviting. At the heart of the home, a double-sided fireplace connects the living spaces, lending warmth and intimacy to rooms filled with natural light. The bright and airy kitchen pairs simple white cabinetry and soapstone countertops with a farmhouse sink, Wolf gas range, and Liebherr refrigerator. Beautifully updated bathrooms provide a pleasing contrast to the home's historic character, including an upstairs bath with a luxurious soaking tub. A spectacular vaulted second-floor living room and studio is among the home's most memorable spaces, with soaring ceilings, a distinctive quatrefoil window, and incredible views of the Hudson River. Equally suited to creative pursuits or quiet afternoons, it offers a wonderful sense of separation from the main living areas. Outside, a wide and gracious porch overlooks the gardens, the Hudson River, and the Catskill Mountains beyond. Spectacular sunsets over the river are a nightly ritual, best enjoyed from the porch, whether dining outdoors, entertaining friends, or simply taking in the view. Thoughtfully updated while preserving its architectural integrity, the house strikes a beautiful balance between historic charm and contemporary comfort, with a standing seam metal roof and central air conditioning among its modern conveniences. Just a short drive from Kinderhook and Hudson, this is an exceptional Hudson Valley retreat in one of the region's most picturesque riverfront hamlets.
…By Four Seasons Sotheby's International Realty
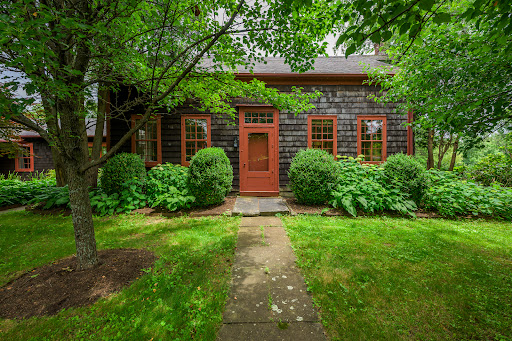


Step into a world of timeless charm and understated luxury with this impeccably restored 18th-century farmhouse, nestled on over 6 acres of landscaped lawns, flowering gardens, and river frontage along the trout-rich Roe-Jan Kill. The residence exudes warmth and authenticity, offering luminous interiors and inviting outdoor living spaces ideal for entertaining or quiet retreat. The grand living room, anchored by a wood-burning fireplace and lined with a wall of windows, frames views of the grounds and invites natural light throughout the day. The custom-designed kitchen marries modern function with period detail, while the sun-drenched dining room—with exposures on two sides—provides an elegant setting for intimate gatherings. A deep, screened porch spans the length of the north wing, overlooking the gardens and flowing lawns. On the main floor, a serene en suite bedroom and a private guest suite with sitting room and separate entrance offer flexible accommodations. Upstairs, two charming bedrooms share a beautifully appointed bath. A short stroll through lush gardens and across a second private drive leads to the stunning, two-story post-and-beam barn. Currently curated as an antique store, the structure offers an expansive lofted studio and is zoned for commercial or residential use—ideal for a gallery, guesthouse, or creative workspace. This rare, historic compound offers a peaceful, pastoral lifestyle just over two hours from Manhattan—a perfect fusion of old-world charm and modern-day potential. Tucked into the rolling foothills of the Berkshires, Hillsdale is one of the Hudson Valley’s most coveted enclaves—quietly elegant, unspoiled, and deeply rooted in charm. Just over two hours from Manhattan, it offers the ideal blend of refined rural living and easy access to the region’s most sophisticated cultural and culinary experiences. Here, sweeping vistas, winding country roads, and historic farmhouses coexist with curated farm-to-table restaurants, chic design shops, and proximity to world-class destinations like Hudson, Great Barrington, and Tanglewood. Hillsdale is home to Catamount Mountain Resort for year-round recreation, from skiing to ziplining, and just minutes from Copake Lake, private golf clubs, and nature preserves. Discreet, low-key, and deeply authentic, Hillsdale attracts those seeking serenity without sacrifice—an elevated escape that feels worlds away, yet entirely within reach. Hillsdale is fast becoming one of one of Columbia County’s most desirable investment destinations. Just over two hours from Manhattan, this historic town offers a rare combination of timeless charm and smart, long-term value. As boutique hospitality, curated design, and high-end food culture continue to expand nearby—in Hudson, Great Barrington, and Chatham—Hillsdale has quietly emerged as a prime location for luxury second homes and discreet development. With a strong track record of appreciation and zoning that allows for flexibility, it's an ideal market for those looking to balance lifestyle with strategic growth Hillsdale offers proximity to a refined network of private clubs, golf courses, and recreational resorts that define the elevated Hudson Valley lifestyle. You're just minutes from the exclusive Copake Country Club, private lakefront communities, and the slopes of Catamount Mountain, offering four-season access to skiing, hiking, and ziplining. Paired with nearby spas, organic farms, and award-winning restaurants, Hillsdale is a magnet for those who appreciate privacy, taste, and a quietly luxurious pace—without sacrificing access to world-class experiences.
…By Four Seasons Sotheby's International Realty


Set on eight acres, between the Hudson Valley and the Berkshires, this idyllic, light-filled house offers ample opportunity for living, work, and entertaining. With three bedrooms, four full baths, and a recent addition, the property has stunning views of the surrounding hills, a large deck, a two-car garage, a creative studio, and a picturesque pond. Enter through a breezeway with floor-to-ceiling windows and a tiled floor. The foyer leads into the living room, with a wood burning fireplace, and a large dining area. The kitchen and the adjacent great room make it easy to host gatherings. Wide-board floors are throughout the house. French doors open from the great room to the large deck outside, overlooking the pond. The first floor bedroom, which is currently used as an office, has an ensuite full bath. Upstairs, comfort and convenience are a priority for both the primary bedroom and the guest bedroom, which have ensuite bathrooms and large walk-in closets. The primary bedroom looks out over the Berkshire hills, including views of Jiminy Peak. The recent two-story, 1,433 square-foot addition conveniently connects via the breezeway to the main section of the house. The first floor of the addition has a very large, flex room, which can be additional living or work space or as a place for entertaining. It opens to a separate area that is currently being used as an exercise room. Upstairs is a spectacular studio space with vaulted ceilings, walls of windows, and features a full bath that includes a Japanese style soaking tub. It has been used as an artist's studio, but could easily be repurposed for meditation, yoga, music--the possibilities are endless. Outside, you can relax on the deck, looking out at the pond, enjoying the hot tub or walking the trails on the property; a small bridge leads you to a gazebo. Just minutes away is the farm market store and The Blueberry Café for delicious breakfast, lunch and dinner. Chatham Village has restaurants, The Crandell movie theater, bookstore, along with many other shops. A short drive into The Berkshires for music and theater or head the other direction to Hudson for the vibrant scene on Warren Street and access to Amtrak. Only a two-and-a-half-hour car ride to NYC. This peaceful, scenic and spacious house offers so much for the next owner.
…By William Pitt Sotheby's International Realty


The Philmont Collection | Income-Producing Seven-Building Portfolio | $2,995,000 The Philmont Collection is an established, income-generating rental portfolio currently operating at a profit in the Village of Philmont. Offered at $2,995,000, its seven buildings comprise 27 rented or rentable apartments, providing investors with immediate rental income and scale within a compact Hudson Valley village setting. The October rent roll reports 21 leased apartments, with current scheduled rents totaling approximately $336,933 annually. The portfolio includes 62 Main Street, 20 Church Street, 5 Church Street, 3 Church Street, 3 Elm Street, 7 Canal Street and 5 Elm Street. Clustered within a few walkable blocks, the properties support convenient management and access to village amenities. Capital improvements include extensive work at 62 Main Street: updated apartments and bathrooms, facade restoration, insulation improvements and conversion from central oil heating to individual electric systems. Current operations use DoorLoop for leasing, rent collection, maintenance coordination and tenant communications. Beyond its established income, the collection offers additional revenue potential through six currently vacant apartments. Leasing these apartments at ownership's projected asking rents would add approximately $109,200 in annual rental revenue. Historic architecture and proximity to Hudson, Amtrak, the Taconic State Parkway and the Hudson Valley's dining, cultural destinations and outdoor recreation add to the portfolio's appeal. Rent rolls, financial statements, parcel information and supporting materials are available upon request. Scheduled and projected rents are not guaranteed collections. Unit counts and occupancy are ownership-reported, and occupancy is subject to change. Purchasers should independently verify unit counts, permitted configurations, rental status, square footage and financial performance.
…By William Pitt Sotheby's International Realty


The Van Vleck family built this charming cottage in the 1800s in the beautiful hamlet of Claverack, just around the corner from the village’s now long-decommissioned, historic train station. Maple Cottage has been artfully renovated, filled with rich texture and light - a thoroughly characterful home right on the outskirts of the region’s most beloved rivertown, Hudson. The History: Early Dutch founders of Kinderhook, the Van Vleck family slowly made their way closer to Hudson in the mid-1800s, eventually settling and building Maple Cottage right down the road from the Claverack train station, which served a popular route from Albany to Boston and was eventually decommissioned in the 1950s. The train station brought incredible vitality and economic success to homes and businesses in the hamlet, and the Van Vlecks certainly didn't miss out. One son ran a mobile bakery, selling “European” baked goods from a horse-drawn carriage he shared with the region’s most lauded baker, Daniel G. Hickey. Another ran a general and craft store down the road. The Van Vlecks would live at Maple Cottage for generations, their family story and distinguished home deeply woven into Hudson and Claverack’s history. The Home: The three-bedroom, 1,700 sq ft home has masterfully plastered walls, extensive millwork throughout, wide-plank original wood floors, a delightful curation of vintage and custom lighting, and a soothing paint palette of warm, light-reflective colors. The ground floor has a sprawling lounge and dining area, a kitchen with new appliances, honed Italian marble floors, and ample pantry storage, a living room with the original, almost floor-to-ceiling windows, a plaster-finish powder room with an exquisite vintage sink, and a large utility space/mudroom with built-in cabinetry and laundry. Three light-filled bedrooms spread across the second floor, each with deep, cedar closets. A full bath sits between the rooms, finished in a beautiful, textured plaster Concretta. The Property: Extensive native perennial gardens fill the 1/5 acre property, a sea of lush pinks, purples, silver, and green. The garage, painted to match the cottage, is a perfect workshop or future guest house/studio and has a brand-new 100-amp panel. The Surroundings: Maple Cottage is minutes from beloved Hudson, with endless restaurants, coffee shops, an Amtrak train station, and a thriving culture of small, creative businesses. The property is 15 minutes from Kinderhook, 20 minutes from Tivoli, 30 minutes from Rhinebeck, 50 minutes from the Albany airport, and just 2 hours from New York City.
…By Four Seasons Sotheby's International Realty


Enjoy townhouse living in Hudson, just minutes from Warren Street shops, restaurants and galleries. This three bedroom, three and a half bath home has a convenient first floor bedroom with an ensuite bath. A light filled double height entry leads to a spacious living room with wood floors, a gas fireplace and glass doors to the deck, ideal for relaxing and outdoor dining. The kitchen has an island for prep or seating and a door that leads directly to the garage, ideal on snowy or rainy days. Upstairs are two additional bedrooms with ensuite baths. The primary bedroom has a large walk-in closet, a bath with double sinks, a walk-in shower and a separate soaking tub. The primary bedroom has a private balcony that overlooks the surrounding peaceful grounds and woods with a morning sunrise view. The third bedroom has an ensuite bath, a walk-in closet and a west facing view with a peek of the Catskill Mountains and beautiful sunsets. The lower level of approximately 900 square feet has been finished and used as a large art studio, an office and the laundry. This flexible space with a convenient half bath is ideal for work, art or a gym. With a freshly painted interior, the townhouse is ready for its new owner. Enjoy easy home ownership with plowing, shoveling and mowing taken care of. Minutes to Amtrak, Hudson Farmers Market and the Hudson Riverfront Park. An ideal location to take advantage of all that the Hudson Valley offers from historic towns, great dining, culture, shopping, hiking, skiing and enjoying local farm produce. Only two hours to NYC.
…By William Pitt Sotheby's International Realty


A double townhouse's striking renovation creates the ideal architecturally-designed, flexible space for all living options in the heart of Hudson. With five bedrooms, five full baths and a half bath, the space can become a large single residence or remain as is: a three story private residence with a two story rental apartment, providing income. A peaceful front porch opens into the tastefully designed first floor of the main house with maple floors throughout. The large space includes the foyer, living room with a gas fireplace, an inspiring chef's kitchen with top-of-the-line appliances, including a 6 burner gas stove with a griddle, and a wine refrigerator. The large stone topped island, breakfast bar, ample counterspace, and pantry are ideal for cooking and entertaining. A spacious dining area with glass doors leads to a deck for outdoor dining. The first floor of the main residence expands into the adjacent townhouse and contains an expansive light filled bedroom with doors to a deck, perfect for morning coffee, along with a large open area currently used as an office and art studio. This adaptable first floor area with a full bath and an additional stainless sink can be used for guests, exercise, music, yoga, or can be further divided for all types of use. Upstairs in the main residence is the primary bedroom with doors to a private balcony and an ensuite bath with double sinks, a walk-in tiled steam shower and a luxurious soaking tub. There are numerous closets, and a convenient laundry area connects to a third bedroom with an ensuite bath featuring a walk-in shower and views of the historic brick Armory, now home of the Hudson Library. The third floor, with a vaulted and angled ceiling, a half bath and a wet bar is wonderful for relaxing, entertaining or can easily be converted into an inspiring place to work. Luxuriate on the balcony, catch sunsets and a peek of the Catskill Mountains. In the adjacent, attached townhouse, the second and third floors make up a two-story apartment with two bedrooms and two full baths. The first floor of the apartment was beautifully redone to include a well-equipped kitchen, a large pantry, living room with gas fireplace, a large bedroom, a bath with shower and laundry. The second floor of the adjacent apartment is a luxurious suite with a spacious bedroom, large bath with walk-in shower, a special soaking tub, several closets, and a reading nook with views of the Armory. Off the bedroom is a private balcony with sunset views. The adjacent apartment and main residence can easily be combined on the second and third floors with planned doorways. The first floor currently occupies both sides of the townhouse. On a double lot, there is a wonderful garden with perennials, evergreens, and space for a pool. In back, an oversized single garage with an EV charger and a separate carport provide desirable off street parking. All renovations within the past 8 years--roof, state of the art mechanicals, Viessmann boilers, central air, whole house water filter, the list goes on. Every detail is considered in this thoughtfully-designed, modern home, which offers so much space and opportunity for its next owners. Only minutes from Warren St restaurants, shops, galleries, farmers market, library, Amtrak, and the Hudson River Waterfront Park. A short drive to hiking, skiing, and a beautiful countryside. Two hours to NYC.
…By William Pitt Sotheby's International Realty


On one of Hudson's most coveted blocks, this distinguished Italiante has been reimagined with uncommon discipline and exceptional craftsmanship. Behind its beautifully restored façade, original architectural details have been preserved with remarkable care while every modern intervention feels thoughtful, timeless, and entirely at home within the house's historic framework. The experience begins the moment you enter. A gracious foyer, anchored by tile floors, an elegant staircase, and soaring ceilings with intricate plaster medallions and moldings, sets the tone for the home beyond. Throughout, the renovation strikes a rare balance—honoring the building's nineteenth-century character while introducing contemporary comfort with restraint and confidence. At the heart of the home is an extraordinary kitchen designed for both everyday living and effortless entertaining. Marble surfaces wrap the space, complemented by a concrete farmhouse sink, unlacquered brass fixtures, custom cabinetry, and a professional-grade range beneath a sculptural hood. Just beyond, a built-in banquette creates an inviting dining space flooded with natural light, while French doors open directly to the rear terrace, seamlessly connecting indoor and outdoor living. Formal and informal living spaces each possess their own distinct personality. The front parlor showcases restored period plasterwork and one of the home's original fireplaces, while additional gathering spaces offer warmth, intimacy, and flexibility for entertaining or quiet evenings at home. Rich textures, carefully chosen wallpapers, and sophisticated lighting create interiors that feel layered rather than decorated—elegant without ever becoming precious. The private quarters continue the home's quiet luxury. Three thoughtfully designed bedrooms are complemented by beautifully appointed bathrooms finished in marble, bespoke millwork, and timeless fixtures. Throughout the home, every material selection reflects an unwavering commitment to quality and longevity. One of the home's most unexpected luxuries is its exceptional collection of supporting spaces. A beautifully designed mudroom with custom built-ins includes a dedicated dog wash, elevating everyday function into something genuinely special. A richly appointed office wrapped wallpaper offers an inspiring place to work from home, while additional flexible living areas provide space for a media room, library, or guest accommodations. Outside, expansive covered porches invite slow mornings and long summer evenings, their intricate Victorian brackets serving as a reminder of the home's architectural heritage. Mature landscaping creates privacy while framing multiple outdoor spaces for dining, lounging, and entertaining. Few renovations achieve this level of cohesion. Every decision—from the restored millwork and historic detailing to the custom cabinetry, natural materials, and carefully curated finishes—feels intentional. The result is a home that honors its past while offering every comfort expected of contemporary luxury living. This is not simply a beautifully renovated Italianate. It is a house that has been deeply understood, meticulously restored, and thoughtfully brought forward for its next century.
…By Four Seasons Sotheby's International Realty


With lush rolling hills, long-stretching meadows, & the beautiful Kinderhook Creek running through it all, this heavenly slice of rural idyll quickly became home to grist mills, thriving trade businesses, & large farms. The largest section of the house, as it stands today, was likely built onto the original home at the turn of the 19th century by the Rider family, with the scalloped trim & other decorative millwork added towards the end of the 1800s. The entire property marks key architectural innovations & tendencies across hundreds of years - both the barn & the farmhouse sit on beautiful, thick fieldstone foundations, with exterior elements dating from the 1700s to the early 1900s, & stone foundation ruins on the grounds remain from the original covered bridge that once connected the north & south sides of the Kinderhook Creek. Inside the house, two-foot-wide floorboards, hewn beams, & painstakingly restored Shaker hand-built cabinetry tell the story of the home’s first 100 years & its earliest inhabitants. In a much nearer timeline, the home & barn (the guest house) have been expertly restored, preserving many of the structures’ most beautiful historical details with just the right amount of modern intervention. The owners worked with beloved interior design firm Jersey Ice Cream Co. to add additional texture & warmth to both buildings, from plastering the walls in their signature plaster finish to adding beautiful millwork throughout & building out plenty of surplus storage using carefully selected reclaimed wood that aligned with the home’s vintage.The main house has three bedrooms & two full baths, with abundant living & entertaining spaces. The kitchen, with its beautiful butter-yellow AGA, is inherently social in design & filled with light. The dining room & living room sit off the kitchen, & the 3-season screened-in porch serves as a warmer-weather extension of this open living space. Tucked towards the back of the house is a cozy family room with beadboard walls & a fireplace. The laundry / utility room, a full bath, & a mudroom complete the ground floor.Upstairs are three large, bright bedrooms & a full bath with striking wood paneling & a deep soaking tub. The bedroom with vaulted ceilings has direct access from its own stairwell, perfect for guests. The 1,200 sq ft barn is a genuine marvel, with double-height ceilings, immense beams, & light flooding through it in the most exceptional way. The large open living space has a wall of French doors to the exterior bluestone patio, & a fully serviced kitchen, full bath, & loft make the structure a perfect guest house & entertaining space, in addition to the endless possibilities for an artist or creative. A beautiful, salvaged triple soapstone farm sink is undoubtedly the kitchen's masterpiece & a nod to the property’s agrarian beginnings. A few steps beyond the barn, tucked toward the back of the land, is a sweet studio, currently used as a potting shed & workshop, with the potential to become an office, additional guest or entertaining space, or a future poolhouse. The grounds at Malden House are the perfect piece of Riders Mills & its magical landscapes - tall trees & lush gardens abound, dry-laid stone walls are peppered throughout, bluestone dining terraces skirt both the farmhouse & barn, & a stone & sand pathway winds down through a forest of ancient trees & daffodils to a cleared beach along the property’s 500 feet of Kinderhook Creek frontage. The creek has many a swimming hole for wild summer dips, & the quiet dirt road that continues past to the house is perfect for long walks amidst the neighboring hills & fields. Surrounded by some of the prettiest homes & views in the Hudson Valley, Malden House is minutes from Chatham & Kinderhook, just half hour from Hudson & Great Barrington, & 2.5 hours from NYC.
…By Four Seasons Sotheby's International Realty


If you love to drive long gravel roads through maplewood forests dotted with antique farmhouses and barns, we have this offering located in the corner of Columbia County that serves mountaintop views across the Hudson Valley. The impressive drive into the property through the gate is uphill past three meadows ablaze in native wildflowers across three seasons and through its own maple stock. The residence is a J.L. Ramirez, Architect PC (NYC) designed and built 4 bedroom 2.5 bathroom 3200 square foot center hall colonial with an open downstairs floor plan, high ceilings on both floors, grand porches on both front and back with sunlit, expressive Pella paned windows highlighting the Catskills to Berkshires views surrounding this tippy top sited spot. The estate, constructed in the year 2000, has 89 acres in total, with 20 acres mowed and lovingly maintained over 25 years to provide a lawn for lounging and entertaining. Afternoon breezes and birdwatching become the cocktail hour calling with a built in bar for service. The kitchen, with its bank of paned windows and buzzed by hummingbirds all day long, is adorned with heirloom custom cabinetry that is passed through the generations whether the countertop material de rigueur changes or not. A flock of turkeys wanders by and the yellow warbler works a tree branch while you stir bolognese for the evening supper and star gazing is absolutely magnificent from this spot. The house includes an office downstairs currently used as the media room, a mudroom with a floor of native stone off the kitchen, a wood burning fireplace and a barn. All of the bedrooms are off the center hall upstairs and all 4 enjoy good size proportions with the primary on the rear en suite. Situated in the quaint hamlet of East Chatham, this residence enjoys proximity to Chatham village and the Old Chatham Country Store with its delightful, local fare menu, the Massachusetts attractions of Stockbridge including the talent featured at Tanglewood and the convenience of I-90 to Boston or Maine at hand.
…By Four Seasons Sotheby's International Realty


Only two miles from Warren Street, yet 188 Mt. Merino Road feels a world away. Set across 5.7 private acres overlooking the Hudson River, the property is an extraordinary convergence of open lawn, wildflower fields, mature trees and woodland, a peaceful, transporting landscape of sweeping water views, remarkable sunsets and true immersion in nature. The house itself has an entirely different kind of magic: it is immediately welcoming. Beautifully renovated, filled with natural light and designed to take full advantage of its surroundings, it is the kind of place you walk into and simply want to stay. Stylish and beautifully considered without ever feeling overly formal, it is equally suited to a quiet weekend at home or a house full of family and friends. Expansive sliding glass doors frame the Hudson and the ever-changing landscape beyond, opening the main living spaces directly onto a generous deck and allowing indoors and out to flow effortlessly together. Morning coffee overlooking the water, long lunches outside, sunset dinners with friends and evenings gathered around the wood-burning fireplace give the house an easy rhythm through every season. Open living and dining areas are generous and connected, yet quiet space is easy to find when wanted. Central air, an attached garage and both indoor and outdoor showers add to the ease of country living. Outside, the landscape becomes an essential part of daily life. Approximately two acres are discreetly fenced, while beyond, the property unfolds through open lawn and wildflower fields into beautiful mature trees and woodland. The Hudson, distant landscape and enormous changing sky are ever present, creating a sense of space and seclusion that feels almost impossible this close to Hudson. Set privately within the grounds, the oversized gunite pool is one of the property's great treasures. Mature wisteria cascades over the pergola beside it, creating a lush outdoor room for shaded lunches, reading, cocktails or escaping the afternoon sun. Surrounded by greenery and wonderfully removed from view, the pool feels like a destination of its own. A beautifully finished separate studio adds another dimension. Cozy and exceptionally well done, with sleeping accommodations, a full bath and its own split-system heating and cooling, it offers wonderful flexibility as a private guest retreat, home office or creative studio. Entertaining comes naturally here. Doors open to the deck, guests move easily between house, lawn and pool, and the landscape does much of the work. Yet for all its ability to accommodate a gathering, the property never loses its intimacy. There are places to disappear with a book, work quietly from the studio, swim surrounded by trees, wander through the wildflowers or simply sit and watch the light change over the river. The scale of the 5.7-acre parcel may also offer intriguing possibilities for additional building or future improvements, subject to independent confirmation with the appropriate municipal authorities, counsel and other professionals. And then there is Hudson. Warren Street's restaurants, galleries, shops, farmers market and cultural life are approximately five minutes away, along with Amtrak service to New York City. It is this proximity that makes the setting so unexpected: within minutes of leaving Hudson, the road falls away and you arrive home to woods, water, wildflowers, privacy and sky. 188 Mt. Merino Road is that rare combination, a house that makes you want to stay and a landscape that makes you feel as though you've gone somewhere entirely different. Nearly six private acres, sweeping Hudson River views, extraordinary sunsets, a beautifully turn key home, separate studio, spectacular pool and exceptional outdoor living come together just minutes from the heart of Hudson.
…By William Pitt Sotheby's International Realty


Smith Hill Farm, set on over 112 acres, and surrounded by conserved land in Ancramdale is tucked away at the end of a peaceful country road with expansive views of the Taconic Range. This 19th century farmhouse, the home for two artists for over 50 years, is in a quiet and idyllic location with three ponds, a guest cottage and a massive, heated barn with numerous workspaces. The three bedroom, three full bath house has a primary bedroom on the first floor with a bath ensuite. Beautiful wood and Mexican tiled floors are throughout the house. The living room has a vaulted ceiling, an impressive wood burning fireplace and lovely views of the swimming pond. French doors open to a sunroom off the living room and on the other side, the kitchen has a convenient spot for casual dining, lined with vintage cabinetry and glass doors to the outdoor deck. The large dining room with custom bookcases and cabinetry, opens to a 480 square foot screened porch that overlooks a pond and has ample space for all day relaxing and dining. A convenient second full bath on the first floor has the laundry. Upstairs is a large family room, an office and a second bedroom with a large ensuite spa bathroom with a soaking tub, bidet, Mexican tiled shower, double vanities, Shaker style built in cabinetry and a sauna. The third bedroom has a second means of access with a staircase from the kitchen. Outside is a short walk to the barn with 3,000 square feet of heated workspace, gallery space, numerous offices, finished storage space, a racquet ball court, workshop and a full bath. The property also has a four bay carport, an additional three bay shed, a barn that once was the home for donkeys and a tennis court in need of repair. There is an automatic house generator in the event of power outages. Conservation easements are on the property. The guest cottage has been rented for many years and provides income but can be conveyed vacant. A spectacular country location but within walking distance to the Farmer's Wife Cafe for wonderful farm to table food. An area rich with farms, bucolic views and outdoor hiking. A short drive to Millerton, Pine Plains or Hudson and just across the border from Litchfield County and the Berkshires. Easy access to Metro North or Amtrak and less than a two hour drive from NYC. The Smith Hill Farm is a special and unique property with many creative opportunities and options for the next owners.
…By William Pitt Sotheby's International Realty


Commanding one of the highest residential elevations in the Hudson Valley, this extraordinary custom residence enjoys breathtaking, uninterrupted views across the Catskill Mountains and Hudson Valley, offering spectacular sunsets, endless skies, and extraordinary stargazing from the privacy of your own mountaintop retreat. Thoughtfully designed for luxurious everyday living and effortless entertaining, the home features a chef's kitchen appointed with premium Bosch, Sub-Zero, and other high-end stainless steel appliances, a gas cooktop, a handsome butler's bar, and exceptional custom cabinetry and built-ins handcrafted by renowned local artisan Vormer Cabinetry of Hillsdale. Superb craftsmanship is evident throughout, complemented by high-performance insulated Pella windows that enhance comfort and energy efficiency while framing the spectacular views. The dramatic great room is anchored by a striking stone fireplace with a reclaimed wood mantel, while a marble gas fireplace with a wood mantel creates an inviting atmosphere in the den. The spacious primary suite enjoys magnificent views and is complemented by an open spa-inspired bath, laundry, and generous closet space. The spacious two-car garage offers abundant storage for outdoor equipment, bicycles, paddleboards, and kayaks, perfectly complementing the property's proximity to Queechy Lake, Stockbridge Bowl, and the region's exceptional outdoor recreation. Modern conveniences include app-controlled security cameras and heating and cooling systems, allowing effortless remote management of the home. Outdoor living is equally impressive, with expansive decks and patios positioned to capture the extraordinary views, multiple barbecue and fire pit areas, and a heated saltwater swimming pool creating an exceptional setting for entertaining or quiet relaxation. A charming pool house with its own outdoor grilling patio extends the outdoor living experience, while the walkout lower level opens to an additional stone patio and fire pit--another spectacular vantage point from which to enjoy unforgettable Catskill sunsets beneath expansive evening skies. Raised garden beds, ornamental flower gardens, and fenced vegetable gardens with programmable drip irrigation provide an ideal setting for growing vegetables, herbs, and flowers. Flexible living space offers additional guest accommodations, while a backup generator provides year-round peace of mind. An additional five-acre parcel is included in the sale, presenting an exceptional opportunity to construct a guest house, studio, office, or other accessory structure, subject to approvals. Located within an exclusive community with privately maintained roads, the property offers exceptional privacy while remaining just minutes from Chatham, Hudson, and the Berkshires. Enjoy easy access to acclaimed dining, boutique shopping, yoga and Pilates studios, organic markets, farm stands, theater, antiquing, and renowned cultural destinations including Tanglewood, Jacob's Pillow, Stockbridge, Lenox, Egremont, Great Barrington, and the Shainman Gallery. Convenient to the Taconic State Parkway, Interstate 90, New York City, Boston, and Albany International Airport, this remarkable residence offers the very best of Hudson Valley luxury living.
…By William Pitt Sotheby's International Realty


Built in 1974 by an engineer, this mid century modern residence resembles a French chateau in concept yet retains all the modern flourishes true to the period. Once two identical houses then combined employing steel beam construction, the symmetry inside soothes the soul of the connoisseur but it is the 12’x 60’ lap pool and accompanying screened pool house that grabs the attention. Surrounded by hedges of hydrangeas and a tidy boxwood garden that lends to the European flair of this property, florals fall over all the edges of the sensational long lawn while providing a tucked-in experience of privacy. This 3 bedroom 2 bathroom house boasts lofty, two story atriums with dramatic, modern glass windows with vertical mullions casting inviting sunlight over the living spaces while the whole house white painted interiors add a lightness of being within all the rooms. The open kitchen with its mid mod mosaic tiles offer the clean lines you come to expect from this architectural specimen while also being warm and entertaining. This property is especially good at throwing parties as it lends itself to both indoor and outdoor lifestyle activities with patios in both the front and back lawns. Stuyvesant NY is a scenic, rural town tucked away in the northwestern corner of Columbia County. It is defined by its pristine agricultural landscape, deep-rooted Dutch history, and striking waterfront geography along the eastern shore of the Hudson River, all the while enjoying its unique proximity to the village of Kinderhook NY. Shop for CSA farm to table foodstuffs at Samascot just 5 miles away or hit up the Chatham Berry Farm for your groceries and never step foot into a box store again. Dining out in the evening is provided by the many lovely Kinderhook hotspots.
…By Four Seasons Sotheby's International Realty

Receive by email any new listing that may match your search criteria
Your criteria :
By validating this form, you accept the general conditions of use of Le Figaro Properties.
These agencies offer a selection of luxury properties vente in Columbia County. Feel free to contact them for personalized assistance.


