The agencies at Melleran
These agencies offer a selection of luxury properties vente at Melleran. Feel free to contact them for personalized assistance.

 English$ USD · m²


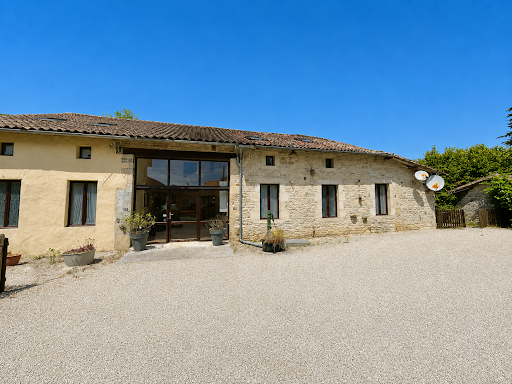
Situated in the heart of a popular and welcoming village in the southern Deux-Sèvres, this impressive stone property offers a rare combination of highly flexible accommodation, attractive gardens, extensive outbuildings and established gîte income. With a total of nine bedrooms and seven bathrooms, the property can be configured in a number of ways and is equally suited to those seeking a substantial family home, a multi-generational or multi-family property, or buyers looking to combine their French lifestyle with an income-generating business. Carefully and sympathetically renovated, the property retains a wealth of original character, including exposed stone walls, beams and traditional flagstone floors, while offering spacious and comfortable modern accommodation. Currently operated successfully as a gîte business, the property could, subject to any necessary permissions and consents, also lend itself to chambre d'hôtes accommodation or provide an excellent opportunity for multi-family living. The principal house provides an impressive five-bedroom family home. At its heart is a magnificent grand salon, retaining its original flagstone floor, exposed beams and stone walls, creating a wonderful character-filled reception space. This is complemented by a superb 50m² kitchen and dining room, providing a generous and sociable space for family life and entertaining. Upstairs, a large landing leads to five bedrooms, two of which benefit from en-suite facilities, together with a beautifully appointed recently fitted family bathroom. Attached to one side of the main house is an equally impressive second property, currently operated as a gîte. This provides a remarkable 65m² main reception room together with a fitted kitchen and ground-floor bedroom with en-suite shower room. Upstairs are a further three en-suite bedrooms, giving the property excellent independent accommodation and strong rental potential. The second property has its own private entrance, while interconnecting doors at both ground and first-floor level allow the two properties to be easily combined when required. Lockable doors and a separating corridor provide excellent privacy and separation when the accommodation is being used independently by owners and guests. Both properties also benefit from access to a useful cellar. Further flexibility is provided by the two en-suite bedrooms within the main house, which could readily be incorporated into the gîte accommodation if required, creating even greater rental capacity while retaining the remainder of the main house as private living accommodation. Outside, the property continues to impress. To the front is a substantial former outbuilding which has been converted into an excellent games room, complete with bar and pool table, creating an ideal space for entertaining guests or enjoying family time. Attached to the opposite side of the main house is a substantial two-storey barn of approximately 140m². The ground floor is currently used as a large garage with space for several vehicles, while the upper floor provides extensive storage. With its generous volume and independent nature, this space offers considerable further potential, subject to any necessary permissions, for conversion into a studio, gym, office, additional accommodation or other specialist use. The barn also leads through to a large 72m² workshop, providing further useful space for storage, hobbies or business purposes. To the rear is a lovely private garden with an enclosed, heated above-ground swimming pool, providing an attractive and practical leisure area during the summer months. Additional outbuildings include a pool pump house, chicken coop, summer lounge/veranda and useful storage areas for wood and garden equipment. The property enjoys an enviable village location, with everyday amenities close at hand including a local shop, café/bar and primary school, together with an active and welcoming community. The market town of Chef-Boutonne is approximately 6km away and provides a good range of shops, supermarkets, restaurants and services, while Sauzé-Vaussais, around 8.5km away, offers further amenities, weekly markets, medical facilities and other everyday services. Two railway stations can be reached within approximately 25 minutes, while Poitiers Airport is less than an hour away. This is a genuinely versatile property offering an exceptional amount of accommodation and considerable scope for different uses. The combination of an established gîte business, substantial private living space, extensive outbuildings, swimming pool and convenient village location makes this an exciting opportunity for anyone looking to relocate to rural France while retaining the option to generate an income from their property.
…By Agence Hamilton


FOR SALE IN SOUTH DEUX-SEVRES Property consisting of a chateau of about 400 m² with indoor heated swimming pool 4x11m, sauna, jacuzzi, outbuildings of about 390 m² including a gîte, stable 9 boxes, reception room and kitchen, wine storehouse, covered riding hall, workshop, orangery to restore, the all set in 1.79 hectare of grounds with park and tennis court. Located at the end of a village, this residence has very old parts such as huge vaulted cellars. Enormous potential for weddings, seminars, lodges, guest rooms ... Possibility of purchase 15 hectares of additional meadows. THE MAIN HOUSE On ground floor - Large entrance hall, ancient tiled floor and woodwork, wooden staircase - Living room of 40 m² with fireplace, parquet and woodwork - Dining room of 35 m² - Old kitchen of 43 m² opening to the outside - Gym opening onto a large indoor heated swimming pool of 11x4m tiled - WC On 1st floor - Large bedroom of 24 m² with ensuite bathroom (2 sinks, shower, bath, WC) - Large bedroom of 28 m² with en-suite shower room and WC - Linen room - Bedroom 27 m² with en-suite shower room and WC - Bedroom of 27 m² with en-suite bathroom and WC On 2nd floor - Bedroom with large bathroom (bath, jacuzzi, shower, double sink) - Bedroom of 15 m² - Living room - Attic and three unfinished rooms THE OUTBUILDINGS - Kitchen and reception room of 50 m² (for seminars), and chocolate laboratory upstairs - Covered riding hall of 650 m² - Vaulted room of 48 m² - Stable 9 boxes, saddlery of 24 m² - Workshop, wood shed - Renovated lodging with living room / kitchen with insert on ground floor; 2 bedrooms and 1 bathroom upstairs - Old orangery to review - Tennis court ADDITIONAL INFORMATION - Gas heating - Septic tank to review
…By Agence Mercure Poitou-charentes-vendée


In a quiet hamlet, this character house of about 266 sqm offers a rare living environment: large volumes, a warm atmosphere, and a preserved natural environment. An ideal place for those seeking space, tranquility, and a true quality of life. The ground floor is organized around a through entrance, a kitchen, a dining room, and a bright living room. Authentic materials, generous volumes, and a study create a harmonious and comfortable whole. A shower room, a laundry room, and an independent studio with a kitchen and a shower room complete this level, offering great possibilities for hosting or developing an reception project. On the first floor, the house features a master suite, a bedroom with a private shower room, a third bedroom with dressing and sink, a fourth bedroom, a large dressing room, and a family bathroom. An ideal layout for a large family or to host independently. The outdoors are well-maintained and designed to fully enjoy the setting: a round heated pool of 6m, a fish pond, a hangar of about 100 sqm, a barn of 70 sqm, and small dependencies. All on nearly 1.3 hectares partly enclosed, offering a rare space for gardening, relaxing, creating a vegetable garden, or imagining a leisure project. The property benefits from a good level of equipment: heat pump heating, double-glazed PVC joinery, sanitation by all-water pits, softener. A harmonious, well-maintained ensemble offering space, comfort, and tranquility just minutes from amenities. A house where one can easily project oneself, whether for family life, a tourist project, or a reception venue. Sale price: €379,000 Seller's fee included Energy class: B Climate class: A Estimated annual energy expenses for standard use: between €1,890 and €2,620 per year. Prices indexed in 2021, 2022, 2023. Information on the risks to which this property is exposed is available on the Georisques website: www.georisques.gouv.fr
…By Agence Mercure Civray


In a beautiful and serene setting, this former 18th-century monastery has been expertly restored. The property comprises a main house with 234 sq.mt of living space, a guest house of 102.50 sq.mt with a second floor to be converted, and various outbuildings, all set in 1.30 hectares of parkland with an 8x4m heated swimming pool. THE MAIN HOUSE On the ground floor, the 26.50 sq.mt entrance with mezzanine and hallway opens onto a 36 sq.mt living room with fireplace, vegetable garden and old stone sink, a 33.20 sq.mt dining room with fireplace, and a 15 sq.mt eat-in kitchen. On this level, there are also: - a 10 sq.mt bathroom - a 8.60 sq.mt linen room - a 16 sq.mt office opening onto the terrace - a 2 sq.mt toilet with washbasin. Two oak staircases lead to the upper floor, including one staircase from the living room. Upstairs, a landing provides access to four bedrooms, including a master bedroom (32 sq.mt, 24.20 sq.mt, 20 sq.mt, and 18 sq.mt), a 12 sq.mt bathroom /shower /toilet (shower cubicle, bathtub, vanity unit, and sink), and a 5.80 sq.mt shower room /toilet. From the entrance hall, you access a second 9.14 sq.mt landing (including the 4.70 sq.mt stairwell) with a 4 sq.mt powder room with exposed beams. THE GUEST HOUSE (GITE) It has a surface area of 102 sq.mt including a living room with fireplace, a kitchen, a shower room, a WC and a floor to be fitted out of approximately 80 sq.mt. OTHER OUTBUILDINGS - A 52 sq.mt garage-workshop - A 15 sq.mt cellar OUTDOOR SPACES Well-integrated into a lush, undisturbed setting, the buildings are surrounded by 1.3 hectare of wooded parkland. The large terrace in front of the house is perfect for sharing moments with family or friends, just steps from the heated swimming pool. SOME TECHNICAL INFORMATION The house is heated by oil (De Dietrich boiler – 2010, burner – 2010) and a heat pump (2008) (1000L fuel tank, consumption 1200L). Electricity consumption is currently €2,800, including the heat pump. The windows and doors are double-glazed at the rear of the house. The roof of the main house was overhauled in 2015, and the roofs of the garage and gîte were redone in 2011. The sanitation system is via a septic tank (compliant). The property has Wi-Fi and fiber optic internet. The 8x4m swimming pool is 1.10 to 2.20m deep. It is treated with salt and heated by a heat pump (2015). It has an automatic roller shutter. THE SETTING Located in a very picturesque village of Deux-Sèvres area, at the gates of MELLE, town with all amenities, this lovely property connects to NIORT in 25 minutes (TGV train station and motorway access). It is also 1h10 from LA ROCHELLE (airport) and 40 minutes from POITIERS (town with airport and TGV train station). Sale price including fees : 695.000 euros. Buyer's fees. Fee : 6 % VAT of the price excluding fees. Sale price excluding fees : 655.660 euros. Energy class : D. Climate class : C. Estimated annual energy costs for standard use : between 4,360 and 5,970 euros per year. Prices indexed to January 1st, 2021. Information on the risks to which this property is exposed is available on the Georisques website : www.georisques.gouv.fr
…By Agence Mercure Poitou-charentes-vendée


EXCLUSIVE TO BEAUX VILLAGES! Steeped in history and elegance, this magnificent 18th-century manor house offers eight bedrooms and seven bathrooms, complemented by a charming two-bedroom, two-bathroom guest house, all set within more than an acre of private parkland in the heart of a lively French market town. Despite its peaceful setting behind ancient walls, the covered market, cafés and shops are just a short stroll away. Occupying a mature walled plot of 4,807 m², the property features a spectacular heated swimming pool discreetly tucked within the old ramparts, creating an exceptional sense of privacy and tranquillity. Once home to one of Napoleon Bonaparte’s generals, the manor retains all the grandeur of its heritage, with impressive proportions, soaring ceilings, a magnificent original wooden staircase and around 500 m² of elegant living space. The house is presented in excellent condition, having undergone an extensive and thoughtful renovation by the current owners. Improvements include a bespoke designer kitchen, an efficient wood pellet central heating system, and the creation of six beautifully appointed ensuite bedrooms. The layout offers remarkable flexibility, with the property easily divided into two entirely independent wings, each benefiting from its own entrance, kitchen and living accommodation. This makes it perfectly suited to a large family home, luxury holiday rentals or a prestigious chambre d’hôtes business. In addition, the vast 200 m² attic still offers exciting potential for further development, including the possibility of creating additional bedrooms and ensuite bathrooms, subject to the necessary permissions. Within the grounds, a delightful guest house set within a characterful stone tower provides two further ensuite bedrooms together with a spacious open-plan kitchen and living area. With its own private entrance and terrace, it offers excellent independent guest accommodation or further income potential. A rare opportunity to acquire an historic residence combining character, versatility and exceptional location, this outstanding property truly must be seen to be fully appreciated. Saint-Maixent-l’École TGV station is just 25 km away, Poitiers airport 57 km, and both La Rochelle and the beautiful Atlantic coast can be reached within approximately 92 km.
…By Beaux Villages Immobilier


Jérôme Leray, Noovimo real estate advisor, offers you this property in the town of Lezay (Deux-Sèvres), a few minutes' walk from the lively town center and its weekly market: A rare property complex consisting of a main house with 5 bedrooms, two 4-bedroom cottages each equipped for disabled access, and a third independent 4-bedroom house currently rented on a yearly basis. This property, with a total living area of 618 m2, divided into 16 bedrooms and 28 rooms, will appeal to a large family, a multigenerational project or an investor looking for additional tourist rental potential. The main house, full of character, offers 177m2 of living space and generous proportions, including a large open-plan kitchen with traditional stone slab flooring, a spacious living room, a utility room, five bedrooms, and three bathrooms. Energy performance rating: D (244 kWh/m2.year). The two independent cottages, combined in a single farmhouse, offer 320m2 of living space and each features four bedrooms and a large open-plan living area with a kitchen, as well as facilities adapted for people with reduced mobility a valuable asset for welcoming holidaymakers with specific needs. Each cottage has its own above-ground swimming pool, enhancing their appeal for seasonal rentals or group bookings. Energy Performance Certificate (EPC) rating: E (267 kWh/m2.year) The third detached house offers 120m2 of living space across four bedrooms and already generates rental income from its current tenant, providing a valuable supplement to income throughout the year. Energy Performance Certificate (EPC) rating: F (360 kWh/m2.year) Outside, a very large garden offers many outdoor living spaces, complemented by several covered areas for lunch or relaxing in the shade, as well as numerous outbuildings, a vegetable garden and a chicken coop. The location of this property is a real asset, with the centre of Lezay nearby, Niort about 45 km away, Poitiers about 50 km away (50 minutes), La Rochelle about 1 hour 20 minutes away, as well as the airports of Poitiers 50 minutes away and La Rochelle 1 hour 25 minutes away. Feel free to contact me to arrange a visit to this exceptional property with multiple possibilities. Fees: 4.90% of EUR343,184 (sale price excluding fees). Total price including fees: EUR360,000. Fees payable by the buyer. Our fee schedule is available at www.noovimo.fr . Information on the risks to which this property is exposed is available on the Géorisques website: www.georisques.gouv.fr Advertisement written by an independent real estate advisor.
…By Noovimo


iad France - Céline Boeuf offers you: EXCEPTIONAL PROPERTY – Two independent houses in the heart of a landscaped setting. Rare in its configuration and remarkable in its possibilities, this property combines two true independent residences within the same enclosed and wooded area of 2,423 m², enhanced by a swimming pool. Just 10 minutes from Valence en Poitou, the combination of an old stone house full of character and a contemporary house offers a unique balance between authenticity, comfort, and modern amenities. A MULTITUDE OF POSSIBLE PROJECTS Family closeness, intergenerational living, primary residence with guest house, hosting family and friends, professional activity at home, or seasonal rentals, this property opens the door to many life projects. With its two independent houses, studio, and space that can be converted into a workshop or bedroom, the place offers accommodation capacity for up to ten beds. The patio, swimming pool, home cinema space, garage, and landscaped park complement this refined set, designed for both daily living and for entertaining and sharing. A FIRST HOUSE in stone, authentic and warm. From the entrance, the charm takes over. The exposed stones, original beams, volumes, and friendly atmosphere make this 101 m2 19th-century home a true cocoon. The ground floor welcomes a fitted kitchen with an adjoining pantry, a bright living room with a fireplace and insert, as well as an office. The whole benefits from a pleasant opening onto a terrace overlooking the landscaped garden and its floral hedge. On the patio side, an entrance with a shower room, toilet, and cupboard. Upstairs, a mezzanine overlooks the imposing stone fireplace and leads to two beautiful bedrooms, a smaller additional room, and a bathroom with WC. Heating is provided by both fireplaces and complemented by a heat pump supplying the radiators and allowing for air conditioning. A SECOND HOUSE for alternative living Built in 2015, the second residence of 133 m² offers a decidedly contemporary universe. Its modern interior, beautiful volumes, and elegant decoration dominated by black and white create a totally different ambiance from the old house. This house notably features a premium fitted kitchen, a pellet stove fireplace heating the entire residence, and a dedicated home cinema room. Upstairs, the large bedroom can easily be divided into two distinct spaces, and a magnificent bathroom with a bathtub, shower, and WC is separated by an open office with unobstructed views of the countryside. At the front, an adjoining shed allows for the storage of gardening equipment and complements the whole with a closed chicken coop opening onto a small courtyard. EXTERNAL SPACES WITHOUT ANY OVERLOOKING On the old house side, the patio invites summer meals, evenings with friends, and moments of relaxation. It leads to the garage with a motorized door and its attic above, as well as an independent room equipped with a shower room, which can become an office, workshop, spare bedroom, or professional space. The terrace then connects to the swimming pool area, perfectly integrated into the garden. An independent studio, adjoining the technical room, provides an additional solution for hosting family and friends. TWO HOUSES, TWO INDEPENDENT ACCESS POINTS The configuration of the premises allows each residence to operate autonomously. The contemporary house benefits from its own motorized gate, while the stone house has access through the garage as well as through a side gate. A PRIVILEGED SETTING IN THE HEART OF POITOU Situated in a peaceful environment, the property enjoys a location that combines the tranquility of the countryside with proximity to the main service hubs: - Valence-en-Poitou, about 10 minutes away: shops, middle schools, many services, and heritage with its 16th-century halls, - Lezay, about 15 minutes away: shops, schools, weekly market, and health center, - Poitiers, about 40 minutes away: TGV station, university hospital, universities, and job pool, - Niort, less than 50 minutes away: TGV station and economic vitality. A school bus stop is located right in front of the property. AN EASY-TO-MAINTAIN GARDEN Two robotic lawnmowers and automatic watering systems help maintain the beauty and landscaping potential of the park throughout the seasons. Note: The photographs were taken in July 2026, during a drought episode that led to a watering ban for lawns. The scorched grass visible in some shots does not reflect the usual appearance of the garden. A PROPERTY READY TO LIVE IN Another advantage for a buyer wishing to move in quickly, the owner offers for sale part or all of the furniture, decor, and equipment. A genuine opportunity to immediately enjoy a property that has already been furnished and thoughtfully designed without having to recreate everything. Agency fees are the responsibility of the seller. A valid form of identification will be required for visits, in accordance with article L.561-5 of the Monetary and Financial Code. Information on the risks to which this property is exposed, including the legal obligation for brush clearing, is available on the Géorisques website: http://www.georisques.gouv.fr. This real estate advertisement has been written under the editorial responsibility of Mrs. Céline Boeuf, independent real estate agent (without holding funds), commercial agent of SAS I@D France, registered with the RSAC of Niort under number 519113591, holder of the real estate marketing card for I@D France SAS.
…By Iad France


Discover this magnificent stone house, full of charm and character, ideally located just 5 minutes from Ruffec and all its amenities. The ground floor welcomes you with a beautiful entrance hall, a fitted kitchen, a utility room, a welcoming dining room, a warm and bright living room, as well as a master suite with its own private bathroom - ideal for single-story living. Upstairs, you will find four comfortable bedrooms, an office perfect for teleworking, as well as a second bathroom, offering all the space needed to welcome family and friends. The house also has many practical and functional features: a laundry room, a convivial summer kitchen, two garages, a workshop, a technical room as well as a detached outbuilding of approximately 25 m2, ideal for converting into an independent studio or a gîte. Outside, you'll be immediately captivated by the superb garden, planted with trees and flowers, a true favorite with nature and tranquility lovers. The swimming pool completes this idyllic setting, allowing you to fully enjoy the beautiful days in complete privacy. Information on the risks to which this property is exposed is available on the Géorisques website: www.georisques.gouv.fr . Fees: 4.87% including tax of 380,000 euros (sale price excluding fees). That is 398,500 euros including fees). Fees payable by the purchaser. Our fees can be viewed at www.noovimo.fr
…By Noovimo


A magnificent manor house, surrounded by its former farm, awaits only a visionary glance to be reborn in all its splendor. The setting is unique: nature, silence and heritage combine here with rare elegance. It comprises almost 400 m² of living space, including an entrance hall, living room, study, dining room, kitchen, bedrooms, bathroom, toilet and boiler room. On the second floor, a shower room with WC and seven bedrooms. Second floor: four bedrooms and four rooms. On the third floor, attic space of almost 144 m². Next to it, a farmhouse with 230 m² of living space offers numerous possibilities: guest house, janitor's residence, gîtes or creative space. The originality of the premises makes it an ideal complement to the manor house. The estate also boasts over 1,958 m² of outbuildings with remarkable potential: - former barns, stables, horse stalls, - workshops, farm sheds, garages. In particular, a perfectly preserved building/space of over 400 m², with exposed stone walls and spectacular volumes, lends itself perfectly to a reception room or event space. Another rare asset: a borehole, concealed in a stone tower, ensures total water autonomy, reinforcing the independence and durability of the estate. The grounds, covering more than 6 hectares, extend over meadows bordered by natural hedges and ancient low walls. Oil-fired heating, single-glazed windows, septic tank. Between isolation and accessibility, the property is just 25 minutes from Ruffec (TGV train station) and 45 minutes from Angoulême - an ideal location for combining serenity and connectivity. Selling price: €530,000 Seller's fees Energy class : F Climate class : F Estimated annual energy costs for standard use: between €7,980 and €10,850 per year. Prices indexed in 2021. Information on the risks to which this property is exposed is available on the Géorisques website: www.georisques.gouv.fr
…By Agence Mercure Civray


Ref.4948 : Elegant french dwelling for sale in Northern Charente department. In the north of the Charente, between Angoulême and Poitiers, this property is situated in the heart of a lively village whilst offering remarkable privacy. Behind its walls, the fully enclosed estate of around 3 hectares forms a veritable haven of greenery, with no overlooking neighbours, where one completely forgets the village is so close by. The bakery, restaurant and a few everyday amenities are within easy walking distance. A rare balance between village life, privacy and quality of life. The house, with a living area of approximately 700 sqm, is revealed behind an elegant wrought-iron gate, which opens onto a path of light-coloured gravel and offers the first glimpses of the grounds. Seven steps lead up to a raised courtyard terrace, offering a stunning view over the gardens and featuring an olive tree and a fountain. The main façade, punctuated by six windows, overlooks the grounds with great charm. Its stone flooring, ancient walls and impressive proportions lend it a particularly appealing character. On the ground floor: the main entrance opens onto a vestibule with a stone floor set with cabochons, which leads to the reception rooms. To the right, a double door leads to an elegant sitting room with original parquet flooring, moulded skirting boards, high ceilings and a stone fireplace. A second, more intimate entrance provides access to a corridor served by a beautiful wooden staircase with an ornate banister. Nearby, a reception room retains a very fine parquet floor, a stone fireplace, a ceiling rosette, and period wood panelling and joinery. It opens onto a more intimate dining room and the terrace. From the main entrance, a vast reception room measuring approximately 13 by 6 metres is one of the most remarkable spaces on the ground floor: parquet flooring, mouldings, double French windows and commanding views over the garden. The large kitchen, fitted with stone floor tiles, benefits from several windows and a generous worktop. It is equipped, in particular, with a Godin range cooker, two sinks and a double fridge. A fitted utility room has a separate entrance at the rear of the house, providing a particularly practical service route. From this part of the house, a first flight of steps leads to a room nicknamed ‘the amphitheatre’, and then to a parquet-floored space lit by skylights. A few steps lead to the former artist’s studio: a vast, light-filled room with exposed stone walls, exposed timber beams, a cathedral ceiling, four large windows overlooking the grounds, a balcony, a water point and a mezzanine. An attic with potential for conversion extends this area. Upstairs, a spacious landing with original parquet flooring leads to a series of generously proportioned bedrooms, several of which retain original fireplaces, built-in cupboards and original parquet flooring. The numerous connecting doors between the bedrooms and bathrooms make it possible to create either separate bedrooms or genuine family suites. One of the bedrooms opens onto a balcony and connects to a large bathroom fitted with a shower, a spa bath, twin washbasins and a walk-in wardrobe. Finally, the second floor features a vast attic space that is fully convertible, offering further significant potential for development. Right next to the entrance, an 18th-century dovecote is one of the estate’s most distinctive features and plays a key part in its character. A kennel completes the separate outbuildings. Extending from the main house, several adjoining structures enhance the property: an open double garage, a spacious enclosed garage, and a remarkable former orangery, accessible via double doors and retaining its stone floor and generous proportions. A converted old barn offers a beautifully spacious interior with exposed stonework, original timber framing and a polished concrete floor, opening out onto the outdoors. These various spaces blend harmoniously with the estate’s architecture and offer both functionality and potential for conversion. The estate covers approximately 4.41 acres (3 hectares), entirely enclosed by walls, offering a particularly intimate and unspoilt atmosphere. The historic, densely wooded grounds are dotted with beautiful ornamental trees, including a sequoia, a Ginkgo biloba, a catalpa and a bamboo grove. Winding paths criss-cross the garden, linking different landscaped areas, each with its own distinct atmosphere. The natural contours of the land have been utilised to create a terraced garden, structured by ancient walls and stone staircases. Here, one discovers, in turn, more open spaces, shaded areas, woodland glades and several spots ideal for relaxation or for staging special moments. Adjacent to the house (on the kitchen side), a balcony-terrace shaded by a wisteria vine provides a particularly pleasant outdoor living space. Further down in the grounds, the 12 x 6-metre swimming pool is set amidst lush greenery, accompanied by an elegant wrought-iron gazebo that enhances the romantic character of the setting. Finally, a pedestrian gate, leading to a stone staircase, provides access to the woodland and the most natural parts of the property. Together, these elements form a bucolic, romantic and beautifully staged park, where vistas, terraces, ancient walls, tall trees and pathways create a succession of different atmospheres. A garden that lends itself equally well to contemplation as it does to entertaining, hosting guests or creating new living spaces. Cabinet LE NAIL – Poitou-Charentes – Mr Godefroid COLLEE: +33 (0)2.43.98.20.20 Estate Agent Licence: : 8601 2021 000 000 008 - CCI de la Vienne We invite you to visit our website Cabinet Le Nail to browse our latest listings or learn more about this property.
…By Cabinet Le Nail


In the heart of Deux-Sèvres, this property of approximately 1.17 hectares offers a peaceful setting and an already operational tourist complex, regularly welcoming guests. It includes a main house, three independent gîtes, a heated pool, a games room, a welcoming covered area, and several outbuildings. The sanitation has been checked and complies. The main house, about 166 sq.m, offers three bedrooms, a bright living area, a kitchen, a dining room, and functional spaces suitable for a family life or welcoming visitors. The three gîtes, approximately 55 sq.m, 70 sq.m, and 75 sq.m, are fully equipped and ready to operate. Each offers its own living space, one or more bedrooms, a bathroom, and a warm atmosphere, ideal for tourist stays. The 11,755 sq.m plot includes a large barn with potential for creating a fourth gîte, subject to necessary permissions. A rare opportunity to expand the activity or envision a complementary project. The whole also benefits from a paddock and an open building converted into stables, perfect for an equestrian project, leisure activity, or horse hosting. Located just 7 km from Lezay and 50 minutes from Poitiers, the property enjoys a peaceful and preserved environment while remaining accessible. A versatile, functional, and rich potential estate, ideal for continuing an existing tourist activity or developing a large outdoor living project. Selling price: €395,000 Seller’s fees included Energy class: D Climate class: B Estimated annual energy expenditure for standard use: between €2,040 and €2,840 per year. Prices indexed in 2021, 2022, 2023. Information on risks associated with this property is available on the Georisques website: www.georisques.gouv.fr
…By Agence Mercure Civray


This magnificent former Logis has been sympathetically restored to an exceptional standard, seamlessly blending authentic French character with refined modern comfort. Offering approximately 335m² of elegant living space and achieving an impressive energy efficiency rating (B), the property showcases the very best of heritage preservation combined with contemporary performance. The renovation has been undertaken with great sensitivity and attention to detail, preserving beautiful original features such as flagstone floors, exposed beams, period fireplaces and fine wooden flooring. At the same time, substantial upgrades have been introduced, including geothermal central heating, double glazing, high-quality insulation and fully updated electrics, ensuring comfort and efficiency throughout the seasons. On the ground floor, two magnificent, light-filled reception rooms provide superb spaces for entertaining or relaxed family living. The luxury fitted kitchen with dining area is both stylish and practical, complemented by a boiler/laundry room, shower room and separate WC. A particularly rare and desirable feature is the stunning indoor heated swimming pool, allowing year-round enjoyment in complete privacy. A wine cellar completes the ground floor accommodation. Upstairs, five generous double bedrooms enjoy lovely views over the gardens, including a principal bedroom with ensuite bathroom. A dressing room, a spacious family bathroom with separate shower, and an additional WC provide excellent functionality for family life or hosting guests. An attached garage with electric roller door offers secure parking for two vehicles. The mature principal gardens are entirely enclosed by attractive stone walls, creating a peaceful and private setting. Laid mainly to lawn and enhanced by established specimen trees, they provide a quintessentially French country backdrop. Across a quiet village lane lies a second enclosed garden bordered by stone walling on one side and a charming stream on the other. Here you will find the tennis court and a productive vegetable garden. Adjacent to the court, an outbuilding with paved terrace has been partially converted and presents excellent potential to create a delightful guardian's cottage or guest annex, with space for an open-plan studio and shower room. This is a substantial and beautifully executed country residence offering impressive reception space, exemplary energy efficiency, geothermal heating, an indoor heated pool and an outdoor tennis court * all within tranquil, mature walled grounds. A rare opportunity to acquire an authentic French Logis of character, thoughtfully modernised for luxurious 21st-century living.
…By Agence Hamilton


IN CELLES SUR BELLE. Bucolic environment for this property enclosed with walls, crossed by a river, with a lake fed by a stream, a swimming pool 14x6m, and many outbuildings. The main house of approx. 400 m² of living space consists of several reception rooms, five bedrooms, a study, three bathrooms. Among the outbuildings, a chalet to renovate for guests, a horse box converted into a garage, a former mill with mechanism, a garage, a 100 m² former stable, a bread oven... The all set in 2.62 hectares of park and hillsides. THE MAIN HOUSE On ground floor - 50 m² large living room east-west with mezzanine passageway, with tiled floor (height under ceiling : 5.23 m), double door communicating with : - 31 m² study or small living room with fireplace (height under ceiling : 2.57 m), communicating with : - 54 m² dining room, large bay window, wooden staircase leading to first floor (height under ceiling : 2.60 m) - 18 m² home cinema (height under ceiling : 2.66 m) - 4.50 m² passageway (height under ceiling : 2.16 m) with toilets and washbasin - 28 m² kitchen with dining space (height under ceiling : 2.58 m), French window facing south, access to garden on river side - 21 m² back kitchen (height under ceiling : 2.53 m) On first floor - 30 m² landing / passageway / mezzanine, tiled floor, beams (height under ceiling : 2.64 m) - 28 m² bedroom with large cupboard, carpet floor above cement floor - 6 m² private bathroom (bath, washbasin, wc, towel rail) (height under ceiling : 2.62 m) - 20 m² parents bedroom ensuite with visible beams and coconut parquet floor (height under ceiling : 2.78 m) - 11.40 m² bathroom (bath, shower, 2 washbasins) with cupboard - 2.50 m² passageway - 10.50 m² study or dressing - 1.85 m² WC From passageway-mezzanine : - 5 m² passageway - 3 m² dressing - 5.80 m² bathroom, beams, tiled floor (washbasin, bath) - 2.30 m² WC - 9.80 m² passageway - 18.80 m² bedroom, beams, fireplace, carpet floor above cement floor (height under ceiling : 2.71 m) - 20.20 m² dormitory room with cupboard (height under ceiling : 1.90 to 2.62 m) - 17.50 m² bedroom - 3.50 m² room 21 m² buried cellar with air-conditioning, access by back-kitchen 34 m² garage (height under ceiling : 4 m) Oil-fired central heating, 3000L tank, consumption about 5000 €. Tiles roof, fully redone in 2012 (including outbuildings), roof cleaned in 2021, photovoltaïc system (2019). Sanitation : micro-station installed in 2022. THE OUTBUILDINGS - 200 m² chalet (floor surface), possibility gite or guest house - Horse box converted into garage - Approx. 30 m² mill with original mechanism - 30 m² garage with automatic gate - Workshop - Former 100 m² stable, photovoltaïc system connections - Bread oven - Approx. 14x6m swimming pool, in need of full restoration, with outdoor shower - 12 m² technical premises in verandah LOCATION 20 min South-East of NIORT, town with TGV station 15 min from a motorway access 50 min from POITIERS, airport 1h45 from BORDEAUX and NANTES Sale price including fees : 640,500 euros. Buyer's fees. Fee : 5 % VAT of the price excluding fees. Sale price excluding fees : 610,000 euros. Energy class : E. Climate class : E. Estimated annual energy costs for standard use : between 6,680 and 9,090 euros per annum. Prices indexed to 1st of January 2021. Information on the risks to which this property is exposed is available on the Georisques website : www.georisques.gouv.fr
…By Agence Mercure Poitou-charentes-vendée


In the heart of the remarkable village of Tusson, a place renowned for its heritage and art of living in the Charente, the Manoir de Sallèle unfolds centuries of history with elegance in a preserved setting. Built in the 15th and 16th centuries, during the time of Marguerite de Valois-Angoulême, sister of Francis I, this character residence has passed through the centuries without losing any of its soul. Owned by the Sallèle family until the French Revolution, and later home to notable figures, military men and members of the clergy, this manor perfectly embodies the history of Tusson, a medieval village with a rich past, known for its former Fontevraud priory, its remarkable remains, its artisan community and its incomparable atmosphere. The property is harmoniously arranged around a tree-lined and flower-filled courtyard, sheltered from view, and includes several buildings forming an authentic and refined ensemble. The main house, offering approximately 340 sqm, has benefited from a high-quality restoration, showcasing superb period features: a monumental fireplace, an exceptional Gothic vaulted cellar, a stone staircase, period wood panelling, and a square tower with échauguettes. The ground floor offers a beautiful 55 sqm living room, a 25 sqm eat-in kitchen with access to the 50 sqm Gothic vaulted cellar, a utility room, a boiler room and WC. Upstairs, five bedrooms, a study-library, a bathroom with WC and a shower room with WC provide comfortable living accommodation. The second floor, currently arranged as attic space, offers scope for new projects: an artist’s studio, games room, and more. To the rear, the walled garden and orchard of approximately 2,000 sqm, peaceful and carefully landscaped, form a true haven of peace and offer several areas for relaxation, accompanied by the gentle rustling of a variety of species: fruit trees, olive trees, a palm tree, a sequoia… An adjoining outbuilding, offering potential for an additional 250 sqm of living space, a renovated 62 sqm summer room linking the courtyard to the garden, an open barn, a covered shelter, and an independent guest house of approximately 100 sqm, also renovated, complete this rare ensemble, ideal for welcoming family and friends, but also suited to tourism projects or event spaces. Just 35 minutes north of Angoulême and its TGV station linking Paris in 1 hour 50 minutes, and approximately 1 hour from the airports of Poitiers and Bordeaux, this property brilliantly combines history, authenticity, comfort and art of living in one of the region’s most distinctive villages. Detailed brochure on request
…By Maxwell-baynes Residential And Vineyards - Christie's International Real Estate


EXCLUSIVE TO ESPACES ATYPIQUES. Nestled in a peaceful setting, this former gymnasium, transformed into a modernist architect-designed home, showcases its bold lines. Built on a vast 5,500 sqm plot, this property embodies the very essence of atypical real estate, captivating from the outset with its unique architecture. Revealed by a renovation carried out by architect Olivier Gallot in 2017, the living space is organized over two levels. From the moment you enter, the magic of the volumes takes hold. The double living room, enhanced by nearly three-meter-high ceilings, benefits from large side windows that bathe the entire space in abundant natural light. Open to the spacious living area, the sleek kitchen flows seamlessly around a central island, the true heart of the home. This level also reveals an intimate master suite with a dressing room and a pantry. Upstairs, the architecture makes a bold statement: a spacious office/library leads to two comfortable bedrooms, each with a dressing room, and a bathroom, lending the entire space a decidedly contemporary feel. Extending from the reception rooms, multiple wooden terraces offer a seamless connection to the outdoors. The garden invites contemplation: Mediterranean plants and a vegetable patch combine to create a truly tranquil atmosphere, enhancing the charm of these open-air spaces. The entire property is distinguished by its impeccable craftsmanship. Custom-made joinery, carefully selected materials, and high-end finishes demonstrate meticulous attention to detail, giving this property a unique and timeless character. A double garage completes the amenities of this exceptional property, ideally located close to shops, schools, and all the conveniences of the town center. See the full photo report on our website, Espaces Atypiques Poitiers: the national network specializing in distinctive properties. ENERGY RATING: B / CLIMATE RATING: A. Estimated average annual energy costs for standard use, based on energy prices for the reference years 2021, 2022, and 2023: between EUR2,621 and EUR3,547. Information on the risks to which this property is exposed is available on the Géorisques website: www.georisques.gouv.fr. Contact (EI): Betty LAMBERT 33 6 84 72 24 61. Sales Agent RSAC Poitiers No. 485 351 589
…By Espaces Atypiques Poitiers


Ref.4450 : Elegant town house in Vienne In the heart of Civray (Vienne, 86), this majestic 19th-century mansion combines old-world charm with timeless elegance. With its generous volumes, refined architectural details and enchanting landscaped garden with swimming pool. This rare property offers an exceptional living environment combining history and modernity, less than 5 minutes' walk from the shops. On the ground floor : the entrance hall leading to a majestic corridor leading to the conservatory opening onto the garden. To the right of the entrance is a study with a toilet and a utility room, which could easily be converted into a bedroom on the ground floor. To the left, a vast dining room and living room invite you to relax. The kitchen and utility room are cleverly connected to the living areas and the conservatory, making everyday life easier. A cellar can be accessed from the utility room. First floor : large lounge with library area, 3 bedrooms including 2 master suites with en suite bathrooms. Attic space. Second floor : 3 bedrooms and 1 bathroom. A room for conversion of approximately 38 sqm. Total living area of 347.64 sqm. Submitted to the Architectes des Bâtiments de France. Attached garage of approximately 73 sqm with attic. Outbuilding of 50 sqm on 2 levels : - Ground floor : swimming pool room and cellar area. - First floor : workshop. With a total surface area of 626 sqm, the garden includes an unheated chlorine pool with 10m3 of water (2.5mx5mx1m). An unused well. Cabinet LE NAIL – Poitou-Charentes – M Godefroid COLLEE: +33 (0)2.43.98.20.20 CPI 8601 2021 000 000 008 - CCI de la Vienne We invite you to visit our website Cabinet Le Nail to browse our latest listings or learn more about this property.
…By Cabinet Le Nail


Located in North Charente, in a peaceful countryside environment surrounded by vineyards, this 17th-century character property offers approximately 350 sqm of living space set within 1.6 hectares of enclosed land. The main house was renovated around 5 years ago while retaining its original features, including high ceilings, mouldings, wooden staircase and period doors. The ground floor includes an entrance hall, study, two living rooms (one with fireplace), a fully equipped kitchen opening onto a dining area, as well as a shower room and WC. Upstairs, there are 6 bedrooms, including 2 en-suite bedrooms with private shower rooms and WC, plus an additional bathroom. The enclosed grounds include a heated swimming pool (10 x 5.5 m), landscaped parkland and a private courtyard. Outbuildings include: •large barn with storage wood •reception room / “hunting room” •4 horse boxes •garage and workshop Vaulted cellar accessible from outside. Features: oil central heating, PVC double glazing, compliant electrical and drainage systems. Ideal as a main residence, holiday home or lifestyle project, in a quiet setting with no immediate neighbours.
…By Maxwell-baynes Residential And Vineyards - Christie's International Real Estate


A 19th-century manor house with outbuildings and six hectares of grounds in a protected natural zone where France’s Charente, Charente-Maritime and Deux-Sèvres departments meet. The grounds are located just south of a hamlet. The dwellings in this hamlet border the property’s northern meadows. The manor house faces south-west and looks out at a tree-dotted space. On each side of the manor house, two long buildings form a U shape with the main house. Two towers with pointed cone roofs adorn the complex on both sides. One of these towers adjoins the northern outbuilding. The property’s entrance gate faces a 150-metre-long drive lined with trees. This drive runs up to a road. On the south-east side, there are other outbuildings: a dwelling with an enclosed garden, farm buildings and looseboxes.
…By Patrice Besse


Located just 10 minutes from SAINT MAIXENT L'ECOLE and 5 minutes from a beautiful state forest, this attractive stone house dating from 1893 was recently restored with care, maintaining all its original features. Inside, an entrance, a living room with fireplace, a kitchen /dining room with stove, three bedrooms, a dressing room, and two bathrooms. Offering approximately 174 sq.mt. as living room, it offers as well 73 sq.mt. adjoining outbuildings suitable for conversion, an openbarn for outdoor dining, and a swim hottub, the all set in 7500 sq.mt. of grounds (nearly 2 acres). On ground floor, a 20.93 sq.mt entrance (height under ceiling : 2.83m) with original stone floor and beams, a 36 sq.mt kitchen with fireplace /stove and terracotta floor, a 36.66 sq.mt living room with fireplace / stove and massive oak parquet floor (height under ceiling : 2.80m), WC. From the kitchen, you can access, in the outbuilding, to a beautiful room with visible stone walls and double glazing windows. On first floor, a wooden and stone staircase leads to a landing with 9.96 sq.mt passageway, with sisal floor (height under ceiling : 2.41m). A first bedroom (26.07 sq.mt) with chestnut parquet floor and beautiful visible poplar beams (height under ceiling : 2.42m), a dressing room (7.20 sq.mt) (possibility to create WC or toilet room), a bathroom (8.13 sq.mt) (balneo bath, 2 washbasins, WC) with teakwood floor (height under ceiling : 2.40m), a shower room (1.71 sq.mt) (shower), and two other bedrooms with sisal floor, 15.40 sq.mt (with washbasin) and 14 sq.mt. The house was fully restored between 2003 and 2007. The tiled roof of the main house was done in 1994, it might be checked, but the frame is in good condition ; the outbuilding's roof was made in 2003-2004. The oil-fired central heating is provided by a 'Broje' boiler from 1994 fully checked, with a 1500L oil tank (annual consumption : 3000L). The radiators are equipped with thermostatic taps. The personal sanitation is a all-water tank of 3000L. The double glazed windows are equipped with screens. The first floor has a very efficient sound insulation. The house offers broadband ADSL. The front facade of the house is exposed to the north-west, and the garden side to the south-west. The grounds offer two waterfilled wells and many fruit trees. On the West side, a 28 sq.mt openbarn for outdoor dining room with terrace. The property offers as well a 6 sq.mt swim hottub with 1.20m depth, installed in 2018. The property is located just 10 minutes from a TGV station and from a motorway access, and 5 minutes from la Mothe Saint Heray, small town with some amenities, supermarket, schools and high school. Niort is located 25 minutes away, and Poitiers is 35 minutes away (airport). Just 30 minutes from the Golf du Petit Chêne (18 holes). Sale price including fees : 424,000 euros. Buyer's fees. Fee : 6 % VAT of the price excluding fees. Sale price excluding fees : 400,000 euros. Energy class : D. Climate class : D. Estimated annual energy costs for standard use : between 3,160 and 4,350 euros per annum. Prices indexed to 1st of January 2021. Information on the risks to which this property is exposed is available on the Georisques website : www.georisques.gouv.fr
…By Agence Mercure Poitou-charentes-vendée


Nestled in a quiet cul-de-sac in Prailles-La Couarde, this former stone farmhouse of 299 sqm captivates with its authenticity and generous proportions. Carefully renovated, the house blends old-world charm with modern comfort. One of the buildings, whose origins date back to the 4th century, lends the property a rare heritage character. Set on an 8,700 sqm plot, this property offers an exceptional living environment with its eight bedrooms, three of which are on the ground floor, ideal for a large family, a business venture, or a tourism project. A spacious entrance hall reveals the generous living areas. The eat-in kitchen, equipped with an induction range cooker, opens onto panoramic views, with a terrace yet to be created. The warm and light-filled living room is enhanced by a period stone fireplace with a wood-burning stove and a majestic high ceiling that reveals the original timber frame. The travertine flooring underscores the elegance of this welcoming home, which offers a contemplative and unobstructed view of the garden. Three bedrooms and a shower room complete the ground floor, providing the desirable convenience of single-level living. Upstairs, there are four further bedrooms, a shower room, and a fifth independent bedroom with its own bathroom, ready for completion. Two mezzanines enhance the living spaces and can accommodate an office, a library, or a relaxation area. Outside, the expansive garden surrounds the property and extends partially below the house, revealing breathtaking views of the surrounding countryside. The numerous outbuildings, including a former goat shed, a former stable, a garage, two covered areas, and several storage spaces, offer a multitude of possibilities: agricultural activities, bed and breakfast, gîtes, or artisan workshops. A remarkable blend of history, nature, and renovation, this unique property will appeal to those who appreciate character homes and are looking for an inspiring place to live, where authenticity and potential converge. ENERGY RATING: C / CLIMATE RATING: A. Estimated average annual energy costs for standard use, based on energy prices for 2021, 2022, and 2023: between EUR3,050 and EUR4,170. Full photo report available on our website Espaces Atypiques Deux-Sèvres: the national network specializing in unique properties. Contact: Marie ROUET - 33 6 83 26 31 03 Sales Agent (Sole Proprietorship) RSAC Niort No. 932 801 715
…By Espaces Atypiques Deux Sèvres


EXCLUSIVE TO ESPACES ATYPIQUES. Located less than 30 minutes from Niort and a stone's throw from the banks of the Lambon River, this exceptional 214 sq m (2,368 sq ft) residence unfolds its charms in the heart of a protected environment. A true real estate gem with the feel of a Provençal bastide in the heart of the Deux-Sèvres region, this carefully renovated country house combines heritage elegance with contemporary comfort on a plot of nearly one hectare (2.5 acres). From the moment you enter, the light enhances the generous proportions where fine materials take center stage. The separate eat-in kitchen offers a functional and welcoming space, the true heart of the home. The living room, warmed by a majestic stone fireplace, embodies a warm and inviting lifestyle. Historical features, such as exposed beams and stone walls, punctuate the refined décor. The layout is designed for privacy: the ground floor houses two bedrooms, while the upper floor offers two additional bedrooms, including a spacious master suite nestled beneath a remarkable timber frame, as well as an office/dressing room. The exterior is an invitation to contemplation. A terrace with breathtaking views overlooks a landscaped park, featuring a small wood, a vegetable garden, and a pond--a true ecosystem that fosters biodiversity. This bucolic setting is complemented by characterful outbuildings: a large covered area ideal for an artist's studio or parking, a summer kitchen for entertaining during the warmer months, a naturally temperature-controlled wine cellar, and a large outbuilding that can be converted to suit various projects. This rare property, boasting excellent energy efficiency, perfectly embodies the spirit of Espaces Atypiques. A unique property where the charm of the past meets the serenity of a private park, offering an exceptional living environment for lovers of nature and architecture. ENERGY RATING: C / CLIMATE RATING: A. Estimated average annual energy costs for standard use, based on energy prices for 2021, 2022, and 2023: between EUR1,830 and EUR2,520. Full photo report available on our website Espaces Atypiques Deux-Sèvres: the national network specializing in unique properties. Contact: Marie ROUET - 33 6 83 26 31 03 Sales Agent (Sole Proprietorship) RSAC Niort No. 932 801 715
…By Espaces Atypiques Deux Sèvres


EXCLUSIVE. Situated 15 minutes from Niort and Saint-Maixent-l’Ecole, this charming property comprises a restored old farmhouse of nearly 200 m², a guest house of approximately 50 m² and an enclosed, tree-planted garden with a swimming pool. The main house, spread over two floors, features a 45 m² combined living room with a built-in fireplace and exposed beams, a 30 m² kitchen-diner, a utility room of approximately 25 m², a toilet, a cellar and a garage; upstairs, a mezzanine (office) leads to five bedrooms and a bathroom with shower and toilet. All comfort is provided with reversible air conditioning (electric heating) and a built-in fireplace. The garage door is motorised, as is the entrance gate. The window and door frames are fitted with recent double glazing (installed in 2020 and 2025). The roof is tiled. Both properties are connected to the mains drainage system. The 42 m² guest house comprises a large living room with a kitchenette, and a bathroom with shower and toilet. This house also has reversible air conditioning (electric heating). The pool area is enclosed by a wooden fence and features an outdoor solar-heated shower. The 9 x 4.5 m swimming pool, heated by heat pump, is covered by an electric roller shutter. Set in a peaceful location close to several tourist attractions (Marais Poitevin, Futuroscope, La Rochelle), this property offers everything you need to run a holiday let or to welcome visiting family and friends. Sale price including agency fees: 424,000 euros. Agency fees payable by the buyer. Agency fees: 6% (including VAT) of the price excluding agency fees. Sale price excluding agency fees: 400,000 euros. Energy rating: B. Climate rating: A. Estimated annual energy costs for standard use: between 1150 and 2140 euros per year. Prices indexed on years 2021, 2022 and 2023. Information on the risks to which this property is exposed is available on the Géorisques website: www.georisques.gouv.fr
…By Agence Mercure Poitou-charentes-vendée
'%20stroke='%23DDAA3A'%20stroke-width='1.909'%20stroke-linecap='square'%20stroke-linejoin='bevel'/%3e%3c/svg%3e)
Receive by email any new listing that may match your search criteria
Your criteria :
By validating this form, you accept the general conditions of use of Le Figaro Properties.
These agencies offer a selection of luxury properties vente at Melleran. Feel free to contact them for personalized assistance.
As part of your search for a property of excellence, browse our privileged selection of 1 luxury house with a pool in Melleran available from $393,438. Whether the architecture of this house incorporates a covered indoor aquatic space or a vast outdoor pool, the property flourishes amid remarkably landscaped grounds measuring 2,726 m².
