Get early access to listings that match your criteria
Never miss an opportunity again. Our personalized alerts notify you instantly.

 English$ USD · m²


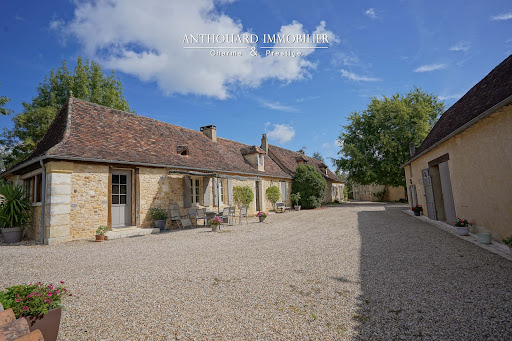

Beautiful property, hamlet style, 5 dwellings, swimming pool, 2 ponds, outbuildings Between Bergerac and Périgueux, shops 5 minutes away. No nuisance, in beautiful wooded, undulating countryside. On 11ha of land: park and vegetable garden, orchard, meadows and woods, 2 ponds and a spring. Heated 10×5 saltwater swimming pool with new liner. Large summer kitchen and terrace. 2 hangars (including one measuring 700m²) Typical Périgord ensemble of stone buildings, renovated to a high standard Main farmhouse with 2 independent dwellings First floor Entrance, cupboards. Study. Spacious living room with fireplace and lovely fitted kitchen opening onto terrace. 2 bedrooms and 1 shower room. Separate WC. First floor: 1 bedroom, shower room and separate WC. Dressing room. Second floor Living room: sitting room and kitchen. 1 bedroom and shower room. WC. First floor: 1 mezzanine and 1 bedroom. Dependencie in the courtyard 1 studio flat: sitting room/shower room, WC, 1 bedroom upstairs. Barn and workshop. Carport. Large summer kitchen overlooking the swimming pool. Gîte 1, detached with private garden Living room with fireplace. Kitchen. 3 bedrooms. 1 shower room WC. Garage and workshop. Gîte 2, independent with private garden Kitchen. Living room. 3 bedrooms. Shower room. WC. Garage.
…By Anthouard Immobilier


Discover an estate of grandeur, encompassing a majestic 1930s house, a guardian cottage, a pigeonnier, a swimming pool, and a championship-sized tennis court, all spread across approximately 13 hectares (32 acres) of lush grassland and woodland. Nestled near the charming towns of Issigeac, Eymet, and Bergerac, this estate offers unrivaled views over the enchanting Dropt Valley in Dordogne. The Main Residence: A striking example of Art Deco architecture, this five-bedroom residence, built in 1933, captures the regal elegance of its era. Each room exudes sophistication through its symmetrical lines and geometric patterns, emanating both refinement and warmth. The ground floor features an expansive living space with a dining room and lounge, perfect for hosting gatherings, which flows gracefully onto a terrace showcasing exceptional views. A fully equipped Neptune kitchen with a walk-in pantry seamlessly blends vintage allure with modern convenience. This level also includes a bedroom with an en-suite bathroom and a separate guest toilet. Ascend the dual grand staircases to the first floor, where four bedrooms provide private havens with breathtaking panoramas of the surrounding landscape. The principal bedroom boasts an en-suite bathroom and a walk-in wardrobe. Complementing this are three additional bedrooms sharing two bathrooms, alongside a family TV room that could readily serve as another bedroom. The residence includes three functional fireplaces, air conditioning in the family room and principal bedroom, and an oil central heating system. The attic, once staff quarters, offers potential for further living space expansion. The extensive basement boasts an air-conditioned wine cellar for optimal wine preservation, accompanied by an original lower-level wine cellar, workshop areas, and ample storage for gardening equipment and mowers. The Grounds: Spanning 13 hectares (approx 32 acres) of former historic vineyards and storied cedar trees, the estate's outdoor spaces include a 6 x 17-meter infinity pool and a petite vineyard cultivating Cabernet Sauvignon and Cabernet Franc grapes for enjoying the estate’s own harvest. Enhancing the estate’s natural beauty are two tranquil ponds, one nourished by a natural spring, and a charming pigeonnier nestled amongst the gardens. Sports enthusiasts can enjoy the championship-sized tennis court and a barn for hobbies, storage, or perhaps exploring new ventures. An open barn, located behind the tennis court, is ideal for outdoor entertainment and BBQs, providing a perfect spot to socialize or relax while watching tennis matches. The Guardian Cottage: This delightful two-bedroom cottage ensures guests or caretakers have their private quarters, offering independence without sacrificing the estate's lifestyle. This estate isn’t merely a home; it’s a lifestyle. For further information and to receive a comprehensive brochure with floor plans, please contact Jane Vernon at +33 6 43 50 01 21. If you are unable to visit France soon, a live virtual tour can be arranged.
…By Maxwell-baynes Residential And Vineyards - Christie's International Real Estate


Discover this stunning property set in a lush, private environment, just 20 minutes from Bergerac and its international airport, and less than 10 minutes from the prestigious Golf des Vigiers. This unique home offers a true sanctuary of peace and high-quality features. The entrance is through a large gravel driveway leading to a spacious interior courtyard with garages and a carport that can accommodate up to 4 vehicles. Built in 2001, this single-story property boasts unparalleled quality and includes all modern comforts. The entrance hall leads to a vast living/dining room filled with natural light, thanks to its large aluminum double-glazed windows. These open onto various charming outdoor spaces, including a covered terrace with a pool and an interior courtyard with a delightful small pond. The open-plan kitchen is fully equipped and includes a practical pantry/second kitchen, ideal for hosting. A hallway leads to a study/library and two comfortable bedrooms. One features a dressing room and an en-suite bathroom with reversible air conditioning. Another bathroom completes this area. For added comfort, there is a third bedroom and an additional bathroom. Additionally, a workshop/garage and a shed complete this idyllic setting. This property is perfect for golf enthusiasts looking for a dream vacation home or a family seeking a primary residence in an exceptional environment. Don't miss this unique opportunity to own this sumptuous home where comfort, luxury, and tranquility harmoniously blend.
…By Alexander James Real Estate


Ref.4267 : Beautiful 19th C. manor for sale near Bergerac. Discover this magnificent 19th-century manor house, nestling close to the superb Monbazillac vineyards and just 10 minutes from Bergerac airport. With its elegant appearance, striking gables and recessed facade, this property will transport you to an enchanting setting. Nestling in the heart of almost 2 hectares of parkland, with trees over a hundred years old, this manor house is a haven of peace. As you step through the majestic gates, you'll be charmed from the moment you set foot on the driveway. The manor house opens its doors and offers you a warm welcome. With around 340sqm of living space, life in this beautiful residence is organised as follows: Garden level: the spacious entrance reveals a superb wooden staircase leading to the first floor. This is followed by a fully-equipped kitchen with a beautiful stone fireplace, and a vast utility room offering ideal storage space. A dining room paved with magnificent original cement tiles elegantly completes this level. On the first floor, you will discover luminous living spaces, with a landing leading to a small boudoir-style sitting room, separating a double lounge with a view of the pool on one side, and a first suite with its en suite shower room on the other. All the rooms have high ceilings, adding a feeling of space and grandeur. Numerous nineteenth-century architectural details such as picture rails, cornices and other woodwork give the place a unique atmosphere. A service staircase leads to the top floor, where four finely decorated bedrooms, each with its own en suite shower room, await you. To complete the night space, there is an elegant reading room next to 2 suites. Situated on the southern part of the plot, a stone building in need of restoration offers a number of conversion options and provides an additional option for creating a dwelling or leisure room for the occupants. The real jewel of this residence is its garden: a masterpiece that invites you to bliss and relaxation. Facing the vineyards as far as the eye can see, this garden offers an idyllic setting in which to recharge your batteries and marvel at your surroundings. There's also a lovely swimming pool, easily accessible from the terrace adjoining the house. The property is set in approx. 1.7 hectares of wooded parkland, some of which is over one hundred years old. Ideally located just 8 minutes from Bergerac and 10 minutes from the airport, this charming manor house is a true artistic retreat, ideal for daydreaming and relaxing. It also offers exceptional opportunities for those wishing to develop this property into an exceptional guest house. Cabinet LE NAIL – Dordogne - Périgord - Lot-et-Garonne : M. Bruno GUÉRIN : +33(0)2.43.98.20.20 CPI 2402 2023 000 000 001 - CCI de la Dordogne We invite you to visit our website Cabinet Le Nail to browse our latest listings or learn more about this property.
…By Cabinet Le Nail


Ref.4040 : Charming Perigordian style house near Bergerac (Dordogne). This charming Périgourdine house is located on the eastern outskirts of the town of Bergerac, not far from the river Dordogne, in a small commune of 1500 inhabitants which offers all amenities, schools, shops, sports activities, doctors. It is especially close to Bergerac the resource city and its international airport only 10 minutes away. This large house will provide its future owners with living space for the whole family in a quality building and the possibility of extensions for a professional activity. The T-shaped construction suggests two construction periods: the first in the early 18th century for the main dwelling and the stables, as was customary at that time, and the second stage of work, which is the junction of the two main buildings extending towards the swimming pool area to form the T, in the early 19th century. The property is divided into three buildings, all of traditional stone construction with a variation in the roofs, the first building is in flat Périgord 4-panel tiles and two other buildings in 2-panel canal tiles. The openings face south and thus, towards the relaxation area with swimming pool and green space. The house offers a living area of 300sqm distributed as follows: On the ground floor: The entrance is generally through the fully equipped kitchen area of 30sqm which offers an East/West view with its large openings, on the left a scullery, a boiler room, an office area, a shower room. Then we arrive at the oldest part, a corridor which gives access to a bedroom with its shower area and a toilet attached to it. In parallel, a corridor gives access to the living room and dining room of 45sqm with exposed beams and fireplace. Then at the end, a master suite offering 22sqm with a fireplace and an independent shower room and breakfast area. Finally, the last room on the ground floor is a 30sqm master suite, an extension of the kitchen, with a bathroom and a terrace by the pool. On the first floor: A landing leads to a 19sqm attic bedroom and a bathroom on the left, and to the right, two bedrooms of 19 sqm and 24sqm in a row. Adjacent to the boiler room, and communicating with the latter, a restored outbuilding comprising 2 rooms of 42 and 35sqm, one with a tiled floor and the other with a gravel floor, ideal for a gîte or artist's studio project. This house is accessed via a small driveway closed by a beautiful wrought iron gate. Located on the northern boundary, this Périgourdine leaves plenty of room for a pleasant enclosed garden with various species. For your relaxation, during the hot summer days, a swimming pool of beautiful dimension 12x6 m completes this house on a ground of 3112sqm. Cabinet LE NAIL – Dordogne - Périgord - Lot-et-Garonne : M. Bruno GUÉRIN : +33(0)2.43.98.20.20 CPI 2402 2023 000 000 001 - CCI de la Dordogne We invite you to visit our website Cabinet Le Nail to browse our latest listings or learn more about this property.
…By Cabinet Le Nail


Ref. 4745: Périgord house with outbuildings for tourist activities on 10 hectares north of Bergerac. The estate is located within a charming commune to the north of Bergerac, a rural village with a population of just a few hundred inhabitants, in the heart of the Dordogne department, within the Nouvelle-Aquitaine region. Set amid unspoilt Périgord countryside, it enjoys a peaceful environment of rolling hills, meadows, woodland and small country lanes typical of the Périgord, offering a strong sense of space and privacy. The property benefits from a well-balanced location between the area’s main centres: Périgueux can be reached in approximately 35 to 45 minutes, while Bergerac lies some 20 to 25 minutes away, providing convenient access to services, shops and infrastructure. In terms of transport links, the most practical SNCF railway station is in Bergerac (regional services), and Bergerac Dordogne Périgord Airport offers regular connections, complemented by Bordeaux–Mérignac Airport for a wider choice of destinations. The Grande Maison forms the heart of the estate: a historic building renovated over three levels, designed to host stays, receptions or workshops. It offers comfortable and convivial living spaces, ideal for relaxation and shared moments, while preserving the architectural authenticity characteristic of the region. With a surface area of approximately 150 sqm, it can accommodate up to 10 guests. The ground floor is arranged around an authentic kitchen, notably equipped with a La Cornue range featuring an oven and a 70 cm baking oven, as well as a fireplace that invites convivial gatherings. The large table set on the terrace in front of the house serves as a true meeting place. This level also includes a bedroom with a double bed, a spacious bathroom with washbasin, shower, bath and WC, and an ancillary room fitted with a washing machine and tumble dryer. The first floor comprises a bedroom with a large double bed, along with a smaller bedroom suitable for children, furnished with two single beds. The second floor, laid out beneath the original timber framework, offers an additional double bed and two single beds, creating a warm and authentic atmosphere. Outbuildings : 1/ La Grange is the heart of the estate. Spread over two floors and offering approximately 240 sqm of space, it can accommodate up to 17 people in a warm atmosphere, perfectly suited to both individual stays and groups. The ground floor comprises a separate suite for two people, communal areas, a large professional kitchen, with the option of self-catering on a weekly rental basis, and the Knights' Hall, designed for convivial meals. A shared bathroom is also available for guests staying in the YMCA room. It has two main bathrooms, complemented by a shared bathroom in the annex. Upstairs, the YMCA room welcomes groups in a functional and comfortable space, while the Cour, Trois Sœurs and Forêt rooms each offer a peaceful setting, with double beds and views of the courtyard and surrounding forest. 2/ The Pigeonnier is a charming accommodation offering a stay at the very heart of the estate. Arranged over two levels and providing approximately 40 sqm of living space, it can accommodate up to four guests in a warm and distinctive atmosphere. On the ground floor, it features a fully equipped kitchenette, a shower room with shower and WC, as well as a double sleeping area. Upstairs, a second double bed set on a mezzanine level, tucked beneath the tower’s timber framework, creates a particularly cosy and intimate sleeping space. Heated by radiators, the Pigeonnier also enjoys access to the estate’s shared facilities, including the sauna, washing machine, tumble dryer and Wi-Fi. 3/ La Remise, offering approximately 9 sqm of single-level accommodation, welcomes two guests in a warm and inviting atmosphere, enhanced by a small stove ensuring optimal comfort throughout the year. A terrace allows full enjoyment of the surrounding peace and greenery. Currently operated on a bed and breakfast basis with breakfast included, La Remise provides access to the estate’s shared facilities, including the large shared bathroom in the barn, the gastronomic kitchen and Wi-Fi, combining a nature-focused spirit with modern comfort. At the rear of the Grande Maison, a 60 sqm swimming pool, treated with chlorine and lined with enamel tiles, blends harmoniously into the open surroundings and is complemented by an outdoor shower for optimal comfort in the summer months. A versatile hall of generous proportions, complete with a mezzanine, is suitable for hosting seminars, workshops and yoga sessions in a calm and inspiring setting. Finally, a timber-clad garage provides space for storing maintenance equipment and the estate’s technical installations. The setting is remarkable for its absolute tranquillity and the absence of immediate neighbours, ensuring complete privacy and serenity. The estate comprises meadows and wooded areas, with a wide variety of tree species—particularly oaks, chestnuts and pines—which shape the landscape and create a natural, unspoilt atmosphere, ideal for a place of retreat and rejuvenation. The estate covers approx. 27 acres. Cabinet LE NAIL – Dordogne - Périgord - Lot-et-Garonne : M. Bruno GUÉRIN : +33(0)2.43.98.20.20 CPI 2402 2023 000 000 001 - CCI de la Dordogne We invite you to visit our website Cabinet Le Nail to browse our latest listings or learn more about this property.
…By Cabinet Le Nail


This fully renovated Périgourdine-style property is located just a few minutes from Bergerac, in the heart of the countryside.The estate consists of three buildings:a main house on two levels comprising,on the ground floor,a kitchen,dining room,living room,and a 100m² master suite with dressing room,bathroom,gym,and sauna.Upstairs are a second master suite and an additional bedroom.The second house,ideal for guests or a caretaker,includes living spaces as well as two bedrooms.A barn and a workshop complete the property.The outdoor areas,a true haven of peace,extend over 2.8 hectares of fully enclosed meadows and woodland.They feature a high-end swimming pool,a pool house crafted by the Compagnons du Devoir,and a carport accommodating up to three vehicles.
…By Kretz Real Estate


Exclusively, in the heart of 47 hectares of uninterrupted land, this property offers a truly exceptional natural setting. The main house, a renovated Périgord-style residence spread over two levels, charms with its generous volumes and authentic character. The living area of more than 100 m², with four-meter-high ceilings, opens onto a spacious kitchen. Five bedrooms, including an independent suite, complete the ensemble. The outdoor spaces are beautifully designed, featuring several terraces, one of which spans 500 m² and overlooks the swimming pool and its pool house. Two luxury chalets, fully equipped and independent, each offer a jacuzzi and a Nordic bath — one of them set in the middle of a pond. A rare, elegant, and peaceful retreat.
…By Kretz Real Estate


Bergerac : Beautiful fully renovated residence with guest house, set on 18 hectares of peaceful grounds 5 minutes from Bergerac, with no nuisances whatsoever. At the end of a private cypress-lined driveway. Particularly well located. On 20 hectares of contiguous woodland and meadows. Enclosed landscaped park of about 1 hectare, electric gate, outdoor lighting. Well. 12x6m swimming pool, chlorine, liner, rolling cover. Large terrace. The property, about 350m², has been completely renovated (still covered by a 10-year structural warranty for 3 years), offering great living comfort. High-quality work Entirely on one level Entrance hallway. Cloakroom and WC. Fully equipped kitchen with central island, opening onto the pool terrace and pantry. Living room with fireplace and insert. Dining room. 2 offices. Master suite: bedroom, large shower room, separate WC, gym, dressing/laundry room. Access to a double garage, wine cellar, and boiler room. 1 bedroom with bathroom. 1 bedroom with shower room and dressing room. 1 bedroom with shower room and dressing room. Separate WC. Independent guest house (70m²) Living room with fireplace insert. Equipped kitchen. 1 bedroom. Shower room/WC. Access to a garage. Water softener. PVC double glazing. Electric shutters and wooden shutters. Outbuildings Dependencies : workshop, wood storage, and garage. Parking. Carport. Garden storage shed. Chicken coop. Can be sold furnished.
…By Anthouard Immobilier


Discover this exceptional villa, constructed in 2002, offering a comfortable living space all on one level, featuring 4 bedrooms and 3 bathrooms. Designed with accessibility in mind, all doorways are wheelchair-friendly and set amidst 1.2 hectares (3 acres) of beautifully manicured gardens. Upon entering, you're welcomed by a spacious hallway that leads to an expansive open-plan living area. Enjoy the warmth of under-floor central heating as this inviting space seamlessly connects the living, dining, and kitchen areas. The kitchen flows into a generously sized back kitchen/laundry room, which provides convenient access to the garage. The villa boasts four well-sized bedrooms and three modern bathrooms, ensuring ample space for family and guests. Outside, you’ll find a large carport accommodating up to 4 vehicles, along with a practical internal barn perfect for storing garden equipment and tools. The sun-kissed swimming pool is complemented by two terrace areas ideal for al fresco dining, whether in the morning or evening. A charming small pond near the garden adds to the tranquil atmosphere, providing a delightful backdrop with the soothing sounds of croaking frogs. Additional features include 12 solar panels generating electricity, which can be sold back to the local supplier, and a water softening system. This remarkable villa is conveniently located near Château des Vigiers, a stunning 27-hole golf course, just a few miles west of Bergerac and only an hour from Bordeaux. For more information, including a comprehensive brochure and floor plans, please contact Jane Vernon at +33 6 43 50 01 21 via WhatsApp. If you're unable to visit France soon, a live virtual tour can be arranged. Don’t miss the opportunity to explore this extraordinary property!
…By Maxwell-baynes Residential And Vineyards - Christie's International Real Estate


Ref.4484 : French 17th C. property for sale in Dordogne. Nestling in a charming, peaceful market town just 15 minutes from Bergerac and 1 hour from Bordeaux, this magnificent 17th-century Carthusian monastery enjoys an unspoilt setting and an ideal location. Shops and the train station are within easy reach, combining practicality with serenity. This exceptional property, steeped in charm and history, features exposed stone architecture and carefully preserved period details inside, for lovers of authenticity and character. This 17th-century house, built of stone and topped with an elegant flat Périgord tile roof, embodies the charm and authenticity of a bygone era. With its two separate entrances, it reflects the traditions of yesteryear: the ‘ladies’ door', used by women to enter the house discreetly. The master of the house's main entrance, used to receive village notables to discuss local affairs in a noble and solemn setting. A rare residence steeped in history, perfect for lovers of heritage and character. This residence offers approx. 380 sqm of living space, divided as follows: The ground floor: opens on to the ladies' entrance hall, paved with period cement tiles, which leads to : On the left: a dining room with authentic charm, stone walls, exposed beams on the ceiling, parquet flooring and a fireplace; a hallway extending from the entrance hall leads to a first spacious bedroom with a fireplace; a majestic lounge, where the ceiling highlights an impressive roof structure, with a wooden floor and a monumental fireplace; an adjoining study, ideal for working or relaxing; a large cellar is situated under the entrance hall. On the right: a functional kitchen with a dining area; a corridor leads to 2 bedrooms, one of which has its own shower room; a bathroom and a toilet complete this area. This ground floor is a blend of elegance and authenticity, offering generous, light-filled spaces that are perfect for family life or for entertaining in a setting steeped in charm and history. The first floor, renovated before the year 2000, offers spacious and functional accommodation: 3 spacious bedrooms, a practical and well-located utility room, a bathroom with toilet, a shower room with toilet and a separate toilet. In addition, above the ground-floor study, a storage room completes this floor, ideal for storing or creating additional space as required. The property has outbuildings perfectly adapted for comfort and leisure: - A double garage, offering generous space for two vehicles. Upstairs, a studio flat ideal for friends, family or rental use. - A 13 x 7-metre swimming pool with chlorine treatment system, ideal for relaxing or enjoying sunny days. on a sunny day. - A synthetic grass tennis court, perfect for sports enthusiasts. - Two pigeon houses, one of which has been converted into a technical room, housing the filtration system. These outbuildings add charm and functionality to this unique property, offering an exceptional living environment. The 9.88 acres (4 hectares) of land, all in one piece, offers a rare diversity and an unspoilt natural setting: - Meadows, perfect for agricultural or equestrian projects, or simply for enjoying the vast open spaces. - Woods, guaranteeing privacy and bucolic charm. - Two magnificent ponds, ideal for fishing enthusiasts or for creating waterside relaxation areas. A unique setting, where nature and serenity come together in harmony. For those wishing to extend their property, it is also possible to purchase additional land nearby. Cabinet LE NAIL – Dordogne - Périgord - Lot-et-Garonne : M. Bruno GUÉRIN : +33(0)2.43.98.20.20 CPI 2402 2023 000 000 001 - CCI de la Dordogne We invite you to visit our website Cabinet Le Nail to browse our latest listings or learn more about this property.
…By Cabinet Le Nail


Just 10 minutes from Bergerac and its airport, and 5 minutes from the amenities of the Creysse commercial area, this beautiful stone property combines authentic charm with comfortable living.Nestled in the heart of a landscaped park, it offers a true haven of peace including a main residence, two barns, and a swimming pool.The house, suitable for single-story living, impresses with its generous volumes and beautiful brightness. The ground floor consists of a spacious dining kitchen, a living room with a lounge, four bedrooms each with their own private bathroom, a second kitchen, a laundry room, and a storeroom. Upstairs, you will find two additional bedrooms, an office, and a bathroom.The roof of the main section has been completely redone and a new heat pump boiler has been installed. There is the possibility of easily dividing the dwelling into two independent parts according to your needs.As for outbuildings, two stone barns: one partially converted, the other attached and used as a garage, offer vast storage or development possibilities. Ideal for DIY enthusiasts, storage of vehicles, a camper van, or converting into a living space.Finally, the swimming pool area completes this living space harmoniously, perfect for enjoying beautiful days in complete tranquility.A character property, rare on the market, that just awaits your heart's desire.Information on the risks to which this property is exposed is available on the Géorisques site: www.georisques.gouv.frContact your agency ICI DORDOGNE at 05 53 13 33 33 to arrange a visit quickly.Agency reference: 41611This description has been automatically translated from French.
…By Ici Dordogne Immobilier


In Prigonrieux, on the outskirts of Bergerac and set along the river, this distinctive property, full of character, offers a rare lifestyle setting and remarkable potential. Virtual tour available on request. Whether envisioned as a characterful family home, a hospitality project or a property to be reimagined to suit your aspirations, this residence presents a wonderful opportunity for those seeking space, originality and an exceptional setting. With over 300 m² of living space and 12 rooms, including 9 bedrooms, the property stands out for its generous proportions. An independent apartment, integrated into the main house, completes the accommodation. It could be ideal for multigenerational living, welcoming family and friends or, depending on your plans, a rental investment. Outside, you can enjoy a delightful landscaped garden with mature trees, offering a peaceful setting for relaxation, as well as a swimming pool, perfect for making the most of the warmer months. The property also benefits from a range of outbuildings and additional spaces, including a workshop, a former tobacco drying barn, a carport and a cellar. A truly distinctive home that is sure to leave a lasting impression, waiting to be discovered to fully appreciate its charm and outstanding potential. Including fees of 5% TTC to be paid by of the purchaser. Price excluding fees 590 000 €. Energy class D, Climate class D Estimated amount of annual energy expenditure for standard use: between 4806.00 € and 6502.00 € for the years 2021, 2022, and 2023 (including subscriptions). Information on the risks to which this property is exposed is available on the Geohazards website: georisques.gouv.fr.
…By Belstone


A Golden Opportunity for Heritage Lovers.If you are passionate about ancient architecture, this house represents a golden opportunity to restore and highlight an exceptional heritage.With its authentic charm and generous spaces, it offers an ideal playground for renovation and interior decoration enthusiasts: this former wine grower comes with its cellars, a huge garage, an exceptional wine storage area, an annex by the pool, and a caretaker's house.To be renovated in its entirety, this little gem is nonetheless livable over 140m2 and offers potential for additional development. Featuring a lovely access path lined with plane trees, it benefits from a preserved natural setting, a wooded garden where the centenary trees provide soothing shade in the summer, as well as outdoor spaces suitable for your outdoor meals or relaxation moments. An idyllic setting to recharge and enjoy nature daily in the heart of a certified organic vineyard of Monbazillac!Whether you are a gardening enthusiast or simply a lover of pastoral walks, this property will charm you with its peaceful environment and breathtaking landscapes. An invitation to slow down and enjoy the little joys of life.Fees included of 5% VAT at the expense of the purchaser. Price excluding fees €540,000. Housing with excessive energy consumption: Energy class F, Climate class F Estimated annual energy costs for standard use: between €5311.00 and €7185.00 in the years 2021, 2022, and 2023 (subscriptions included). Information on the risks to which this property is exposed is available on the Géorisques site: georisques.gouv.fr.This description has been automatically translated from French.
…By Belstone


In Creysse, near Bergerac in the Dordogne, this detached three-bedroom house combines a study, a 10 × 5 m swimming pool and a mature garden on a 4,059 m² plot. The DPE reference floor area is 133.66 m². A generous terrace and substantial ancillary spaces provide room for everyday living, entertaining and holidays. The principal accommodation is arranged on the main level above the ancillary spaces. A sitting room is complemented by a separate dining room and an independent fitted kitchen with storage and work surfaces. Doors onto the terrace connect the living spaces with the outdoors. There are three bedrooms, including a main bedroom with an en-suite bathroom fitted with a bath and shower. A separate shower room and a utility room support practical family living. The study provides a dedicated space for working from home or pursuing hobbies. It also contains the staircase leading to loft storage. Outside, the terrace of around 70 m² has space for outdoor dining, seating and relaxation. The 10 × 5 m swimming pool is operational, with trees and landscaped areas surrounding the house. A 58 m² garage and a cellar of around 43 m² provide space for parking, garden equipment, leisure interests or a workshop. Heating is supplied by an air-to-water heat pump. Hot water is produced using a solar system with electric backup. Principal room sizes Living spaces: sitting room 25.7 m²; dining room 11.1 m²; kitchen 15.3 m². Bedrooms and study: bedrooms of 12.4 m², 12.1 m² and 11.9 m²; study 11.7 m². Bathrooms and utility: en-suite bathroom 7.3 m²; shower room 6.8 m²; utility room 8.4 m². Ancillary spaces and outdoors: garage 58 m²; cellar around 43 m²; terrace around 70 m²; pool 10 × 5 m. Nearby amenities and attractions — distances by road - Lembras nursery and primary school: 2.5 km. - Creysse schools, Place Creysette: 4.4 km. - Intermarché Hyper Creysse supermarket: 6 km. - Château de Tiregand: 3.4 km. - Quai Cyrano in Bergerac’s historic quarter: 8.2 km. More photos and a virtual tour are available on request.
…By Leggett Immobilier


This single-story residence stands as a benchmark for contemporary comfort. The luxury of modernity... Built in 2019 and nestled in a peaceful setting just a few kilometers from Bergerac, this magnificent home will captivate you with its high-end finishes and optimized layout. If you are looking for tranquility and quality, it is perfectly move-in ready! From the moment you enter, you will be struck by the brightness of the living area and its refined details?those "little extras" that make all the difference. Let's start with the kitchen: it is masterfully designed and equipped with top-tier appliances. Culinary enthusiasts will easily envision themselves in this space, hosting festive weekends with loved ones. The living room centers around a pellet stove, perfect for cozy winter evenings. When the sunny days arrive, the large pocket sliding doors allow the lounge and terrace to merge into one, creating a spectacular flow toward the infinity pool. Your private oasis, with countryside views. Here, the art of living is seamlessly extended outdoors. The home's greatest asset? A perfect connection between its spacious interior and a beautifully appointed terrace, surrounded by impeccably landscaped gardens. The sleeping quarters offer total privacy: The layout has been intelligently designed with two distinct zones to ensure peaceful family living. Parents' side: A majestic suite, a true sanctuary featuring a walk-in closet and private ensuite. Family and guests' side: A dedicated wing with three bedrooms and an independent bathroom. A pantry and a laundry room complete the amenities for effortless daily living. Outside, the heated pool?a true centerpiece?is designed for both safety and pleasure. Whether you prefer relaxing in the pool house or enjoying a secure swim, everything is in place to enhance your summers. A bioclimatic pergola also allows you to enjoy the outdoors in every season. Beyond its aesthetics, this fully automated smart villa offers intelligent comfort management while keeping energy consumption under control: underfloor heating, air conditioning, and solar panels for reduced energy bills and increased autonomy. The icing on the cake: a private well intelligently supplies your water needs. Finally, a motorized double garage with an electric vehicle charging station adds the finishing modern touch to this exceptional property. A rare opportunity for those who demand excellence. A home where life is good?secure, perfectly equipped, and ready to welcome friends, children, and grandchildren... ENERGY CLASS: A / CLIMATE CLASS: A Estimated average annual energy expenditure for standard use, based on energy prices from 2021, 2022, and 2023: between euros850 and euros1,220. Information on the risks to which this property is exposed is available on the Géorisques website: www.georisques.gouv.fr Sabrina Denis EI RSAC 450 708 813 Périgueux Tel: +33 6.79.70.24.58 Email: [email protected]
…By Espaces Atypiques Dordogne


The Art of Living in Curves Forget straight lines, welcome to an organic architectural masterpiece, where each wall seems to follow the sun's movement. A discreetly bold design! Conceived according to a circular plan, this house doesn't sell square footage; here, you embrace a lifestyle. If you're looking for a home unlike any other, where geometry meets poetry, this fan-shaped residence is your next destination... Ready for a new perspective? The ground floor revolves around a large living room boasting a superb ceiling height, complete with an imposing fireplace and insert that promises cozy winter evenings, while immense bay windows blur the line with the garden. It's a true visual surprise, as each room becomes an observatory to the outside world, offering complete privacy. A space where light flows freely between the dining room and the kitchen. Perfect for enjoying quality time with family, even without Wi-Fi. On the ground floor, you'll find three bedrooms, each with its own custom-designed dressing room. An en-suite bathroom ensures a seamless and uncompromising daily life. Now, let's take it to the next level: On the first floor, discover a private suite with its own bathroom. The highlight? Access to a rooftop terrace nestled atop this unique wooden tower; a belvedere offering a breathtaking view of the surrounding nature, and who knows, it might just be the perfect spot for stargazing or enjoying your morning coffee. Comfort is paramount: Ergonomics has been meticulously considered: a pantry and laundry room simplify household management, creating a true haven of comfort between indoors and outdoors. For enthusiasts, the spacious motorized garage offers more than just parking; it extends into additional space, ideal for an artist's studio or optimized storage. In the garden, an outbuilding awaits those with a green thumb, ready to become a haven for your plants or a winter garden. Finally, the house embraces the future with its combination of a heat pump and photovoltaic panels, guaranteeing exemplary energy efficiency. This architect-designed home has even more potential! A "seventies chic" atmosphere awaits your personal touch to shine once again. It's all about personal taste; this house is designed to embrace bold colors, innovative design, and cutting-edge materials. So, shake up your housing norms and let yourself be swept away to create a joyful rebellion? ENERGY RATING: D / CLIMATE RATING: B Estimated average annual energy costs for standard use, based on energy prices for 2021, 2022, and 2023: between euros2,250 and euros3,060. Information on the risks to which this property is exposed is available on the Géorisques website for the areas concerned: www.georisques.gouv.fr Sabrina Denis EI RSAC 450 708 813 Périgueux Tel: +33 6 79 70 24 58 Email: [email protected]
…By Espaces Atypiques Dordogne


Just minutes from Bergerac, its international airport, and the prestigious Golf des Vigiers, this remarkable 19th-century property elegantly combines authenticity, comfort, and tourism development potential. Nestled in the heart of a wooded park of over 1.6 hectares, this superb, fully renovated Périgord-style stone farmhouse offers nearly 560 sqm of living space in a peaceful and unspoiled setting. Its privileged location attracts a French and international clientele seeking nature, heritage, gastronomy, and the art of living. The estate is organized around a main house of approximately 240 sqm and a well-established hospitality business comprising five charming guest rooms and a separate cottage of approximately 100 sqm. This layout allows for a harmonious balance between quality of life and tourism. The property has retained all the charm of Périgord architecture with its stone walls, exposed century-old oak beams, and generous proportions, while also benefiting from modern amenities that ensure an excellent level of comfort. Each accommodation has its own unique character and contributes to the warm and refined atmosphere for which the estate is now renowned. The property enjoys a strategic location near the vineyards of Bergerac and Monbazillac, historic fortified towns, renowned golf courses, and the main tourist attractions of the Périgord region. This privileged location allows it to benefit from a loyal and regular clientele. The outdoor spaces invite relaxation and conviviality. A large terrace opens onto the landscaped grounds, while a 12x3 meter swimming pool, a true lap pool, offers a perfect setting to fully enjoy sunny days. The business can be continued immediately (with its existing and loyal client base) or developed around new concepts such as wine tourism stays, wellness retreats, themed workshops, private events, or group bookings. Currently, the business is only operated for four months a year (except for special occasions and regular clients), but could be run year-round to increase profitability. Attractive outbuildings complement the property and offer significant potential for expansion. They allow for the creation of additional accommodations, reception areas, seminar rooms, or the development of an events business (weddings, parties, etc.). Built in 1869, this prestigious residence comprises 15 rooms, including 10 bedrooms, spread over two levels. It benefits from excellent maintenance, a combined heat pump and oil heating system, solar panels, double-glazed wooden windows, and high-performance insulation. This property combines old-world charm with controlled energy performance. A rare opportunity to acquire an elegant character property associated with a renowned tourist activity, in one of the most attractive areas of Southwest France. ENERGY RATING: C / CLIMATE RATING: C Estimated average annual energy costs for standard use, based on energy prices for 2021, 2022, and 2023: between EUR5,930 and EUR8,030. Information on the risks to which this property is exposed is available on the Géorisques website for the relevant areas: www.georisques.gouv.fr Marjorie Vincent EI RSAC 453 235 012 Mont de Marsan Tel: 33 6 02 73 89 16 Email: [email protected]
…By Espaces Atypiques Dordogne


In Eyraud-Crempse-Maurens, near Bergerac in the Dordogne, this detached three-bedroom house combines a 10 × 5 m swimming pool with flexible garden-level rooms. The plot measures 3,671 m² and the DPE reference floor area is 245.77 m². Accessible at ground level from the front of the house, the main floor brings together the living accommodation and bedrooms. The sitting and dining areas centre on an inset wood-burning fireplace. There is a separate fitted kitchen, while French doors open onto the terrace. Three bedrooms, a bathroom with bath, shower and twin basins, and a separate WC complete this floor. An internal staircase connects to the garden level, which also has its own external entrance. The office offers potential for a fourth bedroom, and the room currently used for yoga could become an additional sitting room. A large utility room already includes a kitchenette, alongside a store and WC. Existing water connections provide scope to add a bathroom. The layout offers flexibility for family life, visiting friends, hobbies or working from home. Outside, the partly covered terrace of around 45 m² extends the main living spaces. The operational swimming pool is complemented by a pool house with a bar, barbecue, storage and a shower room with WC. Heating and cooling are provided by a reversible air-to-air heat pump, supplemented by wood heating. The windows are double-glazed and the private drainage system has been replaced. Recent improvements have also included electrical work, windows and insulation to the lower level. Principal room sizes Main floor: living/dining room 38.90 m²; kitchen 12.77 m²; bedrooms 14.13 m², 13.13 m² and 13.06 m²; bathroom 8.74 m²; WC 2.55 m². Garden level: office 28.71 m²; yoga room 42.81 m²; utility room with kitchenette 48.70 m²; store 10.06 m². Pool house: covered area 17.47 m²; store 9.74 m²; shower room with WC 7.65 m². Nearby amenities and attractions — distances by road Maurens nursery and primary school: 4.4 km. E.Leclerc Pasteur supermarket in Bergerac: 7.4 km. Collège Henri IV secondary school in Bergerac: 8.9 km. Quai Cyrano in Bergerac’s historic quarter: 9.3 km. Château de Monbazillac: 15.6 km. More photos and a virtual tour are available on request.
…By Leggett Immobilier


Beyond the wrought-iron gate, this exceptional residence is a delightful surprise, nestled atop a hill, secluded and offering breathtaking panoramic views of rolling, wooded landscapes. Easily accessible from Bergerac, as well as from Bordeaux, it allows you to disconnect from the world as soon as you arrive. Virtual tour available on request. Built of stone and renovated in 1990, this property undeniably possesses old-world charm, and the setting is simply magical! Discover two separate dwellings: The main house (200 sq m) comprises five bedrooms, including two master suites, an office, a 36 sq m living room, a 26 sq m dining room, and a separate kitchen opening onto a pantry and the outside. It also features a cellar and a large attic. The charming guest house (46 sq m) includes a living area with a kitchenette and wood-burning stove, and a bedroom with an en-suite shower room and toilet. The pool area (12m x 6m) is enclosed and features a large terrace perfect for al fresco lunches or dinners! A 66m² double garage provides separate parking. The grounds include a wooded area where a wide variety of orchids thrive, much to the owner's delight. A viewing is highly recommended. Including fees of 5% TTC to be paid by of the purchaser. Price excluding fees 600 000 €. Property with excessive energy consumption : Energy class F, Climate class F Estimated amount of annual energy expenditure for standard use: between 5530.00 € and 7482.00 € for the years 2021, 2022, and 2023 (including subscriptions). Information on the risks to which this property is exposed is available on the Geohazards website: georisques.gouv.fr.
…By Belstone


A feeling of absolute freedom. Located in a privileged setting 15 minutes south of Bergerac, this elegant property captivates at first sight with the beauty of its traditional architecture: exposed stone, mansard roofs, and high-end exterior features. Nestled in a verdant oasis, with complete privacy, this residence offers a unique living experience, perfectly suited to large families, hospitality projects such as gîtes or bed and breakfasts, or even professional offices. The perfect blend of authentic stone charm, modern comfort, and an exceptional setting. The main house offers approximately 231sqm of living space. Here, the art of hospitality takes on its full meaning. From the moment you enter, the tone is set: refinement and generous proportions! Be charmed by a vast living room, a combined sitting room and billiard room, as well as its delightful adjoining veranda bathed in natural light, ideal for family gatherings and entertaining friends. The dining room features a wood-burning stove, perfect for sharing long meals in a welcoming atmosphere. The separate kitchen, renovated in 2017, combines aesthetics and functionality. Imagine leisurely breakfasts with only nature awakening before you as your backdrop. A utility room and a laundry room complete this level, offering added convenience for daily life. Upstairs, a spacious landing leads to the sleeping area, designed for everyone's comfort and privacy. A refined master bedroom with its own dressing room and en-suite shower room. An office, which can also serve as a bedroom, opens onto a private terrace offering remarkable views of the surrounding nature. Two further bedrooms complete the suite, with a shared bathroom. Now let's talk about the two guest houses: L'Indépendance, custom-designed! Perfect for hosting family, creating a charming gîte, or accommodating friends. The first house, spanning just under 50sqm, boasts a lovely reception/living area (which could accommodate a bedroom), a fully equipped kitchen, and a shower room. The second house, approximately 30sqm, offers an open-plan kitchen and living room, a beautiful bedroom, and an en-suite shower room. The outdoor spaces are a true delight for nature lovers and those seeking relaxation: experience the outdoors as a private retreat! A beautiful heated swimming pool (renovated in 2019), bordered by a vast modern terrace and extended by a covered summer kitchen, allows you to enjoy unforgettable sunny days. Your own private tennis court (completely resurfaced in 2017) is a must-see! A private pond with a fully furnished wooden cabin provides a cozy retreat for relaxing by the water. Below, a charming gazebo with a terrace offers a perfect setting for meditation and summer evenings. Not forgetting the annexes and outbuildings: A separate "Office/Games Room" space, ideal for a professional practice, quiet remote working, or a creative hobby space. A double garage with high ceilings, perfect for several vehicles, a workshop, or ample storage. As you can see, this is a unique property on the market, combining the undeniable charm of stone, comprehensive leisure facilities, and various outbuildings with multiple possibilities! ENERGY RATING: C / CLIMATE RATING: C Estimated average annual energy costs for standard use, based on energy prices for 2021, 2022, and 2023: between EUR2,490 and EUR3,390. Information on the risks to which this property is exposed is available on the Géorisques website for the areas concerned: www.georisques.gouv.fr Sabrina Denis EI RSAC 450 708 813 Périgueux Tel: 33 6 79 70 24 58 Email: [email protected]
…By Espaces Atypiques Dordogne


The property offers 2 bedrooms, a fully equipped kitchen, shower room and separate WC, together with a spacious and characterful living/dining room featuring terracotta floor tiles, exposed beams and a wood-burning stove.The enclosed garden includes a recently installed swimming pool with technical room, as well as a workshop providing useful storage space.Set in a peaceful countryside environment, yet just moments from a village with a renowned restaurant. The house benefits from double glazing and reversible air conditioning in every room, making it comfortable throughout the year. An ideal property for a permanent home or holiday retreat, close to Bergerac. Virtual tour available on request. Including fees of 7% TTC to be paid by of the purchaser. Price excluding fees 250 000 €. Energy class E, Climate class B Estimated amount of annual energy expenditure for standard use: between 2080.00 € and 2870.00 € for the years 2021, 2022, and 2023 (including subscriptions). Information on the risks to which this property is exposed is available on the Geohazards website: georisques.gouv.fr.
…By Belstone


For sale - Exceptional property with gîtes, chambres d'hôtes, swimming pool, truffle trees and additional potential Nestling in unspoilt countryside, this magnificent property of over 3 hectares (30,145 m²) offers an idyllic setting and a host of possibilities for tourism or family use. It comprises :- A 322 m² manor house with :- A large, bright 78 m² living room with a 28 m² mezzanine,- 5 spacious bedrooms,- 3 bathrooms,- A laundry room, a storeroom.- 3 WCS Outbuildings :- 2 independent gîtes of 120 m² and 50 m², ready to welcome guests.- 2 guest rooms of 25 m² each, ideal for a turnkey business. Additional services :- A private swimming pool- A large 60 m² covered terrace- Petanque court- Garage with electric car charging point- A stream on the edge of the property, providing water for the horses. A breathtaking panoramic view that will appeal to lovers of nature and wide open spaces. Bonus: a 3-storey outbuilding awaiting conversion, offering the potential for a further 180 m² (1,937 sq ft) of living space, a reception room, etc. Give your plans free rein. The icing on the cake: a truffle plantation with 300 truffle oak trees covering 5,000 m², already in production. Price: €1,450,000 including agency feesProperty reference: DEP0985 Don't miss this rare opportunity to acquire such a complete place to live and plan.
…By Demeures En Perigord


Nestled in an exceptional setting, surrounded by nearly 3 hectares of private woodland, this elegant residence offers a truly rare lifestyle where peace, privacy, and nature take center stage. Flooded with natural light, the reception areas feature a fully fitted and equipped kitchen opening onto a welcoming dining room and a refined living room with a fireplace insert. The upper floor comprises three bedrooms with built-in storage, including a sophisticated primary suite with its own en-suite shower room, a spacious office, and a second shower room. The lower level perfectly complements the property with a versatile room, a laundry room, a third shower room, and a double garage. Outside, a magnificent 12 x 6 m saltwater swimming pool with a recently installed electric cover, a chalet, and a motorized awning enhance this outstanding green sanctuary. Underfloor heating, a heat pump, and air conditioning in the primary suite ensure exceptional comfort throughout the year.
…By Safti


Just 15 minutes from Bergerac and 25 from Périgueux, this exceptional estate brings together three stone houses on a 17-hectare property — all in one parcel, combining open meadows and woodland. The main house centres around a stunning cathedral-ceiling living room with panoramic views over the estate's fields and forest. The ground floor also features a kitchen, a bedroom and a bathroom with WC. Upstairs, a large mezzanine can easily be converted into one or two additional bedrooms. The two other stone houses are in need of renovation — a rare opportunity to shape them to your vision while preserving the authentic Périgord character. Strong rental income potential in perspective. A full set of outbuildings completes the picture: lean-to, garage, cellar, storage rooms and a covered terrace. A swimming pool on the grounds awaits restoration to bring the outdoor living space to its full potential. Full of charm and potential — a perfect canvas for a family home, gîtes development, or rural lifestyle project. WANT TO VISIT? Call your ICI DORDOGNE agency (+33 5 53 13 33 33) and let's arrange your private viewing together. NEED MORE INFORMATION? Get in touch! Someone is always available to answer you during our opening hours (Monday to Saturday, 9 a.m. to 12 p.m. and 2 p.m. to 6 p.m.) or by email. www.icidordogne.fr A FREE VALUATION OF YOUR PROPERTY? Just ask! Immediate appointment available to discover the true value of your property. Information on the risks to which this property is exposed is available on www.georisques.gouv.fr Référence agence : 42053
…By Ici Dordogne Immobilier

Receive by email any new listing that may match your search criteria
Your criteria :
By validating this form, you accept the general conditions of use of Le Figaro Properties.
These agencies offer a selection of luxury properties vente at Bergerac. Feel free to contact them for personalized assistance.
For your search for an exceptional property, select from our luxury houses with panoramic views in Bergerac, starting at $470,130. Offering exceptional panoramas, these 16 residences overlook the city and its surroundings. As the seasons pass, the spectacle is renewed without ever becoming tiresome. Depending on the area you are looking for, the living areas may vary and start at a minimum of 180 m². The largest properties rise to 800 m².
As part of your search for a luxury property, discover our catalog of 59 luxury houses with a terrace in Bergerac, offered from $330,210. Outdoor meals or summer receptions, the terrace extends the house outdoors. The houses listed in our listings offer attractive living areas measuring between 162 m² and 1,078 m².
Set down your suitcases without waiting: our catalog brings together 7 furnished luxury houses in Bergerac, with a starting price of $528,001. From the living room to the bedrooms, each residence is tastefully furnished and ready to live in. The average price of this furnished stock stands at $3,396 per square meter. Living areas reach 1,078 m² for our largest properties.
Your receptions deserve a setting to match: discover 17 luxury houses with a reception room in Bergerac, starting at $727,582. These residences combine family privacy with spaces dedicated to major events. Family gatherings, business dinners or parties with friends naturally find their place there. Depending on the property, the property area extends up to 40.8 ha.




