Get early access to listings that match your criteria
Never miss an opportunity again. Our personalized alerts notify you instantly.

 English$ USD · m²


BOULAZAC-ISLE-MANOIRE (24330) in Dordogne (24) - For sale renovated 19th-century mansion - 1-hectare park, swimming pool, and preserved environmentAt the end of a peaceful dead-end street, facing its park and the surrounding countryside, this elegant late 19th-century mansion offers a rare living environment that combines authenticity, modern comfort, and tranquility.Fully renovated with care, the property features approximately 205 m² of living space in the heart of over one hectare of land, complete with a secure swimming pool and a large barn.Behind its simple and elegant facade, the house reveals beautiful reception volumes bathed in light, with old fireplaces, wooden floors, and unobstructed views of nature.Although it is attached on one side, the property maintains real intimacy due to its location at the end of the dead-end street and its complete opening onto the garden and valley.The house includes:- a traversing entrance,- two beautiful reception rooms with fireplaces,- an independent kitchen,- 3 bedrooms and an office,- two shower rooms,- cellars and attic,- a large adjoining barn of approximately 120 m², offering interesting potential for a workshop, garage, reception, or complementary project.The swimming pool (5 x 10 m), discreetly integrated into the park, harmoniously completes the ensemble.Energy performance certificate: class B thanks to a recent heat pump. Character properties benefiting from a complete renovation and high energy performance are particularly rare today.A warm and bright family home, ideal for enjoying a peaceful environment in immediate proximity to Périgueux.The property will be vacated by its occupants no later than November 2026.For any further information, please contact our notarial office.SELAS LATOUR ET ASSOCIES, NOTAIRES 27 rue Gambetta - 24004 PERIGUEUX CEDEXThis description has been automatically translated from French.
…By Scp Jean-rené Latour Et Benoît Pelisson


In one of the most beautiful rural areas of the Périgord region, near the charming village of Cubjac and its river , discover this elegant and historic property, nestled in the heart of a small, unspoiled hamlet. Arranged around a lovely courtyard , the property comprises a main house and several outbuildings, offering a warm and authentic living environment. The property also includes a separate gîte , a covered area for several vehicles , and a spacious artist's studio upstairs , offering numerous possibilities to suit your needs: creative work, professional activity, leisure space, or entertaining. The historic features of this property lend it a unique charm: a traditional bread oven, a well, stone buildings , and preserved architectural details all bear witness to its history. Outside, the enclosed grounds, carefully landscaped with a variety of trees and shrubs, enjoy a commanding position with unobstructed views of the surrounding countryside . A beautiful, continuous grapevine adds a further touch of character and authenticity. To fully enjoy the sunny days, a magnificent indoor heated swimming pool , surrounded by a spacious deck, provides a true haven of relaxation in every season. Here, tranquility, nature, and the charm of stone blend perfectly. In this small hamlet that has stood the test of time, a peaceful and authentic atmosphere reigns, while remaining only 20 km from Périgueux , the capital of the Dordogne. A property full of charm and potential, ideal for a main residence, a family home or a tourist accommodation project in the heart of the Périgord. This real estate advertisement was written under the editorial responsibility of Françoise LEPESQUEUR, 06.61.61.27.12 Commercial agent mandated in real estate at the RSAC of the Commercial Court of Périgueux, under number 337 890 404(EI).
…By Immobiliere De L'isle - 24000


Just 6 minutes from local shops, 20 minutes from Bergerac train station and airport, 30 minutes from Périgueux town centre and the A89 motorway, this superb Périgord-style home is in immaculate condition and immediately captivates with its authenticity: rammed-earth floors, old stone sinks, fireplaces, exposed beams — all the elements that give it rare and genuine charm. Its enclosed 1,857 m² garden, opening onto a beautiful forest view, offers complete privacy and a wonderfully peaceful atmosphere. The main house features an entrance hall, an open-plan kitchen and dining area, a WC, pantry, laundry/boiler room, a living room, a veranda/study overlooking the garden, and a TV lounge. Upstairs: a first air-conditioned bedroom with bathroom (double washbasin) and wooden wardrobes, a second bedroom with shower room and WC. On the top floor: a third bedroom. Gas heating (buried tank), double glazing. The outbuildings complement the property beautifully: Outbuilding 1: former bread oven (rammed-earth and travertine flooring) Outbuilding 2: bedroom, shower room, WC Outbuilding 3: living area, bedroom, Italian-style shower room/WC Wine cellar, storage areas, and pool technical room. The saltwater pool (2018), equipped with an electric cover, blends perfectly into the garden. This charming family property can be used as gîtes or guest rooms, or simply enjoyed as a serene and beautiful home where you can savour the tranquillity of the Périgord with family and friends. DPE : D — GES : D. Information on the potential risks affecting this property is available on the Géorisques website: www.georisques.gouv.fr.
…By Prestant Perigord


Elegant & Spacious 5 bedroom Stone Home including Guest Apartment. Heated Pool, in Sarlat la Canéda Dordogne - This elegant, light-filled 265m² stone property enjoys a privileged elevated, south-facing position with beautiful uninterrupted countryside views, complete privacy and just a 25-minute walk from historic Sarlat-la-Canéda. Constructed in 2009 and recently renovated to a high standard throughout, the property offers 4 generous bedrooms, including 2 on the ground floor, 2 on the first floor plus an independent 65m2 studio apartment on the lower ground floor, ideal for guests or extra rental income. The spacious living/dining room with wood-burning stove opens directly onto the extensive stone terraces, landscaped gardens and a superb 9x4m heated swimming pool on a secluded plot of 2634m2. A new fully fitted kitchen, new bathrooms and landscaped gardens complete this impressive spacious home. Double glazing, underfloor heating and excellent insulation provide good energy efficiency. Ideal as a beautiful family residence, luxury Dordogne holiday retreat with rental potential.
…By Leggett Immobilier


In the heart of an authentic village in the Périgord Noir, this 17th-century former presbytery offers a rare living environment, combining heritage, generous spaces, and modern comfort. Fully renovated, the property has retained all its character: stone walls, exposed beams, traditional fireplace (cantou), vaulted cellar, while benefiting from modern features such as double glazing, efficient heating, and insulation. - Basement Vaulted cellar: 23 m², ideal as a wine cellar or storage space Laundry room with shower and storage Garage: 36 m² - Ground floor – Living areas Entrance hall / corridor Kitchen / dining room: 40 m² with direct access to the terraces Main living room: 47 m² - First floor – Main sleeping area Second living room: 38 m² with impressive volumes Suite 1: 28 m² with 13 m² private bathroom (double sink, walk-in shower, bathtub, WC) Suite 2: 25 m² with en-suite shower room + separate WC Suite 3: 25 m² with 7 m² private bathroom and separate WC Bright and spacious hallway ensuring comfortable circulation - Second floor – Bedrooms & potential Top floor under the roof Landing and spacious corridor 3 additional bedrooms ranging from 10 to 13 m² Bathroom with WC: 6 m² Approximately 75 m² of convertible attic space - Exterior – Nature & relaxation The property sits on just under 2 hectares of flat, landscaped and well-maintained grounds: Fruit trees Multiple terraces 12 x 4 m heated swimming pool with heat pump and electric cover Pool house Outbuildings and storage areas (wood shed, cellar, garage) - Features Traditional slate roof Double glazing Efficient heating system (Buderus oil-fired boiler) Connected to mains drainage Recent insulation improvements Strong potential for further development Contact me for more information.
…By Leggett Immobilier


The main house on the estate is full of character and charm, retaining many original features including stone steps, traditional fireplaces, exposed stone walls, and a combination of wooden and tiled floors. Thoughtfully arranged throughout, the accommodation offers a warm and welcoming atmosphere, with each room enjoying its own individual character while making the most of the property's peaceful surroundings. This property is comprised of a spacious kitchen/dining room overlooking the gardens, a living room with a wood-burning stove, tiled floors and patio doors opening outside, a formal dining room with seating for at least ten guests and doors leading onto the terrace, together with a further sitting room, also featuring a wood-burning stove. There are six generously sized bedrooms and three bathrooms, each fitted with a luxurious roll-top bath. An attic also offers the potential to create additional living accommodation, subject to the necessary permissions. In addition, there is a separate guest annex overlooking the pool, complete with a bedroom and shower room. Outside, the property offers a choice of seating and dining areas, including a covered terrace adjoining the house and a further covered terrace overlooking the swimming pool. The pool itself enjoys a private, secluded setting with superb views across the surrounding countryside. The detached barn has been re-roofed and incorporates a workshop and laundry room, while a separate carport provides additional covered parking. Main house : Ground Floor : Kitchen : 24m² Living Room : 35m² Dining Room : 22m² Bedroom : 28m² Bathroom : 27m² Entrance Hall : 13m² First Floor : Sitting Room : 26m² Bedroom : 18m² Bathroom : 19m² Bedroom : 21m² Bathroom / WC : 8m² Bedroom : 27m² Second Floor : Bedroom : 24m² Bedroom : 15m² Guest Annex : Bedroom with bathroom : 27m²
…By Leggett Immobilier


EXCLUSIVE TO BEAUX VILLAGES! This grand and imposing maison maître is set in the heart of an authentic French village, yet just minutes to the fabulous city of Bergerac and its international travel links. Carefully restored to preserve its authentic character, the manor offers approximately 350 m² of living space, spread over its two levels, plus a vast uncharted attic and separate guest accommodations. The house features elegant and adaptable living spaces, high beamed ceilings, full of light and spacious rooms, there are two elegant lounges, some exquisite paneling and fireplaces, the furthest room leads to a much sought after ground floor bedroom suite, comprising of three rooms, including a spacious bathroom and seating area, perfect for visiting guests and family. Enter the property into the dining room, doors leading from the front and rear gardens, this fabulous room is full of character and charm, a terracotta floor and fireplace, beams and stone walls, stairs lead from here to the 1st floor. A purposeful and bespoke kitchen is to your right, fully fitted with a central island and black granite worktops, a breakfast room is located just off from here, again spacious and leads to a guest cloakroom. On this level you will also find a useful utility room too. Ascend the handcrafted chestnut staircase to the first floor, where wide, rustic original wooden floorboards add character. Continue along the hallway to find a family bathroom and two double bedrooms, while at the far end of the spacious landing sits the principal bedroom suite, complete with a private shower room, a walk-in wardrobe, and a feature stone fireplace. To the side of the property, there is a range of private guest accommodations, accessed via a charming stone archway. Doors on either side lead to two ground-floor double bedrooms, each with its own private bathroom—ideal for guests, family, or friends. Upstairs, a wooden staircase leads to three additional rooms, along with a separate bathroom and toilet. This area would benefit from some refurbishment and also provides excellent storage space. Situated in pretty landscaped gardens with a pleflora of fruit trees and with views beyond, the gardens offer a true haven of peace in the heart of this pretty village. The property also includes a substantial 90m partly converted barn, featuring a mezzanine balcony and a room that could be used as a kitchen or even a bar, subject to the necessary planning permissions. It offers a large, versatile social space with potential for a variety of uses. Outside, the swimming pool sits alongside the barn within a courtyard terrace, enjoying both shaded areas and full sun. There is also a pool house as well as an additional outbuilding ideal for garden storage. The property benefits from ample off-road parking, all set behind impressive electrically operated metal gates and bordered by a line of mature trees. A fabulous opportunity to purchase a grand traditional house, a huge barn just ripe for different activities and possibilities. Price including agency fees : 750 000 € Price excluding agency fees : 705 000 € Buyer commission, tax included: 6%
…By Beaux Villages Immobilier


Step into history with this magnificent medieval property set in a peaceful, tree-lined riverside setting just minutes from Bergerac. A charming, tree-lined driveway leads you to this remarkable historic residence, where a grand entrance hall with a beautiful wooden staircase sets the tone. From here, you'll discover a stunning cathedral-style living room, bathed in natural light from its dual aspect, and centered around a majestic stone fireplace. The property showcases timeless character: generous volumes, high ceilings, exposed beams, stone walls, wooden floors, and exquisite craftsmanship throughout. The dual-aspect kitchen also features a fireplace with wood-burning stove and opens onto a bright veranda with direct access to a spacious terrace and spectacular infinity pool, ideal for entertaining or relaxing. This level also includes a large utility room and a shower room with WC. Upstairs, a spacious mezzanine lounge offers relaxing views over the garden and pool. The master suite is a showstopper, with its stone fireplace, private bathroom, office space, dressing room, and a private balcony – perfect for enjoying your morning coffee with a view. A second bedroom and direct access to the adjoining guest house complete this level. The top floor offers even more space, with three additional bedrooms (one with en-suite shower room) and a large multipurpose room, currently used as a gym, which could easily be transformed into additional bedrooms, a cinema room, or home office. The adjoining guest house, accessible from both levels of the main residence, is equally charming. The ground floor includes a cozy living room with kitchen, a fireplace with wood stove, a bedroom with en-suite bathroom, and separate WC. Upstairs, another beautifully appointed bedroom with exposed beams, a stunning stone fireplace, and its own en-suite bathroom continues the theme of rustic elegance. Outside, the property continues to impress with its landscaped garden, expansive terrace, and a beautiful infinity pool. A charming former tobacco drying barn offers further potential as an additional outbuilding or creative space. Set on a generous and private plot on the outskirts of Bergerac, this character-filled estate offers a unique blend of history, comfort, and lifestyle. A rare gem for lovers of heritage properties with modern amenities. Contact us today to arrange your private viewing of this extraordinary home! Price including agency fees : 787 500 € Price excluding agency fees : 750 000 € Buyer commission included: 5 %
…By Beaux Villages Immobilier


Nestled in the Dordogne countryside, this stunning property, spanning nearly 7 hectares, offers the perfect opportunity to create a unique project, host family and friends in utmost comfort, or simply enjoy the tranquility of the surroundings. The main house was renovated 4 years ago and is nothing short of spectacular, featuring a custom kitchen that any chef would envy, soaring cathedral ceilings, and a ground-floor master bedroom with a Moroccan-style en suite. The large covered terrace, located on the side of the house, overlooks the magnificent and serene grounds. The house has been tastefully renovated with attention to detail, offering the perfect combination of comfort and style. The two one-bedroom guest houses, previously have been completely renovated and are equipped with air conditioning, beautifully appointed bathrooms, and private terraces and gardens (possible gites - subject to necessary permissions). A brand new heated pool offers the perfect place to relax and unwind. The property includes three outbuildings: a 3-car garage; a fantastic barn with two-story ceilings that could serve as a lovely yoga studio, indoor pool, or a car collector's dream; there is a second barn, currently used as a workshop, which could be converted into two additional guest houses (subject to permissions) Located just ten minutes from the beautiful towns of Issigeac and Villeréal, both classified as 'Les Plus Beaux Villages de France', with weekend markets, shops, and restaurants, there couldn't be a better location to live your French dream.
…By Beaux Villages Immobilier


, 1640m² high-end private stable (1019m² living space) with pool on 7.6 hectares of land In the South of La Dordogne department, between Bergerac (30mn) and Montpon-Ménestérol, at 3 minutes from a little town with all shops and amenities: college, hypermarkets, cinema, only 1 minute from a village with bakery, restaurant, primary school, exceptional property of 1640m² whose 1019m² living space, all of one-piece South facing offering high standard services. * A contemporary house of 390m² whose 339m² living space with 160m² extension to be finished. This great potential could offer on the ground floor a huge living room in front of the pool, and upstairs, two bedrooms, a shower room and a 10m² terrace overlooking the pool. These 179m² living space are composed of an open-plan kitchen/living room, 3 bedrooms, 2 shower rooms. In addition, there is an independent garage that can welcome 3/4 cars with its pergola, a laundry, a woodshed, a lovely utility room, a charming barbecue area, 2 wells * A beautiful horse stable offering 1250m² high standard services including 680m² of living space. This horse stable area is composed of a private horse stable (750m²) which can accommodate 6 broodmares and 450m² living space composed of a studio and 2 flats. 300m² warehouse and a 200m² caretaker’s house rented come to complete the whole. All on 7.67 hectares of land featured by a 105m² saltwater pool (15mX7m) surrounded by a magnificent landscaped park, an Havrincourt round, a 5 400 m² drained competition Olympic quarry; both with integrated watering system from a pond, several meadows with 4 paddocks, a vegetable garden, 2 pounds Refinement and luxury guaranteed! Information on the risks linked to this exposed property is available on the Géorisks website www.georisks.gouv.fr
…By Chateaux Et Patrimoine


? **Discover Your Dream of Harmony Between Tradition and Modernity** ? An **exceptional traditional house**, renovated in 2026, awaits you for a life filled with happiness and serenity. With its **213 m² of living space**, this residence combines authentic charm and modern technology for your ultimate comfort. Imagine every morning in a **61 m² living room**, bathed in light thanks to **PVC/aluminum double-glazed windows** offering perfect thermal and acoustic insulation. This **high-end pearl** features **7 rooms including 4 spacious bedrooms**, ideal for a family or guests. The **3 bathrooms ** ensure privacy and practicality on a daily basis. The outdoor spaces are just as enchanting: a **7,750 m² garden** where nature thrives, a **150 m² terrace** perfect for outdoor dinners, and an **8 m² balcony** for quiet moments. The **11m x 5m saltwater pool** is the ultimate asset for refreshing summers and unforgettable family memories. This **house in excellent condition** is equipped to meet all your needs: **fitted independent kitchen**, **2 indoor and outdoor parking spaces**, **individual heating**, and **modern sanitation**. Its **south-facing exposure** and view of the surrounding countryside add a touch of magic to your daily life. Less than 10 minutes away, enjoy a local market for your daily groceries, an artisan bakery for your morning treats, and a cozy café for your relaxing breaks. Several restaurants, schools, and local shops are accessible within 15 minutes, while green spaces and hiking trails offer family walks. Don't miss this unique opportunity to live in an **exceptional traditional house**. Contact Agence Eleonor today for a private viewing and transform your daily life into an unforgettable adventure! ? **Contact us**: [email protected] | +33 1 23 45 67 89 Including fees of 5% TTC to be paid by of the purchaser. Price excluding fees 510 000 €. Energy class B, Climate class A Estimated amount of annual energy expenditure for standard use: between 1172.00 € and 1587.00 € for the years 2021, 2022, and 2023 (including subscriptions). Information on the risks to which this property is exposed is available on the Geohazards website: georisques.gouv.fr.
…By Agence Eleonor Bergerac


Just 6 minutes from the shops and restaurants of Villeréal, 10 minutes from Vergt-de-Biron, and close to the sought-after villages of Monpazier and Issigeac, this magnificent 30-hectare protected estate offers an exceptional living environment. Easily accessible via Bergerac airport (30 minutes), it captivates with its preserved authenticity and luxurious amenities. The property comprises two elegant residences, a converted pigeonnier, and extensive outbuildings. Main House – 545 m² Ground floor: open-plan kitchen, pantry, two living rooms, bedroom, bathroom, WC, fireplaces, cellar. First floor: two bedrooms including a suite, bathroom/shower, WC. Second floor: two converted attic spaces. Underfloor gas heating, alarm system, water softener. Guest House – 255 m² Ground floor: fitted kitchen, dining room, living room, fireplace, wood stove, bedroom, shower room, WC. First floor: two bedrooms, shower room/WC. Oil-fired heating (buried tank). Pigeonnier Kitchenette, WC, bedroom/study. Grounds & Features 30 hectares of meadows and woodland Spring-fed fishing pond Well and automatic irrigation One-hectare vineyard parcel Panoramic terrace Outbuildings: carport, wood store, hangar Heated swimming pool (new liner and skimmers) with summer kitchen and breathtaking views In perfect condition, this estate combines generous volumes, impressive ceiling heights, and a privileged setting sheltered from view. A truly exceptional property, ideal as a prestigious family residence or a refined hospitality project. Information on potential risks for this property is available on the Géorisques website: www.georisques.gouv.fr
…By Prestant Perigord


Townhouse with pool, garage, and paved courtyard This superb 180 sq m (1,938 sq ft) bourgeois house, built in 1900 and completely renovated in 2015 with impeccable taste, is a true haven of peace in the heart of Bergerac. Located in a sought-after area in the very center, this property combines the authenticity of a period home with modern equipments and exceptional standards. Spread over four levels (full basement, attic, and two living levels) with five spacious rooms, including four comfortable bedrooms, two bathrooms, and a shower room, this house is perfect for a large family or for entertaining. The 50 sq m (538 sq ft) living room, bathed in light, opens directly onto the paved courtyard through a large French door, as does the fitted and equipped kitchen, which is also a true living space. The 60 sq m (646 sq ft) courtyard, facing north-south, leads to the 4m x 3,3m covered swimming pool. Cherry on the cake: you can safely park one car on the grounds! Numerous amenities are nearby: several schools (nursery, primary, and middle school), shops (grocery store, restaurants), green spaces (parks and gardens), and services (general practitioners). Public transportation (buses) is also easily accessible. Don't miss this opportunity: contact us now to schedule a visit! Including fees of 4.17% TTC to be paid by of the purchaser. Price excluding fees 480 000 €. Energy class C, Climate class C Estimated amount of annual energy expenditure for standard use: between 1530.00 € and 2130.00 € for the years 2021, 2022, and 2023 (including subscriptions). Information on the risks to which this property is exposed is available on the Geohazards website: georisques.gouv.fr.
…By Agence Eleonor Bergerac


VILLAMBLARD – EXCLUSIVE LISTING This fully renovated property comprises two homes, two swimming pools, two garages, and an idyllic setting within a 5,800 m² enclosed plot. In an elevated position, it enjoys open views over the valley. > Nearest neighbour 250+ metres away > EPC rating B for both houses (very rare for stone properties) > Full new aluminium double glazing, redone roof, air conditioning in each house, pellet stove +/ wood-burning stove, thermodynamic hot water tanks… > A private pool for each house > Never used commercially, ready to move into immediately Each house has its own independent entrance and outdoor space. HOUSE 1 — 3 bedrooms (EPC B (92) / GHG A (3)) Ground floor: a living room with open-plan kitchen opening onto the pool terrace, one bedroom, and a shower room with WC. First floor: a landing leads to two very large bedrooms and a shower room with WC. HOUSE 2 — 3 to 4 bedrooms (EPC B (102) / GHG A (3)) Ground floor: an entrance hall, a living room, a kitchen, a dining room, a utility room, a separate WC, a shower room with WC, a room that could be used as a ground-floor bedroom, and a covered terrace on the pool side. First floor: 3 bedrooms, including one suite with its own bathroom and WC. Double garage Complete renovation The scope of work carried out in recent years is extensive: electrics, roof, double glazing, heating/air conditioning, bathrooms, drainage, fencing and electric gate, thermodynamic water heaters, both pools brought back into working order, kitchen, wood-burning and pellet stoves, rendering, wood treatment, decoration… All that's left to do is move in. The land Perched at the top of its hill, with panoramic views over the surrounding countryside. A 5,800 m² enclosed plot — enough space to enjoy the outdoors, without the upkeep of a larger estate. Several possibilities Live in one house and let the other seasonally • A buy-to-let investment with two independent rentals • A family home • Or connect the two houses to create one large, characterful residence WANT TO VISIT? Call your agency ICI DORDOGNE (05 53 13 33 33) and let's arrange your viewing. MORE INFORMATION? Contact us! Someone is always available during our opening hours (Monday to Saturday, 9:00–12:00 and 14:00–18:00) or by email. www.icidordogne.fr Information on the risks to which this property is exposed is available on the Géorisques website: www.georisques.gouv.fr A FREE VALUATION OF YOUR PROPERTY? Just ask! Immediate and complimentary appointment to find out the true value of your property. Information on the risks to which this property is exposed is available on the Géorisques website: www.georisques.gouv.fr Référence agence : 42142
…By Ici Dordogne Immobilier


House from the year 1750 hidden at the end of a path in a sought-after residential area of Bergerac. Discover this superb detached stone property of 280 m2, fully renovated, located in a carefully maintained 1-hectare park with access to a stream. It offers a spacious 51 m2 living room, a separate kitchen, a heated veranda, and 6 bedrooms, including 3 in the main house and 3 in an independent apartment. 5 x 10m swimming pool in perfect conditions. Also enjoy a 117 m2 workshop and a 96 m2 studio to be developed. Don't miss this rare opportunity to acquire an exceptional property! Including fees of 5% TTC to be paid by of the purchaser. Price excluding fees 795 000 €. Energy class C, Climate class C Estimated amount of annual energy expenditure for standard use: between 3630.00 € and 4960.00 € for the years 2021, 2022, and 2023 (including subscriptions). Information on the risks to which this property is exposed is available on the Geohazards website: georisques.gouv.fr.
…By Agence Eleonor Bergerac


Authentic fully renovated mill nestled in a peaceful natural setting North Lot-et-Garonne, close to the Dordogne Just 5 minutes from shops, services, schools, and the local middle school. Set within 4.2 hectares (10.4 acres) of level grounds crossed by a picturesque stream. Enjoying uninterrupted views over the surrounding countryside. Magnificently Renovated Stone Mill with Contemporary Design Ground floor Entrance through an elegant arched French door opening into a spacious dining area and open-plan kitchen. A beautifully designed kitchen combining style and practicality, featuring a generous dining area, integrated refrigerator and freezer, and a premium Dekton worktop with an undermount sink. The kitchen opens onto a large terrace overlooking the river, leading to a charming heart-shaped natural island adorned with a magnificent mature tree. An impressive 80 m² (861 sq ft) dual reception room offering two distinct living spaces. The first is a comfortable lounge with a television area centred around an open ethanol fireplace, creating a warm and inviting atmosphere. The second, a light-filled winter lounge with large picture windows, provides direct access to the wellness area featuring a counter-current swim spa and a jacuzzi. Both spaces enjoy beautiful views over the swimming pool and surrounding countryside. Guest WC. Bedroom 1 with dressing area and open en-suite shower room, totalling 22 m² (237 sq ft), with direct access to the balcony overlooking the river. Bedroom 2 measuring 43 m² (463 sq ft), featuring a dressing room, WC, en-suite shower room with steam room (hammam), and a large picture window opening onto the balcony overlooking the water. Landing with a striking contemporary staircase featuring shattered-glass style balustrades. First floor Spacious landing with solid oak flooring, laundry area and storage. Bedroom 3 with built-in wardrobes and en-suite shower room with WC finished in travertine. Bedroom 4 with built-in wardrobes and en-suite shower room with WC finished in travertine. Bedroom 5 with built-in wardrobes and en-suite shower room with WC finished in travertine. Bedroom 6 with built-in wardrobes and en-suite shower room with WC finished in travertine. The property has undergone a complete renovation over the past six years, with works completed in 2022. The roofs have been entirely renewed, and the interior has been fully redesigned and modernised using high-quality materials throughout.
…By Anthouard Immobilier


10 MINUTES EAST OF SARLAT, SUPERB STONE HOUSE, IDEAL B&B, WITH SWIMMING POOL AND MAGNIFICENT VIEWS OF THE COUNTRYSIDE, ALL ON 8,449M² OF LAND! (Reference : 6196) The house comprises on the ground floor : Entrance hall 19.5m² with fireplace, kitchen 39m², living room 42m², dining room 24.2m² with fireplace, mezzanine 10.2m², WC 2.7m². Upstairs : Landing 18.5m² leading to 2 guest bedrooms with shower and WC (17.7m², 14m²), landing/study 17.9m² with fireplace, bathroom 5.3m², WC/dressing room 6.8m² and bedroom 9.2m² on the second floor. Outside : Boiler room/workshop, bread oven, outbuilding, swimming pool 5x10m with electric cover and 8,449m² of land. +++ Septic tank, wood-fired boiler + electric radiators, council tax €1,435.
…By Hogan Lacroix Immobilier


PRESTANT is pleased to present this superb estate, comprising an elegant manor house, its outbuildings, and an extensive 74-hectare landholding combining woodland and pasture. The property also features a magnificent fish-filled lake, fed by natural springs. Within this preserved environment flourish remarkable biodiversity and a thriving hunting activity. The property is sold fully furnished and equipped. The estate further includes a guest house/gîte, a studio, a caretaker’s apartment, several agricultural buildings, as well as a farmhouse. The main residence offers approximately 680 sqm of living space and is arranged as follows: an entrance hall, a spacious 44 sqm living room with fireplace, a 60 sqm library with mezzanine, a 36 sqm study with mezzanine, a 40 sqm dining room, and a 41 sqm kitchen. Utility rooms and a wine cellar complete this level. A north-facing entrance, along with a wellness area featuring a sauna and spa, further enhance the property. On the first and second floors, there are 8 bedrooms, each with its own en-suite bathroom. The guest house comprises a living area with kitchen and 3 bedrooms, each with its own bathroom. The estate is enhanced by a magnificent swimming pool, landscaped parkland, formal French gardens, a vegetable garden, an orchard, as well as an old fortified dovecote, giving the property a rare and authentic character. The technical facilities are equally impressive: boiler room, backup heating system, garages, workshops, fuel tanks, petrol tank, professional generator, agricultural equipment, and irrigation points distributed throughout the estate. Golf course 30 minutes away. Access via the A20 and A89 motorways (25 minutes). Brive Vallée de la Dordogne Airport 30 minutes away. Bergerac Airport 1hour 15 minutes, Toulouse Blagnac and Bordeaux Mérignac 2 hours 15 minutes away. Full dossier available upon request. PRESTANT Realty – Bruno de Saint-Exupéry +33 6 63 49 82 46 More information: https://www.prestant.com/agence-perigord.html (Ref. 2400281) Fees: 3% incl. VAT payable by the buyer (€2,427,184 excluding fees) Remaining fees payable by the seller SASU PRESTANT PERIGORD
…By Prestant Perigord


Nestled in an exceptional setting, surrounded by nearly 3 hectares of private woodland, this elegant residence offers a truly rare lifestyle where peace, privacy, and nature take center stage. Flooded with natural light, the reception areas feature a fully fitted and equipped kitchen opening onto a welcoming dining room and a refined living room with a fireplace insert. The upper floor comprises three bedrooms with built-in storage, including a sophisticated primary suite with its own en-suite shower room, a spacious office, and a second shower room. The lower level perfectly complements the property with a versatile room, a laundry room, a third shower room, and a double garage. Outside, a magnificent 12 x 6 m saltwater swimming pool with a recently installed electric cover, a chalet, and a motorized awning enhance this outstanding green sanctuary. Underfloor heating, a heat pump, and air conditioning in the primary suite ensure exceptional comfort throughout the year.
…By Safti


This exceptional property strikes the perfect balance between tranquil country living and convenient access to urban amenities. Ideally situated just five minutes from the nearest city train station with its array of shops, restaurants and health centre featuring numerous specialists it also offers easy connectivity to the magnificent riverside city of Bordeaux, just 40 minutes away, with its international airport, and the TGV station of Libourne/St Emilion, a mere 30 minute drive. Designed for both functionality and brightness, this elegant single-story home welcomes you with an inviting entrance hall leading to a beautifully equipped kitchen with central island, seamlessly connecting to the terracees and swimming pool. Additional features include a laundry room, a pantry, and a shower room with WC. The expansive living space is both grand and welcoming, comprising a sitting room with double aspect, a dining area and a library/office nook - perfect for entertaining or relaxing. A hallway leads to three spacious double bedrooms which offer not only direct garden access but each offers its own en-suite shower room and the principal bedroom benefits from its own dressing room. It should be noted that there is a secondary laundry room for added convenience. A further large reception room can be found at the far end of the house, featuring dual entrances - including one with direct outdoor access - present an opportunity for transformation into a studio, gite, or even a professional workspace. It should be noted this space has reverse air conditioing. Originally built in 1911, this fully renovated home boasts high-end features such as terracotta tiles, a central vacuming system, and energy efficient cast iron inertia radiators. Outside the beautifully landscaped gardens are adorned with mature trees, a serene bamboo grove, and a charming garden shed creating the perfect retreat to enjoy the outdoors. With its prime location, extensive features, and remarkable versatility, this property offers a rare opportunity for families looking to embrace countryside charm without compromising on modern convenience and accessability.
…By Alexander James Real Estate


Just 6 minutes from local shops, 20 minutes from Bergerac train station and airport, 30 minutes from Périgueux town centre and the A89 motorway, this superb Périgord-style home is in immaculate condition and immediately captivates with its authenticity: rammed-earth floors, old stone sinks, fireplaces, exposed beams — all the elements that give it rare and genuine charm. Its enclosed 1,857 m² garden, opening onto a beautiful forest view, offers complete privacy and a wonderfully peaceful atmosphere. The main house features an entrance hall, an open-plan kitchen and dining area, a WC, pantry, laundry/boiler room, a living room, a veranda/study overlooking the garden, and a TV lounge. Upstairs: a first air-conditioned bedroom with bathroom (double washbasin) and wooden wardrobes, a second bedroom with shower room and WC. On the top floor: a third bedroom. Gas heating (buried tank), double glazing. The outbuildings complement the property beautifully: Outbuilding 1: former bread oven (rammed-earth and travertine flooring) Outbuilding 2: bedroom, shower room, WC Outbuilding 3: living area, bedroom, Italian-style shower room/WC Wine cellar, storage areas, and pool technical room. The saltwater pool (2018), equipped with an electric cover, blends perfectly into the garden. This charming family property can be used as gîtes or guest rooms, or simply enjoyed as a serene and beautiful home where you can savour the tranquillity of the Périgord with family and friends. DPE : D — GES : D. Information on the potential risks affecting this property is available on the Géorisques website: www.georisques.gouv.fr.
…By Prestant Perigord


In the heart of the Périgord Noir, within one of the most sought-after areas of the Vézère Valley, lies a rare and confidential estate nestled in an exceptional natural setting where authenticity, heritage, and the French art of living come together in perfect harmony. Just moments away from Dordogne’s most iconic landmarks, this remarkable property takes the form of a true private hamlet composed of five elegant independent stone houses, thoughtfully arranged to preserve privacy, serenity, and discretion. Each residence benefits from its own private swimming pool, giving the estate an exceptionally rare and highly desirable configuration, perfectly suited to a family, heritage, or entrepreneurial vision. Designed as both a lifestyle destination and an experience, the estate offers outstanding potential: an exceptional family residence, a luxury hospitality business, private retreats, confidential events, or a high-value heritage investment. Its traditional architecture, noble materials, and timeless atmosphere give this property a truly unique identity, in a region internationally renowned for its heritage, gastronomy, and refined way of life. Key Features — Character estate in the heart of the Périgord Noir — Authentic private hamlet composed of 5 independent houses — Private swimming pool for each residence — Exceptional natural surroundings — Strong potential for hospitality or event-driven operations — Highly sought-after location — Rare and confidential offering A discreet and exceptional address for discerning buyers seeking a unique heritage asset in one of France’s most desirable destinations.
…By John Taylor Bordeaux


Occupying an elevated position in the heart of a protected Natura 2000 area and overlooking an 11th-century tower, this remarkable country estate enjoys an exceptionally privileged setting. Surrounded by almost four hectares of unspoilt countryside, the property offers panoramic views across the rolling landscape and a wonderful sense of freedom. The owner often says that this is the only place in the world where she can hear her own heartbeat. A simple phrase that perfectly captures the peace and unique atmosphere of this exceptional home. The estate comprises two 15th-century stone buildings: a beautifully converted former barn serving as the main residence and an independent guest house. Behind their historic façades lies a high-quality renovation, carefully designed to provide modern comfort while preserving the character and soul of the property. Upon entering the main house, your attention is immediately drawn upstairs, where the principal living accommodation has been designed to make the most of the spectacular views. Two impressive reception rooms with magnificent vaulted ceilings are flooded with natural light and open onto generous balconies overlooking the surrounding countryside. A fully fitted kitchen complements these elegant living spaces. This level also includes a bedroom with its own en-suite shower room, together with a second shower room. The ground floor is dedicated to the sleeping accommodation. The spacious principal suite features a dressing room, a private shower room and direct access to an elegant covered terrace, creating a seamless connection between the house and its beautiful surroundings. A second bedroom also benefits from its own en-suite shower room, while two further bedrooms share a third shower room. A large games room with bar, a utility room and a workshop complete this level, providing generous space for entertaining or enjoying time with family. A short stroll away, the guest house naturally extends the charm of the estate. It offers a welcoming sitting room opening onto a covered terrace, a kitchen with fireplace, two double bedrooms and a shower room. The spacious attic also provides further potential for conversion, subject to the necessary permissions. Outside, every feature has been carefully positioned to make the most of this exceptional setting. The heated saltwater infinity pool blends effortlessly into the surrounding landscape, while the jacuzzi invites you to relax and admire the ever-changing views. The terraces, shaded seating areas and large fire pit create several wonderful outdoor living spaces, perfect for enjoying the relaxed lifestyle of South-West France. The estate extends across just under four hectares of beautifully maintained gardens, meadows and natural grounds, ensuring privacy, tranquillity and complete immersion in nature. While the property's historic character is immediately apparent, its technical features are thoroughly modern, including geothermal underfloor heating installed in 2014, double glazing, electric entrance gates, CCTV surveillance and an excellent energy rating (Energy Performance Rating: B / A). An outstanding level of efficiency for a home of this period, with annual running costs of approximately €4,000, including electricity. Located just ten minutes from Eymet, with its shops, restaurants and renowned weekly market, thirty minutes from Bergerac and its international airport, and close to the prestigious Château des Vigiers Golf & Country Club, this exceptional estate enjoys a highly sought-after location, equally suited as a permanent residence, a family home or a luxury hospitality venture. Some properties impress by their size. Others by their history. This one offers something even rarer: a place where heritage, nature and contemporary comfort come together in perfect harmony.
…By Alexander James Real Estate


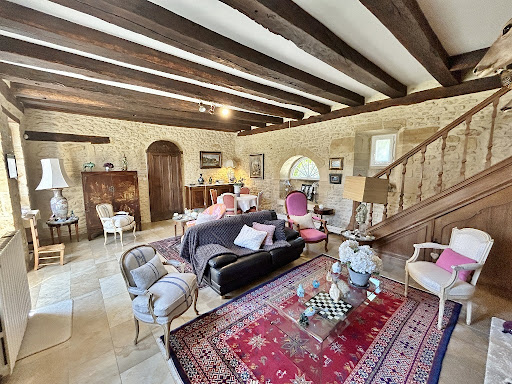

RARE AND AUTHENTIC CHARMING ESTATE AND 15th/16th-century STONE MANOR HOUSE, WITH SWIMMING POOL AND OUTBUILDINGS 28 km NORTH OF SARLAT!! Nestled in the heart of the unspoilt hills of the Périgord Noir, close to the historic sites of the Dordogne and Vézère valleys, this stone estate majestically embodies the Périgord way of life. Built in the purest local tradition, the property stands out for the quality of its fine materials local blonde stone and traditional slate roofing offering a prestigious living environment in complete tranquillity, with no overlooking neighbours. Set on extensive, wooded grounds with no neighbours in sight, this estate offers a prestigious lifestyle, combining the charm of the past with comfortable indoor and outdoor facilities. Once through the automatic gate, a long driveway winds its way through the pine trees to the manor house. THE MANOR HOUSE : Set around an enclosed courtyard with a carriage entrance; 40 m² living room with fireplace, 18 m² dining room (with access to the pool area), 19.5 m² kitchen, two bedrooms (22 and 16 m²), 9 m² marble bathroom and separate 1.5 m² toilet. Opposite, in the courtyard, an en-suite bedroom with shower room and WC (28 m²). One bedroom with external access. Utility area (16 m²) and a combination of cellar and loft space. KEY POINTS : Exceptional Périgord architecture: golden stone façades, steeply pitched roofs covered with slate typical of the region, imposing chimney stacks and a turreted gable, all lending the property a remarkable historic character. Swimming and Relaxation Area: A large rectangular swimming pool with Roman-style steps, perfectly integrated into the landscape, surrounded by a large sun-drenched terrace offering a soothing view of the surrounding countryside. Charming Inner Courtyard: The main house and its outbuildings are arranged around an intimate courtyard, adorned with typical architectural features (dovecotes, small stone outbuildings, terraces). Park & Surroundings: The estate covers several hectares, featuring a mix of natural meadows, native trees (oaks, truffle groves, walnut trees) and woodland, ensuring complete tranquillity in the heart of the Périgord countryside.
…By Hogan Lacroix Immobilier


Located in a charming small village with a grocery shop and a restaurant, this property enjoys a privileged location, just 10 minutes from Vergt and 15 minutes from Le Bugue. When the fine weather arrives, the grounds burst into spring colours that enhance the open views over the surrounding countryside — a true picture you will never tire of. The pool (4 x 12 m), ideally positioned on higher ground, is accompanied by a large terrace all around, perfect for making the most of sunny days. The plot of approximately 4,700 m², already attractively planted with trees, still offers great landscaping possibilities for gardening enthusiasts. The stone house, typical of the region, immediately charms with its authenticity, notably thanks to its façade adorned with an elegant bricou wall. A wooden terrace allows you to enjoy the sun from the morning. From the entrance, the charm is evident: the warmth of the wood, lovely brightness and generous proportions, with a pleasant ceiling height, create an immediate sense of well‑being. On the garden level you will find a dining room with fitted kitchen, a laundry room, a cellar and a guest toilet. On the first floor, a wide staircase leads to a living room opening onto a lovely terrace, ideal for admiring the sunsets. A bedroom with its bathroom and toilet completes this level. On the second floor, two further bedrooms, a shower room and a toilet round off the layout. The pool, sunny all day, benefits from a recently replaced liner. A garden shed provides storage for tools. WOULD YOU LIKE A VISIT? Call your ICI DORDOGNE agency (05 53 13 33 33), and let's arrange your viewing together. MORE INFORMATION? Contact us! Someone is always available to answer during our opening hours (Monday to Saturday, 9:00–12:00 and 14:00–18:00) or by email. www.icidordogne.fr A FREE VALUATION OF YOUR PROPERTY? Just ask! An immediate and free appointment to find out the true value of your property. Information on the risks to which this property is exposed is available on the Géorisques website: www.georisques.gouv.fr Référence agence : 42131
…By Ici Dordogne Immobilier
'%20stroke='%23DDAA3A'%20stroke-width='1.909'%20stroke-linecap='square'%20stroke-linejoin='bevel'/%3e%3c/svg%3e)
Receive by email any new listing that may match your search criteria
Your criteria :
By validating this form, you accept the general conditions of use of Le Figaro Properties.
These agencies offer a selection of luxury properties vente in Dordogne. Feel free to contact them for personalized assistance.
For your search for an exceptional property, select from our luxury houses with panoramic views in Dordogne (24), starting at $376,973. Offering exceptional panoramas, these 68 residences overlook the city and its surroundings. As the seasons pass, the spectacle is renewed without ever becoming tiresome. Depending on the area you are looking for, such as Bergerac, Eymet and Sarlat-la-caneda, the living areas may vary and start at a minimum of 120 m². The largest properties rise to 963 m².
As part of your search for a luxury property, discover our catalog of 300 luxury houses with a terrace in Dordogne (24), offered from $229,574. Outdoor meals or summer receptions, the terrace extends the house outdoors. Property listings are found in particular in Bergerac, Sarlat-la-caneda and Perigueux. The houses listed in our listings offer attractive living areas measuring between 79 m² and 1,300 m².
Set down your suitcases without waiting: our catalog brings together 31 furnished luxury houses in Dordogne (24), with a starting price of $436,055. From the living room to the bedrooms, each residence is tastefully furnished and ready to live in. Property listings are particularly numerous in the following areas: Bergerac, Sarlat-la-caneda and Eymet. The average price of this furnished stock stands at $3,094 per square meter. Living areas reach 2,300 m² for our largest properties.
Your receptions deserve a setting to match: discover 25 luxury houses with a reception room in Dordogne (24), starting at $676,854. These residences combine family privacy with spaces dedicated to major events. Family gatherings, business dinners or parties with friends naturally find their place there. The fashionable addresses are located in Bergerac, Issigeac and Sarlat-la-caneda. Depending on the property, the property area extends up to 100 ha.
Anchor your daily life at the water's very edge: this is what 1 luxury house right on the water in Dordogne (24) allows, for sale from $1,135,738. This rare residence provides direct access to the shore, with no obstacle to cross. In the geographical area, Mussidan accounts for a significant share of our listing catalog. The price per square meter stands at $2,496. Expect a living area measuring 455 m². In our listing, the property can have up to 17 rooms.
Within our catalog, 1 luxury house listed as a historic monument in Dordogne (24) is for sale, starting at $1,204,570. This residence perpetuates exceptional architectural expertise. Acquiring it means continuing a story that began long before you. Your search can focus on Tursac. The property recorded in our listing has 18 bedrooms. Its grounds measure 2.5 ha.


