Get early access to listings that match your criteria
Never miss an opportunity again. Our personalized alerts notify you instantly.

 English$ USD · m²


This former wine estate is ideally situated in the heart of the Monbazillac vineyards, set on a mature garden of approximately 5,000 m² and surrounded by vines currently farmed organically. You are immediately captivated by the property's historic charm as you follow the small lane through the tall trees, arriving at the U-shaped complex. It comprises a large wine storehouse, the main residence, and an annex bordering the 9m x 4m heated swimming pool. There is over 270 m² of outbuildings—including a cellar, wine storehouse, and garage—plus a 55 m² annex (or 'pool house') that is unheated but equipped with sanitary facilities. A caretaker's cottage, unheated, is located slightly apart from the main buildings, offering further development potential (submitted to permit). Just a short drive from Bergerac and its airport... A sought-after location and a rare find on the market that offers a wealth of possibilities! Including fees of 5.02% TTC to be paid by of the purchaser. Price excluding fees 618 000 €. Property with excessive energy consumption : Energy class F, Climate class F Estimated amount of annual energy expenditure for standard use: between 5311.00 € and 7185.00 € for the years 2021, 2022, and 2023 (including subscriptions). Information on the risks to which this property is exposed is available on the Geohazards website: georisques.gouv.fr.
…By Agence Eleonor Bergerac


EXCLUSIVE TO BEAUX VILLAGES! Set in an exceptional countryside location in the heart of the Périgord Noir, this outstanding contemporary timber-frame home offers the perfect combination of modern architecture, energy efficiency and complete tranquillity. Designed to an exceptionally high standard, the property provides approximately 200 m² of beautifully presented single-storey accommodation, flooded with natural light and enjoying uninterrupted views across the surrounding countryside. The quality of construction is immediately apparent. The timber-frame design, combined with excellent insulation, high-performance glazing and carefully chosen materials, delivers an impressive A+ energy rating—a rare feature that ensures remarkably low running costs while providing year-round comfort. This is a home built not only to be beautiful, but also to be sustainable, economical and future-proof. Inside, the spacious open-plan living areas are enhanced by soaring cathedral ceilings and expansive floor-to-ceiling glazing, creating a wonderful sense of light and space while seamlessly connecting the interior with the surrounding landscape. Every aspect of the design has been carefully considered to offer comfortable, contemporary living with a strong emphasis on quality and practicality. The accommodation includes six generous bedrooms and three bathrooms, offering flexibility for family life, entertaining or welcoming guests. An independent suite with its own private entrance and spa area, complete with a sauna, creates an ideal guest annex or an attractive opportunity for holiday rentals (subject to permission). Outside, the beautifully maintained grounds extend to approximately 11,500 m², providing privacy, open space and an idyllic natural setting. A superb 9 × 4 metre swimming pool and two covered terraces invite you to relax and enjoy the panoramic views throughout the seasons. Despite its peaceful rural setting and complete privacy, the house is just five minutes from local shops and everyday amenities, offering the ideal balance between seclusion and convenience. Whether as a spacious family home, an elegant holiday retreat or a property with excellent rental income potential, this is a rare opportunity to acquire a high-quality contemporary home that combines architectural design and outstanding energy performance in one of the Dordogne's most sought-after locations.
…By Beaux Villages Immobilier


18th and 19th century mill in magical surroundings, 1 gîte Between Dordogne and Lot-et-Garonne. 10 minutes from Eymet and all amenities. Set in beautiful wooded countryside. No nuisance. Land of approx. 13ha: meadows, orchard, woods, 1 poplar plantation. On the river Le Dropt, reach. Automatic watering of the garden. Lake with lots of fish. Ideal for fishing. Private driveway, electric gate. An 18th and 19th century mill offering a magical and privileged living environment Ground floor Entrance. WC. Dining room, approx. 30m2. Opening onto a covered terrace with mosaic jacuzzi overlooking the river. Large dining kitchen, approx. 45m2. Overlooking the garden. Storeroom/laundry room. Living room opening onto the balcony and terrace, approx. 90m2, wood-burning stove. Skylight overlooking the mill gates. First floor Master bedroom, bathroom and shower, separate WC: reversible air conditioning. 5 bedrooms. 1 study. 2 shower rooms/WC. Dependencies Wooden chalet converted into a studio for 4 people. Garage. Workshop. Wood shed.
…By Anthouard Immobilier


Property set in 1.5 hectares of parkland, beautiful bourgeois house dating from 1832, approximately 360m2, swimming pool and Gîte 180m2 20 minutes from the bastide of Eymet, with its shops, restaurants and market. 30 minutes from Bergerac Airport. Set in beautiful countryside, enjoying lovely views. No nuisances. Set within a park with century-old trees. Electric entrance gate. New 10 x 4.5 m swimming pool with reinforced liner. Heated and cooled by a heat pump. Manor House, formerly owned by Count Bertrand de Fayolles, dating from the 19th century, very bright and recently renovated with taste. Beautiful period features: parquet floors, mouldings, wood panelling, fireplaces Ground floor Attractive entrance hall. Living room with fireplace. TV lounge with fireplace. Fully equipped eat-in kitchen. Utility room. Dining room with fireplace. Study with fireplace. WC. 1 large air-conditioned bedroom. Bathroom with fireplace. 1 bedroom. 1 shower room with WC. First floor 4 bedrooms. 1 bathroom with WC. Convertible attic. Bassement of 200m2 Boiler room, wine cellar, storage. Gîte of 180m2 Ground floor Large entrance hall. Living room with fireplace. Fully equipped eat-in kitchen with fireplace and pellet stove. Shower room/WC/utility room. First floor 3 large air-conditioned bedrooms. 1 bathroom. Separate WC. Large covered terrace. 5-person jacuzzi. Dependencie 2 barns (200 sq m). Can be sold furnished.
…By Anthouard Immobilier


Nestled in the heart of the Périgord Noir, in an unspoiled setting where peace, space and authenticity prevail, this remarkable character estate extends over approximately 29 hectares in one contiguous block. The land comprises around 16 hectares of meadows and 13 hectares of woodland, offering a rare balance between open countryside, preserved natural surroundings and complete privacy. The meadows are currently maintained through environmentally friendly pastoral grazing, ensuring the natural upkeep of the estate while significantly reducing maintenance requirements. The property also features an outstanding one-hectare orchard planted with a remarkable collection of traditional fruit tree varieties from the Aquitaine region, sourced from the Conservatoire Végétal Régional d'Aquitaine in Montesquieu. A true living heritage, this orchard will appeal to those with a passion for biodiversity and the preservation of traditional fruit varieties. Furthermore, the entire estate is certified organic by Ecocert, reflecting a long-standing commitment to environmentally responsible land management and sustainable agricultural practices. The buildings are centred around a spacious main residence offering approximately 350 sqm of living space. The ground floor includes two kitchens, a dining room, a living room, a study, a utility room and an entrance hall. Upstairs, seven bedrooms provide generous accommodation for family living or hospitality purposes. A separate guest house complements the property perfectly and offers independent accommodation for family, friends, staff or a holiday rental business. A garage, workshop, agricultural barn and an old stone building awaiting renovation further enhance the versatility and potential of this exceptional estate. The main house has undergone a high-quality renovation, successfully combining the charm of traditional architecture with modern comfort. Underfloor heating, a heat pump, a wood-burning insert, reversible air-conditioning in the bedrooms and excellent energy performance (Energy Rating B) all reflect the care invested in maintaining and improving the property. Perfectly suited to a family residence, an agricultural venture, a hospitality business or an events venue, the estate also benefits from the nearby presence of a prestigious five-star campsite. Close enough to provide valuable additional accommodation for weddings, private receptions, seminars or family gatherings, yet sufficiently discreet to ensure absolute tranquillity and no disturbance to the property. There is also the opportunity to acquire, in addition, a further twenty-hectare landholding including an exceptional truffle orchard, fully productive, impeccably maintained and officially appraised. This additional estate adds a unique agricultural, heritage and investment dimension that is rarely available on today's market. Just a few minutes from local shops and amenities, this exceptional property offers an outstanding lifestyle in one of the most sought-after areas of the Périgord, where nature, authenticity and quality of life come together in perfect harmony. This property is presented by Benoît Rigoulet +33 (0)6 87 73 32 64 Independent Sales Agent (EI), representing the Périgord region for BARNES Propriétés & Châteaux. Information regarding the potential risks to which this property is exposed is available on the French government website Géorisques: www.georisques.gouv.fr.
…By Barnes Proprietes & Chateaux


In the heart of a peaceful and preserved environment in the Dordogne Valley, this contemporary house, built in 2016, offers a rare lifestyle setting combining nature, modern comfort and proximity to the emblematic sites of the Périgord Noir. Set on a building plot of approximately 16 ares, the property stands out for its contemporary architecture, open volumes and beautiful natural light. The spacious living area, widely open to the outdoors, features large aluminium windows and an impressive ceiling height of approximately four metres, creating an atmosphere that is both elegant, peaceful and warm. The fitted kitchen opens naturally onto the reception area, extended by a terrace, a heated swimming pool and a spa, creating a particularly pleasant setting to enjoy both the summer months and the shoulder seasons. The night area comprises four bedrooms, a study that could be used as an additional bedroom, one bathroom and two shower rooms. A fitness room completes the property and further enhances the comfort of this home, designed for easy contemporary living. The property also benefits from quality technical features: heat pump heating with underfloor heating, reversible air conditioning via split units, thermodynamic water heater, photovoltaic panels of approximately 3 kW, Corvision aluminium joinery, solid wood interior doors, Quick-Step flooring, as well as remote control of the swimming pool and spa. Perfectly maintained by its owners, the house is in excellent overall condition. The exterior woodwork, protected with marine varnish, reflects the care and attention given to every detail. Thanks to its location, comfort and quality features, this property is ideally suited as a main residence, an elegant country home, or a high-end seasonal rental project in the heart of the Périgord Noir. This property is presented by Benoît Rigoulet: +33 (0) 6.87.73.32.64 EI sales agent in charge of the Périgord for BARNES Propriétés et Châteaux. Information on the risks to which this property is exposed is available on the Géorisques website: www.georisques.gouv.fr
…By Barnes Proprietes & Chateaux


PUR EXCLUSIVITY!! OVERLOOKING A PRIVATE VALLEY, THIS 17TH-CENTURY MANOR HOUSE OFFERS TOTAL PRIVACY AND TOP-OF-THE-RANGE AMENITIES. GOLDEN STONE AND A MIRROR-LIKE SWIMMING POOL MAKE IT A SECRET RETREAT A RARE OPPORTUNITY ON THE PERIGORD MARKET!! LUXURY PROPERTY: A CHARMING MANOR HOUSE IN THE HEART OF THE PERIGORD NOIR!! Nestled in lush, green surroundings, just a few minutes from the medieval town of Sarlat-la-Canéda, this exceptional property embodies the very essence of Périgord refinement. This charming manor house, combining 17th-century elegance with modern comforts, overlooks an unspoilt valley, offering breathtaking panoramic views of the surrounding countryside. A genuine architectural heritage: The main building immediately captivates with its grandeur. Its facades are clad in cut stone with warm ochre tones; the roofs are covered in slate and small, traditional flat tiles, adorned with a central turret that lends the whole property a stately silhouette; there are spacious south-facing terraces, ideal for outdoor receptions overlooking the park. Living and relaxation areas: The estate has been designed as a haven of peace where every feature harmonises with nature. A generously sized swimming pool, perfectly integrated into the landscaped grounds, offers a turquoise expanse of water that contrasts with the green of the surrounding forests. Several hectares of meadows and woodland surround the property, ensuring complete privacy. A separate wing and charming annexes make it possible to operate luxury holiday cottages or to entertain family and friends in complete privacy. This property enjoys a prime location, notably due to its immediate proximity to the listed sites of the Dordogne Valley and the capital of the Périgord Noir. It is in immaculate condition thanks to a recent, meticulous restoration that has preserved the period features (exposed beams, monumental fireplaces, various types of marble, flagstone flooring, etc.). The property offers complete peace and quiet, with no overlooking neighbours and no noise pollution. A rare find on the market, this mansion is much more than just a home; it embodies a way of life. Its commanding position and the quality of its grounds make it one of the most sought-after properties in the region. FULL DOCUMENTATION AVAILABLE ON REQUEST ++
…By Hogan Lacroix Immobilier


EXCLUSIVE : Exceptional Riverside Estate. Manor House, Guest Cottages and Swimming Pool Exceptional Riverside Estate with Manor House, Guest Cottages and Swimming Pool Just 20 minutes from Bergerac, on the edge of a charming Périgord bastide village with shops, restaurants and supermarkets. Set within 1.5 hectares (3.7 acres) of landscaped grounds featuring a beautiful riverside walk, natural springs and complete privacy. Peaceful and secluded setting with no overlooking neighbours. A superb swimming pool (17m x 7m, chlorine-treated and supplied by spring water) is surrounded by a spacious terrace planted with olive trees and palm trees. Bamboo gazebo. Magnificent riverside walks within a protected natural environment and UNESCO-designated Biosphere Reserve. Stone outbuildings including a dovecote, barn and small stone house. Well, ornamental pond and natural springs. Gated entrance via a private driveway with ample parking. Remarkable property overlooking the Dordogne River, comprising an elegant Manor House, guest accommodation, swimming pool, stunning views and exceptional surroundings Manor House bright and elegant south-facing residence enjoying beautiful river views Ground Floor (Riverside Level) Self-contained apartment with large terrace (approx. 80 m²) Living room (approx. 30 m²) with fireplace and wood-burning insert Fully equipped kitchen One bedroom Shower room and WC Wine cellar Additional bedroom with en-suite shower room and independent access Large storage room Boiler room First Floor Apartment with terrace Fully equipped kitchen Living room Two bedrooms Two shower rooms Office / reception area Laundry room Second Floor (Garden Level) Entrance hall Balcony with views over the Dordogne River Four elegant, spacious and light-filled en-suite bedrooms Laundry room Third Floor Large living room Kitchen Beautiful terrace with magnificent panoramic views Convertible attic space Annex Building with 5 Guest Cottages, all cottages enjoy lovely views over the Dordogne River Three-Level House Living room of approximately 28 m² with fireplace Kitchen with access to the riverside terrace Two bedrooms Shower room Additional attic bedroom Four Fully Equipped Independent Cottages (approximately 50 m² each)
…By Anthouard Immobilier


Magnificent and truly unique house brimming with charm, perched on a plateau with panoramic views over the Dordogne Valley. Surrounded by large terraces to fully enjoy the scenery, it offers direct access from the living room to an oblong swimming pool — perfect for hours of sun-soaked relaxation. The property features five bedrooms (including two on the ground floor), two shower rooms, a spacious kitchen, and a bright living room with large glass windows. A second, cozy lounge with a fireplace and wood-burning stove adds to the warm atmosphere, making this home a true family haven where everyone can find their own space and comfort. Outside, there is a double garage and a tall carport suitable for a camper van. Including fees of 5% TTC to be paid by of the purchaser. Price excluding fees 360 000 €. Energy class D, Climate class D Estimated average amount of annual energy expenditure for standard use, based on the year's energy prices 2021: between 4480.00 and 6140.00 €. Information on the risks to which this property is exposed is available on the Geohazards website: georisques.gouv.fr.
…By Agence Eleonor Bergerac


An isolated 14th and 17th century castle divided into four homes, in the middle of 34 hectares of land in the Dordogne area, to the northwest of Périgueux. This estate, in the heart of a rural and undulating environment, away from large and medium-sized thoroughfares, is spread out over more than 34 hectares of meadows, organic farmland and woods. The buildings, located in the centre of this land, are surrounded by parkland and boast an inner courtyard, gardens, patios and an approximately 1-hectare orchard. The property benefits from uninterrupted 360° views. It is made up of a main edifice with two wings in an L-shape flanked by an imposing 14th-century round tower where they join, a farm with its various farm buildings near to the passing road and, lastly, set slightly away from the rest, a swimming pool with a view overlooking the surrounding nature. The rubble stone and ashlar façades are mostly rendered, with mainly rectangular doors and windows, some of which have mullions and transoms, while the mainly gabled roofs are made up of half-round or flat tiles. The main entrance to the property is formed by a drive, lined with hundred-year-old trees and a long farm building, that leads to an inner courtyard closed by a gate. A secondary entrance runs alongside a lawned, shaded parking area to the west wing of the castle.
…By Patrice Besse


A beautiful stone property dating back to 1744, nestled at the end of a country lane that has become a residential area over time. A stone annex echoes the main house, its adjoining barn, and its swimming pool. The property sits on 1 hectare of land, partly wooded. The generous rooms of this beautiful farmhouse (213 sq m) flow seamlessly together on the ground floor, while the converted attic offers additional sleeping quarters and bathrooms lined with wood paneling. Renovated a few decades ago, the main house has central heating, several bathrooms, and toilets. Original features such as the open fireplaces remain intact, and the materials used harmonize with the character of the property. The adjoining 80 sq m barn is used as a covered entertainment area, and opens to the swimming pool and garden. The annex, more recently renovated, has a contemporary feel while retaining its original character, and can be rented out as is or used as a year-round residence. This type of property, owned by the same family for several generations, is highly sought after, an archetype of the Périgord estate, deeply rooted in the region's history and landscape! Including fees of 5% TTC to be paid by of the purchaser. Price excluding fees 550 000 €. Energy class D, Climate class D Estimated amount of annual energy expenditure for standard use: between 5254.00 € and 7108.00 € for the years 2021, 2022, and 2023 (including subscriptions). Information on the risks to which this property is exposed is available on the Geohazards website: georisques.gouv.fr.
…By Agence Eleonor Bergerac


The advertiser did not provide an english description for this listing.
…By Manson Properties


Beautiful 18th century chartreuse-style residence set in enclosed grounds with swimming pool Dordogne, Bergerac. From the countryside to the city by bike…without nuisance. Set in almost 3 hectares of wooded, landscaped grounds with a pretty stream. Well (pump). Privileged setting. Electric gate. Swimming pool 12X6, chlorine, grey liner, new condition. Covered terrace. Genuine family home: Elegant chartreuse, approx. 450 m2, very bright and easy to live in Ground floor Large through entrance. Wooden staircase, WC. Cupboard. Living room with fireplace. Fitted kitchen, opening onto the pool-side terrace. Dining room, fireplace, wood-burning stove. 1 master bedroom with dressing room and shower room/WC. Separate entrance giving access to: 1 suite comprising: 2 bedrooms, bathroom/shower and separate WC. Utility room. Boiler room. Garage. First floor Large landing/office. 4 bedrooms. 2 shower rooms. Separate WC. Convertible attic. Dependencies Orangery. Garage: 4 vehicles… Attic space. Parking space. Building suitable for additional accommodation. Fibre optic. Possibility of furnished accommodation.
…By Anthouard Immobilier


A touch of Tuscany at the gates of Bordeaux Just 17 minutes from Bordeaux Saint-Jean train station and 20 minutes from the city centre, this beautiful Chartreuse offers a unique lifestyle: a bucolic, sun-filled setting while being ideally located in the heart of the village of Camblanes. Set on 1.9 hectares, the property radiates serenity and charm. It features a fruit orchard, a dedicated area for horses, landscaped gardens, and even a buildable zone—a rare opportunity for those wishing to develop a family or professional project. The estate is composed of a main house and a single-storey guest house, connected yet perfectly independent, allowing you to welcome family and friends in complete comfort. The living areas are bright and open directly onto the terraces and the grounds, creating a seamless connection between indoor and outdoor living. A separate 80 m² outbuilding completes the property, currently fitted as offices and a fitness room, ideal for remote work, a private practice, or a wellness space. Additional features include: a closed garage for two cars, a triple carport, and generous parking areas. Just minutes away, the Montessori Bilingual School adds tremendous appeal for families seeking an international educational environment. An exceptional property in Camblanes, combining elegance, nature, privacy and immediate access to Bordeaux. The perfect home for those dreaming of an inspiring, authentic lifestyle without compromising comfort or convenience. Contact: Nicole +33 (0)6 11 39 28 28
…By Maxwell-baynes Residential And Vineyards - Christie's International Real Estate


Beautiful longhouse with 2 guest cottages, set on 20 hectares in a privileged environment, swimming pool Rare location in an elevated position at the heart of its 20 hectares, complete with a well. Only 4 km from shops and services. Magnificent countryside views, south-facing exposure, and a beautiful access road. The 18 x 7 metre swimming pool with diving pit is fully fenced and benefits from recent equipment: a brand-new liner, new pumps and filtration system, as well as a new electric cover. The 7 hectares of fenced pastureland, ideal for horses, can immediately accommodate animals, particularly horses as is currently the case. Located at the end of a cul-de-sac, the property overlooks both its land and the surrounding countryside. Surrounded by 7 hectares of pasture and 13 hectares of woodland, it guarantees a peaceful environment with no disturbances, while remaining less than 5 minutes from a village with shops and services. A magnificent stone-built estate comprising 3 dwellings, offering a total of 472 m² of living space, set in an exceptional environment on a hillside overlooking the woods. Main House Fully Renovated Farmhouse with Tasteful Finishes Ground floor Entrance hall with guest WC 84 m² living area with open-plan kitchen opening onto a covered terrace. Beautiful functional stone fireplace with insert. Bedroom 1 with en-suite shower room and WC Former 23 m² kitchen that could be converted into an additional bedroom, library, games room, etc. Large workshop with boiler room area First floor Spacious landing with built-in cupboards Bedroom 2 : superb 53 m² master suite with bathroom, dressing room and private terrace Bedroom 3 Bedroom 4 Bathroom and WC Gîte 1 Ground floor Open-plan kitchen and dining room with terrace access Separate living room with stone fireplace and access to a private garden First floor One double bedroom. A second double bedroom with space for wardrobes, dressing table, etc. Bathroom and WC. Gîte 2 Ground floor Open-plan kitchen and dining room with stone fireplace and access to both south- and north-facing terraces Separate living room WC Shower room Exterior bedroom to be fitted out First floor One double bedroom. A second double bedroom with balcony offering beautiful views over the property. This property offers numerous possibilities. It is perfectly suited for a gîte business, as is currently the case, or could become a wonderful family home.
…By Anthouard Immobilier


Charming property located in the triangle of the bastide towns of Issigeac, Villeréal and Beaumont-du-Périgord. And its guest cottage and 17th century gîte, set in 6.5 ha Just 30 minutes from Bergerac and its airport. Beautiful landscaped park with mature trees and flower gardens. Well. Peaceful setting with lovely views. 10 x 4 m heated swimming pool with salt filtration system and submerged safety cover. All buildings have been recently renovated and are in excellent condition. The 235 m² main house is single-storey, tastefully renovated using high-quality materials. Two spacious and luxuriously furnished guest houses with private gardens, beautifully decorated The thoughtfully designed main residence offers exceptionally spacious and comfortable living areas. Covered wooden terrace of 53 m² with beautiful views over the park and surrounding countryside. Very large and bright living area: bespoke fitted kitchen, living/dining room (10 x 7.6 m), lounge with fireplace (5.9 x 3.9 m), underfloor heating. Access to the courtyard. 22 m² mezzanine converted into a library. Veranda (5.8 x 4.8 m) with full-length folding doors opening onto the covered terrace. Bedroom 1: 50 m² suite with bathtub, shower, washbasin and WC. Full-length folding doors open onto the covered terrace with Nordic hot tub. Lovely countryside views. Bedroom 2: (3.8 x 2.5 m) en suite with shower, washbasin and WC. Laundry room. Shower room, WC. Boiler room. Heat pump. 95 m² single-storey stone guest cottage Fully equipped kitchen. Living room. One large bedroom. Bathroom with bathtub, separate shower, double washbasin and WC. Terrace. Private enclosed garden. 102 m² stone guest house over two floors Fitted kitchen. Beautiful living area. Upstairs: bedroom, bathroom with shower, bathtub and double washbasin. WC. Terrace. Dependencies 350 m² barn with insulated flooring. 194 m² barn/workshop. Garage for 3 cars.
…By Anthouard Immobilier


Ideally located just minutes from the charming bastide town of Eymet, with its shops, restaurants and lively bars, and just 30 minutes from Bergerac International Airport, this contemporary house built in 2023 offers an exceptional living environment, unique in the region. This single-storey house seduces with its generous volumes and modern finishes. The living room, spacious and bathed in light thanks to its large bay windows, opens onto a vast terrace offering a breathtaking view of the surrounding countryside. The modern and well-designed kitchen can be separated thanks to a sliding door, and benefits from a back kitchen as well as a laundry room. The layout of the house is ideal, with a separation of spaces for greater comfort. The right wing accommodates a magnificent master suite with dressing room, private shower room and direct access to the terrace and swimming pool. A second bedroom, currently converted into an office, also has its own shower room. In the left wing, three additional bedrooms, each with its own bathroom, complete this family space. Equipped with high-end services, the house offers optimal comfort with its double-glazed joinery and its plafino heating system, radiant heating through the ceiling for a gentle and uniform heat. The terrace, which surrounds the house, has a 4 x 10 meter swimming pool, perfect for relaxing in summer. Below the terrace, a usable space offers additional storage possibilities. The land of more than one hectare is a real asset. A part, rare in the region, is buildable subject to the necessary authorizations, offering development opportunities. A triple garage and a workshop complete this ensemble. This contemporary house, located in a rural setting while being close to amenities, is a unique opportunity to enjoy a modern and comfortable lifestyle.
…By Alexander James Real Estate


Beautiful house in the Dordogne : in a dominant, very privileged setting Dordogne, Périgord Pourpre. Bergerac and its airport 10 minutes away. Set in beautiful rolling countryside, woods and vineyards. In a dominant position, with no nuisance, very quiet, offering a magical view. Very pretty parkland 1,3 ha. Planted with trees and landscaped, not enclosed. Water room. Swimming pool 11×5, chlorine, covered terrace with bar/kitchen and fireplace. WC. Pantry and cellar. Translated with DeepL.com (free version) 18th century charterhouse on one level, forming an inner courtyard. Particularly well situated and very pleasant to live in West side Entrance through. 20m2. Fitted kitchen 28m2, storeroom. Vast living room, fireplace. 39m2. 1 master bedroom of 29m2, shower room, WC. In the pavilion: Landing, 1 bedroom of 23m2, access to the attic 270m2. East side, 2 independent and communicating parts First part Entrance hall. 1 bedroom, shower room/WC. 1 bedroom with fireplace, shower room/WC. 1 bedroom, shower room/WC. Second part Spacious 62m2 through lounge, connecting the 2 parts. Corridor and WC. 3 large bedrooms. 1 bathroom/shower/WC. Access to the barn: garage, workshop, wine cellar.
…By Anthouard Immobilier


Elegant and characterful townhouse. Ideally located just steps from the town center and the Dordogne river, this beautiful renovated period house combines old-world charm with modern comfort. An exceptional opportunity to live in the heart of the town with all amenities within walking distance. With 207 m² of living space, the ground floor offers a spacious and bright 43 m² living/dining room, a separate kitchen, a 20 m² room that could serve as a bedroom or office, and a shower room with a walk-in shower. An outdoor courtyard completes the property. On the first floor, you will find three bedrooms and two shower rooms with walk-in showers. On the second floor, there is a bedroom, a large room that could be used as a bedroom or playroom, and a bathroom. Ideal as a family home or for a bed and breakfast project, this rare property offers a privileged living environment in the very heart of the town. Including fees of 5.99% TTC to be paid by of the purchaser. Price excluding fees 317 000 €. Energy class D, Climate class D. Information on the risks to which this property is exposed is available on the Geohazards website: georisques.gouv.fr.
…By Agence Eleonor Bergerac


Character property between Bergerac and Saint-Emilion: Beautiful Gironde style white stone building with panoramic views of the countryside and vineyards (Bordeaux Supérieurs and Crémant de Bordeaux appellation), offering 9 bedrooms and 7 bathrooms, 3 living rooms, two kitchens and a beautiful terrace. Carefully renovated over the years, it can become a main or secondary residence, and has seasonal rental potential with its two independent parts. Easy-maintenance 3300m3 garden with beautiful trees (including two umbrella pines) and a heated 11.5m x 5.5m swimming pool. 25km from Bergerac, 90km fromp Bordeaux, bilingual school nearby...land and enjoy! Including fees of 4.5% TTC to be paid by of the purchaser. Price excluding fees 1 100 500 €. Energy class C, Climate class A. Information on the risks to which this property is exposed is available on the Geohazards website: georisques.gouv.fr.
…By Agence Eleonor Bergerac


This beautiful, traditionally built house with generous proportions has been renovated in keeping with the local character using high-quality materials, prioritizing energy efficiency and comfort. A true single-story home, it features three large bedrooms and a bathroom on the ground floor, plus two additional bedrooms, an office, a large mezzanine, and a shower room/WC upstairs. The 71m² living area opens onto the terrace and swimming pool, and a very large utility room offers further potential. A rare find, not to be missed! Including fees of 5% TTC to be paid by of the purchaser. Price excluding fees 569 047 €. Energy class A, Climate class A Estimated average amount of annual energy expenditure for standard use, based on the year's energy prices 2023: between 1210.00 and 1710.00 €. Information on the risks to which this property is exposed is available on the Geohazards website: georisques.gouv.fr.
…By Agence Eleonor Bergerac


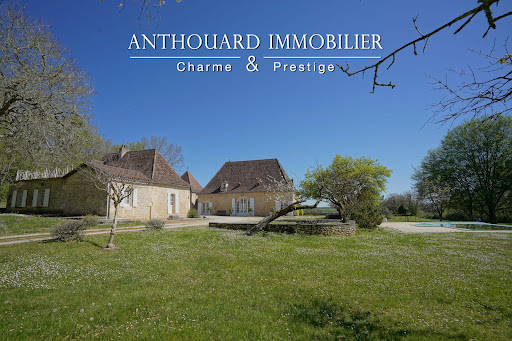
Magnificent charming property, ideally located on 2.5 hectares of elevated land, with a swimming pool and a guest house Between Bergerac and Périgueux. Nestled in a beautiful rolling and wooded countryside, with no disturbances, yet not isolated. Local shops are just 5 minutes away, and a shopping center within 15 minutes. Set on 2.5 hectares of elevated land, offering lovely open views. Well on the property. 12 x 6 m infinity swimming pool, salt system, liner. Pool house. This beautiful 18th-century chartreuse, along with its outbuildings and guest house, showcases typical Périgord architecture. The entire property has undergone a tasteful renovation, blending period charm with modern comfort. A truly delightful place to live Main House with Dovecoat (340m2) Ground floor Entrance hall Fully equipped kitchen In the pigeonnier: spacious dining room opening onto the garden and covered terrace Large living room (65 sqm) with fireplace Master suite with shower room and separate WC, built-in wardrobes Utility room, wine cellar, and boiler room First floor 4 bedrooms with wardrobes 2 bathrooms with WC Guest house (140m2) Ground floor Living room with fireplace Kitchen 2 bedrooms Bathroom and separate WC First floor 2 bedrooms, one with access to a terrace Shower room with WC Dependencie (160m2) Carport Workshop Bread oven 2 storage areas
…By Anthouard Immobilier


Eymet : High-quality single-storey architect-designed home with spa, set in a peaceful, nuisance-free environment 5 minutes from the bastide of Eymet, close to a charming small village with shops. Set in beautiful, peaceful countrysidenot isolated and very quiet. Located at the end of a cul-de-sac, on a 6,768 m² plot with a well and rainwater pond. Recent single-storey architect-designed house, offering generous living spaces and an exceptional quality of life. High-quality materials throughout All rooms open onto terraces and the garden through sliding glass doors. Layout Entrance and WC. Living area: Fully equipped high-quality kitchen with pantry, dining area, and TV lounge centered around an open fireplace. Mezzanine office opening onto a terrace with lovely views. SPA area: 8 x 4 m chlorine pool, shower room, sauna. Master bedroom: Bathroom with bath/shower, separate WC, dressing room. 2 en-suite bedrooms. Basement: Wine cellar and boiler room. Photovoltaic panels provide part of the electricity.
…By Anthouard Immobilier


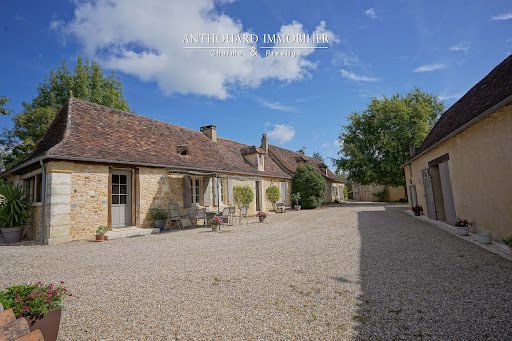

Beautiful property, hamlet style, 5 dwellings, swimming pool, 2 ponds, outbuildings Between Bergerac and Périgueux, shops 5 minutes away. No nuisance, in beautiful wooded, undulating countryside. On 11ha of land: park and vegetable garden, orchard, meadows and woods, 2 ponds and a spring. Heated 10×5 saltwater swimming pool with new liner. Large summer kitchen and terrace. 2 hangars (including one measuring 700m²) Typical Périgord ensemble of stone buildings, renovated to a high standard Main farmhouse with 2 independent dwellings First floor Entrance, cupboards. Study. Spacious living room with fireplace and lovely fitted kitchen opening onto terrace. 2 bedrooms and 1 shower room. Separate WC. First floor: 1 bedroom, shower room and separate WC. Dressing room. Second floor Living room: sitting room and kitchen. 1 bedroom and shower room. WC. First floor: 1 mezzanine and 1 bedroom. Dependencie in the courtyard 1 studio flat: sitting room/shower room, WC, 1 bedroom upstairs. Barn and workshop. Carport. Large summer kitchen overlooking the swimming pool. Gîte 1, detached with private garden Living room with fireplace. Kitchen. 3 bedrooms. 1 shower room WC. Garage and workshop. Gîte 2, independent with private garden Kitchen. Living room. 3 bedrooms. Shower room. WC. Garage.
…By Anthouard Immobilier


Manor in the heart of a 13-hectare domain, featuring a guest house, swimming pool, tennis court, and exceptional views Beautifully located atop its own 13-hectare hill, at the end of a 200-metre private driveway lined with cedar trees. Just 20 minutes from Bergerac and 7 km from a village offering all shops and services. Infinity pool, tennis court, guest house, and a 500 m² barn. Main house, built in 1933 Ground floor Entrance hall with cloakroom. Impressive patio with a double staircase and 6.5-metre-high ceilings, leading to all ground floor rooms and access to the different levels. A first bedroom with en-suite shower room and WC. Spacious eat-in kitchen with stone fireplace. Living and dining room spanning 77 m². This bright space enjoys open countryside views thanks to five openings facing East, South, and West. Access to a terrace offering a 180° panorama, shaded by a centuries-old cedar tree. First floor A total of four large bedrooms. Three shower rooms and three WCs. An office and a dressing room. The layout can be adapted to create additional bedrooms if required. Attic A 160 m² space already divided into three separate rooms. Basement Full basement including garage space, workshop, laundry room, shower room with WC, two wine cellars, secondary kitchen, cold room, and boiler room. Guest house The guest house, set over two levels, offers on the ground floor a separate living room with fireplace, a dining room with open-plan kitchen, a shower room and WC. Upstairs, two large bedrooms, a WC, and a second shower room. Dovecote A self-contained unit with kitchenette, one bedroom, shower, and WC. Outdoor features Beautiful stone barn of approximately 500 m². 15 x 5 m infinity pool. Tennis court. 13 hectares of contiguous land with a natural spring. Peaceful environment with no disturbances.
…By Anthouard Immobilier
'%20stroke='%23DDAA3A'%20stroke-width='1.909'%20stroke-linecap='square'%20stroke-linejoin='bevel'/%3e%3c/svg%3e)
Receive by email any new listing that may match your search criteria
Your criteria :
By validating this form, you accept the general conditions of use of Le Figaro Properties.
These agencies offer a selection of luxury properties vente in Dordogne. Feel free to contact them for personalized assistance.
As part of your search for a luxury property, discover our catalog of 301 luxury houses with a terrace in Dordogne (24), offered from $229,574. Outdoor meals or summer receptions, the terrace extends the house outdoors. Property listings are found in particular in Bergerac, Sarlat-la-caneda and Perigueux. The houses listed in our listings offer attractive living areas measuring between 79 m² and 1,300 m².
Set down your suitcases without waiting: our catalog brings together 31 furnished luxury houses in Dordogne (24), with a starting price of $436,055. From the living room to the bedrooms, each residence is tastefully furnished and ready to live in. Property listings are particularly numerous in the following areas: Bergerac, Sarlat-la-caneda and Eymet. The average price of this furnished stock stands at $3,094 per square meter. Living areas reach 2,300 m² for our largest properties.
As part of your search for properties of excellence, browse our privileged selection of 322 luxury houses with a pool in Dordogne (24) available from $240,914. These exceptional residences enjoy prime locations, particularly in Bergerac, Sarlat-la-caneda or Perigueux. Whether the architecture of these houses incorporates a covered indoor aquatic space or a vast outdoor pool, each property flourishes amid remarkably landscaped grounds measuring between 5,000 m² and 113.5 ha.
Your receptions deserve a setting to match: discover 25 luxury houses with a reception room in Dordogne (24), starting at $676,854. These residences combine family privacy with spaces dedicated to major events. Family gatherings, business dinners or parties with friends naturally find their place there. The fashionable addresses are located in Bergerac, Issigeac and Sarlat-la-caneda. Depending on the property, the property area extends up to 100 ha.
Anchor your daily life at the water's very edge: this is what 1 luxury house right on the water in Dordogne (24) allows, for sale from $1,135,738. This rare residence provides direct access to the shore, with no obstacle to cross. In the geographical area, Mussidan accounts for a significant share of our listing catalog. The price per square meter stands at $2,496. Expect a living area measuring 455 m². In our listing, the property can have up to 17 rooms.
Within our catalog, 1 luxury house listed as a historic monument in Dordogne (24) is for sale, starting at $1,204,570. This residence perpetuates exceptional architectural expertise. Acquiring it means continuing a story that began long before you. Your search can focus on Tursac. The property recorded in our listing has 18 bedrooms. Its grounds measure 2.5 ha.





