The agencies at Milton
These agencies offer a selection of luxury properties vente at Milton. Feel free to contact them for personalized assistance.

 English$ USD · m²


Introducing an extremely rare full daylight basement home in sought-after Winthrope Chase, a swim and playground subdivision, only 1.3 miles to vibrant Downtown Alpharetta! This home has been updated and is ready for move-in! This home boasts new countertops, new faucets, new light fixtures, freshly painted walls, new vent covers, new roof and gutters, new carpet and pad, new microwave, and a new insulated double slider door from the kitchen to the fresh stained deck overlooking the private backyard. The home also offers newer hvac's (2021 and 2024), water heater (2020), a dishwasher and gas range (2023), and LVP flooring (2021). The basement is stubbed for a full bath, providing another 966 sq ft of future living space! The floor plan is very open and bright. The two-story sunlit foyer greets you and is flanked by an office/den space on the left and a powder room on the right. The eat-in kitchen is an open concept with a pantry and has the ability to accommodate an island if desired; it overlooks the spacious fireside family room. The formal dining is adjacent to the kitchen on the other side. Upstairs, the primary suite has a tray ceiling, double vanities, a soaking tub, and a separate shower finished with a large walk-in closet. Three generously sized secondary bedrooms share a hall bath. The upstairs is finished off with a laundry room for convenience. Don't miss out on a great cul-de-sac lot home in a swim neighborhood so close to everything Alpharetta has to offer! Several photos in this listing are virtually staged.
…By Atlanta Fine Homes Sotheby's International Realty


Beautifully situated on a lush, tree-lined lot in the sought-after Spence’s Field community, this inviting home offers an exceptional blend of character, thoughtful updates and versatile living spaces—all just minutes from downtown Alpharetta. From the moment you arrive, the home's classic curb appeal sets the tone with crisp white brick and siding, mature landscaping and a welcoming front entry. Inside, rich hardwood floors flow throughout the main living spaces, while abundant windows fill the home with natural light. The foyer opens to a warm and comfortable floor plan designed equally well for everyday living and entertaining. At the heart of the home, the beautifully updated kitchen features crisp white cabinetry, quartz countertops, subway tile backsplash, stainless steel appliances and a large island with farmhouse sink. A bright breakfast area with a custom built-in bench overlooks the private backyard and connects seamlessly to the fireside family room. The screened porch is truly a standout—complete with a beadboard ceiling, ceiling fan and generous room for multiple seating areas, all overlooking the beautifully landscaped, wooded backyard. Upstairs, the spacious primary retreat offers an impressive sense of scale with a sitting area, vaulted/tray-style ceiling details, abundant natural light and a private en-suite bath. Additional bedrooms provide flexibility for family, guests and work-from-home needs. The finished lower level adds tremendous versatility with a large recreation/media room, additional bedroom, full bath, half bath, and a convenient wet bar/kitchen area—perfect for movie nights, a playroom, guest accommodations or a private retreat. Outside, the private backyard is a true oasis, surrounded by mature trees and thoughtfully landscaped spaces. A winding stone path leads through the yard, while multiple outdoor areas provide plenty of room to play, relax and entertain. Located in Spence’s Field, residents enjoy neighborhood amenities including a community pool, tennis and playground, with sidewalks connecting throughout the community and convenient access to downtown Alpharetta. A beautifully maintained home with exceptional outdoor living, flexible spaces and an unbeatable Alpharetta lifestyle—this is one you won't want to miss.
…By Atlanta Fine Homes Sotheby's International Realty


A triumph of modern design and craftsmanship, this distinguished modern residence in Alpharetta’s coveted Garden District offers a seamless blend of luxury and resort-quality livability. Every element, from its striking architecture to its thoughtfully curated interiors, reflects an uncompromising commitment to quality and sophistication, all within moments of premier dining, shopping, and cultural destinations. A newly completed heated saltwater pool and raised spa, clad in black glass tile with a cascading waterfall, create a private resort-style retreat. A commanding façade, enhanced by precise landscaping and custom exterior lighting, introduces the home’s luminous and flowing interiors. The two-story foyer, lined with wide-plank white oak flooring, leads to a series of spaces designed for both grand entertaining and intimate daily living. A private study with custom millwork offers a quiet retreat, while the formal dining room, anchored by a dramatic floor-to-ceiling glass wine display, sets an elegant stage for gatherings. At the center of the home, the chef’s kitchen blends form and function with bespoke European-inspired cabinetry, waterfall quartz countertops, and a full suite of paneled Wolf and Sub-Zero appliances. An expansive island and adjacent butler’s pantry, complete with a Miele coffee system, ensure effortless hosting. The adjoining great room, framed by an elegant fireplace with a custom surround, is bathed in natural light from a wall of sliding glass doors, seamlessly extending the living space to the fireside covered lanai. The primary suite, secluded on the main level, is a private sanctuary featuring vaulted ceilings, transom windows, and direct access to the lanai. Its spa-inspired bath is appointed with floating vanities, a soaking tub, an oversized glass shower, and a bespoke illuminated wardrobe system. Additional main-level amenities include a well-appointed mudroom, a designer laundry room with custom cabinetry, and a three-car garage with epoxy-finished flooring. Ascending the glass-railed staircase, the upper level reveals four generously scaled bedrooms, each offering distinct character. One, envisioned as a fashion atelier, boasts vaulted ceilings and clerestory windows, while another functions as an in-law or au pair suite, complete with a reading nook and a climate-controlled four-season lounge overlooking the estate-like grounds. Beyond the interiors, the outdoor spaces are designed for both relaxation and entertaining. The expansive terrace, finished with large-format tile, provides ample space for sunbathing, dining, and hosting against the backdrop of the stunning resort-style pool. Thoughtfully executed landscaping ensures privacy while enhancing the home’s overall sense of tranquility. A rare offering in Downtown Alpharetta, this residence represents the pinnacle of contemporary luxury—where architectural precision, premier location, and an exceptional lifestyle converge in perfect harmony.
…By Atlanta Fine Homes Sotheby's International Realty


Welcome to 224 Milton Overlook Pass, where sophisticated design, thoughtful upgrades, and an exceptional North Atlanta location come together in one beautifully appointed home. Built just five years ago and thoughtfully enhanced inside and out, this residence offers the style and finish of a custom home with the ease of newer construction — all within the highly desirable Milton Overlook community. From the moment you enter the dramatic two-story foyer, the home makes an impression. Soaring ceilings, walls of windows, and an abundance of natural light create an inviting sense of space, while a thoughtfully designed open floor plan provides effortless flow for both everyday living and entertaining. The two-story great room is anchored by a striking brick fireplace extending to the ceiling and framed by custom built-ins, creating a sophisticated yet comfortable gathering space. At the heart of the home, the stunning luxury kitchen pairs timeless white cabinetry with a showstopping white oak island, generous seating, enhanced lighting, double ovens, a separate range, and a walk-in pantry. Just beyond, the vaulted keeping room invites you to linger by the fireplace, creating the perfect setting for morning coffee, casual dinners, or evenings spent with family and friends. The main level also features a welcoming guest suite, beautifully finished bath, a dining room with custom trim work, and a private office enhanced by new barn doors. Everyday living is made easier with thoughtful details throughout, including a custom drop zone just off the three-car garage with dedicated storage racks and shoe storage. Upstairs, the expansive primary suite offers a true retreat, complete with a spa-inspired bath featuring a soaking tub, dual vanities, and oversized shower. The exceptional custom closet is a standout, with a built-in island with drawers and abundant hanging space. Conveniently, the laundry room is located directly off the primary bedroom, with room for a side-by-side configuration. Three additional bedrooms provide flexibility for family, guests, or a dedicated home office or fitness space, with beautifully appointed bathrooms throughout. The outdoor living spaces are equally impressive. Step outside to an expanded, professionally hardscaped patio designed for effortless entertaining, complete with a covered cabana for al fresco dining. The backyard is beautifully landscaped and thoughtfully positioned on a professionally landscaped berm, offering privacy and a peaceful backdrop of mature trees, beautiful plantings, and occasional wildlife sightings. Irrigation serves both the front and back yards, with an additional drop line servicing the landscaping along the berm. Landscape lighting adds warmth and ambiance after sunset. And then there is the lifestyle. Just steps from the home, Milton Overlook’s impressive amenities create an extension of your own backyard. Residents enjoy a resort-style community pool, playground, sidewalks for evening strolls, and lighted tennis and pickleball courts — offering opportunities for recreation, connection, and an active lifestyle without ever leaving the neighborhood. The location is equally compelling. Enjoy the tranquility and lower property taxes of Cherokee County while remaining minutes from Milton and Alpharetta and their exceptional dining, shopping, parks, recreation, and highly rated schools. Downtown Crabapple is approximately 10 minutes away, Downtown Alpharetta approximately 15 minutes, Downtown Woodstock approximately 20 minutes, Downtown Roswell approximately 20 minutes, and Downtown Canton approximately 23 minutes. Beautifully designed, extensively enhanced, and ideally situated — a home designed not only to be lived in, but truly enjoyed. Welcome home!
…By Atlanta Fine Homes Sotheby's International Realty


1015 Iron Mountain Road is a distinctive retreat where thoughtful design, natural beauty, and an extraordinary sense of privacy come together. Surrounded by mature hardwoods and tucked into the landscape, the home has been extensively improved to create a more refined and functional living experience while preserving the character that makes it so special. Inside, an architectural sensibility rooted in natural materials and a connection to the outdoors takes center stage. Expansive windows draw the surrounding landscape into the living spaces, while original hardwoods, a striking cast-iron tub, and the home’s signature architectural elements add warmth and character. The heart of the home has been thoughtfully reimagined with a redesigned kitchen layout, new tile, fresh paint, updated lighting, and beautifully replaced doors and trim throughout. A newly added powder room and expanded primary bath further elevate the home’s everyday functionality. The lower level offers exceptional flexibility with a reconfigured layout, additional finished spaces, and a private connection to the outdoors. Whether envisioned as a media retreat, home office, fitness space, or gathering area, the terrace level adapts effortlessly to the rhythms of modern life. Outside is where the property truly distinguishes itself. Five acres create a rare feeling of seclusion, with wooded surroundings, established trails, and room to explore, garden, gather, and simply enjoy the quiet. Extensive landscape improvements, drainage corrections, new sod, and the removal of more than 65 trees have thoughtfully enhanced the grounds, while a recently extended deck and rebuilt stairs create an inviting setting for morning coffee or evenings under the canopy. A new chimney cap, chimney repairs, underground electrical service, new electric furnace and water heater, HVAC, updated plumbing, waterproofing, sump pump, insulation, roofing, gutters, windows, and retaining wall provide peace of mind behind the scenes. The result is a property that pairs privacy and natural beauty with an impressive level of thoughtful investment. Set within the sought-after Creekview High School district, this property offers the rare opportunity to enjoy five private acres surrounded by nature while remaining close to the best of the area. Historic Downtown Canton, the riverfront Mill on Etowah, and miles of trails along the Etowah River are all within easy reach, with Milton, Downtown Alpharetta, and Avalon also conveniently accessible.
…By Atlanta Fine Homes Sotheby's International Realty


Imagine Friday night concerts, Saturday mornings at the Farmers Market, dinner at a favorite restaurant, and an evening stroll home, all just moments from your front door. This is the lifestyle that makes Downtown Alpharetta so sought after, paired with a beautifully reimagined home that feels remarkably private once you arrive. Extensively renovated and expanded, this distinctive residence blends sophisticated Mid-Century design with warm, highly livable spaces. The transformation reworked the home from the inside out with a more intentional floor plan, curated finishes, and spaces designed for both everyday living and entertaining. Designer details are layered throughout, from elevated tile selections and custom cabinetry to grasscloth-inspired closet systems by Artisan. Two private primary suites on the main level, an exceptionally rare feature, offer beautifully appointed retreats and tremendous flexibility. Dual laundry areas, an expanded driveway, and additional access from Upshaw Drive add thoughtful functionality, while a front fountain creates a welcoming arrival. The terrace level extends the living space with a secondary kitchen, two additional bedrooms, and a private bath, ideal for extended stays, multigenerational living, or guests. Outdoor living is equally special. An expansive screened porch with cedar ceilings, Trex decking, and a fireplace is complemented by a grilling area, built-in bar, and wine refrigerator. The fully fenced backyard features flagstone pathways, a striking gas fire feature, mature privacy landscaping, and low-voltage lighting, creating a secluded setting just moments from Downtown Alpharetta. Sophisticated yet welcoming, private yet connected, this is a distinctly different way to experience Downtown Alpharetta.
…By Atlanta Fine Homes Sotheby's International Realty


A designer’s own home within easy walking distance of downtown Alpharetta. Statement double doors, sourced from a NYC Brownstone, open to a two-story entry and conversation room/office just off the foyer. Hardwood floors, luxury finishes, designer lighting, and curated fixtures carry throughout. The main level offers a custom banquette and dining room, plus a family room opening through sliding doors to the entertaining escape beyond. The kitchen is a showstopper: a marble waterfall island, two Sub-Zero units with custom antique mirrored panels, a Wolf range, an ice maker, and a custom hidden bar and coffee bar bookend the quartz countertop. A covered side-entry leads to a convenient mudroom, walk-in pantry, and laundry area. The primary suite is on the main level and features a spa-like bath with a soaking tub and steam shower. A large custom closet is anchored by a floor-to-ceiling mirrored jewelry cabinet. Step outside to a fully enclosed backyard oasis for maximum privacy. A covered patio with a brick wood-burning fireplace, gas grill, and heaters opens onto the "martini" pool with a cascading waterfall and fire feature on the far side. The pool, with an automatic cover and tanning ledge, converts to a 25-person jetted hot tub for your year-round enjoyment. A party garage with barn doors opens directly to the pool, and deluxe turf across the driveway and backyard keeps it gorgeous in any season. Upstairs: three ensuite bedrooms, a sauna, a workout room, and a flex space perfect as a speakeasy, theater room, or home office. Storage abounds throughout, including a massive storage area above the garage with rear stair access. Custom shutters, luxury shades, and designer window coverings complete the home. Many furnishings, including select pieces from Restoration Hardware, Pottery Barn, and Hermès artwork, are available for purchase separately. Move right in and let the party (or the retreat) begin. The home sits on a quiet, tree-lined street offering privacy and convenience, with a custom stone and turf courtyard out front. Just moments from downtown Alpharetta: restaurants, boutique shopping, live concerts, walking on the Alpha Loop, festivals, and the beloved Saturday farmers' market. Elegant where it counts, comfort where it matters, and endlessly ready to entertain.
…By Atlanta Fine Homes Sotheby's International Realty


This exceptional new build by builder Rosen Custom Homes has paved the way for over 25 years in the luxury market. Offering the rare combination of walkability to the vibrant energy of downtown, while tucked quietly within an intimate neighborhood setting. The home’s striking exterior showcases French modern elegance, featuring Texas limestone, hardcoat stucco, a herringbone paver driveway and walkways, and herringbone-patterned wood garage doors for timeless curb appeal. Enter through dramatic French metal glass doors into a grand two-story foyer, flanked by a sophisticated dining room highlighted by a metal picture window, designer lighting, and a fully appointed butler’s pantry with wet bar, ice maker, beverage cooler, and LED-lit cabinetry. At the heart of the home, the great room impresses with vaulted, beamed ceilings, a floor-to-ceiling modern linear fireplace finished in custom wood and quartzite, and expansive 10-foot-high, 16-foot-wide metal sliders that seamlessly connect indoor and outdoor living. The chef’s kitchen is both stunning, featuring custom beaded inset cabinetry, a full-slab quartzite backsplash, a waterfall island with porcelain sink and polished nickel fixtures, and premium appliances including a Wolf 48” dual-fuel range and Wolf integrated hoodless vent, a paneled Sub Zero refrigerator/freezer, a paneled dishwasher, and a hidden pantry for abundant storage. A fully equipped prep kitchen offers additional cabinetry, sink, refrigerator/freezer, microwave, dishwasher, and generous workspace. Nearby, a mudroom and laundry area with a sink provides convenience between garage entries. A private main-level office overlooks the resort-style backyard through a dramatic metal picture window. The primary suite on the main level is a luxurious retreat, complete with a stone fireplace, abundant natural light, and a spa-inspired bath featuring marble finishes, custom inset cabinetry, soaking tub, oversized shower with dual shower heads and body sprayers, and an expansive custom walk-in closet with a multi-drawer island. Designed for year-round entertaining, the outdoor living space features a vaulted tongue-and-groove ceiling with skylights, motorized screens, a fully vented built-in kitchen with grill, beverage center, and sink, plus a fire table with dedicated gas line—all overlooking the saltwater pool, spa, sundeck, and tanning ledge. A dedicated exterior pool bath adds thoughtful convenience. Upstairs, hardwood floors extend throughout four ensuite bedrooms, including a vaulted secondary primary suite with soaking tub, dual vanities, oversized shower, and large walk-in closet. An additional laundry room with a sink completes the level. The fully finished terrace level is designed for entertaining, offering open-concept recreation spaces, a full wet bar with ice maker and illuminated cabinetry, a dedicated media room (or optional fitness space), powder room, and a private guest suite. Walk-out access leads directly to the level backyard. The home is prewired for whole-home audio, security cameras, and low-voltage needs. A hidden neighborhood pathway provides direct access to downtown, placing dining, shopping, weekly festivals, farmers markets, and entertainment just moments from your front door. Top-rated schools, including Alpharetta Elementary and Innovation Academy, are only a few minutes away. Some photos have been digitally enhanced.
…By Atlanta Fine Homes Sotheby's International Realty


This beautifully appointed three-story residence offers sophisticated interiors, thoughtful upgrades, and an exceptional location near the heart of Alpharetta. A covered front porch welcomes you into an inviting foyer, where hardwood floors and refined trim details set the tone. The fireside living room is filled with natural light from an abundance of windows and offers views toward Steeple View. The open-concept layout flows seamlessly into the dining area, complete with a custom beverage center featuring a Sub-Zero wine refrigerator, an additional Sub-Zero beverage refrigerator, generous storage, and a quartzite countertop and backsplash. The adjoining kitchen is designed for both everyday living and entertaining, with double-stacked cabinetry extending to the ceiling, Wolf and Sub-Zero appliances, a pot filler, quartzite countertops, and an island with seating. A spacious walk-in pantry with custom wood shelving provides additional storage, while direct access to the covered rear porch creates an effortless connection to the outdoors. The porch overlooks the community gazebo, offering a picturesque backdrop for relaxing or entertaining. Plantation shutters, upgraded lighting, and hardwood floors further enhance the main level, which is completed by a powder room. Upstairs, the spacious primary suite features hardwood floors, a tray ceiling, and a custom California Closets system designed to maximize storage. The primary bathroom includes a double vanity, a seamless glass shower with a built-in bench, and a freestanding soaking bathtub. Two additional bedrooms, each with hardwood floors and plantation shutters, share a hall bathroom with double vanities and a tub-and-shower combination. A conveniently located laundry room completes the upper level. The terrace level adds valuable flexibility with an additional bedroom and full bathroom, along with a custom drop zone featuring a built-in bench and cubbies near the garage entry. Multiple auxiliary walk-in storage closets provide additional space for organization and belongings. The garage has been thoughtfully upgraded with floor-to-ceiling storage cabinetry, epoxy floors, and an EV charging station/outlet. Additional enhancements include California Closets systems throughout, custom trim work, upgraded lighting, landscape lighting and uplighting. All mounted televisions convey with the home, and yard maintenance is included through the homeowners association. Manning on the Square offers ample street parking, convenient access to Historic Downtown Alpharetta, the Alpha Loop, Avalon, and an outstanding collection of nearby restaurants, cafés, boutiques, shops, and everyday conveniences. Enjoy proximity to the Big Creek Greenway, while GA-400 provides an easy connection to destinations throughout North Atlanta and beyond. With its polished interiors, extensive upgrades, and desirable Alpharetta setting, 230 Anglin Walk presents an exceptional opportunity in one of the area’s most sought-after communities.
…By Atlanta Fine Homes Sotheby's International Realty


Located in Alpharetta, steps from the Milton line, this gated residence offers a rare blend of privacy, thoughtful renovation, and effortless one-level living—moments from everything both Milton and Alpharetta have to offer. Behind the private entry, a generous drive provides abundant space for parking and easy turnaround, while the hardcoat stucco exterior reflects both durability and timeless appeal. A welcoming foyer unfolds into an impressive family room defined by a soaring cathedral ceiling and a dramatic floor-to-ceiling stacked stone fireplace flanked by windows crowned with graceful arched transoms. Light pours into the space, creating a warm yet architectural presence. An arched opening leads to the dining area, where French doors extend the living spaces outside to the main-level deck—ideal for entertaining or quiet evenings overlooking the landscaped grounds. A second arched passage introduces the kitchen, framed by elegant half-wall arches that subtly define the space while preserving openness. The renovated kitchen is both refined and highly functional, appointed with double-stacked white cabinetry—upper cabinets accented with glass-front inserts—quartz countertops, and a stylish backsplash, along with stainless steel appliances, including a gas range with pot filler, a double wall oven, and a smart refrigerator. Skylights illuminate the central island workspace while tall ceilings enhance the sense of volume. Nearby, the laundry room with additional cabinetry is conveniently positioned just off the two-car garage. The spacious primary suite is privately situated on the main level, featuring a wall of windows overlooking the deck and fenced backyard with direct outdoor access. A double-door entry reveals a beautifully renovated en suite bathroom with dual vanities, a freestanding soaking bathtub, and a separate shower with dual shower heads. Two additional secondary bedrooms on the main level provide flexibility for all. The finished terrace level expands the home’s versatility with its own private entrance and a full-size kitchen with dining area, living room, and game room, along with a gym and access to the backyard. A generously sized bedroom with a separate sitting room and an updated bathroom featuring a seamless glass shower creates an ideal setting for multi-generational living, an au pair suite, private in-law quarters, or potential rental use. Recent improvements include smart home enhancements thoughtfully integrated throughout the residence. Outdoor living is equally compelling with a fenced, level backyard designed for both relaxation and recreation. The main-level deck with stairs to the yard, lower-level patio, and fire pit area together create a layered outdoor experience—private, inviting, and ready to enjoy. Situated just moments from Downtown Alpharetta and Crabapple, this home enjoys easy access to restaurants, boutiques, and events.
…By Atlanta Fine Homes Sotheby's International Realty


Privately positioned on a beautifully wooded corner lot of nearly one acre, this extensively renovated residence offers timeless architecture elevated by thoughtful modern updates and exceptional outdoor amenities. Located in the sought-after Providence Plantation community, the property blends refined interiors with a resort-inspired backyard retreat. Since 2017, the home has undergone a comprehensive interior and exterior transformation. Wide-plank hardwood floors anchor the main living areas, complemented by carefully selected finishes and upgraded lighting throughout. The reimagined kitchen opens seamlessly to the living space and features custom cabinetry, a gas cooktop, wine refrigerator, and an effortless flow designed for both everyday living and elegant entertaining. A newly created mudroom adds functionality at the back entry, while the primary laundry room was relocated to the upper level for enhanced convenience. Major systems have been fully upgraded, including all HVAC units and ductwork with increased capacity and multi-zone support, professionally maintained under an ongoing service plan. Energy-efficient windows, Hardie siding, LED lighting, and attic re-insulation reflect a commitment to comfort, efficiency, and long-term durability. The finished terrace level offers flexible living space, including a custom bunk room, secondary laundry area, and abundant natural light—ideal for guests, recreation, or extended living needs. (Please note: the former kitchenette has been removed.) Outdoor living is truly exceptional. The backyard has been completely re-envisioned to create a private oasis, featuring a PebbleTec saltwater pool and spa, app-controlled for ease and year-round enjoyment. Expanded paver patios, professionally designed landscaping, and a Rain Away drainage system enhance both function and aesthetics. In 2025, the back deck was fully rebuilt with composite decking, complemented by meticulously maintained cedar posts and railings, delivering the look of new construction with lasting performance. Recent major investments include a new roof (2025), refreshed interior and exterior paint, restored pavers, new entry steps, and updated porch details—delivering peace of mind and elevated curb appeal. Offering privacy, scale, and an exceptional level of care, this residence presents a rare opportunity to own a fully modernized home in one of North Fulton’s most established and desirable communities.
…By Atlanta Fine Homes Sotheby's International Realty


Nestled in the highly sought-after, gated Jamestown community in Alpharetta. From the moment you step inside, you'll be struck by the abundance of natural light pouring through oversized windows that illuminate every corner of this thoughtfully designed home. The open-concept main level seamlessly connects the chef's kitchen with upgraded appliances, including double oven conversion, gas cooktop, farmhouse sink, and custom cabinetry with drawers for extra storage — an entertainer's dream — while a convenient mudroom keeps daily life organized. A private flex space with its own en suite full bath offers the perfect work-from-home setup, guest suite, or in-law retreat. Retreat upstairs to the expansive primary suite, where a generous den area creates the ultimate sanctuary for relaxing. The oversized walk-in closet offers ample storage, and the fully renovated and remodeled primary bathroom is a showstopper, designed with high-end spa-like finishes, a separate soaking tub, and a walk-in shower. Step outside to your rare, large corner lot featuring a charming private courtyard, fully fenced and ideal for morning coffee, al fresco dining, or simply unwinding in your own peaceful outdoor escape. The two-car rear-entry garage adds curb appeal and everyday convenience. Major updates are already done for you, including a brand-new roof and fresh interior paint throughout the entire home! Additional upgrades include custom closets and nine-foot ceilings on the second level. You can move in with total peace of mind. All of this within a beautifully maintained gated community just minutes from GA-400, Halcyon, Avalon, the Big Creek Greenway, and top-rated Forsyth County schools, including Brandywine Elementary, DeSana Middle, and Denmark High School. Homes like this in Jamestown rarely come available. Don't miss your chance to call this exceptional property home!
…By Atlanta Fine Homes Sotheby's International Realty


Stylish ranch with huge, private and level backyard with an Alpharetta 30004 address & Cherokee County taxes! Enjoy an amazing, close in location just over the Fulton line. This four-bedroom, three and a half-bath ranch sits on 2.19 private acres at the end of a cul-de-sac in Birmingham Manor, off Birmingham Highway in the Milton/Alpharetta corridor. Zoned for Free Home Elementary, Creekland Middle and Creekview High. Main-level living: the primary suite and two secondary bedrooms are all on the main floor, with a private fourth bedroom and full bath upstairs for guests, in-laws or a home office. The kitchen has generous counter space, stainless appliances and a built-in desk, opening to a breakfast nook that overlooks the fenced backyard and woods. A separate formal dining room seats holiday crowds. Hardwood floors, wainscoting, crown molding, columns, and vaulted ceilings over a marble fireplace in the family room. The primary bath has a tile shower, soaking tub, double vanities and a walk-in closet. Below, a full unfinished basement is already studded for five rooms and plumbed for a bath — daylight square footage you can finish on your own timeline instead of paying for it up front. An expansive deck overlooks a flat, fully fenced backyard bordered by hardwoods and a creek — usable, level acreage with real privacy, minutes from downtown Alpharetta, Avalon, Halcyon and GA-400.
…By Atlanta Fine Homes Sotheby's International Realty

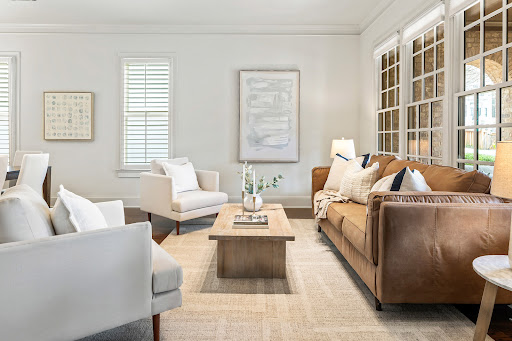


Warm, welcoming, and beautifully upgraded, this home captures the very best of Vickery living. Enjoy morning coffee from one of the many charming porches while taking in the vibrant lifestyle offered by this original Hedgewood home, perfectly situated on a picturesque lot. Thoughtfully designed for both everyday comfort and effortless entertaining, this two-story residence blends timeless architectural charm with modern updates in one of Forsyth County’s most beloved communities. Character-rich details greet you throughout, including graceful arches, extensive millwork, plantation shutters, rounded corners that create a softer architectural profile, and updated lighting. The entertainer’s kitchen is a true showstopper, fully reimagined with quartz countertops, a dramatic waterfall island, updated backsplash, and new Wolf cooktop and ovens. Upstairs, the oversized primary suite serves as a serene retreat featuring hardwood floors, a spa-inspired bath, and direct access to a private deck—an ideal spot for a peaceful morning or evening escape. Multiple covered porches extend the living space outdoors, offering inviting places for reading, relaxing, or gathering with friends. Above the detached two-car garage, the finished carriage house provides exceptional flexibility—perfect for a private guest suite, home office, creative studio, or media retreat. The backyard and courtyard offer space for gardening, grilling, and pets. Be sure to note the significant mechanical upgrades that add both comfort and peace of mind. Life in Vickery offers more than just a beautiful home—it’s a lifestyle. Residents enjoy walkable access to the community pool, tennis courts, parks, basketball courts, greenspaces, fishing pond, community firepit, and nearby shops and restaurants, all just steps from your front door. Stylish, inviting, and ready for its next chapter—this is Vickery living at its finest.
…By Atlanta Fine Homes Sotheby's International Realty


Welcome to the highly sought-after Vickery community, where timeless architecture, exceptional amenities, and a true neighborhood lifestyle come together. The main residence features four bedrooms and three baths, complemented by a fully equipped one-bedroom, one-bath carriage house. This beautifully designed home offers a spacious PRIMARY SUITE ON THE MAIN LEVEL featuring dual vanities, an oversized shower, soaking tub, and generous walk-in closet. A dedicated home office/extra bedroom and laundry room are also conveniently located on the main level. At the heart of the home, the open-concept kitchen features a large island with seating for three, gas cooking, abundant cabinetry, and a walk-in pantry. The kitchen flows seamlessly into the dining and living areas, where walls of windows fill the space with natural light and a brick fireplace creates a warm focal point. Upstairs, two additional bedrooms and a versatile loft offer exceptional flexibility for family and guests, with space for a second living area, playroom, media room, or home office. Adding incredible versatility is the separate carriage house. This private space features a bedroom, full bath, laundry closet, full kitchen with island, and living room, making it ideal for guests, extended stays, a private office, or additional living space. Outside, enjoy a turfed, level backyard and patio designed for entertaining, complete with a built-in fire pit, mature landscaping, and plenty of room to relax or gather. Vickery is known for its golf-cart-friendly lifestyle and impressive community amenities, including a pool, tennis courts, parks and green spaces, walking trails, playgrounds, and resident fishing ponds. Just a short golf-cart ride away, Vickery Village offers popular dining, shopping, community events, and everyday conveniences. Enjoy easy access to the Big Creek Greenway, Lake Lanier, GA-400, and everything North Forsyth has to offer. This is a rare opportunity to enjoy a beautifully appointed four-bedroom home with a fully equipped carriage house and the exceptional lifestyle that makes Vickery one of Forsyth County's most desirable communities.
…By Annonceur International


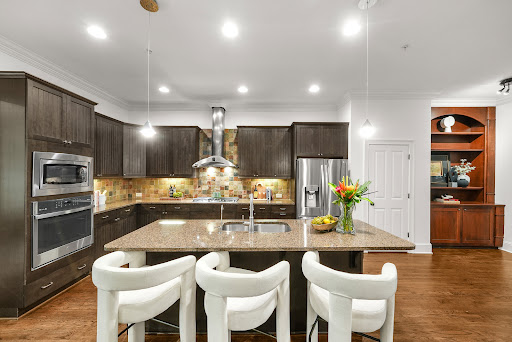


Beautifully appointed townhome in the heart of Downtown Alpharetta. This three-bedroom, three-and-a-half-bath residence offers three spacious levels of light-filled living, hardwood floors throughout, and an unbeatable walkable location near Wills Park, top dining, shopping, parks, and trails. The main level features an open living and dining area anchored by a gas fireplace with custom built-in shelving, plus a deck overlooking the backyard. The gourmet kitchen serves as the centerpiece of the home with a large island, stainless steel appliances, and effortless flow for everyday living and entertaining. The terrace level offers exceptional flexibility with a full bath and direct access to the back patio and private yard, ideal for a guest suite, home office, media room, or gym. Upstairs, the oversized primary suite includes a large walk-in closet and spa-like bath, while the secondary bedrooms are generously sized with ample closet space. A two-car garage and driveway parking add ease and convenience. Low-maintenance living, thoughtful design, and the energy of Downtown Alpharetta all in one exceptional home.
…By Atlanta Fine Homes Sotheby's International Realty


Move-in ready four bedroom, three bath home located in sought-after Polo Golf and Country Club community. Situated on a cul-de-sac with a beautiful level backyard. Family room features beautiful stacked stone fireplace. The spacious main floor primary suite has en-suite bathroom with double vanity, soaking tub and separate shower. The gourmet Kitchen has large center island and stainless steel appliances. Retreat to the cozy sun room. Home has formal dining room and dedicated office space. Large walk-in attic storage. Huge two car garage with extra storage space. Located close to Vickery Village.
…By Atlanta Fine Homes Sotheby's International Realty


This exceptional end-unit townhome offers a rare combination of luxury, privacy and walkability. Located just moments from downtown Alpharetta and Avalon, with Thompson Street Park and direct access to the Alpha Loop just outside the front door, the home seamlessly blends vibrant city living with peaceful outdoor surroundings. A covered entry welcomes you inside, where an inviting foyer leads to an elegant dining room and an expansive family room. Framed by abundant natural light, the living space offers double doors to a covered porch with classic Chippendale railings overlooking mature trees and a lush garden, creating a private retreat for relaxing or entertaining. The adjoining kitchen is thoughtfully designed with white cabinetry, a tiled Carrara marble backsplash, stainless steel appliances including a Wolf gas range, a large center island with seating and two statement crystal chandeliers. A powder room, ample closet space and access to the two-car garage complete this level. Upstairs, a spacious landing leads to the luxurious primary suite, complete with a private sitting room ideal for a home office, fitness area or reading lounge. The spa-inspired bathroom features dual vanities, a freestanding soaking tub, a seamless glass shower with multiple shower heads and timeless white tile. A custom walk-in closet connects directly to the well-appointed laundry room, offering extensive cabinetry and folding space. Two additional bedrooms and a shared bathroom complete the upper level. The terrace level is designed for both everyday living and entertaining, featuring a generous family room with a wet bar, an adjoining flex space, an additional bedroom and full bathroom. Double doors open to a brick-lined patio with a porch swing and ceiling fan, creating a seamless connection to the private backyard. Residents of Midwick enjoy access to a community gathering space with a firepit and seating areas, while nearby Thompson Street Park offers a scenic lake, arbor and public art installations. This turnkey residence presents an exceptional opportunity to enjoy a sophisticated lifestyle in the heart of Alpharetta.
…By Atlanta Fine Homes Sotheby's International Realty


Ideally located in the heart of Alpharetta, this offers an elevated, low-maintenance lifestyle just moments from Downtown Alpharetta, Avalon, and Thompson Street Park. Set directly across from the Alpha Loop, the location offers exceptional connectivity to the shopping, dining, parks, and gathering places that make Alpharetta one of North Atlanta’s most sought-after destinations. One of the community’s most desirable homesites, the residence enjoys an extra-wide footprint, generous windows, and views of the beautifully landscaped neighborhood setting. Inside, a light-filled interior is defined by soaring ceilings, warm light-oak flooring, refined millwork, designer lighting, and an inviting open-concept layout. The main level centers around a beautifully finished kitchen featuring crisp white cabinetry, Cambria Calacatta quartz countertops, a substantial island with seating, farmhouse sink, custom pantry, and GE Café stainless steel appliances. A generous wall of cabinetry provides exceptional storage, while the kitchen opens naturally to the dining and living spaces for effortless entertaining. The adjacent living room is anchored by a sophisticated fireplace with quartzite surround and box-beam mantel. French doors open to a covered balcony overlooking the private setting, creating an ideal extension of the living space for morning coffee or evening gatherings. The private fenced yard and additional covered outdoor spaces provide a rare sense of outdoor living within the community. Upstairs, the spacious primary suite features a raised ceiling, three oversized windows, custom built-out walk-in closet, and a serene bath with dual vanity, freestanding soaking tub, and frameless glass shower. Two additional bedrooms and a full bath complete the upper level. The terrace level adds exceptional flexibility with a fourth bedroom, walk-in closet, full bath, and private access to the covered patio and fenced yard—well suited for guests, a home office, or additional living space. Thoughtful enhancements throughout include custom closet systems, upgraded cabinetry, window treatments, smart-home infrastructure, and more than $25,000 in improvements. The oversized two-car garage features an upgraded epoxy floor, storage system, and dedicated fast EV charger, while the driveway provides parking for two additional vehicles. Towns on Thompson is an intimate community of just 48 residences, offering a lock-and-leave lifestyle with HOA-maintained exterior and structural elements, landscaping, termite protection, and trash/recycling. An optional swim membership at The Foundry is also available. A rare opportunity to enjoy beautifully appointed living in the heart of Alpharetta, with the Alpha Loop, Downtown Alpharetta, Avalon, and Thompson Street Park all just moments away.
…By Atlanta Fine Homes Sotheby's International Realty


This beautiful end unit Foundry townhome checks every box for the sought after Alpharetta lifestyle. Located just steps from Avalon, the Alpha Loop, the City Center of Alpharetta, and Thompson Street Park, this residence is the perfect combination of luxury, convenience, and walkability in one of the city’s most coveted areas. This 4 bedroom, 4.5 bath home features an open flexible floorplan great for family and entertaining with an elevator servicing all 4 floors. Step through the front door to a spacious foyer and living area with lots of natural light 10' ceilings and a fireplace with custom built in cabinets on either side. This room flows into the open dining area and gourmet kitchen with large island, quartz countertops and high end stainless appliances. Adjoining the kitchen to one side is the den and on the other a breakfast or office space. Finishing off the first floor is a screened-in porch to relax and unwind after a meal. Upstairs the oversized primary bedroom features a built in desk area and a huge walk in closet with cabinets by California Closets. The spa like primary bathroom has a freestanding tub flanked by dual vanities and a separate shower room. Upstairs is another bedroom and bath that opens to another entertaining area that opens up through sliding glass doors to a spectacular rooftop entertaining area. Perfect to have friends over on warm summer nights. Downstairs is another oversized ensuite bedroom with loads of additional storage in custom cabinets by California closets. There is a lower level foyer mudroom that leads to your own 2 car garage. There are Lutron smart switches throughout that can be operated remotely. Residents of Foundry enjoy unique pool access. This is home truly has it all!
…By Annonceur International


This home is an extraordinary blend of sophistication and location, ideally positioned between Avalon, Downtown Alpharetta, and the Alpha Loop. Perfectly designed for both comfort and entertaining, the open concept floorplan features soaring windows, hardwood floors, and designer finishes throughout. The chef’s kitchen boasts a massive quartzite island, top-of-the-line appliances, and flows seamlessly into the dining area and great room, creating the perfect space to host family and friends. Step outside to one of three outdoor living areas, including a gorgeous courtyard, a sunny grilling balcony, and a spectacular covered rooftop sky terrace with adjoining loft—ideal for entertaining. The oversized primary suite is a serene retreat with a spa-like bath, custom closets, and striking feature wall. Additional highlights include four ensuite bedrooms, dramatic designer lighting, custom closets and window treatments throughout and the garage features custom storage solution. The private elevator provides effortless access to all four levels, making daily living and entertaining a breeze. Just steps to award-winning Avalon, the Alpha Loop trail, and a short stroll to Downtown Alpharetta and easy access to GA400. This move-in ready home offers the lifestyle you’ve dreamed of with the convenience you deserve.
…By Atlanta Fine Homes Sotheby's International Realty


Welcome to Avalon. Alpharetta's premier live, work, play community. Located on the highly desirable Grand Row you will fall in love with this three bedroom, three and a half bath townhome featuring the ultimate in carefree living. Two sets of double French doors flanking the fireplace of this spacious floorplan open to the oversized, gated, social porch bringing the outside in. The gourmet chef's kitchen flows seamlessly with its stylish island, office/work space off the kitchen and large hidden walk-in pantry. Upstairs you will find a generous primary suite and bath with custom designed walk-in closet, double vanity sinks, ample shower space and lovely soaking tub just calling out for a relaxing evening at home after enjoying dinner at one of the many dining options right outside your front door. Additionally you will find two secondary bedrooms upstairs each with a private ensuite as well as a flex space with endless options whether you desire a home office, second TV area, library or home gym. The interior of the home has recently been painted throughout. Don't miss the three car garage with custom cabinetry and electric vehicle charging outlet. The community offers its residents a dog park, resident only pool and concierge service. ***Option to purchase many furniture items in the home.
…By Annonceur International


This beautifully maintained four-bedroom end-unit with an elevator and hardwoods throughout the townhome offers light-filled living and an exceptional walkable lifestyle in the heart of Alpharetta. Just steps from Avalon, right on the Alpha Loop, and convenient to GA-400, this home combines low-maintenance luxury with easy access to shopping, dining, and entertainment. The home also offers a low-rate assumable VA loan for another veteran, adding a meaningful financing opportunity. A new custom front porch addition creates a warm and inviting first impression, while thoughtful custom touches throughout add style and function. The private elevator with custom tile detail adds everyday convenience and makes each level of the home easily accessible. The entry level features a guest bedroom with a custom closet and an en-suite bath, ideal for visitors. The main living level offers an open flow between the kitchen, coffee area, and living room, creating an easy space for everyday living and entertaining. Highlights include a spacious island, custom cabinet additions for extra storage, KitchenAid appliances, and a reinforced deck designed to accommodate the hot tub. Upstairs, the primary suite offers expanded bedroom space and a well-appointed bath with quartz countertops, a soaking tub, and custom details. A secondary bedroom with an en-suite bath and an enlarged laundry room with a sink adds comfort and convenience. The fourth level includes a gym space, an additional guest bedroom, and a full bath, plus a rooftop terrace that extends the living experience outdoors with space to relax or entertain above it all. With a community pool and one of Alpharetta’s most connected locations, this home offers a rare opportunity to enjoy stylish, lock-and-leave living just moments from all that Avalon and downtown Alpharetta have to offer.
…By Atlanta Fine Homes Sotheby's International Realty


An elegant duet of two end-unit townhomes at Mayfair on Main presents a limited opportunity. This elegant four-story end-unit home is crowned by a rooftop terrace with a fireplace and sunset views over Wills Park to the west. The New Park Lane floor plan offers 2,729+/- square feet of masterfully curated living space, designed for those with the most refined tastes. With three bedrooms, three full baths, two half baths, and four expansive levels, this residence redefines luxury living through its perfect balance of form and function. An elevator connects each level seamlessly, from the elegant open-concept main living area with 10' ceilings to the showstopping top floor with an optional bar and rooftop terrace with fireplace, a private sanctuary ideal for alfresco entertaining beneath the stars. The terrace-level entertainment lounge, another great spot for a bar (optional feature), ensures every gathering is unforgettable, while the spacious primary suite offers a private retreat with a spa-inspired bathroom and a walk-in closet with a custom closet system. Bespoke, customizable finishes; classic architecture; multiple outdoor spaces; and direct access to the Alpha Loop, just steps from your front door, create a home unlike any other in Alpharetta. At Mayfair on Main, lifestyle extends far beyond your doorstep: stroll to the boutiques and fine dining of Downtown Alpharetta, explore The Maxwell just across the street, or connect effortlessly to Avalon. This is the marriage of Downtown Alpharetta's walkability and convenience with a luxury home. Buyer may make their own selections (for a limited time), including hardwood floors, cabinets, countertops, tile, and lighting. For a limited time, the builder is offering "$25k your way" to be used towards upgrades, closing costs, or a rate buydown.
…By Atlanta Fine Homes Sotheby's International Realty


The only move-in-ready opportunity! Experience a refined balance of sophistication and convenience in the heart of Downtown Alpharetta at Mayfair on Main. This exclusive collection of luxury new-construction single-family and townhomes offers private elevators, expansive rooftop terraces with fireplaces, and effortless access to Alpharetta’s premier dining, boutique shopping, entertainment, parks, and wellness destinations. With only 24 residences, this enclave elevates modern living through timeless design and thoughtful function. Here, luxury meets everyday ease in one of Georgia’s most sought-after downtown communities. This home is the signature Regent floorplan, designed for both connection and comfort, featuring three distinct living spaces, including a terrace-level lounge opening to a front courtyard. Enjoy multiple outdoor escapes, from a covered kitchen porch to a dramatic rooftop terrace with a fireplace and skyline views. Three bedrooms, three full baths, and two half baths are thoughtfully arranged across multiple levels. An open chef’s kitchen anchors the main level, with custom Wellborn cabinetry to the ceiling, under-cabinet lighting, pullouts, and a well-appointed walk-in pantry. The keeping room, dining area, and gathering room flow seamlessly, creating an elegant environment for daily living and entertaining. The expansive primary suite offers a spa-inspired bath with a soaking tub, a large frameless glass shower, and a custom walk-in closet. A private elevator services every floor for effortless movement throughout the home. More than a home, Mayfair on Main is a way of life. Just steps to the Alpha Loop, City Center, Avalon, and an array of parks, studios, golf options, and live music venues, this is downtown Alpharetta’s most distinguished new address for elevated living.
…By Atlanta Fine Homes Sotheby's International Realty
'%20stroke='%23DDAA3A'%20stroke-width='1.909'%20stroke-linecap='square'%20stroke-linejoin='bevel'/%3e%3c/svg%3e)
Receive by email any new listing that may match your search criteria
Your criteria :
By validating this form, you accept the general conditions of use of Le Figaro Properties.
These agencies offer a selection of luxury properties vente at Milton. Feel free to contact them for personalized assistance.
