The agencies at Doraville
These agencies offer a selection of luxury properties vente at Doraville. Feel free to contact them for personalized assistance.

 English$ USD · m²


Four things that make this home special: Move in ready condition, large fenced and private yard, friendly neighbors and an active community, and Peachtree Corners/Dunwoody location! The House: Filled with natural light, this home offers an open floor plan designed for comfortable everyday living and easy entertaining. Refinished hardwood floors, replacement windows, smooth ceilings, recessed lighting, and fresh interior paint create a clean, updated feel throughout. One of the home’s biggest advantages is the expanded primary suite. Two original bedrooms were combined to create a spacious retreat with room for a sitting area or home office, a large custom walk-in closet, and an oversized bath with heated floors. The finished terrace level provides flexible space for a media room, home office, guest suite, gym, or playroom. A nearly finished room with electrical and an existing kitchenette offers the opportunity to add another bedroom, bathroom, or private in-law suite while building future equity. Major improvements have already been completed, including replacement windows, refinished hardwood floors, crawl space encapsulation, a new driveway, gutter guards, and fresh paint. Instead of spending your first year tackling costly projects, you can move in and enjoy the home from day one. The Yard: The large, level, fully fenced backyard provides ultimate privacy, plenty of room for pets, play, gardening, or future outdoor improvements. A freshly stained deck creates the perfect setting for entertaining, dining outdoors, or enjoying your own private backyard retreat. The Neighborhood: Lockridge Forest is one of the area’s most established and sought-after neighborhoods. Optional swim and tennis amenities include a junior Olympic pool, ALTA tennis, a playground, and an active calendar of neighborhood events. The Location: Ideally located on the Dunwoody side of Peachtree Corners, the home is just minutes from The Forum, Peachtree Corners Town Center, Dunwoody shopping and restaurants, and major commuter routes, including I-285, I-85, and GA-400.
…By Atlanta Fine Homes Sotheby's International Realty


Located in the heart of Sandy Springs! This spacious property with over 6000+/- finished sq ft has undergone a total renovation anchored by a recent $100,000 landscaping and custom stonework investment that transformed the backyard, creating a 20 yards x 30 yards grassy play area within the fully fenced yard—a rare feature for this neighborhood. Inside, a newly renovated kitchen overlooking the sun deck offers brand new custom cabinetry, custom stone backsplash, new high-end stove and range, and white cork tile flooring. The interior has been freshly painted, and custom wallpapering has been added to the dining room, powder room, and an upstairs secondary bedroom, creating a bright, inviting, elevated atmosphere throughout. Step inside to beautiful hardwood floors and high ceilings that enhance each room. New upscale light fixtures and chandeliers illuminate the home, while shutters add sophistication, and impressive moldings highlight the home's attention to detail. The main level offers a two-story foyer introducing the grandeur of the home. To the left, you'll find a spacious living room with a cozy fireplace, perfect for entertaining or quiet evenings, complete with a piano that will remain with the property. To the right, a wood-paneled family room also features a fireplace and built-in bookshelves, creating a cozy, inviting space. The kitchen is a true masterpiece with a large center island featuring a breakfast bar, separate gas cooktop and prep sink, plus additional stainless steel appliances. The bright breakfast area provides access to the refinished sun deck and private, fully fenced backyard. French doors seamlessly connect indoor and outdoor living spaces, perfect for entertaining or al fresco dining. The main level also features a half bath with a new smart toilet and a large, all-new laundry room with custom storage. The upper level offers a spacious owner's suite tucked away for privacy. The oversized suite features a tray ceiling, space for a sitting area, custom wardrobe closets that remain with the property, and two walk-in closets. The en-suite bathroom includes a large shower, new dual vanity, and soaking tub. New HVAC service on this level ensures comfort in every season. Additionally, the upper level boasts three generously sized secondary bedrooms, each with new carpet. Two have renovated en-suite bathrooms. One bedroom has rear stair access and an ADA-compliant en-suite, while the remaining bedroom shares a well-appointed bathroom. The finished terrace level features new carpet on the stairs, a home theatre, game room, new gym, full bathroom, private sauna, office, and ample storage. Ideally located near shopping, dining, private and public schools, parks, Dunwoody Country Club and Golf Course, with convenient interstate access. Walk to Spalding Lake amenities, including the lake for nature walks and fishing, tennis courts, pool, playground, private clubhouse, and more! Experience luxury, comfort, and convenience in this meticulously renovated property. Welcome home!
…By Atlanta Fine Homes Sotheby's International Realty


Set on a picturesque corner lot surrounded by mature trees, this beautifully updated residence offers an exceptional blend of timeless design, modern comfort, and everyday livability. Framed by lush landscaping, classic brick accents, and a welcoming covered front porch, the home exudes warmth and curb appeal from the moment you arrive. Inside, sunlit interiors are enhanced by rich hardwood floors, neutral finishes, and thoughtfully designed living spaces that balance elegance with functionality. The inviting family room, centered around a fireplace, flows effortlessly into the dining area and spacious kitchen, creating an ideal setting for both relaxed daily living and effortless entertaining. Designed with both beauty and practicality in mind, the kitchen features granite countertops, abundant cabinetry, generous prep space, and a bright breakfast area overlooking the private backyard. Multiple living areas throughout the home provide flexibility for today's lifestyle, offering space for gathering, working, or quiet retreat. Ideally located with easy access to I-285, premier shopping, dining, parks, and recreation, this home is just minutes from Perimeter Mall, Georgia State University Perimeter College, MJCCA, and Brook Run Park. Combining privacy, thoughtful updates, and an exceptionally convenient location, this move-in-ready residence offers an outstanding opportunity to enjoy comfortable living with many of the area's most desirable amenities just moments away.
…By Atlanta Fine Homes Sotheby's International Realty


Rarely does a private pool home with this much space become available in highly sought-after Neely Farm. Offering five bedrooms, four-and-a-half baths, and multiple living areas across three finished levels, this French Provincial-style residence presents an exceptional opportunity in one of Peachtree Corners' most desirable swim and tennis communities. A dramatic two-story foyer welcomes guests and opens to formal living and dining rooms, while the vaulted family room features exposed beams, abundant natural light, and views of the backyard. The formal living room offers exceptional flexibility and is ideal as a private home office, library, or additional sitting area. The kitchen features granite countertops, stainless steel appliances, a gas cooktop, center island, walk-in pantry, and a generous breakfast area overlooking the pool and backyard. Upstairs, the primary suite features vaulted ceilings, skylights, a spacious bath with double vanities, soaking tub, separate shower, and walk-in closet. A junior suite and two additional bedrooms connected by a Jack-and-Jill bath complete the upper level. The finished terrace level provides additional flexibility with multiple finished spaces ideal for a media room, recreation room, fitness area, guest accommodations, or hobby space. Outdoor living is highlighted by a deck overlooking the fenced backyard and private in-ground pool, creating the perfect setting for entertaining, relaxing, and enjoying Georgia summers. Residents of Neely Farm enjoy outstanding amenities, including a clubhouse, tennis courts, playground, and junior Olympic pool. Conveniently located near Wesleyan School, The Forum, Peachtree Corners Town Center, parks, dining, shopping, and major commuter routes. Offering exceptional space, a private pool, and the opportunity to personalize over time, this is a compelling value in one of Peachtree Corners' most established and desirable neighborhoods.
…By Atlanta Fine Homes Sotheby's International Realty


Exceptional expanded and extensively renovated home in sought-after Dunwoody North, thoughtfully reimagined with quality, function and attention to detail. Major additions include two sunrooms, an expanded primary suite and flexible spaces ideal for two private home offices, a gym or nursery. The impressive primary suite features a beautifully renovated 2026 spa-inspired bath with an oversized walk-in double shower, dual shower heads, soaking tub, Kohler mirrored medicine cabinets, new flooring, lighting and countertops. A custom walk-in closet provides abundant hanging space and double-sided shoe storage. New white oak hardwood floors, stair treads and handrails extend throughout the main and upper levels. The chef’s kitchen features quartz countertops, a five-burner gas cooktop and Miele dishwasher and opens seamlessly to the breakfast area, sunroom and family room. Thoughtful storage continues with a well-designed pantry, cubby area and spacious laundry room with extensive cabinetry. Additional improvements include new windows, roof, electrical panel and an expanded driveway bordered by a stone retaining wall leading to a beautiful paver patio with hot and cold exterior water. Main and upper-level HVAC systems were replaced in 2021, with a mini-split serving the main-level sunroom, and the water service line to the street was replaced in 2023. The finished terrace level offers an impressive in-law suite/rental apartment with both private exterior and interior access and includes a full granite kitchen with stainless steel appliances, full bath and new flooring—providing excellent flexibility for guests, recreation or additional living space. Additional 2026 updates include fresh interior paint, and refreshed entryway and bathrooms with new flooring and lighting. Brook Run Park and nearby baseball fields are just seconds away. Optional membership to Dunwoody North Driving Club offers swim and tennis amenities, including a covered baby pool, swim and tennis teams, snack bar and clubhouse.
…By Atlanta Fine Homes Sotheby's International Realty


Set on nearly half an acre with a level, private backyard, 5028 Tilly Mill Road is a four-bedroom, three-and-a-half-bath Dunwoody ranch designed for comfortable, all-one-level living. From the traditional living and dining spaces at the front of the home to the remodeled great room at the rear, the floor plan keeps unfolding and offers far more room than you might expect at first glance. Fresh interior paint and hardwood floors throughout give the home a warm, cohesive feel. The recently remodeled great room creates a substantial second living space, while the separate sunroom and large screened porch provide even more room to relax, entertain or simply spread out. One of the four bedrooms is also well positioned to double as a quiet home office. The primary suite offers unusually generous storage with two separate walk-in closets, along with an additional closet and storage area beyond the bath. Storage continues throughout the home with multiple hallway and bedroom closets and a large dedicated storage room near the rear of the house. Recent improvements include a remodeled full bathroom and laundry room, a roof approximately one year old and a furnace less than a year old. An attached two-car garage adds another layer of everyday convenience. The location is one of the home’s biggest advantages. Brook Run Park is just down the road, while Dunwoody Village, Perimeter Mall, Ashford Lane and High Street put restaurants, shopping, grocery stores, coffee shops and everyday services close at hand. I-285 and GA-400 are also easily accessible. This home is full of possibility, offering a strong foundation, generous space and plenty of opportunity for the next owner to make it their own.
…By Atlanta Fine Homes Sotheby's International Realty


A beautifully renovated all brick home with a fantastic fairway views, main level primary suite, and the possibility of immediate access to the Horseshoe Bend Country Club lifestyle make 2000 Brookside Drive a rare offering in Roswell. Set along the 11th fairway in the Brookside section at Horseshoe Bend, this home offers an exceptional combination of renovated interiors, and effortless main level living in one of Roswell's most established country club communities. Renovated by the current owner, this all brick residence has been updated for both everyday living and entertaining, including replacement (2026) of the home's shake roof. Inside, abundant natural light, refined millwork and generous ceiling heights create a warm, timeless setting. The main level is deigned for easy living, with the primary suite, living room or home office, dining room, laundry and inviting keeping room all conveniently located on one floor. At the center of the home, the kitchen opens to a comfortable keeping room, creating an easy flow while maintaining a sense of intimacy for daily life. A double-sided fireplace connects the living spaces, while expansive windows frame the remarkable golf course setting beyond. The primary suite offers a spacious retreat with a large new custom walk-in closet and private bath. Upstairs, three additional bedrooms provide ample accommodations for family and guests, including ensuite options and a light-filled reading area. Outside, the setting becomes part of the home. Enjoy morning coffee, evening cocktails or dinner with friends while overlooking the manicured 11th fairway of Horseshoe Bend Country Club. With approximately 3,313 square feet and no basement to maintain, the home is particularly well suited for buyers seeking the ease of one-level living without sacrificing guest space or entertaining capacity. And there is an additional opportunity that may make this home especially compelling. For a buyer hoping to enjoy golf, dining and the social calendar at Horseshoe Bend Country Club this winter, the seller has an existing membership that may be eligible for transfer to the purchaser, subject to Club approval and applicable membership terms. Horseshoe Bend Country Club offers championship golf, tennis, swimming, dining and year round social programming just moments from home. A renovated golf course home, main level primary suite, spectacular fairway views and the possibility of immediate access to the Horseshoe Bend Country Club lifestyle make 2000 Brookside Drive a rare offering in Roswell.
…By Atlanta Fine Homes Sotheby's International Realty


Where thoughtful improvements, spacious living, and timeless design come together. Featuring four bedrooms and three and a half bathrooms, this home offers an exceptional floor plan with the primary suite conveniently located on the main level and soaring ceilings that create an open, welcoming feel in the main living room space. The main level is designed for both everyday living and entertaining, with generous living spaces, abundant natural light, and a beautiful kitchen featuring newer countertops, backsplash, and LED lighting installed in the upper cabinetry. The spacious primary suite is a true retreat, offering a spa-inspired bathroom complete with a deep soaking tub, separate walk-in shower, dual vanities, and private water closet. Upstairs, a spacious guest suite and additional bedrooms provide flexibility for guests, a home office, hobbies or additional living space. Throughout the home, numerous updates provide both style and peace of mind, including new windows and doors, composite decking, two newly roofed pergolas with new ceiling fans, a newer water heater, complete re-piping from the original cast iron, gutter guards, and more. Step outside to enjoy the expanded outdoor living space, where the composite deck and covered pergolas create an inviting setting for relaxing or entertaining year-round. Beyond the home, River Ridge offers exceptional community amenities, including a swimming pool, clubhouse, and tennis courts. Ideally situated in the sought-after Alpharetta/Johns Creek area, this home provides convenient access to parks, shopping, dining, major commuter routes, and the many amenities that make this area one of North Atlanta's most desirable places to call home..
…By Atlanta Fine Homes Sotheby's International Realty


Welcome to a home where thoughtful design, modern updates, and the coveted Rivermont lifestyle come together beautifully. Over the past six years, this four-bedroom, three-full-bath residence has been extensively transformed, with nearly every space thoughtfully enhanced to create a home designed for the way people want to live today. Inside, refinished floors and interior paint create a polished backdrop for the home's custom details. The living room makes an immediate impression with a striking accent wall, a whitewashed fireplace, and a custom-made mantel that brings warmth and character to the space. The kitchen has also been thoughtfully updated with beautiful tile, cabinetry, smart appliances, and smart lighting, blending everyday functionality with modern convenience. The primary suite offers more than just a place to unwind. The closet was thoughtfully reconfigured and expanded to create a more functional and impressive space, while an adjoining office provides the flexibility today's lifestyle demands. Every bathroom in the home has been renovated, bringing a cohesive and refreshed feel throughout. And when it's time to entertain, the bonus/media room is ready for movie nights, game days, and unforgettable gatherings, complete with a projector and screen for the next homeowners to enjoy. Outdoor living is equally impressive. The expanded deck and two additional decks create three distinct spaces to relax, entertain, dine, or simply enjoy the peaceful surroundings. Whether hosting friends or enjoying a quiet evening outdoors, this home offers plenty of room to make the most of every season. And beyond the home itself is the lifestyle that makes Rivermont so special. Residents enjoy access to swim and tennis, the river, parks, playgrounds, and scenic trails, creating a true sense of community and connection to the outdoors. Golf membership is available separately. This is more than a beautifully updated home. It is a place that has been thoughtfully transformed, carefully enjoyed, and designed for connection — whether that means hosting friends on one of three decks, gathering around the fireplace, enjoying a movie night, or exploring everything Rivermont has to offer.
…By Atlanta Fine Homes Sotheby's International Realty


Welcome to this stunning brick home nestled in the highly sought-after River Glen community, where resort-style living meets everyday convenience. Situated along the river with miles of scenic hiking trails at your doorstep, this exceptional home offers the perfect blend of nature and neighborhood with access to swim, tennis, and pickleball amenities that make every day feel like a retreat. From the moment you step inside, you'll appreciate the thoughtful layout that begins with a main-level bedroom and full bathroom — ideal for guests, multigenerational living, or a private home office. The heart of the home is a beautifully appointed kitchen featuring granite countertops and stainless steel appliances, flowing effortlessly into a charming fireside breakfast room that invites cozy mornings and casual gatherings. A bonus sunroom bathes the main level in natural light and provides the perfect flex space for relaxing or entertaining year-round. Upstairs, three generously sized bedrooms and two full bathrooms offer comfortable accommodations for family and guests alike. A versatile bonus room provides endless possibilities — whether envisioned as a home gym, playroom, or private office, the space adapts to your lifestyle. The crown jewel of the upper level is the impressive primary suite, complete with its own fireplace and a cozy sitting room that creates an intimate retreat. The spa-inspired primary bathroom has been thoughtfully updated, and the expansive walk-in closet offers the storage you've always dreamed of. Car enthusiasts and hobbyists will delight in the rare three-car garage with the potential to accommodate up to five cars. Located in one of Georgia's top-rated school districts and just minutes from GA 400, the upscale Avalon shopping and dining destination, and vibrant downtown Alpharetta, this home places everything you need within easy reach. River Glen is more than a neighborhood — it's a lifestyle. Don't miss your opportunity to make it yours.
…By Atlanta Fine Homes Sotheby's International Realty


Welcome to the Estates of Horseshoe Bend! This five-bedroom, four-and-a-half-bathroom brick Cape Cod home is where timeless elegance meets modern sophistication, surrounded by serene wooded views. Designed with both entertaining and everyday living in mind, the home offers multiple gathering spaces that bring family and friends together while providing room for everyone to spread out and relax. A light-filled study, spacious dining room, and beautifully remodeled kitchen create an inviting setting for every occasion. The chef's kitchen showcases a nine-foot quartz island with dual-sided cabinetry, double stainless-steel ovens, a Dacor warming drawer, gas cooktop, Bosch 800 Series dishwasher, new GE microwave, Bespoke glass-surface refrigerator, and crisp white Shaker cabinetry with glass display shelving. The kitchen opens to a cozy keeping room with a gas fireplace and a stunning three-season room surrounded by double-pane windows and skylights. Step outside to the oversized deck featuring multiple entertaining zones, all overlooking the peaceful Chattahoochee forest. Whether hosting holiday gatherings, game-day celebrations, or quiet evenings with family, the home's thoughtfully designed indoor and outdoor living spaces offer endless opportunities to connect and unwind. Upstairs, four bedrooms feature new carpet and a thoughtful privacy-focused layout. The spacious primary suite offers a newly renovated spa-inspired bath and large walk-in closet, while the junior suite features a new picture window overlooking the forest and an updated bath. Three bedrooms include ensuite baths. The finished basement adds approximately 2,400 square feet of flexible living space, including two bonus bedrooms, a full bath, an expansive recreation room with a gas fireplace and wet bar, and a newly completed modern office with walkout access to a paver bistro patio and backyard firepit seating creating yet another inviting space for entertaining, recreation, or multigenerational living. Enjoy an exceptional location minutes from top schools, East Roswell Library and Park, Newtown Park, Riverside Park and Trails, the GA 400 trail, and premier shopping and dining at North Point, Avalon, Downtown Alpharetta, and Downtown Roswell. Just minutes from Horseshoe Bend Country Club, offering private membership opportunities for golf, pickleball, tennis, and swimming. See private remarks for club contact information. This remarkable home offers the perfect blend of classic character, modern luxury, abundant gathering spaces, privacy, and an exceptional North Atlanta lifestyle. Move-in ready schedule your showing today with Heather Scott!
…By Atlanta Fine Homes Sotheby's International Realty


This substantial brick home gives you the rare combination of privacy, scale, and real livability that buyers keep looking for and rarely find. With more than 7,000+/- square feet, seven bedrooms, five full baths, two half baths, and a three-car side-entry garage, the house is built for the way families actually live and entertain today. You step into a two-story foyer with soaring ceilings and big windows that flood the space with light. From there, the home opens up into generous, well-proportioned rooms that still feel connected. The heart of the main level is the recently updated kitchen: new quartz countertops, a fresh backsplash, Sub-Zero refrigeration, double ovens, a wine cooler, loads of cabinetry and prep space, and a big center island. It flows straight into the keeping room and the fireside family room, so mornings feel easy and evenings with friends feel effortless. The main-level owner’s suite is one of the home’s strongest features. It sits privately yet stays close to the living areas, and you can walk straight outside from the suite itself. The primary bath has just been fully remodeled—new tile, designer-inspired vanities, updated mirrors, and lighting—so it already feels like a quiet, polished retreat rather than a project waiting to happen. Upstairs, you’ll find four generous bedrooms plus a large bonus room that easily becomes a media room, play space, home gym, or extra office. One of the home’s most unexpected and memorable features is the seasonal Chattahoochee River view from upstairs. With the foliage thinned in fall and winter, the river comes into view through the trees—a rare and beautiful glimpse of the Chattahoochee that makes this private setting feel even more special. The finished terrace level stretches the possibilities even further: luxury LVP flooring, a wet bar, a full bathroom, and multiple flexible rooms that work for guests, multigenerational living, a theater, a workout space, or whatever the next chapter needs. Step outside from the lower level, and you’re in a wooded, private backyard with outdoor living areas and a resistance-swim hot tub—peaceful enough for quiet evenings, spacious enough for real entertaining. Recent work gives the next owner a solid head start: roof about three years old, partially updated windows, fresh interior paint, new lighting throughout, the remodeled primary bath, the refreshed kitchen, and an EV charging outlet already in the three-car garage. The bones and the architecture are classic; the updates make the house ready to move into while still leaving room for the next owner to put their own stamp on it over time. You’re in one of Roswell’s most established communities, with optional membership available at Horseshoe Bend Country Club (championship golf, resort-style pool, tennis, dining, and a full social calendar—membership is separate). Historic Roswell, Downtown Alpharetta, Avalon, the Chattahoochee River National Recreation Area, Newtown Park, shopping, dining, and GA-400 are all just minutes away. You get the quiet of a private cul-de-sac and the convenience of a prime North Atlanta location. Private setting. Main-level primary suite with outdoor access. Walk-out backyard. Finished terrace level that can flex with almost any lifestyle. A rare seasonal view of the Chattahoochee River from upstairs. Substantial square footage that’s already been thoughtfully refreshed. This is the kind of Horseshoe Bend home that doesn’t come around often—ready for today and still full of possibility for tomorrow. Welcome home!
…By Atlanta Fine Homes Sotheby's International Realty


Beautiful end-unit townhome in a quiet, well-maintained, gated community in historic Norcross. This two bedroom, two-and-a-half bath home is an investor's dream with **no rental restrictions** and all-electric utilities. Luxury flooring runs throughout. The gourmet kitchen features granite countertops, white cabinetry, tile backsplash, and matching electric appliances. Upstairs offers two spacious bedroom suites, each with its own full bath with granite countertops. Ceiling fans in every bedroom. Community perks include ample parking and great amenities: clubhouse, swimming pool, gazebo, dog-walk areas, and HOA coverage for water, trash, exterior maintenance, roof, and building insurance. Unbeatable location just minutes to downtown historic Norcross, parks, shopping, dining, and major highways.
…By Atlanta Fine Homes Sotheby's International Realty


The Princess on the Hill! Stunning brick home overlooking the Wynfield Court cul-de-sac tucked into the Estates of Horseshoe Bend. Two primary suites, one on each floor. Large bedrooms, spacious living areas, walk out backyard, easy driveway turn around area, and updates throughout. Unfinished basement to complete as you like, as you need it. Stubbed for bath; daylight on one side. Gorgeous!
…By Atlanta Fine Homes Sotheby's International Realty


Stunning California-inspired transitional estate privately situated on more than three acres within the prestigious gated Country Club of the South. A sweeping curved drive winds through mature landscaping to the striking Kentucky stone façade, five-car garage with custom cabinetry, and tranquil lake setting. Thoughtfully designed for elevated living and entertaining, the residence blends contemporary architecture with warm organic finishes and expansive walls of glass overlooking the infinity-edge pool, private lake, and lush wooded grounds. Fully integrated with a state-of-the-art Crestron home automation system, the home seamlessly controls lighting, audio, video, climate, security, and automated shades throughout. Entire house generator. Originally designed in collaboration with renowned designer Michael Habachy of Habachy Designs, the residence reflects a sophisticated balance of modern architecture and timeless livability. A dramatic entrance introduces sweeping curved architecture, heated stone flooring, sculptural lighting, and soaring glass-lined spaces filled with natural light. The grand room showcases skylit ceilings, expansive entertaining areas, and seamless indoor-outdoor flow. An oversized formal dining room features refined finishes and statement lighting, while wide-open corridors, curated art walls, and floor-to-ceiling windows create a gallery-inspired atmosphere throughout. The floating staircase with rich hardwood treads and sleek glass railings serves as a striking centerpiece. The chef’s kitchen is anchored by oversized stone islands, custom cabinetry, luxury appliances including three dishwashers and three ovens, designer lighting, and expansive prep areas. The adjoining circular breakfast room captures panoramic views of the grounds and pool terrace, while the keeping room offers a comfortable retreat with architectural glass walls, contemporary fireplace design, and tranquil wooded views. Nearby, a designer butler cabinet bar with marble surfaces, and built-in wine refrigeration. The owner’s suite was designed as a private retreat featuring soaring architectural glass walls, a sitting area, and breathtaking pool and lake views. The spa-inspired bath showcases a floating soaking tub, Calacatta Gold stone surfaces, heated floors, oversized walk-in shower, dual designer vanities, private water closet, and fireplace. Boutique-inspired his and hers dressing rooms feature custom mirrored cabinetry, designer millwork, chandelier lighting, and exceptional storage. The owner’s retreat also includes a private office and was thoughtfully designed as a complete private wing. Additional living spaces include a fully mirrored professional-grade fitness studio overlooking the wooded grounds and expansive secondary suites with soaring ceilings, oversized windows, and spa-inspired baths featuring designer finishes and frameless glass showers. A custom lounge and bar area featuring dramatic live-edge oak accents, stone accent walls, integrated shelving, designer pendant lighting, and sleek cabinetry creates an exceptional entertaining environment. The lounge seamlessly transforms into a private media room complete with projector, retractable movie screen, and automated blackout shades. Designed for the true wine enthusiast, the remarkable wine cellar and tasting room evokes the ambiance of an exclusive Napa Valley retreat with artisan plaster walls, stone flooring, warm wood ceilings, custom wine storage, and authentic old-world character.Resort-inspired outdoor living spaces include an infinity-edge pool and spa, expansive stone terraces, warm Ipe wood decking, multiple lounge and dining areas, and meticulously designed landscaping and hardscaping creating exceptional privacy, tranquility, and year-round enjoyment. A rare fusion of contemporary sophistication, architectural artistry, and resort-style luxury living.
…By Annonceur International


Rare, beautiful, and exceptional by design! This custom home in the gated Reserve at East Jones Bridge offers an extraordinary combination of luxury, privacy, flexibility, and exceptional spaces for living and entertaining. From quiet mornings on the wraparound flagstone front porch to evenings around the pool, spa, and outdoor fireplace, this is a home designed to be enjoyed. The main level features a private primary suite for easy one-level living, plus a separate guest suite with its own coffee bar, walk-in closet, and en suite bath. A formal dining room and handsome private study with board-and-batten wainscoting, double glass French doors, and custom built-in bookcases add character and distinction. At the heart of the home, the chef’s kitchen opens to the spacious family room, creating an incredible gathering space for casual mornings, holiday celebrations, and everything in between. Viking Professional appliances include a 36-inch gas cooktop with griddle and custom vent hood. An oversized island with U-Line refrigerator drawers, coffee station, butler’s pantry with bar, and oversized walk-in pantry makes entertaining effortless. Hand-scraped engineered hardwood floors flow throughout the main level as walls of windows bring in abundant natural light and overlook the private backyard. And then there is the outdoor living! Enjoy a heated saltwater plunge pool and spa, stone fireplace, grilling area, and outdoor dining space. It’s your own private retreat for relaxing or entertaining throughout the seasons. Upstairs are two additional en suite bedrooms and a versatile study area. Above the garage, a private studio-style guest suite with its own entrance, kitchenette, full bath, and walk-in closet offers outstanding flexibility for extended guests, a private office, or additional living space. The terrace level is an entertainer’s dream, featuring a large custom bar, home theater with stadium seating, billiards area, wine cellar with tasting area, and expansive gathering spaces. A full kitchen, spacious living room, and private bedroom suite allow this level to live almost like a home of its own, ideal for multigenerational living or extended guests. The lifestyle continues beyond the gates with Jones Bridge Park and the Chattahoochee River just down the road, plus dining, shopping, outdoor concerts, and community events nearby at The Forum and Peachtree Corners Town Center. Served by Simpson Elementary, currently rated 9/10 by GreatSchools, and convenient to Wesleyan School, this exceptional home brings together privacy, luxury, recreation, and the best of Peachtree Corners living.
…By Atlanta Fine Homes Sotheby's International Realty


Charming curb appeal, timeless architecture, and a quiet, convenient setting create an unforgettable first impression at 1920 Regency Cove Court. Step inside to a light-filled, two-story foyer that sets the tone for the warm and inviting spaces beyond. Designed for both everyday living and effortless entertaining, the thoughtfully designed floor plan features a formal living room, elegant dining room, and an expansive family room that flows seamlessly into the kitchen. Anchored by a cozy fireplace flanked with custom built-in bookcases, the family room is sure to become the heart of the home. The spacious kitchen offers abundant cabinetry, a breakfast bar, and a sunny breakfast area for casual dining. Just beyond, the oversized screened porch provides the perfect extension of the living space—ideal for morning coffee, al fresco dinners, or simply relaxing while overlooking the private, expansive backyard. Upstairs, the generous primary suite is a peaceful retreat with tranquil backyard views and two custom-designed walk-in closets. The bright and beautifully updated primary bath features dual vanities topped with elegant quartz countertops. Three additional spacious bedrooms share an updated full bath, providing ample room for family, guests, or a home office. The finished terrace level offers exceptional flexibility as a media room, playroom, home gym, or game room, and is already stubbed for a future bathroom, allowing room to grow. With a newer roof, updated major systems, and truly move-in-ready condition, this home combines timeless style, thoughtful updates, and an exceptional floor plan in one of the area's most desirable communities. Several photos have been virtually staged.
…By Atlanta Fine Homes Sotheby's International Realty


This four-bedroom, three-full bathroom home is the kind of home that feels welcoming from the moment you arrive. The unique tri-level design offers a distinctive layout that provides both separation of space and an easy, natural flow for everyday living. The wide front porch is perfect for morning coffee, evening conversations, and quiet moments in between. Inside, the home unfolds with warmth and intention. Hardwood floors lead you through the main living spaces, and the kitchen serves as the heart of the home, thoughtfully updated with granite countertops, custom maple cabinetry, and modern lighting—ready for everything from busy weekday mornings to weekend entertaining. One of the home’s most standout features is the expansive sunroom, a light-filled retreat with walls of windows overlooking the private backyard. With approximately 350 square feet, it’s the perfect space to relax, entertain, or simply enjoy the view in every season. The primary suite offers a peaceful escape, complete with an updated bath featuring glass-enclosed shower, separate his and her vanities and walk-in closet. Three additional bedrooms and two full baths provide space for family, guests, or a home office setup. Downstairs, adds even more flexibility—ideal for a media room, gym, or private guest suite—along with a convenient garage and extra storage. Step outside and you’ll find a backyard designed to be enjoyed, not maintained. The recently added fence, offers privacy and space to gather, play, or simply unwind on the back deck. Behind the scenes, this home has been meticulously cared for, with meaningful updates that provide peace of mind—including a new roof (2024), new windows and plantation shutters (2023), new driveway, updated systems, and ongoing maintenance throughout the years. Location is the final piece that makes this home truly special. Situated in the sought-after Simpson Elementary School district, with sidewalks leading all the way to school, daily life is made just a little easier. And just minutes away, you can stroll to The Forum on Peachtree Parkway and Peachtree Corners Town Green to enjoy shopping, dining, and community events that bring the area to life. This is more than just a house—it’s a thoughtfully updated, well-loved home with character, space, and setting that’s hard to find.
…By Atlanta Fine Homes Sotheby's International Realty


Rarely does a townhome offer the scale and livability of a single-family home. This beautifully appointed residence features a sought-after wide floorplan, sun-drenched living spaces , 10- foot ceilings on the main and upper levels, wide birch hardwood floors, and luxurious finishes throughout. The open-concept layout seamlessly connects the fireside living room, dining area, chef's kitchen, and casual sitting area, all overlooking serene wooded views. The stunningly appointed kitchen offers quartz countertops, soft-close cabinetry, gas cooktop, stainless steel appliances, two walk-in pantries, and an oversized waterfall island with breakfast bar seating. Enjoy exceptional indoor-outdoor living with three private outdoor spaces, including a welcoming front porch, a spacious covered deck off the kitchen, ideal for entertaining, grilling, or simply relaxing, and a private covered deck off the primary suite. The upper level features a luxurious primary retreat with a large custom walk-in closet and spa-inspired bath complete with dual quartz vanities and an oversized seamless glass shower with built-in bench. Two additional bedrooms are served by a well-appointed bath with dual sinks, quartz countertops, and a tub/shower combination. A generously sized laundry room with built-ins and a utility sink adds further convenience to the upper level. The finished terrace level offers versatility with a fourth bedroom or flex room featuring two closets, ideal for a home office, gym, media room, or guest suite, along with a full bathroom finished with quartz countertops and a tub/shower combination Additional upgrades setting us apart: Elevator shaft on the main and upper levels currently customized as additional closet space — adding exceptional storage and flexibility for future elevator installation Custom closet systems; Automatic Designer window shades throughout the home with blackout shades in the primary suite; Privacy film on select patio doors; Surge protection; Garage pre-wiring for an electric vehicle charger. Ideally located directly across from East Roswell Park, offering an incredible lifestyle with tennis courts, sports fields, scenic walking and biking trails, picnic areas, a dog park, and the new East Roswell Library. Just minutes from Roswell, Alpharetta, and Avalon, this location combines convenience, recreation, dining, shopping, and entertainment in one outstanding setting. Incorrect square footage in Tax Records. The terrace-level room is virtually staged. Come visit today and see why 2075 Parkside Lane will be your next home!
…By Atlanta Fine Homes Sotheby's International Realty


Perfectly positioned just minutes from Downtown Chamblee, Brookhaven, major highways, acclaimed restaurants, shopping, and an abundance of parks and green space, this beautifully maintained home offers an exceptional blend of convenience and serenity. Set within one of the area’s most peaceful and beautifully landscaped neighborhoods, it feels wonderfully removed from the pace of the city while keeping everything you love about Chamblee and Brookhaven close at hand. Enjoy leisurely neighborhood walks, easy access to everyday conveniences, and a location that makes getting anywhere around Atlanta remarkably effortless. Immaculately cared for and clearly loved, this inviting home offers turnkey appeal. Beautiful natural light pours through upgraded Pella windows, illuminating an open-concept main level with charming fireplace in living room and a spacious dining area that offers excellent storage with lovely views into the bright, welcoming kitchen. White cabinetry, beautiful granite countertops, and thoughtfully added pantry space provide the perfect balance of style and function. A full-size laundry is conveniently located in the home, and all appliances remain. Upstairs, two generously sized bedrooms offer remarkable flexibility. Generous closets provide abundant storage, while the beautifully appointed full bath features a modern, oversized tiled shower. Outside, the charming back deck is perfect for morning coffee, casual entertaining, or creating your own garden retreat. Community amenities, including a pool and tennis, add to the appeal, while nearby restaurants, shopping, parks, and easy highway access make daily life exceptionally convenient. A newer water heater and upgraded electrical panel provide added peace of mind. This is a home that has been thoughtfully cared for from top to bottom. Serene surroundings, beautiful natural light, flexible living spaces, and an enviable location converge in a home that is truly ready to be enjoyed!
…By Atlanta Fine Homes Sotheby's International Realty


Refined living meets exceptional privacy in this beautifully appointed, Single-Family Detached home, ideally positioned on an end homesite in one of Waterside’s most private settings. A gracious covered front porch and timeless architecture create an inviting first impression, while light-filled interiors offer an effortless balance of elegance and everyday livability. Well-proportioned living spaces flow naturally for entertaining, relaxing and hosting family and friends. The terrace level expands the home’s versatility with additional finished living space, while a private elevator provides convenient access between levels. Covered outdoor living spaces further enhance the home’s appeal. Significant recent improvements include a $20,000 Generac whole-home generator installed in 2026, custom Acadia wood interior shutters, black exterior shutters enhancing the upper front elevation, and an American Elevator backup battery system. Enjoy the privacy and independence of a detached residence together with Waterside’s exceptional amenities, including the clubhouse, pool, tennis and pickleball courts, all surrounded by beautifully landscaped grounds and natural beauty.
…By Atlanta Fine Homes Sotheby's International Realty


Nestled within the prestigious, gated community of Country Club of the South. This exclusive property is distinguished as the finest of only 14 select lots that directly front the majestic Chattahoochee River, out of a total of 250 homes, offering unparalleled river frontage within the community's coveted river corridor. Set on over an acre of meticulously landscaped grounds, this European-inspired masterpiece exudes elegance from the moment you arrive. A grand porte-cochere, flanked by majestic columns, welcomes you to double solid wood doors that lead into a soaring foyer with a 22-foot barrel ceiling and twin wrought iron curved staircases. The impeccably designed interiors showcase exceptional craftsmanship with expansive windows framing breathtaking views of the river and lush gardens. This extraordinary estate features a magnificent formal living room with soaring ceilings, floor-to-ceiling windows, a limestone fireplace, and French doors opening to an upper balcony perfect for entertaining or enjoying the tranquil river vistas. The chef's kitchen boasts state-of-the-art appliances, including twin Sub-Zero refrigerators, Wolf cooktop, double ovens, warming drawers, and extensive quartz countertops with a central breakfast island. An adjoining breakfast room and a sophisticated family room with fireplace and large picture windows create a warm, inviting atmosphere. The luxurious primary suite on the main level offers private access to a veranda overlooking the river, with a sitting area, fireplace, and spa-inspired bath featuring a whirlpool tub, dual vanities, and oversized walk-in closets. Multiple additional bedrooms, including a second primary suite, each with private en-suites, provide ample space for family and guests. The expansive terrace level is a private retreat, accommodating media and game rooms, a fully equipped exercise suite with sauna and steam room, and a potential golf simulator. Outdoor living is equally impressive, with a resort-style pool, waterfall spa, outdoor kitchen, and large patios perfect for entertaining or relaxing by the water. A gated access to the river allows enjoying this natural wonder from your backyard. Additional features include a four-car garage, parking for over a dozen vehicles, new $350k slate roof and HVAC, elevator service to all levels, and custom architectural finishes throughout. Located in the heart of an esteemed community with award-winning schools, shopping, and fine dining nearby, this estate offers a rare opportunity to enjoy one of the most finest homes in Country Club of the South while enjoying the beauty and privacy of the Chattahoochee River.
…By Atlanta Fine Homes Sotheby's International Realty


A sought-after gated community nestled along the Chattahoochee River in the heart of Peachtree Corners. This beautiful end-unit offers three bedrooms, two and a half bathrooms, and an open-concept floor plan designed for comfortable everyday living and entertaining. The main level features soaring ceilings, a spacious kitchen with an oversized quartz island, farmhouse sink, stainless steel appliances, custom cabinetry, and abundant natural light. The kitchen opens seamlessly to the family room, highlighted by a stylish linear fireplace. French doors connect the living space to an outdoor patio and private fenced backyard with open views, creating an inviting setting for morning coffee, outdoor dining, or relaxing at the end of the day. Beautiful luxury flooring extends throughout the home, while the two-car garage and driveway provide ample parking. One of the home's distinctive features is the built-in elevator shaft, providing the opportunity to add a private elevator in the future. Upstairs, the spacious primary suite offers a tray ceiling, generous walk-in closet, and spa-inspired bath with dual vanities, a deep soaking tub, and separate walk-in shower with frameless glass enclosure. Beyond the residence, Waterside delivers a true resort-style lifestyle with a clubhouse and fitness center, pool overlooking the river walk, pickleball courts, pavilion and fire pit areas, multiple green spaces, and scenic walking trails throughout the community. Ideally located just minutes from Peachtree Corners Town Center, The Forum, The PTC Town Green, premier dining, shopping, live music, entertainment, and community events. Beautifully designed and exceptionally located, this is a rare opportunity to experience refined, low-maintenance living in one of Peachtree Corners' premier communities.
…By Atlanta Fine Homes Sotheby's International Realty


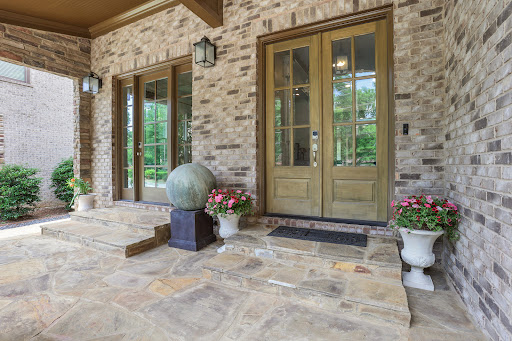


Set within an exclusive enclave of only eight distinguished residences, this exceptional four-sided brick and stone estate offers over 6,000 square feet of sophisticated living in one of Brookhaven's most coveted locations. Built in 2015, the home seamlessly blends timeless architecture with modern luxury, just moments from Murphey Candler Park, Keswick Park, Town Brookhaven, premier dining, upscale shopping, and convenient access to major corridors. A gracious entry introduces refined interiors designed for both elegant entertaining and everyday comfort. Newly refinished hardwood floors span the main level, bringing warmth, elegance, and a fresh, elevated feel throughout the home. Formal living and dining spaces create a striking first impression, while the heart of the home unfolds into a chef's kitchen appointed with stone countertops, custom cabinetry, premium stainless appliances, an oversized center island, and a sunlit breakfast area overlooking the main living spaces. The adjoining fireside family room opens effortlessly to one of two exceptional outdoor living experiences a covered terrace complete with a stone fireplace and mounted television, creating a true extension of the home for year-round entertaining, game days, or quiet evenings by the fire. Upstairs, dual primary suites offer rare flexibility and elevated comfort. The main owner's retreat features soaring vaulted ceilings, a private sitting area, expansive dual closets, and a spa-inspired bath with an oversized shower and soaking tub. Two additional en suite bedrooms provide luxurious accommodations for family and guests. The finished terrace level is designed for entertaining on every scale, featuring a spacious recreation room, full wet bar with dual televisions, private guest suite, full bath, and a dedicated theater room with stadium seating. Just beyond, discover the home's second outdoor living space a private fenced backyard ideal for intimate gatherings, pets, play, or envisioning a future pool retreat while maintaining low-maintenance ease. Offering the scale of an estate home with the convenience of in-town living, this move-in ready residence presents a rare opportunity to own newer construction in Brookhaven with elevated design, multiple indoor-outdoor entertaining spaces, newly refinished hardwood flooring, and unrivaled access to Atlanta's most desirable destinations.
…By Atlanta Fine Homes Sotheby's International Realty


Welcome home to 5506 Whitewood Court, situated on a prime corner lot along a quiet, tree-lined cul-de-sac. Offering meticulously curated living spaces throughout, this home seamlessly blends classic architectural character with modern luxury upgrades and peace of mind. Step inside the formal foyer to discover rich hardwood flooring, custom concrete-slab styled accent walls, and custom raised archways. The open-concept main level features a decorative wooden I-beam separating the den and living areas, an antique-door media enclosure, a hand-finished old-world brick fireplace, and all new trim work throughout the home. The chef’s kitchen is a culinary dream, complete with Marble and Silestone countertops, new solid hardwood floors, and a premium appliance package featuring Thermador, Dacor, Bosch, and GE double ovens. Upstairs, the primary suite is a private sanctuary featuring a down-to-the-studs renovated marble bathroom, custom furniture-base vanity, custom wood closet doors, and soundproofing Basalt Rock insulation. The additional bedrooms are equally impressive, with custom wood doors, oil-rubbed bronze hardware, and a built-in study nook. The guest bath has also been completely transformed down-to-the-studs with full marble tile work and high-end fixtures. The exterior is built for entertaining and active family living. Enjoy the spacious backyard featuring a brand-new custom wood deck, a built-up brick-lay patio, fresh landscaping, and a $20k+ solid wood custom garage door. The expansive corner lot offers endless room for children to play. Downstairs, the basement offers incredible versatile potential - ideal for an in-law suite, home gym, private office, theater room, or massive storage space. Every major system has been completely upgraded for total peace of mind. Comfort is ensured with brand-new AC units on the third floor and basement levels, a new furnace, and Nest smart thermostats. The home also features a new main freeze-proof PVC water line to the street, a new water heater, a fully rewired and expanded electrical box, and a 30-year roof complete with a metal chimney cap and gutters. Exterior and safety features round out the list with a full lawn sprinkler system and a whole-house alarm equipped with glass-break sensors. Nestled in a vibrant, community-driven neighborhood, you are within easy walking distance to the top-rated Austin Elementary School, Wildcat Park, and a short stroll to the Mill Glen Swim & Tennis Club. Enjoy effortless commuting with quick access to SR-400, I-285, Dunwoody Village, and Perimeter Mall. This turn-key Dunwoody gem offers the perfect balance of luxury, convenience, and community.
…By Atlanta Fine Homes Sotheby's International Realty
'%20stroke='%23DDAA3A'%20stroke-width='1.909'%20stroke-linecap='square'%20stroke-linejoin='bevel'/%3e%3c/svg%3e)
Receive by email any new listing that may match your search criteria
Your criteria :
By validating this form, you accept the general conditions of use of Le Figaro Properties.
These agencies offer a selection of luxury properties vente at Doraville. Feel free to contact them for personalized assistance.
