Get early access to listings that match your criteria
Never miss an opportunity again. Our personalized alerts notify you instantly.

 English$ USD · m²


Exceptional property with 1,100 m² of living space on a 12.8-hectare park. Numerous reception rooms opening onto the park and swimming pools. Unique location in the heart of unspoiled nature. Two swimming pools. Charm and unaltered architecture, 35 km from Uzès and close to all amenities.
…By Catherine La Bruyère Immobilier


Situated in a dominant position in a village close to Uzès, this charming villa offers an exceptional living environment. Perfectly implanted on a 1290m² parcelle with lovely mature trees, bushes and mediterranean plants, the house welcomes visitors with a large and luminous veranda, the perfect spot to enjoy the view over an apéro or good book. On this level, a large entrance hall leads to a kitchen with cellier/buanderie open onto the living room with chimney insert. Double doors off the kitchen open onto a charming side terrace with fountain and retractable awning. On this level, a bedroom with large integrated closets ; a bathroom with shower, bathtub and double sink. Guest toilet and bureau (which could easily be transformed into a bedroom). On the lower level, a large master suite (27m²) with a large walk-in shower, double sink and toilet. On this level, a third bedroom and bathroom with shower and toilet. Several terraces around the house and garden. A lovely pool (8x4)fitted with a heat pump. A Bioclimatic terrace completes this area. Double car port with water and electricity. Information on the risks associated with this property is available on the Géorisques website: www.georisques.gouv.fr
…By Cigal'immo


Situated in a commanding position, in close proximity to France's first duchy, Uzès, this exceptional property is a true bucolic haven bordered in part by a forest. Nestled in the heart of nearly 5 hectares of lush greenery, this 1600m² estate, perfectly restored, surrounds an enchanting patio adorned with a basin and a fountain. This undeniably charming residence offers several reception areas and numerous independent accommodations, one of which features a private basin. The professional kitchen opens onto a pleasant terrace shaded by plane trees. Characterful outbuildings, such as a 200m² barn and a 250m² workshop, both opening onto the flower-filled garden, are ready to welcome new projects. Away from prying eyes, an 18m x 6m infinity pool stretches out like an oasis of freshness. The shaded terrace invites daydreaming, while the very cool patio, with its soothing fountain, offers a perfect retreat for relaxation.
…By Uzes - Sotheby's International Realty


Located just minutes from Nîmes city center, in the highly sought-after La Cigale neighborhood, this 1950s architect-designed property enjoys a rare, elevated position overlooking the city and the Tour Magne. Nestled within a wooded park of nearly 5,000 m² featuring two independent entrances, the property offers remarkable greenery and total privacy. Pine, olive, and palm trees, along with stone walls and terraced levels, naturally define the garden's various areas and lend the setting a unique atmosphere. The main villa offers 375 m² of living space across two levels, comprising a spacious living room with terraces boasting breathtaking views, a library/lounge, five bedrooms, and three shower rooms. Its classic 1950s architecture is defined by horizontal lines, generous proportions, and numerous openings facing the park. Separate from the main house, a 57 m² caretaker's cottage and a 62 m² guest house allow for the independent hosting of family and friends, while also opening up possibilities for various future projects. Set lower down and perfectly integrated into the landscape, the swimming pool enjoys a secluded, private setting with no overlooking neighbors. The two existing independent entrances, combined with the nearly 5,000 m² plot, also offer potential for subdivision, subject to local planning regulations and necessary permits. A property of a kind rarely found on the Nîmes market, combining distinctive architecture, spacious interiors, a wooded park, privacy, and an iconic view. It is an ideal setting for a large family, a multi-generational home, or any project requiring multiple independent living spaces. For further information and viewings: Benjamin GAUTIER +33669O32792
…By Kretz & Partners


Discover this exquisite 157 m² furnished apartment nestling in the heart of Garrigues-Sainte-Eulalie, offering both elegance and modern comfort. With four spacious bedrooms and six thoughtfully designed rooms, the home effortlessly combines functionality and style, featuring air-conditioning, a cozy fireplace, and double-glazed windows for year-round comfort. Enjoy high-speed internet and optical fiber connectivity, ideal for today's lifestyle. Safety and convenience are prioritized through advanced amenities such as intercom, video security, and a videophone system. The residence also boasts a practical covered car port and a crawl space, ensuring ample storage solutions. Top-quality finishes and stylish furniture throughout make this property move-in ready. Step outside to enjoy the private swimming pool, perfect for leisurely afternoons or entertaining guests. The property comes equipped with a water softener system for added comfort. Embrace a premium lifestyle in a tranquil French village setting, where every detail is designed for carefree living.
…By Cigal'immo


Sublime recently renovated town center house, sold furnished, spread over two levels, in the heart of the protected area of Uzès. Upon arrival, a magnificent stone façade sets the tone and invites exploration. Ideally located in immediate proximity to all the treasures that make Uzès charming, you will enjoy a unique living environment, with the possibility of doing everything on foot: the Place aux Herbes, its iconic market, restaurants, the Duché, as well as the Vallée de l’Eure. The entrance opens to a beautiful vaulted space, full of character, adorned with a water point, a workshop, and separate toilets, offering an ideal place to savor summer days, park bikes, or set up a shop with a large display window. On the first floor, also with an independent entrance, the living rooms delight with their elegance. You will discover a fully equipped kitchen, a laundry room, and a bright and friendly living room-dining room. The sleeping area offers a lovely en-suite bedroom with a shower room, a second bedroom, as well as a separate bathroom, harmoniously completing this property. No work required. In perfect condition! Double usage possible residential/commercial. Strong seasonal rental potential. Rare property! Your contact Laura Garvi 0616493115.This description has been automatically translated from French.
…By Duché D’uzès Immobilier


EXPERTIMO est le leader français des réseaux dédiés aux mandataires expérimentés
…By Expertimo


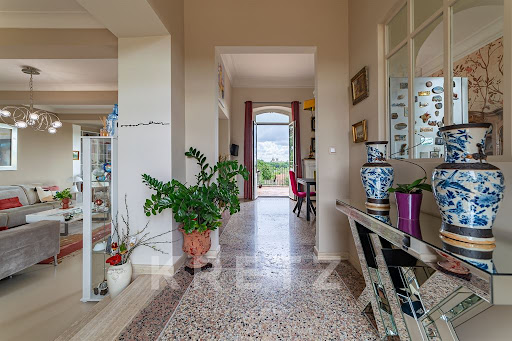
Overlooking Avignon and the historic City of the Popes, this remarkable 18th-century residence combines timeless architectural character with contemporary comfort. A distinctive property offering an exceptional lifestyle in a peaceful setting, just moments from Avignon’s historic centre. From the moment you enter, generous proportions, natural light and refined materials create an elegant and welcoming atmosphere. The main living area brings together a high-end open-plan kitchen, a spacious dining area and a sitting room with fireplace. Large openings extend the living space onto a generous terrace enjoying exceptional panoramic views over Avignon and the iconic Palais des Papes. The ground floor also features an office, a workshop, a utility room and a private relaxation area centred around a secluded swimming pool, creating a true haven of tranquillity. Upstairs, the principal suite enjoys spectacular views over Avignon’s historic landmarks and includes a bespoke dressing room and bathroom. Three additional bedrooms, each with its own private bathroom, provide comfort and privacy for family and guests. A second office, which could easily be converted into an additional bedroom, completes the accommodation. A rare property in Villeneuve-lès-Avignon, combining historic charm, generous volumes, refined features and remarkable views, only a few minutes from the historic centre of Avignon. For further information or to arrange a private viewing, please contact me directly Valentin Lamont on +33 6 88 94 71 93 — calls, text messages and WhatsApp welcome.
…By Kretz & Partners


Exclusive Listing – Nîmes, in the heart of the La Cigale district. Occupying an elevated position within a private, secure estate, this superb contemporary single-story villa (250 m² of living space) offers unobstructed panoramic views across over 3,000 m² of landscaped grounds. Architect-designed and built in 2023, the villa features a spacious living area of nearly 100 m²—comprising a high-end open-plan kitchen and dining space—with large floor-to-ceiling windows opening onto the terrace and the view. Accommodation includes five bedrooms: four junior suites with private shower rooms and two master suites with walk-in closets and bathrooms. Outside, a vast terrace combining tiling and exotic wood invites you to enjoy the 8x4m infinity pool and 4-seater Jacuzzi. The outdoor area also includes a large pool house with a covered summer kitchen and bar, as well as an independent studio with a shower room and toilet. A large, tiled, and insulated double garage (40 m²) completes the property. Features include home automation, Airzone ducted air conditioning, pocket sliding doors in all bedrooms, and ten-year structural warranties valid until 2033. Full details and viewings: Benjamin GAUTIER 06 69 03 27 92
…By Kretz & Partners


Exclusivity. Less than 10 minutes from Uzès - Exceptional property of 1,650 m² on a 2.7-hectare plot. Originating from the 16th century, then modified in the 18th and 19th centuries, the property underwent a complete restoration according to the highest quality standards. Conducted over 4 years, this restoration has brought a level of modern comfort and rare elegance while preserving the history of the place. Currently operated as a luxury hotel, the layout of this estate is equally suited for a large family home, a second residence, or a mixed project. Organized around 2 building bodies, the property includes 8 bedrooms, all with terraces, 4 junior suites ranging from 60 to 75 m² with terraces from 26 to 40 m², 2 suites of 90 and 95 m² with terraces of 130 m² and 70 m², a bistronomic restaurant (35 indoor seats and 50 outdoor), a professional kitchen, a bar, a 400 m² SPA area with an indoor pool, sauna, hammam, and 3 massage rooms, various staff facilities, a laundry room, a seminar room of 50 m² (capacity for 30 people) and 2 staff bedrooms. 3 elevators allow circulation between levels. All indoor spaces and the 1,200 m² of terraces offer a panoramic view of the surrounding vineyards and olive trees. The park features a heated swimming pool of 15x10 m with a large pool house including a bar, changing rooms, and showers. 3 boreholes, parking for over 60 vehicles. Building permit granted for 6 additional bedrooms. 25 minutes from Nîmes, 50 minutes from Montpellier (historical center and airport) and Avignon, 1 hour 20 minutes from Aix-en-Provence and Marseille-Provence airport. Your contact: Audrey RENNESSON - 06 60 89 46 38This description has been automatically translated from French.
…By Kretz & Partners


Nestled in a peaceful hamlet just a few minutes from the Duchy of Uzès, this exceptional property of nearly 700 m² of living space is the result of the union of two former farmhouses dating from the 16th and 18th centuries, superbly restored to combine the character of ancient stone with the comfort of refined contemporary renovation. On the outside, the golden stone façades, traditional tiled roofs, and patinated shutters preserve all the authenticity of the original architecture. Inside, the generous volumes, high-end finishes, and omnipresent natural light create an elegant and timeless atmosphere. On the upper garden level, the vast living room is one of the property’s most remarkable spaces. Its impressive ceiling height, exposed stone walls, glass-roofed pigeonnier, and mezzanine library lend the room a unique charm. A majestic stone fireplace stands at its center, bringing warmth and conviviality to winter evenings. This level also includes several spacious bedrooms, each with its own private bathroom featuring a bathtub, shower, and separate toilets. Two of the bedrooms enjoy private terraces, while others open onto intimate garden spaces — all of which are equipped with outdoor showers, allowing one to bathe under the open sky during the warm Provençal days. Several access points connect this level to the lower floor, where the vaulted dining room and the vast kitchen are located — once an agricultural hangar, now transformed into a convivial and spectacular living space. The kitchen, equipped with five cooking stations, has been designed for culinary enthusiasts — ideal for hosting cooking classes or sharing meals with friends. It opens onto a magnificent terrace shaded by a lush green pergola, a true outdoor extension perfect for summer dining. The property also includes a hammam with a relaxation room, a gym that can be converted into a home cinema, a large laundry room, and an independent mazet in the garden — ideal as a workshop or storage space. An independent apartment on the upper floor offers an intimate living area with a lounge, kitchenette, private terrace, and gas fireplace, perfect for hosting guests in a comfortable and elegant setting. The beautifully landscaped grounds are arranged across several levels planted with Mediterranean species. In the upper garden, a covered terrace leads to the main entrance, enhanced by a circular fountain and three centuries-old olive trees. In the lower garden, two immense hackberry trees provide refreshing shade in summer while allowing light to filter through in winter. Facing the house, the four-sided infinity pool blends seamlessly into the landscape and offers a breathtaking panoramic view extending to the Duchy of Uzès. In the foreground, a shallow 25 cm basin with submerged loungers creates a serene and refined ambiance. The main pool, measuring 16 x 6 meters, stretches out before a vast teak deck bordered by a green pergola — an invitation to relaxation and conviviality. The entire property has undergone a complete restoration: stone flooring, double-glazed doors and windows, renewed roofs, underfloor heating throughout, and Wi-Fi in every room. Every detail has been carefully designed to combine aesthetic appeal, comfort, and quality of life. Our opinion: this exceptional estate perfectly embodies Provençal elegance at its finest. The subtle balance between historic architecture and contemporary renovation creates a home that is both refined and welcoming. The majestic living room with its fireplace, the convivial kitchen, the bright bedrooms with their outdoor showers, and the stunning landscaped areas with panoramic views of the Duchy of Uzès form an ensemble of rare harmony. Ideal as a grand family residence, a prestigious second home, or a refined retreat devoted to gastronomy and well-being, this property offers a unique setting where charm, serenity, and the beauty of the South reign supreme. We have a complete file at your disposal. Contact : Pierre Beghin : 06 07 09 01 21. Information on the risks to which this property is exposed is available on the Géorisques website: www.georisques.gouv.fr
…By Poncet & Poncet


A remarkable residence hidden behind its stone façade of the Gard.In Beauvoisin, ideally located between Nîmes and the Mediterranean coast, THE BENS TEAM® by KW Luxury invites you to discover this elegant 19th-century master house developing 225.64 m² of living space.Restored with care to preserve its identity, the property enchants with its atmosphere, generous volumes, and ceiling heights reaching approximately 3.90 m in the main rooms. Stone, antique elements, and natural light compose an authentic decor, far from standardized interiors.The ground floor welcomes beautiful reception areas with lounges, a dining room, and a fitted and equipped kitchen. A first suite with a shower room and toilet provides a true ground-floor space or the ability to receive independently.At the back of the house lies one of its main assets: an intimate patio sheltered from view, enhanced by a fountain and an old bread oven. A unique place, ideal for summer lunches and Mediterranean evenings.The first floor hosts three other suites, each with its own bathroom and toilet. This layout, particularly suitable for hosting, offers comfort and independence to each occupant.The house has also been operated for several years as a guest house, showcasing the versatility of the place. Today, it lends itself well to both a character family residence and a second home or a new hosting project.Reversible air conditioning, double glazing, garage, and cellar complete the property.The village life and its amenities are accessible nearby. Nîmes is approximately 15 minutes away and the coastal beaches are about 30 minutes away.More than just a house, a residence with a story and a true personality, where the volumes and atmosphere come to life during a visit.Private viewings by appointment. Complete file available upon request.THE BENS TEAM® by KW Contact: Élodie Baude +33 6 43 15 69 22 [email protected] to be borne by the seller. Energy class C, Climate class A Estimated annual energy expenses for standard use: between €2471.00 and €3345.00 for the years 2021, 2022, and 2023 (subscriptions included). Information on the risks to which this property is exposed is available on the Géorisques website: georisques.gouv.fr.Your advisor THE BENS TEAM® by KW Access: Roger-M BENHAMOU Commercial agent (Individual enterprise) RSAC 844743286This description has been automatically translated from French.
…By Kw Access


Discreetly nestled in the heart of an unspoiled natural setting, this property enjoys an ideal location, within close proximity to some of the most sought-after destinations in the South of France. Just 35 minutes from Uzès, 45 minutes from Avignon TGV station, and with swift access to the A7 motorway, it perfectly combines accessibility with complete privacy, in the heart of an authentic and preserved Provence. A rare property. A true signature. Set within approximately 5,000 sqm of beautifully landscaped grounds, this remarkable estate brings together two fully renovated mas, offering nearly 490 sqm of living space, all executed with timeless elegance. The main mas reveals impressive, light-filled volumes, including a 72 sqm reception room. The entrance is structured around a striking cathedral-style central space, seamlessly connecting the various living areas with both fluidity and grace. It immediately conveys the soul of the property, highlighted by a succession of perfectly restored stone arches and an exceptional ceiling height of 9.3 meters, offering 7 refined suites designed as private retreats dedicated to comfort and intimacy. The second mas, entirely independent, provides an ideal setting for hosting, with generous living areas and beautifully appointed suites. Outdoors, the property is centered around an elegant 15 x 6,8 meter swimming pool, its pool house, and multiple terraces inviting you to savor every moment, between sun and shade. The landscaped grounds, subtly structured and enhanced with Mediterranean plantings, complete this harmonious setting. High-quality finishes, meticulous renovation, and balanced volumes: every detail has been crafted with precision and a refined sense of aesthetics. A confidential address where authenticity meets a distinctly contemporary art of living. This property embodies an elegant vision of Provence: discreet, refined, and deeply inspiring. It will appeal to an international clientele seeking a unique place, capable of welcoming family and guests in an environment that is as exclusive as it is serene. A rare offering with a strong identity, designed for those seeking far more than a property: a true lifestyle experience. Contact : Thierry LALLEMAND +33 6 62 51 94 07 Les informations sur les risques auxquels ce bien est exposé sont disponibles sur le site Géorisques : www.georisques.gouv.fr
…By Poncet & Poncet


10 minutes from Uzès, on the edge of a sought-after village, authentic 18th century stone family farmhouse of 407 m2 developed on a natural space of 1.8 hectares. Entirely renovated and furnished with charm by the architect Jean-Pierre CAUMETTE and the decorator Richard GOULLET, this character property restored with authentic quality materials benefits from all modern comforts. Complete renovation from A to Z including the stone shell, the roof redone, the facade joints, the lime hemp insulation, the wood joinery and windows with new anti-burglary double glazing, new electricity, plumbing, heating, air conditioning, lime painting carried out by the decorator, new sanitation network, new swimming pool, alarm, ... all the trades with ten-year insurance including the architect who supervised the work. The property is ready to be inhabited. Possibility of purchase with or without the furniture. The entire work lasted 4 years and was completed in 2024, with an energy performance in class A. This unique farmhouse with its dominant position offers breathtaking views of the surrounding countryside and Mont Bouquet in absolute calm. It is composed as follows: On the garden level: living rooms, a summer bedroom, a laundry room, a summer kitchen, and a garage. On the upper level: reception rooms, living room with fireplace, dining room, kitchen, a spacious bedroom with bathroom. Upstairs: a media lounge, and three complete suites including a master bedroom, and a panoramic terrace ideal for sunsets. Located less than 45 km from Avignon TGV station
…By Paul Caumette Immobilier


In a quiet residential neighborhood of Saint-Ambroix, discover this individual house from 1967, perfectly maintained, offering beautiful volumes and a strong potential for development.Built over two levels, this property can suit both a family and a project of two independent housing units (family, rental, investment, or complementary activity).The main floor consists of a pleasant and bright living space including a living room, an equipped kitchen, two bedrooms, a shower room, and a separate toilet. A spacious dining area with an insert fireplace and reversible air conditioning provides real comfort for everyday life.The ground floor has several complementary spaces with two bedrooms, an equipped kitchen, a veranda with reversible air conditioning, a shower room with a toilet, as well as various annex rooms offering numerous possibilities depending on your needs.Outside, you will enjoy a flat, enclosed plot of about 808 m², easy to maintain, enhanced by a garden shed and an independent garage of about 25 m² with a motorized electric gate.The house benefits from an East/West exposure offering beautiful brightness throughout the day. Central heating is ensured by a recent city gas boiler (less than two years) with hot water production. The house is connected to the mains drainage.A great opportunity for buyers looking for a functional, adaptable home in a pleasant environment.Contact me as soon as possible to visit this rare property in the area at 04 66 24 31 33 and ask for Patrick AUDIGIER.Agency reference: 3734This description has been automatically translated from French.
…By Orpi Agence Gadd


My friend Henri, who knows a lot about stones and silences, once told me that there are houses that choose you. This one, at the end of a kilometer of private road in the Galeizon valley, 18 km from Alès, does not reveal itself to everyone. It waits. Two artisan blacksmiths worked on it for eight years – with their own hands, never entrusting to another what they could do themselves. The walls, stone by stone, by the École du Schiste, heir to the Compagnons du devoir. The wooden bridge connecting the clède has a railing forged in their own workshop. This is not a renovation. It is a life work.The first house – 160 m² Large living room of 50 m², open kitchen and lounge – this is where everything happens, the meals that last, the evenings that overflow. In the mezzanine, the main bedroom suite overlooks the lounge through wide openings – you can see the house living from the bed. A 10 m² independent bedroom on the landing, certainly the most intimate part of the property. And the clède bedroom, accessed by the forged bridge – its intimacy, its bathroom, its silence. Below, the rock becomes a terrace. An old bread oven that still heats. A 20 m² office for those who work – or who pretend. A 36 m² cinema room with red armchairs scavenged from a real Montpellier cinema from the seventies. A bright 25 m² gym open to the Cévennes.The second house – 120 m² Living room with cathedral ceiling – the kind that silences people for a few seconds. Mezzanine bedroom. Bedroom with jacuzzi bathroom. Long open living space: custom kitchen, furniture made on site, olive wood and wrought iron table for twelve. The sink is a drying sink – the real, old one, the one that is no longer made. A large storage-technical room. And a bathroom to discover on site – some things cannot be described. Water arrives filtered directly from the spring. You drink it from the tap.Outside Four terraces, four characters, four moments of the day. You do not settle on one of them – you visit them all, depending on your mood and the season. The natural pool – 60 m³ – filtered by plants, living water without chlorine, set in the landscape as if the earth had always carried it. A private path leads down to the river. At the bottom of the valley, a natural basin carved by the Galeizon for centuries. The water is cold and clear there. You slip in alone in the world and, for a moment, you forget that the rest exists. Former 60 m² honey house with project. Terraces, schist walls, space for a caravan, a vegetable garden, a yurt – or simply for leaving it empty. 112,000 m² in total.What you need to know Air/air heat pump, green flame pellet stove, boiler stove, 250 L thermodynamic water heater, geothermal energy, 8 photovoltaic panels facing southwest (12.8m²), mechanical ventilation, reversible air conditioning. Actual bills contradict the DPE estimates – for the better. Non-compliant individual sanitation.Energy class D · 212 kWh/m²/year · Climate class B · 7 kg CO₂/m²/year Estimated annual cost: €5,360 to €7,310 (energy price 2023 – actual bills available, significantly lower) DPE valid until 29/04/2036Important: Visits last a minimum of two hours, with hiking shoes, without rushing. This place does not bear being rushed.
…By Immo Angels


Just a few minutes’ walk from the historic centre of Uzès, facing the magnificent Eure Valley, this single-storey home offers a truly rare quality of life. Fully renovated in 2026, air-conditioned, and offered fully furnished and decorated, it captivates with its warm atmosphere and carefully selected features. From the entrance, the generous volumes open onto a beautiful light-filled living space, comprising a sitting area with panoramic views over the valley and a perfectly integrated open-plan kitchen. The traditional terracotta floor tiles add an authentic Mediterranean touch to the property. The sleeping area includes a master suite opening onto the garden, as well as three further bedrooms sharing an elegant shower room. Outside, the landscaped garden features a swimming pool inviting relaxation, a charming small workshop with a glass roof, ideal for a creative space or studio, as well as a double garage. The outdoor areas enjoy unobstructed views over the surrounding landscape. A delightful home in Uzès, offering the perfect balance between nature, exceptional views, and the convenience of being within walking distance of shops, restaurants, and all the town’s amenities. A charming, turnkey property in one of Uzès’ most sought-after locations.
…By Uzes - Sotheby's International Realty


Just a few minutes from the historic centre of Uzès, this villa is for sale. It offers high-quality features and enjoys pleasant, unobstructed views over the Eure Valley. The entrance opens onto a bright and spacious living area comprising a lounge and a fully equipped kitchen, both extending onto a terrace ideal for relaxing moments. The sleeping area includes four bedrooms, one of which is a suite with its own private shower room. A second shower room with toilet and a separate WC complete the layout. Designed to provide optimal comfort throughout the year, the house is equipped with reversible ducted air conditioning, external thermal insulation, and painted wooden double-glazed windows and doors. The roof has been inspected, and the hot water tank is electric. Outside, the garden features a 4,15 x 2,15 m saltwater swimming pool, perfect for enjoying sunny days with ease. A double garage with motorised doors, a storage room and a pedestrian gate complete the amenities of this property. A comfortable and functional villa offering a practical lifestyle just moments from the amenities of Uzès, while enjoying beautiful open views over the Eure Valley. This property is for sale through our Janssens Immobilier agency in Uzès. Thanks to our exclusive partnership with Knight Frank, a global leader in luxury real estate, Janssens Immobilier offers each property exceptional international visibility. This alliance strengthens our local expertise with the power of a network present in more than 50 countries. Information on the risks to which this property is exposed is available on the Georisques website : http://www.georisques.gouv.fr In accordance with current regulations, the EPC surface area of this property is calculated based on a standardised measurement of the living space. This measurement may differ from the total surface area measured accurately by our sales teams.
…By Janssens Immobilier Uzès


TOURIST DOMAIN IN SAINT-CHRISTOL-LEZ-ALÈS Located near the Rouret Park, this property operated as gîtes is set in a wooded and fully enclosed park of over 4,000 m². The domain includes 8 independent gîtes, fully furnished and equipped, each offering 2 bedrooms, a private terrace, and accommodating up to 5 people. Holidaymakers enjoy a swimming pool with pool house, a pétanque court, spacious shaded green areas, and private parking. A recent main house (2021), independent from the gîtes, completes the property with 3 bedrooms, a private swimming pool, a large storage garage, and a space that can be converted into an independent studio. A turnkey property, ideal for continuing a profitable tourism activity or realizing a life project. Its privileged location allows reaching Alès in 5 minutes, Anduze and the Bamboo Grove of the Cévennes in 15 minutes, and the Pont du Gard in 50 minutes, destinations particularly popular with visitors. CENTURY 21 IMPACT IMMOBILIER - TRANSACTION - RENTAL - MANAGEMENT - SYNDIC. Main agency: 18 avenue du Général de Gaulle - 30100 ALES - Relay agency: 647 route d'Alès - 30380 SAINT CHRISTOL LES ALES Property offered by Jonathan VAUQUIER EI, commercial agent (RSAC 852323658)This description has been automatically translated from French.
…By Century 21 Impact Immobilier


On the edge of the Cévennes National Park, in the municipality of Tornac, this remarkable historic property is offered for sale. It enjoys an exceptional natural setting, at the heart of an estate of approximately 37 hectares composed of woodland, meadows, olive groves, terraces and preserved Mediterranean vegetation. Probably a former silkworm farm, this characterful mas offers a rare atmosphere, combining authenticity, generous volumes, quality construction and spectacular views over the Cévennes and the surrounding forests. Behind its stone walls and entrance gate, it reveals a charming arrival area enhanced by a majestic plane tree and a fountain. The property is arranged around double inner courtyards, with an elegant restored square dovecote at the centre of the courtyard, a true signature architectural feature. The main building extends over three principal levels, complemented by workshops on the lower garden level. The ground floor features superb vaulted reception rooms, including a large summer dining room with a stove and former pizza oven, a vast vaulted living room opening onto a large conservatory, as well as several technical areas: garage/laundry room, air-conditioned wine cellar, boiler room and service rooms. An independent apartment in the East wing allows family, guests or staff to be accommodated, with a living room, bedroom and two shower rooms. The first floor, served by a gallery typical of large Cévennes farmhouses, contains the main living areas. It includes an entrance hall, a spectacular living room of approximately 60 m² with ceiling heights of around 4.5 m, a majestic functional stone fireplace and a mezzanine overlooking the second level. The Provençal tiled kitchen opens onto the terrace and gallery. Several bedrooms, an office that could become a beautiful bedroom, as well as a superb master suite with a large bathroom, sauna, shower, bathtub and separate WC complete this level. A library lounge with fireplace and wood-burning stove also opens onto the gallery and terraces. The large panoramic terrace of approximately 78 m² is one of the property's highlights, offering a dominant and exceptional view over the Cévennes. The second floor provides a more intimate atmosphere, with attic bedrooms, mezzanines, shower rooms, a living room with a 1970s architectural fireplace, kitchenette and several terraces, including a rooftop terrace. On the lower garden level, two large successive workshops provide excellent storage, maintenance or working spaces. Outside, the pool area forms a true living space facing the Cévennes. The 12 x 6 m swimming pool, completely renovated three years ago, benefits from a sand-coloured reinforced concrete liner, an Aqualux heat pump, chlorine treatment and a borehole water supply. A covered pool house with WC and washbasin completes the ensemble. The estate also includes an independent caretaker's house with two bedrooms, ideal for accommodating staff, family or guests in complete autonomy. Original terracotta floor tiles, terracotta paving and parefeuilles tiles, stone walls, Salernes tiles, double and triple genoise roof cornices, glazed balusters, numerous terraces, rare volumes and panoramic views combine to create a property of authentic, solid and deeply Cévennes character, in a preserved and high-quality natural environment. This mas is presented to you by our Janssens Immobilier agency in Uzès. Thanks to our exclusive partnership with Knight Frank, a global leader in luxury real estate, Janssens Immobilier offers each property exceptional international visibility. Information on the risks to which this property is exposed is available on the Georisques website : http://www.georisques.gouv.fr In accordance with current regulations, the EPC surface area of this property is calculated based on a standardised measurement of the living space.
…By Janssens Immobilier Uzès


Le Grau du Roi - Right bank near the left bank, just 150m from the beach, with all shops within walking distance and in a completely peaceful setting, this charming 1950s townhouse has been fully renovated and offers remarkable living space with over 190m² divided into two apartments easily connectable by an internal staircase. The first two-bedroom apartment on the ground floor includes a garage, a large living room with an open-plan fitted kitchen opening onto a 25m² tree-lined courtyard and a 15m² patio, two bedrooms, a dressing room, a shower room, and a separate toilet. The second three-bedroom duplex apartment on the first floor features a 10m² terrace, an entrance hall, a beautiful cathedral-ceilinged living room with a dining area and a 5m² balcony, a separate fitted kitchen, three bedrooms, including a large attic bedroom on the upper level with a toilet, a shower room, and a dressing room. A rare find on the market, ideal as a primary residence, secondary residence, or rental investment with high profitability. For further information and viewings, please contact Benjamin GAUTIER at +33669032792.
…By Kretz & Partners


Wow... Get ready for a real crush! It is with immense pride that I present to you today much more than a property... A place to live, a story, an emotion. In Corbès, just a few minutes from Anduze, discover this magnificent Cévennes estate nestled in a green setting, by the edge of the Gardon. A rare environment where calm, nature, and authenticity meet. This superb stone building of **460 m²**, accompanied by its **old mill**, has been tastefully renovated while preserving all the charm of its history. You will discover: * A warm kitchen. * A spacious living room with a fireplace. * A game room. * A private area of approximately **60 m²**. * **9 independent bedrooms**, each with its own shower room and private toilets, allowing for the operation of a guesthouse today. Outside, the spectacle continues... A beautiful terrace of **65 m²** and a sumptuous veranda of **31 m²** offer breathtaking views of the Gardon and the mill. Every moment spent here invites you to slow down, breathe, and fully enjoy the beauty of the place. It is impossible to remain insensitive to the charm of the stone, the warmth of the wood, the generous volumes, and the noble materials that give this property a unique soul. And this estate is not limited to its exceptional character... Your imagination can bring to life many projects: * continue the guesthouse activity, * create a restaurant, * develop a reception venue, * imagine an exceptional tourist or family project... **The assets that make all the difference:** IV license sold with the estate. Approximately **9,000 m²** of land. 6 cellars and numerous storage outbuildings. Vegetable garden. Fruit trees. Privileged environment by the Gardon. Properties like this are rare. They are not told... they are lived. Contact me to discover this unique place. I will be happy to reveal its entire story to you and accompany you in this beautiful discovery. Pascale DUFOUR LESBRE Real Estate Advisor LGM Immobilier This real estate announcement has been written under the editorial responsibility of Mr./Mrs. Pascale DUFOUR LESBRE commercial agent (EI registered at the Commercial Court of NIMES under the number RSAC 490967908) Agency reference: 13278This description has been automatically translated from French.
…By Lgm Immobilier


Confidential - in a protected environment between Montpellier and Nîmes, in the heart of a private one-hectare park offering breathtaking panoramic views, this exceptional villa of nearly 1000m2 is a true architectural feat, just completed and sold turnkey. Both inside and out, this exceptional property will captivate you with its clean lines and remarkable precision, boasting exceptional proportions: over 650m² of living space, an impressive 350m² garage, a gym, and a wellness area with an indoor pool and hammam. Designed down to the smallest detail, it offers unparalleled amenities: • Exceptional materials: Dekton flooring throughout (interior, exterior, and kitchen), schist stone facades and bathrooms, and high-end composite wood cladding • Spectacular, light-filled spaces thanks to large windows, including a vast automated sliding glass door that completely blurs the line between indoors and outdoors • Comprehensive home automation controlling all windows, heat pumps, LED lighting, and the sound system For wellness and leisure: • 20 x 8 m outdoor pool, perfectly integrated into a meticulously landscaped setting • 8 x 3 m indoor pool with a hammam Year-round use • Exceptional wine cellar, subtly integrated beneath the pool. The open and elegant living spaces revolve around a contemporary kitchen with minimalist lines, designed as a true reception room. Every detail has been meticulously considered, offering a level of finish that can only be described as 'surgical.' A rare property, ideal for clients seeking exclusivity, spaciousness, and perfection. Full details available upon request after an initial phone conversation. Contact: Benjamin Gautier at +33 6 69 03 27 92
…By Kretz & Partners


Just a few minutes from the emblematic ramparts of Aigues-Mortes, in the heart of a private estate of more than one hectare, this majestic mansion from 1811 embodies timeless elegance and the Mediterranean art of living. Behind its noble facade reveals a refined universe where the generous volumes reveal a remarkable renovation over more than 355 m2 where every detail has been designed to enhance the original soul of the place. The finest materials interact harmoniously: Montpellier bars on the floor, Pont du Gard stone, custom woodwork, period moldings and superb arched openings bathing the spaces in light. The reception rooms offer generous volumes and a refined atmosphere, while the eight suites, all equipped with their private bathroom with large walk-in showers, guarantee absolute comfort to their occupants. Elegantly combining heritage character and contemporary services, this configuration offers multiple perspectives, whether it is an exceptional family home, a prestigious second home or even a high-end bed and breakfast activity. Outside, the charm operates immediately. The landscaped park with large centuries-old trees, remarkably maintained, offers a rare and preserved environment in the Camargue where no space of greenery has been left to chance. Horse riding enthusiasts will appreciate the dedicated facilities including a stable with two boxes, a career as well as pretty shaded paddocks perfectly integrated into the property. A true architectural signature of this residence, an elegant turret crowns the building, revealing an exceptional panorama of the Camargue landscapes and Mediterranean horizons. A place suspended between sky and earth, offering spectacular views throughout the seasons. A confidential and unique address, where the prestige of a historical heritage meets the excellence of an exceptional renovation. Complete file and private visit on request.
…By Laure Taberne


Between Goudargues and Montclus, in the heart of the Cèze Valley, this characterful 360 sqm former silk mill embodies a rare French art of living, set in a natural setting classified as Natura 2000. Entirely redesigned with elegance, it combines authenticity, light and refinement. A wrought-iron glass canopy, exposed stone walls, cement tiles and generous volumes create a truly unique atmosphere. The reception rooms invite convivial moments, while the five suites offer ideal comfort for welcoming family and friends. Outside, a shaded courtyard, an adjoining 2,000 sqm garden, a heated swimming pool and a wellness area create a true haven of peace. A 4,500 sqm olive grove, a converted stone mazet, together with the autonomy provided by a borehole and solar panels, complete the property beautifully. Just 30 minutes from the motorway and 1 hour from Avignon TGV station, this confidential address perfectly combines accessibility, nature and the French art of living.
…By Kretz & Partners


Discover this superb bourgeois residence located in Vauvert. Built on a registered plot of 500 m2, this characterful building offers 264 m2 of living space spread over two levels. The ground floor includes an entrance hall, a kitchen, a laundry room, a shower room, as well as a living room and a lounge. Upstairs you will find 4 spacious bedrooms, 2 bathrooms with toilets and ducted air conditioning for optimal comfort. The house also has a 45 m2 garage, a cellar, an 80 m2 outbuilding tastefully furnished, and benefits from mains gas heating with a new boiler and thermodynamic water heater. Fully furnished, it is ready to welcome its new occupants in an elegant and functional setting, combining charm and authenticity. Isabelle Bakanyi 06 98 44 09 60 COMPTOIR IMMOBILIER DE FRANCE - Plus d'informations sur cif-immo.com - « Les informations sur les risques auxquels ce bien est exposé sont disponibles sur le site Géorisques : www.georisques.gouv.fr »
…By Comptoir Immobilier De France


Set on the hillsides, at the heart of a preserved natural environment, this property enjoys a prime location combining absolute peace and quiet with excellent accessibility. Local shops and essential services are just a few minutes away, while the motorway can be reached very quickly. The Avignon TGV station is 55 minutes away, allowing travel to Paris in under 3 hours, and Montpellier Airport is approximately 1 hour and 20 minutes away. From the highest points of the estate, the panoramic view stretches endlessly across fields, vineyards, forests and surrounding hills, all the way to Mont Ventoux. DESCRIPTION A true property of character, this organic wine estate of approximately 10 hectares, including 5.25 hectares of certified organic vineyards, stands out for its authenticity, generous volumes and rare potential. Two natural springs are present on the land, and a stream runs along the lower part of the estate. The property is arranged around three main buildings: • The Provençal Mas, dating from the early 19th century, entirely built of stone and officially registered as residential use. It offers approximately 600 sqm, including nearly 400 sqm to be converted, corresponding to the former wine cellar on the ground floor and storage areas on the upper level, accessible at ground level from the rear. The already renovated section, laid out over two levels, includes four bedrooms and benefits from an air/water heat pump heating system. Two vaulted cellars, two workshops, a superb terrace, a saltwater shell swimming pool, and a pétanque court complete this ensemble, all enjoying excellent exposure. Ultimately, after renovation work, it is possible to create a main residence of approximately 600 sqm of living space. • A newly built independent house of approximately 140 sqm, offering contemporary features. Recently constructed, it complies with PRM (reduced mobility) standards on the ground floor and includes three bedrooms, one of which is on the ground level. It features a high-end fully equipped kitchen open onto the living area, with direct access to a large wooden terrace. Integrated home automation and reversible air conditioning ensure optimal comfort. • A new wine cellar, with a footprint of approximately 497 sqm, built to the latest standards. It includes a large vinification cellar with significant development potential, a garage area housing viticultural and agricultural equipment (which may be included in the acquisition), a phytosanitary room, as well as an independent one-bedroom apartment of 55 sqm, fully equipped. A storage mezzanine overlooks the space and is directly accessible from the cellar. The estate is further enhanced by a remarkable plantation of fruit trees: Approximately 250 olive trees, 75 almond trees, 38 apricot trees, 40 pistachio trees, as well as 40 apple trees from a variety created by the current owners. Quotations for the roof and façade renovation of the mas are already available. --- OUR OPINION This is a rare and inspiring property, combining the charm of an authentic Provençal mas, a modern and efficient wine-making facility, and an exceptional natural setting. The panoramic views, the diversity of buildings, the organic certification of the vineyards and the development potential make this estate truly unique—ideal for an ambitious wine-growing project, a prestigious private residence, or a high-end hospitality venture. A place where one immediately feels space, serenity and an outstanding Provençal quality of life. Contact: Thierry Lallemand +33 (0)6 62 51 94 07 Information regarding potential risks to which this property is exposed is available on the Géorisques website: www.georisques.gouv.fr
…By Poncet & Poncet
'%20stroke='%23DDAA3A'%20stroke-width='1.909'%20stroke-linecap='square'%20stroke-linejoin='bevel'/%3e%3c/svg%3e)
Receive by email any new listing that may match your search criteria
Your criteria :
By validating this form, you accept the general conditions of use of Le Figaro Properties.
These agencies offer a selection of luxury properties vente in the Gard. Feel free to contact them for personalized assistance.
For your search for an exceptional property, select from our luxury houses with panoramic views in Gard (30), starting at $252,531. Offering exceptional panoramas, these 51 residences overlook the city and its surroundings. As the seasons pass, the spectacle is renewed without ever becoming tiresome. Depending on the area you are looking for, such as Uzès, Anduze and Le Vigan, the living areas may vary and start at a minimum of 62 m². The largest properties rise to 1,104 m².
As part of your search for a luxury property, discover our catalog of 621 luxury houses with a terrace in Gard (30), offered from $235,178. Outdoor meals or summer receptions, the terrace extends the house outdoors. Property listings are found in particular in Uzès, Nimes and Villeneuve-les-avignon. The houses listed in our listings offer attractive living areas measuring between 50 m² and 3,000 m².
As part of your search for properties of excellence, browse our privileged selection of 718 luxury houses with a pool in Gard (30) available from $268,447. These exceptional residences enjoy prime locations, particularly in Uzès, Nimes or Villeneuve-les-avignon. Whether the architecture of these houses incorporates a covered indoor aquatic space or a vast outdoor pool, each property flourishes amid remarkably landscaped grounds measuring between 13 ha and 425 ha.
Your receptions deserve a setting to match: discover 12 luxury houses with a reception room in Gard (30), starting at $952,184. These residences combine family privacy with spaces dedicated to major events. Family gatherings, business dinners or parties with friends naturally find their place there. The fashionable addresses are located in Anduze, Sommieres and Uzès. Depending on the property, the property area extends up to 60 ha.
The beach as an extension of the garden: this is the spirit of 6 luxury houses by the sea in Gard (30), for sale from $826,465. Your life there will be organized to the rhythm of the coastline, between sea bathing and walks. Aigues-Mortes, Le Grau-du-Roi and Nimes enliven the local market. In these residences, the minimum recorded living area is 105 m².
The sea horizon as a guiding thread: explore the 3 luxury houses with sea views in Gard (30), with prices starting at $826,465. The sea accompanies your days, from sunrise to the last light. A daily privilege that few addresses can claim. Browse the listings in Le Grau-du-Roi, Nimes or Port camargue first. In terms of dimensions, the living areas start at a minimum of 105 m² and the grounds at 158 m².
Anchor your daily life at the water's very edge: this is what 1 luxury house right on the water in Gard (30) allows, for sale from $860,407. This rare residence provides direct access to the shore, with no obstacle to cross. In the geographical area, Le Grau-du-Roi accounts for a significant share of our listing catalog. The price per square meter stands at $4,528. Expect a living area measuring 190 m². In our listing, the property can have up to 7 rooms.




