Get early access to listings that match your criteria
Never miss an opportunity again. Our personalized alerts notify you instantly.

 English$ USD · m²




By Cigal'immo
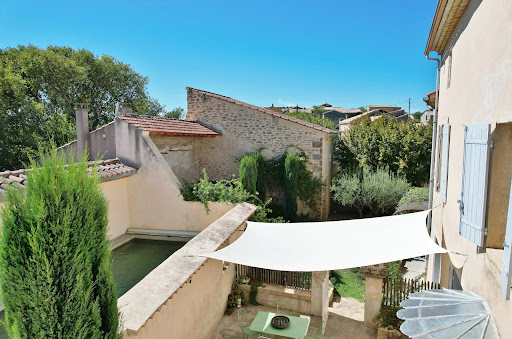
Situated in a sought-after area, this village house offers spacious rooms, plenty of natural light and old-world charm, notably featuring beautiful cement tiles. The property is spread over three floors; the ground floor comprises a spacious entrance hall, a fully fitted kitchen, an artist’s studio opening onto the garden, and a utility room. On the first floor, there is a living room with a built-in fireplace and three generously sized bedrooms. The top floor comprises a suite with a walk-in wardrobe, a shower room and a separate toilet. Outside, the tree-lined garden offers pleasant privacy, with no overlooking neighbours, and features a swimming pool measuring 8.70 x 2.70 metres. An outbuilding measuring 46m² offers scope for conversion to suit your plans. Les informations sur les risques auxquels ce bien est exposé sont disponibles sur le site Géorisques : www.georisques.gouv.fr
…


Sheltered from view yet located in the center of a preserved village, equipped with all amenities - less than 10 minutes from Uzès - this remarkable property embodies a contemporary vision of luxury, where the elegance of lines combines with the power of volumes and a total immersion in nature. Completely reinvented during an extensive renovation carried out between 2022 and 2024, this villa with its iconic and unique architecture showcases spectacular spaces bathed in omnipresent natural light and enhanced by beautiful amenities. The heart of the home revolves around a living room of nearly 100 m², a true reception room opening onto a panoramic terrace of 150 m². Each perspective extends the gaze towards a landscaped park of 1 hectare, entirely enclosed, featuring a greenhouse, a winter garden, and blending Mediterranean species with a century-old olive grove: perfectly controlled lines and that rare feeling of absolute space. Further on, the 17 x 5 meter swimming pool, accompanied by its beach and pool house, elegantly fits into this environment, inviting a way of life resolutely focused on the outdoors. Designed for family living as well as entertaining, the property also features a high-end kitchen, four suites, including two on the ground floor, true private havens with perfectly designed bathrooms. An airy mezzanine overlooking the main volumes offers a striking architectural view of the space, and finally, a bedroom with an independent shower room completes the ensemble. The additional spaces of 150 m² extend this demand for comfort and functionality in the basement: it houses a workshop, a cellar, a wine cellar, numerous storage areas, and a double garage. Equipped with invisible but essential technical features for absolute comfort (integrated home automation, automatic irrigation, drilling, heat pump with ducted air conditioning), the property benefits from thorough and meticulous renovation: electricity, plumbing, and insulation completely redesigned, ensuring an uncompromising level of quality. Three independent accesses provide the whole property with a discreet and highly appreciated fluidity of movement. More than a property, an experience. A living space for those who seek the obvious. A unique gem on the Uzège market.This description has been automatically translated from French.
…By Styles


Elegant restoration, charm and authenticity Reception room with fireplace, kitchen of 23 m² 3 bedrooms, 2 bathrooms, office or 4th bedroom Charming intimate outdoor space with pool
…By Catherine La Bruyère Immobilier


Just 10 minutes from Uzès, this magnificent farmhouse of over 200 sqm embodies Provençal living in all its elegance. On the ground floor, a large, light-filled living room of about sixty sqm is arranged around a stone fireplace, facing a superb clear view over the surrounding countryside and a terrace suitable for entertaining. It extends into a beautiful master suite and its bathroom, offering a truly autonomous living space at this level. A fully equipped kitchen, featuring a central island and plenty of storage, as well as a laundry room, complete this set. Upstairs, three spacious bedrooms, each with its own bathroom, open onto a sun terrace. Outside, a beautiful landscaped garden houses a swimming pool measuring 15 m by 4 m, along with a large carport and a garage. An exceptional setting between garrigue, vineyards, and charming villages, just minutes from the treasures of Pays d'Uzès. This property stands out for its high-quality finishes and materials. A rare high-standard property to discover without delay. Les informations sur les risques auxquels ce bien est exposé sont disponibles sur le site Géorisques : www.georisques.gouv.fr
…By Cigal'immo


Built in 2023 and nestled in Uzes (UZES), this elegant house is now for sale. Don't miss out on this stunning opportunity. The property benefits from wonderful clear views. The house has 204 sq. m of living space. There is also a 1529 sq. m garden and a 140 sq. m terrace. It is in perfect condition, so you could move straight in. Upon entering the house, a beautiful hall leads to a bright, spacious living room. There are also five bedrooms, including one master suite. It also has a kitchen, one bathroom, two shower rooms and four separate toilets. Southern exposure is a great asset, as it provides perfect lighting all day long. Location plays a significant role in deciding where to live. This property is in a nice neighborhood, with a shopping center, the airport, the city center and a golf court only a short distance away. The underground parking space is convenient to keep any vehicles. Properties with features similar to this house, such as its brightness, its perfect condition and its fantastic natural light, are highly sought-after.
…By Uzes - Sotheby's International Realty


In the heart of the village of Caveirac , discover this elegant villa, fully renovated in 2018, offering 249 m2 of total living space , including the main house and its independent studio. Set on a magnificent landscaped garden of 1,162 m2 , it harmoniously combines comfort, generous proportions, and quality of life. Spread over two levels, the house offers a functional and pleasant layout. On the ground floor , you will find two bedrooms, including a beautiful master suite with bathroom, dressing room and toilet . This level also has a laundry room, a pantry and a 42 m2 double garage equipped with an electric vehicle charging station . Upstairs, the light-filled living area combines the lounge, dining room, and kitchen in a warm and inviting space. A beautiful working fireplace enhances the character of this room, which opens onto a pleasant balcony with lovely garden views. A shower room and toilet complete this level, serving the two bedrooms located here. Outside, the meticulously landscaped garden invites you to fully enjoy the sunny days. An 8 x 4 m swimming pool, summer kitchen, and landscaped areas create an ideal setting for relaxation and convivial moments. The property also benefits from an outbuilding converted into a fully equipped studio apartment (living room opening onto the terrace, kitchen, bedroom separated by a sliding partition, shower room and toilet), ideal for accommodating family or friends, developing a rental business, or even running a freelance professional practice. Adjoining a workshop, it also offers the potential for significant expansion , bringing the total living space to nearly 65 m2 . The villa also boasts desirable features such as ducted air conditioning , high-performance photovoltaic panels , a double garage with a charging station, and spacious rooms. A family property with multiple possibilities, ideal for those seeking a comfortable and carefully renovated home, with a pleasant exterior and an independent space allowing the property to be adapted to different life projects .
…By Corinne Ponce Immobilier


Overlooking the Duchy of Uzès and just a few minutes from all amenities, this traditional farmhouse has recently been lovingly restored, using quality materials, and it combines both character and modernity. The fully enclosed grounds of over 4,000m² feature a 12x6m swimming pool with a recently renovated gel-coat lining and automatic chlorine filtration system. In addition to mains water, a 45m deep borehole supplies the property with sufficient water all year round. The farmhouse has a total living area of 190m2 and offers considerable scope for further development. The superb anthracite aluminium double-glazed windows and the south-facing pergola highlight the stonework of the façade. The serene atmosphere that emanates as soon as you enter confirms the excellent restoration: the natural stone floors contrast with the luminosity of the rooms and a wide opening created with long metal beams between the kitchen and the dining room enlarges the volumes. The entrance hall features an antique fireplace and a vaulted ceiling dating from 1840. The kitchen was designed by a local craftsman and features a beautiful solid oak worktop. The living room and all the rooms on the ground floor open southwards through French windows onto a huge deactivated concrete terrace. There is an adjoining outbuilding on the same level as the lounge, comprising two rooms with a surface area of approx. 35 m² that could be used to extend the lounge and/or create an additional bedroom on one level. The night space, with its superb old doors, has 3 comfortable bedrooms. The first has an ensuite bathroom and toilet, with a surface area of around 30m². The other two bedrooms also have access to two further bathrooms and toilets. On the same level, there is an attic with sloping ceilings of approx. 30m² that could be converted, as well as a larger attic space on the second floor of approx. 60m². This space could be converted into two additional bedrooms. Laundry room and guest toilet. Restoration: the flooring, bathrooms and plumbing, electricity, insulation, heating, etc., as well as the septic tank, have all been completed within the last 3 years. A charming outbuilding housing 3 garages with a surface area of approx. 70m² has been finished with a double overhanging cornice and traditional tiling. There is also a slab at the north-west corner of the property's walls that could be made into a carport for several vehicles (approx. 4x9m). Town gas central heating. A property selected by Botella Real Estate - Uzès. réf 2789
…By Botella - L'immobilier Depuis 1989


Between Uzès and Avignon, where old meets contemporary In the heart of a lively Provençal village, with local amenities within walking distance and a charming traditional market, I discovered this beautiful period home of approximately 355 sqm, hidden away behind its old stone walls. There are several ways to enter the property: through an intimate courtyard, or from the garden, where the beautiful local-stone façade immediately catches the eye, enhanced by a pergola and shaded by lush vegetation — particularly welcome beneath the southern French sun. The garden of approximately 1,000 sqm offers a delightful relaxation area centred around an 8.50 x 2.50 m swimming pool, edged with beautiful stone coping and equipped with a submerged electric cover. The eye is then naturally drawn to the summer kitchen, resolutely contemporary yet perfectly in harmony with its surroundings: a flat roof supported by imposing metal pillars, cement tiles and a remarkable bespoke folding glass wall. The garden also benefits from an automatic irrigation system. Inside, the dialogue between old and contemporary truly comes into its own. An impressive stone fireplace, probably dating from the late 18th century, like the house itself, sits beautifully alongside polished concrete floors and the clean lines of the renovation. Reversible underfloor heating powered by a heat pump, providing both heating and cooling, ensures an exceptional level of comfort. The house features two generous living rooms of approximately 50 sqm each. The bespoke kitchen reflects the craftsmanship of a passionate cabinetmaker whose work can be found throughout the property: large fitted bookcases in the living room, doors, bathrooms, storage and numerous made-to-measure features. A spacious study, also fully bespoke and opening through a large glass partition, completes the living areas. Upstairs are six bedrooms, all restored with the same attention to detail, including two suites. The principal suite, measuring approximately 43 sqm, features solid oak flooring, a bespoke fitted dressing room and its own air conditioning. The property offers a total of four bathrooms, designed with great simplicity and particular attention to materials and detail. What makes this house so appealing is not ostentation, but rather the apparent simplicity of an exceptionally accomplished renovation, where every detail seems to have been carefully considered to respect the history of the property while providing all the comforts of modern living. Located only around 20 minutes from a TGV high-speed train station, the property would make a wonderful second home, easily accessible particularly from Lyon or Paris. Equally, with its high level of comfort and village amenities within walking distance, it would be perfectly suited as a main residence or an ideal home in which to enjoy retirement. I would be delighted to show you this very special place and a house that was, for me, a genuine favourite from the moment I discovered it. Please do not hesitate to contact us for any further information. Agency fees are payable by the seller. A property exclusively selected by Botella Immobilier since 1989. Ref. 2953
…By Botella - L'immobilier Depuis 1989


The advertiser did not provide an english description for this listing.
…By Duché D’uzès Immobilier


In a peaceful, picturesque setting, this character stone house offers approximately 300 m² of living space on a landscaped plot of about 1,082 m² with a swimming pool, terraces and a balcony, in a setting marked by local heritage. Main features: - Approximately 300 m² of living space, 6 bedrooms including 5 suites - Landscaped plot of about 1,082 m² with swimming pool, terraces and balcony - Exposed stone, beams, fireplace and a particularly meticulous renovation - Garage, workshop and small outbuildings Behind its stone walls, this property reveals a warm atmosphere shaped by old materials and a renovation carried out with particular care. Exposed stone, beams and a fireplace give the place an authentic identity without sacrificing the comfort expected today. With about 300 m² of living space, the house offers generous volumes and comprises six bedrooms, five of them suites. A generous layout well suited both to family life and to a hospitality project (currently in operation) while preserving comfortable spaces for everyone. The terraces naturally extend the house outdoors, and the balcony opens the view to the surrounding heritage and contributes to the place’s unique charm. The landscaped plot of about 1,082 m² includes a swimming pool, around which an agreeable setting is arranged to enjoy the fine days and the peaceful surroundings. A garage, a workshop and several small outbuildings complete the property and enhance the possibilities offered by this estate. Because of its volumes, its preserved character, the quality of its renovation and its environment, this stone house is a rare property for sale, aimed at those looking for a home with real personality. This property is presented to you by Yves FLON Independent commercial agent (EI) RSAC Nîmes no. 499 430 494 Fees are entirely the responsibility of the sellers. Information on the risks to which this property is exposed is available on the Géorisques website: www.georisques.gouv.fr Estimated amount of annual energy expenses for a standard use: between €4,400 and €6,020 per year.
…By Adiù Immobilier


Looking for peace, nature and space? Discover this beautiful property ideally located in the sought-after area of Goudargues, the “Venice of the Gard”. Set in an elevated position with no overlooking neighbours, it offers an exceptional living environment, in the heart of a peaceful and unspoilt setting, while remaining close to all amenities, the Cèze River and the local tourist attractions, while preserving an absolute sense of tranquillity. The house benefits from a practical and welcoming layout, ideal for a large family, entertaining friends and family, or considering a hospitality project thanks to its independent section on the ground floor. On the first floor (accessible at ground level), you will discover a bright living room inviting you to relax, a fully equipped, independent and functional kitchen, 3 lovely bedrooms, a bathroom and a separate WC. On the ground floor, accessible from both outside and inside, you will find numerous rooms that could form a self-contained, single-level apartment comprising a living area, a bedroom, a large office (ideal for working from home), which could also be used as a second bedroom, a bathroom with both a bathtub and a spa/balneotherapy shower, as well as a large garage equipped with a double electric roller shutter door and a practical laundry room. In terms of features, the house has double-glazed windows with electric roller shutters throughout, as well as reversible air conditioning. Nature and Mediterranean sunshine lovers will be delighted by this exceptional elevated parkland, which features a large 5 x 10 m swimming pool with a protective dome (allowing you to enjoy it for longer during the season), a fully equipped summer kitchen for convivial meals, as well as a small garden cabin where you can relax in the shade. The property extends over a vast wooded plot of more than 7,000 m², guaranteeing complete privacy, with magnificent views and breathtaking green surroundings. Contact us today to arrange a viewing and let yourself be charmed by the unique appeal of this wonderful property! Your advisor Anne ZUTTERMAN (07.49.26.27.45 // [email protected]), independent commercial agent acting on behalf of SARL PCI, RSAC Aubenas No. 882 241 342 00014, and Julien Botella (06.78.94.59.08). A property selected by Botella et Fils Immobilier since 1989. Fees payable by the seller. REF: 10716
…By Botella - L'immobilier Depuis 1989


The advertiser did not provide an english description for this listing.
…By Exp Global France


Nestled in a quiet, leafy residential setting less than 20 minutes from Uzès, this elegant stone house built in 2018 offers approximately 157 m² on a plot of about 1,200 m², and charms with its contemporary finishes and carefully landscaped exterior. Beautiful living space on the ground floor with generous proportions and abundant natural light Plot of approximately 1,200 m² with large terrace and outdoor areas designed for relaxation 4 bedrooms upstairs, including 2 suites, 3 shower rooms and 4 toilets Heated pool, garage, utility room and stone construction with modern fittings This property stands out for the quality of its construction and its warm atmosphere. From the entrance, the ground floor reveals a spacious living area combining lounge, dining room and open kitchen, forming a convivial space where the volumes and natural light are highlighted by the selected materials. This layout creates an ideal living area for entertaining and enjoying everyday life. The upper floor houses the sleeping area, made up of four generous bedrooms, two of which are suites offering comfort and privacy. Three modern shower rooms complete this functional arrangement. The first floor also benefits from a fluid layout designed to meet the needs of a family or a contemporary second-home project. Outside, the landscaping has been conceived as a true extension of the house: a large terrace of about 80 m², summer dining area, well-maintained garden with good exposure, and a heated pool with a cover. A garage and a utility room complete the property. The peaceful, green surroundings give this house a privileged quality of life while remaining close to essential amenities. This property is presented to you by Yves FLON Independent commercial agent (EI) RSAC Nîmes no. 499 430 494. Fees are entirely payable by the sellers. Information on the risks to which this property is exposed is available on the Géorisques website: www.georisques.gouv.fr Estimated amount of annual energy expenses for a standard use: between €460 and €670 per year.
…By Adiù Immobilier


The advertiser did not provide an english description for this listing.
…By Eurl Anduze Point I


Located just minutes from Nîmes city center, in the highly sought-after La Cigale neighborhood, this 1950s architect-designed property enjoys a rare, elevated position overlooking the city and the Tour Magne. Nestled within a wooded park of nearly 5,000 m² featuring two independent entrances, the property offers remarkable greenery and total privacy. Pine, olive, and palm trees, along with stone walls and terraced levels, naturally define the garden's various areas and lend the setting a unique atmosphere. The main villa offers 375 m² of living space across two levels, comprising a spacious living room with terraces boasting breathtaking views, a library/lounge, five bedrooms, and three shower rooms. Its classic 1950s architecture is defined by horizontal lines, generous proportions, and numerous openings facing the park. Separate from the main house, a 57 m² caretaker's cottage and a 62 m² guest house allow for the independent hosting of family and friends, while also opening up possibilities for various future projects. Set lower down and perfectly integrated into the landscape, the swimming pool enjoys a secluded, private setting with no overlooking neighbors. The two existing independent entrances, combined with the nearly 5,000 m² plot, also offer potential for subdivision, subject to local planning regulations and necessary permits. A property of a kind rarely found on the Nîmes market, combining distinctive architecture, spacious interiors, a wooded park, privacy, and an iconic view. It is an ideal setting for a large family, a multi-generational home, or any project requiring multiple independent living spaces. For further information and viewings: Benjamin GAUTIER +33669O32792
…By Kretz & Partners


In the hills above Nîmes, nestled in the heart of a protected pine forest, this contemporary 220 sq m (2,368 sq ft) bastide stands as a manifesto of the Mediterranean lifestyle. Built on a 2,000 sq m (21,000 sq ft) enclosed plot with mature trees, the property is distinguished by its south-southwest exposure and high-end amenities, where travertine tiles interact with the transparency of a 12 x 6 meter (40 x 20 ft) heated infinity pool. The main living area revolves around a spacious living room with a fireplace, bathed in light and opening onto the terrace. A unifying element of the house, the sleek Italian kitchen provides a seamless transition to a bright veranda that serves as a dining room, itself extended by an elegant and intimate lounge bar. The ground floor also houses a 60 sq m suite designed like a luxury hotel apartment, featuring a shower and bath, its own kitchen, and a private living room for complete independence. Upstairs, two bedrooms with storage offer views of the bay and surrounding pine forests, each with its own en-suite bathroom. The high-quality materials and refined décor highlight an architecture designed for well-being. Here, comfort has been considered down to the smallest detail to offer a high-end living space: underfloor heating and cooling, reversible air conditioning, and home automation blend harmoniously, all confirmed by excellent energy performance. The exterior is arranged around a large terrace and a landscaped garden with a Mediterranean scrubland feel. This verdant setting benefits from automatic watering and meticulously designed exterior lighting to enhance the spaces after nightfall. In addition to the sun-drenched pool area, relaxation continues under the shelter of a bioclimatic pergola and an electric awning with integrated lighting. At the rear of the property, a second shaded area also provides welcome coolness on summer evenings. A fully equipped 35 sq m garage completes the functional and high-end features of this property. This haven of tranquility, located just minutes from the historic center and its Roman treasures such as the Maison Carrée and the Jardins de la Fontaine, offers a rare balance between absolute serenity and proximity to urban amenities. This immaculate property, with its generous proportions and distinctive aesthetic, represents an exceptional opportunity for those who appreciate unique spaces. A visit is essential to fully appreciate the atmosphere of this private retreat. Contact : Eléonore 06.66.23.78.64 ENERGY RATING: B (92) / CLIMATE RATING: A (3) Estimated average annual energy costs for standard use based on energy prices for 2021, 2022 and 2023: between EUR1630 and EUR2250. Information on the risks to which this property is exposed is available on the Géorisques website: http://www.georisques.gouv.fr.
…By Espaces Atypiques Nimes


The advertiser did not provide an english description for this listing.
…By Bel Immobilier


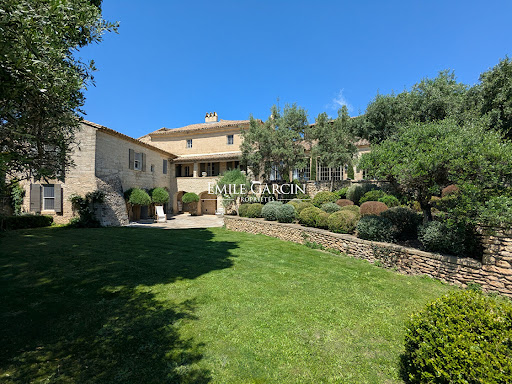


Located just 5 minutes from Uzès, this exclusive Provençal property has been carefully and elegantly restored. Presenting a living area of approximately 400 sq.m, it features a living room of approximately 100 sq.m with a fireplace, five bedrooms (including two on the ground floor) and a beautiful Mediterranean garden of approximately 3,000 sq.m equipped with a swimming pool. The property faces south and offers a 180-degree view of the surrounding hills. Option to purchase additional 600 sq.m plot of land.
…By Emile Garcin - Uzes & Camargue


The advertiser did not provide an english description for this listing.
…By Poncet & Poncet Christie's International Real Estate Occitanie


House for sale in Villeneuve-lès-Avignon by our real estate agency in L'Isle-sur-la-Sorgue. Situated in an elevated position in a sought-after residential area, this 18th-century building offers approximately 260 sqm of living space and is set on a landscaped plot of 1,000 sqm. Just a few minutes from Avignon's historic center, the property boasts a rare location combining panoramic views and proximity to all amenities. The interiors offer generous volumes and quality finishes. The ground floor features a fully equipped open-plan kitchen, a dining room enhanced by artisanal mosaic flooring, and a spacious, light-filled living room with a bar area, all opening onto a large terrace with a view. This level also includes an office, a walk-in closet, a laundry room, and a guest toilet. The first floor of the main wing houses the master suite with a private terrace offering a breathtaking view of the Palais des Papes, a custom walk-in closet, and an elegant light-filled bathroom with shower, as well as a separate toilet on the landing. The second floor includes an office (which could be converted into a bedroom), an additional bedroom, and a bathroom. The second wing features two beautiful bedrooms, each with a spacious en-suite shower room—perfect for welcoming family and friends in total comfort. Outside, the carefully designed garden offers a true haven of peace. The 15 x 3.5-meter swimming pool, equipped with an electric cover, blends perfectly into the natural surroundings and benefits from views of the Palais des Papes. The roof is fitted with solar panels, ensuring modern comfort and improved energy performance. From the terrace, the panoramic view over the Palais des Papes and the rooftops of Avignon offers a unique setting, combining historical heritage and the Provençal art of living. Villeneuve-lès-Avignon captivates with its peaceful atmosphere, architectural charm, and immediate proximity to the cultural richness of Avignon. Property for sale with our real estate agency in L'Isle-sur-la-Sorgue Information on the risks this property is exposed to is available on the Géorisques website: www.georisques.gouv.fr “In accordance with current regulations, the EPC surface area of this property is calculated based on a standardised measurement of the living space. This measurement may differ from the total surface area measured accurately by our sales teams.”
…By Janssens Immobilier Knight Frank L'isle-sur-la-sorgue


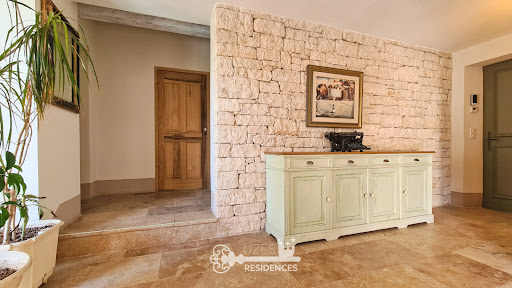

Uzes Residences real estate agency presents: In the heart of the verdant landscapes of the Cèze Valley, just 5 minutes from the charming and lively village of Goudargues, this superb stone-built property, constructed in 2015 with high-quality finishes, offers 213 sq m of living space on a 1757 sq m plot. Facing south, the property is laid out over three levels, following the natural contours of the land, with over 300 sq m of travertine-paved terraces. At the center of these terraces is a 14.5 x 4.5 m heated infinity pool and a 30 sq m pool house. On the main level, the entrance leads to a bright 30 sq m living room with a stone fireplace, which opens onto the terrace and pool through large sliding glass doors. The fully equipped kitchen, with its utility room, also opens onto the terrace and the sheltered summer dining area. Two large bedrooms are also located on this level, sharing a spacious shower room, one of which opens onto the terrace. The upper level is entirely dedicated to the master suite, a beautiful, sun-drenched bedroom with a large shower room, a separate WC, and a terrace offering panoramic views over the valley. The lower level is a self-contained 70m2 apartment opening onto the garden, with a well-equipped kitchenette, a large bedroom/office area, and a shower room. All floors are covered in travertine, and there is underfloor heating on all three levels, provided by a reversible heat pump. A large carport accommodates three vehicles, and there is also a workshop and solar panels for electricity generation. A magnificent, elegant, and exceptionally easy-to-live-in property in a wonderful location ideal for discerning owners... For more information, please contact Uzes Residences Immobilier at +33 (0)4 66 37 47 99 or [email protected]. A virtual tour is available upon request.
…By Uzes Residences


Located in the hills of Villeneuve-lès-Avignon, this house offers breathtaking views of Mont Ventoux. It presents 177 sq.m of living area that creates a peaceful and bright living environment, perfectly suited to family life. It sits on 1,000 sq.m of terraced land featuring a landscaped garden carefully divided into distinct outdoor living areas: a relaxation area, a dining area, a reading corner in the shade of the trees, and a delightful swimming pool (6 x 3m). Bathed in natural light, the interior is spread over two levels. On the ground floor, the living area comprises a lounge with fireplace, a dining room, a TV corner and an open kitchen. This fluid and convivial space offers direct access to the garden. The separate master bedroom area comprises a large bedroom, a shower room and a dressing room. There is also a guest WC on this level. Upstairs, a reading area leads to four additional bedrooms (one of which is currently used as an office), a shower room and a separate WC. The basement has been converted into storage space and a utility room. This warm, functional and characterful house exudes Mediterranean charm in a privileged natural setting just a few minutes from the historic centre of Avignon.
…By Emile Garcin - Alpilles & Avignon


The advertiser did not provide an english description for this listing.
…By Duché D’uzès Immobilier


Ideal house for a family setup, located between Nîmes and Montpellier, just 20 minutes from the beaches. Angélique offers you a perfect layout: a beautiful living area and its open kitchen facing the terrace and its pool area, pool house. On the ground floor, enjoy three bedrooms, a large bathroom, and a toilet. Upstairs, two bedrooms, a shower room, a toilet, and a magnificent mezzanine overlooking the living area and its fireplace, all highlighted by the framework and exposed beams. A garage completes the property on a pleasant plot, in a quiet area. This house benefits from an excellent energy performance rating classified as C, and is economical thanks to its photovoltaic panels. Choose Aubais, a sought-after village, close to everything, the charm and comfort for your next move. The price includes the seller's fees (scale available on the website). This property is presented to you by Angélique Bourrand-Favier 06.73.78.03.60, commercial agent registered with the Nîmes RSAC under Individual Enterprise No. 501834857. Information on the risks to which this property is exposed is available on the Géorisques website: www.georisques.gouv.fr.Honoraires à la charge du vendeur. Classe énergie B, Classe climat A. Information on the risks to which this property is exposed is available on the Géorisques website: georisques.gouv.fr.Your IMMO ANGELS advisor: Angélique Bourrand-Favier Commercial agent (Individual enterprise) RSAC 501834857
…By Immo Angels


Propriété de caractère de 550 m2 sur 1000m2 avec pool house, garage et piscines à Aimargues – ancien chai avec piscine intérieure, espace bien-être et prestations haut de gamme CASANOVA Immobilier vous présente cette propriété d’exception au cœur d’Aimargues, ancien chai viticole entièrement repensé avec une élégance contemporaine et des prestations très haut de gamme, offrant des espaces de vie et de loisirs rares sur le marché. Située dans le village d’Aimargues, entre Nîmes et Montpellier, cette adresse bénéficie d’un cadre de vie authentique, à proximité immédiate des commodités, des axes de communication et à courte distance des plages du littoral méditerranéen. La propriété développe 551 m² habitables sur une parcelle d’environ 1 000 m². Derrière sa façade de caractère, elle dévoile des volumes spectaculaires, une rénovation d’une grande précision et un niveau d’équipement remarquable. Au rez-de-chaussée, une vaste pièce de vie baignée de lumière accueille salon, salle à manger et cuisine contemporaine entièrement réalisée en Corian. Les matériaux sont soigneusement sélectionnés : carrelage grand format Porcelanosa, béton ciré, poutres apparentes sablées. Une suite parentale, une buanderie, une cave à vin ainsi qu’un espace bureau indépendant complètent ce niveau. À l’étage, l’ancienne structure du chai est sublimée avec trois suites indépendantes aménagées dans les anciennes cuves, offrant un cachet rare. Ce niveau accueille également une suite principale avec dressing sur mesure, un bureau, une salle de musique entièrement insonorisée ainsi qu’une terrasse. L’espace bien-être, véritable signature de la propriété, propose des prestations exceptionnelles : piscine intérieure entièrement habillée de Corian, jacuzzi intégré, nage à contre-courant, sauna, hammam et système de déshumidification. Une salle de sport, une salle de danse avec parquet professionnel, une salle de jeux et un espace home cinéma avec vidéoprojecteur 4K viennent enrichir cet ensemble dédié au confort et aux loisirs. À l’extérieur, le jardin paysager s’organise autour d’une piscine (9 x 2,5 m) avec volet immergé et d’un pool house entièrement équipé : bar, vidéoprojecteur, billard, espace réception. Un platane centenaire et une collection de bonsaïs viennent parfaire l’atmosphère des lieux. Un garage double isolé de 62 m² complète l’ensemble. La propriété bénéficie d’équipements techniques de premier ordre : pompe à chaleur avec chauffage au sol, climatisation gainable et réversible, cheminée gaz, sonorisation intérieure et extérieure Bose et Bang & Olufsen, système home cinéma complet, alarme, vidéosurveillance et dispositifs de sécurité renforcés. Une adresse rare en Occitanie, mêlant patrimoine et modernité, idéale pour une résidence principale ou secondaire à proximité de Montpellier, de Nîmes et du littoral méditerranéen. Dossier complet, diagnostics et visite qualifiée sur demande. ••• Plus d'informations et visites avec Casanova Immobilier — référence historique de l'immobilier de caractère et haut de gamme à Montpellier et dans le Sud de la France depuis 1979. Spécialistes des demeures d'exception, hôtels particuliers, appartements haussmanniens, villas contemporaines, propriétés viticoles, mas et maisons de charme, ainsi que biens en bord de mer et dans l'arrière-pays (Montpellier et sa métropole, littoral méditerranéen, Pic Saint-Loup, Clermont-l'Hérault, Pézenas, Béziers, Sète et bassin de Thau, Gard). Estimation experte, mise en valeur premium (photographie, vidéo, stratégie digitale) et accompagnement humain, confidentiel et sur-mesure. Les informations sur les risques auxquels ce bien est exposé sont disponibles sur le site Géorisques.
…By Agence Galerie Casanova


À seulement quelques minutes de Saint-Hippolyte-du-Fort, idéalement située entre Montpellier, Anduze et Alès, cette remarquable propriété de caractère du XVIIe siècle séduira les amateurs de demeures anciennes à la recherche d'un cadre naturel préservé. Développant de généreux volumes de réception et d'hébergement, elle dispose d'un studio indépendant, de plusieurs dépendances, d'une piscine de 12 x 6 mètres, d'un ancien court de tennis à rénover ainsi que d'un système d'alimentation en eau autonome particulièrement rare. La demeure s'organise sur plusieurs niveaux offrant une circulation fluide et des espaces de vie adaptés aussi bien à une résidence familiale qu'à une activité d'accueil. Le rez-de-jardin accueille un vaste espace de détente avec bar, salle de jeux, salon TV, grande salle d'eau et buanderie. Le premier étage est consacré aux pièces de réception avec un élégant double salon agrémenté d'une cheminée à insert, une grande cuisine familiale avec cheminée ouverte, deux chambres disposant chacune de leur salle de bains ainsi qu'un WC indépendant. Les poutres apparentes, les façades traditionnelles à la chaux et les éléments anciens confèrent à l'ensemble un charme authentique. Le dernier niveau propose plusieurs espaces nuit comprenant chambres, dortoir, salon, boudoir, grande chambre supplémentaire ainsi qu'une salle d'eau avec WC, permettant d'accueillir confortablement une grande famille ou de développer une activité d'hébergement. Un studio indépendant entièrement rénové complète la propriété avec sa chambre, sa cuisine et sa salle d'eau avec WC, offrant une parfaite autonomie pour recevoir famille, amis ou voyageurs. Les extérieurs invitent à profiter pleinement de l'environnement avec une piscine de 12 x 6 mètres, un ancien court de tennis à réhabiliter, une orangerie, un garage fermé, plusieurs bâtiments de stockage, un parking arboré et un arrosage automatique enterré autour de la maison et de la piscine. Véritable atout de cette propriété, son autonomie en eau repose sur une source naturelle alimentant une importante réserve ainsi qu'une citerne enterrée de 16 m³ bénéficiant d'un traitement par filtration au charbon actif et par ultraviolet. L'ensemble assure une alimentation continue et sécurisée. La propriété est également équipée de la fibre optique, d'une borne de recharge pour véhicule électrique, d'un groupe électrogène, de plusieurs tableaux électriques, d'un système de vidéosurveillance ainsi que d'un dispositif d'alarme assurant le contrôle des installations. Aujourd'hui, la propriété peut accueillir jusqu'à 16 personnes avec un revenu pouvant atteindre 6 000 € par semaine, offrant ainsi un véritable potentiel d'investissement patrimonial dans un secteur recherché entre les Cévennes, Montpellier et Alès. Obtenez le dossier complet et davantage de renseignements auprès de votre agent dédié, Alexandre VOLANTE (Agent Commercial - R.S.A.C n° 819 481 086 Montpellier), contact direct au 06 41 34 67 77.
…By Agence Galerie Casanova


Exclusivity: 20 minutes west of Uzès, this character property invites you to discover a rare way of life, between preserved nature and Mediterranean softness. Overlooking its surroundings, it boasts breathtaking views of Mont Bouquet, offering a soothing panorama in a setting of great tranquility. Set on a landscaped park of approximately 2100 m2, this real estate ensemble elegantly combines a main residence with a charming hospitality activity. A refined main residence: the main house delights with its generous volumes and brightness: a spacious living room opening to the outdoors, a friendly kitchen extended by a terrace facing south and southeast, three comfortable bedrooms, and multiple living spaces oriented towards nature. An established and sustainable hospitality activity. The property hosts a recognized and profitable guesthouse activity, with six independent suites that open onto their private terraces, offering privacy and comfort, as well as an elegant reception room, ideal for breakfasts or for seminars, retreats, or private events. This configuration allows for a harmonious blend of personal life and professional activity in a privileged setting. High-quality outdoor amenities: a 12x6 pool, a true invitation to relaxation, wellness spaces with a jacuzzi, a meticulously maintained wooded park, and easy parking for several vehicles. This confidential property represents a rare opportunity for clients seeking an exceptional living place, coupled with a thriving tourism activity, in the heart of a sought-after natural environment. Ideally located, it offers privileged access to numerous outdoor activities, with mountain biking trails, hiking, and paragliding in immediate proximity. You can reach a renowned thermal spa in 30 minutes, while the Pont du Gard and its canoe descents are 40 minutes away. The charming village of Anduze, famous for its authenticity and its Bamboo Grove, is accessible in 20 minutes. Nîmes is located 30 minutes away and Montpellier, along with the beaches of Camargue, is about an hour away. Daily amenities are easily accessible: local shops just 2 kilometers away, and a shopping area 10 kilometers away. The village has a school and a dynamic community fabric, while high schools are located 10 minutes away. A rare living environment, combining serenity, tourist appeal, and quality of life.This description has been automatically translated from French.
…By 3g Immo Prestige


Just a few nautical miles from Uzès and the Pont du Gard, shielded from view in a preserved environment at the heart of a particularly sought-after and touristic area, this charming property boasts nearly 530 m² of fully renovated living space within a landscaped park of almost 1 hectare. Moreover, less than 350 m away, a direct access to the river opens the way to precious moments of coolness and relaxation. Comprising a main farmhouse of approximately 190 m² and four independent modules dating from the 18th century; each benefiting from its own atmosphere and a private terrace. The estate is set in a bucolic setting punctuated by an olive grove of 52 trees, a vegetable garden, and generous outdoor spaces conducive to rest and conviviality. The spectacular secured swimming pool measuring 15 x 7 meters forms the heart of the sunny days, while a pétanque court invites you to rediscover the art of southern living. The main farmhouse enchants from the entrance with its volumes and warm atmosphere. The ground floor hosts a spacious living area bathed in light, organized around a kitchen opening onto an elegant living room enhanced by a fireplace. A pantry, an office, and a bedroom complete this level. Upstairs, three beautiful bedrooms, including a master suite with a private shower room, offer generous volumes. A bathroom is also provided. A storage space and a garage complete the amenities of the farmhouse. Truly living spaces in their own right, the four gîtes have been meticulously arranged and each possesses its own identity, independence, and terrace. The first gîte, designed to accommodate up to 4 people, offers a kitchen open to the living area, two beautiful bedrooms upstairs, and a shower room. The second gîte, capable of receiving up to 6 people, features an open kitchen, a living room, two bedrooms, a bathroom, and a spacious master suite with a private bathroom. This gîte can also communicate with another accommodation, offering remarkable flexibility in operation. The third and fourth gîtes, more intimate, each have a kitchen open to the living area or lounge, a bedroom, a shower room, with the third having a laundry area and the fourth a dedicated children's space. This configuration allows for both a high-end tourist welcome activity with comfortable revenues and a family project. The immediate proximity to the iconic sites of the region, Uzès, and the A9 finally gives this property a particularly strategic location, both preserved and easily accessible. In summary: a domain of rare character for its size, architecture, successful renovation, combining heritage, exceptional natural environment, art of living, and potential profitability in one of the most sought-after destinations in the Gard. A property designed for living, receiving, and passing on.This description has been automatically translated from French.
…By Styles


Ideally located in Aigues-Mortes—in a perfectly quiet setting right next to the ramparts and boasting an unobstructed view of the Tour de Constance—this fully renovated family villa offers exceptional living space. Set on a large 1,350m² plot featuring a beautiful 10x4m swimming pool, the property comprises: - A spacious living area featuring a light-filled 'cathedral-style' lounge, a fully equipped open-plan contemporary kitchen, and a dining area with large pocket doors opening onto the terrace and pool, - 3 ground-floor bedroom suites, each with an en-suite bathroom or shower room and a dressing area, - 2 additional bedrooms upstairs, sharing a shower room and a large balcony, - A garage (approx. 15m²), - A pool house (approx. 10m²). The property already offers high-quality features and holds significant potential for expansion, with residual building rights allowing for an additional footprint of over 100m². Full details and viewings: Benjamin GAUTIER +33669O32792
…By Kretz & Partners


Just 1.8 km on foot from the Place aux Herbes, this exceptional contemporary property enjoys a rare location, combining immediate proximity to the historic heart of Uzès with complete peace and privacy. Set in a particularly tranquil environment, on the edge of the Eure Valley, one of Uzès’ most emblematic natural settings, the villa enjoys remarkable, uninterrupted views, with no visual disturbance, and a privileged relationship with its beautifully landscaped terraced grounds. Built in 2020 to an exceptionally high standard, this approximately 305 sq m home impresses with the quality of its construction, generous volumes and architecture designed around light and nature. Conceived with a true indoor-outdoor lifestyle in mind, the house opens seamlessly onto its terraces, gardens and swimming pool. From the moment you enter, the views are striking. Expansive glazed openings, including seven large pocket sliding doors, blur the boundaries between indoors and out. Aluminium joinery, electric shutters and adjustable brise-soleil blinds, together with the carefully positioned windows and doors, create a constant sense of space, light and connection with the surrounding landscape. The reception areas are distinguished by their generous proportions and beautiful views across the landscape. Materials and finishes have been selected with great care, including solid oak and solid Fraké internal doors. Underfloor heating and cooling are provided by an air-to-water heat pump, complemented by home automation, fibre internet and a security camera system. The property offers four luxurious bedroom suites, together with five bathrooms and four WCs. A dedicated gym further enhances the home's exceptional amenities. Outside, the approximately 2,950 sq m landscaped grounds, arranged over a series of terraces, provide a beautiful green setting. The 11 x 3 metre saltwater infinity pool blends harmoniously into the landscape and extends the home's outdoor living spaces. Further outstanding features include a climate-controlled underground wine cellar with capacity for approximately 800 bottles, a 40 sq m garage/workshop and a 50-metre borehole providing approximately 6 cubic metres of water per hour. With an A-rated energy performance certificate and a ten-year structural warranty valid until July 2030, the property offers all the comfort, efficiency and peace of mind of a recently built home, ready to move into without any work required. A discreet and highly sought-after address, combining contemporary architecture, exceptional construction quality, generous volumes, outstanding views and the rare privilege of being within walking distance of Uzès, while enjoying the tranquillity of an entirely peaceful natural setting. A rare opportunity for discerning buyers seeking contemporary architecture and an exceptional lifestyle, where nature and the vibrant heart of Uzès come together.
…By Uzes - Sotheby's International Realty
'%20stroke='%23DDAA3A'%20stroke-width='1.909'%20stroke-linecap='square'%20stroke-linejoin='bevel'/%3e%3c/svg%3e)
Receive by email any new listing that may match your search criteria
Your criteria :
By validating this form, you accept the general conditions of use of Le Figaro Properties.
These agencies offer a selection of luxury properties vente in the Gard. Feel free to contact them for personalized assistance.
For your search for an exceptional property, select from our luxury houses with panoramic views in Gard (30), starting at $252,531. Offering exceptional panoramas, these 51 residences overlook the city and its surroundings. As the seasons pass, the spectacle is renewed without ever becoming tiresome. Depending on the area you are looking for, such as Uzès, Anduze and Le Vigan, the living areas may vary and start at a minimum of 62 m². The largest properties rise to 1,104 m².
As part of your search for a luxury property, discover our catalog of 621 luxury houses with a terrace in Gard (30), offered from $235,178. Outdoor meals or summer receptions, the terrace extends the house outdoors. Property listings are found in particular in Uzès, Nimes and Villeneuve-les-avignon. The houses listed in our listings offer attractive living areas measuring between 50 m² and 3,000 m².
Set down your suitcases without waiting: our catalog brings together 31 furnished luxury houses in Gard (30), with a starting price of $242,061. From the living room to the bedrooms, each residence is tastefully furnished and ready to live in. Property listings are particularly numerous in the following areas: Uzès, Nimes and Aigues-Mortes. The average price of this furnished stock stands at $4,438 per square meter. Living areas reach 1,650 m² for our largest properties.
Your receptions deserve a setting to match: discover 12 luxury houses with a reception room in Gard (30), starting at $952,184. These residences combine family privacy with spaces dedicated to major events. Family gatherings, business dinners or parties with friends naturally find their place there. The fashionable addresses are located in Anduze, Sommieres and Uzès. Depending on the property, the property area extends up to 60 ha.
The beach as an extension of the garden: this is the spirit of 6 luxury houses by the sea in Gard (30), for sale from $826,465. Your life there will be organized to the rhythm of the coastline, between sea bathing and walks. Aigues-Mortes, Le Grau-du-Roi and Nimes enliven the local market. In these residences, the minimum recorded living area is 105 m².
The sea horizon as a guiding thread: explore the 3 luxury houses with sea views in Gard (30), with prices starting at $826,465. The sea accompanies your days, from sunrise to the last light. A daily privilege that few addresses can claim. Browse the listings in Le Grau-du-Roi, Nimes or Port camargue first. In terms of dimensions, the living areas start at a minimum of 105 m² and the grounds at 158 m².
Anchor your daily life at the water's very edge: this is what 1 luxury house right on the water in Gard (30) allows, for sale from $860,407. This rare residence provides direct access to the shore, with no obstacle to cross. In the geographical area, Le Grau-du-Roi accounts for a significant share of our listing catalog. The price per square meter stands at $4,528. Expect a living area measuring 190 m². In our listing, the property can have up to 7 rooms.




