Get early access to listings that match your criteria
Never miss an opportunity again. Our personalized alerts notify you instantly.

 English$ USD · m²


Between the Gorge de la Cèze and the Uzège region...In the heart of the Cèze Valley, about 10 minutes from Goudargues, 25 minutes from Uzès, in a quiet, bucolic setting, come visit this charming fully renovated stone house located between 2023 and 2026.Access to this property is via an automated aluminum gate leading to a beautiful parking area for vehicles.Next, there is a swimming pool area, enclosed by stone walls, featuring a decorative pool of 2.90*2m with an interior finish, a terrace, and a beach area. Chlorine machinery is located in the vehicle parking.This construction is built with quality and well-crafted materials, blending modernity and authenticity, offering approximately 130m² of living space.On the ground floor, a spacious living area of about 60m² includes a new equipped and furnished kitchen (black granite worktop) open to a dining area and living room, all leading outside through a large bay window...At the same level, there is a nice laundry space, a 9m² pantry with custom storage cabinets, and separate toilets.Upstairs, via a splendid custom-made wrought iron staircase spiraling through the void, a hallway leads to a bedroom with a custom closet, a spacious modern central bathroom with an Italian shower and toilet, and a large, bright second bedroom also with dressing closets.Heating via reversible air conditioning. Hot water production with an electric tank. Water softener. Custom massive doors. Anti-burglary aluminum double glazing (k-Line). Concrete and insulated roof. Polished concrete flooring. Traditional plaster interior finish.The house is connected to fiber optic. Energy performance diagnosis (DPE) in progress.A carefully managed renovation where the charm of the old elegantly meets the comfort of the contemporary...Your advisor, Julien Botella, at 06.78.94.59.08.The fees are to be borne by the seller. A property selected by Botella & Fils Immobilier - Uzès Goudargues, since 1989. Reference 10729This description has been automatically translated from French.
…By Botella - L'immobilier Depuis 1989


Entre Saint Mathieu de Treviers et Sommières, entre Nîmes et Montpellier, cette villa contemporaine d’environ 280 m², construite en 2017-2018, bénéficie d’un environnement privilégié sur plus de 13 000 m² de terrain entièrement clôturé, sans aucun vis-à-vis. La propriété offre six chambres, près de 100 m² d’espace de réception, une piscine au sel à débordement, un garage d’environ 75 m² pouvant accueillir trois véhicules ainsi que de nombreux équipements techniques orientés vers le confort et la maîtrise énergétique. L’architecture privilégie les volumes, la lumière et les ouvertures sur l’extérieur. Le séjour d’environ 100 m² réunit salon, salle à manger et cuisine dans un vaste espace ouvert, prolongé par de larges baies vitrées à galandage qui assurent une continuité naturelle avec les terrasses et le jardin. Une corniche lumineuse intégrée permet de moduler les ambiances, tandis que le carrelage grand format 160 x 80 cm renforce les lignes contemporaines de l’ensemble. La cuisine Schmidt, parfaitement intégrée à la pièce de vie, dispose d’un piano de cuisson alimenté au gaz (bonbonne domestique) et peut également recevoir une plaque à induction. Les menuiseries aluminium, les volets roulants électriques et la porte d’entrée haut de gamme participent à la qualité générale des prestations. La partie nuit accueille six chambres, dont plusieurs suites aux dimensions généreuses, ainsi que deux salles de bains et deux salles d’eau. La maison dispose au total de cinq toilettes. L’organisation des espaces permet de répondre aussi bien aux besoins d’une grande famille qu’à ceux d’acquéreurs recherchant de véritables espaces privés et une circulation confortable. À l’extérieur, la piscine à débordement de 9 mètres, traitée au sel avec régulation automatique du pH et électrolyse, s’intègre naturellement face au parc. Une paillote en bambou d’Anduze, un terrain de pétanque et différents espaces de détente complètent les aménagements. Le terrain, entièrement clôturé, offre de vastes surfaces naturelles particulièrement adaptées à l’accueil de chevaux ou d’autres animaux. Une dépendance d’environ 25 m² sur dalle béton, alimentée en électricité, apporte un espace supplémentaire pour du rangement, un atelier ou différents usages annexes. Le garage d’environ 75 m² permet de stationner jusqu’à trois véhicules tout en conservant une partie atelier. Plusieurs stationnements sont également disponibles à l’intérieur de la propriété, avec deux accès indépendants, dont un accès de plain-pied facilitant notamment les déplacements PMR. Une prise dédiée à la recharge d’un véhicule électrique est déjà installée. La villa bénéficie d'un équipement technique complet avec pompe à chaleur air/eau, plancher chauffant et rafraîchissant, climatisation split dans la pièce de vie, chauffe-eau thermodynamique de 300 litres et adoucisseur. Une installation photovoltaïque d’environ 6 kW contribue à réduire les consommations électriques et permet la revente du surplus de production. La propriété est également équipée d’un dispositif de vidéosurveillance et d’une alarme avec détection extérieure. Présence d'un BRL (eau moins chère). L’environnement combine tranquillité et proximité des services. L’école maternelle et primaire se situe à seulement quelques minutes à pied, tandis que des chemins de promenade sont directement accessibles à proximité. Le centre historique de Sommières se rejoint rapidement, avec Nîmes et Montpellier accessibles pour les principaux pôles économiques, les gares et les infrastructures régionales. Une propriété de prestige adaptée à une vie familiale, associant architecture contemporaine, grands volumes, parc de plus d’un hectare, absence de vis-à-vis et équipements énergétiques performants, dans l’un des secteurs recherchés entre le Gard et l’Hérault. Taxe foncière : environ 1 500 € / an. Obtenez le dossier complet et davantage de renseignements auprès de votre agent dédié, Alexandre VOLANTE (Agent Commercial - R.S.A.C n° 819 481 086 Montpellier), contact direct au 06 41 34 67 77.
…By Agence Galerie Casanova


Pouzilhac - Character property with swimming pool and Pool House, at the gates of Uzès. In Pouzilhac, a charming village in Gard located at the gates of Uzès, discover this character property of approximately 300 m² of living space, which is characterized by its traditional architecture, generous volumes, and preserved charm. Renovated with respect for its authenticity, it retains remarkable old elements: stone staircase, exposed stone walls, beams, and period fireplaces. Upon entering, you will find a spacious, equipped dining kitchen, enhanced by a fireplace, a true place of conviviality, as well as two en-suite living rooms, offering beautiful living spaces. All ground floor rooms have direct access to the garden, creating a pleasant continuity between indoor and outdoor spaces. The upper floors accommodate four en-suite bedrooms, allowing everyone to enjoy their intimacy, as well as a fifth summer bedroom with unique charm, enhanced by its exposed framework. This last one could become a true additional bedroom after insulation work. Outside, a closed and wooded garden of about 2050 m² hosts a swimming pool harmoniously integrated into its environment, as well as a covered summer lounge, ideal for enjoying sunny days sheltered from the sun. The property also benefits from an independent and non-adjacent garden of about 300 m², enhanced by a well. Ample parking options complete the property.This description has been automatically translated from French.
…By 3g Immo Prestige


iad France - Jeanne Jouaux offers you: A magnificent house located in Monteils, at the heart of a preserved environment, within a tree-filled park of 5,835 m² without overlooking, at the foot of the Cévennes. This old farmhouse from 1820, completely redesigned with contemporary sensitivity, offers an exceptional living environment combining authenticity with the refinement of modern comfort, ideally positioned between Uzès and Alès, just ten minutes from amenities. The main house of approximately 160 m² reveals on the ground floor a 40 m² living room enhanced by a fireplace, bathed in natural light, a 18 m² dining kitchen designed for everyday pleasure, as well as a 20 m² dining room. A shower room and a separate toilet harmoniously complete this level. Upstairs, the sleeping area includes: a master suite of over 20 m² equipped with an adjoining dressing room and direct access to a private terrace, a large bathroom with shower and double sink, a separate toilet, as well as two bedrooms of 19 m² and 12 m². An entirely independent outbuilding of approximately 45 m² significantly enhances the potential of the property. It features a garage with workshop space and a garden shed on the ground floor. Upstairs, a living room, a bedroom, a shower room, a separate toilet, and a terrace open up a range of possibilities: liberal professional activity, sustainable rental income, or seasonal rental like Airbnb in one of the most sought-after tourist areas of Gard. Outside, the wooded park with century-old trees creates an atmosphere of rare serenity. The 10-meter swimming pool elegantly integrates into this green setting, inviting relaxation in complete privacy. Features: double-glazed aluminum joinery and solar shutters, PVC double glazing on the outbuilding, sanitation via septic tank. An exceptional property, combining the soul of the old with contemporary lines, ideal for a prestigious main or secondary residence in a sought-after area of Gard. Discover it without delay, contact me for a visit! Agency fees are the responsibility of the seller. Energy display information for this property: ENERGY class C index 164 and CLIMATE class C index 22. Information on the risks to which this property is exposed, including the legal obligation for clearing, is available on the Géorisques website: http://www.georisques.gouv.fr. This real estate advertisement was drafted under the editorial responsibility of Mrs. Jeanne Jouaux, independent real estate agent (without holding funds), commercial agent of SAS I@D France registered at NIMES RSAC under number 950715565, holder of the real estate canvassing card on behalf of I@D France SAS.
…By Iad France


iad France - Caroline Valot offers you: Superb property in BLAUZAC, on the outskirts of Uzès! Located in the charming and sought-after village of Blauzac, just 5 minutes from Uzès, this stunning and surprising property of 326 m² (minimum) stretches across a landscaped park of 6500 m², offering an exceptional living environment in nature. The entrance is through an immense bright reception room that opens onto a central patio and allows access to both wings. A true living and sharing space where reception areas, a spacious party room, two apartments on the first floor (one of which needs complete renovation), 9 bedrooms, several shower rooms, dependencies on the ground floor, workshop, and cellar blend together. Features: Double-glazed windows, wooden shutters, air/air heat pump, divided heating system, electric water heater, and septic tanks. The stone structure and the renewed roof testify to the property’s strength and longevity. Some parts of the Mas require renovation work and updates to the electrical system. A large 90 m² room needing development offers additional spaces according to your desires. Enjoy an exceptional pool area with a pool house/summer kitchen, perfect for relaxing or entertaining without any vis-à-vis. With its immense potential and numerous layout possibilities, this former coaching inn is ideal for a large family, guest rooms, or creating multiple apartments. The property also has three garages in dependence. Come and discover this character-filled artist's property with vast creative potential! Its bucolic setting and authenticity will enchant nature lovers and those who appreciate old stone! !!! NOTE: The layout (furniture and decoration) has been generated by Artificial Intelligence to help you envision the space as the property is no longer furnished. Agency fees are the responsibility of the seller. A valid form of identification will be requested at the visit, in accordance with Article L.561-5 of the Monetary and Financial Code. Information on the risks to which this property is exposed, including the legal obligation of clearing, is available on the Géorisques website: http://www.georisques.gouv.fr. This real estate advertisement has been drafted under the editorial responsibility of Mme Caroline Valot, independent real estate agent (without holding funds), commercial agent of SAS I@D France registered at the RSAC of Nimes under number 524556149, holder of the real estate canvassing card for the company I@D France SAS.This description has been automatically translated from French.
…By Iad France


175 m² property in the heart of a village with shops Beautiful reception room, 4 bedrooms, 3 bathrooms Outbuildings, terrace, swimming pool and enclosed garden High-quality renovation, no nuisances, no overlooking neighbours, cellar
…By Catherine La Bruyère Immobilier


Just a few minutes' walk from the historic center of Villeneuve-lès-Avignon, this elegant master house of approximately 150 m2 offers a rare living environment, blending heritage, intimacy, and exceptional views. Formerly the property of an illustrious Avignon family, this characterful residence has undergone careful renovation, preserving the soul and architectural elements of the old while adding contemporary comfort. Built on two levels, the house captivates from the entrance with its volumes, brightness, and timeless atmosphere. AN ELEGANT AND BRIGHT HOME The ground floor is organized around a contemporary kitchen open to a spacious double living room, largely oriented towards the outside. Large openings naturally extend the reception areas towards the terrace and garden. This level also includes an office/guest room, a shower room, toilets, a laundry room, and a cloakroom. Upstairs, three generously proportioned bedrooms, a fitted dressing room, and a bathroom compose a comfortable and preserved sleeping area. A PRIVATE GARDEN OPEN TO A UNIQUE PANORAMA Enclosed and meticulously landscaped, the garden serves as a true green oasis in the heart of Villeneuve-lès-Avignon. The 8 x 4 meter saltwater pool integrates harmoniously into this privileged setting. However, it is from the terrace that the property reveals its uniqueness. The Tour Philippe-le-Bel, the Palais des Papes, the Alpilles, and Mont Ventoux unfold in a spectacular panorama, offering a different backdrop at every hour of the day. A rare view that is undoubtedly one of the signatures of this property. OUTBUILDINGS AND POTENTIAL FOR DEVELOPMENT A large garage completes the property. Its volumes allow for the possibility, subject to the necessary permits, of creating a master suite or an independent space. A PRIVILEGED ADDRESS Within walking distance of the historic center, shops, schools, the market, and iconic addresses of Villeneuve-lès-Avignon, the property enjoys a sought-after location. Avignon is accessible in just a few minutes, the TGV station in about 10 minutes, and the A7 and A9 highways in around fifteen minutes. A location that allows one to combine the sweetness of living in a historic town with excellent accessibility. A RARE PROPERTY IN VILLENEUVE-LÈS-AVIGNON Due to its history, architecture, quality of renovation, intimate garden, and especially its exceptional view of Avignon and the iconic landscapes of Provence, this master house offers a particularly rare combination on the market. A characterful home intended for those seeking much more than just an address: a place to live, a story, and a view. Presentation price, fees payable by the sellers. Private viewing by appointment. Nathalie BOISSEAU (EI) RSAC Nîmes 833 700 099 Tel/WhatsApp: +33 (0)6 28 34 52 61 [email protected] Information on the risks to which this property is exposed is available on the Géorisques website: www.georisques.gouv.frThis description has been automatically translated from French.
…By Nathalie Boisseau Immobilier


Nestled on the hills above Villeneuve-lès-Avignon, just a few minutes’ walk from shops and public transportation, this architect-designed villa, built in 1998, enjoys a prime location and panoramic views of Villeneuve-lès-Avignon, Avignon, and—in the background—the Alpilles. With a total area of approximately 200 m², including 180 m² of living space, the property faces south and east to maximize natural light and the exceptional panoramic views from most rooms. The architectural design of the living spaces utilizes different levels, creating distinct volumes and highlighting the views and natural light. The living room opens widely to the outdoors through large floor-to-ceiling windows, extending seamlessly into the infinity pool and creating a true sense of continuity between the indoor and outdoor spaces. The 2,015 m² landscaped garden features several terraces and living areas arranged around the house to take advantage of different orientations and atmospheres throughout the day. The view is, of course, one of the property’s standout features: it changes with the hours and seasons, ranging from the rooftops of Villeneuve-lès-Avignon to the rolling hills of the Alpilles. The sleeping area comprises three bedrooms, including a spacious master suite with an en suite bathroom, as well as a second bathroom. Two garages and a laundry room round out the property. The villa also features underfloor heating and reversible air conditioning. Quick access to the centers of Villeneuve, the highways, and the TGV station. Sotheby’s International Realty, the leader in luxury real estate
…By Saint-rémy-de-provence Sotheby's International


Situated in a dominant position in the heart of one of the most beautiful villages, superb property consisting of two stone houses from the Pont du Gard. Set around a garden with a swimming pool, the first house includes a large living room followed by a fully equipped kitchen with a fireplace and a dining room. A beautiful stone staircase leads to the upper floors, where there is a suite with a dressing room and a complete bathroom with a whirlpool bathtub and an Italian shower, as well as three bedrooms, each with a shower room.The second house includes a large living room with a fireplace, a true wine cellar in the basement, and a dining room open to the garden. The kitchen, equipped with a Lacanche cooker, opens onto the courtyard. Upstairs, there is a master suite opening onto a corridor, a complete bathroom, and an office.The wellness area includes a sauna and a jacuzzi. A large garage with an automatic gate completes this unique place.This description has been automatically translated from French.
…By Uzes - Sotheby's International Realty


Bagnols-sur-Cèze – Gard. A 350m² architect-designed villa in an elevated position with views, set on 8,960m² of land, in the heart of a wooded, natural setting. Ideally situated between Uzès and Avignon. A bright living area centred around a welcoming central patio, comprising two living rooms and a dining room, all opening onto two further terraces, one of which is a conservatory. The sleeping quarters offer a total of 5 bedrooms, including two master suites (one with an en-suite bathroom, dressing room and private terrace, the other on the ground floor with a lounge and access to the patio). You will also enjoy the idyllic outdoor setting with its 11x5m heated swimming pool, pool house, summer kitchen and unique rock-cut passageway. A villa boasting a wealth of features to discover. Please contact me for further information.
…By Kretz Real Estate


THE ART OF LIVING AND PROVENCAL ELEGANCE The charm of this property is immediately apparent upon arrival. Located in Uzès, in a peaceful and unspoilt green setting, this stone property offers approximately 4,306 sq ft of living space set within 43,056 sq ft of landscaped grounds. The property provides a peaceful lifestyle, combining authenticity with the relaxed Mediterranean way of life. The property features nine bedrooms, distributed between the main house and three independent guest cottages. This layout lends itself equally well to a family residence for entertaining family and friends, or to the development of a hospitality or holiday rental activity. The property has a warm and welcoming atmosphere, with intimate terraces and several convivial living spaces, including a billiard room and an original library-lounge. The different living areas make the house enjoyable throughout the year, with a layout suited both to family life and entertaining. Outside, the swimming pool and pool house blend naturally into the Mediterranean-style garden. The grounds also include a vegetable garden, reinforcing the spirit of a country home where outdoor living and the simple pleasures of the South can be enjoyed to the full. The property also benefits from a variety of living spaces and from the distinctive indoor-outdoor lifestyle associated with homes in the South of France. The terraces, garden and different living areas create a harmonious setting, equally suited to entertaining and to quieter moments. The proximity of Uzès, its Place aux Herbes, architectural heritage, renowned markets and sought-after quality of life is a significant asset. The property offers easy access to the town's amenities and lively atmosphere, while retaining the peace and privacy of a residential setting. Information concerning the risks to which this property is exposed is available on the Géorisques website: www.georisques.gouv.fr Presented by BARNES Montpellier [email protected] +33 (0)4 99 58 32 60
…By Barnes Occitanie


This large detached house with 11 rooms and 235 m2 of living space is located in Nîmes, on a vast plot of approximately 2342 m2. Built in 2003, it benefits from very good maintenance and a high-quality construction. Its generous volumes, landscaped garden, swimming pool, and numerous layout possibilities make it a property particularly suited for large families or for those seeking a living space that offers multiple uses. The main living area is spread across the first floor. Here you will find a spacious living room / dining room with double exposure, flooded with light and opening onto a large terrace. This terrace naturally extends towards the swimming pool, creating a true outdoor extension to fully enjoy the beautiful days. It is an ideal convivial space for entertaining, sharing meals outdoors, or simply relaxing while admiring the unobstructed view of the surrounding pine forest. At this level, a semi-equipped kitchen adjoins a practical pantry, making everyday organization easier. On the sleeping side, five large bedrooms provide beautiful spaces, suitable for a family that wishes for everyone to have their own space. A bathroom and a shower room complete this level, bringing comfortable everyday comfort and a real ease of use when the house is occupied by several people. On the ground floor, the house offers a second living area with three bedrooms benefiting from direct access to a terrace, a kitchen, and a shower room. This layout allows for the possibility of serene intergenerational cohabitation, preserving everyone’s privacy, or establishing a rental activity for generating additional income. This modularity enhances the property’s potential, whether for a strictly family project or to combine primary residence and investment. The land is one of the major assets of this property. Its 2342 m2 features a beautiful landscaped garden, giving a delightful impression of space and greenery. The swimming pool integrates harmoniously into this environment and contributes to the atmosphere of a vacation home throughout the year. The various terraces create different ambiances depending on the time of day, between relaxation by the water, shaded meals, or more intimate spaces. The basement, with its dedicated area, allows for additional storage or technical spaces that are well separated from the living areas. Practical for daily use, the house also has a double garage and numerous outdoor parking spaces, allowing multiple vehicles to be easily accommodated. The plot thus offers rare comfort in terms of parking, both for occupants and their guests. The entire property reflects a well-maintained home, ready to welcome a new life project without major renovations, with the possibility to customize the interior spaces according to everyone’s needs. Technical characteristics - Property tax: €4025 - Energy performance: C - Heating mode: gas - Water distribution: gas. Legal mentions: The information presented in this advertisement has been prepared by Zefir based on the elements provided and available at the time of publication, with the intention of offering a clear and faithful vision. They are communicated for informational purposes and do not replace the regulatory diagnostics or the technical and administrative checks that usually accompany a real estate transaction. For any official information regarding natural, mining, or technological risks, we invite you to consult the public service Géorisques. Zefir is at your side throughout your acquisition project, in a spirit of transparency and rigor. For any questions, contact Zefir at 07 57 91 70 93.This description has been automatically translated from French.
…By Zefir


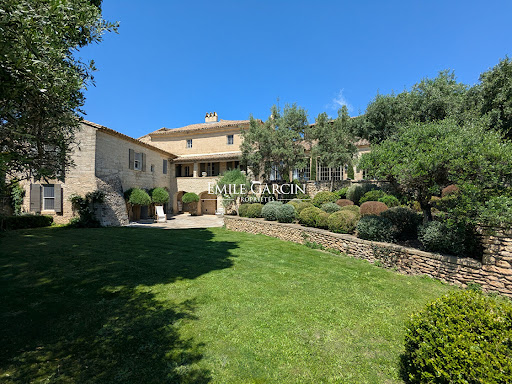


Located just 5 minutes from Uzès, this exclusive Provençal property has been carefully and elegantly restored. Presenting a living area of approximately 400 sq.m, it features a living room of approximately 100 sq.m with a fireplace, five bedrooms (including two on the ground floor) and a beautiful Mediterranean garden of approximately 3,000 sq.m equipped with a swimming pool. The property faces south and offers a 180-degree view of the surrounding hills. Option to purchase additional 600 sq.m plot of land.
…By Emile Garcin - Uzes & Camargue


House for sale in Villeneuve-lès-Avignon by our real estate agency in L'Isle-sur-la-Sorgue. Situated in an elevated position in a sought-after residential area, this 18th-century building offers approximately 260 sqm of living space and is set on a landscaped plot of 1,000 sqm. Just a few minutes from Avignon's historic center, the property boasts a rare location combining panoramic views and proximity to all amenities. The interiors offer generous volumes and quality finishes. The ground floor features a fully equipped open-plan kitchen, a dining room enhanced by artisanal mosaic flooring, and a spacious, light-filled living room with a bar area, all opening onto a large terrace with a view. This level also includes an office, a walk-in closet, a laundry room, and a guest toilet. The first floor of the main wing houses the master suite with a private terrace offering a breathtaking view of the Palais des Papes, a custom walk-in closet, and an elegant light-filled bathroom with shower, as well as a separate toilet on the landing. The second floor includes an office (which could be converted into a bedroom), an additional bedroom, and a bathroom. The second wing features two beautiful bedrooms, each with a spacious en-suite shower room—perfect for welcoming family and friends in total comfort. Outside, the carefully designed garden offers a true haven of peace. The 15 x 3.5-meter swimming pool, equipped with an electric cover, blends perfectly into the natural surroundings and benefits from views of the Palais des Papes. The roof is fitted with solar panels, ensuring modern comfort and improved energy performance. From the terrace, the panoramic view over the Palais des Papes and the rooftops of Avignon offers a unique setting, combining historical heritage and the Provençal art of living. Villeneuve-lès-Avignon captivates with its peaceful atmosphere, architectural charm, and immediate proximity to the cultural richness of Avignon. Property for sale with our real estate agency in L'Isle-sur-la-Sorgue Information on the risks this property is exposed to is available on the Géorisques website: www.georisques.gouv.fr “In accordance with current regulations, the EPC surface area of this property is calculated based on a standardised measurement of the living space. This measurement may differ from the total surface area measured accurately by our sales teams.”
…By Janssens Immobilier Knight Frank L'isle-sur-la-sorgue


SAUVE – A CHARACTER PROPERTY BY THE WATER There are properties that are described by their surface area, number of rooms, or facilities. And then there are those that you simply want to discover. In Sauve, at the gateway to the Cévennes, this property is one of those. You have to pass under the vaults, look at the stone, lift your eyes to the ancient frames, take the stairs and the passages that connect the different spaces to understand that this place has been shaped over the centuries. Its oldest parts are attributed to the 11th century, while much of the building dates back to the 18th century. Then comes the outside. Terraces, gardens, stone walls, a majestic two-hundred-year-old lime tree... and, below, the river that borders the property. The swimming pool itself is part of the history of the estate: its coping stones come from an ancient basin attributed to the early 18th century. But La Magnanerie is not just a beautiful residence. The main building now houses a large private residence and four independent apartments rented out year-round. A second building contains an independent cottage of 130 m², with a large shaded terrace. As currently operated, the property generates €52,000 in rental income per year. Family residence, guest property, tourism project, or heritage investment, this property primarily offers that rare thing: the possibility of imagining several lives in one place! Contact Stéphane ROCHER at 06.13.61.25.19. Independent real estate advisor for eXp France registered at the R.S.A.C of Montpellier under number 878 735 893. Information about the risks to which this property is exposed is available on the Géorisques website www.georisques.gouv.fr Fees borne by the seller. Energy class B, Climate class A Estimated amount of annual energy expenses for standard use: between €5735.00 and €7759.00 for the years 2021, 2022, and 2023 (subscriptions included). Information about the risks to which this property is exposed is available on the Géorisques website: georisques.gouv.fr. Your eXp Realty advisor: Stephane ROCHER Commercial agent (Individual company) RSAC 878 735 893 R.S.A.C. Montpellier RCP GAN: 222778670006This description has been automatically translated from French.
…By Exp Global France


Nestled in a quiet, leafy residential setting less than 20 minutes from Uzès, this elegant stone house built in 2018 offers approximately 157 m² on a plot of about 1,200 m², and charms with its contemporary finishes and carefully landscaped exterior. Beautiful living space on the ground floor with generous proportions and abundant natural light Plot of approximately 1,200 m² with large terrace and outdoor areas designed for relaxation 4 bedrooms upstairs, including 2 suites, 3 shower rooms and 4 toilets Heated pool, garage, utility room and stone construction with modern fittings This property stands out for the quality of its construction and its warm atmosphere. From the entrance, the ground floor reveals a spacious living area combining lounge, dining room and open kitchen, forming a convivial space where the volumes and natural light are highlighted by the selected materials. This layout creates an ideal living area for entertaining and enjoying everyday life. The upper floor houses the sleeping area, made up of four generous bedrooms, two of which are suites offering comfort and privacy. Three modern shower rooms complete this functional arrangement. The first floor also benefits from a fluid layout designed to meet the needs of a family or a contemporary second-home project. Outside, the landscaping has been conceived as a true extension of the house: a large terrace of about 80 m², summer dining area, well-maintained garden with good exposure, and a heated pool with a cover. A garage and a utility room complete the property. The peaceful, green surroundings give this house a privileged quality of life while remaining close to essential amenities. This property is presented to you by Yves FLON Independent commercial agent (EI) RSAC Nîmes no. 499 430 494. Fees are entirely payable by the sellers. Information on the risks to which this property is exposed is available on the Géorisques website: www.georisques.gouv.fr Estimated amount of annual energy expenses for a standard use: between €460 and €670 per year.
…By Adiù Immobilier


In the hills above Nîmes, nestled in the heart of a protected pine forest, this contemporary 220 sq m (2,368 sq ft) bastide stands as a manifesto of the Mediterranean lifestyle. Built on a 2,000 sq m (21,000 sq ft) enclosed plot with mature trees, the property is distinguished by its south-southwest exposure and high-end amenities, where travertine tiles interact with the transparency of a 12 x 6 meter (40 x 20 ft) heated infinity pool. The main living area revolves around a spacious living room with a fireplace, bathed in light and opening onto the terrace. A unifying element of the house, the sleek Italian kitchen provides a seamless transition to a bright veranda that serves as a dining room, itself extended by an elegant and intimate lounge bar. The ground floor also houses a 60 sq m suite designed like a luxury hotel apartment, featuring a shower and bath, its own kitchen, and a private living room for complete independence. Upstairs, two bedrooms with storage offer views of the bay and surrounding pine forests, each with its own en-suite bathroom. The high-quality materials and refined décor highlight an architecture designed for well-being. Here, comfort has been considered down to the smallest detail to offer a high-end living space: underfloor heating and cooling, reversible air conditioning, and home automation blend harmoniously, all confirmed by excellent energy performance. The exterior is arranged around a large terrace and a landscaped garden with a Mediterranean scrubland feel. This verdant setting benefits from automatic watering and meticulously designed exterior lighting to enhance the spaces after nightfall. In addition to the sun-drenched pool area, relaxation continues under the shelter of a bioclimatic pergola and an electric awning with integrated lighting. At the rear of the property, a second shaded area also provides welcome coolness on summer evenings. A fully equipped 35 sq m garage completes the functional and high-end features of this property. This haven of tranquility, located just minutes from the historic center and its Roman treasures such as the Maison Carrée and the Jardins de la Fontaine, offers a rare balance between absolute serenity and proximity to urban amenities. This immaculate property, with its generous proportions and distinctive aesthetic, represents an exceptional opportunity for those who appreciate unique spaces. A visit is essential to fully appreciate the atmosphere of this private retreat. Contact : Eléonore 06.66.23.78.64 ENERGY RATING: B (92) / CLIMATE RATING: A (3) Estimated average annual energy costs for standard use based on energy prices for 2021, 2022 and 2023: between EUR1630 and EUR2250. Information on the risks to which this property is exposed is available on the Géorisques website: http://www.georisques.gouv.fr.
…By Espaces Atypiques Nimes


Located in the hills of Villeneuve-lès-Avignon, this house offers breathtaking views of Mont Ventoux. It presents 177 sq.m of living area that creates a peaceful and bright living environment, perfectly suited to family life. It sits on 1,000 sq.m of terraced land featuring a landscaped garden carefully divided into distinct outdoor living areas: a relaxation area, a dining area, a reading corner in the shade of the trees, and a delightful swimming pool (6 x 3m). Bathed in natural light, the interior is spread over two levels. On the ground floor, the living area comprises a lounge with fireplace, a dining room, a TV corner and an open kitchen. This fluid and convivial space offers direct access to the garden. The separate master bedroom area comprises a large bedroom, a shower room and a dressing room. There is also a guest WC on this level. Upstairs, a reading area leads to four additional bedrooms (one of which is currently used as an office), a shower room and a separate WC. The basement has been converted into storage space and a utility room. This warm, functional and characterful house exudes Mediterranean charm in a privileged natural setting just a few minutes from the historic centre of Avignon.
…By Emile Garcin - Alpilles & Avignon


Discover this exquisite 157 m² furnished apartment nestling in the heart of Garrigues-Sainte-Eulalie, offering both elegance and modern comfort. With four spacious bedrooms and six thoughtfully designed rooms, the home effortlessly combines functionality and style, featuring air-conditioning, a cozy fireplace, and double-glazed windows for year-round comfort. Enjoy high-speed internet and optical fiber connectivity, ideal for today's lifestyle. Safety and convenience are prioritized through advanced amenities such as intercom, video security, and a videophone system. The residence also boasts a practical covered car port and a crawl space, ensuring ample storage solutions. Top-quality finishes and stylish furniture throughout make this property move-in ready. Step outside to enjoy the private swimming pool, perfect for leisurely afternoons or entertaining guests. The property comes equipped with a water softener system for added comfort. Embrace a premium lifestyle in a tranquil French village setting, where every detail is designed for carefree living.
…By Cigal'immo


Set in pleasant surroundings just a few minutes from Uzès, this charming villa stands on a fully fenced plot of 415m² featuring a swimming pool. The two-storey property offers a beautiful, light-filled living space, complete with a wood-burning stove, as well as a kitchen opening onto the garden and swimming pool. The sleeping area, located upstairs, comprises two lovely, light-filled bedrooms. Features: reversible air conditioning, alarm system, double glazing, fibre-optic connection, mains drainage and fully fenced plot. Les informations sur les risques auxquels ce bien est exposé sont disponibles sur le site Géorisques : www.georisques.gouv.fr
…By Cigal'immo


Superb living room opening onto a terrace with panoramic views. 3 bedrooms, 4 bathrooms and a large study or television room. Wooded grounds offering plenty of space pool and pool house. High quality materials. Double carport, workshop.
…By Catherine La Bruyère Immobilier


Beautiful farmhouse in the heart of Uzès, situated in an exceptional environment, with an unobstructed view, complete tranquility, and without any nuisance. Entirely renovated with taste, this character property will charm you with its ambiance, spaciousness, and ideal location. The house consists, on the ground floor, of a warm living room, an open kitchen leading to the dining room, independent toilets, a laundry room, and an office with independent access. Upstairs, you will find three lovely bedrooms, a shower room, independent toilets, as well as a superb master suite with a dressing area. A bright workshop also enjoys a magnificent view of the surrounding countryside. The exteriors are equally remarkable: terrace, wooded garden, large relaxation areas, not to mention a magnificent pool area with a new ceramic pool and its pool house. Additionally, the property offers strong potential with an outbuilding of approximately 140 m² and a garage of 50 m². A rare property to discover without delay. Your contact Laura Garvi 0616493115This description has been automatically translated from French.
…By Duché D’uzès Immobilier


Exclusivity: 20 minutes west of Uzès, this character property invites you to discover a rare way of life, between preserved nature and Mediterranean softness. Overlooking its surroundings, it boasts breathtaking views of Mont Bouquet, offering a soothing panorama in a setting of great tranquility. Set on a landscaped park of approximately 2100 m2, this real estate ensemble elegantly combines a main residence with a charming hospitality activity. A refined main residence: the main house delights with its generous volumes and brightness: a spacious living room opening to the outdoors, a friendly kitchen extended by a terrace facing south and southeast, three comfortable bedrooms, and multiple living spaces oriented towards nature. An established and sustainable hospitality activity. The property hosts a recognized and profitable guesthouse activity, with six independent suites that open onto their private terraces, offering privacy and comfort, as well as an elegant reception room, ideal for breakfasts or for seminars, retreats, or private events. This configuration allows for a harmonious blend of personal life and professional activity in a privileged setting. High-quality outdoor amenities: a 12x6 pool, a true invitation to relaxation, wellness spaces with a jacuzzi, a meticulously maintained wooded park, and easy parking for several vehicles. This confidential property represents a rare opportunity for clients seeking an exceptional living place, coupled with a thriving tourism activity, in the heart of a sought-after natural environment. Ideally located, it offers privileged access to numerous outdoor activities, with mountain biking trails, hiking, and paragliding in immediate proximity. You can reach a renowned thermal spa in 30 minutes, while the Pont du Gard and its canoe descents are 40 minutes away. The charming village of Anduze, famous for its authenticity and its Bamboo Grove, is accessible in 20 minutes. Nîmes is located 30 minutes away and Montpellier, along with the beaches of Camargue, is about an hour away. Daily amenities are easily accessible: local shops just 2 kilometers away, and a shopping area 10 kilometers away. The village has a school and a dynamic community fabric, while high schools are located 10 minutes away. A rare living environment, combining serenity, tourist appeal, and quality of life.This description has been automatically translated from French.
…By 3g Immo Prestige


Situated on the heights of Nîmes, in a peaceful and preserved environment, this contemporary architect-designed villa, built in 2013, is for sale. It will charm you with its unique design, generous volumes, and panoramic views encompassing the city and the Costières. The property of approximately 225 m² is set on a landscaped and wooded plot of 3,410 m², designed for a lifestyle open to nature. The living area, bathed in light thanks to its large windows, features high ceilings and opens onto a spacious south-facing terrace ideal for relaxation. The open, elegant, and functional kitchen integrates seamlessly into this convivial space. On the sleeping side, two master suites, each with its own bathroom, one opening onto a private terrace, offer sweeping views of the pool. On the garden level, an independent apartment completes the property. It includes a living room, equipped kitchen, bedroom, and bathroom — perfect for hosting family and friends or for rental use. Outside, shaded areas alternate with sunlit zones. The pool, elegantly integrated into the garden, offers stunning views over the Costières. The property also includes a carport, a workshop, and a small orangery. The house features underfloor heating and cooling for year-round comfort, as well as a rainwater recovery system. This architect-designed villa embodies a rare combination of light, architecture, and serenity, just minutes from the historic centre of Nîmes. For sale via our agency Janssens in Uzès. Thanks to our exclusive partnership with Knight Frank, a global leader in luxury real estate, Janssens Immobilier offers each property exceptional international visibility. This alliance strengthens our local expertise with the power of a network present in more than 50 countries. Information on the risks to which this property is exposed is available on the Georisques website : http://www.georisques.gouv.fr In accordance with current regulations, the EPC surface area of this property is calculated based on a standardised measurement of the living space. This measurement may differ from the total surface area measured accurately by our sales teams.
…By Janssens Immobilier Uzès


We present to you this single-story house (2002) facing south, featuring 3 bedrooms, a saltwater pool, and a landscaped garden with no overlooking neighbors. 100 m² of living space on more than 1250 m² of land, a large garage, in a quiet area, with no work needed. The living room is approximately 55 m², entirely open: you can cook, eat, and enjoy time with friends and family. In winter, the wood stove sets the tone, while electric radiators provide additional warmth. The hallway leads to the three bedrooms, the shower room, and a separate WC. Outside, the garden welcomes you. The owners take care of it, and you can feel the joy they derive from it: trees providing shade in summer, flower beds, and a vegetable patch for those who want to try their hand at gardening. No neighbors in sight, just trees and birds. A bit further, the saltwater pool is screened from view and very pleasant. On the practical side, everything is there: a large garage, electric gate, water softener, space to park several cars, a camper van, a boat... and internet with fiber optic. The facade was redone two years ago. In short, a little piece of paradise that is just waiting for you.This description has been automatically translated from French.
…By Goddet Immobilier

Receive by email any new listing that may match your search criteria
Your criteria :
By validating this form, you accept the general conditions of use of Le Figaro Properties.
These agencies offer a selection of luxury properties vente in the Gard. Feel free to contact them for personalized assistance.
For your search for an exceptional property, select from our luxury houses with panoramic views in Gard (30), starting at $246,526. Offering exceptional panoramas, these 71 residences overlook the city and its surroundings. As the seasons pass, the spectacle is renewed without ever becoming tiresome. Depending on the area you are looking for, such as Uzès, Villeneuve-les-avignon and Anduze, the living areas may vary and start at a minimum of 62 m². The largest properties rise to 1,104 m².
As part of your search for a luxury property, discover our catalog of 913 luxury houses with a terrace in Gard (30), offered from $224,003. Outdoor meals or summer receptions, the terrace extends the house outdoors. Property listings are found in particular in Uzès, Nimes and Villeneuve-les-avignon. The houses listed in our listings offer attractive living areas measuring between 50 m² and 3,000 m².
Set down your suitcases without waiting: our catalog brings together 38 furnished luxury houses in Gard (30), with a starting price of $224,003. From the living room to the bedrooms, each residence is tastefully furnished and ready to live in. Property listings are particularly numerous in the following areas: Uzès, Nimes and Aigues-Mortes. The average price of this furnished stock stands at $4,358 per square meter. Living areas reach 1,600 m² for our largest properties.
Your receptions deserve a setting to match: discover 157 luxury houses with a reception room in Gard (30), starting at $252,129. These residences combine family privacy with spaces dedicated to major events. Family gatherings, business dinners or parties with friends naturally find their place there. The fashionable addresses are located in Uzès, Nimes and Villeneuve-les-avignon. Depending on the property, the property area extends up to 425 ha.
The beach as an extension of the garden: this is the spirit of 4 luxury houses by the sea in Gard (30), for sale from $1,529,583. Your life there will be organized to the rhythm of the coastline, between sea bathing and walks. Aigues-Mortes and Nimes enliven the local market. In these residences, the minimum recorded living area is 200 m².
Anchor your daily life at the water's very edge: this is what the 2 luxury houses right on the water in Gard (30) allow, for sale from $503,138. These rare residences provide direct access to the shore, with no obstacle to cross. In the geographical area, Aigues-Mortes and Sauve account for a significant share of our listing catalog. The average price per square meter stands at $4,130. Expect living areas measuring between 100 m² and 276 m². In our selection of listings, a property can have up to 10 rooms.
Within our catalog, 2 luxury houses listed as historic monuments in Gard (30) are for sale, starting at $894,218. These residences perpetuate exceptional architectural expertise. Acquiring one means continuing a story that began long before you. Your search can focus on Uzès and Villeneuve-les-avignon. The properties recorded in our listings have between 6 and 8 bedrooms. The grounds in our collection measure 1,590 m². This can rise to 1 ha depending on the property.