Get early access to listings that match your criteria
Never miss an opportunity again. Our personalized alerts notify you instantly.

 English$ USD · m²


Anduze — PBI CRUSH® Selection Along the peaceful waters of the Gardon, in the heart of southern France, a scene of absolute serenity unfolds. A charming setting where history, nature and traditions intertwine in perfect harmony. At the gateway to the Cévennes, from its majestic rocky gateway to the secret, wooded valleys that flank it, a landscape of remarkable elegance unfolds, with verdant hills hugging the contours of a centuries-old heritage. A stone’s throw from this unique place, where the splendour of the land blends with the memory of time, PIERRES-BLANCHES® presents ‘HEART BREAKER’. THE ANCHOR It is known as ‘the gateway to the Cévennes’. But it is a gateway that only truly opens in the morning, before the world’s pulse quickens, at that suspended hour when the shadows of the plane trees still embroider their lace upon the façades. You must be willing to lose your way. Wander through the depths of a narrow alleyway, press your palm against the rock, which has retained a little of the previous day’s warmth. In the evening, meals stretch on and on. We watch the day fade away as we close a book until the next day. We choose to linger in the company of the hours rather than chase after them. Art and life blend together, and for a moment, the village takes on the grace of a Corot painting. THE SCALE OF THE LANDSCAPE Here, the Mediterranean landscape reveals its full splendour. Spanning 2,000 m², the grounds bring together holm oaks, cypresses, palm trees and olive trees, creating a landscape that invites daydreaming. THE GEOMETRY OF VOLUMES This 187 m² villa, spread over two levels, embodies the Provençal art of living in its most refined form. The ochre-plastered façade, warmed by the evening light, rises beneath a roof of canal tiles accentuated by a double cornice. The architecture, characterised by distinct volumes, features numerous openings crowned by semi-circular arches. Reflecting the southern inspiration of the whole, the light-coloured window frames consistently emphasise and give rhythm to these volumes. THE ART OF HOSPITALITY Upstairs, a 60 m² reception room serves as the hub of the living areas. Its white tones capture natural light which, throughout the day, reveals the texture of the materials. Opening onto this reception room, the kitchen is designed in the same spirit. THE ESSENCE OF DREAMS The private areas comprise three bedrooms, measuring 25, 15 and 14 m². A bathroom serves the entire suite. On the garden level, a room currently fitted out as a dressing room could easily be converted into a fourth bedroom. THE LANDMARKS OF THE SITE Set within the landscape, the swimming pool creates a mirror of water in which the sky and the tree canopy are reflected. In the bright, clear light of the Midi, the terraces extend the interior, whilst the large windows frame the landscape like so many paintings. A measured, sun-drenched elegance that celebrates the joy of fine days. COMFORT FEATURES Anduze — A spacious garage provides space for several vehicles, whilst a six-metre swimming pool completes the garden’s lush setting. Ideally situated, the property is just a few minutes’ drive from the historic centre of Anduze and the amenities of Alès. 'Heart Breaker'. The care taken with this home, combined with the meticulous and precise finishes, make it an exceptional place to savour the gentle way of life of the South. PIERRES-BLANCHES® Private viewing by appointment +33 (0)4 67 70 07 87 Julie Pauille +33 (0)7 78 88 36 41 Sales Consultant, RSAC Nîmes 922 908 389 © PIERRES-BLANCHES®, 2026. All rights reserved.
…By Pierres Blanches Immobilier


In the heart of the Mages community, discover this magnificent property perfectly maintained, combining comfort, charm, and rental potential. A rare opportunity that will delight both a family seeking space and a buyer wishing to develop a gîtes activity or benefit from additional income.The main residence, with an area of 94.56 m², is located on the upper floor and offers a warm and bright atmosphere. From the entrance, you will be charmed by a pleasant living area of approximately 31 m², where the open kitchen harmoniously integrates with the living room and dining room, creating a friendly space conducive to sharing moments. The sleeping area consists of two beautiful bedrooms, one of which benefits from its own private terrace, a true cocoon to enjoy a coffee at sunrise or savor soft summer evenings in complete privacy.On the ground floor, the house has particularly appreciated features with a 33 m² garage, a 7 m² laundry room, as well as a 12 m² workshop, offering numerous storage, DIY, or layout possibilities according to your needs.A true asset of this property, two fully independent gîtes complement the whole. The first, with an area of 39 m², offers a comfortable bedroom, while the second, of 33 m², has two bedrooms, allowing families or vacationers to be welcomed under the best conditions. A real potential to develop a tourist activity or generate regular rental income.Outside, the charm operates immediately. You will enjoy a pleasant relaxation area with a above-ground pool, ideally located to admire an unobstructed view and fully enjoy the surrounding landscape.In terms of comfort, everything has been designed to offer optimal quality of life: reversible air conditioning, gas central heating, a wood stove, double-glazed PVC windows, and a roof still covered by a ten-year guarantee, ensuring peace of mind for future owners.No work is required: this property, maintained with the greatest care, is ready to welcome its new occupants. All you have to do is unpack your bags and fully enjoy this place where quality of life, profitability, and quality of services combine perfectly.A rare property in the area, where each space has been designed to combine a soft lifestyle and investment potential. A visit is a must.Agency reference: 3732This description has been automatically translated from French.
…By Orpi Agence Gadd


Villeneuve-lès-Avignon - Gard (Provence) Situated in one of the most sought-after neighbourhoods of Villeneuve-lès-Avignon, just a few minutes from the historic centre, this elegant property offers approximately 283 m² of living space set within a magnificent, landscaped plot of 1,709 m², carefully planted with trees and impeccably maintained. Benefiting from a south-facing aspect, it offers a peaceful setting, plenty of natural light throughout the day and a privileged living environment, enhanced by a secure 10 x 5-metre swimming pool. Upon entering, the generous proportions are immediately striking. The vast living area, comprising a double living room and a dining room totalling 62 m², features numerous windows opening onto the garden, creating a pleasant flow between the indoor and outdoor spaces. The separate 31 m² kitchen, spacious and inviting, is a real hub of family life, complemented by a pantry offering particularly practical storage space. The garden level houses the first sleeping area, comprising four bedrooms, a walk-in wardrobe, a shower room, a separate toilet and a 28 m² converted cellar, ideal for a games room, a leisure area, a wine cellar or an office, depending on your needs. Upstairs, a more private area is entirely reserved for the owners. Here you will find a beautiful master suite with its own walk-in wardrobe, en-suite shower room and private terrace offering unobstructed views of the garden, as well as an additional bedroom that can accommodate family or friends, or be converted into a study. Outside, the garden – a veritable oasis of greenery – is the perfect setting for relaxation and socialising with family or friends. The Mediterranean flora, shaded areas and swimming pool all contribute greatly to the quality of life this property offers. Ideally situated, the house is less than five minutes’ drive from Avignon and just ten minutes from the TGV station, whilst allowing you to enjoy the charm and relaxed way of life in Villeneuve-lès-Avignon. A rare find, combining tranquillity, spacious rooms, plenty of natural light and immediate proximity to all amenities. For further information or to arrange a viewing, please contact me today.
…By Kretz Real Estate


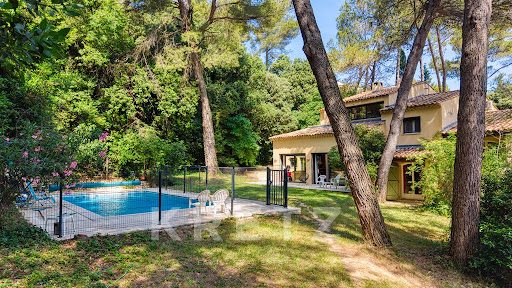
In the heart of the sought-after village of Vergèze, ideally located between Nîmes and Montpellier, this former part of a 19th-century wine estate, completely renovated, offers 371 sq m of living space dedicated to the art of living and absolute comfort. Built on a 668 sq m plot including a 305 sq m landscaped garden, this exceptional property, housing a total of 5 suites, offers an enchanting setting with its beach-style pool, wellness area, and spectacular 192 sq m air-conditioned garage topped by an 80 sq m mezzanine. From the moment you enter, the authenticity of the original stonework and the warmth of the terracotta tile floors blend seamlessly with the remarkable contemporary renovation. The living room, featuring a bespoke Italian kitchen with an island and Zimbabwe marble countertop and an adjoining pantry, is enhanced by a majestic floor-to-ceiling window that opens onto the garden and pool. A welcoming living room with an open fireplace, a wine cellar in the basement, a cozy home cinema, and a games room equipped with a bar, a pool table, and pinball machines promise unparalleled moments of conviviality for entertaining family and friends. The upper floor, enhanced by kombawa wood flooring, reveals an elegant music hall housing a grand piano, an office, and a sleeping area comprised of five refined suites, two of which open onto a private, intimate terrace. A custom-painted mural by a renowned artist and the integration of state-of-the-art home automation (lighting, air conditioning, underfloor heating, video surveillance, and alarm) complete this exceptional residential experience. The exterior is a true oasis of relaxation, featuring a 30 m³ saltwater pool surrounded by a shallow beach area, a sheltered summer kitchen and bar for summer gatherings, and a private spa area with a hammam and sauna. Enjoy the privileged village lifestyle, with everything within walking distance, shops, schools, and just 700 meters from the train station. Boasting impeccable energy performance (A/A energy rating), this residence offers all the amenities one could dream of for an exceptional family primary residence or a high-end secondary home. A perfect example of unique and prestigious real estate in Vergèze, to be discovered during a private viewing. Contact Vanessa : 06.33.69.36.29 ENERGY RATING: A / CLIMATE RATING: A. Estimated average annual energy costs for standard use, based on 2026 energy prices: between EUR1,240 and EUR1,750. Information on the risks to which this property is exposed is available on the Géorisques website: www.georisques.gouv.fr
…By Espaces Atypiques Nimes


Located in a typical village in the South of France, 5 minutes from Goudargues, this 280 sqm stone village farmhouse seduces with its careful renovation, its authentic character, and its quality fittings. This rare property has 500 sqm of landscaped outdoor space, a heated swimming pool with a wooden terrace, and offers an unobstructed view of the surrounding nature. It lends itself equally well to a luxury family residence or a rental project as a gîte and BetB. The heart of the house is centered around a cozy 60 sqm living room, equipped with a wood stove and a pellet stove, where the old architectural elements, beams and exposed stone, have been preserved. The separate, equipped kitchen, with its magnificent original vaults, opens onto a raised terrace with breathtaking views. On the upper floor, the main sleeping area includes an en-suite bedroom with shower and bathtub, two additional bedrooms, one of which has access to a roof terrace, and a bathroom. Three spaces connected to the farmhouse but with private access complete the ensemble: the first consists of a bedroom, a small living room and a bathroom; the second, converted into a one-bedroom apartment, accessible to people with reduced mobility, as well as a bright artist's studio. On the courtyard level, you will find a craft workshop, a storage room and a charming wine cellar. Two vaulted cellars of 30 sqm each and a 30 sqm gross floor space with 6-meter ceiling height offer additional development potential. Outside, the property benefits from several spaces designed for relaxation: 2 elevated terraces with views as well as 2 beautiful courtyards at the front and back of the house. One with a very cozy summer lounge, and the other, a 4 x 7 m heated swimming pool, which you can enjoy all year round. Three private parking spaces are available outside. Local shops 3 km away. This tastefully renovated farmhouse combines old-world charm and contemporary comfort in a privileged environment. An atypical, functional property full of character! Contact: Laëtitia 07 50 30 02 89 ENERGY CLASS: B / CLIMATE CLASS: A Estimated annual energy costs: between EUR1,510 and EUR2,110 per year. Average energy prices indexed as of January 1, 2021 (Subscriptions included) Information on the risks to which this property is exposed is available on the Géorisques website: www.georisques.gouv.fr
…By Espaces Atypiques Nimes


In the heart of the highly sought-after Cèze valley, this remarkable 201 m² stone farmhouse captivates with its authenticity, elegance, and the rare tranquility of its environment. Built on a magnificent landscaped plot of 5,642 m², fully enclosed and without any overlooking neighbors, this property offers a privileged living environment, a true expression of Provençal charm.Spread over three levels, the home reveals beautiful volumes bathed in light, enhanced by noble materials and a warm atmosphere. It includes two kitchens, one of which opens onto the pool area, ideal for fully enjoying summer days, as well as a pleasant living room with a fireplace. Each level benefits from a shower room and toilets for optimal comfort.Outside, the pool, spa, and numerous relaxation areas invite conviviality and the sweetness of living.The property comprises six bedrooms, including two within a pleasant independent guest house of approximately 50 m², with its own shower room — perfect for hosting family and friends in complete privacy. A closed garage as well as several outbuildings complete the ensemble.Located near the most beautiful swimming spots in the region, this character property can also be offered fully furnished, for an immediate move into a refined setting where authenticity and the Provençal art of living meet.This description has been automatically translated from French.
…By Uzes - Sotheby's International Realty


Sous offre This single-story home enjoys a pleasant, elevated location. It features a spacious 47 m² living room with a wood-burning stove and high ceilings. A fully equipped kitchen opens onto a sunroom overlooking the garden. The living room leads to the sleeping areas, which consist of four bedrooms, including a master suite with a walk-in closet and en suite bathroom. Outside, the 4,908 m² enclosed garden offers unobstructed views of the countryside. The garden features a 5 x 3 m swimming pool with a waterfall. High-quality features: double-glazed windows, air conditioning in the living room, and insert fireplaces. 67 m² garage. Located 8 km from Uzès and 25 km from Nîmes. Les informations sur les risques auxquels ce bien est exposé sont disponibles sur le site Géorisques : www.georisques.gouv.fr
…By Cigal'immo


Superb environment in a dominant position Beautiful living room opening onto terrace with pool and garden 4 bedrooms, 2 bathrooms, laundry room, office and garage Location in an authentic and popular village 8 km from Uzès
…By Catherine La Bruyère Immobilier


Between sky and earth, for lovers of paradise-like settings, nestled between the Cèze Valley and the Ardèche Gorges, prepare to be amazed! From the shores of the Mediterranean to the wild and distinctive landscapes of the Camargue, the region offers an authentic setting with a remarkably rich heritage, displayed through an incredible variety of scenery. Be curious: the stories behind the village bell towers will lead you through charming lanes and narrow streets, bringing you closer to the treasures of our heritage. It is just beside this delightful village, built from local stone, that you will discover the “Bonne Visite” — the one that will instantly capture your heart, as if it were meant to be. An exceptional mas farmhouse featuring an attractive swimming pool: history, character, timeless charm, elegance and seduction… A carefully executed renovation showcasing authentic materials — exposed beams, noble stone slabs, terracotta floors, wooden parquet, traditional plaster and finishes, and beautifully textured walls in warm tones… The grounds? Approximately 1.8 hectares of beautifully landscaped parkland planted with Provençal and Mediterranean species. In addition, the property benefits from two wells, including one artesian well with excellent pressure, supplying both the swimming pool and the grounds with water during periods of drought. A touch of modernity has been added with the installation of 24 photovoltaic solar panels (2022) and several reversible heat pumps. Energy rating: C. The main residence? Approximately 520 sqm of living space comprising several reception rooms, including a magnificent 75 sqm cathedral-style lounge with a central fireplace! Naturally, there is also a beautiful semi-professional fitted and equipped kitchen opening onto a 36 sqm terrace overlooking a lush green setting… Along with six spacious and comfortable bedrooms, each with its own bathroom facilities, not forgetting an independent 100 sqm apartment with private terrace. To complete the property: a projection room, numerous outbuildings and several wine cellars. In short, a property to fall completely in love with! The estate is equipped with two fibre-optic internet connections. Road and rail networks are accessible within approximately 30 minutes to one hour by car. And, as a little anecdote, once you acquire this magnificent family property, you may find yourself repeatedly saying: “Is this really ours? Are we truly home?”. Looking for a return on investment? A hospitality project? Guest rooms, seminars, weddings — everything is possible! The icing on the cake: the commune boasts a remarkable natural heritage, including a Natura 2000 protected site (“Forêt de Valbonne”) and two protected ecological, fauna and flora conservation zones. Your advisers: Julien BOTELLA (+33 6 78 94 59 08) Olivier BOTELLA (+33 6 07 35 31 64) Agency fees payable by the seller. A property selected by Botella & Fils Immobilier, Uzès Ref. 2939
…By Botella - L'immobilier Depuis 1989


The main house offers 150 sq.m of living surface, a 40 sq.m guest house with its terrace and outdoor kitchen, an independent one room studio of 30 sq.m. The whole is on 2400 sq.m of land with a swimming pool 12 m by 6 m treated with chlorine, heated, a jacuzzi, current swimming pool and large terraces. A nice property, in a quiet environment. The main house has an open plan kitchen followed by the living room and master bedroom. Upstairs are two bedrooms share a bathroom, one has a terrace. An office benefits from access by a lift that fits 2 people. The guest house has an equipped kitchen. The studio is a bedroom, small living room, bathroom and closet, that is independent, above the garage. Solar panels 3 kwh. A great opportunity. Information on the risks to which this property is exposed is available on the Géorisques website: "www.georisques.gouv.fr
…By Uzes - Sotheby's International Realty


Located just 8 km from Uzès and 19 km from Nîmes, nestled in a verdant setting on the edge of a protected natural area, this property built in 1998 combines harmony, elegance, and quality of life. With a generous area of 203 m², it offers 5 bedrooms, including a sumptuous master suite with a dressing room, 2 shower rooms, 2 bathrooms, a study suitable for remote work, and a spacious living room bathed in light. The functional and friendly kitchen opens onto a covered terrace where the panoramic view of the garden, surrounding countryside, and the pool offering complete privacy is truly enchanting.A large garage ensures secure parking for your vehicles, while an automatic gate guarantees comfort and peace of access. The oil-fired central heating, complemented by reversible air conditioning, provides a pleasant indoor climate in all seasons.The landscaped grounds of nearly 2,700 m², enhanced by a borehole and an automatic irrigation system, promise a lush garden all year round in absolute tranquility. The autonomous sanitation system completes the independence and serenity of the location.A rare property, a soothing atmosphere, a daily invitation to well-being. Let yourself be seduced by this exceptional home where every moment becomes a privileged experience.Discover it without delay with your ORPI agency. Agency reference: 7096This description has been automatically translated from French.
…By Orpi - Agence Pont Du Gard Et Patrimoine


In the heart of a preserved landscape, at the gates of Uzès – this emblematic duchy nestled between the Alpilles, the Lubéron, and the Cévennes – an exceptional estate reveals itself where the harmony of the place blends with the sweetness of southern living. Here, each stone seems to carry the imprint of an ancient story, patiently restored with attention to detail that enhances authenticity while celebrating contemporary refinement. Spread over nearly 4.6 hectares of parkland, including 2 hectares of intimate forest, the estate unfolds a mosaic of spaces: sunlit landscaped gardens, shaded paths, mineral terraces, and vegetative perspectives… all living spaces that communicate with each other in perfect continuity. At the heart of the buildings, an ancient pool adds a touch of poetry, as a reminder of past gestures. The property, with 1,600 m² of building, offers a rare diversity. The eight gîtes, totaling 22 bedrooms and 11 bathrooms, including a large villa with its private pool, have been designed as elegant retreats, each with its personality, blending noble materials, generous volumes, and unique atmospheres. Three beautiful modular reception rooms invite celebrations, retreats, or seminars, perfectly accompanied by a professional kitchen designed for demanding catering. In contrast, the private space is expressed through an independent, discreet, and comfortable dwelling, while two majestic barns of 200 and 250 m², awaiting development, open up a horizon of possibilities: artist studios, wellness spaces, new accommodations, or event projects. Outside, a sumptuous 18 x 6 m infinity swimming pool wraps around the landscape, creating a living tableau where sky, water, and nature engage in a permanent dialogue. By its size, the rare quality of its renovation, and the serene beauty of its environment, this estate is more than a property: it is a unique universe, a place of inspiration and encounters, an invitation to write new projects in a setting where time seems suspended.This description has been automatically translated from French.
…By Orpi - Agence Pont Du Gard Et Patrimoine


Just 10 minutes from Alès, discover this magnificent T5 villa nestled in the heart of a large wooded plot of 3,176 m². Ideally located near main traffic routes, it offers the perfect balance between accessibility and quality of life. As soon as you pass through the gate, you will be immediately captivated by the peaceful atmosphere that reigns over this property, a true green haven where calm and intimacy are the key words.Outside, the carefully landscaped grounds invite relaxation and convivial moments. The superb 10 x 5 meter pool harmoniously integrates into this privileged environment, shielded from prying eyes, providing an ideal setting to fully enjoy beautiful days with family or friends. The numerous outdoor spaces allow for the imagination of a landscaped garden, a vegetable garden, play areas, or even reception spaces according to your desires.Inside, this T5 villa impresses with its generous volumes, natural brightness, and functional layout. The living areas offer a warm and friendly atmosphere, ideal for sharing moments with family. The bedrooms, comfortable and well-distributed, ensure everyone has their own space of tranquility. This home is designed to meet the needs of both a primary residence and a vacation home.The plot, completely preserved, provides a sense of freedom rarely encountered in the area. With no immediate neighbors, you enjoy an exceptional environment where only the songs of birds accompany your daily life. This privileged setting will appeal to lovers of nature, tranquility, and open spaces while remaining just a few minutes from the shops, schools, services, and amenities of Alès.Whether you are looking for a family property, a peaceful living place, or a property with great potential for hosting, this villa meets all expectations. Its privileged environment, beautiful volumes, and generous land make it a rare opportunity on the market.The perfect compromise between the proximity to the city and absolute tranquility. A real favorite property, rare in the area, to discover without delay.Agency reference: 3536This description has been automatically translated from French.
…By Orpi Agence Gadd


Located just 8 km from Uzès and 19 km from Nîmes, nestled in a green setting on the outskirts of a protected natural area, this property built in 1998 combines harmony, elegance, and quality of life. With a generous area of 203 m², it offers 5 bedrooms, including a sumptuous master suite with a dressing room, 2 shower rooms, 2 bathrooms, a study suitable for remote work, and a spacious living room bathed in light. The functional and friendly kitchen opens onto a covered terrace where the panoramic view of the garden, the surrounding countryside, and the secluded pool is truly enchanting.A large garage ensures secure parking for your vehicles, while an automatic gate guarantees comfort and tranquility of access. The central heating powered by oil, complemented by reversible air conditioning, provides a pleasant indoor climate in all seasons.The landscaped grounds of nearly 2,700 m², enhanced by a borehole and an automatic irrigation system, promise you a lush garden throughout the year in absolute calm. The autonomous sanitation system completes the independence and serenity of the location.A rare property, a soothing atmosphere, a daily invitation to wellbeing. Let yourself be seduced by this exceptional home where every moment becomes a privileged experience.Discover it without delay with your ORPI agency. Agency reference: 7096This description has been automatically translated from French.
…By Orpi - Agence Du Pont Du Gard


At the heart of a preserved landscape, at the gates of Uzès – this iconic duchy nestled between the Alpilles, the Luberon, and the Cévennes – reveals an exceptional estate where the harmony of the place blends with the sweetness of southern living. Here, each stone seems to bear the imprint of an ancient story, patiently restored with a concern for detail that enhances authenticity while celebrating contemporary refinement. On nearly 4.6 hectares of parkland, including 2 hectares of intimate forest, the estate unfolds a mosaic of spaces: landscaped gardens bathed in light, shaded pathways, mineral terraces, vegetative perspectives... countless living areas that interact with one another in perfect continuity. In the heart of the buildings, an ancient pool adds a touch of poetry, a reminder of bygone gestures. The property, boasting 1,600 m² of building, offers a rare diversity. The eight cottages, totaling 22 bedrooms and 11 bathrooms, including a large villa with its private pool, were designed as elegant retreats, each with its personality, combining noble materials, generous volumes, and unique atmospheres. Three beautiful modular reception rooms invite celebrations, retreats, or seminars, perfectly supported by a professional kitchen designed for demanding catering. In contrast, the private space is expressed through a discreet and comfortable independent dwelling, while two majestic barns of 200 and 250 m², yet to be developed, open a horizon of possibilities: artist workshops, wellness spaces, new accommodations, or event projects. Outside, a sumptuous 18 x 6 m infinity swimming pool embraces the landscape, creating a living picture where sky, water, and nature respond to each other in a constant dialogue. By its size, the rare quality of its renovation, and the serene beauty of its environment, this estate is more than a property: it is a world apart, a place of inspiration and encounters, an invitation to write new projects in a setting where time seems suspended.This description has been automatically translated from French.
…By Orpi - Agence Du Pont Du Gard


Orpi Pont du Gard presents this beautiful character property of 340 m², built in 1900, located less than 10 minutes from Uzès, close to a school and public transport.Carefully renovated and in perfect condition, this property offers multiple possibilities: family residence or operation as cottages and guest rooms.It consists of 6 bedrooms, 3 living rooms, 5 shower rooms, as well as several wardrobes. It is currently divided into a main living space, a large gîte, and a studio.The property has a landscaped garden with a pool, as well as a rooftop terrace ideal for enjoying sunny days. You will also benefit from numerous indoor and outdoor parking spaces, as well as beautiful vaulted cellars.Very rare on the market, this home combines the charm of the old with contemporary amenities.Contact us to arrange a visit and discover this exceptional place. Valérie SOARES - Commercial agent - Rsac de Nîmes under number 525381893Agency reference: 5168This description has been automatically translated from French.
…By Orpi - Agence Du Pont Du Gard


À Sumène, au pied des Cévennes, a 35 minutes de Nimes, cette propriété compose un lieu de vie où les volumes, la lumière et la nature environnante occupent une place centrale dans un secteur préservé de l’arrière-pays héraultais, cette propriété propose une vision contemporaine de la vie à la campagne, où la nature environnante accompagne chaque espace. Installée sur un terrain de 5 300 m² exposé sud et sud-ouest, elle offre un équilibre harmonieux entre architecture actuelle, confort et ouverture sur l’extérieur. La maison principale développe environ 200 m² habitables et s’organise autour d’une pièce de vie remarquable de près de 100 m². Véritable point central de la maison, cet espace généreux accueille les moments de partage et bénéficie d’une relation directe avec les extérieurs. La cuisine aménagée et équipée prolonge naturellement cette pièce de réception aux volumes largement dimensionnés. Les quatre chambres offrent une organisation adaptée à une vie familiale confortable. Les prestations techniques participent au bien-être quotidien avec la climatisation réversible, les menuiseries aluminium, les volets roulants électriques, les panneaux solaires, le forage, l’adoucisseur d’eau, le double vitrage et l’alarme. La propriété se distingue également par ses espaces consacrés à la détente. La piscine intérieure permet de profiter des plaisirs de l’eau en toute saison, dans une atmosphère plus intime. À l’extérieur, une seconde piscine prend place dans le cadre naturel du terrain et accompagne les journées estivales. Une bâtisse indépendante apporte une véritable dimension évolutive au projet. Selon les aspirations de ses futurs occupants, elle pourra accueillir une maison d’amis, un espace familial supplémentaire, un atelier ou encore un projet d’accueil. Entre lignes contemporaines, environnement méditerranéen et multiples possibilités d’aménagement, cette propriété incarne une manière de vivre où confort et nature se répondent. Pour organiser une visite, contactez Hervé Parre au 06.63.36.45.48 (Agent Commercial – R.S.A.C n° 539 907 311 – Montpellier) Plus d’informations auprès de Casanova Immobilier, référence historique de l’immobilier de caractère et haut de gamme à Montpellier et dans le Sud de la France depuis 1979. Spécialistes des demeures de charme, appartements de caractère, villas contemporaines, propriétés familiales et biens singuliers entre Montpellier, littoral méditerranéen et arrière-pays.
…By Agence Galerie Casanova


Just minutes from the magnificent medieval village of Lussan, listed among the Most Beautiful Villages of France, and 25 minutes from Uzès, this authentic stone silkworm farm has been carefully renovated, preserving all its character. Offering nearly 295 sq m of living space with a main house and a separate studio, the property boasts spacious rooms and a warm atmosphere, blending exposed stone and beams, vaulted ceilings, and a fireplace. The ground floor is arranged around a first reception room with a fireplace, a fitted kitchen, and a large, inviting dining room extending into a pantry. Upstairs, a bright and airy living room provides a true living space. Three bedrooms, including a suite with an en-suite bathroom, and a second bathroom complete this level. The completely independent studio, comprising a living room with a kitchen and wood-burning stove, a very large bedroom with its own bathroom, and a terrace with panoramic views of the surrounding countryside, is ideal for accommodating family and friends or developing a hospitality business. From the flower-filled courtyard, there is also access to a laundry/boiler room with a shower room/WC, as well as a pleasant summer kitchen opening onto the garden and pool area. Set on over 6,600 m2 of wooded land, the property enjoys a delightful rural setting. The swimming pool with its wooden deck, the numerous outdoor spaces, and the parking facilities all contribute to the high quality of life. This characterful property, meticulously maintained, can be sold furnished and equipped. It is ideal as a family home, a holiday home, or for a seasonal rental business in the heart of the Gard countryside.
…By Uzes Residences


Elegant property for sale 30 minutes from Uzès Located less than 30 km south-west of Uzès, the circa 210 sqm stone-built property impresses with its 1,300 sqm of beautiful wooded grounds and its creature comforts. The property comprises two separate dwellings. The ground floor of the main house presents a characterful kitchen, a bright lounge and some spaces yet to be fitted out. Upstairs are four beautiful bedrooms, a family bathroom and an en-suite shower room. The more intimate but similarly designed guest cottage comprises a lounge, a kitchenette and two bedrooms, each with shower room. This arrangement could be used to provide fully self-contained accommodation for family and friends, or for letting out. The property retains its regional authenticity, the oldest part of the house dating from the sixteenth century yet providing a high standard of comfort, with hot/cold air conditioning in all rooms. Stone façades, a pebble floor, terracotta tiles, beamed ceilings: all the hallmarks of southern French housebuilding are on display. Some parts could benefit from a refresh, offering the opportunity to personalise the property to your taste. Outside, the landscaped garden is a real asset: an elegantly incorporated swimming pool, several tree-shaded areas to relax in, plus a superb summer kitchen that really is a continuation of the living areas in summer. A garage and a carport round off the facilities. Offered for sale exclusively by our Janssens Immobilier agency in Uzès, this property combines charm, comfort and great potential in a quiet, sought-after neighbourhood in immediate proximity to Uzès and Nîmes. Information on the risks to which this property is exposed is available on the Georisques website : http://www.georisques.gouv.fr In accordance with current regulations, the EPC surface area of this property is calculated based on a standardised measurement of the living space. This measurement may differ from the total surface area measured accurately by our sales teams.
…By Janssens Immobilier Uzès


Behind its elegant lines and intimate atmosphere, this unique residence offers a lifestyle where refinement, light and serenity meet perfectly. Designed for a clientele seeking exclusivity, this property reveals generous volumes, high-end amenities and living spaces open to the outside, in a privileged environment. Every detail has been tastefully designed: noble materials, meticulous finishes, a warm and contemporary atmosphere? A rare place where you immediately feel something special. The outdoor areas, true extensions of the house, invite relaxation and moments of sharing in an elegant and intimate atmosphere. A confidential address for a house unlike any other. Further information and documentation available upon request only. COMPTOIR IMMOBILIER DE FRANCE - Plus d'informations sur cif-immo.com - « Les informations sur les risques auxquels ce bien est exposé sont disponibles sur le site Géorisques : www.georisques.gouv.fr »
…By Comptoir Immobilier De France


On the edge of the Cévennes National Park, in the municipality of Tornac, this remarkable historic property is offered for sale. It enjoys an exceptional natural setting, at the heart of an estate of approximately 37 hectares composed of woodland, meadows, olive groves, terraces and preserved Mediterranean vegetation. Probably a former silkworm farm, this characterful mas offers a rare atmosphere, combining authenticity, generous volumes, quality construction and spectacular views over the Cévennes and the surrounding forests. Behind its stone walls and entrance gate, it reveals a charming arrival area enhanced by a majestic plane tree and a fountain. The property is arranged around double inner courtyards, with an elegant restored square dovecote at the centre of the courtyard, a true signature architectural feature. The main building extends over three principal levels, complemented by workshops on the lower garden level. The ground floor features superb vaulted reception rooms, including a large summer dining room with a stove and former pizza oven, a vast vaulted living room opening onto a large conservatory, as well as several technical areas: garage/laundry room, air-conditioned wine cellar, boiler room and service rooms. An independent apartment in the East wing allows family, guests or staff to be accommodated, with a living room, bedroom and two shower rooms. The first floor, served by a gallery typical of large Cévennes farmhouses, contains the main living areas. It includes an entrance hall, a spectacular living room of approximately 60 m² with ceiling heights of around 4.5 m, a majestic functional stone fireplace and a mezzanine overlooking the second level. The Provençal tiled kitchen opens onto the terrace and gallery. Several bedrooms, an office that could become a beautiful bedroom, as well as a superb master suite with a large bathroom, sauna, shower, bathtub and separate WC complete this level. A library lounge with fireplace and wood-burning stove also opens onto the gallery and terraces. The large panoramic terrace of approximately 78 m² is one of the property's highlights, offering a dominant and exceptional view over the Cévennes. The second floor provides a more intimate atmosphere, with attic bedrooms, mezzanines, shower rooms, a living room with a 1970s architectural fireplace, kitchenette and several terraces, including a rooftop terrace. On the lower garden level, two large successive workshops provide excellent storage, maintenance or working spaces. Outside, the pool area forms a true living space facing the Cévennes. The 12 x 6 m swimming pool, completely renovated three years ago, benefits from a sand-coloured reinforced concrete liner, an Aqualux heat pump, chlorine treatment and a borehole water supply. A covered pool house with WC and washbasin completes the ensemble. The estate also includes an independent caretaker's house with two bedrooms, ideal for accommodating staff, family or guests in complete autonomy. Original terracotta floor tiles, terracotta paving and parefeuilles tiles, stone walls, Salernes tiles, double and triple genoise roof cornices, glazed balusters, numerous terraces, rare volumes and panoramic views combine to create a property of authentic, solid and deeply Cévennes character, in a preserved and high-quality natural environment. This mas is presented to you by our Janssens Immobilier agency in Uzès. Thanks to our exclusive partnership with Knight Frank, a global leader in luxury real estate, Janssens Immobilier offers each property exceptional international visibility. Information on the risks to which this property is exposed is available on the Georisques website : http://www.georisques.gouv.fr In accordance with current regulations, the EPC surface area of this property is calculated based on a standardised measurement of the living space.
…By Janssens Immobilier Uzès


Ideally nestled in the heart of an unspoiled setting, completely sheltered from any disturbance, this exceptional estate extends across 4.4 hectares of magnificent grounds. Located just 35 minutes from the medieval town of Uzès, this remarkable Provençal mas offers 466 sqm of living space, beautifully arranged around an impressive 800 sqm interior courtyard enhanced by a decorative pond and carefully landscaped gardens. The residence features magnificent reception rooms, including a spectacular 80 sqm cathedral-style living room opening onto several terraces, one of which is pleasantly shaded. A second lounge, formerly the monks’ refectory, has preserved all the charm and authenticity of its historic origins. From the moment you enter, a grand entrance hall showcases an impressive stone staircase leading to the first floor. The numerous en-suite bedrooms provide exceptional comfort, while the property elegantly combines quality amenities with beautifully preserved period features, including traditional parefeuille terracotta floors, original fireplaces and noble materials that give the home its timeless character. Outside, a magnificent 16 x 5 metre swimming pool blends perfectly into its natural surroundings, inviting you to relax while enjoying breathtaking views over the surrounding countryside. The property is approached via a majestic plane tree-lined driveway and an elegant entrance gate, leading gracefully to this remarkable residence. It offers complete privacy and tranquillity while remaining within easy reach of local amenities. Rare for its location, generous proportions and exceptional character, this outstanding estate offers an incomparable lifestyle on 4.4 hectares of landscaped grounds. An olive grove, a private well and an elegant winter garden further enhance the uniqueness of the property. Numerous possibilities remain for further development or conversion, offering outstanding potential for a prestigious private residence, a hospitality business or an exceptional lifestyle project. A truly confidential address for those seeking nature, tranquillity, authenticity and timeless elegance.
…By Uzes - Sotheby's International Realty


In the heart of a preserved natural environment, between Uzès, Nîmes and Vézénobres, this remarkable stone property offers an exceptional living environment where authenticity, elegance and development potential come together perfectly. This true haven of peace extends over more than 4,685 m2 of land, part of which is buildable, with the possibility of acquiring additional land. The complex offers nearly 500 m2 of living space, divided between a main house, two independent cottages and several reception areas. The fully renovated manor house offers approximately 300 m2 of living space. Its spaciousness, authentic character, and amenities provide remarkable comfort while retaining the charm of period homes. On the ground floor, a magnificent 130 m2 room opens the way to numerous projects. Two superb stone cottages (103 m2 and 92 m2) complete the property. Each has its own private terrace in a warm and peaceful atmosphere. Outside, the wooded park invites you to stroll and relax in the shade of the trees. The 12 x 6 meter swimming pool and summer kitchen naturally become the heart of the property, perfect for precious moments shared with family and friends. An old sheepfold completes the property and still offers great potential for development. A rare property on the market, ideal for developing a tourist accommodation project, organizing events or simply enjoying a unique living environment in the heart of the Gard. An inspiring place where the art of living meets the timeless charm of stone. For further information, contact Sandra NAVARRO 06 36 18 75 71 - SWIXIM International Agency in Vézénobres. 'Our brand is open to inter-agency collaboration subject to the introduction of a qualified client.' Information on the risks to which this property is exposed is available on the Géorisques website http://www.georisques.gouv.fr
…By Swixim International Uzès - Côté Soleil Immobilier


Just 7 km from Uzès, in a village with shops, this magnificent single-storey villa of about 125 m2 offers a rare living environment, where calm, nature and comfort combine to perfection. Located on a beautiful wooded plot of 1,795 m 2, it enjoys an exceptional green environment, out of sight, conducive to relaxation. From the entrance, natural light is essential thanks to a through configuration that highlights the beautiful volumes of the house. The living space, generous and friendly, opens widely onto the garden and pool, creating a real continuity between inside and outside. The sleeping area includes three bedrooms, two bathrooms, two toilets and plenty of storage space, perfectly meeting the expectations of a main residence as a holiday home. Recently renovated with quality services, the house is ready to welcome its new owners. Outside, the landscaped garden is a real green setting. The 8 x 4 m swimming pool, perfectly integrated into its environment, invites you to fully enjoy the beautiful days in an atmosphere of serenity. A rare property, combining charm, comfort and quality of life, in one of the most sought after areas at the gates of Uzes... Les informations sur les risques auxquels ce bien est exposé sont disponibles sur le site Géorisques : www.georisques.gouv.fr
…By Cigal'immo


Nestled within 3,000 sqm of lush greenery, this 215 sqm architect-designed villa captivates with its bold and timeless architecture. Built in the 1980s, it now offers a rare living environment where light, space, and nature blend harmoniously. From the moment you enter, the spaciousness is striking. The high ceilings, the interplay of levels, and the large windows create a unique atmosphere in the living area, bathed in light throughout the day. An elegant mezzanine overlooks the reception areas and extends the experience to a rooftop terrace offering unobstructed views of the surrounding vegetation and a glimpse of the Tour Magne. Designed for both comfortable family life and entertaining, the house features generous living spaces that open onto the terraces and the swimming pool. The fully equipped kitchen, complete with a laundry room, integrates seamlessly into this welcoming and functional space. The sleeping area comprises four bedrooms, including several suites with their own shower rooms and dressing rooms, as well as a separate bathroom. Secluded and private, the property enjoys a peaceful, green setting while remaining close to the amenities of Nîmes. A double garage, workshop, gym, and air conditioning in the living room complete the features of this unique property, which requires some renovation to restore its former glory. ENERGY RATING: C / CLIMATE RATING: C. Estimated average annual energy costs for standard use: between EUR2,700 and EUR3,720. Information on the risks to which this property is exposed is available on the Géorisques website: www.georisques.gouv.fr. Contact : Alexandra 06.18.07.74.02
…By Espaces Atypiques Nimes

Receive by email any new listing that may match your search criteria
Your criteria :
By validating this form, you accept the general conditions of use of Le Figaro Properties.
These agencies offer a selection of luxury properties vente in the Gard. Feel free to contact them for personalized assistance.
For your search for an exceptional property, select from our luxury houses with panoramic views in Gard (30), starting at $246,526. Offering exceptional panoramas, these 71 residences overlook the city and its surroundings. As the seasons pass, the spectacle is renewed without ever becoming tiresome. Depending on the area you are looking for, such as Uzès, Villeneuve-les-avignon and Anduze, the living areas may vary and start at a minimum of 62 m². The largest properties rise to 1,104 m².
As part of your search for a luxury property, discover our catalog of 913 luxury houses with a terrace in Gard (30), offered from $224,003. Outdoor meals or summer receptions, the terrace extends the house outdoors. Property listings are found in particular in Uzès, Nimes and Villeneuve-les-avignon. The houses listed in our listings offer attractive living areas measuring between 50 m² and 3,000 m².
Set down your suitcases without waiting: our catalog brings together 38 furnished luxury houses in Gard (30), with a starting price of $224,003. From the living room to the bedrooms, each residence is tastefully furnished and ready to live in. Property listings are particularly numerous in the following areas: Uzès, Nimes and Aigues-Mortes. The average price of this furnished stock stands at $4,358 per square meter. Living areas reach 1,600 m² for our largest properties.
Your receptions deserve a setting to match: discover 157 luxury houses with a reception room in Gard (30), starting at $252,129. These residences combine family privacy with spaces dedicated to major events. Family gatherings, business dinners or parties with friends naturally find their place there. The fashionable addresses are located in Uzès, Nimes and Villeneuve-les-avignon. Depending on the property, the property area extends up to 425 ha.
The beach as an extension of the garden: this is the spirit of 4 luxury houses by the sea in Gard (30), for sale from $1,529,583. Your life there will be organized to the rhythm of the coastline, between sea bathing and walks. Aigues-Mortes and Nimes enliven the local market. In these residences, the minimum recorded living area is 200 m².
Anchor your daily life at the water's very edge: this is what the 2 luxury houses right on the water in Gard (30) allow, for sale from $503,138. These rare residences provide direct access to the shore, with no obstacle to cross. In the geographical area, Aigues-Mortes and Sauve account for a significant share of our listing catalog. The average price per square meter stands at $4,130. Expect living areas measuring between 100 m² and 276 m². In our selection of listings, a property can have up to 10 rooms.
Within our catalog, 2 luxury houses listed as historic monuments in Gard (30) are for sale, starting at $894,218. These residences perpetuate exceptional architectural expertise. Acquiring one means continuing a story that began long before you. Your search can focus on Uzès and Villeneuve-les-avignon. The properties recorded in our listings have between 6 and 8 bedrooms. The grounds in our collection measure 1,590 m². This can rise to 1 ha depending on the property.





