Get early access to listings that match your criteria
Never miss an opportunity again. Our personalized alerts notify you instantly.

 English$ USD · m²


Discover this magnificent 182 m² stone house for sale, nestled between vineyards and hills in a peaceful and preserved environment. The house offers generous spaces with large reception areas, a warm living room with a fireplace, and a sunlit veranda opening onto the garden. The fully equipped, functional, and welcoming kitchen fits perfectly within this living space. On the sleeping side, there are 4 bedrooms, including a master suite on the ground floor with a shower room and dressing room, ideal for single-level living. Outside, charm is immediate: a swimming pool, pool house, double garages, and wine cellar complete this property, designed to enjoy every season to the fullest. The amenities are of high quality with a heat pump, photovoltaic panels, and a well, combining modern comfort with energy efficiency. A rare living space, not isolated, elegantly combining the charm of the old with modern performance. This property has been selected by our Uzès agency. Thanks to our exclusive partnership with Knight Frank, a global leader in luxury real estate, Janssens Immobilier offers each property exceptional international visibility. This alliance strengthens our local expertise with the power of a network present in more than 50 countries. Information on the risks to which this property is exposed is available on the Georisques website : http://www.georisques.gouv.fr In accordance with current regulations, the EPC surface area of this property is calculated based on a standardised measurement of the living space. This measurement may differ from the total surface area measured accurately by our sales teams.
…By Janssens Immobilier Uzès


Unparalleled prestige, 7.37-hectare park, incredible natural surroundings Property of 572 m², 6 bedrooms, 2 offices, workshops, 4 guest houses A peaceful location with no neighbors, total independence A completely self-contained property, fully restored by a renowned architect
…By Catherine La Bruyère Immobilier


SOUS OFFRE - Just 15 minutes from Uzès, a stone farmhouse set in peaceful, unspoilt surroundings. Dating from the 17th century, this farmhouse has retained its authentic character, with exposed stone walls, flagstone floors and vaulted ceilings... Spanning three levels, the farmhouse offers beautiful living spaces, including a kitchen, a dining room opening onto a south-facing terrace and the garden, a lounge and a relaxation room. The first level features three spacious bedrooms and two bathrooms. The top floor comprises two bedrooms, measuring 20m² and 17m². There is also significant potential for development across an area of approximately 70m², spread over two levels, allowing you to consider an extension in line with your plans. Outside, there is a fully enclosed garden covering 1,290m², featuring a variety of Mediterranean plants and a heated swimming pool. Les informations sur les risques auxquels ce bien est exposé sont disponibles sur le site Géorisques : www.georisques.gouv.fr
…By Cigal'immo


The agency Marie MIRAMANT, specialized in character and luxury real estate offers near Barjac (Gard, Languedoc-Roussillon, Occitanie) and the Ardèche gorges, an exceptional 17th century country house, carefully restored, of about 600 m² liveable and 400 m² with a renovation to be finalised. The property is composed of a main building, a separate house fully renovated, a design park of about 10 000 m², a swimming-pool and a parking space for ten cars. In a very calm and preserved environment, this very unique property is convenient as a main or second house but also for different types of professional projects. A total escape, 1H00 only from Uzès and Orange, 1H30 from Avignon and Montélimar. Information on the risks to which this property is exposed is available on www.georisques.gouv.fr. This house is sold by our real estate agency in Avignon. PROPERTY REFERENCED QUENTIN
…By Marie Miramant


In the heart of Uzès, just steps from the famous Place aux Herbes, this 290 sq m property on approximately 2,000 sq m of wooded grounds enjoys a prime location while offering complete privacy, ideal for a family home or a bed and breakfast business. It features four en-suite bedrooms and two additional bedrooms, each with its own shower room and toilet. Discover this exceptional residence, a fully renovated 18th-century farmhouse, blending the charm of period materials with modern comforts for an exceptional quality of life. Inside, this characterful farmhouse offers approximately 290 sq m of living space spread over three levels : - On the garden level, a high-end kitchen opens onto a stone courtyard, the perfect extension for convivial outdoor meals in the shade. The spacious living room, complete with a fireplace, offers direct access to the garden and a second 32 sq m covered terrace, perfect for large gatherings in the shade overlooking the pool. - On the first floor, four superb en suite bedrooms with bathrooms and bathtubs feature modern finishes and exposed stone walls, one of which includes a mezzanine. - On the top floor, two adjoining bedrooms share a bathroom and toilet, ideal for accommodating guests. Outside, the beautifully landscaped garden, a true haven of greenery in the heart of the city, is enhanced by a new heated swimming pool (heat pump) and a covered terrace nestled within its stone walls, perfect for meals and relaxation, with direct access to the house. A large garage, a workshop, a laundry room, and a renovated former sheepfold complete this exceptional property. An art of living in Uzès, located just steps from the famous Place aux Herbes, this residence embodies the elegance and authenticity of the Uzès way of life! Les honoraires sont à la charge du vendeur. Les informations sur les risques auxquels ce bien est exposé sont disponibles sur le site Géorisques : www. georisques. gouv. fr. ** ENGLISH SPEAKERS: please note that Capifrance has an international department that can help with translations. To see our range of 20,000 properties for sale in France, please visit our Capifrance website directly. We look forward to finding your dream home!
…By Capifrance - Nathalie Calle


CASANOVA Immobilier vous présente en exclusivité cette propriété singulière, ancienne verrerie entièrement réhabilitée, nichée au cœur de la Petite Camargue, offrant un cadre de vie rare entre étendues sauvages, lumière méditerranéenne et nature préservée. Implantée sur un domaine d’environ 1,4 hectare entièrement défriché et soigneusement entretenu, la propriété bénéficie d’un parc arboré de pins parasols, sublimé par un éclairage paysager nocturne, offrant une atmosphère élégante et chaleureuse. L’ensemble développe environ 240 m² habitables, complétés par une dépendance indépendante, idéale pour recevoir ou développer une activité complémentaire. Le rez-de-chaussée s’organise autour de généreux volumes de réception, avec plusieurs espaces de vie totalisant plus de 90 m², baignés de lumière naturelle. Une cuisine équipée récente s’intègre parfaitement à l’ensemble. Une salle d’eau et des sanitaires complètent ce niveau. À l’étage, l’espace nuit propose un bureau, une première chambre avec salle d’eau, ainsi qu’une vaste suite parentale de plus de 30 m², agrémentée d’un dressing et d’une salle de bains avec baignoire, offrant un confort haut de gamme. La dépendance, parfaitement aménagée, comprend un espace de vie avec salon, une chambre et une salle d’eau ouverte, permettant une totale indépendance pour des invités ou un usage locatif. Les extérieurs ont fait l’objet d’un travail complet de valorisation : terrain entièrement nettoyé et entretenu, géotextile, allées en gravier neuf, piscine Diffazur au sel avec régulation automatique du pH, jacuzzi neuf, ainsi qu’un carport deux places. Un forage fonctionnel avec pompe récente ainsi qu’un puits assurent une autonomie en eau, complétés par un dispositif conforme aux normes incendie. Côté prestations, la propriété bénéficie d’un excellent niveau d’équipement : climatisation réversible, menuiseries aluminium, volets roulants électriques centralisés, vidéosurveillance complète, porte d’entrée sécurisée 7 points, toiture refaite, électricité revue, connexion internet Starlink. Les volets bois ont été repeints récemment et une palissade de style Uzès viendra parfaire l’ensemble. Située dans un secteur recherché en petite Camargue, cette propriété offre un accès rapide aux commodités, écoles, axes routiers et au centre-ville, tout en conservant un environnement naturel privilégié, typique du Sud de la France entre garrigue et Méditerranée. Un bien rare, alliant authenticité, volumes et prestations contemporaines, idéal pour une résidence principale ou secondaire de caractère. Plus d’infos et visite avec Casanova Immobilier, expert en biens de caractère à Montpellier depuis 45 ans. Obtenez le dossier complet et davantage de renseignements auprès de votre agent dédié, Alexandre VOLANTE (Agent Commercial - R.S.A.C n° 819 481 086 Montpellier), contact direct au 06 41 34 67 77.
…By Agence Galerie Casanova


In a privileged environment, deep in nature and sheltered from all eyes, discover this rare property complex developing nearly 377 m² of living space on a magnificent plot of over 5,800 m². The property consists of a main house of approximately 136 m² offering a comfortable living environment with two bedrooms, beautiful reception volumes, a friendly terrace, and an outdoor space enhanced by a 7 x 4 meter swimming pool. A carport and a workshop complete the features of the housing part.The entire property also has significant rental potential thanks to several independent accommodations including three T2-type apartments of about 30 m² each, two of which are currently rented, a T3 apartment of about 109 m², currently rented, as well as an independent studio of about 45 m² and an additional room of 26 m² that can be converted into a studio or reception space as needed. This property offers an ideal combination of a main residence, tourist hosting activity, and rental investment with immediate income. The land, entirely open to the surrounding nature, guarantees tranquility, privacy, and quality of life with village amenities less than a kilometer away, while remaining in close proximity to Uzès and just 15 minutes from Goudargues.Morgane ZAMORA (EI) Commercial Agent - RSAC Number: 534858576 - Nîmes.This description has been automatically translated from French.
…By Midimas


Nîmes West, renovated villa, single-storey, 182 m², 4 bedrooms, swimming pool, garden, garage, small outbuilding. Angélique offers you in co-exclusivity an ideal Nîmes setting in a peaceful neighborhood with preserved nature, just a few minutes from the hyper center, Jardins de la Fontaine, Maison Carrée. On a generous plot, the villa stands out with its volumes, well-kept exteriors, the swimming pool, and multiple terraces, offering an unobstructed view. The layout is designed to preserve the comfort and privacy of everyone with two distinct sleeping areas, a spacious XXL master suite with its dressing room, as well as 3 other bedrooms, a laundry room, several toilets, and bathrooms. In the heart of the house, we appreciate the bright living areas, the fully equipped high-end kitchen, dining room, and living room, all opened onto the terraces, pool, and garden. As a bonus, a small pre-arranged outbuilding to use according to your wishes, gym, office... Completely renovated in 2021 with quality materials, this villa showcases an elegant signature and style, ready to welcome a family looking for space, serenity, but also practicality in their travels, a rare opportunity for a successful move and optimal quality of life! The price includes fees charged to the seller, scale available on the website. This property is presented to you by Angélique Bourrand-Favier 06.73.78.03.60, commercial agent registered with the RSAC of Nîmes n°501834857 as a sole proprietorship. Information on the risks to which this property is exposed is available on the Géorisques website: www.georisques.gouv.fr. Fees charged to the seller. Energy class A, Climate class A Estimated average amount of annual energy expenses for standard use, established based on energy prices for the year 2023: between €1050.00 and €1480.00. Information on the risks to which this property is exposed is available on the Géorisques website: georisques.gouv.fr. This property is offered by a commercial agent (Sole proprietorship). Your IMMO ANGELS advisor: Angelique Bourrand-Favier Commercial agent (Sole proprietorship) RSAC 501834857This description has been automatically translated from French.
…By Immo Angels


The Unique One! In Nîmes, near the city center, nestled in a peaceful and unspoiled setting, this charming property elegantly blends wood and authentic stone in a renovation that preserves the character of the traditional stone cottage (Mazet) while stylishly adding comfort and charm. Set on a magnificent 1,500 m2 wooded plot, this 5-room house offers approximately 130 m2 of living space, almost entirely on one level. Upon arrival, one's gaze is immediately drawn to its unique architecture, where stone harmoniously interacts with the timber-framed extension, giving it a distinctive and welcoming character. Inside, the spaciousness and natural light of the living room, with its wood-burning stove and semi-open-plan fitted kitchen, create a welcoming atmosphere. The house features four bedrooms, including a separate en-suite bathroom, and a beautiful bathroom. Designed for comfortable living, it boasts underfloor heating powered by a heat pump, combining everyday well-being with energy efficiency. On the garden side, the charm continues, a verdant haven offering a peaceful and bucolic atmosphere. At the heart of this Mediterranean-inspired setting, a beautiful saltwater pool promises delightful moments. A garage and workshop complete this exceptional property where the charm of period features, high-quality amenities, and the beauty of the natural surroundings combine to offer you a truly inspiring and authentic living space! Just a 25-minute walk from the train station and a 5-minute walk from local shops!
…By Corinne Ponce Immobilier


Situated in a quiet area of Rochefort-du-Gard, close to shops and schools, this property of 180 m² of living space benefits from a plot of 1,789 m² with no overlooking neighbors. Its dominant position offers an unobstructed view of the surrounding garrigue. The ground floor revolves around a living room with a fireplace and an equipped kitchen. The kitchen opens onto a veranda that serves as an additional living space facing nature. The nighttime area includes five bedrooms, one of which has a balcony, as well as a bathroom and a shower room. The upper floor has an additional space that can serve as an office or a playroom. An independent 43 m² housing completes the property. It has its own access and a private exterior. The interior includes a living room with kitchen, a bedroom, and a shower room with toilet. This space is suitable for renting out or setting up a professional activity. The outdoor area features a secure swimming pool with an equipped summer kitchen, as well as 4 garages.This description has been automatically translated from French.
…By 3g Immo Prestige


Saint-Michel d'Euzet – Cèze Valley. Nestled in the heart of the countryside, in a small valley where peace and quiet reign, a 377m² vineyard on over 13 hectares of land (including 6 hectares of AOP Côtes du Rhône vines cultivated using sustainable farming methods). 360° views, heated pool, terraces, and solarium. Ideal for reviving the vineyard, as a family holiday home, or for a guesthouse project such as the one currently in operation. The Cèze Valley is a popular summer destination, renowned for its natural beauty and its proximity to the Wine Route and the Ardèche Gorges. The main building comprises a charming dry-stone farmhouse of approximately 207m², featuring a living room with a fireplace, a fully fitted and equipped open-plan kitchen, and a dining room with direct access to the terrace, allowing you to make the most of the surroundings. The sleeping area consists of four master suites. There are also two self-catering cottages, measuring 108 and 65 square metres respectively, comprising a total of 14 rooms, including 8 bedrooms (4 of which are master suites), each with its own private outdoor area. The outdoor area offers a wide variety of settings, such as the raised pool area, which allows you to make the most of the scenery with its panoramic views. Double-glazed windows, photovoltaic panels (energy storage + resale), shed and wine-growing equipment. Nestled amongst scrubland, vineyards and charming villages, the Cèze Valley offers an authentic and unspoilt way of life in the heart of the Gard region of Provence. Crossed by the River Cèze, renowned for its crystal-clear waters and natural beaches, this valley charms visitors with its peaceful setting and abundant natural beauty. Outdoor enthusiasts will enjoy the many activities on offer, such as swimming, hiking, cycling and canoeing. Nearby, charming stone villages, Provençal markets and the famous wine route contribute to the typical southern French way of life. Combining heritage, a relaxed lifestyle and Mediterranean landscapes, the Cèze Valley is a privileged setting, ideal for enjoying a peaceful daily life whilst remaining close to amenities and major transport links. A real favorite in close contact with nature.
…By Kretz Real Estate


It is in Nimes and on the northern heights of the city that we invite you to discover this wonder of a Californian villa of 332 m2 of living space with its 3,500 m2 of wooded land enjoying an incredible view of nature and Mont Ventoux. As soon as you enter, you will be charmed by a large living room bathed in light with its numerous openings through pocket windows. The spacious living room, with its fully equipped kitchen, opens widely onto the large travertine terrace, its swimming pool and its stone pool house, a moment suspended in total privacy. The parental night area is accompanied by its dressing room and its large bathroom plus shower. You will cross a bright corridor to head towards the second sleeping area with three beautiful bedrooms opening onto the outside with a bathroom plus shower. The villa also has a large leisure or work room. In addition, an independent living space with living room, equipped kitchen, a bedroom and a bathroom, all opening onto another part of the garden. A large laundry room, a cellar and a 40 m2 garage in addition to the carport and numerous parking spaces complete this exceptional property. A villa with high-end comfort and luxury services in a unique setting. A gem 10 minutes by car from the market halls of Nîmes. The dream !
…By Corinne Ponce Immobilier


There are houses you visit. And then there are those you never want to leave. This one falls into the second category. Tucked away at the end of a cul-de-sac in one of Nîmes’ most sought-after neighborhoods, on a 2,000 m² lot, it makes an impression from the very first glance. Contemporary, spacious, solid. Built for a family that truly lives life, not to look good in photos. 270 m² of living space designed so that the interior and exterior blend seamlessly. The floor-to-ceiling windows open onto the wooden deck, which slopes down to the pool, stretching out beneath the palm trees. Whether it’s July or September, life happens outdoors. You go inside only to sleep. Three bedrooms. A master suite. Spaces that breathe, that welcome. And at the heart of the home, a kitchen perfect for entertaining, designed for those who love to host with care, because a good meal begins before you even sit down at the table. And then there’s the lower level. 220 m² of pure potential, already designed to become whatever you want it to be. A wine cellar worthy of the name. A home theater for rainy nights. A spa area so you’ll never need to go anywhere else. An office that truly deserves the name. Solar panels ensure comfort without you even having to think about it. The alarm system, both indoor and outdoor, watches over what matters most. Modernity here isn’t ostentatious. It’s discreet, efficient, and self-evident. This isn’t just a house to buy. It’s a way of life to choose. +33680891708
…By Bonaparte


Just 20 minutes from Uzès and close to a village offering all amenities, this approximately 8-hectare estate forms a secluded and unspoiled haven, accessible via a private road. This location combines chosen seclusion with easy access, meeting the expectations of guests seeking meaning, space, and emotion. A beautifully restored old stone farmhouse, along with its outbuildings, forms a small, intimate, and harmonious hamlet. The architectural ensemble unfolds like a family village. A stone house, three independent gîtes, and, set apart, a contemporary wooden house with understated charm and self-contained space. The main house, arranged over three levels, combines exposed stone, light wood, and terracotta floors for a warm, gentle, and authentic atmosphere. On the ground floor, a spacious living room opens onto nature through large bay windows, with a bright and inviting kitchen. On the garden level, there is an office, a bedroom, a cellar, and ample storage. Upstairs, there are two additional bedrooms and a bathroom. This house immediately exudes coherence, comfort, and the enhanced charm of its original features. The first gîte, approximately 120 sqm, offers a large living room with a kitchen, a terrace, two bedrooms, two shower rooms, and two toilets. The second gîte, approximately 100 sqm on two levels, includes a kitchen, a living/dining room, a bathroom with a shower, and a toilet. Upstairs, there is a bedroom, a shower room with a toilet, and a balcony overlooking the surrounding countryside. The third gîte, approximately 80 sqm on two levels, offers a kitchen, a living room, and a bathroom. Upstairs, there is a bedroom with a lovely private balcony. The gîtes are sold furnished. As for the wooden house, it is located below the main estate, slightly removed from the heart of the hamlet. This 110 sqm house offers three bedrooms and a kitchen-living area. Its all-wood construction gives it a simple, warm feel and a direct connection with nature. It could easily become a fourth independent gîte. To complete the picture, there is a natural swimming pool over 20 meters long, the true centerpiece of the property. Surrounded by wood and stone, it forms a living oasis where frogs, dragonflies, and birds create a poetic scene. A semi-open pool house invites reading, relaxation, and meditation. The property and land benefit from deep well irrigation. The estate is farmed organically, including 3 hectares of olive trees planted in 2010 (producing 577 liters of oil in 2024), and over 4 hectares of fallow land fostering rich biodiversity, as well as centuries-old oak trees. A rare, bucolic, and powerful estate where you can live immersed in nature without sacrificing comfort. The gîtes (holiday cottages) allow for independent and peaceful living on-site. The property is also ideal for accommodating a large family or gathering friends and guests in a private, secluded, and inspiring village atmosphere. Nestled in a pristine, almost hidden natural landscape, it is 30 minutes from Uzès and 50 minutes from Avignon TGV station. Contact: Virginie 33 6 77 39 33 14. Energy rating: D / Climate rating: B. Information on the risks to which this property is exposed is available on the Géorisques website: www.georisques.gouv.fr
…By Espaces Atypiques Nimes


Thirty minutes from Uzès, in the Uzès Orange area, nestled on one of the hills surrounding the village, is a 165sqm house that perfectly combines a refined and intimate renovation with a comfortable and friendly atmosphere. The entrance invites you to push open an old Balinese door that opens onto an elegant living room dressed in very chic blue and black marble and wallpapers in bright and warm colors. But already your gaze escapes beyond the sliding bay window where the green and blue horizon stretches to the Camp de César belvedere. This remarkable landscape can also be contemplated from the teak terrace at any time of day and throughout the seasons for your greatest pleasure. From the very cozy living room, after going down a few steps, you will discover the eat-in kitchen entirely clad in wood and Bahia granite. It invites you to share a meal inside, or outside on the terrace with its breathtaking view. You will enjoy a peaceful wooded garden, where a travertine infinity pool can be seen behind lush vegetation. This cleverly renovated house offers on a half level, a sleeping area with three bedrooms, a shower room and an elegant master suite with its travertine bathroom. For your greater comfort, a fifth bedroom with shower room opens onto the garden level. A laundry room and a cellar complete this property. This house is a perfect illustration of the successful combination of cozy charm and sleek contemporary style. An Espaces Atypiques exclusive Virginie: 06.77.39.33.14 ENERGY CLASS: C / CLIMATE CLASS: A Estimated average amount of annual energy expenditure for standard use, established from 2021 energy prices: between EUR1,050 and EUR1,480
…By Espaces Atypiques Nimes


Nestled in a quiet and privileged environment, just 12 km from Uzès, this villa of 118 m2 offers an exceptional living environment where comfort, brightness and nature combine. As soon as you arrive, the charm operates. Located on a carefully wooded plot, the property enjoys a dominant position that gives it a spectacular view of the surrounding countryside. Inside, the house reveals harmonious volumes and a warm atmosphere. The heart of the house is undoubtedly its superb living room, bathed in light thanks to its wide openings on the outside. This friendly space offers a perfect continuity between inside and outside and allows you to fully enjoy the panorama in any season. The villa has three beautiful bedrooms, an office, as well as two bathrooms and two toilets meeting the needs of a family life or welcoming guests. Outside, everything invites to relaxation and the sweetness of Mediterranean life. The different terraces allow you to choose at any time of the day the ideal place to relax, have lunch with family or share evenings with friends facing an exceptional sunset. The pool, perfectly integrated into its green setting, is a true haven of freshness during sunny days. A garage completes the benefits of this property with many advantages. Rare by its location, its dominant view, its particularly neat outdoor spaces and the quality of its living environment, this villa will seduce both buyers looking for a main residence that those seeking an elegant holiday home in the immediate vicinity of Uzès.
…By Cigal'immo


In the heart of a sought-after village 5 minutes from Uzes with shops and amenities nearby, discover this magnificent villa built in 2018, combining modern comfort, quality construction and excellent energy performance. Developing about 122 m2 on a plot of 754 m 2, this property immediately seduces with its elegant main facade dressed in stone and its neat services. The house offers a beautiful bright living room, 3 bedrooms including a suite on the ground floor, 2 bathrooms and 2 toilets. An office space can easily be partitioned to create a 4th bedroom as needed. On the comfort side, the villa benefits from heating by heat pump with heated and cooled floor on the ground floor and upstairs, as well as double glazed joinery, ensuring excellent thermal comfort all year round. Outside, the garden hosts a pleasant secure swimming pool of 7 x 3.5 m, ideal to enjoy the beautiful days in complete serenity. A bike room completes the services. A recent villa of very beautiful technical and energy, in a privileged environment near Uzes. Very rare in the sector... Les informations sur les risques auxquels ce bien est exposé sont disponibles sur le site Géorisques : www.georisques.gouv.fr.
…By Cigal'immo


A rare opportunity: discover this house with beautiful features, offering the possibility of benefiting from a reduced rate applicable to transfer taxes, given its recent completion. In the highly sought-after area of Carreau de Lanes, in the heart of a privileged residential environment between scrubland and urban proximity, this contemporary villa offers a rare living environment, blending elegance, comfort, and serenity. Just a few minutes from the center of Nîmes, the university hospital, schools, and the golf course of Vacquerolles, it benefits from an ideal location, quiet, while remaining perfectly connected to amenities and less than 45 minutes from the beaches. Built in 2025 on a landscaped plot of about 800 m², this single-story PMR-accessible villa develops approximately 137 m² of living space with perfectly optimized volumes. The living area, bright and friendly, opens widely to the outdoors and a beautiful terrace extended by an elegant pool, highlighted by a Bali stone covering, adding a touch of exoticism and refinement to the whole. The garden also benefits from an automatic irrigation system, facilitating daily maintenance. The kitchen space remains to be imagined according to desires, offering true freedom of layout. The sleeping area consists of two bedrooms and a comfortable and intimate master suite, complemented by a functional laundry room designed for living comfort. The villa also has a large basement garage, providing secure parking space as well as appreciable storage volume. Built according to RE 2020 standards, it shows an energy performance class A and benefits from current and refined features, designed for lasting comfort. This house has never been inhabited and constitutes a rare opportunity for an elegant, functional, and easy-to-live-in primary residence. For more photos, information, or to arrange a private visit, contact me.This description has been automatically translated from French.
…By Safti


Lord and Sons is pleased to present this stunning property for sale in the Gard, nestled in a peaceful little valley where absolute tranquillity reigns. The estate spans a total of 13 hectares, including 6 hectares of vines classified AOP Côtes du Rhône, offering an idyllic setting for nature lovers and wine enthusiasts alike. The main stone farmhouse, approximately 206 m2, features a kitchen, a bright living and dining area, and four en-suite bedrooms. Two independent guesthouses complete the property. A beautiful swimming pool surrounded by olive trees and a sun terrace offers breathtaking views over the valley and vineyards. The vineyard is managed using sustainable farming practices, and the harvest is currently delivered to the local cooperative winery. All necessary vineyard equipment is included, and a large hangar provides convenient storage. A truly charming property to discover without delay! Les informations sur les risques auxquels ce bien est exposé sont disponibles sur le site Géorisques : www.georisques.gouv.fr
…By Lord & Sons


Frédéric LAURENT presents to you a R+1 house of 230 m² in SAINT CHAPTES (30190) at the heart of a pleasant wooded plot of approximately 3430 m² with a swimming pool, all just a stone's throw from the shops and services of the municipality. Saint Chaptes is ideally located 20 minutes from Nîmes and 10 minutes from Uzès. On the ground floor, you will find a very beautiful bright living room of 53 m² with a cathedral ceiling. A living room with a fireplace opens onto an office on one side and the dining room on the other. The independent kitchen is furnished and equipped. All these rooms open onto a large partially covered terrace. There are 2 bedrooms as well as a shower room and a separate WC. The upper floor consists of 3 large bedrooms, 2 of which open onto a balcony, a mezzanine office with a library, a dressing room, and a bathroom with a WC. Outside you will find a swimming pool with its very large equipped pool house, a shelter for 2 vehicles, a garage with a workshop. An outdoor covered lounge completes this property. The advantages: no work needed, electric gate, Fiber. A bus stop is located 1 minute away. Equipped with a borehole, the lush garden is perfectly maintained; it is a true HEARTTHROB. A visit is absolutely necessary! DPE C - GES C Estimated annual energy expenses for standard use between 2810 and 3860 euros indexed to the year 2021. To visit and assist you in your project, contact Frédéric LAURENT at 0771704927 or by email at [email protected]. According to Article L.561.5 of the Monetary and Financial Code, for the organization of the visit, a form of identification will be requested. This announcement has been drafted under the editorial responsibility of Frédéric LAURENT acting under the status of a commercial agent registered with RSAC NIMES 834187262 with SAS PROPRIETES PRIVEES, with a capital of 44,920 euros, ZAC LE CHÊNE FERRÉ - 44 ALLÉE DES CINQ CONTINENTS 44120 VERTOU; SIRET 487 624 777 00040, RCS Nantes. Professional Card Transactions on real estate and business assets (T) and Property management (G) n°CPI 4401 2016 000 010 388 issued by the CCI Nantes - Saint Nazaire. Escrow account n°30932508467 BPA SAINT-SEBASTIEN-SUR-LOIRE (44230). GALIAN-SMABTP Guarantee - 89 rue de la Boétie, 75008 Paris - n°28137 J for 2,000,000 euros for T and 120,000 euros for G. Professional liability insurance by GALIAN-SMABTP policy number 28137.J Mandate reference: 434132 - The professional guarantees and secures your real estate project. Price: 682,000 euros (Fees to be paid by the Seller) Frédéric LAURENT (EI) Commercial Agent - RSAC Number: NIMES 834187262. Information on the risks to which this property is exposed is available on the Géorisques website: www.georisques.gouv.frThis description has been automatically translated from French.
…By Propriétés Privées


Just a few minutes from Uzès, in one of the area's most sought-after residential settings, this remarkable newly built contemporary villa, completed in 2025, combines modern architecture, absolute comfort, and high-end amenities with elegance. Built over two levels and offering approximately 172 m² (1,851 sq ft) of living space, this property has been meticulously designed to provide an exceptional quality of life. Its clean architectural lines, generous volumes, and abundance of natural light create an atmosphere that is both warm, sophisticated, and distinctly contemporary. From the moment you enter, your attention is immediately drawn to the expansive reception areas. The impressive living space features a bright lounge and dining area flooded with natural light through large floor-to-ceiling windows that open seamlessly onto the terraces and outdoor living areas. The open-plan kitchen, perfectly integrated into the overall design, stands out for its elegant styling and welcoming ambiance, making it the true heart of the home. The ground floor also features a superb master suite designed as a private retreat. It benefits from a fitted dressing room, a refined en-suite bathroom, and direct access to the terrace and swimming pool, creating a harmonious flow between indoor and outdoor living. A spacious utility/laundry room completes this level with practicality and discretion. Upstairs, the sleeping quarters comprise three beautiful bedrooms of comfortable proportions, all equipped with built-in storage. They share an elegant contemporary shower room and a separate WC, offering both comfort and functionality perfectly suited to family living. Outside, every feature has been thoughtfully designed to make the most of the exceptional setting and privileged climate of the region. A magnificent swimming pool blends harmoniously with the relaxation areas and sun-drenched terraces. A pétanque court invites convivial moments with family and friends, while an independent garden workshop offers a variety of potential uses. A large garage completes this highly functional property. Built in accordance with the latest construction and energy-efficiency standards, the villa ensures optimal comfort throughout the year while providing long-term control over energy consumption. One of its greatest assets is its exceptional location. Shops, schools, services, and the town centre are all within walking distance, allowing residents to enjoy everyday conveniences without relying on a car. This rare address perfectly combines the Provençal art of living, contemporary elegance, and the practicality of an urban lifestyle. A bright and refined property where every detail has been carefully considered to meet the expectations of discerning buyers seeking excellence and a privileged lifestyle. A property exclusively selected by Botella Immobilier. Agency fees payable by the seller. Information regarding potential risks to which this property is exposed is available on the official Géorisques website. Your advisor: Nils Leblanc – +33 (0)6 03 54 08 16 Independent Sales Agent (EI), registered under number 940 828 924 with the RSAC of Nîmes. Ref. 2923.
…By Botella - L'immobilier Depuis 1989


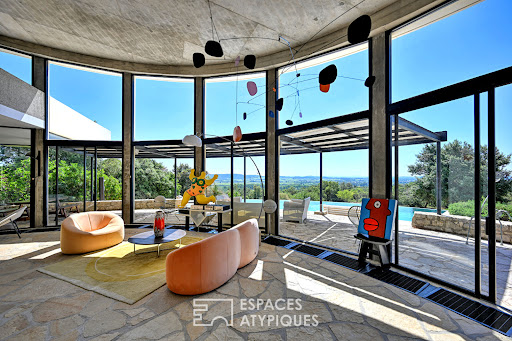


Just 20 minutes from Uzès, in a sought-after and privileged setting, this iconic property, designated a 20th-century heritage site, enjoys a rare location: in a commanding position in the heart of the garrigue, yet close to the village and its amenities. Set on over 5,000 sqm of natural land, this architect-designed villa blends remarkably well into its surroundings, taking full advantage of the topography and sweeping views. It is one of Joseph Massota's most emblematic creations from the 1970s. Its organic form, entirely defined by curves, evokes life and embraces the landscape with rare fluidity. Visible like a sculpture placed in nature, it embodies an architecture that is both bold and timeless. It is a free and expressive work, where concrete, light, and curved lines are in constant dialogue with the outdoors. Each space is conceived as a sequence, each opening as a framed view of the landscape. Offering approximately 255 square meters of living space, the house boasts generous, light-filled rooms. The ground floor is arranged around a spacious living room with flowing lines, opening onto the terraces through large bay windows, a fireplace area, a dining room, and a kitchen. Upstairs, the sleeping area comprises four bedrooms and two bathrooms. An outbuilding completes the property with a fifth en-suite bedroom, ideal for guests in complete privacy. The interior retains its rich material character with slate and stone floors, contributing fully to the authentic charm and identity of the house. Outside, several panoramic terraces offer spectacular 360° views of the garrigue and surrounding hills. An infinity pool extends the lines of the house and blends seamlessly into the landscape. The Mediterranean garden provides a rare natural haven, free from disturbances and overlooking neighbors. More than just a house, this property is a true work of art, conceived as a living space. A rare and exclusive find, ideal for architecture enthusiasts and aesthetes seeking a unique residence. Contact: Virginie 33 6 77 39 33 14 ENERGY RATING: E / CLIMATE RATING: E Estimated average annual energy costs for standard use, based on energy prices for 2021, 2022, and 2023: between EUR7,070 and EUR9,640. Information on the risks to which this property is exposed is available on the Géorisques website: www.georisques.gouv.fr
…By Espaces Atypiques Nimes


The Notaires Associés Carré D'@ctes Vaunage are pleased to present this exceptional contemporary property nestled on a 2,000 m² fully landscaped plot with no overlooking, ideally located on the hills of Nîmes, in a secure residential area. You will be charmed by the clean architecture and generous volumes of this magnificent villa of over 270 m² living space + 240 m² remaining to be arranged at your discretion. Upon entering, you will be welcomed by a spacious and bright living area of over 125 m², including a lounge under glass, a modern fully equipped kitchen, a dining room, and a TV lounge, all bathed in light by large bay windows opening onto the various outdoor terraces and the tree-lined park. The villa also features a master suite of over 60 m² on this level with a spacious bathroom, an independent WC, and a dressing room, a laundry room adjoining the kitchen with access to the garage as well as to the lower level. On the first floor, there are three bedrooms, one with its own shower room, an independent shower room, a WC, and a large dressing room. A 240 m² level connecting through large bay windows to the patio and pool area remains to be arranged according to your wishes and desires: wellness area, SPA, Jacuzzi, gym / wine cellar / cinema room or additional housing / professional activity? This house benefits from terraces on three exposures: East, South, and West. The concept of indoor/outdoor living takes on its full meaning here, allowing for a constant connection with the surrounding nature. A large pergola extending from the kitchen allows for convivial outdoor meals throughout the mid-seasons. The property is in impeccable condition, with modern and high-quality amenities: double-glazed aluminum joinery, electric aluminum shutters, energy rating A! Individual heating by underfloor heating/cooling in the living areas and the master suite, ducted reversible air conditioning in all upstairs bedrooms, thermodynamic water heater, presence of photovoltaic panels (9 KW) on the roof, internal and perimeter alarm, video surveillance. Double garage with the possibility of parking several vehicles in the North side parking of the house. Discover this rare property for sale, with over 500 m² of possible living space, located quietly in a green lung, just a few minutes from shops, the city, and transport routes... Visits by appointment with our notary office: Philippe LECHALIER 075 075 10 92This description has been automatically translated from French.
…By Selarl Carre D'@ctes Vaunage


Located in a residential area near Anduze, this 1987 house offers 180m2 of living space in a green setting, away from prying eyes. The ground floor comprises a spacious, light-filled living room, extending into a billiards/library area. The separate kitchen, with its dining area, offers a welcoming and functional space, accessible from a covered terrace. Two generously sized bedrooms, one with a built-in wardrobe, a shower room, and a separate WC complete this level. Upstairs, two bright bedrooms with optimized storage benefit from access to a solarium and a terrace, share a large bathroom, as well as a separate toilet. The generous basement offers a laundry room, a boiler room and a two-vehicle garage with an electric vehicle charging station, a workshop, complemented by ample storage, ensuring a fluid and functional organization. High-performance central heating system via heat pump, complemented by a wood stove, combining comfort and energy savings. The grounds of over 2,700 m2, fully fenced and wooded, invite relaxation and reveal a swimming pool set away from prying eyes. The calm and protected setting, while remaining close to amenities, makes this residence a unique place where serenity, space and elegance come together. This property has been entrusted to us by the owners. We will be delighted to provide you with further details and arrange a viewing. Contact Sandra Navarro at +33 6 36 18 75 71 - SWIXIM International Agency in Vézénobres. 'Our brand is open to inter-agency collaboration subject to the introduction of a qualified client.' Information on the risks to which this property is exposed is available on the Géorisques website http://www.georisques.gouv.fr
…By Swixim International Uzès - Côté Soleil Immobilier


Exclusive listing. This historic building, with a surface area of 3,000 m², is located on an 5-hectare estate. The site was originally called ‘Maison des Eaux’ and was the last stop on the Via Domitia before reaching Nîmes. The last family to own it built the buildings that make up the estate today in the 17th century. The farmhouse, stables and wine cellar are remnants of the era when the Mas was a large agricultural property. Its listed grounds feature century-old trees and a swimming pool. The farmhouse offers an exceptional and privileged setting for organising high-end events. It is an ideal venue with eight spaces ranging from 40 to 400 m², fully equipped with audio, Wi-Fi and video systems and adaptable to the configuration of each event. All rooms are heated and air-conditioned. Its inner courtyard can accommodate up to 1,000 people for cocktail parties. Its gourmet restaurant, open 7 days a week, also offers a high-end catering service that meets the specific requirements and expectations of each event client. The current ‘pagoda’ tents will be replaced by a 350 m² wrought iron structure that will enhance its idyllic setting (work scheduled for the first quarter of 2026). The estate offers four cottages that can accommodate up to 29 people: ‘La Maison de Maître’ has five charming bedrooms, three bathrooms and two living rooms.
…By Uzes - Sotheby's International Realty

Receive by email any new listing that may match your search criteria
Your criteria :
By validating this form, you accept the general conditions of use of Le Figaro Properties.
These agencies offer a selection of luxury properties vente in the Gard. Feel free to contact them for personalized assistance.
For your search for an exceptional property, select from our luxury houses with panoramic views in Gard (30), starting at $246,526. Offering exceptional panoramas, these 71 residences overlook the city and its surroundings. As the seasons pass, the spectacle is renewed without ever becoming tiresome. Depending on the area you are looking for, such as Uzès, Villeneuve-les-avignon and Anduze, the living areas may vary and start at a minimum of 62 m². The largest properties rise to 1,104 m².
As part of your search for a luxury property, discover our catalog of 913 luxury houses with a terrace in Gard (30), offered from $224,003. Outdoor meals or summer receptions, the terrace extends the house outdoors. Property listings are found in particular in Uzès, Nimes and Villeneuve-les-avignon. The houses listed in our listings offer attractive living areas measuring between 50 m² and 3,000 m².
Set down your suitcases without waiting: our catalog brings together 38 furnished luxury houses in Gard (30), with a starting price of $224,003. From the living room to the bedrooms, each residence is tastefully furnished and ready to live in. Property listings are particularly numerous in the following areas: Uzès, Nimes and Aigues-Mortes. The average price of this furnished stock stands at $4,358 per square meter. Living areas reach 1,600 m² for our largest properties.
Your receptions deserve a setting to match: discover 157 luxury houses with a reception room in Gard (30), starting at $252,129. These residences combine family privacy with spaces dedicated to major events. Family gatherings, business dinners or parties with friends naturally find their place there. The fashionable addresses are located in Uzès, Nimes and Villeneuve-les-avignon. Depending on the property, the property area extends up to 425 ha.
The beach as an extension of the garden: this is the spirit of 4 luxury houses by the sea in Gard (30), for sale from $1,529,583. Your life there will be organized to the rhythm of the coastline, between sea bathing and walks. Aigues-Mortes and Nimes enliven the local market. In these residences, the minimum recorded living area is 200 m².
Anchor your daily life at the water's very edge: this is what the 2 luxury houses right on the water in Gard (30) allow, for sale from $503,138. These rare residences provide direct access to the shore, with no obstacle to cross. In the geographical area, Aigues-Mortes and Sauve account for a significant share of our listing catalog. The average price per square meter stands at $4,130. Expect living areas measuring between 100 m² and 276 m². In our selection of listings, a property can have up to 10 rooms.
Within our catalog, 2 luxury houses listed as historic monuments in Gard (30) are for sale, starting at $894,218. These residences perpetuate exceptional architectural expertise. Acquiring one means continuing a story that began long before you. Your search can focus on Uzès and Villeneuve-les-avignon. The properties recorded in our listings have between 6 and 8 bedrooms. The grounds in our collection measure 1,590 m². This can rise to 1 ha depending on the property.




