Get early access to listings that match your criteria
Never miss an opportunity again. Our personalized alerts notify you instantly.

 English$ USD · m²


This beautiful house, 4 km from Uzès, located in the heart of a sought-after village with all amenities, offers an ideal living environment! The large entrance door opens onto a spacious hall. The open living area grants access to a charming outdoor space, with a terrace, summer kitchen area, and masonry pond. A beautiful staircase leads to the first floor, where there are three bedrooms, two of which are in a row, as well as a bathroom. Cement tiles and charm are on the agenda. At the back of the courtyard, a 35 m² outbuilding provides a lovely additional space, which can be designed according to your wishes. Additionally, there is a 20 m² cellar in the basement. Within walking distance of all amenities, in a pleasant living environment. An exclusive offer from Duché d'Uzès real estate. Your contact: Garvi Laura 0616493115.This description has been automatically translated from French.
…By Duché D’uzès Immobilier


INTERACTIVE SALE Need space for your large family or an intergenerational project? On the dynamic axis of Saint-Christol-lez-Alès, discover this renovated villa that offers a rare volume in the area. Forget the standards; here we are talking about 203 m2 of usable space for living together without hindrance (including 149 m2 of living space + 54 m2 of converted attic surfaces and annexes), on a plot of 1075 m2. A HOUSE, THREE LIVING SPACES: The Family Space (Ground Floor & 1st Floor): A bright 36 m2 living room, an independent equipped kitchen, 4 genuine bedrooms, and an office. Everything in perfect condition. The 'Teens' Space (Converted Attic): The favorite spot for young people! A complete floor under the eaves offering two spacious attic sleeping areas. Ideal for their independence (substantial floor area). The 'Independence' Potential: An attached 56 m2 insulated garage with a nice height. The project is all mapped out: easily transform it into a ground-level T2 apartment for an elderly parent, a liberal profession, or immediate rental income. THE EXTERIORS & COMFORT: Enjoy a saltwater pool with its Pool House, on an enclosed and easy-to-maintain plot. On the technical side, the house is classified DPE C thanks to intelligent energy renovation: Hybrid heating: Reversible air conditioning (Air/Air heat pump) for everyday savings + central underfloor heating (Gas) for winter comfort. Double glazing PVC windows & thermodynamic water heater. The 76 m2 basement is ideal for storage, a workshop, or why not a gym. A 6,000-liter rainwater recovery tank, to be able to water your garden during dry periods. STARTING SALE PRICE 299,000 EUR F.A.I. 'The displayed price corresponds to a first possible offer price including negotiation fees. All offers will be submitted to the seller, who will remain free in the selection of the offer he wishes to pursue.' Information on the risks to which this property is exposed is available on the Géorisques website: www.georisques.gouv.fr Net price, excluding notary fees, registration, and property advertising costs. Non-contractual document. www.sinfonia.immo Located in the heart of Uzès, Sinfonia Immobilier radiates throughout the Uzès and Nîmes basin.This description has been automatically translated from French.
…By Transaction Sud Immobilier


GAS : heating Property tax : 4000 € Exposure : ouest Year of construction : 2002
…By Leggett Immobilier


Ref:3811CB Located in a peaceful residential area just a few minutes from Villeneuve-lès-Avignon, this splendid single-storey architect-designed villa of approx. 260m2 will surprise you with its character and many assets. Elegant and atypical, it features a double living room of around 75m2 with an exceptional allure. The house has 5 bedrooms, 2 shower rooms, a bathroom and 2 separate toilets. The 27m2 master suite with large closet and shower room opens onto an EAST-facing terrace, allowing you to enjoy the sunrise. A fully equipped kitchen with central island, adjoining pantry and laundry room. A vast and surprising entrance hall with patio will leave you spellbound! Outside, a magnificent wooded garden of over 2700m2 with heated swimming pool, shaded terrace, summer lounge, double carport and workshop. This fully-equipped property boasts all modern comforts, including a heat pump reversible heating/air conditioning system, fireplace with wood burner, electric gate, double-glazed aluminum windows, electric roller shutters and many other surprises... A rare and exceptional property in the area that will transport you with its cachet and gentle lifestyle. 5mn from Villeneuve-les-Avignon, 10mn from Avignon and 15mn from the TGV train station, 20mn from the PONT DU GARD, 35mn from Nîmes and Uzès, 1h from the seaside, 5mn from the A9 freeway, 15mn from the A7, 1h from Marseille or Montpellier airports. For further information or to arrange a visit, please contact Céline BERNARD at 0626366287 Agent Commercial Bel Immobilier
…By Bel Immobilier


In a preserved natural environment of the Gardoise countryside, this property offers a particularly sought-after combination: 17 hectares in full ownership, a character family home, an independent accommodation, a swimming pool, a jacuzzi, and nearly 400 m2 of buildings and outbuildings. Currently linked to an agricultural activity around almonds and olives, the property can be considered without the obligation to resume commercial activity, thus opening up the door to numerous projects. Built in 1999 in the spirit of ancient southern homes, the main house of approximately 252 m2 offers an authentic atmosphere thanks to its stones, exposed beams, fireplace, and quality materials. The living space facing southeast opens onto two terraces. The ground floor also includes a fitted and equipped kitchen, two bedrooms, an office, a shower room, and toilets. Upstairs, a library and a beautiful corridor distribute three bedrooms, two of which have mezzanines, as well as a shower room with an Italian-style shower. Outside, an 11 x 5 meter swimming pool with electric cover, a jacuzzi for 4/5 people, and the terraces allow for full enjoyment of the environment. An independent accommodation of about 50 m2 comprising two bedrooms offers many possibilities: family, friends, guest house, seasonal rental, or accommodation related to a professional activity. The 17 hectares in full ownership give a true dimension to the estate. The additional lands currently cultivated in farming increase the agricultural surface to about 35 hectares in total. The nearly 400 m2 of buildings and outbuildings, currently fitted for agricultural and processing activity, also offer significant potential for other projects, subject to necessary permits: equestrian property, horses, workshop, artisanal or artistic activity, storage, vehicle garage, professional activity, or tourist project. The estate also has a well and photovoltaic panels. A property offering above all space and great freedom of use, allowing the future buyer to imagine their own project without necessarily being linked to the resumption of the current activity.This description has been automatically translated from French.
…By Transaction Sud Immobilier


At the edge of the garrigue, quiet and without overlooking, this villa of 207 m² of living space reveals itself as soon as you enter: neat, discreet, almost confidential. Sometimes villas have that unique something, and this is the case here with a feeling that improves as you discover it! The 156 m² of the ground floor are logically organized. Living room and dining room on one side, separate kitchen extended by a pantry and a laundry room on the other. A corridor leads to three bedrooms, a shower room, and a separate toilet. Upstairs, an additional 51 m²: a fairly generous landing to accommodate an office, a fourth bedroom with a dressing room, a bathroom, and a second toilet. Regarding amenities, you will appreciate the comfort of the wood stove and the freshness of the air conditioning. Outside, about 1250 m² of typically Poulsois land. Groves, shaded corners, sunny areas. The two terraces allow you to follow the light according to the hour and the season. The relaxation area with its pool protected by an electric rolling shutter (8x4) is very pleasant and out of sight. The simple garage completes the whole. At the edge of the garrigue, with an unobstructed view, 15 minutes from Nîmes, 20 minutes from Uzès, and close to motorways, train stations, and buses without any nuisance. Close to preschool, primary schools, and daily amenities: bakery, tobacco shop, grocery store, pharmacy, physiotherapist, podiatrist, doctors, restaurants, pizzeria, butcher, hairdressers... and sports center.This description has been automatically translated from French.
…By Goddet Immobilier


Located in Goudargues, in a privileged environment, this magnificent contemporary villa from 2023 benefits from a rare location allowing you to reach amenities on foot. Built on a closed and landscaped plot of 592 m², it offers a remarkable panoramic view of the surroundings. Developing approximately 120 m² of living space, this villa features an ideal layout with a light-filled living room of 42m², open to the outside, four bedrooms including one on the ground floor, as well as two shower rooms. Outside, you will enjoy a 6 x 3 m swimming pool made of Bali stone, equipped with a counter-current swimming system, a pleasant covered terrace, as well as a second terrace on the first floor accessible from two bedrooms that allows you to fully enjoy the exceptional view. A garage of 20m² and a carport complete the ensemble. Amenities match its location with aluminum joinery, sliding bay windows, heat pump, careful finishes, and modern comfort.This description has been automatically translated from French.
…By Midimas


Nîmes – Planète / Tour Magne neighbourhood. Inspired by Provençal country houses, this villa of approximately 200m² stands on a plot of 1,850m², situated in a quiet cul-de-sac with no overlooking neighbours and unobstructed views of the surrounding countryside. Built using fine materials (stone, wood and wrought iron) and featuring high-quality finishes, it is laid out as follows: On the ground floor: a welcoming entrance hall with built-in storage, a spectacular 86m² living area, bathed in light thanks to its large arched windows. Its light colour scheme and stone fireplace lend it a particularly warm atmosphere. Adjoining this is a spacious, semi-open-plan kitchen-diner, fully fitted and featuring a granite worktop, plus a utility room. A magnificent stone staircase leads to the sleeping area, which comprises a 31 m² master suite, two further bedrooms, a shower room and a pantry. Each bedroom has its own private terrace. The landing offers space for a home office. The perfectly maintained and fully fenced landscaped grounds feature a swimming pool and pool house with a summer kitchen, a shaded pétanque court and ample parking. Ducted air conditioning and underfloor heating via a heat pump. Residual building plot. Transport links, schools, shops and amenities are within walking distance. The historic centre is 5 minutes away by car and 13 minutes by public transport.
…By Kretz & Partners


Just 15 minutes from Uzès, secretly nestled in the heart of a charming village, this stone mas of over 400 m², with approximately 370 m² of living space, reveals a ytrue haven of peace on a plot of about 2,412 m², combining generous volumes, character materials and a lush garden with a swimming pool. - Over 400 m² developed over three levels, approximately 370 m² habitable, with 7 en-suite bedrooms - Plot of about 2,412 m², garden planted with Mediterranean species, terrace overlooking the vegetation and a secured swimming pool area - Complete and meticulous renovation, antique terracotta floors, vaulted rooms, exposed beams and stone staircases Behind the stone walls of this property hides a place barely visible from the village. Once the threshold is crossed, the house gradually opens onto a preserved world where stone, light and vegetation create a peaceful atmosphere. Extending over more than 400 m², about 370 m² of which are habitable, the mas underwent a complete renovation that has preserved everything that makes old residences charming: terracotta flooring, vaulted rooms, exposed beams, stone staircases and quality materials define the various spaces. Every detail seems to have been considered to retain the soul of the place while providing the comfort of a renovated home. The living areas are generous and filled with beautiful light. The fitted kitchen opens naturally onto a delightful terrace overlooking the garden. The property has a total of seven en-suite bedrooms, including three independent suites. This layout allows for use as a large family home or a project combining a main residence with tourist accommodation. On a plot of approximately 2,412 m², the garden offers a succession of moods and spaces for relaxation: in the shade of the trees, among Mediterranean species, on the terrace or around the secured pool area. The generous planting preserves privacy and makes you forget the property is located in the very heart of the village. Fully renovated and carefully maintained, the house requires no work. A property of character where the quality of the renovation and the softness of the garden respond to each other in great harmony. This property is presented by Yati WEETS agency director. Fees are entirely the responsibility of the sellers. Information on the risks to which this property is exposed is available on the Géorisques website: www.georisques.gouv.fr
…By Adiù Immobilier


New, Ideal for Events or Individuals, 13 ha property with 600 m2 Mas, 11 bedrooms, reception rooms, splendid 20/4 swimming pool. Double living room, high-end custom kitchen opening onto a vast dining room...orange grove. Also a studio and an independent T4 accommodation. Rare for a mas, the grade of C for the DPE thanks to a complete restoration, offering good insulation, a heat pump, reversible air conditioning, solar panels...You just have to put down your suitcases, in an idyllic respectful environment of the Camargue, calm and soothing. No neighbors. Superb park with plane trees offering an ideal place, with the splendid swimming pool, for receptions. Ideally located. 15 minutes from a motorway exit, 20 minutes from Nimes, Arles, Sainte-Marie de la Mer and Aigues-Mortes, and 40 minutes from Montpellier. For weddings and seminars, you will attract customers from Gard, Hérault and Bouches du Rhone. This authentic postcard of the building associated with its peaceful Camargue environment, will attract tourists from all countries, who will appreciate the rare plainness of this property. To discover quickly EXPERTIMO est le leader français des réseaux dédiés aux mandataires expérimentés
…By Expertimo


In the heart of a charming village in southern Ardèche, at the end of a cul-de-sac and in a particularly peaceful environment, discover this stone Ardèche farmhouse of approximately 210 m² of living space, ideally located between Barjac and Saint-Paul-le-Jeune. Here, the living environment breathes Mediterranean sweetness: preserved nature, absolute calm, and authenticity come together to offer a rare living place.The interior offers a functional layout and beautiful volumes. The ground floor includes a kitchen area, a living room adorned with beautiful stone flooring, an office, a bedroom, and a shower room. Upstairs, it’s up to you to organize the spaces according to your needs, with the possibility of creating a game room or a lounge and up to four bedrooms.Outside, the pool area and its vast terrace invite you to fully enjoy the sunny days. Benefiting from an unobstructed view of the surrounding area, this space is a true relaxation spot, ideal for sharing moments with family or friends in a privileged setting.The true asset of this property also lies in its numerous outbuildings and vaulted cellars. Genuine extensions of the house, these spaces are perfectly suited for use as living rooms during the summer, offering coolness and conviviality while preserving the authentic charm of the building.A property with character, offering numerous possibilities for renovation and a sought-after environment, which will attract lovers of stone and tranquility in the heart of southern Ardèche.This description has been automatically translated from French.
…By Terre & Patrimoine Immobilier


Located in the picturesque village of Aigues-Mortes, in close proximity to the canal and the famous ramparts, this villa enjoys a privileged living environment. You will appreciate the tranquility of the neighborhood while being just a few steps from shops, the historic center, and the Mediterranean Sea. With a living area of 178 m² spread over two levels, the villa welcomes you on the ground floor with a spacious, bright living room, featuring exposed beams and a fireplace. The open, modern, stylish, and functional kitchen fits perfectly into the living space, creating a friendly atmosphere. The master suite, with a walk-in closet and private bathroom, offers all the necessary comfort. Two other bedrooms, as well as two independent bathrooms with toilets, complete this level. Upstairs, you will find two additional bedrooms, a shower room with WC, as well as a terrace offering an unobstructed view of the Tour de Constance, ideal for enjoying a unique panorama. The 1,347 m² plot, beautifully landscaped and arranged, includes a secured swimming pool, a semi-covered terrace for your moments of relaxation, as well as a tiled garage with a motorized door and a utility room. Come and discover this villa combining charm, comfort, and modernity, a rare property in Aigues-Mortes, not to be missed!
…By Safti


iad France - Sebastien Morello offers you: Architect-designed villa with free geometry – An architecture that stands out from contemporary codes. On the heights of Nîmes, discover a property that resembles no other. Far from the conventional lines of current contemporary villas, this 225 m² architect-designed building breaks free from standards to propose an architecture entirely conceived around relief, light, and landscape. Set on over 3,400 m² of landscaped grounds, the house consists of interlocking volumes, half-levels, and curved lines that create unique circulation and perspectives. Here, there are no sequences of cubic volumes or standardized contemporary facades: each space has been designed to converse with its environment and fully enjoy the Southern light. The living room is the most spectacular expression of this. Its beautiful ceiling heights, its curved ceiling adorned with Zebrano, and its large accordion-opening bay windows give it an immediately recognizable identity. Once opened, these bay windows naturally extend the room towards the terrace and create a remarkable indoor/outdoor space of over 80 m². In front of you, the panoramic view embraces Nîmes and the Costières plain. The wood stove brings warmth and conviviality, while heating and cooling by the floor ensures homogeneous comfort all year round. Following the living room, the kitchen combines elegance and functionality with its black granite worktop from Zimbabwe, its central island, and its high-end equipment. The house then reveals itself through its different levels: • An overlooking office, bathed in light • A TV lounge below • Two large master suites • A mezzanine • A private terrace with a view of the pool and garden • A pantry and laundry room. On the garden level, an independent T2 completes the property. Accessible from the house and from the outside, it offers a living room opening onto the garden and a half-basement bedroom, which is more intimate. The exteriors naturally extend this design with a pool, its service room, a carport, a workshop, and a small orangery. The property also benefits from an underground rainwater recovery system of approximately 150 m³. A truly unique house. An architecture that does not seek to reproduce the codes of contemporary construction, but to create a singular living space, thought out according to the terrain, light, and landscape. A rare property for those looking for something other than a traditional contemporary villa.This description has been automatically translated from French.
…By Iad France


Contemporary villa built in 2022, located 10 minutes from Uzès on a beautiful lot (331 m²) in a quiet setting, just a few minutes from Uzès and local shops. On the ground floor, a living room with an open-concept kitchen creates a bright living space thanks to large floor-to-ceiling windows opening onto the east-facing terrace, pool and garden. The open kitchen features ample storage and a lovely dining area. A pantry/laundry room is accessible directly from the living room. One bedroom with shower and seperate toilet. On the first floor, three comfortable bedrooms (11, 12, and 13 m²) with a shower room, as well as a separate toilet. Information on the risks associated with this property is available on the Géorisques website: www.georisques.gouv.fr
…By Cigal'immo


BARJAC – THE ELEGANCE OF A NEW-BUILD VILLA IN THE HEART OF A VERDANT SETTING A home designed for truly enjoyable living, combining light, comfort and a gentle way of life Just a few minutes from the charming village of Barjac, discover this magnificent new-build single-storey villa, offering approximately 115 m² of living space, set within a superb 1,500 m² plot with a swimming pool. Here, everything has been designed to prioritise natural light, generous spaces and quality of life. As soon as you enter, your attention is naturally drawn to the centrepiece of the house: an exceptional 65 m² living area, spacious and bathed in natural light. The living and dining area opens onto a fully equipped open-plan kitchen, creating a welcoming space where family and friends can gather and enjoy time together. The large aluminium pocket sliding doors almost completely erase the boundary between indoors and outdoors, offering a superb outlook over the terrace, garden and swimming pool. A true outdoor lifestyle From the living area, you have direct access to a beautiful 20 m² terrace, ideally positioned. Imagine sunny breakfasts, long summer evenings around the pool, or simply the pleasure of enjoying the peace and nature that surround you… The 1,500 m² plot provides a magnificent setting for this home and offers complete freedom to create different outdoor areas according to your wishes. A comfortable and intimate sleeping area The villa offers three bedrooms, perfectly suited to family life or welcoming guests. The master bedroom benefits from its own private space with a shower room and WC, providing comfort and privacy. A utility room completes the interior spaces and provides additional practicality for everyday living This villa benefits from features designed for modern comfort: • Double glazing • Reversible air conditioning • Large aluminium pocket sliding doors • Fully equipped kitchen • Possibility of installing a wood-burning stove • New-build single-storey villa • Large carport The surroundings are particularly quiet, peaceful and unspoilt. A place where you can simply enjoy the passing of time, far from the hustle and bustle, while remaining close to Barjac and its amenities. This property will appeal equally to those looking for a comfortable and contemporary main residence and to those dreaming of an elegant holiday home in the south of France. A rare villa where light, generous spaces and outdoor areas come together to offer a truly exceptional quality of life. Looking for a new-build home, with no work required, a swimming pool, grounds and a peaceful setting? This property is well worth a viewing. Come and discover its atmosphere and let yourself be captivated by its exceptional lifestyle. Your property adviser: Audrey ESCHALIER 06.98.71.81.22 Agency fees payable by the seller. A property selected by Botella et Fils Real Estate since 1989. Ref: 10723
…By Botella - L'immobilier Depuis 1989


NÎMES - La Planette / Le Poux de Fontane DistrictContemporary new villa with swimming pool - delivered turnkey, finishes to choose from*At the gates of Nîmes, in one of the city's most sought-after residential areas, one of the very last buildable plots in this confidential neighborhood hosts an exceptional architectural project.A contemporary villa of 182 m², on a wooded natural setting of 3,015 m².Built in the heart of a wooded plot, in a preserved natural setting of garrigue, this villa stands out for its contemporary architecture with clean lines and volumes designed for a fluid life between indoor and outdoor.The concept: new, without the wait.Already constructed in its structure, the property will be delivered fully completed - according to the builder's layout proposals, or fully customized according to your wishes. A rare compromise between the requirement for customization and the speed of controlled delivery: the comfort of new, without the delays or uncertainties of a traditional project.The builder allows great freedom regarding materials, atmospheres, and equipment, in order to create an elegant, coherent, and deeply personal living space.Generous volumes, a resolutely open design.The villa is organized around a spacious living area combining kitchen, living room, and dining room, complemented by four bedrooms and an additional modular room - office, gym, or fifth bedroom, according to your needs.An exterior designed as an extension of the living room.An 89 m² terrace connects the living spaces to a 35 m² swimming pool, already completed and perfectly integrated into the surrounding natural landscape. The land, with no overlook, offers absolute tranquility, enhanced by an ideal southeast exposure.Included features:- New contemporary architectural villa of 182 m²- Magnificent wooded plot of 3,015 m²- 89 m² terrace and 35 m² swimming pool- 4 bedrooms + 1 multipurpose room- Ducted air conditioning- Electric roller shutters- Customizable interior and exterior finishes and layouts- Construction compliant with current energy standards- Ten-year builder's warranty- Energy performance certificate not required at this stage of the project.Le Poux de Fontane - Upper NîmesA rare property for lovers of contemporary architecture in search of calm, nature, and modern comfort in a confidential environment at the gates of Nîmes.Fees charged to the seller.Your commercial agent 3G IMMO on site EI - Virginie FICHEPAIN registered with the Béziers RSAC no. 930 386 636.According to article L.561.5 of the Monetary and Financial Code, for the organization of the visit, presentation of an identity document will be required.Information on the risks to which this property is exposed is available on the Géorisques website: www.georisques.gouv.frThis description has been automatically translated from French.
…By 3g Immo Prestige


Near Anduze and Alès. Boisset-et-Gaujac. Charming architect-designed house built around a 18th-century stone farmhouse of 283 m2 total surface comprising a 178 m2 private section and an adjoining 64 m2 gîte. The private section consists, on the ground floor, of an entrance hall, a separate fitted kitchen, a pantry/laundry room, a dining room with fireplace with insert, a living room with pellet stove with integrated wall control, a summer lounge, a bathroom (shower and toilet), and two terraces (east and west facing). On the first floor, there is a master suite with a bathroom (shower and toilet) and a terrace of 8 m2 (east) with views of the Cévennes mountains. On the second floor, there are two bedrooms and a bathroom (bathtub and toilet). The gîte comprises, on the ground floor, a separate entrance, a kitchen space and dining room with access to a west-facing terrace. Upstairs, there are two bedrooms, one of 15 m2 with a balcony and views of the Cevennes mountains (east-facing) and the other of 18 m2 (currently used as a living room) with an 8 m2 terrace and views of the Cévennes mountains (west-facing), a bathroom (shower and a toilet). On a wooded plot of 4,387 m2, accessed via an elegant wrought-iron gate, there is parking for 5 to 6 cars, two of which are covered, a heated swimming pool (10x5 m), a 41 m2 pool house (which could be used as a workshop, an additional bedroom or studio) with a bathroom (shower and toilet), and a utility room. There is also a pétanque court, a vegetable garden, and a well. Fiber optic available. Furnished sale is possible. In a peaceful setting with unobstructed views, this property offers a countryside atmosphere and is just 10 mins walk from all local amenities (schools, sports facilities, bakery, cafe, market, medical facilities). Located near Anduze, Uzès, Alès, Nîmes, and Le Grau du Roi (beaches 1 hour away). Quality of life guaranteed. Exclusive mandate. Jean-Jacques Sevestre - Expertimo - Agent Commercial indépendant - Nimes 327 081 394 - Tel : 06.14.39.18.09 EXPERTIMO est le leader français des réseaux dédiés aux mandataires expérimentés
…By Expertimo


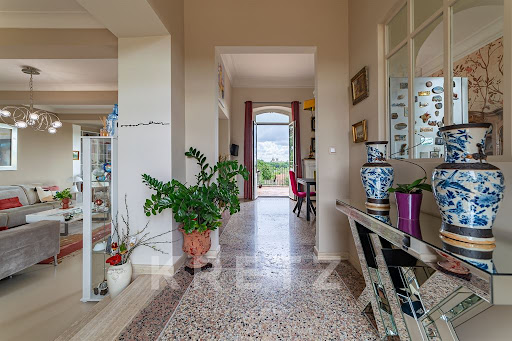
Overlooking Avignon and the historic City of the Popes, this remarkable 18th-century residence combines timeless architectural character with contemporary comfort. A distinctive property offering an exceptional lifestyle in a peaceful setting, just moments from Avignon’s historic centre. From the moment you enter, generous proportions, natural light and refined materials create an elegant and welcoming atmosphere. The main living area brings together a high-end open-plan kitchen, a spacious dining area and a sitting room with fireplace. Large openings extend the living space onto a generous terrace enjoying exceptional panoramic views over Avignon and the iconic Palais des Papes. The ground floor also features an office, a workshop, a utility room and a private relaxation area centred around a secluded swimming pool, creating a true haven of tranquillity. Upstairs, the principal suite enjoys spectacular views over Avignon’s historic landmarks and includes a bespoke dressing room and bathroom. Three additional bedrooms, each with its own private bathroom, provide comfort and privacy for family and guests. A second office, which could easily be converted into an additional bedroom, completes the accommodation. A rare property in Villeneuve-lès-Avignon, combining historic charm, generous volumes, refined features and remarkable views, only a few minutes from the historic centre of Avignon. For further information or to arrange a private viewing, please contact me directly Valentin Lamont on +33 6 88 94 71 93 — calls, text messages and WhatsApp welcome.
…By Kretz & Partners


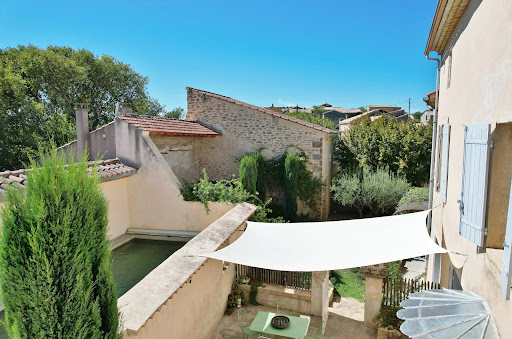
Situated in a sought-after area, this village house offers spacious rooms, plenty of natural light and old-world charm, notably featuring beautiful cement tiles. The property is spread over three floors; the ground floor comprises a spacious entrance hall, a fully fitted kitchen, an artist’s studio opening onto the garden, and a utility room. On the first floor, there is a living room with a built-in fireplace and three generously sized bedrooms. The top floor comprises a suite with a walk-in wardrobe, a shower room and a separate toilet. Outside, the tree-lined garden offers pleasant privacy, with no overlooking neighbours, and features a swimming pool measuring 8.70 x 2.70 metres. An outbuilding measuring 46m² offers scope for conversion to suit your plans. Les informations sur les risques auxquels ce bien est exposé sont disponibles sur le site Géorisques : www.georisques.gouv.fr
…By Cigal'immo


iad France - Corine Marmotan offers you: THE HILLS OF UGERNUM in BEAUCAIRE, TRADITIONAL VILLA OF 175 M² on 2000 m², HEATED SALT WATER POOL, 5 * 12 M, ENERGY RATING B.Located 20 minutes from Arles, Avignon, Nîmes, and Saint Rémy de Provence, this superb construction from 2008 offers you comfort, high-quality materials, and a magnificent fully enclosed garden with a heated and covered saltwater pool.You enter through a motorized wrought-iron gate for access to the double garage of 40 m². Stroll along the paved paths, access a covered terrace in front of the living room and the equipped kitchen, as well as the 12*5 salt-treated heated pool, covered, and surrounded by a 70 m² terrace and a garden composed of flowering and wooded flowerbeds, fruit trees, and a pine grove, sheltered from any visual nuisance.You access the house through a 13 m² entrance hall leading to a 60 m² bright living room and dining room, a fully equipped oak kitchen of 15 m², and a laundry room of 10 m².From the same hall, you find one bedroom and a master suite of 35 m² with a shower room and bathroom, a 10 m² dressing room. A WC completes this level.Large bay windows open onto the paths and terraces; the pool with an area of 12 x 5 m is heated, treated with salt, and equipped with an automatic cover.On the upper floor, there is an independent space with 2 very bright bedrooms of 18 m² and dressing room, a shower room with double sink, WC, and a magnificent view of the garden and horizon.The landscaped garden of 1901 m² is adorned with numerous varieties of flowering shrubs and Mediterranean species.For classic car enthusiasts, everything has been considered for you, with this double garage of 40 m² and a secured parking of 70 m², with an electric charging station. Wine lovers can enjoy a cellar of nearly 60 m², a wine cellar in the rock.Integrated automatic irrigation. Air/air heat pump, underfloor heating, and reversible air conditioning, wood stove, photovoltaic solar panels for eco-friendly comfort. Video surveillance and alarm.Building rights still available on the land.Located in the heart of the golden triangle Arles – Nîmes – Avignon and just 10 minutes from the Alpilles, this property enjoys an exceptional setting while remaining close to the shops, restaurants, and Provençal markets of Saint-Rémy-de-Provence and Les Baux-de-Provence.For any inquiries or to arrange a visit, please contact me by phone or by SMS from Monday to Saturday from 9 am to 7 pm.Agency fees are the responsibility of the seller. A valid form of identification will be required at the visit, in accordance with article L.561-5 of the Monetary and Financial Code. Information about the risks to which this property is exposed, including the legal obligation to clear vegetation, is available on the Géorisques website: http://www.georisques.gouv.fr. This real estate announcement has been written under the editorial responsibility of Ms. Corine Marmotan, independent real estate agent (without holding funds), commercial agent of SAS I@D France registered at the RSAC of NIMES under number 532378692, holder of the real estate canvassing card on behalf of I@D France SAS.This description has been automatically translated from French.
…By Iad France


iad France - Jean-Charles Bezard offers you: Nestled in the heart of a magnificent park of 3,300 m² adorned with ancient trees, this property stands out for its character, generous volumes, and numerous possibilities it offers. Ideally located, the property is just 5 minutes from the A9 motorway at Roquemaure, 15 minutes from the historic city of Avignon, and 20 minutes from its TGV station, providing a perfect balance between tranquility and accessibility. The main house of 244.60 m² of living space offers an ideal layout for a large family and captivates from the entrance hall with its beautiful living space of 52 m², extended by a well-appointed open kitchen. The whole naturally opens onto a shaded terrace covered by a trellis, a true invitation to enjoy the magnificent landscaped park. The night area includes two spacious bedrooms and a shower room. A laundry room, storage, and functional spaces harmoniously complete this level, allowing for true single-level living. On the upper floor, a separate access allows for the possibility of a fully independent secondary accommodation. The volumes are generous, with a 28 m² billiard room opening onto a balcony overlooking the park, an independent kitchen, three bedrooms, a shower room, and numerous storage spaces. This level offers multiple possibilities: accommodating family, friends, a private space for children, or simply independent housing. Some refreshing work will reveal its full potential. Away from the main house and completely independent, a gîte built in 2016, measuring 76.73 m², offers a living room of nearly 40 m² with an open kitchen, and two bedrooms each with their own shower room. But it is outside that it really shines... a large terrace with a private pool in a green setting. To complete the ensemble, a second dependency of approximately 80 m², also built in 2016, distinct from the gîte, currently set up as a garage and a large gym with a shower. The volumes here also offer great potential for development... Finally, a stone annex of about 20 m² adds charm to the whole. Currently arranged as a friendly dining room with a barbecue, it is perfectly suited for use as an artist's studio. The main house benefits from its own pool, while terraces, a pergola, a borehole, and an automatic watering system complement the amenities... Another major asset: the possibility of considering the division of a building plot, subject to regulations and urban planning permissions. A property with multiple facets, ideal for a large family, a multigenerational project, a gîte or guest house operation, an artistic or heritage project, all while maintaining truly independent spaces. A unique living place where the charm of an ancient park meets particularly interesting real estate and land potential. Agency fees are the responsibility of the seller. A valid identification document will be required at the visit, in accordance with article L.561-5 of the Monetary and Financial Code. Information about the risks to which this property is exposed, including the legal obligation to clear land, is available on the Géorisques website: http://www.georisques.gouv.fr. This real estate advertisement was written under the editorial responsibility of Mr. Jean-Charles Bezard, independent real estate agent (without holding funds), commercial agent of SAS I@D France registered at the NIMES RSAC under number 392476503, holder of the real estate canvassing card on behalf of the company I@D France SAS.This description has been automatically translated from French.
…By Iad France


iad France - Jonathan Alexandre offers you: Located in Saint-Paulet-de-Caisson, this pleasant single-storey house completely renovated offers a peaceful, comfortable, and green living environment. Covering approximately 125 m² of living space on a magnificent landscaped plot of over 2,800 m², it impresses from the entrance with its beautiful volumes and privileged surroundings. You will discover a dining room open to a semi-open kitchen, as well as a bright living room with access to a beautiful terrace benefiting from an unobstructed view. The house also has two shower rooms and two toilets, providing comfortable daily living. Outside, two beautiful terraces allow you to fully enjoy the sunny days, while the landscaped park, the pool, and its pool house converted into a guest room offer a true relaxation space. For comfort, the house benefits from reversible air conditioning, a forced air distribution system, and a wood stove. Photovoltaic panels complete the set and allow for more economical energy production. A double garage completes the property. Intercom, alarm system, and closed environment also ensure tranquility and security. No work needed: you just have to unpack your bags and fully enjoy this privileged setting. A great opportunity to discover in Saint-Paulet-de-Caisson. Contact me to arrange a visit.This description has been automatically translated from French.
…By Iad France


Uzès Architect-designed villa with swimming pool in the heart of the garrigue. Ideally located in one of the most sought-after neighborhoods of Uzès, discover this unique property of 180 m² of living space, expanded and completely reinvented by an architect in 2019 (inhabited since the end of 2020). Set on a fully enclosed and landscaped plot of 1,700 m² within a high-quality residential environment (large plots, stone walls), this villa is a true nest of greenery offering absolute calm and total privacy, with no overlooking. The art of living indoors-outdoors. Designed to fully enjoy the Uzège climate, the house opens onto a very large covered terrace, a true outdoor living space, overlooking the pool area. Inside, it offers modern amenities and optimal comfort throughout the year thanks to its reversible air conditioning system. A rare modularity and strong potential. The interior layout has been very well thought out. The house currently includes 4 bedrooms, one of which is an independent studio, 1 bathroom, 2 shower rooms, 3 toilets, and two equipped kitchens. Its uniqueness: It can be used as one large family home or can be instantly and at no cost divided into two perfectly independent dwellings. An ideal configuration for hosting loved ones in complete privacy or generating comfortable rental income. Between preserved nature and perfect accessibility. The garrigue comes right to the end of your garden with direct access to hiking trails (leading to the Eure valley or the historic center via a path of capitelles) and to the greenway to reach the Pont du Gard (11 km) entirely by bike. Daily life is very fluid: a shopping center and all its amenities are located 900 m away. The city’s entrance parking lots are just a 5-minute drive, connecting you to the famous Place aux Herbes 700 m away via pedestrian paths. Additionally, access to Nîmes (26 km) and Avignon (35 km) is direct, without facing the traffic of central Uzès. Complete file (photos, plans, and diagnostics) provided upon request after a first phone contact. Direct sale from individual to individual. Agencies and real estate professionals, please strictly refrain from contacting me.This description has been automatically translated from French.
…Private owner


EXPERTIMO est le leader français des réseaux dédiés aux mandataires expérimentés
…By Expertimo


Located in the southern district of Nîmes, within immediate proximity to the city center, this 190 sqm industrial loft-style home is truly one of a kind. Formerly an industrial space, it has been masterfully transformed, offering generous volumes across three levels, with an impressive ceiling height of 3.35 meters enhancing the living area. Fully renovated in 2021 with no compromise on quality, the property features a bright living space flooded with natural light, opening onto a 130 sqm private courtyard with complete privacy and no overlooking. The contemporary kitchen is fully equipped, with a bespoke granite countertop and integrated cooktop. A custom-built bookshelf elegantly defines the lounge area, while large light-toned floor tiles create a distinctly modern ambiance. The night area comprises three spacious bedrooms and an office that can easily be converted into a fourth bedroom, all individually air-conditioned for optimal comfort year-round. A striking handcrafted wrought-iron staircase, created by a skilled artisan, seamlessly connects the different levels. A double garage with direct access to the house, along with a fully equipped utility room, complete the ground floor. Outdoors, the fully enclosed landscaped courtyard features a heated saltwater pool (5x3 m), a heated 2x2 m jacuzzi with a cascading feature for ultimate relaxation, and a 23 sqm fitted pool house with restroom facilities and an adjoining terrace, directly connected to the pool area—ideal for enjoying sunny days. Technical features are impeccable: reversible air conditioning installed in 2021 in all main rooms, underfloor heating on the first level for optimal thermal comfort, gas boiler, eight photovoltaic panels covering the ground floor electricity consumption, aluminum double glazing, a bitumen and gravel roof in excellent condition, alarm system with subscription, and mosquito screens on the windows. The location is particularly desirable, just a 12-minute walk from the Arènes de Nîmes and 5 minutes from motorway access. A rare and distinctive property in Nîmes, seamlessly blending authentic industrial character with high-end contemporary comfort—ideal for discerning clients seeking exceptional volumes and quality features. Further information and full dossier available upon request.
…By Kretz & Partners
'%20stroke='%23DDAA3A'%20stroke-width='1.909'%20stroke-linecap='square'%20stroke-linejoin='bevel'/%3e%3c/svg%3e)
Receive by email any new listing that may match your search criteria
Your criteria :
By validating this form, you accept the general conditions of use of Le Figaro Properties.
These agencies offer a selection of luxury properties vente in the Gard. Feel free to contact them for personalized assistance.
For your search for an exceptional property, select from our luxury houses with panoramic views in Gard (30), starting at $252,531. Offering exceptional panoramas, these 51 residences overlook the city and its surroundings. As the seasons pass, the spectacle is renewed without ever becoming tiresome. Depending on the area you are looking for, such as Uzès, Anduze and Le Vigan, the living areas may vary and start at a minimum of 62 m². The largest properties rise to 1,104 m².
As part of your search for a luxury property, discover our catalog of 621 luxury houses with a terrace in Gard (30), offered from $235,178. Outdoor meals or summer receptions, the terrace extends the house outdoors. Property listings are found in particular in Uzès, Nimes and Villeneuve-les-avignon. The houses listed in our listings offer attractive living areas measuring between 50 m² and 3,000 m².
Set down your suitcases without waiting: our catalog brings together 31 furnished luxury houses in Gard (30), with a starting price of $242,061. From the living room to the bedrooms, each residence is tastefully furnished and ready to live in. Property listings are particularly numerous in the following areas: Uzès, Nimes and Aigues-Mortes. The average price of this furnished stock stands at $4,438 per square meter. Living areas reach 1,650 m² for our largest properties.
Your receptions deserve a setting to match: discover 12 luxury houses with a reception room in Gard (30), starting at $952,184. These residences combine family privacy with spaces dedicated to major events. Family gatherings, business dinners or parties with friends naturally find their place there. The fashionable addresses are located in Anduze, Sommieres and Uzès. Depending on the property, the property area extends up to 60 ha.
The beach as an extension of the garden: this is the spirit of 6 luxury houses by the sea in Gard (30), for sale from $826,465. Your life there will be organized to the rhythm of the coastline, between sea bathing and walks. Aigues-Mortes, Le Grau-du-Roi and Nimes enliven the local market. In these residences, the minimum recorded living area is 105 m².
The sea horizon as a guiding thread: explore the 3 luxury houses with sea views in Gard (30), with prices starting at $826,465. The sea accompanies your days, from sunrise to the last light. A daily privilege that few addresses can claim. Browse the listings in Le Grau-du-Roi, Nimes or Port camargue first. In terms of dimensions, the living areas start at a minimum of 105 m² and the grounds at 158 m².
Anchor your daily life at the water's very edge: this is what 1 luxury house right on the water in Gard (30) allows, for sale from $860,407. This rare residence provides direct access to the shore, with no obstacle to cross. In the geographical area, Le Grau-du-Roi accounts for a significant share of our listing catalog. The price per square meter stands at $4,528. Expect a living area measuring 190 m². In our listing, the property can have up to 7 rooms.


