Get early access to listings that match your criteria
Never miss an opportunity again. Our personalized alerts notify you instantly.

 English$ USD · m²


iad France - Corinne Baud offers you: TOUR MAGNE SECTOR - In one of the most sought-after areas of Nîmes, in the heart of the coveted Tour Magne neighborhood, discover this remarkable architect-designed villa of 237 m², set on an intimate and green plot of 950 m². Designed by a renowned Nîmes architect, this property stands out for its unique architecture, contemporary lines, and design focused on light. The house, with its abundant windows, is organized around a lush garden, a true green oasis that creates a constant dialogue between the interior and exterior, giving the place an atmosphere of a peaceful haven right in the heart of the city. The living spaces, bathed in light, generously open onto the terraces and the garden, offering elegant volumes and a rare quality of life. The sleeping area consists of a magnificent parental suite of more than 50 m², designed as a true private space, two additional bedrooms, as well as an independent studio on the garden level, ideal for hosting family and friends, for a teenager, or for a professional activity. Outside, the carefully landscaped garden invites relaxation and features a beautiful pool, several terraces, and various intimate living spaces shielded from view. A rare property that will appeal to lovers of architecture, light, and unique living spaces, in one of the most privileged locations in Nîmes.Agency fees are the responsibility of the seller. A valid ID will be required for the visit, in accordance with article L.561-5 of the Monetary and Financial Code. Information on the risks to which this property is exposed, including the legal obligation to clear brush, is available on the Géorisques website: http://www.georisques.gouv.fr. This real estate announcement has been written under the editorial responsibility of Ms. Corinne Baud, independent real estate agent (without handling funds), commercial agent of SAS I@D France registered at the Nîmes RSAC under number 538 197 971, holder of the real estate canvassing card on behalf of I@D France SAS.
…By Iad France


iad France - Cécile Da Cruz offers you: In Sernhac, between Nîmes, Uzès, Avignon, and the Pont du Gard, discover a rare house that combines three sought-after assets: charm, immediate comfort, and real heritage potential. Built on a plot of approximately 1,700 m², this property of about 190 m² of living space offers beautiful volumes, 5 bedrooms, an office, a dressing room, a warm living room with a stone fireplace from the Pont du Gard, a swimming pool, a children's pool, a summer kitchen, a garage/workshop, and numerous outdoor spaces. Perfectly maintained by its owners, the house benefits from an excellent DPE B, a heat pump, reversible air conditioning, mains sewage, and a well-maintained electrical installation. Its true advantage: a built-up area of approximately 1,000 m² on a 1,700 m² plot, allowing for the potential creation of an outbuilding, a complementary project, or a land division, subject to planning permissions. The house also has strong appeal as a secondary residence or seasonal investment: it is currently rented for up to €2,500 per week during the summer season, in July and August. A complete, lively, well-maintained property with a swimming pool, energy performance, and land potential: a rare opportunity for a family, a heritage project, or a profitable vacation residence.Agency fees charged to the seller. A valid piece of identification will be requested upon visit, in accordance with article L.561-5 of the Monetary and Financial Code. Information on the risks to which this property is exposed, including the legal obligation to clear vegetation, is available on the Géorisques website: http://www.georisques.gouv.fr. This real estate announcement has been drafted under the editorial responsibility of Ms. Cécile Da Cruz, independent real estate agent (without holding funds), commercial agent of SAS I@D France registered under the RSAC of NIMES under number 851590166, holder of the real estate canvassing card on behalf of I@D France SAS.
…By Iad France


Exclusive sale in the heart of the Cèze Valley, 30kms from Uzès.In a quiet area, in one of the most beautiful picturesque villages in France, La Roque Sur Cèze...A medieval village built on a rocky outcrop overlooking the Cèze river, spanned by an old twelve-arch bridge. Dominated by the ruins of an ancient castle and its Romanesque chapel, the village with steep cobbled streets and blonde stone houses with tiled roofs offers breathtaking views of the Sautadet waterfalls, an exceptional natural site that adds to the attractiveness of the area.A character property in stone tastefully renovated, combining modernity and authenticity, with comfortable dimensions while remaining very easy to live in and maintain, ready to move in immediately without any work needed.An intimate outdoor space composed of various covered and uncovered terraces, enhanced by a beautiful swimming area with an independent mazet. A traditional swimming pool (2016) measuring 10*3m² with interior tiling, heated with a heat pump. Chlorine machinery with water level regulator.Access to the property is through an entrance serving the outbuildings on the ground floor for about 80m² and the main living space of approximately 120m² on the upper levels.On the garden level, a fully equipped kitchen and furnished open to a dining room and cathedral living room of about 50m², all leading to various terraces outside. Following this, a hallway leading to a bedroom of 12.32m² and separate toilets.On the upper level, a landing with closets, two bedrooms of 15.70 and 10.70m², each with a closet and a shower room with a bathtub and toilet.On the pool level, the independent mazet equipped offers additional sleeping space with shower and toilet.Heating by reversible air conditioning, but also underfloor heating with electric boiler and insert fireplace.Practically, nice outbuildings on the ground floor, including an entrance hall with a landing and closets, a garage, a laundry area and work cellar.Automatic irrigation. The house is connected to the municipal sewage system. Massive doors in 'fraquet'. Centralized vacuum system. The house is connected to fiber optic.Proximity to tourist sites, restaurants, and beautiful swimming spots in the Sautadet waterfalls and the Cèze river. A marked network of hiking trails will allow you to discover various walking or mountain biking excursions...Are you looking for a beautiful residence in the sun? Look no further and let yourself be charmed by this warm and friendly property which can also be used for seasonal rental purposes. Proven excellent Airbnb history, gross income of around 20,000 euros annually for about ten weeks of rental.Your advisor Julien BOTELLA (0678945908). An exclusive sale selected by Botella and sons real estate in Barjac. Ref. 2947This description has been automatically translated from French.
…By Botella - L'immobilier Depuis 1989


Exclusive - Petite Camargue - Saint-Gilles - Just 20 minutes from Nîmes train station, a fully renovated neo-Provençal farmhouse of over 402 sq m of living space on a 2,000 sq m plot with complete privacy. A living room of over 185 sq m features a custom-designed Ligne Roset kitchen and a large central island. There are 6 bedrooms, including a master suite with an en-suite shower room. A billiards room and games room are also included, as well as a cinema room. Spaces dedicated to comfort and relaxation are provided. High-end amenities throughout. Energy Performance Certificate (EPC) rating A. Ducted air conditioning. Large 120cm tiles. Double glazing. Centralized roller shutters. Outside: swimming pool and summer kitchen in a privileged natural setting. A secluded property ideal as a primary or secondary residence, or for a bed and breakfast and seasonal rental project. Full details available upon request. Anthony Fages - +33 7 71 15 70 03 Fees payable by the seller - RCS 831 872 304 - www.xbimmoinvest.com/honoraires.pdf Exclusive Listing - Petite Camargue - Saint-Gilles - Just 20 minutes from the Nîmes train station, a fully renovated Neo-Provençal farmhouse with over 402 sq. mr. of living space we have 2,000 sq. mr. lot with no neighbors in sight. Living area of over 185m2 featuring a custom-built Ligne Roset kitchen and large central island. 6 bedrooms, including 1 master suite with en-suite bathroom. Billiards room and game room. Home theater. Spaces dedicated to comfort and relaxation. High-end finishes. Energy Efficiency Rating: A. Ducted air conditioning. Large-format 120cm tiles. Double-glazed windows. Centralized roller shutters. Outside: swimming pool and outdoor kitchen in a privileged natural setting. A private property ideal as a primary residence, second home, or for a bed-and-breakfast or seasonal rental venture. Complete file available upon request. Anthony Fages - 07.71.15.70.03 Fees payable by the seller - RCS 831 872 304 - www.xbimmoinvest.com/honoraires.pdf EXPERTIMO est le leader français des réseaux dédiés aux mandataires expérimentés
…By Expertimo


8 km from Uzès, in one of the prettiest villages in the region, exceptional property of 1000m² on a plot of 4300m². Fully renovated with high-quality materials and finishes, the entire complex resembles a village, and is composed as follows. An old priory of 430m² built over 3 levels transformed into a luxurious residence including a large dining kitchen, a dining room bathed in light through a large skylight, a double living room with a fireplace, a second lounge, 4 large suites, a playroom, and an office. A loft with a bedroom, whose renovation has brought a contemporary and elegant style while preserving the charm and history of the old stones. Three recently built gîtes respecting the style and spirit of the place, ensuring perfect integration with the old buildings: 2 accommodations each consisting of a living room and 2 bedrooms with private outdoor space, and a 3rd with a large bedroom and an additional room. In addition, there is an orangery, a wellness area housing a heated 14m swimming pool with a bar, relaxation lounge, changing room, and bathroom. The beautifully maintained park includes a large swimming pool with a poolhouse and jacuzzi, a large paved courtyard, several terraces, a vegetable garden, all perfectly quiet and without overlooking. Garage for 4 vehicles and parking with numerous parking spaces. This location is ideally suited for any high-end tourism project, and the gîte and bed and breakfast activities currently in place generate comfortable income. File available upon request.This description has been automatically translated from French.
…By Kretz & Partners

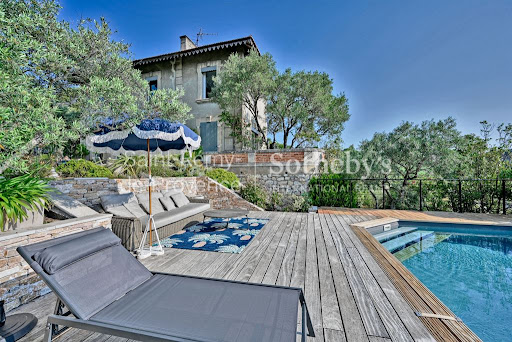


At the heart of one of the most sought-after areas of Villeneuve-lès-Avignon, this renovated 18th-century manor house offers a rare living environment, combining historic charm with modern comfort. Set within a wooded park and accessed via a private path, the property enjoys an exceptional panoramic view over Villeneuve-lès-Avignon and Avignon, with no overlooking neighbors. The house offers 150 sqm of living space and features a spacious living area with an open-plan kitchen, a cozy lounge with large openings providing beautiful natural light, four bedrooms including one on the ground floor, two shower rooms, as well as an attached 36 sqm garage. High-quality materials and the preserved spirit of the place give the property an authentic character. Outside, a perfectly positioned swimming pool fully benefits from the views and the property’s exposure. Ideally located just 5 minutes from the shops of Villeneuve and Avignon, 3 minutes from public transport, 15 minutes from the TGV station, and 25 minutes from Avignon Airport. A charming address waiting to be discovered
…By Saint-rémy-de-provence Sotheby's International


Set in a privileged natural environment, close to a sought-after village, this contemporary home offers high-end features. The entrance leads harmoniously to the various living spaces. On the ground floor, the night area includes three suites, each with a bedroom, bathroom, dressing room, separate WC, and direct access to the garden and swimming pool. A laundry room and ample storage space complete this level. Upstairs, a beautiful living area combines a lounge, dining room, and fully equipped kitchen, opening through large sliding doors onto a covered terrace of approximately 50 m² with panoramic countryside views. A guest area with bathroom and WC is also available. A further level offers a versatile room (TV lounge, office, or fourth bedroom). The whole property is bright and perfectly laid out, featuring high-quality materials. The landscaped plot of approximately 2,000 m² includes a swimming pool (11.8 x 4 m), a pool house with summer dining area, an outdoor shower room, a 36 m² carport, and several parking spaces. Ideally located, close to amenities and Uzès. Agency fees payable by the seller. Information on the risks to which this property is exposed is available on the Géorisques website. Your advisor Corine George, +33 6 14 86 24 46, EI registered under number 351 342 191 with the Nîmes RSAC. Ref 2902.
…By Botella - L'immobilier Depuis 1989


Nestled in a peaceful setting just a few minutes from Barjac, this authentic character property of approximately 230 sqm captivates with the charm of its period materials and the quality of its renovation, carried out with great respect for the spirit of the house. Set on approximately 7,400 sqm of fully enclosed grounds with a well, the property enjoys several shaded areas ideal for relaxation, a 10 x 4 metre swimming pool secured by an immersed cover and perfectly integrated into its surroundings, as well as numerous outbuildings (a guest cottage and horse shelter), further enhancing the appeal of this rare property. Behind its magnificent stone façade, the house reveals warm and inviting living spaces enhanced by exposed beams, character flooring and features that blend perfectly with the original architecture. The ground floor is thoughtfully arranged around the main living areas, which open generously onto the garden. Bathed in natural light, the living room extends seamlessly onto a pleasant terrace overlooking the swimming pool and landscaped gardens. A fully equipped kitchen completes this welcoming space, designed to enjoy the gentle lifestyle of the region throughout the year. Upstairs, the sleeping quarters comprise three en-suite bedrooms of approximately 23 sqm, 16 sqm and 15 sqm, each with its own shower room or bathroom, ensuring comfort and privacy. Additional rooms, ready to be renovated according to your wishes, offer excellent development potential. A first outbuilding houses an independent guest cottage with two bedrooms, ideal for a holiday rental business or for hosting family and friends. A second outbuilding, a beautiful barn awaiting conversion, completes the property and offers numerous possibilities: workshop, professional space, leisure room or additional accommodation. The amenities are in keeping with the quality of the property: air-to-water heat pump heating with programmer, cast-iron radiators, air-to-air heat pump, open fireplace and solar panels. Combining authenticity, generous volumes and outstanding potential, this property is perfectly suited as a primary residence, a family home or a tourism and hospitality project, in a highly sought-after area between the Cévennes, the Ardèche and the Cèze Valley. Your contact: Audrey ESCHALIER – +33 (0)6 98 71 81 22 Agency fees payable by the seller. A property selected by Botella et Fils Immobilier since 1989. Ref. 10690 We would be delighted to discuss your property project with you.
…By Botella - L'immobilier Depuis 1989


A hidden gem! In Nîmes' sought-after Révolution district, just steps from the Maison Carrée and the city's most charming shops, this secluded and peaceful haven awaits. Discover this delightful family townhouse, offering 240 sq m of living space, a heated swimming pool, and an interior courtyard. Spread over two levels, this rare property can fulfill all your needs. A harmonious blend of authentic charm and contemporary touches, generous proportions, and an interesting layout, the house is suitable for a variety of projects. On the ground floor, a bright and inviting living room, a separate 26 sq m kitchen, both with direct access to the terrace, a lovely bedroom with an en-suite shower room, and an office complete the ground floor. Upstairs, a superb 32 sq m master suite with an en-suite shower room and independent entrance offers a wealth of possibilities for a home-based business, rental income, or even a studio. Bathed in natural light, this house features four bedrooms with mezzanines, two of which share a second outdoor space. A bathroom and a shower room are also located on this level. The house also boasts a large cellar. A charming townhouse, combining character with all the expected comforts, a truly unique property; a secret and a rare find!
…By Corinne Ponce Immobilier


Come and discover this exceptional, recently renovated property. This character farmhouse has been carefully renovated to a very high standard. The high quality of the fittings and fixtures and fittings uses noble materials such as ash wood, natural stone and worked metal, made to measure and offering exceptional comfort. Built over a series of rooms converted into a cellar, garage and indoor swimming pool, the house offers more than 220 m² of living space (excluding outbuildings). On the terrace level, a dining room with a high ceiling provides a very convivial space. The beautifully crafted ash kitchen has a Dekton worktop. All the doors and cupboards, also made to measure, add a warm, natural touch. On the same level, a cosy lounge and two good-sized bedrooms, each with ensuite bathroom and fitted wardrobes, offer a luxurious living experience. A separate toilet and laundry complete the space. On the upper level, a large ensuite bedroom with private bathroom and fitted wardrobes, as well as two additional bedrooms with connecting bathroom, ensuring optimum comfort. The exterior comprises a south-facing enclosed courtyard with a first heated swimming pool (7 x 3.80m - depth 1.35m - gelcoat), large tinted concrete deck and pergola, surrounded by over 2,500m² of partly wooded grounds. A second heated indoor swimming pool (2.7 x 4.95m - depth 1.15m), with large south-facing windows, massage jets and integrated LED lighting, gives the property a place where evenings can be extended... The heating system has been carefully designed to provide maximum comfort: on the terrace level, reversible underfloor heating over insulated flooring. The bedrooms on this level also have underfloor heating, as well as built-in reversible fan convectors. The upper level has built-in reversible fan coil units. A 500-litre thermodynamic hot water tank also heats the two swimming pools. All exterior walls are insulated. Borehole - mains water. Situated in a peaceful, leafy setting, this property, selected by Botella Real Estate (since 1989), is a real gem. Please contact us for more information or to arrange a viewing. Ref. 2798
…By Botella - L'immobilier Depuis 1989


Discover an exceptional property where contemporary elegance meets absolute comfort, just moments from Uzès. The house captivates with its spectacular 87 sqm reception room, flooded with natural light and opening onto a commanding view. Generous volumes and clean architectural lines create an atmosphere that is both refined and welcoming — ideal for entertaining or simply enjoying the surrounding tranquility. The fully equipped kitchen, designed as a true living space, perfectly combines design and functionality. The sleeping quarters offer five bedrooms, each conceived as a private and intimate retreat, complemented by en-suite bathrooms finished to the highest standards. Offices, a dressing room and additional ancillary spaces complete the property with elegance and practicality, meeting the expectations of modern living. Outside, the property extends over a beautifully landscaped 2,600 sqm plot, offering a privileged living environment. A magnificent 14 x 4 metre swimming pool invites relaxation while enjoying open views across the surrounding landscape. An independent 90 sqm guest house, together with a 70 sqm workshop, provides numerous possibilities: welcoming family and friends, creative pursuits, or even the development of an additional activity. A garage completes this rare ensemble. A discreet address and an architect-designed property with exceptional amenities, where every detail has been carefully considered to enhance the art of contemporary living. A property selected by Botella & Fils – Ref.2912
…By Botella - L'immobilier Depuis 1989


A rare place, a breathtaking view, a preserved setting…In the heart of the vineyards, in an exceptionally peaceful environment with no neighbors, discover this superb farmhouse of 210 m² of living space, offering a privileged lifestyle in the heart of the Camargue terroir.Here, every window opens onto nature and the vines, with an unobstructed and impressive view, offering a unique atmosphere, between authenticity, elegance, and serenity.An interior designed for living and hostingThe farmhouse opens onto a beautiful entrance leading to an independent kitchen, then to a pleasant living room composed of a dining area with a desk space and a lounge, ideal for sharing moments with family or friends.Upstairs, comfort is assured with four master suites, providing each a true private and intimate space.The whole benefits from contemporary equipment providing comfort and practicality in daily life:• Underfloor heating and cooling• Electric gate• Charging station for electric vehicle• Modern equipment perfectly integrated into the spirit of the farmhouseAn exterior that invites a sweet way of lifeOutside, the spectacle continues.The farmhouse enjoys a completely preserved environment, with no overlooking, and a panoramic view of the vineyards and the surrounding landscape.The property features a magnificent infinity pool, designed as a true extension of the view, as well as a pool house, perfect for fully enjoying beautiful days and summer evenings.A garage and a laundry room complete the amenities.A rare property210 m² of living space • 4 master suites • Infinity pool • Pool house • Garage • Panoramic view • No overlooking • In the midst of vineyards • Modern amenitiesThe farmhouse is equipped with a compliant septic tank.A confidential and particularly rare property in the area, for those who primarily seek an exceptional living environment, space, tranquility, and a true connection with nature.Only a few minutes from Vauvert, this farmhouse offers an ideal balance between the privacy of a property in the heart of the vineyards and the proximity of amenities.A place to discover to fully appreciate its beauty, presented exclusively by Robin SARTORY LGM IMMOBILIER.This real estate advertisement has been written under the editorial responsibility of Mr. Robin SARTORY, commercial agent (EI registered at the Nîmes commercial court under number RSAC 910 904 368)Agency reference: 15416This description has been automatically translated from French.
…By Lgm Immobilier


In Nîmes, residential hills near the city center, a real favorite for this superb villa of contemporary architecture type 10, approximately 273 m2 and its wooded grounds of 1,700 m2 with swimming pool. The villa offers large living spaces opening onto the garden as well as terraces with an unobstructed view, five bedrooms including a master suite with double dressing room, shower room and bathroom. Office, games room, laundry room, workshop and drilling complete this unique property. Magnificent volumes, beautiful openings to the outside, an idyllic setting 5 minutes from downtown Nîmes.
…By Corinne Ponce Immobilier


PBI Crush® — 'At the First Light of Dawn' South of Nîmes, the Costières region unfolds a landscape shaped by Rhône river pebbles and cradled by Mediterranean influences. Amidst vineyards, olive groves, and *garrigue* scrubland, this land creates a unique harmony where the changing light reveals the richness of a preserved *terroir* throughout the seasons. ROOTED IN THE LAND Rows of vines trace the horizon, while umbrella pines and holm oaks complement the rolling terrain. Sculpted by the brisk Mistral wind and the misty veil of sea spray, this landscape possesses a wild beauty, enhanced by the slow patina of centuries. THE LANDSCAPE’S RHYTHM Set on a 1,000 m² plot, the landscaped garden showcases a plant palette emblematic of the South. Olive trees echo the slender silhouettes of palm trees, while agapanthus and canna lilies punctuate the pathways with their abundant blooms. GEOMETRIC FORMS This 176 m² villa, spread over two levels, derives its strength from contrasting materials. Three elements play off one another: a light-colored render, a dark, coarse-textured cladding, and black stone facing. THE ART OF ENTERTAINING An 85 m² reception area stands as the vibrant heart of the home. The kitchen, with its elegant, understated lines, integrates seamlessly into the overall design. THE SHELL OF DREAMS The private quarters on the ground floor feature a 27 m² master suite complete with two dressing rooms. The upper floor comprises three bedrooms—two measuring 13 m² and one measuring 11 m²—served by a shared bathroom. ALIGNING WITH THE LANDSCAPE Nestled directly into the natural contours of the terrain, the residence anchors a landscaped park where sightlines naturally draw the eye toward the horizon. Below, the pool extends the linear flow of the terraces. VECTORS OF COMFORT Craftsmanship – 120 × 120 cm tiling with minimal grout lines; aluminum joinery; flush thresholds. Amenities – 12-meter saltwater pool; home automation system; eighteen photovoltaic panels for solar self-consumption; tiled and insulated garage; EV charging station. Location – Shops within a 150-meter walk; Nîmes Campagne Golf Club 10 minutes away by car; Saintes-Maries-de-la-Mer beaches 30 minutes away. — With interlocking volumes, raw material finishes, and continuous ribbon windows, the architecture is defined by the Mediterranean landscape—shaped by time, light, and nature. Private viewing by appointment Full dossier available upon request +33 (0)4 67 70 07 87 Julie Pauille +33 (0)7 78 88 36 41 Sales Agent Consultant, RSAC Nîmes 922 908 389 © PIERRES-BLANCHES Immobilier
…By Pierres Blanches Immobilier


Just a few minutes from Uzès, in the heart of a village untouched by the hustle and bustle, this property offers a unique atmosphere where the authenticity of the setting meets an elegant, contemporary vision of home living. Completely redesigned to the highest standards, this farmhouse of approximately 360m² features spacious, light-filled rooms that open up beautifully onto the surrounding landscape. The ancient stone, present throughout, harmonises beautifully with clean lines and carefully selected materials, creating a subtle balance between character and modernity. Inspired by the Mediterranean way of life, the outdoor areas feature various relaxation spaces around the house: shaded terraces, carefully landscaped gardens, soothing views and a heated swimming pool which is perfectly integrated into the landscape. The main house is centred around warm and refined reception rooms. The living room with its fireplace invites conviviality, whilst the custom-fitted kitchen offers a true hub for sharing. A more intimate dining room completes this living area. The ground floor also houses a study, a gym and a garage. Several sleeping areas have been designed to ensure comfort and privacy. The bedrooms, all bathed in light, feature a minimalist décor and high-quality fittings. A master suite with a dressing room and en-suite bathroom forms the main living area, whilst several separate suites allow for entertaining in complete serenity. One of them has access to a sun terrace featuring a hot tub. A detached cottage complements the property, offering an additional suite opening onto a shaded terrace, ideal for entertaining guests or enjoying a more private space. Designed as a true home for everyday living as much as a residence of character, this property will captivate you with the fluidity of its spaces, the charm of its outdoor areas and the peaceful atmosphere it exudes. A rare find, intended for lovers of authentic and elegantly reimagined homes. A property selected by Botella Real Estate. For further information, please contact your estate agent Corine George , Ph. 06 14 86 24 46 (EI, registered with the RSAC in Nîmes under no. 351 342 191) REF 2919
…By Botella - L'immobilier Depuis 1989


Just steps from the historic heart of Uzès, nestled in the tranquil privacy of a secure residence, this 2016 home reveals a unique character. Inspired by traditional architecture while boasting a contemporary style, it perfectly blends authenticity, comfort, and high-end amenities. Set within a 530 sq m landscaped garden, it offers nearly 154 sq m of living space, where every area has been designed to provide seamless flow and a remarkable quality of life. From the moment you enter, light is the dominant feature. The spacious living room, bathed in sunlight thanks to its large windows, naturally extends the living areas onto the terrace, the garden, and the swimming pool equipped with a counter-current system. The separate kitchen, elegantly divided by a glass partition, creates a welcoming space where aesthetics and functionality subtly complement each other. The ground floor features an intimate master suite with a private bathroom, as well as a laundry room and separate toilet, offering ideal everyday comfort. Upstairs, three bright bedrooms share a bathroom. One of these bedrooms offers the possibility of creating a second suite, allowing the property to be adapted to the needs of a family or a second home. Outside, the landscaped garden celebrates the Mediterranean lifestyle. Among the olive trees, the pétanque court, and the various relaxation areas, everyone naturally finds their place throughout the seasons. The unobstructed view enhances this pleasant feeling of space and serenity, while the swimming pool becomes the focal point for summer days. A large garage completes the amenities of this meticulously maintained property. Ducted air conditioning, a thermodynamic water heater, and excellent energy efficiency contribute to the comfort of this home, where no detail has been overlooked. A rare find, just a few minutes' walk from the charming streets of Uzès, where Provençal character meets resolutely contemporary elegance. Contact: Virginie 33 6 77 39 33 14 ENERGY RATING: A / CLIMATE RATING: A Information on the risks to which this property is exposed is available on the Géorisques website: www.georisques.gouv.fr
…By Espaces Atypiques Nimes


Nîmes— PBI CRUSH® Selection From the Arena to the Maison Carrée, the limestone preserves the memory of monumental architecture, crafted to stand the test of time without losing any of its grandeur. Just a stone’s throw from the historic centre, the Jardins de la Fontaine stretch across a landscape shaped by history. Laid out in the 18th century around the ancient spring, they offer a natural transition to the city’s higher ground, where the Tour Magne continues to overlook the Nîmes landscape. It is in keeping with this preserved landscape that PIERRES-BLANCHES® presents ‘Un soir sous les pétales’. THE ROOTS An integral figure on the Nîmes art scene, Claude Viallat – born in the city in 1936 and co-founder of the Supports/Surfaces movement in the early 1970s – played a part in the methodical deconstruction of traditional painting. Just a few streets from his studio, opposite the ancient temple, this artistic audacity finds its architectural counterpart in the glass building designed by Norman Foster. Opened in 1993, the Carré d’Art has transformed the forecourt into an open-air theatre. To walk through Nîmes is to experience the unique power of a city capable of combining the gravitas of its Roman stones with the dynamism of the avant-garde. THE SCALE OF THE LANDSCAPE Just a few minutes from the Maison Carré, this living space stands out for its vast terrace of nearly 300 m². Large, light-coloured paving slabs stretch uninterrupted from the floor-to-ceiling windows right to the pool’s edge. Facing south-west, the pool remains cool during the hottest hours of the day, before the golden evening light envelops the pool and spa. THE GEOMETRY OF VOLUMES This 190 m² loft, spread over two levels, embodies contemporary art in its most accomplished form. The architecture thus forms part of an approach where materials become a language and simplicity a form of elegance. Raw concrete, steel, glass and wood interact in a subtle balance, revealing the nobility of the materials. The volumes assert themselves with precision, the lines are clean and the spaces are generously open to light, prioritising continuity between the interior and exterior. THE ART OF HOSPITALITY An 84 m² reception room stands out as the vibrant heart of the property. The spaces, materials and décor captivate with their harmony. In perfect harmony, the kitchen forms the natural culmination of this architectural design, where every detail contributes to a lifestyle experience imbued with refinement. THE ESSENCE OF DREAMS Upstairs, the private areas comprise two bedrooms, each with its own en-suite bathroom, measuring 20 and 14 m² respectively. The 40 m² master suite completes the ensemble. On the ground floor, an additional room could easily be converted into a fourth bedroom or a study. THE SPINE OF THE PROPERTY Extended by a spa, the swimming pool stands as a sanctuary sheltered from the hustle and bustle, where time seems to stand still. At the edge of the paving, the bougainvillea’s Tyrian pink stands out against the bare render, whilst the olive tree’s gnarled trunk harmonises with the building’s clean lines, creating a landscape of tangible balance. THE ELEMENTS OF COMFORT Nîmes — A spacious double garage ensures practicality for everyday life, whilst outside, a five-metre pool sits at the heart of a simply structured garden. Just a few minutes from the historic centre of Nîmes and the shops. ‘An evening beneath the petals’. Like a leitmotif, the vision that animates this place imbues it with coherence. The harmony of its forms stems, above all, from the precision of the creative vision. PIERRES-BLANCHES® Private viewing by appointment +33 (0)4 67 70 07 87 Julie Pauille +33 (0)7 78 88 36 41 Sales Consultant, RSAC Nîmes 922 908 389 © PIERRES-BLANCHES®, 2026. All rights reserved
…By Pierres Blanches Immobilier


Ref: 3994NBMC.Exclusively, in the heart of the Vallée de Cèze. In the village of Saint-Gervais, 10 minutes from Goudargues, come discover this spacious functional villa of approximately 155 m² with an infinity pool.The interior layout is designed to maximize space while offering a warm and welcoming atmosphere. You will appreciate the large entrance with storage, the vast living-kitchen area equipped with a superb kitchen and modern, quality television furniture. An ideal living space, spacious and bright, with a design that combines charm and modern comfort. You will find another very spacious and bright area below, thanks to its large sliding bay windows. This room can serve as a second lounge, a library, or an office.The well-defined sleeping area accommodates a total of five bedrooms, including a master suite with an en-suite shower room and closet. You will also find a bathroom and two toilets.The house has a large covered terrace, perfect for enjoying sunny days or summer evenings. You will also enjoy a garage, a technical room, and a workshop.The stone exterior adds character to the property, and the garden offers a pleasant space to relax with its infinity pool featuring a mosaic lining.Don't miss this unique opportunity to become a homeowner in the heart of the Vallée de Cèze. Commercial Agent Bel ImmobilierThis description has been automatically translated from French.
…By Bel Immobilier


A charming property offering superb amenities, perfectly situated on landscaped grounds with an indoor swimming pool. The entrance leads to a beautiful 60 m² open-plan reception area, which is bright and airy and opens onto the garden and swimming pool. Living room, dining room, fitted and equipped kitchen. Large pantry/laundry room. On the ground floor, the 33 m² master suite comprises a comfortable bedroom opening onto the garden, with fitted wardrobes and an en-suite bathroom (bath, walk-in shower, washbasin and toilet). A 14 m² study completes the ground floor. On the first floor, the landing leads to three lovely bedrooms (12, 13 and 13 m²) sharing a bathroom. From this level, there are lovely views over the landscaped garden. From the living room or kitchen, access to a large, partially covered terrace provides the first outdoor space. The landscaped garden, with trees and flowers, offers a true haven of peace, free from noise and with no overlooking neighbours. The plot of over 1,200 m² features a swimming pool with a spacious 100 m² shelter. Garage with a storage mezzanine. High-quality fittings throughout: house built in 2011, central air conditioning, electric shutters, fly screens, secure pool enclosure, water softener... Close to local shops; the historic centre of Uzès is 9.5 km away.
…By Cigal'immo


In the heart of Nîmes, in a quiet and highly desirable setting, this property enjoys an elevated position with beautiful views over the city, including a remarkable outlook toward the iconic Tour Magne. Built in the 1980s, the home stands out for its architecture, which remains remarkably contemporary today, with generous proportions and large openings onto the outdoors. Meticulously maintained, it offers a bright, comfortable, and elegant living environment. Set on more than 2,700 sq. m. of land, the property provides a high level of privacy and a comfortable distance from neighboring homes. The residence features two living rooms, a spacious dining room, a large kitchen, and a generous laundry room. The sleeping quarters include three bedrooms and a primary suite. The upstairs bedrooms are air-conditioned. On the lower level, a large additional space offers a variety of possibilities and could be used as a game room, home office, gym, or recreational area. Outside, the landscaped grounds feature beautiful plantings and mature trees. A large swimming pool takes full advantage of the views and the peaceful setting. Nearby, a superb shaded lounge area provides the perfect place to relax and enjoy the surroundings in complete comfort. A traditional mazet located on the property also offers attractive renovation potential, subject to the necessary administrative approvals. A garage and several additional parking spaces complete the property. A rare opportunity in Nîmes, combining views, space, architecture, and comfort. Exceptionally discreet and hidden from view, the property is tucked away in a neighborhood where one would hardly imagine such a remarkable residence could exist. Information on the risks to which this property is exposed is available on the Géorisques website: www.georisques.gouv.fr Property presented by Julien LEVET BARNES Montpellier [email protected] +33 (0)4 99 58 32 60
…By Barnes Occitanie


Exclusivity - Saint-Laurent-des-Arbres - In a dominant position, spectacular contemporary villa of 250m² on a plot of 1,300m², offering a panoramic view all the way to Mont Ventoux. Built with high-end materials and finishes, and with infinite care given to details, it is organized as follows: Ground floor: bright living space of 75m², with high-end open-plan kitchen, widely opening onto the patio and terrace, a suite, and a family room. The upper floor hosts a large master suite with its private terrace equipped with a jacuzzi, 3 bedrooms, as well as a beautiful bathroom. In the upper level, a sensational 130m² rooftop. The garden features an infinity pool and offers a spectacular view. A 45m² garage and a cellar perfectly complete this exceptional villa. Shops and amenities are in immediate proximity. 20 min from Avignon, 30 min from Nîmes, Uzès, 45 min from Saint-Rémy de Provence, and 1h from Marseille airport. Your contact: Audrey RENNESSON - 06 60 89 46 38.This description has been automatically translated from French.
…By Kretz & Partners


Exclusive - In a charming village between Montpellier and Nîmes. Quiet and unoverlooked, the result of the division of an old winegrowing property, Mas of approx. 240m² with 50m² outbuilding and swimming pool on 1000m² grounds. The property has been recently renovated to a very high standard, preserving its character and spirit. Ground floor: entrance hall, dressing room (which could easily be converted into an office or extra bedroom), living room, dining room opening onto a large wooden terrace, semi-open kitchen, large office area, laundry room, wc. Upstairs, two suites, two bedrooms, bathroom, games room. Air-conditioning. Today, part of the outbuilding has been converted into an office, while the other part is used for storage. Large shed. This property would be ideal as a family home, second home and/or rental investment. Less than 30 minutes from Montpellier and its airport, 20 minutes from Nîmes and its beaches.
…By Kretz & Partners


Exclusivity. Less than 10 minutes from Uzès - Exceptional property of 1,650 m² on a 2.7-hectare plot. Originating from the 16th century, then modified in the 18th and 19th centuries, the property underwent a complete restoration according to the highest quality standards. Conducted over 4 years, this restoration has brought a level of modern comfort and rare elegance while preserving the history of the place. Currently operated as a luxury hotel, the layout of this estate is equally suited for a large family home, a second residence, or a mixed project. Organized around 2 building bodies, the property includes 8 bedrooms, all with terraces, 4 junior suites ranging from 60 to 75 m² with terraces from 26 to 40 m², 2 suites of 90 and 95 m² with terraces of 130 m² and 70 m², a bistronomic restaurant (35 indoor seats and 50 outdoor), a professional kitchen, a bar, a 400 m² SPA area with an indoor pool, sauna, hammam, and 3 massage rooms, various staff facilities, a laundry room, a seminar room of 50 m² (capacity for 30 people) and 2 staff bedrooms. 3 elevators allow circulation between levels. All indoor spaces and the 1,200 m² of terraces offer a panoramic view of the surrounding vineyards and olive trees. The park features a heated swimming pool of 15x10 m with a large pool house including a bar, changing rooms, and showers. 3 boreholes, parking for over 60 vehicles. Building permit granted for 6 additional bedrooms. 25 minutes from Nîmes, 50 minutes from Montpellier (historical center and airport) and Avignon, 1 hour 20 minutes from Aix-en-Provence and Marseille-Provence airport. Your contact: Audrey RENNESSON - 06 60 89 46 38This description has been automatically translated from French.
…By Kretz & Partners


Exclusive. Nîmes - Cigale district. In a quiet, not overlooked cul-de-sac, renovated single-storey villa of approx. 200m² on 1,450m² of land. Bright 80m² living room with fitted kitchen opening onto the veranda, 3 bedrooms (possibility of a 4th), 2 bathrooms, laundry room. Attic space ideal for office, playroom or additional bedroom. Part of this property can be used as an independent studio for a professional activity, or as a separate studio with private terrace. Mediterranean garden with 10x5m pool, pool-house, pergola, large travertine terrace, pétanque court, 3 sheds (one 20m²). Reversible air conditioning, wood-burning stove, alarm. Carport for 2 vehicles. Less than 10 minutes from the historic center.
…By Kretz & Partners


EXPERTIMO est le leader français des réseaux dédiés aux mandataires expérimentés
…By Expertimo
'%20stroke='%23DDAA3A'%20stroke-width='1.909'%20stroke-linecap='square'%20stroke-linejoin='bevel'/%3e%3c/svg%3e)
Receive by email any new listing that may match your search criteria
Your criteria :
By validating this form, you accept the general conditions of use of Le Figaro Properties.
These agencies offer a selection of luxury properties vente in the Gard. Feel free to contact them for personalized assistance.
For your search for an exceptional property, select from our luxury houses with panoramic views in Gard (30), starting at $252,531. Offering exceptional panoramas, these 51 residences overlook the city and its surroundings. As the seasons pass, the spectacle is renewed without ever becoming tiresome. Depending on the area you are looking for, such as Uzès, Anduze and Le Vigan, the living areas may vary and start at a minimum of 62 m². The largest properties rise to 1,104 m².
As part of your search for a luxury property, discover our catalog of 621 luxury houses with a terrace in Gard (30), offered from $235,178. Outdoor meals or summer receptions, the terrace extends the house outdoors. Property listings are found in particular in Uzès, Nimes and Villeneuve-les-avignon. The houses listed in our listings offer attractive living areas measuring between 50 m² and 3,000 m².
Set down your suitcases without waiting: our catalog brings together 31 furnished luxury houses in Gard (30), with a starting price of $242,061. From the living room to the bedrooms, each residence is tastefully furnished and ready to live in. Property listings are particularly numerous in the following areas: Uzès, Nimes and Aigues-Mortes. The average price of this furnished stock stands at $4,438 per square meter. Living areas reach 1,650 m² for our largest properties.
Your receptions deserve a setting to match: discover 12 luxury houses with a reception room in Gard (30), starting at $952,184. These residences combine family privacy with spaces dedicated to major events. Family gatherings, business dinners or parties with friends naturally find their place there. The fashionable addresses are located in Anduze, Sommieres and Uzès. Depending on the property, the property area extends up to 60 ha.
The beach as an extension of the garden: this is the spirit of 6 luxury houses by the sea in Gard (30), for sale from $826,465. Your life there will be organized to the rhythm of the coastline, between sea bathing and walks. Aigues-Mortes, Le Grau-du-Roi and Nimes enliven the local market. In these residences, the minimum recorded living area is 105 m².
The sea horizon as a guiding thread: explore the 3 luxury houses with sea views in Gard (30), with prices starting at $826,465. The sea accompanies your days, from sunrise to the last light. A daily privilege that few addresses can claim. Browse the listings in Le Grau-du-Roi, Nimes or Port camargue first. In terms of dimensions, the living areas start at a minimum of 105 m² and the grounds at 158 m².
Anchor your daily life at the water's very edge: this is what 1 luxury house right on the water in Gard (30) allows, for sale from $860,407. This rare residence provides direct access to the shore, with no obstacle to cross. In the geographical area, Le Grau-du-Roi accounts for a significant share of our listing catalog. The price per square meter stands at $4,528. Expect a living area measuring 190 m². In our listing, the property can have up to 7 rooms.


