Get early access to listings that match your criteria
Never miss an opportunity again. Our personalized alerts notify you instantly.

 English$ USD · m²


Just 7 km from Uzès, in the heart of a charming village, this 128 m² Provençal-style property enjoys a peaceful, green setting on a beautifully landscaped 1,720 m² plot, with uninterrupted views stretching to the Cévennes. The property features a 5 x 9 m UV-treated swimming pool, several terraces including a covered one, and a 40 m² double garage that can easily be converted into a guest suite or independent apartment. The entrance opens onto a bright, light-filled living room with a beautiful stone fireplace and a fully equipped kitchen. The living areas extend seamlessly onto the covered terrace, the garden, the swimming pool (equipped with an electric cover and heat pump), the panoramic views, and a charming patio. The master suite enjoys direct access to the covered terrace, garden, and pool. On the opposite side of the house, two spacious bedrooms open onto a terrace and share a bathroom with a bathtub, double vanity, and a separate guest WC. Quality features include a recently installed air-to-water heat pump, reversible air conditioning, mosquito screens in selected rooms, a utility/technical room, fibre-optic internet, and an alarm system. A rare property combining Provençal charm, modern comfort, and an exceptional natural setting. Please do not hesitate to contact us for further information or to arrange a viewing.
…By Uzes - Sotheby's International Realty


This attractive farmhouse presents a beautiful setting with views of the vineyards and surrounding hills. It offers approximately 170 sq.m of living area spread over two floors: On the ground floor - a first living area consisting of a small living room with fireplace, a dining room, a fitted kitchen and a large living room/conservatory; a sleeping area consisting of a dressing room, a shower room and an air-conditioned bedroom; annexed double garage; Upstairs - three bedrooms and two bathrooms/shower rooms. Outside, you will find a second double garage with a cellar and carport, as well as a lovely swimming pool (4.5 x 10.5m) with pool house. This energy-efficient house is equipped with heat pump heating, partial air-conditioning, solar panels, both mains water and drinkable well water, electric gates and an automatic watering system. Peaceful but not isolated, this property presents a winning blend of period character and modern energy efficiency.
…By Emile Garcin - Uzes & Camargue


Family house of 277 m² with a swimming pool on a plot of 1,257 m².Looking for space and tranquility? This beautiful detached house will charm you with its generous volumes, its pool, and its privileged environment. Built in the 1970s on a 1,257 m² plot, this property offers an ideal layout for a large family with its 8 rooms, including 6 comfortable bedrooms. The living spaces, bright and functional, allow for multiple arrangements according to your needs and projects. Spread over two levels, the house features classic architecture with contemporary touches and excellent independence due to the complete absence of adjoining properties. Its vast landscaped garden constitutes a true haven of peace, perfect for enjoying nice days in total privacy. A beautiful outbuilding for entertaining friends, family, or generating rental income.The advantages: ?Detached house with no adjoining properties ?1 bedroom on the ground floor ?Beautiful volumes and many layout possibilities ?1,257 m² plot with swimming pool ?Calm and pleasant environment ?Electric heating ?Construction from the 1970s ?Ideal for a large family or a multi-generational project A rare opportunity for lovers of space, comfort, and serenity. Discover it without delay!This description has been automatically translated from French.
…By Artemis Immobilier
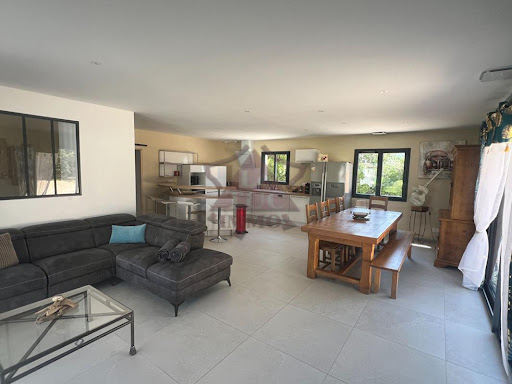


For sale - Saint-AmbroixNew single-storey house with a swimming pool in a privileged environment with a beautiful view, without nuisances, near shops. Flat and fully fenced and secured land, tastefully landscaped, well maintained with gravel parking, a petanque court, and 2 electric gates. The house part consists of a large living area of 51m2 opening onto the kitchen; 4 bedrooms with built-in wardrobes, including 2 parental suites with shower room and toilet; a bathroom including a shower and a hydromassage bathtub; a covered terrace overlooking the pool. There is also an independent guest house in front of the pool with an open-plan living-kitchen area, a large bedroom of 20m2 with a shower room and dressing area. Ducted heating, double-glazed PVC and aluminum joinery, no work needed, ideal for residential home and/or guest house. A must-see. For more information, visit our website saint-ambroix.letuc.com ref: 92531. Information about the risks to which this property is exposed is available on the Géorisques website: www.georisques.gouv.frThis description has been automatically translated from French.
…By Agences Privees


À quelques minutes seulement de Goudargues, surnommé la « Petite Venise Gardoise » et seulement 1 heure de la gare TGV Avignon cette remarquable propriété contemporaine de 151 m² conjugue avec élégance lignes épurées, prestations haut de gamme et douceur de vivre dans un cadre naturel. Édifiée en 2024 cette villa de plain-pied séduit dès les premiers instants par son architecture aux lignes de transparence, ouverte sur la nature et baignée de lumière. Les larges baies vitrées effacent les frontières entre intérieur et extérieur, offrant une vue dégagée sur les collines environnantes ainsi que sur le village. Le cœur de la maison s'organise autour d'un superbe espace de réception de plus de 67 m², réunissant salon, salle à manger et cuisine ouverte entièrement équipée. Une élégante cheminée à foyer ouvert vient parfaire cette atmosphère chaleureuse et raffinée. L'espace nuit accueille quatre chambres, dont deux magnifiques suites parentales avec salle d'eau privative, ainsi qu'une vaste salle de bains indépendante et une buanderie parfaitement aménagée. À l'extérieur, les prestations se prolongent avec une somptueuse terrasse partiellement couverte de plus de 70 m², véritable pièce de vie supplémentaire invitant aux déjeuners en famille et aux soirées entre amis face à un panorama préservé. Une spectaculaire piscine à débordement, une cuisine d'été entièrement équipée avec douche et un garage complètent ce bien d'exception. Dans un environnement confidentiel, cette propriété s'épanouit sur près de 3 000 m² de terrain, dont une agréable partie boisée, offrant une vue dégagée sur les collines et le village, sans aucun vis-à-vis, tout en se situant à seulement cinq minutes à pied de la plage du Courau.
…By Kretz Real Estate


In a privileged environment, deep in nature and sheltered from all eyes, discover this rare property complex developing nearly 377 m² of living space on a magnificent plot of over 5,800 m². The property consists of a main house of approximately 136 m² offering a comfortable living environment with two bedrooms, beautiful reception volumes, a friendly terrace, and an outdoor space enhanced by a 7 x 4 meter swimming pool. A carport and a workshop complete the features of the housing part.The entire property also has significant rental potential thanks to several independent accommodations including three T2-type apartments of about 30 m² each, two of which are currently rented, a T3 apartment of about 109 m², currently rented, as well as an independent studio of about 45 m² and an additional room of 26 m² that can be converted into a studio or reception space as needed. This property offers an ideal combination of a main residence, tourist hosting activity, and rental investment with immediate income. The land, entirely open to the surrounding nature, guarantees tranquility, privacy, and quality of life with village amenities less than a kilometer away, while remaining in close proximity to Uzès and just 15 minutes from Goudargues.Morgane ZAMORA (EI) Commercial Agent - RSAC Number: 534858576 - Nîmes.This description has been automatically translated from French.
…By Midimas


Nîmes West, renovated villa, single-storey, 182 m², 4 bedrooms, swimming pool, garden, garage, small outbuilding. Angélique offers you in co-exclusivity an ideal Nîmes setting in a peaceful neighborhood with preserved nature, just a few minutes from the hyper center, Jardins de la Fontaine, Maison Carrée. On a generous plot, the villa stands out with its volumes, well-kept exteriors, the swimming pool, and multiple terraces, offering an unobstructed view. The layout is designed to preserve the comfort and privacy of everyone with two distinct sleeping areas, a spacious XXL master suite with its dressing room, as well as 3 other bedrooms, a laundry room, several toilets, and bathrooms. In the heart of the house, we appreciate the bright living areas, the fully equipped high-end kitchen, dining room, and living room, all opened onto the terraces, pool, and garden. As a bonus, a small pre-arranged outbuilding to use according to your wishes, gym, office... Completely renovated in 2021 with quality materials, this villa showcases an elegant signature and style, ready to welcome a family looking for space, serenity, but also practicality in their travels, a rare opportunity for a successful move and optimal quality of life! The price includes fees charged to the seller, scale available on the website. This property is presented to you by Angélique Bourrand-Favier 06.73.78.03.60, commercial agent registered with the RSAC of Nîmes n°501834857 as a sole proprietorship. Information on the risks to which this property is exposed is available on the Géorisques website: www.georisques.gouv.fr. Fees charged to the seller. Energy class A, Climate class A Estimated average amount of annual energy expenses for standard use, established based on energy prices for the year 2023: between €1050.00 and €1480.00. Information on the risks to which this property is exposed is available on the Géorisques website: georisques.gouv.fr. This property is offered by a commercial agent (Sole proprietorship). Your IMMO ANGELS advisor: Angelique Bourrand-Favier Commercial agent (Sole proprietorship) RSAC 501834857This description has been automatically translated from French.
…By Immo Angels


Recent house with pool – Uzès, calm and sought-after environment! Located in the municipality of Uzès, near the center and Saint-Quentin-la-Poterie, this recent house built in 2019 is set in a calm and green environment, in the heart of oaks and dry stones, offering an authentic and soothing natural setting. Built on a closed plot of 1,350 m², the property features a garden without vis-à-vis, pleasantly landscaped and enhanced by a pool, inviting relaxation in complete privacy. With a living area of 124 m² (145 m² on the ground), the house in perfect condition offers on the ground floor a beautiful bright living room with open kitchen and central island. This convivial space opens onto a double covered terrace, ideal for enjoying the outdoors in any season. This level also includes two bedrooms, a shower room, a separate toilet, a laundry room, a pantry, and a large room with a bay window, currently used as storage space, which can easily be converted into a ground-floor bedroom with shower room. Upstairs, you will discover a master suite with bathroom, an additional bedroom or office, a separate toilet, and a large landing area that can accommodate an office, a relaxation space, or a playroom. Outside, the garden features a harmoniously integrated pool as well as several outbuildings (workshop, garden shed), providing practical additional spaces for everyday use. Regarding amenities, the house complies with RT 2012 standards, ensuring thermal comfort and energy performance. It also has a borehole, allowing for optimized water consumption management. If you envision yourself in this privileged living environment, I am at your disposal for further information or to arrange a visit.This description has been automatically translated from French.
…By Lloyd & Davis


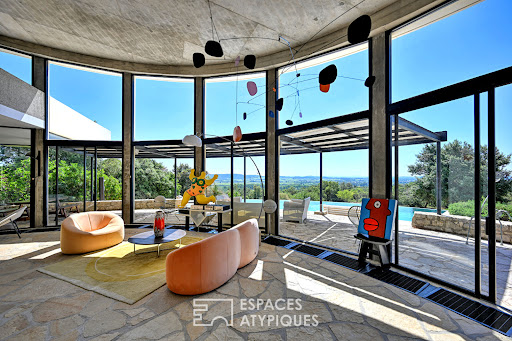

Just 20 minutes from Uzès, in a sought-after and privileged setting, this iconic property, designated a 20th-century heritage site, enjoys a rare location: in a commanding position in the heart of the garrigue, yet close to the village and its amenities. Set on over 5,000 sqm of natural land, this architect-designed villa blends remarkably well into its surroundings, taking full advantage of the topography and sweeping views. It is one of Joseph Massota's most emblematic creations from the 1970s. Its organic form, entirely defined by curves, evokes life and embraces the landscape with rare fluidity. Visible like a sculpture placed in nature, it embodies an architecture that is both bold and timeless. It is a free and expressive work, where concrete, light, and curved lines are in constant dialogue with the outdoors. Each space is conceived as a sequence, each opening as a framed view of the landscape. Offering approximately 255 square meters of living space, the house boasts generous, light-filled rooms. The ground floor is arranged around a spacious living room with flowing lines, opening onto the terraces through large bay windows, a fireplace area, a dining room, and a kitchen. Upstairs, the sleeping area comprises four bedrooms and two bathrooms. An outbuilding completes the property with a fifth en-suite bedroom, ideal for guests in complete privacy. The interior retains its rich material character with slate and stone floors, contributing fully to the authentic charm and identity of the house. Outside, several panoramic terraces offer spectacular 360° views of the garrigue and surrounding hills. An infinity pool extends the lines of the house and blends seamlessly into the landscape. The Mediterranean garden provides a rare natural haven, free from disturbances and overlooking neighbors. More than just a house, this property is a true work of art, conceived as a living space. A rare and exclusive find, ideal for architecture enthusiasts and aesthetes seeking a unique residence. Contact: Virginie 33 6 77 39 33 14 ENERGY RATING: E / CLIMATE RATING: E Estimated average annual energy costs for standard use, based on energy prices for 2021, 2022, and 2023: between EUR7,070 and EUR9,640. Information on the risks to which this property is exposed is available on the Géorisques website: www.georisques.gouv.fr
…By Espaces Atypiques Nimes


Exclusive listing. This historic building, with a surface area of 3,000 m², is located on an 5-hectare estate. The site was originally called ‘Maison des Eaux’ and was the last stop on the Via Domitia before reaching Nîmes. The last family to own it built the buildings that make up the estate today in the 17th century. The farmhouse, stables and wine cellar are remnants of the era when the Mas was a large agricultural property. Its listed grounds feature century-old trees and a swimming pool. The farmhouse offers an exceptional and privileged setting for organising high-end events. It is an ideal venue with eight spaces ranging from 40 to 400 m², fully equipped with audio, Wi-Fi and video systems and adaptable to the configuration of each event. All rooms are heated and air-conditioned. Its inner courtyard can accommodate up to 1,000 people for cocktail parties. Its gourmet restaurant, open 7 days a week, also offers a high-end catering service that meets the specific requirements and expectations of each event client. The current ‘pagoda’ tents will be replaced by a 350 m² wrought iron structure that will enhance its idyllic setting (work scheduled for the first quarter of 2026). The estate offers four cottages that can accommodate up to 29 people: ‘La Maison de Maître’ has five charming bedrooms, three bathrooms and two living rooms.
…By Uzes - Sotheby's International Realty


Located between the Gorges de l'Ardèche and the Cèze Valley, this vast property enjoys an exceptional setting. Nestled in absolute tranquility yet close to amenities, it offers a peaceful lifestyle while providing access to numerous activities. You will be just 1 hour from a TGV train station and 1.5 hours from Montpellier Airport. The region is rich in tourist attractions such as the Chauvet Cave, Vallon Pont d'Arc, and the Anselm Kiefer Foundation. Description: This property is a vast estate remarkable for the quality of its environment. Spanning 8 hectares of nearly uninterrupted land, it was once an entry point to an old mine. You will enjoy three individual houses, two of which are single-story, each offering breathtaking views of the water and surrounding landscape: - First house (F7, 245 m², single-story): 2 living rooms, dining room, open kitchen, 3 bedrooms, 1 office, laundry room, and a large garage. - Second house (F3, 131 m²): 2 bedrooms, bathroom, garages, and a terrace overlooking the water. - Third house (85 m², also single-story): Can also serve as a reception hall, featuring an open kitchen, bathroom/toilets, and a terrace by the water. The estate includes a body of water fed by the property’s well, equipped with two oxygenation systems, as well as a magnificent heated and covered swimming pool (13m x 5.5m), surrounded by 200 m² of poolside areas, with toilets and a shower nearby. Several garages and annexes complement the property, including two large storage buildings: - 750 m² hangar with independent access at the back of the property, rented out for €7,500 per year. - 450 m² hangar with high ceilings, a recently renovated roof, and a fully paved floor, suitable for conversion into a single-story reception hall. - 3 large garages. The heating system is a mixed combination of underfloor heating, heat pump, central heating, and gas boilers. Finally, the property is equipped with various facilities: stables, aviary, easy parking, well with water and electricity throughout the estate. Our Opinion: This property is ideal for developing a hospitality business, hosting private events, or simply enjoying an exceptional lifestyle with family and friends. The vast outbuildings offer numerous opportunities for development. With its outstanding setting and infrastructure, this estate presents an excellent investment opportunity in the heart of a historically rich region. Contact: Thierry LALLEMAND +33(0)6.62.51.94.07 Information about potential risks to which this property is exposed is available on the Géorisques website: www.georisques.gouv.fr
…By Poncet & Poncet


This contemporary villa, for sale through our agency in L'Isle-sur-la-Sorgue, is located near Avignon, nestled in a privileged setting combining tranquility with a 180° panorama over the valley, the hills, and the majestic Alpilles mountain range. Upon entering, the reception area captivates with light and elegance: • Modern fireplace • Fully equipped kitchen with refined finishes • Large bay windows opening onto a suspended terrace, a true balcony over the landscape • Infinity pool seamlessly integrated with the living space The main house sleeping area combines comfort and privacy: • Master suite with dressing room and bathroom • Two additional bedrooms sharing a bathroom An independent guest house complements the property, offering: • Open-plan living with kitchen • Bedroom and bathroom • Terrace with jacuzzi and unobstructed views, perfect for relaxation The outdoor spaces enhance alfresco living and tranquility: • Fully landscaped garden with covered terraces, stone walls, Mediterranean plants, and vineyards • Shaded areas ideal for relaxation • Private driveway leading to a large parking area: garage, carports, and storage spaces This property stands out for its landscape integration, contemporary design, and high-quality finishes, making it a rare asset in a sought-after area. Property to be discovered through our real estate agency in L'Isle-sur-la-Sorgue, France. Risk information for this property is available on the Géorisques website: www.georisques.gouv.fr In accordance with current regulations, the energy performance (DPE) surface of this property is based on a standardized measurement of the living area. This measurement may differ from the total surface precisely measured by our commercial teams.
…By Janssens Immobilier Knight Frank L'isle-sur-la-sorgue


ITC REAL ESTATE invites you to discover this exceptional property, nestled on a 4.4-hectare estate, in the heart of a preserved and tranquil environment, away from any disturbance. Just 35 minutes away from the medieval city of Uzès, this magnificent residence offers a living space of 466m², featuring spacious reception rooms and exceptional en-suite bedrooms. The property also boasts a splendid 16x5-meter swimming pool, where you can relax and enjoy breathtaking views of the surroundings. The courtyard, adorned with beautiful plants, provides a haven of peace where you can rejuvenate in tranquility. The majestic plane tree-lined driveway, framed by magnificent gates, will lead you to this stunning property, allowing you to enjoy the serenity of the countryside while being close to city amenities. This exceptional property, with its 4.4-hectare estate and stunning pool, is a true gem in the real estate market, offering a unique lifestyle. Let yourself be enchanted by this oasis of peace and serenity, providing you with a refuge away from the bustle of city life. For more information and to schedule a visit, please do not hesitate to contact us. We are at your disposal to answer any questions and guide you through your real estate project. Ref: 2503915 Information on the risks to which this property is exposed is available on the Georisques website: www.georisques.gouv.fr
…By Itc Immobilier


NIMES – CHARACTERFUL TOWNHOUSE – 7 ROOMS – 210 SQM – SWIMMING POOL – 1,055 SQM WOODED PLOT – €850,000 Ideally located in the heart of Nîmes, on a quiet street just steps from shops and amenities, this elegant character townhouse charms with its prime location, south-facing aspect, and exceptional green surroundings. Situated on a magnificent 1,055 sqm wooded plot, it offers a rare living environment in the city center, combining tranquility, generous living spaces, and a high quality of life. Living Spaces From the entrance, you'll discover a fluid layout allowing for comfortable single-level living: Double reception area with living and dining room of approximately 55 m² Separate kitchen Superb master suite with large shower room Upstairs: Three bright bedrooms Office that could be converted into an additional bedroom Bathroom with WC Additional shower room Hallways optimizing circulation Under the eaves: An additional bedroom Attic and loft space offering great potential (workshop, recreation room, independent space, etc.) Exteriors and Outbuildings A true asset in the heart of town: Magnificent landscaped garden, private and secluded Swimming pool perfectly integrated into a verdant setting Terrace of approximately 16 m² and balcony of 5.5 m² Well Numerous outbuildings complete the property (over 60 m²): Garage (approximately 17.75 m²) Cellars Workshop Boiler room Technical room Shed Practical Information Living area: 210 m² Land area: 1,055 m² Number of rooms: 7 Orientation: South-facing Quiet and sought-after location This rare property in the city center will appeal to buyers looking for a property with character, offering both space, tranquility, and strong potential for development. Price: €850,000 For more information or to arrange a viewing: Carole de BUTLER-ROOS – +33 6 37 16 29 16 Prestige Agency Cote Sud Information on the risks to which this property is exposed is available on the Georisques website: https://www.georisques.gouv.fr/
…By Axo Immobilier


COLLIAS - HISTORICAL CITY CENTER - HOTEL ACCOMMODATION PROPERTY - 2 17th CENTURY BASTIDES - GARDEN AND INNER COURTYARD - SWIMMING POOL - 13 ROOMS - €1,590,000Between Uzès and the Pont du Gard, in the historic city center of the old Provençal village of Collias, behind a superb cut stone facade, a rare property developing a total of 804 m² on a plot of 979 m², designed to host a high-end accommodation activity, prestigious guest house, or the continuation of this family hotel, which has benefited from 2 Macarons. From the first moments, this unique property captivates with its authenticity, preserved architecture, and the elegant atmosphere that emanates from it. Upon entering, this charming place is organized around a central and intimate patio. The stone facades, ancient staircases, exposed beams, and noble materials testify to the historical character of these buildings. The complex comprises two buildings built on three levels, harmoniously linked by a central kitchen and functional technical spaces. The restored space, respecting the stone from Vers-Pont du Gard and the Languedoc charm, is developed as follows: The main Bastide hosts an elegant reception area of 120 m², ideal for receiving discerning guests or organizing private events with the kitchen. Two magnificent vaulted stone rooms open onto a shaded garden. For the night: It consists of 7 air-conditioned suites spread over two levels, offering generous areas ranging from 21 m² to 47 m². Each suite benefits from optimal comfort, a refined atmosphere, and reveals personalized decoration, harmoniously blending different styles combining Art Deco, Art Nouveau, and Baroque. The second bastide offers a true wellness space with a relaxation area of approximately 65 m² on the ground floor. Upstairs, there are 6 additional air-conditioned suites, with areas ranging from 19 m² to 34 m², perfectly suited for upscale operation. Their unique style is complemented by all the components of modernity. The rooms offer unobstructed views of the historical center and the bell tower of Collias, reinforcing this feeling of serenity. On the garden side: The property is organized around a pleasant bucolic inner courtyard and has many outdoor spaces designed for relaxation and conviviality around a 3 x 6 meter pool with jacuzzi and counter-current swimming, enhanced by two terraces with two different atmospheres, a wrought iron bar, and lounge areas. The large openings create a natural continuity between the interior and exterior, allowing the softness of the Mediterranean climate to enter. Shops, services, education, and transport nearby. Price: €1,590,000 (Fees payable by the seller) For more information or to arrange a visit Carole de BUTLER-ROOS - 06 37 16 29 16 Prestige Agency Côté Sud. Information on the risks to which this property is exposed is available on the Géorisques website: https://www.georisques.gouv.fr/ This description has been automatically translated from French.
…By Axo Immobilier


Unique location in the heart of grounds with unobstructed views Beautiful reception rooms with stunning views 4 bedrooms, 2 bathrooms, 2 offices Swimming pool with pool house, summer lounge, garage, adjoining outbuilding of 144 sqm
…By Catherine La Bruyère Immobilier


Main house of 250 m² and guest apartment of 75 m² Reception suite of 60 m² opening onto the garden and covered terrace 8 bedrooms, 7 bathrooms (including the guest apartment and a separate bedroom) 6,000 m² grounds with a 12 x 6 m swimming pool, summer lounge, garage, wine cellar, and barns
…By Catherine La Bruyère Immobilier


A former 19th-century food-producing estate turned into a vast family home, with enclosed, wooded grounds, truffle and olive groves and a swimming pool in Uzès. A typical example of a farmhouse from the end of the 18th century, probably built under the Directoire or First Empire period, and whose owners very quickly decided that it absolutely had to be much more than just a farmhouse. Throughout the 19th century, alterations were carried out until the main buildings became a noble-looking architectural ensemble, just a few strides away from the National Stud. In the 20th century, transformations and extensions continued to make it more adapted to family life, resulting in a group of several outbuildings, all of which complemented each other intelligently. Today, the estate, which includes a truffle and olive grove, is home to a vast, aristocratic-style family home, 'La Roseraie', which has been converted into a comfortable holiday home with bedrooms and suites, and outbuildings that can all be lived in. A boxwood labyrinth, a common feature of 19th-century Provencal gardens, once greeted visitors in the south garden before being razed by a previous owner. It is now ready for a new lease of life. The farmhouse has also preserved a 'pouzarenque', a fully restored bucket wheel, a rare sight in Uzège, where these waterwheels have disappeared with the motorization of water pumps. The original entrance, which opened directly onto the grounds from the road leading to the national stud farm, was completely enclosed by dry stone walls, but has been replaced by a new gate and a slightly more northerly entrance to free up the grounds. The entrance is now a driveway lined with olive trees.
…By Patrice Besse


Between Montpellier and Nîmes, a former agricultural estate of 7 hectares, with a 17th-century farmhouse, a master house, outbuildings, and a 19th-century winery. Less than 1 km from Quissac, the 7-hectare estate extends to the east and west around four buildings grouped into a private hamlet: a winery, a large farm known as "le grand mas", a dovecote, and the winemaker's residence. Access to the property is via the road serving the old agricultural courtyard. The master house, which is reached through the countryside, is located opposite this departmental road, facing the vineyards and woods. Strongly reflecting its past viticultural activity through the articulation of its elements, the property has evidently experienced several destinies. An artisanal silk production activity may have preceded viticulture before land division halted it. Other uses followed – thus the old winery has today been transformed into workshops and reception rooms. On the foothills of the Cévennes, the construction of the buildings, often austere, obeys solely the laws dictated by labor and rural habitation over time. The construction periods differ from one element to another and primarily oscillate between the beginning and the end of the 19th century, with architectural interventions additionally aimed at unifying the whole in the 20th and 21st centuries. The master house, built at the end of the 19th century, has curiously adopted the model of local magnaneries, modest and largely open to the south. The winery, of the same period, was renovated after the roof of the central part collapsed. The "grand mas", which was undoubtedly a rural dwelling with its few vaulted lower rooms, provides an evident example of construction carried out on earlier remains, probably from the end of the 17th century or the beginning of the 18th century. The dovecote, made of red bricks, built on the roof of dependency used for living, dates from the early 20th century and surrounds a series of small adjoining houses currently used as rental residences. The whole, whose attraction is notably enhanced by the preservation of the natural environment from various damages, offers an interesting testimony of daily life in Cévennes viticulture. Its contemporary rehabilitation, unfinished in some places, has granted it a certain homogeneity.This description has been automatically translated from French.
…By Patrice Besse


En exclusivité Casanova Immobilier, propriété de caractère développant environ 800 m² de surfaces utiles dont 420 m² habitables, implantée sur un terrain ouvert et clos de plus de 6 hectares, sans aucun voisinage direct, à proximité immédiate de la Tour Carbonière. L’ensemble totalise 11 chambres réparties entre la maison principale, un appartement indépendant, deux gîtes et une chambre indépendante, dans un environnement totalement dégagé, sans vis-à-vis. Située à 5 minutes de Aigues-Mortes et de Saint-Laurent-d'Aigouze, à 10 minutes des plages, de Port Camargue et du Grau-du-Roi, à 15 minutes de La Grande-Motte et environ 30 minutes de Montpellier, la propriété bénéficie d’un emplacement stratégique entre mer, nature et commodités. Le secteur permet un accès rapide aux plages, aux marinas, aux remparts d’Aigues-Mortes, aux restaurants ainsi qu’aux activités camarguaises (équitation, vélo, marais, étangs). La maison principale s’organise avec une entrée directe sur la cuisine et un séjour de 65 m². Elle comprend 4 chambres, une salle de bains équipée Porcelanosa, ainsi que plusieurs espaces annexes. Les combles d’environ 55 m² avec 3 mètres de hauteur sous plafond sont aménageables. Dans le prolongement, un appartement indépendant avec entrée dédiée développe un séjour de 20 m², une cuisine, un bureau et 3 chambres à l’étage, permettant un usage totalement autonome. La partie exploitation se compose de deux gîtes distincts et d’une chambre indépendante. Le premier gîte en duplex propose un séjour avec cuisine de 39 m² et 2 chambres. Le second gîte comprend une cuisine, 2 chambres et une salle d’eau. Une chambre indépendante avec salle d’eau, aménagée dans l’ancien caveau à vin, complète l’ensemble avec un caractère atypique. Un logement indépendant d’environ 80 m² est actuellement loué en bail meublé pour 950 € par mois hors charges. Les extérieurs s’articulent autour d’une cuisine d’été couverte de 32 m² face à la piscine (au chlore, anciennement au sel, avec revêtement refait), d’un carport deux places et d’un hangar d’environ 260 m². Le terrain, anciennement exploité (cultures et élevage de chevaux), offre un potentiel important. Un potentiel d’évolution particulièrement intéressant existe sur environ 170 m² de surface actuellement exploitable, permettant une reconfiguration simple en grands volumes. Cette emprise peut être repensée selon les projets pour créer de vastes suites, un espace de réception ou un lieu de vie à forte hauteur sous plafond. La configuration permet soit la création de deux niveaux distincts, soit un volume unique avec belle hauteur, offrant une réelle valeur ajoutée à l’ensemble. Ces possibilités d’aménagement sont facilement envisageables et pourront être précisées selon le projet. Prestations : portail automatique, fibre, eau de ville et BRL, arrosage goutte-à-goutte, fosse septique, chauffage au fuel entretenu, double vitrage, volets bois, climatisation réversible partielle. Électricité et plomberie datant de la rénovation. Ensemble rare par son foncier, son absence totale de voisinage et sa proximité immédiate du littoral, permettant un usage mixte entre résidence, activité d’accueil, projet agricole ou équestre. Obtenez le dossier complet et davantage de renseignements auprès de votre agent dédié, Alexandre VOLANTE (Agent Commercial - R.S.A.C n° 819 481 086 Montpellier). Contact direct au 06 41 34 67 77
…By Agence Galerie Casanova


This single-storey house is located just outside the village of Saint-Jean-De-Maruéjols-et-Avéjan. Within walking distance you will find a small supermarket, a butcher, a brasserie and a bakery. The house has a total living area of 132 m2. The living room with open kitchen has a surface area of 52 m². The house has 3 very spacious bedrooms (12, 13 and 14 m²) and a study (11 m²). Furthermore, the house has 2 bathrooms (1 with bath and shower, 1 with shower and WC). There is also a separate toilet and a utility room. From the kitchen you have direct access to the garage. The garden is unobstructed and has breathtaking views. The grounds of 2,388 m² are fully fenced and have a swimming pool, a petanque area and a carport for 3 cars. The house is heated with a climatisation gainable. Good roof and wall insulation make this property environmentally friendly (DPE C)
…By Leggett Immobilier Paca


For sale in Uzès, this property of approximately 400 sqm enjoys a privileged location just minutes from the historic center. It stands out for its distinctive architecture, generous volumes, and lush surroundings set within a beautifully landscaped garden of nearly 2,100 sqm. Sheltered from view in a peaceful atmosphere typical of the South of France, the property reveals a rare art of living where light, nature, and Provençal softness blend harmoniously. The outdoor spaces, enhanced by shaded terraces and Mediterranean vegetation, invite you to fully enjoy the climate of Uzès throughout the year. The house is arranged around several living areas, each with its own atmosphere, creating a warm and fluid layout. The spacious main living room benefits from abundant natural light, while a more intimate lounge and reading area provide comfort and conviviality. The various levels and interior perspectives further enhance the architectural charm of the property. With five spacious bedrooms, some offering direct access to the outdoors, the property is perfectly suited both as a family home and as a holiday residence project. A large covered area completes the amenities and offers numerous possibilities for storage or further development. Outside, the carefully maintained enclosed garden forms a true green haven. The heated saltwater swimming pool measuring 11 x 5.5 meters naturally becomes the centerpiece of summer days. A city of art and history, Uzès captivates with its exceptional heritage, lively streets, Provençal markets, and authentic lifestyle. Shops, restaurants, and cultural events are only a few minutes away, offering the perfect balance between residential tranquility and vibrant village life. Some refreshing work will reveal the full potential of this unique property, a rare opportunity on the Uzès market. A charming address where one can envision an elegant family home, a distinguished primary residence, or a character-filled second home. House for sale through our Uzès agency. Thanks to our exclusive partnership with Knight Frank, a global leader in luxury real estate, Janssens Immobilier offers each property exceptional international visibility. This alliance strengthens our local expertise with the power of a network present in more than 50 countries. Information on the risks to which this property is exposed is available on the Georisques website : http://www.georisques.gouv.fr In accordance with current regulations, the EPC surface area of this property is calculated based on a standardised measurement of the living space. This measurement may differ from the total surface area measured accurately by our sales teams.
…By Janssens Immobilier Uzès


In Nîmes, just 5 minutes from the Vacquerolles Golf Course, in a privileged and completely secure setting surrounded by stunning natural beauty, discover this modern, comfortable 6-room villa with approximately 180 m2 of living space on a magnificent plot of approximately 3,400 m2 with a heated swimming pool, terraces, and a garage. Enjoy a spacious and light-filled living area with sliding glass doors opening onto the large terrace, the pool, and the surrounding nature. The fully equipped kitchen leads to a covered terrace and a utility/laundry room. A generous master suite with a dressing room, bathroom with bathtub and shower, and an office with storage that could also serve as a bedroom complete this level. Upstairs, there is a shower room, two further bedrooms (one with its own shower room), and a playroom that can be adapted to suit your needs. This villa offers exceptional comfort with its reversible underfloor heating via a heat pump, centralized roller shutters, and photovoltaic panels that cover the annual running costs! We love it: its impeccable maintenance, its spaciousness, its various outdoor areas and this privileged setting for a life of complete serenity, a true Ode to Nature!
…By Corinne Ponce Immobilier


Exceptional property: Contemporary house of 220 m2 on 2,850 m2 of land Located in a very quiet residential area , with no overlooking properties, this magnificent recent house of 220 m2 offers a rare living environment, combining modern comfort, generous volumes and high-end amenities. Situated on a superb plot of 2,850 m2 , the property is appealing due to its privileged environment and total privacy. Spaces designed for comfort and conviviality From the moment you enter, you will discover a bright and contemporary atmosphere. The house offers: 4 beautiful, generously sized bedrooms 2 modern bathrooms with high-quality finishes A spacious playroom ideal for children or a leisure area Spacious living areas bathed in light Outbuildings & additional spaces Large garage Independent workshop Modern house, perfectly maintained, equipped with high-end materials and amenities, in a secure and peaceful environment. Outbuildings, with summer kitchen, gym, jacuzzi https://www.youtube.com/watch?v=A5bvZEAhSR4
…By Swixim International Uzès - Côté Soleil Immobilier


iad France - Olivier LECONTE offers you: Aubais, in the village center, close to shops and amenities, a charming character house with its patio-courtyard enhanced by its swimming pool.This house, full of charm and authenticity, offers an idyllic living environment for its future occupants.The property consists of the main living space with a beautiful vaulted living area featuring a fireplace, a lovely equipped kitchen, and 4 spacious bedrooms, ideal for accommodating a family.Currently operated as holiday rentals, 2 fitted out outbuildings complement the main dwelling.For moments of relaxation and conviviality with family or friends, the outside of the house is equally appealing with the balcony corridors offering an unobstructed view, a shaded terrace, and the vaulted space ideal for outdoor dining facing the private swimming pool.Built in 1800, this house has managed to retain all its charm while benefiting from a good overall condition. Its southern exposure guarantees optimal brightness throughout the day.In terms of comfort, this property is equipped with individual heating with distribution via a wall heating system and fireplace, ensuring pleasant temperatures in all seasons. To complement this property, you will have a parking space or public parking nearby.Do not miss the opportunity to acquire this charming village house in Aubais. A visit is essential to appreciate all the qualities and the potential of this exceptional property.Agency fees are to be borne by the seller. Energy display information for this property: ENERGY class C index 139 and CLIMATE class C index 27. Information on the risks to which this property is exposed, including the legal obligation for clearing, is available on the Géorisques website: http://www.georisques.gouv.fr. This real estate announcement has been drafted under the editorial responsibility of Mr. Olivier LECONTE, independent real estate representative (without holding funds), commercial agent of SAS I@D France registered with RSAC of Nimes under number 451 636 641, holder of the real estate canvassing card on behalf of I@D France SAS.
…By Iad France

Receive by email any new listing that may match your search criteria
Your criteria :
By validating this form, you accept the general conditions of use of Le Figaro Properties.
These agencies offer a selection of luxury properties vente in the Gard. Feel free to contact them for personalized assistance.
For your search for an exceptional property, select from our luxury houses with panoramic views in Gard (30), starting at $247,130. Offering exceptional panoramas, these 72 residences overlook the city and its surroundings. As the seasons pass, the spectacle is renewed without ever becoming tiresome. Depending on the area you are looking for, such as Uzès, Villeneuve-les-avignon and Anduze, the living areas may vary and start at a minimum of 62 m². The largest properties rise to 1,104 m².
As part of your search for a luxury property, discover our catalog of 938 luxury houses with a terrace in Gard (30), offered from $230,280. Outdoor meals or summer receptions, the terrace extends the house outdoors. Property listings are found in particular in Uzès, Nimes and Villeneuve-les-avignon. The houses listed in our listings offer attractive living areas measuring between 50 m² and 3,000 m².
Set down your suitcases without waiting: our catalog brings together 37 furnished luxury houses in Gard (30), with a starting price of $237,020. From the living room to the bedrooms, each residence is tastefully furnished and ready to live in. Property listings are particularly numerous in the following areas: Uzès, Aigues-Mortes and Nimes. The average price of this furnished stock stands at $4,531 per square meter. Living areas reach 1,650 m² for our largest properties.
As part of your search for properties of excellence, browse our privileged selection of 770 luxury houses with a pool in Gard (30) available from $268,473. These exceptional residences enjoy prime locations, particularly in Uzès, Nimes or Villeneuve-les-avignon. Whether the architecture of these houses incorporates a covered indoor aquatic space or a vast outdoor pool, each property flourishes amid remarkably landscaped grounds measuring between 50 m² and 425 ha.
The beach as an extension of the garden: this is the spirit of 6 luxury houses by the sea in Gard (30), for sale from $988,520. Your life there will be organized to the rhythm of the coastline, between sea bathing and walks. Aigues-Mortes, Beauvoisin and Nimes enliven the local market. In these residences, the minimum recorded living area is 190 m².
Anchor your daily life at the water's very edge: this is what the 2 luxury houses right on the water in Gard (30) allow, for sale from $504,370. These rare residences provide direct access to the shore, with no obstacle to cross. In the geographical area, Aigues-Mortes and Sauve account for a significant share of our listing catalog. The average price per square meter stands at $4,140. Expect living areas measuring between 100 m² and 276 m². In our selection of listings, a property can have up to 10 rooms.
Within our catalog, 2 luxury houses listed as historic monuments in Gard (30) are for sale, starting at $896,408. These residences perpetuate exceptional architectural expertise. Acquiring one means continuing a story that began long before you. Your search can focus on Uzès and Villeneuve-les-avignon. The properties recorded in our listings have between 6 and 8 bedrooms. The grounds in our collection measure 1,590 m². This can rise to 1 ha depending on the property.