Get early access to listings that match your criteria
Never miss an opportunity again. Our personalized alerts notify you instantly.

 English$ USD · m²


Located just 8 km from Uzès and 19 km from Nîmes, nestled in a green setting on the outskirts of a protected natural area, this property built in 1998 combines harmony, elegance, and quality of life. With a generous area of 203 m², it offers 5 bedrooms, including a sumptuous master suite with a dressing room, 2 shower rooms, 2 bathrooms, a study suitable for remote work, and a spacious living room bathed in light. The functional and friendly kitchen opens onto a covered terrace where the panoramic view of the garden, the surrounding countryside, and the secluded pool is truly enchanting.A large garage ensures secure parking for your vehicles, while an automatic gate guarantees comfort and tranquility of access. The central heating powered by oil, complemented by reversible air conditioning, provides a pleasant indoor climate in all seasons.The landscaped grounds of nearly 2,700 m², enhanced by a borehole and an automatic irrigation system, promise you a lush garden throughout the year in absolute calm. The autonomous sanitation system completes the independence and serenity of the location.A rare property, a soothing atmosphere, a daily invitation to wellbeing. Let yourself be seduced by this exceptional home where every moment becomes a privileged experience.Discover it without delay with your ORPI agency. Agency reference: 7096This description has been automatically translated from French.
…By Orpi - Agence Du Pont Du Gard


Orpi Pont du Gard presents this beautiful character property of 340 m², built in 1900, located less than 10 minutes from Uzès, close to a school and public transport.Carefully renovated and in perfect condition, this property offers multiple possibilities: family residence or operation as cottages and guest rooms.It consists of 6 bedrooms, 3 living rooms, 5 shower rooms, as well as several wardrobes. It is currently divided into a main living space, a large gîte, and a studio.The property has a landscaped garden with a pool, as well as a rooftop terrace ideal for enjoying sunny days. You will also benefit from numerous indoor and outdoor parking spaces, as well as beautiful vaulted cellars.Very rare on the market, this home combines the charm of the old with contemporary amenities.Contact us to arrange a visit and discover this exceptional place. Valérie SOARES - Commercial agent - Rsac de Nîmes under number 525381893Agency reference: 5168This description has been automatically translated from French.
…By Orpi - Agence Du Pont Du Gard


At the heart of a preserved landscape, at the gates of Uzès – this iconic duchy nestled between the Alpilles, the Luberon, and the Cévennes – reveals an exceptional estate where the harmony of the place blends with the sweetness of southern living. Here, each stone seems to bear the imprint of an ancient story, patiently restored with a concern for detail that enhances authenticity while celebrating contemporary refinement. On nearly 4.6 hectares of parkland, including 2 hectares of intimate forest, the estate unfolds a mosaic of spaces: landscaped gardens bathed in light, shaded pathways, mineral terraces, vegetative perspectives... countless living areas that interact with one another in perfect continuity. In the heart of the buildings, an ancient pool adds a touch of poetry, a reminder of bygone gestures. The property, boasting 1,600 m² of building, offers a rare diversity. The eight cottages, totaling 22 bedrooms and 11 bathrooms, including a large villa with its private pool, were designed as elegant retreats, each with its personality, combining noble materials, generous volumes, and unique atmospheres. Three beautiful modular reception rooms invite celebrations, retreats, or seminars, perfectly supported by a professional kitchen designed for demanding catering. In contrast, the private space is expressed through a discreet and comfortable independent dwelling, while two majestic barns of 200 and 250 m², yet to be developed, open a horizon of possibilities: artist workshops, wellness spaces, new accommodations, or event projects. Outside, a sumptuous 18 x 6 m infinity swimming pool embraces the landscape, creating a living picture where sky, water, and nature respond to each other in a constant dialogue. By its size, the rare quality of its renovation, and the serene beauty of its environment, this estate is more than a property: it is a world apart, a place of inspiration and encounters, an invitation to write new projects in a setting where time seems suspended.This description has been automatically translated from French.
…By Orpi - Agence Du Pont Du Gard


À Sumène, au pied des Cévennes, a 35 minutes de Nimes, cette propriété compose un lieu de vie où les volumes, la lumière et la nature environnante occupent une place centrale dans un secteur préservé de l’arrière-pays héraultais, cette propriété propose une vision contemporaine de la vie à la campagne, où la nature environnante accompagne chaque espace. Installée sur un terrain de 5 300 m² exposé sud et sud-ouest, elle offre un équilibre harmonieux entre architecture actuelle, confort et ouverture sur l’extérieur. La maison principale développe environ 200 m² habitables et s’organise autour d’une pièce de vie remarquable de près de 100 m². Véritable point central de la maison, cet espace généreux accueille les moments de partage et bénéficie d’une relation directe avec les extérieurs. La cuisine aménagée et équipée prolonge naturellement cette pièce de réception aux volumes largement dimensionnés. Les quatre chambres offrent une organisation adaptée à une vie familiale confortable. Les prestations techniques participent au bien-être quotidien avec la climatisation réversible, les menuiseries aluminium, les volets roulants électriques, les panneaux solaires, le forage, l’adoucisseur d’eau, le double vitrage et l’alarme. La propriété se distingue également par ses espaces consacrés à la détente. La piscine intérieure permet de profiter des plaisirs de l’eau en toute saison, dans une atmosphère plus intime. À l’extérieur, une seconde piscine prend place dans le cadre naturel du terrain et accompagne les journées estivales. Une bâtisse indépendante apporte une véritable dimension évolutive au projet. Selon les aspirations de ses futurs occupants, elle pourra accueillir une maison d’amis, un espace familial supplémentaire, un atelier ou encore un projet d’accueil. Entre lignes contemporaines, environnement méditerranéen et multiples possibilités d’aménagement, cette propriété incarne une manière de vivre où confort et nature se répondent. Pour organiser une visite, contactez Hervé Parre au 06.63.36.45.48 (Agent Commercial – R.S.A.C n° 539 907 311 – Montpellier) Plus d’informations auprès de Casanova Immobilier, référence historique de l’immobilier de caractère et haut de gamme à Montpellier et dans le Sud de la France depuis 1979. Spécialistes des demeures de charme, appartements de caractère, villas contemporaines, propriétés familiales et biens singuliers entre Montpellier, littoral méditerranéen et arrière-pays.
…By Agence Galerie Casanova


Just minutes from the magnificent medieval village of Lussan, listed among the Most Beautiful Villages of France, and 25 minutes from Uzès, this authentic stone silkworm farm has been carefully renovated, preserving all its character. Offering nearly 295 sq m of living space with a main house and a separate studio, the property boasts spacious rooms and a warm atmosphere, blending exposed stone and beams, vaulted ceilings, and a fireplace. The ground floor is arranged around a first reception room with a fireplace, a fitted kitchen, and a large, inviting dining room extending into a pantry. Upstairs, a bright and airy living room provides a true living space. Three bedrooms, including a suite with an en-suite bathroom, and a second bathroom complete this level. The completely independent studio, comprising a living room with a kitchen and wood-burning stove, a very large bedroom with its own bathroom, and a terrace with panoramic views of the surrounding countryside, is ideal for accommodating family and friends or developing a hospitality business. From the flower-filled courtyard, there is also access to a laundry/boiler room with a shower room/WC, as well as a pleasant summer kitchen opening onto the garden and pool area. Set on over 6,600 m2 of wooded land, the property enjoys a delightful rural setting. The swimming pool with its wooden deck, the numerous outdoor spaces, and the parking facilities all contribute to the high quality of life. This characterful property, meticulously maintained, can be sold furnished and equipped. It is ideal as a family home, a holiday home, or for a seasonal rental business in the heart of the Gard countryside.
…By Uzes Residences


PETITE CAMARGUE - GALLICIAN - VAUVERT - LE CAILAR A 290 m² farmhouse with 8 rooms, including 6 bedrooms, and a swimming pool on a 7,500 m² lot. Located in the Petite Camargue near the charming wine-growing village of Gallician, this farmhouse, typical of the region, dates back to the 19th century. This house, with its authentic charm, is situated away from any disturbances in a quiet and unspoiled setting on a flat 7,500 m² lot. Its living area is 288 m². On the ground floor, there is a 44 m² living room with a fireplace, a 38 m² kitchen-dining room with a fireplace, 1 bedroom with a shower room and a separate toilet. Upstairs: 5 bedrooms, a walk-in closet, 3 bathrooms, and 3 separate toilets. All bedrooms are air-conditioned. The floor plan is well-optimized with no wasted space. In the annex: a swimming pool (12 m x 6 m) with a pool house, as well as a locked garage and a garden shed. The garden is planted with beautiful, large trees (hickory oaks, umbrella pines, plane trees, cypresses, etc.). The property is surrounded by 1,000 oleanders. A pleasant terrace in front of the house is shaded by an arbor. A vegetable garden and a beautifully situated bocce court round out this property. All local shops are located 10 km away, in addition to those already available in the village. The Nîmes and Montpellier airports are 25 minutes away, as are two TGV stations in Nîmes Centre and Pont du Gard. The beaches of La Grande Motte, L’Espiguette, and Les Saintes Maries are easily accessible. Complete listing with floor plans and photos on demand DPE : D & B
…By Geraud De Briey Conseil


In the heart of the highly sought-after village of Saint-Quentin-la-Poterie, discover this charming 138 m² villa, set on a superb building plot of 1,660 m², beautifully landscaped and adorned with numerous Mediterranean species. Fully enclosed by beautiful walls preserving its privacy, the property offers several terraces facing different exposures, allowing you to enjoy the sun at any time of the day. The pool area, particularly pleasant, overlooks the entire garden and invites relaxation. Built with quality materials and in accordance with building standards, the house features a bright living space of 48 m², as well as 4 bedrooms, including 2 on the ground floor, providing ideal living comfort. Upstairs, the view extends over the garden, the village, and in the background, the Duchy of Uzès. In 2006, a double garage with a 50 m² workshop was created, complemented by a large storage mezzanine and automatic doors. Numerous amenities enhance this property: borehole, water softener, automatic gate, intercom, aluminum carpentry, fully automated swimming pool, and automatic irrigation. Its privileged location, in a quiet area while being just a few steps from shops and amenities, as well as its magnificent garden shaped over the years, make this property a rare opportunity in the sector.This description has been automatically translated from French.
…By Uzege Immobilier


Hidden in a protected environment, this elegant bastide, offering over 170 sq m of living space, presents a contemporary interpretation of the Provençal house, where authenticity, spaciousness, and a relaxed lifestyle blend harmoniously. Built on a 1,700 sq m plot, the property has undergone a complete, high-quality renovation, both inside and out, now boasting refined amenities and decidedly modern comfort. From the moment you enter, natural light floods every corner. The reception areas are arranged around a large living room with a fireplace and an open-plan kitchen with contemporary lines, extended by a pantry. The entire space flows seamlessly onto the terraces that encircle the house, creating a true continuity between indoors and outdoors. The ground floor offers comfortable single-level living with two bedrooms, one of which has direct access to the terrace, and a shower room. Upstairs, the sleeping area has been designed to comfortably accommodate family and guests. The master suite has its own private shower room and toilet, while a second bedroom benefits from direct access to a large covered terrace offering unobstructed views of the surrounding countryside. Two further bedrooms and two shower rooms complete this level. Outside, the spacious terraces seamlessly extend the living areas and lead to a stunning, contemporary swimming pool. The future pool house and the garden, currently being landscaped, will provide additional spaces for enjoying sunny days. A garage and a storage room complete the property. For further information, please contact Sovann SERRE at +33 6 71 61 69 04 (Sales Agent EI RSAC 832 557 797 Nîmes).
…By Uzes Residences


Nestled in the hills above Anduze, in a privileged, quiet and secluded setting, this magnificent villa offers an exceptional living environment with breathtaking panoramic views of the surrounding valley. Built in perfect harmony with the natural slope of the land, the property has been intelligently designed so that both the main house and the gîte benefit from ground-floor access and a completely separate entrance. This particularly desirable layout guarantees comfort, privacy, and independence, especially for seasonal rentals. The main house comprises a vast living area of over 80 m2, bathed in light thanks to its large windows. It includes a fully equipped kitchen opening onto a spacious living/dining room, offering direct access to a superb terrace where you can enjoy exceptional views of the surrounding landscape. The sleeping area includes three bedrooms, including a beautiful master suite which also benefits from direct access to the terrace, as well as a separate bathroom. The detached cottage has a pleasant living room, two bedrooms and a bathroom. Currently operated as a holiday rental, it generates an annual income of between EUR25,000 and EUR30,000. Set on a landscaped plot of 1,900 m2, the property offers meticulously designed outdoor spaces. You will enjoy a magnificent swimming pool with panoramic views over the valley, completely renovated with a new liner and a fully modernized technical system. A pool house with a covered terrace completes this relaxation area and includes an additional bedroom, ideal for accommodating family and friends. A double garage completes the amenities of the property. The property has undergone extensive renovations in recent years, resulting in an excellent level of comfort. The attic has been insulated, the guest house has been completely renovated, as has the main house, with a brand-new kitchen, modernized bathrooms, fresh paintwork, and numerous updated finishes. The pool house has also been renovated, and the facade of the house has been entirely redone, giving the entire property a neat and harmonious appearance. Offering spectacular views, quality amenities, perfectly landscaped grounds and a privileged living environment, this rare property in the area will appeal to lovers of peace, nature and space, while also benefiting from an independent cottage, ideal for hosting family and friends or developing a seasonal rental business in complete autonomy. A real gem, a must-see! This property has been entrusted to us by its owners and it is with great pleasure that we will provide you with all the additional details and arrange a visit. Our brand is open to inter-agency collaboration subject to the introduction of a qualified client. Andrea LOPEZ - Swixim International Agency in Alès-Vézénobres - 06.31.36.64.17 The fees are to be paid by the seller. Information on the risks to which this property is exposed is available on the Géorisques website http://www.georisques.gouv.fr
…By Swixim International Uzès - Côté Soleil Immobilier


Near Uzès, on the heights of a village with all amenities, in a protected environment planted with olive trees, this contemporary house offers a sensitive interpretation of living, where bioclimatic architecture, natural materials, and a harmonious relationship to the site. Situated on a plot of approximately 1,700 sqm, the house offers nearly 150 sqm of living space, entirely open to the outdoors. From the entrance, the spaciousness is evident in a large open-plan living area of over 60 sqm, combining the living room, lounge, and kitchen, enhanced by a high ceiling and large windows framing the landscape. This central, light-filled space naturally extends the interior living area onto a 100 sqm terrace, two sections of which are covered, designed as true summer rooms. The single-story layout is designed to be fluid and functional, accommodating five bedrooms, two bathrooms, a pantry, and a garage, offering comfortable living suitable for a primary residence, a family home, or a vacation home. The timber-frame construction, combined with 50 cm straw bale walls and earthen plaster facades, gives the building a strong identity--aesthetically, thermally, and emotionally. The bioclimatic design prioritizes orientation, light, and controlled solar gain. Large south-facing windows, fitted with triple-glazed wooden frames and electric adjustable blinds, reinforce the seamless connection between indoors and outdoors. Year-round thermal comfort is ensured by a double-flow mechanical ventilation system, high-performance bio-based insulation, and a wood-burning stove positioned at the heart of the house. The floating quartz concrete slab, constructed without thermal breaks, structures the volumes with understated elegance and enhances the building's thermal mass. On the roof, cellulose wadding insulation, combined with sandwich panels, guarantees excellent summer comfort, particularly sought after in this region. The interior spaces, currently intentionally understated, allow for personalized finishes (paint), offering the future occupant the opportunity to finalize this unique space to reflect their own style. Rare in its design, performance level, and the quality of its surroundings, this house is for those seeking a contemporary home that is committed to sustainability and deeply rooted in its landscape. More than just a house, it's a private place to live, where one seeks much more than just square footage: a true way of life. Contact: Virginie 33 6 77 39 33 14 Energy rating: B / Climate rating: A Information on the risks to which this property is exposed is available on the Géorisques website: www.georisques.gouv.fr
…By Espaces Atypiques Nimes


On the edge of the Cévennes National Park, in the municipality of Tornac, this remarkable historic property is offered for sale. It enjoys an exceptional natural setting, at the heart of an estate of approximately 37 hectares composed of woodland, meadows, olive groves, terraces and preserved Mediterranean vegetation. Probably a former silkworm farm, this characterful mas offers a rare atmosphere, combining authenticity, generous volumes, quality construction and spectacular views over the Cévennes and the surrounding forests. Behind its stone walls and entrance gate, it reveals a charming arrival area enhanced by a majestic plane tree and a fountain. The property is arranged around double inner courtyards, with an elegant restored square dovecote at the centre of the courtyard, a true signature architectural feature. The main building extends over three principal levels, complemented by workshops on the lower garden level. The ground floor features superb vaulted reception rooms, including a large summer dining room with a stove and former pizza oven, a vast vaulted living room opening onto a large conservatory, as well as several technical areas: garage/laundry room, air-conditioned wine cellar, boiler room and service rooms. An independent apartment in the East wing allows family, guests or staff to be accommodated, with a living room, bedroom and two shower rooms. The first floor, served by a gallery typical of large Cévennes farmhouses, contains the main living areas. It includes an entrance hall, a spectacular living room of approximately 60 m² with ceiling heights of around 4.5 m, a majestic functional stone fireplace and a mezzanine overlooking the second level. The Provençal tiled kitchen opens onto the terrace and gallery. Several bedrooms, an office that could become a beautiful bedroom, as well as a superb master suite with a large bathroom, sauna, shower, bathtub and separate WC complete this level. A library lounge with fireplace and wood-burning stove also opens onto the gallery and terraces. The large panoramic terrace of approximately 78 m² is one of the property's highlights, offering a dominant and exceptional view over the Cévennes. The second floor provides a more intimate atmosphere, with attic bedrooms, mezzanines, shower rooms, a living room with a 1970s architectural fireplace, kitchenette and several terraces, including a rooftop terrace. On the lower garden level, two large successive workshops provide excellent storage, maintenance or working spaces. Outside, the pool area forms a true living space facing the Cévennes. The 12 x 6 m swimming pool, completely renovated three years ago, benefits from a sand-coloured reinforced concrete liner, an Aqualux heat pump, chlorine treatment and a borehole water supply. A covered pool house with WC and washbasin completes the ensemble. The estate also includes an independent caretaker's house with two bedrooms, ideal for accommodating staff, family or guests in complete autonomy. Original terracotta floor tiles, terracotta paving and parefeuilles tiles, stone walls, Salernes tiles, double and triple genoise roof cornices, glazed balusters, numerous terraces, rare volumes and panoramic views combine to create a property of authentic, solid and deeply Cévennes character, in a preserved and high-quality natural environment. This mas is presented to you by our Janssens Immobilier agency in Uzès. Thanks to our exclusive partnership with Knight Frank, a global leader in luxury real estate, Janssens Immobilier offers each property exceptional international visibility. Information on the risks to which this property is exposed is available on the Georisques website : http://www.georisques.gouv.fr In accordance with current regulations, the EPC surface area of this property is calculated based on a standardised measurement of the living space.
…By Janssens Immobilier Uzès


Le Grau du Roi - Right bank near the left bank, just 150m from the beach, with all shops within walking distance and in a completely peaceful setting, this charming 1950s townhouse has been fully renovated and offers remarkable living space with over 190m² divided into two apartments easily connectable by an internal staircase. The first two-bedroom apartment on the ground floor includes a garage, a large living room with an open-plan fitted kitchen opening onto a 25m² tree-lined courtyard and a 15m² patio, two bedrooms, a dressing room, a shower room, and a separate toilet. The second three-bedroom duplex apartment on the first floor features a 10m² terrace, an entrance hall, a beautiful cathedral-ceilinged living room with a dining area and a 5m² balcony, a separate fitted kitchen, three bedrooms, including a large attic bedroom on the upper level with a toilet, a shower room, and a dressing room. A rare find on the market, ideal as a primary residence, secondary residence, or rental investment with high profitability. For further information and viewings, please contact Benjamin GAUTIER at +33669032792.
…By Kretz & Partners


Ideally nestled in the heart of an unspoiled setting, completely sheltered from any disturbance, this exceptional estate extends across 4.4 hectares of magnificent grounds. Located just 35 minutes from the medieval town of Uzès, this remarkable Provençal mas offers 466 sqm of living space, beautifully arranged around an impressive 800 sqm interior courtyard enhanced by a decorative pond and carefully landscaped gardens. The residence features magnificent reception rooms, including a spectacular 80 sqm cathedral-style living room opening onto several terraces, one of which is pleasantly shaded. A second lounge, formerly the monks’ refectory, has preserved all the charm and authenticity of its historic origins. From the moment you enter, a grand entrance hall showcases an impressive stone staircase leading to the first floor. The numerous en-suite bedrooms provide exceptional comfort, while the property elegantly combines quality amenities with beautifully preserved period features, including traditional parefeuille terracotta floors, original fireplaces and noble materials that give the home its timeless character. Outside, a magnificent 16 x 5 metre swimming pool blends perfectly into its natural surroundings, inviting you to relax while enjoying breathtaking views over the surrounding countryside. The property is approached via a majestic plane tree-lined driveway and an elegant entrance gate, leading gracefully to this remarkable residence. It offers complete privacy and tranquillity while remaining within easy reach of local amenities. Rare for its location, generous proportions and exceptional character, this outstanding estate offers an incomparable lifestyle on 4.4 hectares of landscaped grounds. An olive grove, a private well and an elegant winter garden further enhance the uniqueness of the property. Numerous possibilities remain for further development or conversion, offering outstanding potential for a prestigious private residence, a hospitality business or an exceptional lifestyle project. A truly confidential address for those seeking nature, tranquillity, authenticity and timeless elegance.
…By Uzes - Sotheby's International Realty


Wow... Get ready for a real crush! It is with immense pride that I present to you today much more than a property... A place to live, a story, an emotion. In Corbès, just a few minutes from Anduze, discover this magnificent Cévennes estate nestled in a green setting, by the edge of the Gardon. A rare environment where calm, nature, and authenticity meet. This superb stone building of **460 m²**, accompanied by its **old mill**, has been tastefully renovated while preserving all the charm of its history. You will discover: * A warm kitchen. * A spacious living room with a fireplace. * A game room. * A private area of approximately **60 m²**. * **9 independent bedrooms**, each with its own shower room and private toilets, allowing for the operation of a guesthouse today. Outside, the spectacle continues... A beautiful terrace of **65 m²** and a sumptuous veranda of **31 m²** offer breathtaking views of the Gardon and the mill. Every moment spent here invites you to slow down, breathe, and fully enjoy the beauty of the place. It is impossible to remain insensitive to the charm of the stone, the warmth of the wood, the generous volumes, and the noble materials that give this property a unique soul. And this estate is not limited to its exceptional character... Your imagination can bring to life many projects: * continue the guesthouse activity, * create a restaurant, * develop a reception venue, * imagine an exceptional tourist or family project... **The assets that make all the difference:** IV license sold with the estate. Approximately **9,000 m²** of land. 6 cellars and numerous storage outbuildings. Vegetable garden. Fruit trees. Privileged environment by the Gardon. Properties like this are rare. They are not told... they are lived. Contact me to discover this unique place. I will be happy to reveal its entire story to you and accompany you in this beautiful discovery. Pascale DUFOUR LESBRE Real Estate Advisor LGM Immobilier This real estate announcement has been written under the editorial responsibility of Mr./Mrs. Pascale DUFOUR LESBRE commercial agent (EI registered at the Commercial Court of NIMES under the number RSAC 490967908) Agency reference: 13278This description has been automatically translated from French.
…By Lgm Immobilier


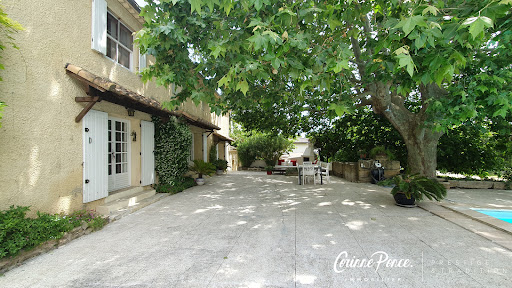
Nestled in a green setting in Aigues-Vives, this former sheepfold with authentic charm reveals a rare art of living, between Provençal elegance and Mediterranean softness. Renovated in the 2000s, it offers nearly 201 m2 of living space in the heart of a magnificent wooded plot of 3768 m2, a true haven of peace where time seems to stand still. From the entrance, the house captivates with its warm atmosphere: a vast living room bathed in light with a fireplace, a bar area conducive to long evenings with friends, an independent kitchen needing refreshing, and several sleeping areas designed to accommodate family and guests in complete privacy, with its 6 bedrooms, 3 shower rooms, and a bathroom. Outside, everything invites you to fully enjoy the nice days: a large friendly terrace, a well-exposed swimming pool in the shade of a plane tree, outbuildings full of potential, a workshop, and a carport complete this charming ensemble. Between authenticity, generous volumes, and a privileged setting, this unique property offers a peaceful refuge just minutes from amenities and 30 minutes from the Nîmes/Montpellier train stations and airports. Information on the risks to which this property is exposed is available on the Géorisques site: www.georisques.gouv.frThis description has been automatically translated from French.
…By Corinne Ponce Immobilier


In the heart of a preserved natural environment, between Uzès, Nîmes and Vézénobres, this remarkable stone property offers an exceptional living environment where authenticity, elegance and development potential come together perfectly. This true haven of peace extends over more than 4,685 m2 of land, part of which is buildable, with the possibility of acquiring additional land. The complex offers nearly 500 m2 of living space, divided between a main house, two independent cottages and several reception areas. The fully renovated manor house offers approximately 300 m2 of living space. Its spaciousness, authentic character, and amenities provide remarkable comfort while retaining the charm of period homes. On the ground floor, a magnificent 130 m2 room opens the way to numerous projects. Two superb stone cottages (103 m2 and 92 m2) complete the property. Each has its own private terrace in a warm and peaceful atmosphere. Outside, the wooded park invites you to stroll and relax in the shade of the trees. The 12 x 6 meter swimming pool and summer kitchen naturally become the heart of the property, perfect for precious moments shared with family and friends. An old sheepfold completes the property and still offers great potential for development. A rare property on the market, ideal for developing a tourist accommodation project, organizing events or simply enjoying a unique living environment in the heart of the Gard. An inspiring place where the art of living meets the timeless charm of stone. For further information, contact Sandra NAVARRO 06 36 18 75 71 - SWIXIM International Agency in Vézénobres. 'Our brand is open to inter-agency collaboration subject to the introduction of a qualified client.' Information on the risks to which this property is exposed is available on the Géorisques website http://www.georisques.gouv.fr
…By Swixim International Uzès - Côté Soleil Immobilier


Located less than 10 minutes from Uzès, on the Avignon route and less than 30 minutes from Avignon TGV station, this beautiful contemporary home enjoys a prime location, combining peace, accessibility, and quality of life. With a living area of approximately 114 m², it is set on a 750 m² plot and offers a pleasant living environment, featuring a magnificent, carefully maintained garden that is not overlooked and is ideal for relaxation. You will discover a spacious, light-filled 42 m² living room, the true heart of the home, providing a welcoming living space that opens onto the outdoors. In the sleeping area, the house has 4 bedrooms, one of which is currently used as a dressing room. This room can easily be converted back into its original purpose as a child’s bedroom or a home office, depending on your needs. Outside, a superb saltwater Biopooltech swimming pool allows you to fully enjoy sunny days in a calm and private setting. The house is equipped with modern and energy-efficient features: ducted air conditioning, a thermodynamic water heater, a video intercom system, and solar panels, enabling significant savings on electricity consumption. A property selected by Botella Immobilier. Information regarding the risks to which this property is exposed is available on the Géorisques website. Agency fees payable by the seller. Ref: 2929.
…By Botella - L'immobilier Depuis 1989


30 Sommières with a viewVery pleasant bastide on the hills of Sommières, terrace garden and swimming pool. The house includes on the ground floor the entrance, a living room, a lounge opening onto a very nice terrace, the kitchen, and a bedroom with its shower room. On the first floor, there are 4 bedrooms, a bathroom and a shower room, and a balcony. A large wooded garden, swimming pool and pool house, outbuildings, wine cellar in the rock under the house. Large garage.Fees charged to the buyer: %Fees charged to the buyer: %Price: €799,000 **Including fees % VAT charged to the buyer calculated based on the net selling pricePrice excluding fees: - Estimated annual energy expenses for standard use: Between €1200 and €2500 per year. Average energy prices indexed to January 1, NC (subscription included)This description has been automatically translated from French.
…By Christine Arnoux Immobilier


Exclusively in the heart of the village of Garons, this elegant 18th-century house unfolds its 254 square meters in an unexpectedly verdant setting. A place steeped in history, its origins discreetly rooted in the local heritage, where each space evokes a distinct atmosphere and invites serenity. Behind its authentic facade, the house reveals beautiful, light-filled rooms. The garden level is organized around a spacious and welcoming living room, a separate kitchen, and two bedrooms, offering comfortable and seamless single-level living. Upstairs, the sleeping area unfolds with elegance: a master suite with a dressing room, shower room, and office creates a truly intimate haven. Three additional generous and bright bedrooms complete the accommodation, along with a bathroom and a shower room. Outside, the 1,200 sqm landscaped garden gently extends the experience: a saltwater swimming pool (8 x 4 m), relaxation areas, and ample parking complete this privileged living environment. A rare property where old-world charm meets modern comfort, just minutes from Nîmes and major roads. ENERGY RATING D (145) / CLIMATE RATING D (31) Estimated average annual energy costs for standard use, based on energy prices for 2021, 2022, and 2023: between EUR3,272 and EUR4,426. Contact - Rémy : 06.06.96.76.49
…By Espaces Atypiques Nimes


Just minutes from the historic center of Uzès, discover this superb contemporary villa of 170 m², built in 2020, nestled in a sought-after residential environment, quiet and without vis-à-vis. Set on a beautiful landscaped plot of 1,500 m², fully enclosed by dry stone walls, it offers an exceptional living environment with a swimming pool, a 32 m² bioclimatic pergola, a 40 m² terrace, a garden shed, and an automated gate. The living room of nearly 70 m², bathed in light, features a fully equipped high-end kitchen. The villa has a 30 m² master suite with a dressing room and shower room, three additional bedrooms, an office, and a bathroom. A basement of 110 m² completes the property, offering many possibilities. Recently built with quality amenities, high-end materials, and meticulous finishes. No work is needed. An elegant property ideal for fully enjoying the sweet lifestyle at the gates of Uzès.This description has been automatically translated from French.
…By Uzege Immobilier


Situated on the heights of Villeneuve-lès-Avignon, this superb contemporary villa from 2019, with approximately 165 m² of living space on a registered plot of 596 m², offers a modern, bright living environment with no work required. On the ground floor, you will enjoy a spacious living area of 60 m² comprising a living room, dining room, and open kitchen, bathed in light thanks to large French windows. Three bedrooms, a shower room, and a laundry room complete this level. Upstairs, there is an office that benefits from beautiful natural light. A master suite with a shower room and private WC enhances this space. Outside, a carefully landscaped garden hosts an 8x4 pool and offers the possibility of installing a summer kitchen. Three parking spaces complete the whole. The major assets: Ducted air conditioning, brightness, sought-after and quiet area, dressing rooms in the bedrooms, 3 parking spaces, storage room (for bikes, gardening equipment), no work required. Energy performance: A Climate class: A Estimated average annual energy expenses for standard use, based on energy prices for the year 2025: between €490.00 and €720.00. The information regarding the risks to which this property is exposed is available on the Géorisques site: www.georisques.gouv.comThis description has been automatically translated from French.
…By Cote Sud Immobilier Mobilier


In Poulx, our agency offers you one of the very rare villas with a flat roof authorized in the village. If you wish to reside in a contemporary villa with high-end amenities and an idyllic living environment, you will be enchanted.Entirely on one level, this home offers 240 m2 of living space and consists of an open living area of 64m2 including a living room and kitchen. It naturally extends to a superb insulated and air-conditioned veranda of 50m2. This space brilliantly connects the garden and the living area to welcome your guests, dine or celebrate your events.On the night side, we find a parental space with a bathroom, toilet, and a bedroom designed as a dressing room communicating with the master bedroom. A second parental suite with a shower room and a toilet. Three other bedrooms, with the precision that one of the bedrooms can be opened (simple partition) to the living room for a total area of approximately 86m2.In addition, there is an outbuilding facing the pool, which can be arranged according to your wishes: games room, independent bedroom, summer kitchen, etc.For storage and cars, the house offers a double tiled garage, insulated and clad with a pantry, as well as a double carport.As for the amenities, the villa is equipped with electric underfloor heating and cooling, electric rolling shutters, a pool shelter, alarm, videophone, electric gate, fully equipped kitchen, and much more...The heated pool, protected by an electric roller shutter, measures 10 meters long by 4.2 meters wide and is tiled with the charm of Bali stones for a bewitching and contemporary water reflection. The poolside terrace is made of travertine, which blends wonderfully with the palm trees and vegetation for a sumptuous outdoor setting of approximately 1300 m2.Poulx, 10 minutes from the A9 motorway, 19 minutes from the historic center of Nîmes, 45 minutes from Montpellier, Avignon, and the beaches, the village is ideally located and close to the scrublands and the Baume river.Preschool and primary school, sports associations, daily shops...This description has been automatically translated from French.
…By Goddet Immobilier


A few minutes from Anduze, in the heart of nature, authentic hamlet Mas, adjoining at the back. The Mas, with a living area of 115 m2 offers a large entrance with mezzanine, a beautiful living room composed of a fully equipped American kitchen with dining area, and a pleasant living room with fireplace. In the night area, a master suite and a bedroom. Opposite the main house, a 25 m2 Mazet converted into a bedroom, shower room and toilet. The wooded land, of 4768 m2, is decorated with a semi-buried swimming pool of 7 X 4. A quiet place where it is good to recharge your batteries.
…By Terres Des Cevennes Immobilier


This Provençal country house enjoys a unique location on high ground, with no direct neighbors or disturbances. It offers breathtaking views of the entire region. A beautiful living space is bathed in light and opens onto the terrace and the magnificent view. It consists of a dining room and an intimate living room separated by a semi-enclosed partition featuring a fireplace insert. Adjacent to the dining room is a fully equipped kitchen with ample counter space. There is also a pantry with an adjoining sink. The sleeping area upstairs includes three beautiful suites, each with its own private bathroom. The master suite features a balcony and a splendid view of the surrounding countryside. A 1,200 m² wooded garden featuring a 10 x 4 m heated swimming pool. A garage completes this property. Heating is provided by a reversible air conditioning system. Les informations sur les risques auxquels ce bien est exposé sont disponibles sur le site Géorisques : www.georisques.gouv.fr
…By Cigal'immo


About 25 minutes from Uzès, in a preserved environment just steps from one of the most beautiful villages in France, come discover this authentic mas with charming features, whose magnificent original architectural elements have been carefully preserved. The main part is organized around a living space combining a lounge and kitchen, a living room with its own fireplace complemented by an office. A conservatory with a view, a true link between the spaces, allows to fully enjoy each room in all seasons. The first floor has five bedrooms and two bathrooms. On the second, two additional comfortable bedrooms as well as an attic of over 60 m² offer a great potential for development. The mas also has a separate guest area including a bedroom with kitchenette and private terrace, ideal for hosting family and friends or considering an accommodation activity. A superb artist's studio completes this rare ensemble, with garage and parking space. Appealing in its current configuration, the property also offers many possibilities for development: a plot suitable for a pool, with the possibility of a shared pool. A confidential address for lovers of stone and authenticity.
…By Cigal'immo
'%20stroke='%23DDAA3A'%20stroke-width='1.909'%20stroke-linecap='square'%20stroke-linejoin='bevel'/%3e%3c/svg%3e)
Receive by email any new listing that may match your search criteria
Your criteria :
By validating this form, you accept the general conditions of use of Le Figaro Properties.
These agencies offer a selection of luxury properties vente in the Gard. Feel free to contact them for personalized assistance.
For your search for an exceptional property, select from our luxury houses with panoramic views in Gard (30), starting at $252,531. Offering exceptional panoramas, these 51 residences overlook the city and its surroundings. As the seasons pass, the spectacle is renewed without ever becoming tiresome. Depending on the area you are looking for, such as Uzès, Anduze and Le Vigan, the living areas may vary and start at a minimum of 62 m². The largest properties rise to 1,104 m².
Set down your suitcases without waiting: our catalog brings together 31 furnished luxury houses in Gard (30), with a starting price of $242,061. From the living room to the bedrooms, each residence is tastefully furnished and ready to live in. Property listings are particularly numerous in the following areas: Uzès, Nimes and Aigues-Mortes. The average price of this furnished stock stands at $4,438 per square meter. Living areas reach 1,650 m² for our largest properties.
As part of your search for properties of excellence, browse our privileged selection of 717 luxury houses with a pool in Gard (30) available from $268,447. These exceptional residences enjoy prime locations, particularly in Uzès, Nimes or Villeneuve-les-avignon. Whether the architecture of these houses incorporates a covered indoor aquatic space or a vast outdoor pool, each property flourishes amid remarkably landscaped grounds measuring between 13 ha and 425 ha.
Your receptions deserve a setting to match: discover 12 luxury houses with a reception room in Gard (30), starting at $952,184. These residences combine family privacy with spaces dedicated to major events. Family gatherings, business dinners or parties with friends naturally find their place there. The fashionable addresses are located in Anduze, Sommieres and Uzès. Depending on the property, the property area extends up to 60 ha.
The beach as an extension of the garden: this is the spirit of 6 luxury houses by the sea in Gard (30), for sale from $826,465. Your life there will be organized to the rhythm of the coastline, between sea bathing and walks. Aigues-Mortes, Le Grau-du-Roi and Nimes enliven the local market. In these residences, the minimum recorded living area is 105 m².
The sea horizon as a guiding thread: explore the 3 luxury houses with sea views in Gard (30), with prices starting at $826,465. The sea accompanies your days, from sunrise to the last light. A daily privilege that few addresses can claim. Browse the listings in Le Grau-du-Roi, Nimes or Port camargue first. In terms of dimensions, the living areas start at a minimum of 105 m² and the grounds at 158 m².
Anchor your daily life at the water's very edge: this is what 1 luxury house right on the water in Gard (30) allows, for sale from $860,407. This rare residence provides direct access to the shore, with no obstacle to cross. In the geographical area, Le Grau-du-Roi accounts for a significant share of our listing catalog. The price per square meter stands at $4,528. Expect a living area measuring 190 m². In our listing, the property can have up to 7 rooms.



