Get early access to listings that match your criteria
Never miss an opportunity again. Our personalized alerts notify you instantly.

 English$ USD · m²


On the edge of a pine forest, in a peaceful and preserved environment, this architect-designed house, located at the end of a cul-de-sac and shielded from any disturbances, fully integrates into its natural setting. The design emphasizes a constant relationship between indoor and outdoor spaces, allowing nature to invite itself into the heart of the house through large openings and omnipresent views of greenery. The exteriors, conceived as true living spaces, feature a heated pool, a jacuzzi area, and numerous thermo-heated wooden terraces, offering varied atmospheres throughout the day. Set on a vast wooded lot, the property has deliberately been left unfenced, apart from its automated entry gate, to visually and physically extend the continuity with the surrounding wooded areas. The house opens onto a spacious entrance hall that reveals, in its extension, the living room and dining area, which are widely opened to the outdoors. The fully equipped kitchen, directly communicating with these spaces, fully participates in this life oriented towards the garden and terraces. Three bedrooms, a shower room, and amenities complete this level. Upstairs, a landing arranged as an office space distributes two suites, one of which enjoys access to a large terrace offering an unobstructed and calming view of the natural surroundings. Recently renovated, the residence now offers a high level of comfort, perfectly harmonized with its architecture and natural setting. "Information about the natural risks to which this property is exposed is available on the Géorisque site."This description has been automatically translated from French.
…By Unemaisonenprovence.com


Superb location in a village with shops and amenities Beautiful vaulted living rooms open onto the courtyard 3 bedrooms with comfortable volumes, 2 bathrooms Courtyard with trees, terraces of 46 and 21 m².
…By Catherine La Bruyère Immobilier


Superb materials and authentic architectural features Beautiful 56 m² reception area with fireplace 5 bedrooms, 3 bathrooms including guest house Sunny terrace. Village with shops. Garage
…By Catherine La Bruyère Immobilier


Just a few minutes from Uzès, in a highly sought-after village with all amenities, come discover this superb bastide built in 2008 with a living area of 142.7 m2 on a plot of 1120m2, fully enclosed, beautifully landscaped with a breathtaking view of Uzès and Mont Ventoux. The ground floor consists of an entrance hall open to a large living area, divided into two spaces: a living room featuring a pellet stove and a dining room giving access to a large partially covered, tiled terrace. An independent kitchen fitted with a large pantry/laundry room and a utility room complete this space. The sleeping area consists of a master suite with a bathroom and separate toilet. The upstairs has three bedrooms, one with a dressing room, the other two with fitted wardrobes, a bathroom, and separate toilets. Outside, you can enjoy a beautiful infinity pool, as well as a spacious terrace facing south. There is also a first garage/workshop with a barbecue area and a second garage attached to the house. Additional features: electric gate, borehole, heated infinity salt pool with a wooden beach, solar panels with guaranteed income, centralized vacuum system, water softener. This property is ideal for a large family, artisans, or a vacation home. A rare find in the area, come discover it without delay!!This description has been automatically translated from French.
…By 3g Immo Prestige


PIERRES-BLANCHES IMMOBILIER - THE EXPRESSION OF LUXURY Nîmes - PBI Collection With a glorious past, the city of Nîmes has preserved its remarkable architectural heritage, listed as a UNESCO World Heritage Site. We invite you to stroll through the heart of a city steeped in history, discovering iconic monuments such as the majestic Jardin de la Fontaine and the Arènes. Just a stone's throw from these heritage gems lies an exceptional contemporary villa, built on one level with 300 m² of living space on a wooded plot of 3,400 m². The architecture of this residence is characterised by its simple and elegant proportions, where the refined and resolutely contemporary style is expressed with finesse and subtlety. Upon entering, the eye is captivated by the nobility of the materials, which interact harmoniously with the purity of the architectural lines. The 80 m² reception room is bathed in abundant natural light, filtered through floor-to-ceiling windows that blur the boundaries between inside and outside. The open-plan kitchen combines refined design and geometric precision, perfectly illustrated by its single piece of black granite worktop. The private areas, facing the terrace and the azure ribbon of the swimming pool, first reveal a 25 m² master suite. A haven of tranquillity adorned with a private shower room and a bespoke dressing room. Here, timeless and bold décor exudes a subtly refined aura, conducive to inspiration. Adjacent to this, a second 25 m² en-suite bedroom continues the elegant theme. Two junior bedrooms then offer their own dedicated spaces, flanked by a bathroom with a sleek design, while a spacious 20 m² study can be converted into a fifth bedroom if required. Outside, the discovery continues with a generous terrace, a true ode to relaxation, furnished with refined outdoor pieces that celebrate the art of slow living. In front of it, the 12-metre swimming pool unfurls its crystal-clear mirror, capturing a panorama of breathtaking beauty that no prying eyes can disturb. The view becomes a spectacle, the panorama a source of tranquillity. The gardens, composed with the precision of a living painting, cross the thresholds to intrude into the intimacy of each room, establishing a constant dialogue between nature and architecture. The Plus: A separate 60 m² apartment with two suites of 17 m² and 14 m², each with a private shower room, adds to the property. Ideal for entertaining family or guests in complete privacy. Essential shops and motorways are only a few minutes away. Our opinion: Odyssée Moderne ® A harmony where the nobility of the materials blends with the purity of the lines, creating a rare and highly desirable lifestyle. ‘An authentic and contemporary vision of luxury real estate.’ Franck Ballester ® ALL INSPIRATION, MODIFICATION AND REPRODUCTION IS PROHIBITED - REGISTERED TRADEMARK Reference file Julie Pauille +33 (0)7 78 88 36 41 Rsac Nîmes 922 908 389
…By Pierres Blanches Immobilier


18th C. mas with two independent apartments (52 and 71 sqm) Beautiful reception areas, 6 bedrooms, 4 bathrooms Garden with swimming pool, 73 sqm garage Located in a sought-after village, 5km from Uzès, amenities within walking distance
…By Catherine La Bruyère Immobilier


In the heart of the medieval village of Vézénobres, this exceptional property consists of two independent dwellings, offering authenticity, comfort, and multiple exploitation possibilities. The farmhouse spans over 300 m² of living space: On the ground floor, there are two guest rooms with vaulted ceilings and exposed stones, each with private terraces and spas, as well as an independent apartment. Upstairs, there are two modular units (one P4 and one P3) that can be operated separately or together, ideal for hosting families, seminars, or themed retreats. The independent house of 87 m² (2012) is modern and functional, featuring a bright living room with a beautiful high ceiling, an equipped open kitchen, a master suite on the ground floor, and a large bedroom with an en-suite bathroom upstairs. It is also possible to connect one of the guest rooms from the farmhouse to this house to enlarge the main residence and offer an even more comfortable configuration. Outdoor features include a landscaped garden with Mediterranean species, a heated pool, numerous terraces, and a barbecue area, completing this rare ensemble. With strong potential profitability and an immediately re-launchable business, this property represents a unique opportunity, both for a tourism project and for a charming residence. Property offered by Camille BLANC EI, commercial agent (RSAC 749933081)This description has been automatically translated from French.
…By Century 21 Impact Immobilier


10mn from Uzes, great renovation, with quality materials for this 180 sq.m townhouse combining authenticity and comfortable living with a magnificent landscaped garden (580sq.m) and terraces with a swimming pool. Exceptional view. Not overlooked by surrounding neighboors. The property comprises : The main house with on first floor : a large kitchen fitted with top-of-the-range equipment, extending into the dining room, living room with fireplace opening onto a travertine terrace with pergolas. Upstairs, two bedrooms (20 sq.m and 15 sq.m) with balcony, laundry/dressing room. A studio ( 40 sq.m) bedroom, small living room, fitted kitchen, shower room with independent entrance and a guest house with shower room ( 30 sq.m). Both open onto a terrace, landscaped garden and pool area (8m by 4m). A Japanese garden with fountain. Garage Bright, sunny ensemble. Garden with automatic watering system. Quiet. Information on the risks to which this property is exposed is available on the Géorisques website: 'www.georisques.gouv.fr
…By Uzes - Sotheby's International Realty


Located just 15 minutes on foot from the historic center of Uzès, this elegant single-storey contemporary villa, built in 2021, offers a living area of 222.29 m², set in the heart of a landscaped garden of 1,550 m² with a swimming pool.From the entrance, a welcoming hall leads to a large living area of about 70 m², flooded with light thanks to large bay windows opening onto the terrace, the swimming pool, and the garden. This space includes a fully equipped kitchen with a central island, open to the dining room, as well as a cozy double living room.The master suite, featuring parquet flooring, boasts a double dressing room, a bathroom with double sinks, and private toilets. An independent sleeping area hosts two bedrooms, also parquet-floored and equipped with dressing rooms, served by a full bathroom with a bathtub, shower, and double sinks. A separate guest toilet completes this space.The annexes provide additional comfort with a pantry/technical room, a furnished laundry room, and an independent room of 32 m², heated, equipped with a bay window and benefiting from water supply and drainage connections, allowing the creation of a workshop, office, or independent apartment according to needs.The interior floors, the large terrace, and all outdoor areas around the swimming pool are made of travertine. The terrace features a 49 m² pool house with a summer kitchen, alongside a fully tiled 10 x 5-meter saltwater pool.The landscaped garden, fully enclosed, has an irrigation system, a 15,000-liter water recovery system, and a carport for two vehicles.High-end amenities • Ducted heating via a heat pump with an Airzone system • Water softener • Motorized rolling shutters with home automation • Quality materials and careful finishesYou will be charmed by the exposure, brightness, comfort of living, and the privileged location of this villa, nestled in a sought-after residential area, with the historic center of Uzès accessible on foot.This description has been automatically translated from French.
…By Uzes - Sotheby's International Realty


Uzège region. On the outskirts of a charming village with essential amenities, discover this architecturally distinctive property built in 2006 with high-quality materials. This comfortable villa offers approximately 140 m² of living space. On the ground floor, you will find a brand-new fitted and equipped kitchen opening onto a living/dining room, an office (or bedroom), and a suite including a bedroom with dressing room, shower room and toilet. All of this opens onto a spacious partly covered terrace. There is also a utility room with access to a double garage. Upstairs, two bedrooms, a bathroom with whirlpool bathtub and toilet. The property includes an attractive, fully enclosed and beautifully landscaped garden of around 2100 m², with a borehole and automatic irrigation. A 8×4 m swimming pool with whirlpool features, beach area, and a pool house with sanitary facilities completes the outdoor amenities. Additionally, you benefit from two recently built gîtes. The first, with a surface area of around 50 m², includes a living room, two bedrooms, a shower room and toilet (accessible for people with reduced mobility). The second, with around 40 m² of living space, offers a living room, shower room/WC, one bedroom, and another smaller room suitable for bunk beds. Both gîtes feature wooden terraces and independent entrances, making them ideal for rental income or hosting family and friends. And that’s not all — a pétanque court is also available for enjoyable moments with your loved ones. Information regarding the risks this property may be exposed to is available on the Géorisques website: www.georisques.gouv.fr.. A property selected by Botella et fils Immobilier since 1989. Your advisor: Caroline Desmeures – 06 35 36 32 44
…By Botella - L'immobilier Depuis 1989


Ideally located just one hour from Nîmes and Avignon, as well as their TGV train stations, and 45 minutes from Uzès, this exceptional property lies at the edge of a charming Renaissance village offering all necessary amenities. Set on a 3.6-hectare plot, including a wooded area, the estate consists of three beautifully restored stone mas (Provençal farmhouses) from the Gard region, steeped in the timeless charm of the Renaissance. Surrounded by Florentine cypress trees, ancient olive trees, and centennial mulberry trees, and bordered by lavender fields, the property evokes the enchanting landscapes of Tuscany. It offers more than 670 m² of living space, spread across twenty seven impeccably renovated rooms, along with several vaulted cellars with authentic character. The main mas, dedicated to private living, covers a generous 370 m². It opens into an entrance hall with an office overlooking the inner courtyard. The fully equipped kitchen leads into a first salon-library, which opens onto a delightful panoramic terrace. A spacious dining room follows, leading into a second living room that offers an unobstructed view of the Cévennes mountains. A first en-suite bedroom has its own bathroom and a private terrace. Upstairs, two additional bedrooms, each with their own attached bathrooms and toilets, offer maximum comfort. The master suite is spacious and air-conditioned, featuring a walk-in closet, a large bathroom, and a complete wellness area with a hammam, sauna, and jacuzzi. A large private terrace allows you to fully enjoy the breathtaking view of the Cévennes. Successfully operated for over 25 years, the two other mas can accommodate over 30 guests. Fully equipped and ready to use, they allow for immediate guest reception and guaranteed revenue. Each accommodation has its own independent entrance, as well as a private terrace or green space. A beautiful vaulted hall with an equipped kitchen, opening onto the inner courtyard and a pleasant terrace, allows for meal service and seminar hosting. Additionally, a spacious parking area with over 20 spots is available to facilitate guest arrivals. The fully tiled mosaic swimming pool, surrounded by a sunbathing area with a pergola, provides an ideal space for relaxation. The landscaped garden, featuring a donkey shelter and a pigeon loft, creates an authentic and serene atmosphere. A well provides automatic irrigation for the fruit trees and olive groves, ensuring easy and eco-friendly maintenance. In addition to seasonal rental activity, the estate has significant development potential thanks to its infrastructure, perfectly suited for hosting events such as weddings, seminars, and other gatherings. These opportunities present an excellent chance to increase revenue and diversify the business.
…By Uzes - Sotheby's International Realty


Comfortable living room extended by a lounge with fireplace 2 bedrooms, 1 bathroom, study Terrace, 16 sq m courtyard, cellars In the heart of a charming village, 7.5 km from the centre of Uzès
…By Catherine La Bruyère Immobilier


Just 30 minutes from Nîmes and 40 minutes from Uzès, come and discover this superb character estate, nestled in the heart of a village. It consists of a manor house offering a spacious 78 m² open-plan living room and kitchen, along with five bedrooms overlooking a beautifully landscaped plot and a swimming pool. A lovely terrace invites you to relax in a charming setting. The property also includes a large 100 m² hall converted into a dance floor, perfect for hosting events. At the rear, two charming stone houses complete the ensemble — ideal for welcoming family and friends or for developing a rental activity. A carefully landscaped central garden harmoniously connects the three living areas. This is the perfect place for a large family home or a charming hospitality project. This property has been carefully selected by our agency Janssens Immobilier in Uzès. Thanks to our exclusive partnership with Knight Frank, a global leader in luxury real estate, Janssens Immobilier offers each property exceptional international visibility. This alliance strengthens our local expertise with the power of a network present in more than 50 countries. Information on the risks to which this property is exposed is available on the Georisques website : http://www.georisques.gouv.fr In accordance with current regulations, the EPC surface area of this property is calculated based on a standardised measurement of the living space. This measurement may differ from the total surface area measured accurately by our sales teams.
…By Janssens Immobilier Uzès


Exceptional historic estate dating from the early 19th century, perched on a mountainside on the outskirts of Anduze in the heart of the Cévennes. The property presents approximately 400 sq.m of living area (including 6 bedrooms) backing onto a terrace, a leafy garden and 62 hectares of hills and meadows. Several outbuildings, silkworm nurseries, separate farming building, cisterns, well, swimming pool in need of renovation. The property is accessed via a majestic avenue of ancient plane trees. Absolute tranquility. A rare find!
…By Emile Garcin - Cevennes & Languedoc


Nestled in a green setting, in the heart of an olive grove, on a plot of approximately 1700m2, this single-storey bioclimatic villa of 2025 embodies the perfect alliance between contemporary architecture, modern comfort and respect for the environment. Offering 150m2 of living space, the villa was designed to provide generous volumes, conceived to optimize natural light and heat through bioclimatic architecture. This ensures optimal natural light and a constant harmony between interior and exterior. It consists of: a large living room of 60m2, 5 bedrooms including a master bedroom with shower room, a bathroom, 2 WCs. A garage of approximately 25m2 and terraces with an area of approximately 120m2 complete this villa. The living spaces open widely onto the garden, inviting nature into the house, a true haven of peace offering a rare and preserved setting, conducive to relaxation and serenity. Double-flow mechanical ventilation, triple glazing, excellent floor insulation Some finishing touches are needed. Swimming pool possible. Contact Nathalie LIABEUF at 07.88.43.24.70 or Laurence VEIGA at 06.07.35.19.43 Fees payable by the sellers. Information on the risks to which this property is exposed is available on the Géorisques website http://www.georisques.gouv.fr
…By Swixim International Uzès - Côté Soleil Immobilier


Traditional Single-Storey House in the Heart of the CévennesLocated in the heart of the Cévennes, this charming single-storey traditional house offers a living area of 75 m², set on a wooded plot of 2875 m². The land benefits from direct access to a stream below, creating a peaceful and natural setting.House features:- 2 bedrooms with built-in wardrobes- 1 spacious living area with an open fireplace, ideal for enjoying pleasant moments with family or friends.- 1 bathroom and 1 separate toilet for added comfort.- 1 garage allowing for secure parking of a vehicle.- 1 terrace offering outdoor space to enjoy the surrounding tranquility.Built in 1977, this property has a sewage system connected to the mains, ensuring optimal wastewater management.Significant roof work (invoice of €24,000 including tax in 2025) with a 10-year insurance warranty.The location is ideal, close to a local convenience store and the Cézarenque establishment (ESAT), which offers products such as cold cuts, catering, bakery, and dining.Development potential: An extension of the house is possible, offering strong potential for expansion according to your needs. Some refreshing and renovation work will be needed to personalize the interior and restore its full charm.The house is currently occupied by a tenant under a rental lease of 1 year, renewable unless terminated, with a deadline set for July 31, 2026.Come discover this charming house and enjoy the tranquility of the Cévennes while remaining close to local amenities.You can contact the agency at 04 66 24 31 33 or directly Patrick AUDIGIER at 06 80 81 02 68.Agency reference: 3464This description has been automatically translated from French.
…By Orpi Agence Gadd


Exceptional Domain: Absolute Charm between Hérault and Gard (Near Montpellier/Nîmes)Let yourself be enchanted by the absolute charm of this Exceptional Provençal Mas! Ideally located between Nîmes and Alès, just 15 minutes from Anduze and only 20 minutes from the Lunel/Montpellier exit, this estate offers an extraordinary living and activity environment.Spanning just over 2.5 hectares of agricultural land, including 8000m2 of productive vineyards, this place is a true ode to Provence.A Renovated Domain and a Flourishing ActivityThe Mas, with its 656 m² of fully renovated living space, offers a ''turnkey'' setup with no work required:7 accommodations in total: One main house and 6 fully equipped gîtes, equipped kitchens, marble worktops, washing machines in each accommodation, furniture (or 7 apartments depending on use) providing an impressive capacity of 39 sleeping arrangements. All are equipped with reversible air conditioning and central gas heating.Professional Spaces: 150 m² of outbuildings including a reception room and a professional/shared kitchen, a 20 m² office, and a 140 m² shed.This estate is currently successfully operated for event and tourist activity, with most dates in 2026 already booked! It guarantees a successful venture with an immediate return on investment.A Magical Exterior SettingOn the exterior, the charm works instantly:A magnificent inner courtyard full of character, perfect for convivial moments.A beautiful relaxation area with a swimming pool and park, ideal for accommodating holidaymakers or weddings.Leisure facilities: ping-pong and pétanque.A large parking area and garage for your guests' peace of mind.Approximate value of the goods, furniture, and professional equipment for the operation of the activity is about €100,000.This unique place, combining the authentic character of a Provençal Mas and modern amenities, is the opportunity to acquire not only an exceptional property but also a flourishing and ready-to-use business.Click on the link to be called back or contact us without delay to explore this domain where charm and potential are limitless!This exceptional domain awaits its new owner to continue its story.Agency reference: 4829This description has been automatically translated from French.
…By Orpi - L'étoile Immobilier


The agency Marie MIRAMANT, specialized in the sale of character and luxury real estates offers in Vaucluse (Provence Alpes Côte d’Azur), in a dominant position and enjoying a very beautiful view of the Popes ‘Palace, a property consisting of a recent house of approximately 190 m2 (three bedrooms) with terrace, an independent apartment of about 30m2 with access to a lovely garden, a large garage of 70 m2 and an outbuilding of 43 m 2. This set, located in a quiet environment can adapt to multiple private and professional projects. A rare property for sale three minutes from Avignon historical center and seven minutes from its TGV station. Information on the risks to which this property is exposed is available on www.georisques.gouv.fr. This house is sold by our real estate agency in Avignon. HOUSE REFERENCE ALICE
…By Marie Miramant


Located in the village of Saint Siffret, this renovated villa, dating from 1997, offers a single-story area of 157.61m², opening onto a 1667m² garden entirely enclosed by walls, featuring a 9.00m x 4.50m pool (salt and chlorine) bordered by an 85m² travertine terrace followed by its pool house. The layout is as follows: an entryway under a veranda, an entrance leading to the living area open to the fully equipped and air-conditioned American kitchen (IXINA), extended by the 26m² air-conditioned veranda, dining area, and living room (air-conditioned) with an insert fireplace, for a total area of 70.85m². The 12.20m² laundry room with a 200L hot water tank, sink, and shelves is followed by a separate toilet (1.80m²) with a hand basin. A 2.25m² corridor leads to the sleeping area: A 17.60m² bedroom with fitted wardrobes and two double-glazed French doors, one of which opens onto the garden and pool. A second 15.80m² bedroom with a double-glazed window. An 11m² bathroom with a suspended toilet, Italian shower, a large sink, and a double-glazed window. The house is surrounded on three sides by a sidewalk and two terraces (120m² and 4.00m²) in travertine. A separate outbuilding houses a newly renovated 19.60m² studio consisting of an 11m² bedroom, a 3m² bathroom with a shower and sink unit, and a toilet. A 5.60m² dressing room with a 75L hot water tank. A 30m² garage and a pool house complete this ensemble. Located in a quiet neighborhood, in close proximity to shops (grocery store, bar, doctor, physiotherapist, nurses). The house is in perfect condition and very well maintained, offering high-quality features: double glazing, aluminum shutters, electric blinds in the kitchen and veranda, insert fireplace, automatic gate, resin pool with a sliding cover, travertine.
…By Uzes - Sotheby's International Realty

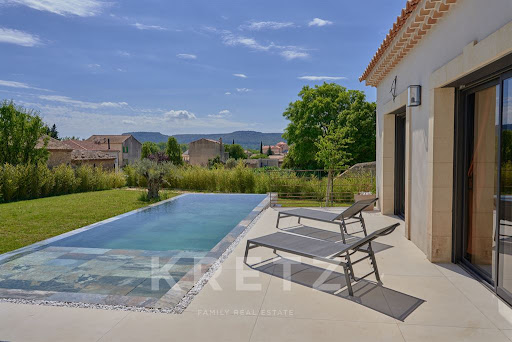


Chusclan. Contemporary, luxury house featuring high-end custom-made features and views of the village and the Camp de César. On one level, it features a spacious living/dining room, an open-plan kitchen, four bedrooms, including a master suite with a walk-in closet, and a shared bathroom. Halfway between Uzès and Avignon, 10 minutes from the highway.
…By Kretz & Partners


For nature and peace lovers.Christine AIGOIN offers for sale, in the heart of a quiet and preserved environment, this stone Cevennes farmhouse, offering a living area of approximately 237 m2, divided between a charming main residence and an independent gîte. Set on 1.7 hectares of wooded land with oaks and chestnuts, it provides a unique living environment, ideal for remote work, accommodating horses, or simply living in harmony with nature. The main house consists of a living room with a fireplace, a dining room with a wood stove, an equipped kitchen, two bedrooms, a bathroom with a toilet, a veranda, and a terrace with an exceptional view of the Cévennes. An independent gîte completes this property. It has an additional bedroom, bringing the total capacity to three bedrooms and allowing for family, friends, or generating additional rental income. Practical aspects include: - A natural spring supplying the house and the natural pool (usable in summer) - Sheds and shelters for cars, horses, or equipment. - An exterior ramp allowing access to the house by golf cart, practical for carrying groceries or other items. - Vaulted cellar, laundry room, double glazing, access for persons with reduced mobility. Possibility of sale in life annuity! This farmhouse can also be offered in free life annuity, with a net value of: €725,000 (excluding agency fees) - A bouquet: €500,000 and a monthly rent: €1,200. A rare property, isolated yet not far from the village, perfect for lovers of authenticity, nature, and wide spaces. I invite you to contact me, and we will go together to discover this exceptional property! This real estate advertisement has been written under the editorial responsibility of Ms. Christine AIGOIN EI registered with the commercial court of Nîmes under number RSAC 978283588. Estimated amount of annual energy expenses for standard use between €3,630 and €4,960 per year. Average energy prices indexed to the reference year 2021 (subscription included). Information on the risks to which this property is exposed is available on the georisques site: https://www.georisques.gouv.fr * Fees payable by the seller. Agency reference: 14011This description has been automatically translated from French.
…By Lgm Immobilier


Between Nîmes and Montpellier, in the heart of an exceptional natural environment, this villa unfolds its 288 m² of modern comfort on a landscaped plot of 1,600 m². Nestled among majestic pines, it offers a rare living environment, combining absolute tranquility with proximity to amenities. Generous volumes and omnipresent light Upon entering, the living room of approximately 100 m² captivates with its brightness, refined polished concrete, and wide openings to the outside. Adjacent to it, a superb covered terrace of 60 m² houses a fully equipped summer kitchen, protected by folding glass walls. The main kitchen, spacious and functional, harmoniously integrates into this convivial space. Night spaces The ground floor features a single-story master suite, a true cocoon of elegance overlooking the pool, as well as a bright office perfect for remote work. Upstairs, three additional bedrooms, two of which have their own private bathroom, revolve around an independent bathroom. Exteriors & amenities In the heart of the landscaped garden, the infinity pool stands as the visual signature of the property, enhancing the perspective from the living spaces. An independent studio of 46 m² completes the ensemble, offering a perfect space for guests. The flooring throughout the house is polished concrete. Ducted air conditioning, water softener, home automation, and outdoor lighting via a remote control are included. A large double garage, a courtyard with deactivated concrete, and an authentic stone shelter complete this exceptional property, where nature, elegance, and comfort harmonize perfectly. Your Orpi Vie&Logis real estate advisor Agency reference: 1037This description has been automatically translated from French.
…By Orpi - Costières Immobilier


Exceptional Estate: Absolute Charm between Hérault and Gard (Near Montpellier/Nîmes)\nLet yourself be enchanted by the absolute charm of this Exceptional Provençal Mas! Ideally located between Nîmes and Alès, just 15 minutes from Anduze and only 20 minutes from the Lunel/Montpellier exit, this estate offers an extraordinary living and working environment.\n\nSpanning over 2.5 hectares of agricultural land, including 8000m2 of producing vineyards, this place is a true ode to Provence.\n\nA Renovated Estate and a Thriving Business\nThe Mas, with its 656 m² of fully renovated living space, offers a turnkey setup without any work required: \n\n7 Accommodations in total: A main residence and 6 fully equipped gîtes, equipped kitchens, marble countertops, washing machines in each accommodation (or 7 apartments depending on use), providing an impressive capacity of 39 sleeping spots. All are equipped with reversible air conditioning and gas central heating.\n\nProfessional Spaces: 150 m² of outbuildings including a reception room and a professional/common kitchen, a 20 m² office, and a 140 m² shed.\n\nThis estate is currently operated successfully for event and tourist activities, with most 2026 dates already booked! It ensures a successful adventure with immediate return on investment.\n\nA Magical Outdoor Setting\nOn the exterior, the charm works instantly: \nA beautiful inner courtyard full of character, perfect for convivial moments. \nA lovely relaxation area with a pool and a park, ideal for accommodating vacationers or weddings.\n\nLeisure facilities: ping-pong and pétanque.\nA large parking area and garage for the tranquility of your guests.\n\nApproximate value of goods, furniture, and professional equipment for the operation of the business is around €100,000.\n\nThis unique place, combining the authentic character of a Provençal Mas with modern facilities, is the opportunity to acquire not only an exceptional property but also a thriving and ready-to-go business.\n\nClick the link to request a callback or contact us without delay to explore this estate where charm and potential are unlimited!\n\nThis exceptional estate is waiting for its new owner to continue its story.\nAgency reference: 4829This description has been automatically translated from French.
…By Orpi - L'étoile Immobilier


Former 18th-Century Coaching Inn Transformed into a Bright Artist’s Home Set on an enclosed plot of approximately 800 m², this character-filled property beautifully combines the charm of the old with modern comfort. South-facing, the house enjoys exceptional natural light throughout the day. It has been carefully renovated while preserving its original character, retaining authentic materials such as the stone staircase, fireplaces, and Provençal ceiling. Next to the swimming pool, a relaxation area includes a bar and barbecue. A separate outbuilding completes the ensemble, serving as an artist’s studio, technical room, and also featuring a toilet. The house opens onto a series of spacious and luminous rooms. A fully equipped open-plan kitchen leads into a welcoming dining area. An adjoining utility room includes a pantry and a shower, offering additional storage and practicality. Two living rooms create different atmospheres, each enhanced with its own fireplace. The upper floor is accessed via a stunning original stone staircase, illuminated by a skylight that floods the space with natural light. This level includes a first south-facing bedroom, a bathroom with both a bathtub and a shower, a separate WC, and a large closet. A second bedroom features a walk-in shower, a sink, and a built-in wardrobe. A third bedroom completes the floor. The master suite is a true haven of peace. It offers a balcony with a garden view, a fireplace, a walk-in closet, and a spacious bathroom with double sinks. An 81 m² garage completes this exceptional property, providing space for two vehicles as well as a workshop area. For optimal year-round comfort, the house is equipped with an efficient heat pump and a water softener. This charming and highly functional artist’s property will delight lovers of authenticity seeking an exceptional living environment
…By Uzes - Sotheby's International Realty


Located in the unspoiled surroundings of a sought-after village, this magnificent stone farmhouse presents 500 sq.m of living area. Perched atop a hill, it boasts 180-degree panoramic views of the valley and surrounding mountains. Sitting on 17 hectares of land, the property offers 11 bedrooms, 7 bathrooms, several kitchens and spacious reception rooms. The outdoor spaces include a charming internal courtyard, panoramic terraces, a swimming pool, a bread oven, a vegetable garden and fruit trees. Additional facilities include garages, workshops, cellars and outbuildings. Offering an idyllic blend of authenticity, comfort and breathtaking views, this property would make a perfect large family home, guest house or events venue.
…By Emile Garcin - Cevennes & Languedoc
'%20stroke='%23DDAA3A'%20stroke-width='1.909'%20stroke-linecap='square'%20stroke-linejoin='bevel'/%3e%3c/svg%3e)
Receive by email any new listing that may match your search criteria
Your criteria :
By validating this form, you accept the general conditions of use of Le Figaro Properties.
These agencies offer a selection of luxury properties vente in the Gard. Feel free to contact them for personalized assistance.
For your search for an exceptional property, select from our luxury houses with panoramic views in Gard (30), starting at $252,531. Offering exceptional panoramas, these 51 residences overlook the city and its surroundings. As the seasons pass, the spectacle is renewed without ever becoming tiresome. Depending on the area you are looking for, such as Uzès, Anduze and Le Vigan, the living areas may vary and start at a minimum of 62 m². The largest properties rise to 1,104 m².
Set down your suitcases without waiting: our catalog brings together 31 furnished luxury houses in Gard (30), with a starting price of $242,061. From the living room to the bedrooms, each residence is tastefully furnished and ready to live in. Property listings are particularly numerous in the following areas: Uzès, Nimes and Aigues-Mortes. The average price of this furnished stock stands at $4,438 per square meter. Living areas reach 1,650 m² for our largest properties.
As part of your search for properties of excellence, browse our privileged selection of 717 luxury houses with a pool in Gard (30) available from $268,447. These exceptional residences enjoy prime locations, particularly in Uzès, Nimes or Villeneuve-les-avignon. Whether the architecture of these houses incorporates a covered indoor aquatic space or a vast outdoor pool, each property flourishes amid remarkably landscaped grounds measuring between 13 ha and 425 ha.
Your receptions deserve a setting to match: discover 12 luxury houses with a reception room in Gard (30), starting at $952,184. These residences combine family privacy with spaces dedicated to major events. Family gatherings, business dinners or parties with friends naturally find their place there. The fashionable addresses are located in Anduze, Sommieres and Uzès. Depending on the property, the property area extends up to 60 ha.
The beach as an extension of the garden: this is the spirit of 6 luxury houses by the sea in Gard (30), for sale from $826,465. Your life there will be organized to the rhythm of the coastline, between sea bathing and walks. Aigues-Mortes, Le Grau-du-Roi and Nimes enliven the local market. In these residences, the minimum recorded living area is 105 m².
The sea horizon as a guiding thread: explore the 3 luxury houses with sea views in Gard (30), with prices starting at $826,465. The sea accompanies your days, from sunrise to the last light. A daily privilege that few addresses can claim. Browse the listings in Le Grau-du-Roi, Nimes or Port camargue first. In terms of dimensions, the living areas start at a minimum of 105 m² and the grounds at 158 m².
Anchor your daily life at the water's very edge: this is what 1 luxury house right on the water in Gard (30) allows, for sale from $860,407. This rare residence provides direct access to the shore, with no obstacle to cross. In the geographical area, Le Grau-du-Roi accounts for a significant share of our listing catalog. The price per square meter stands at $4,528. Expect a living area measuring 190 m². In our listing, the property can have up to 7 rooms.




