Get early access to listings that match your criteria
Never miss an opportunity again. Our personalized alerts notify you instantly.

 English$ USD · m²


In the heart of the village of Villeneuve-lès-Avignon, just a stone’s throw from the shops and the bustling historic centre, this charming, tastefully renovated village house offers a peaceful and intimate living environment, sheltered from prying eyes. Behind its unassuming façade, the house reveals a lovely tree-lined garden featuring a small pond, a fig tree, an olive tree and a pleasant terrace, creating a gentle, Mediterranean atmosphere. The ground floor comprises a beautiful, light-filled living area, open to the outside thanks to large windows overlooking the garden and terrace. The property has been fully renovated using high-quality materials, in a simple yet refined style, notably featuring beautiful travertine floors. Upstairs, a master suite enjoys unobstructed views of the Philippe le Bel Tower and the Palais des Papes. A second bedroom and a bathroom with a bathtub complete this level. The top floor offers a lovely study area as well as a third bedroom with ample storage space. A warm and easy-going home, combining charm, light and modern comfort, in one of the region’s most sought-after villages.
…By Von Peerc Immobilier - Saint-rémy-de-provence


Discover this charming 1970s villa, tastefully and fully renovated, set on a superb, enclosed plot of 1,500m² with beautifully landscaped gardens. This property captivates with its spacious rooms and its exceptional living environment. In particular, you will enjoy a sheltered swimming pool area, integrated into a large terrace enclosed by wide bay windows, allowing for year-round use. The house offers a beautiful, light-filled living space on one level, comprising a kitchen, dining room and lounge in a warm and welcoming atmosphere. This level also features a bedroom with a shower room and toilet, a walk-in wardrobe, and a study ideal for working from home or a home-based business. Upstairs, you will find two further bedrooms, as well as a shower room and toilet. A garage completes this property, situated in a quiet, leafy setting. Features: 9 solar panels, fibre-optic connection, thermodynamic hot water tank, water softener, alarm system, guttering, heated swimming pool. Les informations sur les risques auxquels ce bien est exposé sont disponibles sur le site Géorisques : www.georisques.gouv.fr
…By Cigal'immo


A charming villa ideally situated within easy reach of local shops, featuring a lovely relaxation area with a swimming pool and pool house. As soon as you enter, you’ll be charmed by a beautiful, light-filled living area, comprising a kitchen that opens onto the living room, which in turn opens out onto the garden. A covered terrace extends the living space and offers views of the swimming pool. Upstairs, the sleeping area comprises a master bedroom with a walk-in wardrobe and en-suite shower room, three further bedrooms and a second bathroom. The house benefits from high-quality fittings, including underfloor heating throughout, powered by a heat pump, complemented by ducted air conditioning. Solar panels are also fitted to the property. Gutters, built on a crawl space, electric shutters. A functional, comfortable house in an ideal location.
…By Cigal'immo


A manor house from the late 18th century with a courtyard, garden and swimming pool, between Montpellier, Nîmes and the wild Camargue countryside. The manor house, which was once part of a winegrowing estate, is nestled within a peaceful village in the Gard department with approximately 3,000 people, while, accessible from the village square via an impressive 19th-century wrought-iron gate, which opens on to a stone path lined with cypress trees that leads to the dwelling, it also features another entrance, via a more modern gate, on the northern side of the square, providing direct vehicular access to the garden on the left side of dwelling. Built along a northwest/southeast axis, the L-shaped edifice was designed with a rectangular main building facing east, whereas the architectural complex extends over nearly 500 m² and boasts a minimalist façade with uniformly coursed ashlar stone masonry. As for the blond ochre-colour limestone, it was probably extracted from the nearby Pondres quarry, while the two-storey dwelling is cadenced by 11 rectangular windows/doors, including three evenly spaced glass double doors. With a projecting cornice highlighting the top of its long-wall façade and creating a clear separation with the dazzling blue sky, the edifice is topped with a barrel tile gable roof, whereas, on its courtyard side, each window and door, flanked by 'grey-blue' shutters, very characteristic of the region, opens on to an enclosed courtyard planted with a variety of Mediterranean shrubs, such as lavender, rosemary and agave, under the watchful branches of a centenary Lebanese cedar. Lastly, its eastern-facing exterior, coated in sand-colour lime plaster, which matches perfectly with the local stone, and topped with a double genoise cornice, providing an elegant touch, faces an initial stone patio, followed by the garden, which combines both stone and vegetation as well as offers unobstructed views of the surrounding hillsides.
…By Patrice Besse


Beautiful reception area (67 m²) with a fireplace 7 bedrooms, 4 bathrooms Outbuildings, 6,587 m² garden and a swimming pool Authentic village 10 km from Uzès
…By Catherine La Bruyère Immobilier


In a cul-de-sac, away from prying eyes, you will be seduced by this Architect's House of 295 m2 of living space, its lines and volumes, in a beautiful area, in the Heart of Nîmes, on 3829 m2 of land. Nestled in lush greenery and tranquility, you'll simply want to unpack your bags. A very bright 90 m2 living room, opening onto a conservatory and its terrace, in a wooded area The rooms are magical and all independent, with private bathrooms. House equipped with an interior elevator This property has 3 independent cottages, with a surface area of 18.57 m2 / 38.69 m2 and 56.31 m2 This property has been entrusted to us by the owner; we will be happy to provide you with all further details and arrange a viewing. Contact Christian FOULACHON at 06 47 56 02 83 - SWIXIM Real Estate Agency Nîmes. Our brand is open to inter-agency collaboration subject to the introduction of a qualified client. Information on the risks to which this property is exposed is available on the Géorisques website: http://www.georisques.gouv.fr The fees are payable by the seller
…By Swixim International Uzès - Côté Soleil Immobilier


In Nîmes, just 5 minutes from the Vacquerolles Golf Course, in a privileged and completely secure setting surrounded by stunning natural beauty, discover this modern, comfortable 6-room villa with approximately 180 m2 of living space on a magnificent plot of approximately 3,400 m2 with a heated swimming pool, terraces, and a garage. Enjoy a spacious and light-filled living area with sliding glass doors opening onto the large terrace, the pool, and the surrounding nature. The fully equipped kitchen leads to a covered terrace and a utility/laundry room. A generous master suite with a dressing room, bathroom with bathtub and shower, and an office with storage that could also serve as a bedroom complete this level. Upstairs, there is a shower room, two further bedrooms (one with its own shower room), and a playroom that can be adapted to suit your needs. This villa offers exceptional comfort with its reversible underfloor heating via a heat pump, centralized roller shutters, and photovoltaic panels that cover the annual running costs! We love it: its impeccable maintenance, its spaciousness, its various outdoor areas and this privileged setting for a life of complete serenity, a true Ode to Nature!
…By Corinne Ponce Immobilier


Embalming the morning with the perfumes of fennel, melon and celery …wafting it towards the towns and villages built around Uzès, the first duchy of France. These scents seep through the park and olive groves of an exceptional property with 6692 m² of land planted with 450 shrubs at the edge of a popular neighbourhood, close to all the shops! It is here, at the end of small paved streets lined with dry stone walls that this modern construction was built and equipped with high technology features: peripheral thermal insulation, triple argon glazing for the external joineries, soundproof partitioning, acoustic doors, floor heating and cooling floor fed by inverter and reversible heat pump, thermodynamic water heater, water softener... offering a living space of 267 m² accessed through a tile-covered awning. The presentation is exceptional for the three bedrooms with private bathrooms and a large room that can accommodate one or two additional bedrooms spread over the east wing. The west wing can be connected and has a large living room of 66m² with a kitchen equipped with high quality appliances and furnished with a central island and a workbench made of black granite from Zimbawe, as well as two en suite bedrooms. For idle relaxation, a swimming pool of 36m ² with a depth of 130 cm covered with tiles and featuring 126 m² of surrounds. A bore equipped with a watering programmer allows the perfect irrigation of the plants. For the car parking, a parking area of 550m² is available, realized on 10 cm depth with road geotextile. In short, as you have now understood, nothing has been left to chance! This property is a concentration of the most recent innovative techniques in construction and ensures all the benefits of comfort and health to its occupants while limiting as much as possible the carbon impact on the environment by seeking to integrate it as respectfully as possible by a maximum use of natural and local resources, thus being less energy consuming and more ecological. The motorway and rail networks are easily and quickly reached via Avignon, Nîmes or Remoulins. The agency fees are to be paid by the vendor. A property selected by BOTELLA Real Estate. Réf : 2799
…By Botella - L'immobilier Depuis 1989


iad France - Olivier LECONTE offers you: Aubais, in the village center, close to shops and amenities, a charming character house with its patio-courtyard enhanced by its swimming pool.This house, full of charm and authenticity, offers an idyllic living environment for its future occupants.The property consists of the main living space with a beautiful vaulted living area featuring a fireplace, a lovely equipped kitchen, and 4 spacious bedrooms, ideal for accommodating a family.Currently operated as holiday rentals, 2 fitted out outbuildings complement the main dwelling.For moments of relaxation and conviviality with family or friends, the outside of the house is equally appealing with the balcony corridors offering an unobstructed view, a shaded terrace, and the vaulted space ideal for outdoor dining facing the private swimming pool.Built in 1800, this house has managed to retain all its charm while benefiting from a good overall condition. Its southern exposure guarantees optimal brightness throughout the day.In terms of comfort, this property is equipped with individual heating with distribution via a wall heating system and fireplace, ensuring pleasant temperatures in all seasons. To complement this property, you will have a parking space or public parking nearby.Do not miss the opportunity to acquire this charming village house in Aubais. A visit is essential to appreciate all the qualities and the potential of this exceptional property.Agency fees are to be borne by the seller. Energy display information for this property: ENERGY class C index 139 and CLIMATE class C index 27. Information on the risks to which this property is exposed, including the legal obligation for clearing, is available on the Géorisques website: http://www.georisques.gouv.fr. This real estate announcement has been drafted under the editorial responsibility of Mr. Olivier LECONTE, independent real estate representative (without holding funds), commercial agent of SAS I@D France registered with RSAC of Nimes under number 451 636 641, holder of the real estate canvassing card on behalf of I@D France SAS.
…By Iad France


PIERRES-BLANCHES IMMOBILIER Nîmes - PBI Crush Between wooded hillsides and vineyard plots, the Vaunage unfolds its Mediterranean landscapes where, in summer, the obstinate song of the cicadas resounds. It is in one of its preserved villages that rises this modern single-storey villa, 187 m2 of living space on a plot of almost 1,400 m 2. From the entrance, the gaze is drawn to a vast living room of 70 m 2, sleek, resolutely modern. The large bay windows that surround the living room abolish the borders between inside and outside, opening onto the hilly plains. The kitchen with sober lines composes an intimate and open space, conducive to shared moments. The private spaces are articulated in a master suite of 37 m2 decorated with a marble bathroom and a dressing room. Continuing, four bright rooms of respectively 13 m2 each complete the night wing. A bathroom completes the whole. Outside, the charm continues. The garden hosts a 7-meter long pool punctuating the decor with a touch of refreshing cyan blue. The covered terrace, vast and comfortable invites to extend the summer evenings. The Plus: A 20 m2 garage houses a vehicle. The first shops are a two-minute walk away. The view is of the surrounding, preserved nature. Our Opinion: Time under Influence ® Under the magnetic influence of the South of France, this property is inscribed as a medium of expression in its own right carrying in its wake the tinted chords Cobalt Blue and Naples Yellow. ® ANY INSPIRATION, MODIFICATION, REPRODUCTION IS PROHIBITED - REGISTERED TRADEMARK 'An authentic and contemporary vision of luxury real estate.' Franck Ballester Julie Pauille +33 (0)7 78 88 36 41 Rsac Nîmes 922 908 389
…By Pierres Blanches Immobilier


Superb 90 m² living room opening onto the garden 5 bedrooms and 5 bathrooms (including a ground floor suite) 2.517 m² landscaped garden with two pools (indoor and outdoor) Beautifully appointed, combining charm, authenticity and modern comfort
…By Catherine La Bruyère Immobilier


30 minutes from Uzès, overlooking the village of La Roque-sur-Cèze, classified among the most beautiful villages in France, this elegant stone house impresses with its careful renovation, respectful of its authenticity, where the charm of the old harmoniously blends with contemporary comfort. The property is cross-ventilated and widely open to the outside, benefiting from remarkable brightness throughout the day. From the entrance, the tone is set: generous volumes, quality materials, high-end services, and a palette of soothing colors compose a place designed in every detail to offer well-being and serenity, in a subtle balance between intimacy and conviviality. On the ground floor, the house revolves around a vast reception area including a large living room with a stove, a fully equipped modern kitchen, a dining room with a fireplace, a lounge, an office, as well as a laundry room and toilets. This ensemble naturally extends to a semi-covered terrace hosting a summer lounge, terraces, the swimming pool, and the dominant view. Upstairs, you have four comfortable bedrooms and three well-oriented bathrooms. Outside, three terraces offer different relaxation spaces with an exceptional view over the Cèze valley, and a secured area with a solarium completes this privileged environment. The property also has two cellars and three outdoor parking spaces. The amenities include high-end equipment: new kitchen, wood stove, fireplace, air conditioning, outdoor lighting, alarm system, and cameras. Ideally located, the house allows you to walk to the banks of the Cèze for beautiful walks. Nearby, the famous Sautadet waterfalls are accessible in a few minutes. You can also discover the ducal city of Uzès and the majestic Pont du Gard in 30 minutes, and the Orange theater in 50 minutes. The village and its surroundings offer numerous activities: river swimming, hiking, horseback riding, kayaking, caving, paragliding. The regions of Ardèche and Cévennes, as well as the historic cities of Nîmes, Avignon, and the beaches of Camargue, are easily accessible. Wine lovers will appreciate the proximity of prestigious vineyards. A rare village property, combining charm, comfort, and an exceptional living environmentThis description has been automatically translated from French.
…By 3g Immo Prestige


Located in one of the most sought-after neighborhoods of Villeneuve-lès-Avignon, this magnificent villa, for sale through our agency in L'Isle-sur-la-Sorgue, is a true gem combining elegance, generous living spaces and breathtaking views over the surroundings. Upon entering, the villa reveals its bright and functional living spaces: • Three bedrooms, each with private bathroom and toilet • Two kitchens, including a practical back kitchen • Cozy dining room • Living room filled with light • Beautiful terrace almost entirely surrounding the house, perfect for enjoying sunny days The upper floor offers a comfortable and refined sleeping area: • Three additional bedrooms, two opening onto a large balcony • Contemporary bathroom with walk-in shower The basement, designed for functionality and comfort, completes this exceptional villa: • Seventh bedroom with bathroom • Garage of approximately 40 m² • Boiler room, two workshops, and cellar Outside, a peaceful and secure green setting: • Landscaped enclosed land of 2,660 m² • Pool 12 x 6 m, providing a unique space for relaxation This rare property, close to Avignon, the TGV station, and all amenities, is perfect for a large family or a bed & breakfast project. An exceptional property to discover without delay through our real estate agency in L'Isle-sur-la-Sorgue. Risk information for this property is available on the Géorisques website: www.georisques.gouv.fr In accordance with current regulations, the energy performance (DPE) surface of this property is based on a standardized measurement of the living area. This measurement may differ from the total surface precisely measured by our commercial teams.
…By Janssens Immobilier Knight Frank L'isle-sur-la-sorgue


Reception room (65 m²) opening onto the garden and swimming pool 3 bedrooms, 2 bathrooms, Intimate garden with swimming pool 8 x 4.1m, garage, workshop, cellar Located in a village with shops 13 minutes from Uzès
…By Cigal'immo


Nestled in one of the most inspiring landscapes of the Cévennes, this character-filled property reveals all the poetry of an authentic art of living. Behind its history-steeped walls, this reinvented 230 sqm village house subtly combines the charm of period features with the comfort of a home designed for entertaining, sharing and unwinding. Accessed via a stone staircase that immediately sets the tone, every detail here celebrates the soul of the Cévennes: original terracotta floor tiles, exposed wooden beams, a traditional fireplace and raw natural materials create a warm and welcoming atmosphere. The first living space features a separate kitchen, a convivial lounge area and three peaceful bedrooms bathed in natural light. The uniquely styled shower room adds a contemporary touch to this characterful setting. A few steps higher, a second living space unfolds with remarkable volumes. Enhanced by high ceilings and a wood-burning stove, the reception area opens onto an inviting kitchen and a generous dining room designed as a true place of togetherness. Two immense bedrooms elegantly frame this level, complemented by a spacious shower room and a discreetly integrated utility room. Outside, the charm continues effortlessly. A covered terrace naturally extends the living spaces towards an intimate garden, a true haven of peace sheltered from view. The surrounding calm, natural light and the softness of the materials create a rare feeling of serenity and escape. Perfectly suited as either a large family home or a high-end hospitality project, this unique property offers a wealth of possibilities. A workshop, private parking and superb vaulted cellars complete this atypical residence where every space tells a story. A confidential address for lovers of distinctive properties seeking an inspiring retreat blending authenticity, elegance and nature. Contact : Coraline 06.58.41.50.00 ENERGY RATING: B (109) / CLIMATE RATING: A (3) Estimated average annual energy costs for standard use, based on 2021 energy prices: between euros1,829 and euros2,475. Information regarding the risks to which this property is exposed is available on the Géorisques website: Géorisques
…By Espaces Atypiques Nimes


In the heart of Uzès' historic center, this townhouse perfectly embodies the unique and refined spirit of character properties. Completely redesigned with respect for its original character, it elegantly combines architectural authenticity with contemporary comfort. Behind its elegant facade, the entrance opens onto a spacious hall that immediately sets the tone. The ground floor features a superb guest bedroom, enhanced by a vaulted ceiling and its own private bathroom. Beyond this, an intimate courtyard, dotted with Mediterranean vegetation and an olive tree, boasts a particularly attractive fountain, offering a true haven of coolness and serenity. The first floor reveals a generous and luminous living area, where exposed beams and original features interact with carefully chosen contemporary furnishings. The warm and inviting living room, centered around a wood-burning stove, incorporates a library area and a television corner. The fully equipped, high-end kitchen opens seamlessly onto the dining room. Extending from it, and overlooking the courtyard, a pleasant terrace invites you to enjoy al fresco dining. The upper level houses an elegant master suite, facing the garden, with its own bathroom and direct access to a private, secluded terrace complete with an outdoor bathtub. Conceived as a true extension of the suite, suspended between sky and greenery, this terrace offers moments of relaxation in an intimate and inspiring setting. A third bedroom, currently used as an office and gym, completes this floor. Finally, a staircase leads to the top floor, with two rooftop terraces offering breathtaking views over the rooftops of Uzès. A property of character with subtle charm, ideal for those seeking an elegant and authentic living space in a privileged setting steeped in history. Contact: Virginie 06 77 39 33 14 ENERGY CLASS: C / C (between euros1,700 and euros2,380 per year - Average energy prices indexed to the years 2021, 2022, 2023) Information on the risks this property is exposed to is available on the Géorisques website: www.georisques.gouv.fr
…By Espaces Atypiques Nimes


EXCLUSIVE - Just 1 km from the center of Saint-Quentin-la-Poterie, discover this magnificent 18th-century stone property, fully renovated with high-quality materials. Spanning 192 m² of living space, it is set on a superb enclosed plot of 4,200 m², without any overlooking neighbors, offering a privileged living environment. From the entrance, the charm of the past is immediately felt: authenticity, character, and elegance blend perfectly with the comfort and modernity brought by careful renovation. The ground floor, largely open to the outside thanks to large bay windows, benefits from exceptional brightness in every room. You will find: A custom kitchen with high-end finishes, along with the living area, a functional pantry, a lounge enhanced by beautiful stone vaults and a large fireplace, currently a reception hall, as well as a second lounge. On the first floor, three large bedrooms each have their own private bathroom, offering comfort and intimacy. An attic space remains to be developed according to your wishes: dormitory, playroom, office, or relaxation area. Adjacent to the farmhouse, 2 additional rooms of 23 m² each offer numerous possibilities: independent studio, office, gym, or summer kitchen. Regarding outbuildings: a large 70 m² garage with three doors, ideal for parking several vehicles or creating substantial storage space. Outside, you will enjoy a superb 12 x 6 m masonry pool, beautiful terraces, and numerous parking areas. Very nice features accompany this property: wells, new boiler, air conditioning, and walkable amenities.This description has been automatically translated from French.
…By Uzege Immobilier


Réf: 3902DC. In a charming village 10 MNS from Uzès, pleasant and large contemporary villa of approx. 190 m² living space on a lovely garden with succulents and swimming pool. It comprises 5 bedrooms including a master suite, a spacious living room, dining room/ fitted and equipped kitchen of approx. 80 m², 1 bathroom and 2 shower rooms, 2 terraces and a garage. This bright villa in a quiet neighborhood would be perfect for a large family. Agent Commercial Bel Immobilier
…By Bel Immobilier


iad France - Cécile Da Cruz offers you: In Sernhac, between Nîmes, Uzès, Avignon, and the Pont du Gard, discover a rare house that combines three sought-after assets: charm, immediate comfort, and real heritage potential. Built on a plot of approximately 1,700 m², this property of about 190 m² of living space offers beautiful volumes, 5 bedrooms, an office, a dressing room, a warm living room with a stone fireplace from the Pont du Gard, a swimming pool, a children's pool, a summer kitchen, a garage/workshop, and numerous outdoor spaces. Perfectly maintained by its owners, the house benefits from an excellent DPE B, a heat pump, reversible air conditioning, mains sewage, and a well-maintained electrical installation. Its true advantage: a built-up area of approximately 1,000 m² on a 1,700 m² plot, allowing for the potential creation of an outbuilding, a complementary project, or a land division, subject to planning permissions. The house also has strong appeal as a secondary residence or seasonal investment: it is currently rented for up to €2,500 per week during the summer season, in July and August. A complete, lively, well-maintained property with a swimming pool, energy performance, and land potential: a rare opportunity for a family, a heritage project, or a profitable vacation residence.Agency fees charged to the seller. A valid piece of identification will be requested upon visit, in accordance with article L.561-5 of the Monetary and Financial Code. Information on the risks to which this property is exposed, including the legal obligation to clear vegetation, is available on the Géorisques website: http://www.georisques.gouv.fr. This real estate announcement has been drafted under the editorial responsibility of Ms. Cécile Da Cruz, independent real estate agent (without holding funds), commercial agent of SAS I@D France registered under the RSAC of NIMES under number 851590166, holder of the real estate canvassing card on behalf of I@D France SAS.
…By Iad France


With a bold architectural design, this 1990s villa features an unconventional interior layout flooded with natural light. The 115 m² open-plan living area comprises several distinct zones: a main living room, a TV lounge, a dining area, and an open-concept kitchen. This expansive living space connects seamlessly to the pool area and its summer kitchen. The 14m x 8m pool, accompanied by the soothing sound of its fountain, offers a relaxing retreat set against a spacious terrace. The villa includes three suites—one on the ground floor and a 35 m² master suite upstairs. The master suite features an adjoining 30 m² lounge/library, where large picture windows offer views overlooking the pool, the garden, and the surrounding landscape. Set on a plot of over 2,000 m², the property features lush vegetation framing the pool and surrounding various outbuildings, including a spacious 44 m² studio, a greenhouse, a gym, a workshop, and a 49 m² garage for three vehicles equipped with an electric charging station. Secluded and private, this unique property offers 324 m² of living space plus outbuildings, all nestled in a lush green setting that is sure to captivate you. There is an option to purchase additional land. Located near Sommières with quick highway access, the property is just 25 minutes from Montpellier and Nîmes, as well as the international airport, the TGV station, and the beaches.
…By Montpellier Sotheby's International Realty


Nestled in the heart of a charming village in the Gard region, where voices once echoed in prayer, stands a timelessly elegant residence of approximately 220 square meters, a testament to the authentic charm of the local heritage. This former temple, meticulously renovated throughout, perfectly blends the character of the past with the comfort of a contemporary home. Behind its timeless stone facades, it unfolds its generous proportions with an intimate garden of approximately 200 square meters, complete with a lovely 3 x 2 meter pond. From the moment you enter, the magic takes hold: a period stone staircase, finely crafted railings, and antique doors that still whisper the history of the place. Every detail has been preserved and enhanced. The ground floor opens onto a beautiful, light-filled living room, where the refined decor highlights the nobility of the materials. A fitted kitchen, a laundry room, and storage space complete this level. Upstairs, two spacious bedrooms offer peace and tranquility, along with a shower room and a study area, ideal for working in peace and quiet, opening onto a charming little terrace. But that's not all: the house also boasts two superb independent suites, connected to a vast room with multiple possibilities. Artist's studio, exhibition space, reception area... This extraordinary place awaits your inspiration. This exceptional house will appeal to lovers of history and old stone buildings seeking a unique living space! Exclusively listed by Espaces Atypiques. Contact Virginie at 33 6 77 39 33 14. ENERGY RATING: C / CLIMATE RATING: A. Estimated annual costs: between EUR1,880 and EUR2,610 per year. Average energy prices indexed to 2021, 2022, and 2023.
…By Espaces Atypiques Nimes


Located in a picturesque village in the Gard region, this authentic village house is offered for sale. Facing south, it reveals a charming property with generous spaces, ideal as a family residence or for a tourist accommodation project. Formerly run as a restaurant until 2013 and then as a bed and breakfast until 2023, the property has preserved all its soul and warm atmosphere. Built against the rock, it offers rare character combining authenticity, conviviality and strong potential for development. From the entrance, the ground floor features a bedroom with shower room and WC, as well as a storage area originating from the former farm. The first floor, dedicated to the main living area, offers a bright and pleasant living room, a bedroom, a dressing room, a bathroom and an office. Extending from this space, a fully equipped independent kitchen completes this authentic living area. The second floor hosts several bedrooms designed for independent use. Each benefits from its own private shower room or bathroom, ensuring comfort and privacy. On the top level, a bright room dedicated to breakfasts completes the property and recalls its former use as a guest house. The house also benefits from several terraces, allowing full enjoyment of the outdoors and the Mediterranean lifestyle throughout the year. The property offers comfortable features: fibre internet, mains drainage, town water, wood-burning stove, electric heating, mosquito screens, and double-glazed PVC or wooden windows in most of the house. All furniture may also be included, allowing for immediate move-in or an easy continuation of a hospitality activity. A charming and authentic village house, ideal for a lifestyle project under the sun, combining family living and tourism activity in a peaceful and sought-after setting. This property is for sale through our Uzès agency. Thanks to our exclusive partnership with Knight Frank, a global leader in luxury real estate, Janssens Immobilier offers each property exceptional international visibility. This alliance strengthens our local expertise with the power of a network present in more than 50 countries. Information on the risks to which this property is exposed is available on the Georisques website : http://www.georisques.gouv.fr In accordance with current regulations, the EPC surface area of this property is calculated based on a standardised measurement of the living space. This measurement may differ from the total surface area measured accurately by our sales teams.
…By Janssens Immobilier Uzès


Situated in a rare natural environment, without overlooking neighbors and in peace, this sumptuous villa of approximately 520 m², designed in an elegantly rethought 1970s architectural style between 2022 and 2024, embodies a resolutely contemporary art of living. The confidential address is located in close proximity to Uzès, between scrubland and a century-old olive grove.From the entrance, the tone is set: spectacular volumes, omnipresent light, and strong architectural lines. The vast living room of nearly 100 m², bathed in light thanks to numerous sliding glass doors, opens onto a vast 150 m² travertine terrace, bordering a landscaped park of over 10,600 m2.The perfectly equipped kitchen with Miele appliances extends to a winter garden and a dining room with clean lines. On this level, two stunning suites with dressing areas and luxuriously equipped bathrooms complete the living spaces. One of them has direct access to the garden.Upstairs, a mezzanine overlooks the living room and serves two other elegant suites, a guest bedroom with a shower room, as well as a large space that can accommodate an office/library.The total basement of approximately 150 m² offers rare comfort: a double garage, a cellar, a wine cellar, a workshop, and storage spaces.Outside, the completely enclosed park is a true haven of peace: a recent swimming pool measuring 17x5 m with a children's pool, a 150 m² travertine terrace and pool house, a magnificent century-old olive grove, a greenhouse, a garden equipment garage, a borehole, and automatic irrigation throughout the property.High-end features: complete home automation (heating, shutters, alarm), heat pump with ducted air conditioning, wood insert, new joinery (45 openings and windows), new rigid fencing, three access gates, electrical, plumbing, and insulation fully redone, no work required. A rare property, combining iconic architecture, exceptional volumes, and very high-level features.This description has been automatically translated from French.
…By Uzes - Sotheby's International Realty


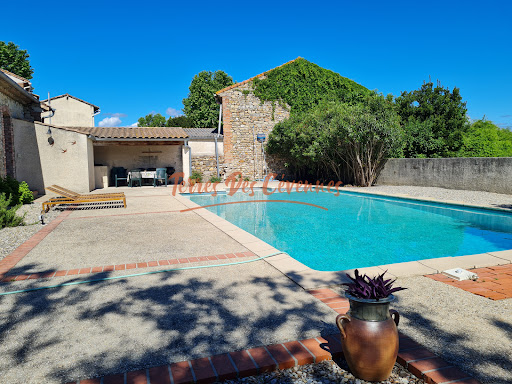
In Cardet, just a few minutes from Anduze and close to the roads serving Nîmes and Montpellier, discover this charming property complex situated on a plot of 7,298 m2, of which approximately 4,000 m2 is buildable. In the heart of a peaceful hamlet, the property consists of two dwellings offering numerous possibilities: main residence, bed and breakfast business or family project. The manor house, with a living area of approximately 163 m2, requires renovation work to reinforce the structure. A detailed estimate will be provided to the clients. The house offers spacious rooms, including a living room, kitchen, dining room, and a bedroom or office on the ground floor. Upstairs, the sleeping area comprises three comfortable bedrooms and a bathroom. The attic also offers three additional rooms that can be converted to suit your needs. The second property, a fully renovated, independent 61 m2 cottage, boasts excellent energy efficiency. It comprises a pleasant living room with an open-plan fitted kitchen leading onto a covered terrace, two bedrooms, and a shower room with WC. To complete the package, there is a pleasant 12 x 6 m swimming pool area with beach and summer kitchen, ideal for relaxing moments with family or friends. The 4,000 m2 building plot opens the door to numerous projects. Currently planted with vines, it can accommodate various developments according to your needs and desires. A beautiful property with great potential, in a lovely setting, with work to be done to reveal its full character. Information on the risks to which this property is exposed is available on the Géorisques website: georisques.gouv.fr.
…By Terres Des Cevennes Immobilier


In the historic heart of Grau-du-Roi, where the alleys still bear the imprint of fishermen and the first Graulen families, an exceptional dwelling is revealed, among the most remarkable and authentic in the village. Here, time seems suspended. The colorful facades, the shutters delicately weathered by the Mediterranean sun, and the preserved architectural details tell the unique soul of this place steeped in history. Just steps from the Saint-Pierre church, in one of the most emblematic squares of the village, the gaze naturally stops on this rare property: the famous villa known as "Coloniale," a true witness of the living heritage of Grau-du-Roi. Built in 1897, this iconic dwelling immediately charms with its atypical architecture, timeless elegance, and unique atmosphere. Occupied by its second owners for several generations, it has been remarkably maintained, in absolute respect of its original authenticity. Every detail reveals the deep attachment to this characterful house, now listed among the emblematic homes of the first villas of Grau-du-Roi. Bathed in light, caressed by the sea spray, and carried by the sweetness of Mediterranean living, this rare property embodies the art of living by the sea in its most noble and authentic form. A unique address. A precious heritage. An exceptional dwelling. For over 20 years, we have been advising you... Contact us for more information or to schedule a visit!Fees to be borne by the seller. Your 3G IMMO commercial agent on-site EI - Elodie AMBROSINO registered at the NIMES RSAC No. 909 633 455 According to Article L.561.5 of the Monetary and Financial Code, when organizing a visit, you will be asked to present an identification document. Information on the risks to which this property is exposed is available on the Géorisques website: www.georisques.gouv.frThis description has been automatically translated from French.
…By 3g Immo Prestige

Receive by email any new listing that may match your search criteria
Your criteria :
By validating this form, you accept the general conditions of use of Le Figaro Properties.
These agencies offer a selection of luxury properties vente in the Gard. Feel free to contact them for personalized assistance.
For your search for an exceptional property, select from our luxury houses with panoramic views in Gard (30), starting at $246,526. Offering exceptional panoramas, these 71 residences overlook the city and its surroundings. As the seasons pass, the spectacle is renewed without ever becoming tiresome. Depending on the area you are looking for, such as Uzès, Villeneuve-les-avignon and Anduze, the living areas may vary and start at a minimum of 62 m². The largest properties rise to 1,104 m².
Set down your suitcases without waiting: our catalog brings together 38 furnished luxury houses in Gard (30), with a starting price of $224,003. From the living room to the bedrooms, each residence is tastefully furnished and ready to live in. Property listings are particularly numerous in the following areas: Uzès, Nimes and Aigues-Mortes. The average price of this furnished stock stands at $4,358 per square meter. Living areas reach 1,600 m² for our largest properties.
As part of your search for properties of excellence, browse our privileged selection of 756 luxury houses with a pool in Gard (30) available from $267,817. These exceptional residences enjoy prime locations, particularly in Uzès, Nimes or Villeneuve-les-avignon. Whether the architecture of these houses incorporates a covered indoor aquatic space or a vast outdoor pool, each property flourishes amid remarkably landscaped grounds measuring between 50 m² and 16,900 ha.
Your receptions deserve a setting to match: discover 157 luxury houses with a reception room in Gard (30), starting at $252,129. These residences combine family privacy with spaces dedicated to major events. Family gatherings, business dinners or parties with friends naturally find their place there. The fashionable addresses are located in Uzès, Nimes and Villeneuve-les-avignon. Depending on the property, the property area extends up to 425 ha.
The beach as an extension of the garden: this is the spirit of 4 luxury houses by the sea in Gard (30), for sale from $1,529,583. Your life there will be organized to the rhythm of the coastline, between sea bathing and walks. Aigues-Mortes and Nimes enliven the local market. In these residences, the minimum recorded living area is 200 m².
Anchor your daily life at the water's very edge: this is what the 2 luxury houses right on the water in Gard (30) allow, for sale from $503,138. These rare residences provide direct access to the shore, with no obstacle to cross. In the geographical area, Aigues-Mortes and Sauve account for a significant share of our listing catalog. The average price per square meter stands at $4,130. Expect living areas measuring between 100 m² and 276 m². In our selection of listings, a property can have up to 10 rooms.
Within our catalog, 2 luxury houses listed as historic monuments in Gard (30) are for sale, starting at $894,218. These residences perpetuate exceptional architectural expertise. Acquiring one means continuing a story that began long before you. Your search can focus on Uzès and Villeneuve-les-avignon. The properties recorded in our listings have between 6 and 8 bedrooms. The grounds in our collection measure 1,590 m². This can rise to 1 ha depending on the property.


