The agencies at La Teste-de-Buch
These agencies offer a selection of luxury properties vente at La Teste-de-Buch. Feel free to contact them for personalized assistance.

 English$ USD · m²


EXCLUSIVELY in La Teste-de-Buch, just steps away from shops and a few minutes from the Dune du Pilat, this architect-designed house reveals itself behind its vegetation, in complete discretion, with no overlooking. From the entrance, the high ceiling enlarges the space: a spacious living room opens onto the landscaped garden and the secure pool, extended by a covered terrace ideal for outdoor meals. The kitchen, open to the living room, features a glass wall that lets in light. At night, the house is organized into two distinct spaces: on one side, the master suite with its private bathroom; on the other, two bedrooms — one with access to an outdoor balcony, the other more intimate — which share a common bathroom. An enormous basement, serviced by an elevator, offers multiple possibilities: garage, workshop, game room, storage or office space. The house is heated by an individual gas condensation boiler, complemented by a closed fireplace as a backup, ensuring thermal comfort throughout the year. The property is in perfect condition, with no work required. As for diagnostics, everything is reassuring: no trace of asbestos, no signs of termite infestation, and the gas and electrical installations show no anomalies. La Teste-de-Buch offers a desirable living environment between forest and ocean: the land allows for walking access to forest paths for strolls, and the town brings together shops and daily amenities. The Dune du Pilat and Pilat-sur-Mer are only five minutes away, to enjoy the coast and its panoramas all year round. A rare setting, suitable both as a main residence and as a secondary home, to enjoy the coastal and forest areas throughout the year.This description has been automatically translated from French.
…By Exp Global France


In the heart of Arcachon, this elegant character house embodies the perfect alliance between authenticity and contemporary refinement. This exceptional property has undergone a complete renovation by an architect who has highlighted period features such as the cement tiles and its majestic old staircase. It offers 5 bedrooms including 3 master suites with high-quality finishes. The outdoor spaces invite relaxation with an intimate garden and a rooftop terrace offering a view of the Arcachon basin. A rare property, combining charm and elegance. Fees are payable by the buyer: 4.41%. Price excluding fees: €1,815,000. Fee schedule: https://www.realysmart.com/Content/Baremes-honoraires-RS.pdfThis description has been automatically translated from French.
…By Une Villa Et Des Vignes Pyla Sur Mer


In this villa designed by an inspired architect, light feels at home. The living area, surrounded by large glass walls, combines wood and contemporary lines to fully open up to nature. A fireplace adds charm for warm evenings. On the ground floor, there is a bedroom and an XL parental suite with a bathtub, shower, and dressing room, creating an intimate and soothing space. Upstairs, two bedrooms, each with their own bathroom, lead out to a rooftop terrace. Outside, the swimming pool and its jacuzzi invite you to savor every moment. A unique house, designed for living both indoors and outdoors. Fees charged to the buyer: 4.48%. Price excluding fees: 1,430,000 €. Fee schedule: https://www.realysmart.com/Content/Baremes-honoraires-RS.pdfThis description has been automatically translated from French.
…By Une Villa Et Des Vignes Pyla Sur Mer


On the first line, less than a 10-minute walk from the center and the covered market, this house benefits from direct access to the beach and proximity to cycling paths. Completely renovated by an architect, it includes six bedrooms, five shower rooms, one bathroom, an independent kitchen, and a refrigerated cellar. Converted outbuildings complement the living spaces. Air conditioning and underfloor heating ensure comfort year-round. Outside, the landscaped garden features a pool with a sliding mobile terrace. The property offers a panoramic view of the Bassin. Fees payable by the buyer: 4.5%. Price excluding fees: €3,200,000. Fee schedule: https://www.realysmart.com/Content/Baremes-honoraires-RS.pdfThis description has been automatically translated from French.
…By Une Villa Et Des Vignes Lège-cap-ferret


Coldwell Banker Immoba Realty, Andernos-les-Bains agency, presents this beautifully renovated and extended wooden villa, located in the sought-after Mauret district, just steps from shops and the Bay. Renovated with style, comfort, and elegance in 2022 by an architect. High-quality materials and thoughtfully designed spaces (including a stunning staircase) give this property a truly unique character. From the entrance, you’re welcomed by warmth, light, and spaciousness. The villa features a friendly living area with a fully equipped kitchen, a lounge, and a 35 m² dining room. The ground floor sleeping area includes 3 bedrooms, one with a private shower room, and two others sharing a bathroom. Upstairs, the master suite offers peace and privacy, complete with its own shower room and south-facing windows designed to maximize light and comfort. An intimate, covered terrace allows you to enjoy shaded, extended meals outdoors. In the garden, you have the option to install a pool or jacuzzi as you wish. A separate wooden outbuilding with its own access and small garden houses a studio with 2 bedrooms, a shower room, and a lovely little kitchen – perfect as a guesthouse or for independent rental. Complete autonomy for your guests. In total, the property offers 6 bedrooms – ideal for a family. The quality of materials used throughout is impeccable. No overlooking neighbors. A must-see property – the kind of hidden gem that’s rarely on the market and highly sought after. Absolutely no false notes! Energy rating in progress. Information on potential risks related to this property is available at: www.georisques.gouv.fr Property price: €1,390,000 including agency fees, with agency fees of €66,000 incl. VAT (5%) payable by the buyer. Net seller price: €1,324,000 For more information, contact Jean-François ZORZ Find all our listings on IMMOBA.
…By Coldwell Banker Immoba Realty Bassin D'arcachon


Here is a refined translation designed to capture the architectural charm and the high-end feel of the property. Live in Harmony with Nature in a Unique Architect-Designed Villa Be enchanted by this singular property completed in 2018, nestled at the end of a cul-de-sac for absolute tranquility. Blending the elegance of colonial style with the authentic charm of traditional wood-cutter cabins, this home is a true haven of peace set on a 1,500 m² plot. The Master Stroke: A sprawling terrace and its covered perimeter walkway. Whether under a radiant sun or during a rainy afternoon, enjoy outdoor living in every season, overlooking a garden that feels like a lush sanctuary. From the moment you enter, the tone is set: reclaimed materials (antique carved doors, cement tiles) and high-end finishes come together to create a warm and refined atmosphere. Living Space: A dining room offering panoramic views of hundred-year-old oaks, a cozy lounge, and a fully fitted and equipped kitchen. Sleeping Quarters: 3 bedrooms with custom storage and an exceptional master suite (large dressing room, XL walk-in shower, and a dedicated "Zen" room). Comfort & Tech: Heat pump heating, high-performance insulation (brick + wood cladding), and aluminum joinery with SP10 burglar-resistant double glazing. Key Features DetailDescription AtmosphereAbsolute tranquility, secluded from view at the end of a lane. LocationSteps away from Lillet school and bus lines; equidistant from the dynamic centers of Mios and Salles. Land Size1,500 m² (unfenced) EnergyHeat pump (High-performance energy rating) StyleUnique blend of wood and insulating brick SanitationIndividual septic system (ANC) Price (Fees Included): 478,000 (Includes 4.36% VAT agency fees to be paid by the buyer) Contact : Christine NICOLAS 0683502400 Elsa de NOMBEL 0680598622
…By Regard Sur Bordeaux


On the first line, near the oyster farming area, a 5-minute walk from the market and close to the lighthouse and the Mimbeau beach, this house renovated by an architect offers a view of the Basin and the Pyla dune. It includes four bedrooms, two shower rooms, and a living area with an open kitchen. The living room benefits from a cathedral ceiling and large bay windows facing the Basin. An outdoor shower complements the amenities. Fees payable by the buyer: 4.5%. Price excluding fees: €5,263,158. Fee schedule: https://www.realysmart.com/Content/Baremes-honoraires-RS.pdfThis description has been automatically translated from French.
…By Une Villa Et Des Vignes Lège-cap-ferret


In the heart of 44 hectares, a 5-minute walk from the Bassin, this house is located on a private road, 10 minutes by bike from the center of Cap Ferret and close to cycling paths. Renovated by an architect, it includes five bedrooms, a mezzanine, and three shower rooms. The living room is organized around an open kitchen and a living-dining area. Converted outbuildings complete the house. Outside, a terrace extends the living spaces. Fees payable by the buyer: 4.5%. Price excluding fees: €2,550,000. Fee scale: https://www.realysmart.com/Content/Baremes-honoraires-RS.pdf. Housing with excessive energy consumption: class FThis description has been automatically translated from French.
…By Une Villa Et Des Vignes Lège-cap-ferret


Within walking distance of the center of Canon and the Piraillan market, this villa is located in a quiet neighborhood. Completely renovated by an architectural firm and completed in 2026, it offers a spacious living room with an open kitchen. It includes five bedrooms, three of which have an en-suite bathroom on the ground floor, a bathroom on the upper floor, three toilets, and storage space in the attic. Outside, a heated swimming pool measuring 8 x 3 m, an outdoor shower, a storage shed, and a landscaped garden on 858 m² complete the property. Fees payable by the buyer: 4.5%. Price excluding fees: €2,000,000. Fee schedule: https://www.realysmart.com/Content/Baremes-honoraires-RS.pdfThis description has been automatically translated from French.
…By Une Villa Et Des Vignes Lège-cap-ferret


Just a stone’s throw from the Bay and the Ocean, this architect-designed villa offers an exceptional setting in the heart of the Pointe du Cap Ferret, located just 200 meters from the water. It provides immediate access to the beaches and the iconic landscapes of the Ferret. This architect-designed villa of approximately 228 m² features a spacious, bright 65 m² living/dining area opening onto a large south-facing wooden terrace, an open-plan kitchen, and two en-suite bedrooms. The upper floor includes two bedrooms, a bathroom, and a pleasant terrace, offering a private and peaceful outdoor space. Sheltered from view, the beautifully landscaped garden of approximately 1,200 m², adorned with magnificent palm trees, is a true haven of peace and includes a heated swimming pool. A large garage completes this property. What we love: generous volumes, 2.8 m ceiling height, seamless indoor-outdoor living. Energy Performance Certificate (EPC): 183 kWhEP/m²/year (D) / GHG emissions: 6 kg CO₂/m²/year (B) Estimated annual cost: between €3,330 and €4,570. Price: €1,950,000 agency fees included. Fees of €98,000 (5%) are payable by the buyer. For more information about this exceptional property, please contact Marina Tonneau. Discover all our properties on IMMOBA. This property is exposed to the following MTN risks: ground movement, forest fire. Information on the natural, mining, and technological risks to which this property is exposed is available on the Géorisques website: georisques.gouv.fr
…By Coldwell Banker Immoba Realty Bassin D'arcachon


BARNES Cap Ferret presents this villa located at the foot of the dunes, in the heart of Cap Ferret. Completely renovated by a renowned architect, it enjoys a sought-after location, within easy walking distance of the beach and shops. The living room is the heart of the house. It features high ceilings and a wood-burning stove, adding character and comfort to the space. The kitchen, open to the living room, has direct access to the outside, perfect for al fresco dining. The sleeping quarters, located just past the entrance, include three en-suite bedrooms and a dormitory with four bunk beds. The villa also includes an outbuilding with a shower room and toilet, a laundry room, a bicycle garage, and an outdoor shower. The landscaped garden combines local plants with white sand beds, in a style typical of Cap Ferret. An ideally located villa on the peninsula, offering a convenient and desirable lifestyle, just steps from the ocean. The buyer is responsible for a 5% commission.
…By Barnes Bassin D'arcachon


At the entrance of the 44 Hectares, in the Pointe district, between the ocean beaches and the Basin, this villa is located 10 minutes by bike from the Cap Ferret market. Fully renovated by an architect, it features a living room with an open kitchen leading to the living-dining room, five bedrooms, and three shower rooms. The outdoor spaces are organized around several terraces and a pétanque court. Out of sight, the property has two parking spaces equipped with an electric vehicle charging station. Fees charged to the buyer: 4.5%. Price excluding fees: €1,600,000. Fee schedule: https://www.realysmart.com/Content/Baremes-honoraires-RS.pdfThis description has been automatically translated from French.
…By Une Villa Et Des Vignes Lège-cap-ferret


Just a 10-minute walk from the village of Canon and the Piraillan market, near cycling paths, this architect-renovated house offers six bedrooms, five shower rooms, and six toilets. The living area is organized around an open kitchen and a living-dining room. The furniture has been custom-made. Fully automated, the house can be controlled from a phone. Outside, a heated swimming pool, a terrace made of exotic wood, an outdoor kitchen, and a petanque court extend the living spaces. Fees payable by the buyer: 4.5%. Price excluding fees: €3,400,000. Fee schedule: https://www.realysmart.com/Content/Baremes-honoraires-RS.pdfThis description has been automatically translated from French.
…By Une Villa Et Des Vignes Lège-cap-ferret


Located 100 meters from the Basin, in a dominant position and close to bike paths, this house is just 5 minutes from the center of Cap Ferret. Renovated by an architect, it includes six bedrooms, five shower rooms, one bathroom, and seven toilets. The living area, with an open kitchen and cathedral living room, offers a glimpse of the Basin. Outside, a terrace with a heated pool enjoys the view. Without any vis-a-vis, the property also features a fireplace, a wooded area, three parking spaces, and a charging socket for electric vehicles. Fees paid by the buyer: 4.5%. Price excluding fees: €5,933,015. Fee schedule: https://www.realysmart.com/Content/Baremes-honoraires-RS.pdfThis description has been automatically translated from French.
…By Une Villa Et Des Vignes Lège-cap-ferret


On the heights of the shellfish farming village of l'Herbe, in the second line, this property is located close to the beaches of the Basin and a few minutes from the center of Canon. The ocean beaches are accessible via bike paths. Renovated by an architect, it includes seven bedrooms, six shower rooms, five WCs, and a cold room. The living area with an open kitchen benefits from large windows overlooking the Basin. Outdoors, a pool, a landscaped garden, and parking spaces complete the whole. Fees payable by the buyer: 4%. Price excluding fees: €5,300,000. Fee schedule: https://www.realysmart.com/Content/Baremes-honoraires-RS.pdfThis description has been automatically translated from French.
…By Une Villa Et Des Vignes Lège-cap-ferret


The 3340 IMMO Salles Agency and EXP France Anne DUBO offer you this architect-designed house of 175 m², on the edge of a forest, in a preserved setting where calm and nature are omnipresent. Carefully designed in every detail, it offers a rare balance between generous volumes, quality features, and an exceptional environment. The 2900 m² land, fully enclosed and landscaped, hosts a lagoon-style pool with no overlooks, terraces to enjoy beautiful days in the shade or in the sun, a huge carport, a shed, a wood storage space for the fireplace, and a large wooden outbuilding for all outdoor equipment. A discreet gate opens directly onto the forest, with access to a forest path and the nearby bike path. The garden is structured, well-maintained, and entirely completed with a very large vegetable garden. Nothing to do, nothing to plan. And for those who like to extend the pleasure in every season, a final surprise awaits at the end of the garden: an outdoor sauna. You enter the house through a beautifully designed entrance: an integrated office space, large storage closets, and already, the feeling of a house that has been thought out for real life. On the right wing, the living room opens in cathedral style under a magnificent framework. The ceiling height, the large openings, the light that flows through the space. The open kitchen, fully fitted, naturally extends this 64 m² living area. A back kitchen intelligently completes the ensemble. On the ground floor, the sleeping area includes two beautiful bedrooms, a dressing room, a bathroom with shower and bathtub, and a separate toilet. Upstairs, the mezzanine distributes two additional bedrooms and a shower room with toilet, an ideal space for welcoming family and friends comfortably. The made-to-measure furniture fully contributes to the overall care of the house. Located in the heart of Val de l'Eyre, this property benefits from a location that nature and quality of life lovers are eager for. Nicknamed the 'Paradise of Landes', Salles is a human-sized commune in the Gironde region, ideally positioned 50 km from Bordeaux and 30 km from Arcachon. Daily life is easily organized there: shops, schools, local services, weekly market - everything is there, just a few minutes away. Access to the A63 and A660 takes less than 10 minutes, and the Arcachon Bay and Bordeaux remain easily accessible, by car or train. At the gates of the Regional Natural Park of Landes de Gascogne, between the Landes forest, the Atlantic Ocean, and the sweetness of Gironde living, Salles offers this rare balance between preserved nature, absolute calm, and quick connections to the coast and the metropolis. An exceptional living environment, for those who refuse to choose between the serenity of the countryside and the comfort of the city. A rare property. To discover without delay. Fees charged to the seller. Energy class B, Climate class A Estimated annual energy expenses for standard use: between €1190.00 and €1680.00 for the years 2021, 2022, and 2023 (subscriptions included). Information on the risks to which this property is exposed is available on the Géorisques website: georisques.gouv.fr. Your eXp Realty advisor: Anne DUBO Commercial agent (Sole proprietorship) RSAC 922 662 465 BORDEAUXThis description has been automatically translated from French.
…By Exp Global France


Exclusivity CABINET BEDIN - GOLF DE BISCARROSSE. In an exceptional setting in the heart of the golf domain, this architect-designed house of over 215 m² offers a rare living experience, where generous volumes, natural light, and refinement harmonize with remarkable fluidity. The vast living space of 65 m², enhanced by a cathedral lounge, a dining area, and an open kitchen, creates a spectacular place, designed to host and enjoy a warm atmosphere in all seasons. The sleeping area offers 5 large bedrooms along with 3 bathrooms/WC, allowing for absolute comfort for family and guests. Set on landscaped grounds of 1,330 m², the property opens onto an exterior dedicated to relaxation: a heated saltwater pool of 10 × 3.5 m, ideal for enjoying beautiful days in complete privacy. An exclusive address for those seeking design, prestige, and serenity in one of the most privileged environments in the region. Contact us at 05 58 78 74 18 or 05 58 78 37 31. Information on the risks to which this property is exposed is available on the Géorisques website: www.georisques.gouv.fr. Estimated annual energy expenses for standard use: between 2,720 and 3,730 Euros/year (reference year 2023)This description has been automatically translated from French.
…By Cabinet Bedin


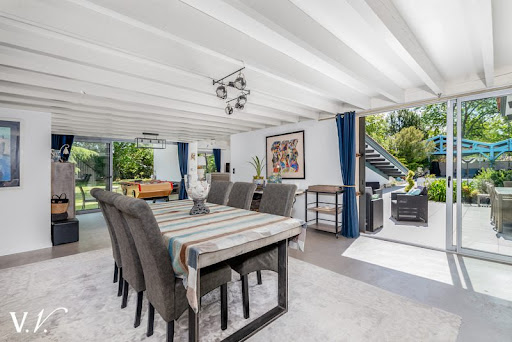


Nestled in the heart of a park of more than 3000 m², this unique architect-designed villa delights with its contemporary and original design. From the entrance, you will be charmed by a vast living room of 110 m² bathed in light, enhanced by a polished concrete floor and large openings to the outside. The sleeping area includes 4 ground-floor bedrooms, each with terraces. Upstairs, there is a master suite with its solarium and an office. Outside, a true haven of peace: a huge swimming pool, a calm and preserved environment, all close to the lake. Large parking that can accommodate several vehicles, carport, barn, outbuildings. Fees payable by the buyer: 4.95%. Price excluding fees: €950,000. Fee schedule: https://www.realysmart.com/Content/Baremes-honoraires-RS.pdfThis description has been automatically translated from French.
…By Une Villa Et Des Vignes Pyla Sur Mer
'%20stroke='%23DDAA3A'%20stroke-width='1.909'%20stroke-linecap='square'%20stroke-linejoin='bevel'/%3e%3c/svg%3e)
Receive by email any new listing that may match your search criteria
Your criteria :
By validating this form, you accept the general conditions of use of Le Figaro Properties.
These agencies offer a selection of luxury properties vente at La Teste-de-Buch. Feel free to contact them for personalized assistance.
For your search for an exceptional property, select from our luxury houses with panoramic views in La Teste-de-Buch, starting at $2,985,284. Offering exceptional panoramas, these 3 residences overlook the city and its surroundings. As the seasons pass, the spectacle is renewed without ever becoming tiresome. Depending on the area you are looking for, such as Le Pyla, the living areas may vary and start at a minimum of 170 m². The largest properties rise to 388 m².
As part of your search for a luxury property, discover our catalog of 53 luxury houses with a terrace in La Teste-de-Buch, offered from $476,393. Outdoor meals or summer receptions, the terrace extends the house outdoors. Property listings are found in particular in Aiguillon-Port, Le Pyla and Cazaux. The houses listed in our listings offer attractive living areas measuring between 62 m² and 388 m².
Set down your suitcases without waiting: our catalog presents 1 furnished luxury house in La Teste-de-Buch, with a starting price of $1,206,059. From the living room to the bedrooms, this residence is tastefully furnished and ready to live in. The price of this furnished property stands at $10,135 per square meter. Its living area reaches 119 m².
As part of your search for properties of excellence, browse our privileged selection of 74 luxury houses with a pool in La Teste-de-Buch available from $688,028. These exceptional residences enjoy prime locations, particularly in Le Pyla, Aiguillon-Port or Cazaux. Whether the architecture of these houses incorporates a covered indoor aquatic space or a vast outdoor pool, each property flourishes amid remarkably landscaped grounds measuring between 235 m² and 2 ha.
The beach as an extension of the garden: this is the spirit of 7 luxury houses by the sea in La Teste-de-Buch, for sale from $801,742. Your life there will be organized to the rhythm of the coastline, between sea bathing and walks. Le Pyla and Aiguillon-Port enliven the local market. In these residences, the minimum recorded living area is 135 m².
The sea horizon as a guiding thread: explore the 4 luxury houses with sea views in La Teste-de-Buch, with prices starting at $1,142,885. The sea accompanies your days, from sunrise to the last light. A daily privilege that few addresses can claim. Browse the listings in Le Pyla first. In terms of dimensions, the living areas start at a minimum of 145 m² and the grounds at 300 m².
Anchor your daily life at the water's very edge: this is what 1 luxury house right on the water in La Teste-de-Buch allows, for sale from $2,069,827. This rare residence provides direct access to the shore, with no obstacle to cross. In the geographical area, Aiguillon-Port accounts for a significant share of our listing catalog. The price per square meter stands at $5,447. Expect a living area measuring 380 m². In our listing, the property can have up to 15 rooms.


