The agencies at Sainte-Eulalie
These agencies offer a selection of luxury properties vente at Sainte-Eulalie. Feel free to contact them for personalized assistance.

 English$ USD · m²


In Saint-Eulalie, in a quiet and sought-after residential area, this family home from the 2000s benefits from a privileged environment with an unobstructed view of areas classified as green zones and therefore non-buildable. This situation allows for the enjoyment of a preserved setting while remaining close to shops, transport, and the Saint-Eulalie train station. Developing approximately 145 m2 of living space, the house offers generous volumes and an organization designed for family life. It includes four bedrooms, a bathroom, two shower rooms, two toilets, and a mezzanine that can accommodate an office or workspace. The heart of the house revolves around a spacious living room of 60 m2, particularly bright due to its cathedral ceiling, which enhances the feeling of volume. This living space naturally extends into a fitted and equipped kitchen, complemented by a pantry providing additional storage space. Outside, the plot of over 1,200 m2 is a true extension of the house. The swimming pool invites you to enjoy the beautiful days, while the pétanque court provides a friendly space for family or friends moments. The view of the surrounding green spaces reinforces this impression of space and tranquility while ensuring a preserved environment. The location is also a real asset: the house is located near transport, shops, and the Saint-Eulalie train station, allowing easy access to Bordeaux and the various activity hubs of the metropolis. A situation particularly suited for a family wishing to combine space, a calm environment, and accessibility. A family home with beautiful volumes, set on a plot of over 1,200 m2, with a swimming pool, unobstructed view, and a preserved environment, in Saint-Eulalie. Our listing also includes proposals for virtual layout allowing for easier projection into the various spaces of the house. Trust your project to La Boutique du Patrimoine. La Boutique du Patrimoine supports you in all your real estate and heritage projects (main residence, second home, investment, and tax optimization). With our agencies located in Bordeaux, Bazas, and Arcachon for old real estate, as well as our La Boutique du Patrimoine Gestion division (over 400 units under management), we place listening, trust, pedagogy, and transparency at the heart of our support. Legal mentions Energy Performance: D (187) -- Greenhouse Gas: B (7) Estimated annual costs: between 2,450 EUR and 3,380 EUR per year. Average energy prices indexed for the years 2021, 2022, and 2023. Property tax: 2,002 EUR (2025) Price: 386,000 EUR including agency fees, which includes 13,000 EUR in fees payable by the buyer. Seller's net price: 373,000 EUR. Information about the risks to which this property is exposed is available on the Géorisques website: www.georisques.gouv.fr. Contact: Miss Lilia DJOUDI -- 06 50 36 46 66 Commercial Agent at La Boutique du Patrimoine No RSAC: 510 417 751This description has been automatically translated from French.
…By La Boutique Du Patrimoine


Located in the charming municipality of Ambarès-et-Lagrave (33440), this atypical house full of character will appeal to lovers of the old who are looking for modern comfort. A true alliance between authenticity and contemporary amenities, it offers a warm and unique atmosphere, ideal for those who dream of an extraordinary living space.Close to shops, schools, and public transport, it benefits from a calm and residential environment, allowing one to enjoy a peaceful living setting while remaining connected to the daily conveniences.This superb stone house develops approximately 204 m² of living space on a plot of 75 m². Behind its magnificent stone façade lies a fully renovated property with taste, highlighting the charm of the old while integrating modern equipment designed for the comfort of its future occupants. It also has a large garage providing ample parking and storage space.Generous volumes and light-filled rooms create an elegant and welcoming ambiance. The spacious living room with an open-plan fitted and equipped kitchen constitutes a magnificent space for reception and sharing. The house includes 3 bedrooms, including a superb parental suite with a dressing room and private shower room, 2 bathrooms, and 3 toilets, one on the upper floor and two on the ground floor.Outside, the charm continues with a pleasant covered terrace, an intimate garden without overlook, and above all, a rooftop pool, a true cocoon of relaxation sheltered from prying eyes, offering a vacation spirit all year round.Comfort is enhanced by modern features such as a heat pump, a pellet stove, fiber optics, and home automation.Finally, the convertible attic offers great potential for development. Works have already been envisioned to allow for the creation of two additional bedrooms.A rare and atypical property, elegantly mixing the charm of stone, beautiful volumes, and unique relaxation spaces, for a privileged quality of life.The property includes 1 unit and is located in a condominium of 2 units (there are no ongoing charges related to the condominium and the homeowners' association is not subject to a procedure cited in Article L. 721-1 of the Construction and Housing Code).Information about the risks to which this property is exposed is available on the Géorisques website: www.georisques.gouv.frSelling price: €520,000Seller's feesContact your SAFTI advisor: Marie MOBAYA, Tel: 0632971822, Email: [email protected] - EI - Commercial agent registered with the RSAC of Libourne under number 913200606This description has been automatically translated from French.
…By Safti


Estate of about 25 hectares in AOP Graves, of which 6 hectares producing white wines. Very beautiful hillside terroir on the highest point of a village near Bordeaux, with very easy access from the Bordeaux-Toulouse motorway. The house is about 150m2, south-facing and offers a beautiful view of the vineyard. A second, older house is currently used as an office and tasting room. It could be renovated and used as a second home. The buildings and farm equipment are in perfect condition and do not require any investment. Team in place. The Sellers are prepared to assist during a transition period. Wide range of wines, delicious, well-priced and benefiting from well-established and diversified distribution networks. Very profitable business in a sought-after appellation.
…By Rustmann & Associés Vignobles


In the municipality of Saint-Loubès, in the L’Estrille area, north-east of Bordeaux, this contemporary 2018 home enjoys a peaceful residential setting opening onto the countryside while remaining close to everyday amenities. It offers 195 m² of living space, together with an additional 61 m² of ancillary areas, set on a beautifully landscaped plot of 1,720 m². Inside, generous proportions and natural light are central to the design. The living room of nearly 60 m² opens widely onto the garden, creating a warm and elegant atmosphere, and extends into a high-quality open-plan kitchen. Together, the living room and kitchen provide more than 71 m² of main living space. A second summer kitchen of over 23 m², fully enclosed and heated, perfectly complements the reception areas. Designed as a true indoor-outdoor living space, it allows the outdoor areas to be enjoyed throughout the seasons. A large utility room of more than 15 m², together with extensive storage, completes a particularly practical layout for everyday living. The sleeping area comprises three bedrooms of approximately 12.5 m², each with built-in storage, an independent bathroom with double vanity, and a principal suite of approximately 28 m² with dressing room and private shower room. Outside, the generous plot offers beautifully landscaped surroundings and a large rear garden. The terrace naturally extends the living areas and leads to a heated 8 x 4 m saltwater swimming pool with electrolysis system and electric cover, as well as a pétanque area and several parking spaces. The garden also benefits from an automatic irrigation system and a drainage system adapted to the nature of the soil. An attached garage of approximately 26 m², together with an independent workshop/pool house of around 35 m² with mezzanine, provides excellent storage capacity. Subject to the necessary planning permissions, this second building also offers potential for conversion into additional accommodation, with the possibility of creating an independent entrance. In terms of comfort, the property benefits from a heat pump with underfloor heating, complemented by reversible air conditioning. The location combines a peaceful lifestyle with convenient access to Bordeaux, transport links and local amenities: * Bordeaux city centre: approximately 20 minutes by car, depending on traffic * Bordeaux inner suburbs: approximately 15 minutes by car * Saint-Loubès railway station: approximately 7 minutes by car * Bordeaux Saint-Jean station: approximately 16 minutes by TER from Saint-Loubès station * Tram A – La Gardette / Bassens / Carbon-Blanc stop: approximately 10 minutes by car * Bordeaux-Mérignac Airport: approximately 25 minutes by car * Saint-Loubès town centre and shops: approximately 5 minutes by car * Max Linder secondary school: approximately 5 minutes by car * Paul-Jean Toulet and Hector Ducamp primary schools: approximately 5 minutes by car * Jean de La Fontaine and L’Île Bleue nursery schools: approximately 5 minutes by car A recent and beautifully maintained family home, ready to welcome its new owners, with no work required.
…By Kretz & Partners


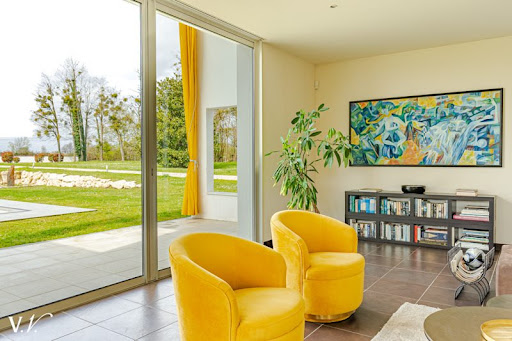
In the heart of nature, in a green setting, without any facing neighbors and close to all amenities, this 250m² property charms with its unique architecture, generous spaces, and remarkable brightness. It offers a vast open living area, bathed in light thanks to large openings to the outside, creating a warm and contemporary atmosphere, a bright, open, and equipped kitchen, and the sleeping area consists of four bedrooms and bathrooms. Set on an exceptional 6200m² wooded plot offering absolute calm and perfect privacy. The landscaped garden features a pool inviting relaxation, and a 35m² garage completes this property. Fees payable by the buyer: 5%. Price excluding fees: €900,000. Fee schedule: https://www.realysmart.com/Content/Baremes-honoraires-RS.pdfThis description has been automatically translated from French.
…By Une Villa Et Des Vignes Bordeaux


In the heart of the Entre-deux-Mers, minutes from the lively town of Saint-Loubès, just 10 minutes from the Saint-Sulpice-et-Cameyrac Golf course and with easy access to Bordeaux, this distinctive property enjoys open views over the surrounding vineyards and countryside. A striking contemporary structure defines the entrance, set in front of the original stone house, creating a refined contrast between heritage and modern design. Clean lines, generous openings and semi-open spaces evoke a subtle Miami-inspired style, designed for seamless indoor-outdoor living. Offering approximately 250 sqm of living space, the home features a spacious reception area, kitchen and dining room opening onto the gardens, along with a study. Upstairs, a master suite and three further bedrooms are arranged around a central lounge, ideal for family living. Set within landscaped grounds of around 6,200 sqm, the south-facing property includes a 10 x 3.5 metre swimming pool with uninterrupted vineyard views. Located close to vibrant small town, with shops, schools and amenities, and just 20 minutes from Bordeaux, the property combines contemporary design, natural surroundings and excellent accessibility—an ideal family home. For further information, please contact Nicole: +33 (0)6 11 39 28 28 / +33 (0)5 57 84 08 82 Property reference: NTH1010
…By Maxwell-baynes Residential And Vineyards - Christie's International Real Estate


Set in the heart of a magnificent 3-hectare park, this stunning stone property dating from 1850 has been entirely renovated and offers approximately 700 sqm of living space. The main house comprises a vast living room, a veranda, a fitted kitchen, three bedrooms, one bathroom, and two shower rooms. The estate also includes a second house — a former wine storehouse fully converted — featuring five bedrooms, five bathrooms, a gym, and a spa, as well as an independent 170 sqm apartment. This exceptional property enjoys a peaceful setting with elevated views over the surrounding vineyards. Ce bien vous est présenté par l'agence BARNES Bordeaux - Visiter notre site internet www.barnes-bordeaux.com - Téléphone +33-0533093089
…By Barnes Bordeaux


Exclusive CABINET BEDIN - Yvrac post. Quietly located at the end of a cul-de-sac, come discover this heart-stopping house! Spacious, it includes 3 large bedrooms and an office, a dining room adjoining the kitchen, a more intimate living room, a large veranda that allows you to continue living on the terrace during the back seasons, a pool to enjoy in the summer, a large covered garage, and a plot of over 2400 m². Everything is there. It takes no more than 14 minutes to reach Bordeaux, and shops are just 2 minutes away. Information about the risks to which this property is exposed is available on the Géorisques website: www.georisques.gouv.fr. Estimated annual energy expenses for standard use: between 3070 and 4200 Euros/year (reference year 2023), Carrez area 170m²This description has been automatically translated from French.
…By Cabinet Bedin


EN EXCLUSIVITÉ ! Ancien presbytère du 18ème situé sur la commune d' Yvrac proche du bourg avec toutes ses commodités, écoles, collège. A 20 minutes de Bordeaux centre et de sa gare TGV, accès rocade et autoroutes à 5 minutes. Venez découvrir cette belle demeure de 350 m² exposée plein sud avec vue sur le parc de 1500 m², elle est composée de 8 pièces, 4 chambres de 10 à 16 m², salon 20 m² avec cheminée, salle à manger 22 m², cuisine 20 m² aménagée et équipée, bureau 12 m² avec cheminée, salle de bain 7 m², salle d'eau 6 m², 2 wc, cave à vins. Pour accueillir dans les meilleures conditions, vous aurez à votre disposition une salle de réception de 50 m² avec barbecue et comptoir bar,donnant sur la piscine intérieure de 45 m² semi-ouverte avec vue sur le jardin. Garage et atelier de 38 m² attenants à la maison. Sur l'extérieur allée pavée avec parking , une belle terrasse ombragée avec sa dépendance en pierre de 45 m² avec vue sur la parc. Abri de jardin et potager.Chauffage gaz chaudière mixte maison/piscine.Double vitrages aluminium.Tout à l'égout (3.03 % fees incl. VAT at the buyer's expense.)
…By Propriétés Privées


Just minutes from the heart of Bordeaux, this exceptional residence embodies a refined art of living, where timeless elegance blends seamlessly with the tranquillity of an unspoiled natural setting. Hidden within beautifully landscaped grounds, the property evokes the charm of the finest Southern European homes, with every space designed to invite relaxation and effortless living. Completely reimagined by an interior architect with an exceptional eye for proportion, light, and materials, the home offers nearly 300 sqm of beautifully appointed living space. Flooded with natural light, the reception rooms open gracefully onto the terrace and gardens, creating an elegant yet welcoming environment equally suited to everyday family life and sophisticated entertaining. The private quarters have been thoughtfully designed to offer comfort, privacy, and understated luxury. Outdoors, a series of enchanting spaces unfold naturally: a tree-lined courtyard, shaded terraces, a swimming pool, Mediterranean-inspired gardens, and intimate corners where lush vegetation provides complete privacy. With no overlooking neighbours, the property enjoys the rare serenity of a protected setting just moments from the city. A garage, ample private parking, and a range of high-quality amenities complete this discreet and exceptional property, created for those seeking not simply a home, but a truly remarkable lifestyle in one of Bordeaux's most desirable locations.
…By Maxwell-baynes Bordeaux-bassin - Christie’s International Real Estate


Lormont Village – Just a stone’s throw from the centre of Bordeaux, on the edge of the Forest, lies a secluded property that immediately captivates with its unique atmosphere. The tone is set from the moment you arrive: a majestic avenue of cypress trees leads to a secret hacienda-style patio, where a striking olive tree welcomes visitors into a warm and distinctly exotic atmosphere. Designed as a secluded retreat, this 275 m² home with Mediterranean influences has been completely redesigned by an interior designer. Offered as a turnkey property, it boasts tasteful décor and a rare aesthetic harmony, allowing for immediate occupancy. A fluid and light-filled layout The tour begins with a spacious reception area of over 80 m². Bathed in natural light, the living room and dining room open out onto the garden through large bay windows, blurring the boundary between indoors and outdoors. Adjacent to this, the separate kitchen and its everyday dining area also benefit from direct access to the terraces, ideal for al fresco dining on sunny days. The ground floor is designed for single-level living, featuring a master suite with its own dressing room and en-suite bathroom, as well as a separate study, a laundry room and ample storage space. Heading up the stairs, you’ll find a sleeping area on the upper floor that’s ideal for children or guests. It comprises three lovely bedrooms, a large bathroom and a spacious, versatile landing, currently used as a TV lounge and additional office. A large, secure garage completes the interior features. A garden with a variety of atmospheres Outside, the landscaped grounds open onto a natural, non-buildable boundary, guaranteeing absolute peace and total privacy, with no overlooking neighbours. Featuring southern European plant species, the garden centres around a swimming pool with a fountain and superb covered terraces, furnished as summer lounges. Exploring the grounds, one discovers a bohemian-style space inspired by Ibiza, where a koi pond and its waterfall murmur at the far end of the garden, creating a haven of serenity. A pétanque court completes this picture dedicated to conviviality and the good life. This rare property on the Bordeaux market is aimed at a discerning clientele seeking serenity, character and high-quality finishes, without compromising on proximity to the city.
…By Kretz & Partners


Charming 2.9-hectare estate enjoying absolute tranquility and stunning views over the Dordogne River. The main chartreuse-style manor offers 250 sqm of refined living space with bright reception rooms, five bedrooms, and panoramic terrace overlooking the valley and the river. A heated Desjoyaux pool nestles in the heart of a private landscaped park. A fully renovated 70 sqm guest house (2025) with two bedrooms and its own garden provides perfect accommodation for guests or rentals. Outbuildings include wine-making and storage facilities, an agricultural barn, and several smaller dependencies (over 200 sqm in total). The grounds feature a 0.82-hectare boutique vineyard, fruit orchard, and a well. An idyllic setting for a tourism, equestrian, or small-scale wine project—a true haven of peace just 25 minutes from Bordeaux.
…By Maxwell-baynes Residential And Vineyards - Christie's International Real Estate


EXPERTIMO est le leader français des réseaux dédiés aux mandataires expérimentés
…By Expertimo


Translated text goes hereThis description has been automatically translated from French.
…By Cadre D'envies


Discover a **dream contemporary house** of **168.39 m²**, bathed in natural light thanks to its large aluminum bay windows. Built in 2023, this residence combines modernity, comfort, and elegance with clean architecture and harmonious lines.Upon entering, you will be struck by the generous space of the **72 m² living room**, a warm and friendly living area, ideal for hosting your loved ones or enjoying family moments. The house features **6 rooms**, including **4 bedrooms**, providing an intimate and comfortable setting, while the **2 shower rooms** and **2 independent toilets** ensure optimal organization for everyday life.The kitchen, **fitted and fully equipped**, is a masterpiece of functionality and style, perfect for food lovers. It opens harmoniously onto a dining area or the outdoors, creating a flow between living spaces.This house, situated on a **870 m² plot**, is designed to offer you a serene and soothing living environment. Its **concrete rooftop terrace** and **east-west exposure** maximize sunlight throughout the day, transforming each room into a bright and welcoming space. The **single-storey** design of the house makes it accessible and practical, without the constraint of stairs.And to top it all off, a **swimming pool** awaits you, a true haven of peace where you can recharge and enjoy beautiful days in complete privacy. An outdoor space designed to provide you with unforgettable moments, between swimming, relaxation, and sociability.With **individual heating**, a **fitted and equipped kitchen**, and compliant **sanitation**, this house combines performance and respect for the environment. Its interior condition, **in good shape**, and its **normal standard** make it a property ready to welcome you, with no work to be expected.Whether you are a young couple, a growing family, or a professional seeking an exceptional living environment, this house is designed to adapt to your lifestyle. Its contemporary architecture and generous spaces make it a unique place, where every detail has been thought out for your comfort and well-being.Imagine yourself, in the early morning, savoring your coffee on the terrace, serenaded by the song of birds and the softness of the morning light. Or in the evening, sharing an aperitif by the pool under the starry sky. This house is much more than just a dwelling: it's a **living gem**, a **refuge** where each moment becomes a precious memory.Located in a residential neighborhood, this house benefits from a strategic location, close to **local shops**, **schools**, **parks**, and **health centers**. By car, you can quickly access the **main roadways**, **public transport**, and **commercial areas**, facilitating your daily life.Don't miss this chance: contact **THALIS IMMOBILIER** today to visit this house and let yourself be charmed by its appeal, comfort, and potential. One visit, and you will be won over!Fees included of 4.91% VAT charged to the buyer. Price excluding fees 570,000 €. Energy Class A, Climate Class A Estimated average annual energy expenses for standard use, based on 2021 energy prices: between 79...
…By Thalis Immobilier - 33270


25 minutes from Bordeaux city centre, this property is set in a peaceful, undulating environment. Set in more than 12 hectares of fenced land, it comprises a large late 18th century farmhouse spanning 360 m² with 9 main rooms including 5 bedrooms. Several outbuildings including a beautiful 200 m² barn. Its wooded parklands include a pond and a swimming pool. Accessibility: Bordeaux Mérignac airport: 45 min Supermarket, chemist nearby Fees at seller's expense. Estimated annual energy costs for standard use: between €2,450 and €3,390 per year. Prices indexed to 1 January 2021. Information on the risks to which this property is exposed is available on the Géorisques website: www.georisques.gouv.fr
…By Agence Mercure Bordeaux-aquitaine


Thalia Patrimoine - Gestion de Patrimoine & Immobilier
…By Thalia Patrimoine


EXCLUSIVITY Engel & VölkersJust a few minutes from Bordeaux, in a particularly sought-after confidential residential environment, this elegant architect-designed villa built in 2014 offers a living space where contemporary architecture, comfort, and nature meet in harmony.Set on a beautiful landscaped plot of approximately 1,761 m², bordered by a stream at the back of the property, this house features nearly 192 m² of living space and benefits from an ideal exposure, offering remarkable brightness throughout the day.Upon entering, the impressive volumes make an impact. The spacious reception area of approximately 55 m² forms the true heart of the home. Bathed in light thanks to large bay windows, it naturally opens onto the terraces and garden, creating a perfect continuity between indoor and outdoor spaces.The high-end contemporary kitchen, fully fitted and equipped, will appeal to those who love conviviality as well as passionate cooks. Designed for entertaining, it integrates perfectly with the living space while maintaining real functionality for everyday use.The sleeping area accommodates four bedrooms, providing comfort and privacy to each family member. The master suite benefits from a calming atmosphere, while the main bathroom, equipped with an elegant freestanding bathtub and an Italian shower, adds an extra touch of refinement. A second shower room, two independent toilets, and a pantry complete a particularly well-thought-out layout.The amenities are perfectly in line with the standard of this property: underfloor heating with a heat pump, air conditioning, fireplace, fiber optic internet, aluminum joinery, motorized gate, as well as an insulated and tiled double garage of 44 m².Outside, everything invites you to fully enjoy the beautiful days. The wooden terraces naturally extend the living spaces towards a carefully landscaped garden where each perspective has been thoughtfully designed. The saltwater pool elegantly integrates into this green setting, while the unobstructed view of nature and the stream provides a particularly pleasant sense of calm, just a few minutes from Bordeaux.This property will appeal to buyers looking for a contemporary turnkey house, offering beautiful amenities, generous volumes, and a preserved environment without sacrificing proximity to amenities.DPE: B/ 109GES: A/3Estimated annual energy costs for the housing: between €1,190 and €1,670.All fees are inclusive and the responsibility of the seller.Information on the risks to which this property is exposed is available on the Géorisques website: www.georisques.gouv.fr.Located in Artigues-près-Bordeaux, a municipality particularly appreciated for its quality of life, this property benefits from a rare balance between natural environment and immediate proximity to Bordeaux.Less than 10 minutes from the ring road, about 9 kilometers from Bordeaux Saint-Jean station, and just minutes from major roadways, it allows quick access to the city center, the airport, or the major economic hubs of the metropolis.Local shops, schools, sports facilities, and daily services are accessible in just a few minutes. The tram is located about 2.8 km away, facilitating travel to the heart of Bordeaux.The immediate environment is one of the true assets of this property. Set in a quiet and green residential area, it enjoys a privileged setting where gardens, natural spaces, and walking paths coexist with urban amenities. Bordered by a stream and benefiting from a pleasant unobstructed view of nature, the garden offers a peaceful atmosphere particularly sought after by families and professionals wishing to combine serenity with proximity to Bordeaux.
…By Engel & Völkers Bordeaux


iad France - Jennifer Favreau offers you: TRESSES - EXCEPTIONAL PROPERTY ON THE HEIGHTS - 257 m² - LAND OF 3006 m² - SWIMMING POOL - TOTAL BASEMENTIn the sought-after heights of Tresses, just a stone's throw from transport, schools, and shops, discover a rare property that combines elegance, space, and serenity.From the entrance, the charm operates: a tree-lined path leads you to a vast parking area that can accommodate several vehicles, perfect for hosting family and friends.Inside, 257 m² of high-end features await you:A bright living room of over 70 m² with an unobstructed view of the landscaped garden,A fitted and equipped kitchen, functional and contemporary, with an adjoining laundry room,A master suite of 40 m², with a bedroom, double dressing room, bathroom, toilet, and direct access to the garden,An office of over 20 m² ideal for remote work,A relaxation room with a toilet and hammam for moments of well-being at home or a guest room.Upstairs:Three light-filled bedrooms, a modern shower room, an independent toilet, and a spacious dressing room.Additionally:A total basement of 140 m²: garage, storage room, boiler room, workshop, music room.Outside, the garden is simply exceptional:Zen garden for meditation, English garden for strolling, swimming pool and terrace to enjoy sunny days, and many fruit trees for a natural and gourmet touch.A rare living environment, between calm, comfort, and proximity.Are you looking for a spacious family home full of charm? Contact me for a private visit and let yourself be seduced.Agency fees are the responsibility of the seller.A valid form of identification will be required for the visit, in accordance with Article L.561-5 of the Monetary and Financial Code. Information on the risks to which this property is exposed, including the legal obligation for clearing, is available on the Géorisques website: http://www.georisques.gouv.fr.This real estate advertisement has been drafted under the editorial responsibility of Ms. Jennifer Favreau, independent real estate agent (without holding funds), commercial agent of SAS I@D France registered with the Bordeaux RSAC under number 898002100, holder of the real estate canvassing card on behalf of I@D France SAS.
…By Iad France


A very attractive property featuring a spacious 285 square meter house, which was renovated in 2016 with high-quality materials. 40 minutes north of Bordeaux and 15 minutes from St André de Cubzac. The 19th-century stone house comprises an entrance hall, wc, large equipped kitchen with dining room, cellar, laundry room, TV room, sitting room with wood-burning stove, study, master suite (bedroom, shower room, wc and dressing room), bedroom with shower room and wc, and upstairs, a bedroom, study and shower room with wc. The living room opens onto a nice terrace with a relaxing view of nature and the swimming pool. The dimensions of the pool are truly impressive, measuring 20 meters in length by 4.5 meters in width. It is saltwater and fully equipped. There is a small guest house of approximately 80 square meters, fully renovated, consisting of an entrance, a large living room with a kitchen, a bedroom, a wc, and a shower room. It is equipped with split air conditioning and heating. And finally, there is also a garage with a motorized door, of 32 square meters, as well as a large outbuilding of 118 square meters. The houses are set in a very beautiful park of approximately 10,000 square meters. The park is landscaped, planted with trees and flowers, and fully enclosed with an electric gate with a digicode. There is also a large meadow with trees, covering about 6.5 hectares, which could be ideal for horses or other animals. This exceptional property offers a perfect blend of luxury, comfort, and tranquility. Don’t miss the opportunity to own this unique estate.
…By Maxwell-baynes Residential And Vineyards - Christie's International Real Estate


Less than 10 minutes from Saint-André-de-Cubzac, in the heart of a calm and sought-after residential area, this contemporary architect-designed property offers a rare living environment where modernity, comfort, and a quality lifestyle meet.Set on a landscaped plot of 1,300 m² without vis-à-vis, the house reveals outdoor areas designed for relaxation and entertaining: heated saltwater pool in the shape of an L, 6-person jacuzzi, large terraces, a friendly summer kitchen, two insulated garages, and a paved parking area with an automatic gate that can accommodate up to 8 to 10 vehicles.With a surface area of 182 m², this architect-designed house charms with its generous volumes and brightness. Designed for comfort and functionality, it is also accessible according to PMR standards.It consists of a spacious living room opening onto the outdoors and the pool, a fully equipped kitchen with a central island, 5 bedrooms, including an elegant master suite with a dressing room and private bathroom, a large pantry, an underground wine cellar, and independent toilets.The technical specifications match the standing of the property: ducted reversible heating and air conditioning, home automation, quality materials, and meticulous finishes.Recently built to meet the latest RT 2020 energy standards, guaranteeing optimal thermal and acoustic comfort.A sought-after address, peaceful, close to amenities and main roads, in a privileged living environment.A rare and exclusive property, intended for enthusiasts of modernity, luxury, and the art of living.Information on the risks to which this property is exposed is available on the Géorisques website: www.georisques.gouv.frSelling price: €600,000Fees at seller’s expenseContact your SAFTI advisor: Marie MOBAYA, Tel.: 0632971822, Email: [email protected] - EI - Commercial agent registered with the RSAC of Libourne under number 913200606This description has been automatically translated from French.
…By Safti


EXCLUSIVITY Thalis Immobilier in the municipality of SAINT ANDRE DE CUBZAC. In a quiet area yet just 5 minutes from the train station and 2 minutes from the A10 access, we invite you to take a closer look at this villa with a unique architecture set in a landscaped Provençal park of more than one hectare. This unusual property consists of a main living area designed to handicap standards offering 5 bedrooms, 4 water points, and an adjoining section with a 2-room guesthouse. You will appreciate the glassed-in hall and its cloakroom, the extremely bright living room of over 100 m² that serves as a real panoramic belvedere overlooking a secluded garden punctuated by a pool. The semi-open kitchen leading to a pantry/laundry room will allow you to pleasantly prepare delicious meals for your family and friends. A large parking area and a garage are also available to park your vehicles. This is therefore a friendly and functional home that we hope will capture your heart as it did ours.Fees included of 4.55% VAT at the buyer's expense. Price excluding fees €550,000. Energy class C, Climate class A. Estimated average annual energy expenses for standard use, based on energy prices from the year 2021: between €3,300.00 and €4,530.00. Information on the risks this property is exposed to is available on the Géorisques website: georisques.gouv.fr.This description has been automatically translated from French.
…By Thalis Immobilier - 33270


The CADRE D'ENVIES Agency Bordeaux Rive Droite presents exclusively this elegant family home of approximately 152 m2, entirely renovated with care, set on a magnificent plot of about 1,092 m2, in the heart of a calm and privileged environment. From the entrance, this property captivates with its generous volumes, brightness, and the quality of the finishes provided during its renovation. Designed to offer optimal living comfort, it reveals a pleasant living area where the living room, dining room, and open kitchen harmoniously blend. The true heart of the house, this reception space, bathed in light, naturally invites sharing warm moments with family or friends. An independent WC and a large entrance closet complete this living area with practicality. The sleeping area has been designed to preserve everyone's privacy. The master suite constitutes a true cocoon, benefiting from its fitted dressing room as well as an elegant bathroom equipped with a bathtub, an Italian shower, a double sink, a WC, and a window bringing in pleasant natural light. Three other bedrooms, all equipped with built-in closets, comfortably accommodate family and guests. They share a contemporary shower room, a second independent WC, as well as a spacious laundry room, offering numerous storage spaces and an organization perfectly adapted to daily life. Outside, the amenities continue in a particularly pleasant setting. A large travertine terrace harmoniously extends the living areas and becomes a true reception area in beautiful weather. It is arranged around an elegant 8 x 4 meter swimming pool, ideal for fully enjoying sunny days in complete privacy. The garden, fully enclosed, offers a nice grassy space for children to play safely or to imagine various landscaping arrangements. Several parking spaces are also available inside the property, ensuring comfort and practicality on a daily basis. Completely renovated, this house requires no work. It will appeal to buyers looking for a property that combines volume, functionality, quality finishes, and quality of life, in a privileged environment. An ideal address for a family wishing to move immediately into a home where every space has been designed to combine elegance, comfort, and quality of life. Price: 445,000 EUR including agency fees of 5% TTC at the buyer's expense. Price excluding fees: 423,809 EUR. Information about the risks to which this property is exposed is available upon request or on the Géorisques website: www.georisques.gouv.fr. Contact Hugo BONHOMMET at 06 44 87 34 58. www.cadredenvies.fr. This advertisement is offered to you by BONHOMMET Hugo - EI - NoRSAC: , Registered at the Bordeaux Commercial Court Registry.This description has been automatically translated from French.
…By Cadre D'envies


A superb stone property full of character, where authenticity meets generous living spaces. From the moment you step inside, the sense of space and natural light is striking. Period features have been carefully preserved throughout, including exposed beams, stone walls, elegant mouldings and a fireplace, creating a warm and refined atmosphere. The spacious living area opens beautifully onto the outdoors, ideal for both relaxing and entertaining beneath the covered terrace. Outside, the appeal continues. The landscaped grounds are well maintained and offer a peaceful setting with open views over the surrounding countryside. The pool area provides a perfect spot to enjoy the warmer months. A range of substantial outbuildings further enhances the property, offering excellent potential for a guest house, workshop, professional space or additional accommodation, depending on your plans. A rare opportunity combining character, volume and versatility in a sought-after setting. Shops and schools are within easy walking distance. (4.91 % fees incl. VAT at the buyer's expense.)
…By Beyond Immobilier


Ideally located in the countryside, BETWEEN LIBOURNE AND ST ANDRÉ DE CUBZAC, near major roads, schools, and transport, discover this superb family property that also includes 2 gîtes and a beautiful swimming pool. This charming stone building set in its enclosed park of over 3,700 m² comprises a main part offering on the ground floor a bright kitchen with its monumental fireplace, a magnificent living room, and a spacious dining room, each equipped with a stove, 2 bedrooms (including a master suite with shower room) and a boiler room with heat pump central heating. The upper floor includes 4 bedrooms (including a master suite), a shower room, a bathroom, and a dressing room. You will be charmed by its practical and unique layout, its beautiful high ceilings, and its renovation respecting the old style. The appreciated presence of 2 independent gîtes will allow for simplified hosting of your loved ones, the practice of a freelance activity, or provide the opportunity for rental income. You will understand that this charming residence has many assets and will certainly seduce you! Fees included of 4.63% VAT at the charge of the buyer. Price excluding fees 540,000 €. Energy class C, Climate class A Estimated amount of energy expenses for standard use: between €2360.00 and €3250.00 for the years 2021, 2022, and 2023 (subscriptions included). Information on the risks to which this property is exposed is available on the Géorisques website: georisques.gouv.fr.This description has been automatically translated from French.
…By Thalis Immobilier - 33270
'%20stroke='%23DDAA3A'%20stroke-width='1.909'%20stroke-linecap='square'%20stroke-linejoin='bevel'/%3e%3c/svg%3e)
Receive by email any new listing that may match your search criteria
Your criteria :
By validating this form, you accept the general conditions of use of Le Figaro Properties.
These agencies offer a selection of luxury properties vente at Sainte-Eulalie. Feel free to contact them for personalized assistance.

