The agencies at Lege-cap-ferret
These agencies offer a selection of luxury properties vente at Lege-cap-ferret. Feel free to contact them for personalized assistance.

 English$ USD · m²


CAP FERRET - TURN-KEY PLAIN-PIED VILLA TWO STEPS FROM THE OCEAN Just a stone's throw from Horizon beach, this freshly renovated villa reveals itself as a veritable jewel box of serenity. Nestled in a peaceful neighbourhood, it embodies the promise of a daily life in harmony with the sea, yet within easy cycling distance of the vibrant village of Cap Ferret, with its market, refined shops and friendly restaurants. The bright interior invites you to relax, with a warm, spacious living room, an elegantly equipped open-plan kitchen and three light-filled bedrooms. A large, modern shower room completes this harmonious ensemble. The garage is a real practical asset, offering extra space for your projects. This haven of peace is the ideal place for those who dream of a quiet life by the water, while still being connected to the vibrant soul of Cap Ferret. - We love: • The charm of this villa, • Its interior décor, • Its quiet neighbourhood, close to the village of Cap Ferret. Contact: Anne Valérie Colas - +33 686 927 253 for Cap Ferret Pyla Sotheby's International Realty Prestigious real estate inspiring, experts in luxury properties, Bassin d'Arcachon, from Cap Ferret to Pyla sur Mer. [email protected]
…By Cap Ferret-pyla Sotheby's International Realty


BARNES Agency Cap Ferret is pleased to present this exclusive property on the Cap Ferret peninsula, located in the Quartier des Américains, outside the red zone. Close to the beach and the village center, the property offers the perfect setting for family and friends while maintaining separate living spaces. The first villa spans approximately 185 sq m, spread over two levels. The entrance leads to a living room with an open-plan kitchen. A master suite completes the ground floor. Upstairs, three bedrooms, two bathrooms, and a space suitable for an office or child's bedroom comprise the sleeping area. The second villa offers approximately 140 sq m, also on two levels. The ground floor includes a living room with an open-plan kitchen, a master suite, and a separate toilet. Upstairs, there are three bedrooms and two bathrooms. Outside, the grounds offer the potential to create a garden around the existing swimming pool, which enjoys a south-facing aspect. This property offers exceptional potential in a sought-after area of Cap Ferret. The buyer is responsible for a 5% commission.
…By Barnes Bassin D'arcachon


Located in the village of Cap Ferret, this villa is ideally situated close to the town centre and all amenities. It is an ideal pied-à-terre for holidays or for those looking for an easy-going home in an authentic village. The villa has a bright, open plan living room and a functional, well-equipped kitchen. The master bedroom is comfortable and spacious, with direct access to the bathroom. A second bedroom can accommodate additional guests or family members. A third bedroom completes the ensemble. The private garden provides a pleasant outdoor space to relax or enjoy a meal with family and friends. The house also has a garden shed. This property is an excellent opportunity to own a home in one of the most sought after areas of Cap Ferret, close to all amenities, yet easy to live in.
…By Barnes Bassin D'arcachon


PIRAILLAN. Land-style villa of approximately 90 m2, comprising on the ground floor a living room, lounge with fireplace, separate kitchen, and separate pantry, one bedroom, and a shower room. Upstairs: two additional bedrooms. Wooded land of 680 m2. Building permit request accepted to build a pool. Shops and beach within walking distance. Non-contractual photos, renovation suggestions.This description has been automatically translated from French.
…By Barnes Bassin D'arcachon


This villa is a rare opportunity in the area, offering eight bedrooms and an exceptional location in the heart of the village with a glimpse of the Bay. On the ground floor, you will find a spacious living room, a large kitchen with adjoining utility/laundry room, two bedrooms, and a veranda. A wide staircase leads to the first floor, where the remaining six bedrooms are located. Several of them benefit from a continuous balcony with views over the Bay. The outbuilding can be used as a garage or converted into living space according to your wishes (the proposed layout is shown in the photos). With a surface area of 56 m², it could easily be converted into a one- or two-bedroom apartment, for example, to be used as a furnished rental property. swimming pool can be added to complete the property. Energy Performance Rating (DPE): D (142) Greenhouse Gas Emissions Rating (GES): D (30) Estimated annual energy costs: between €2,786 and €3,770 per year. Information regarding potential risks to which this property may be exposed is available on the French government website: Géorisques Asking price: € 988,000 (agency fees included). Agency fees payable by the purchaser amount to €38,000 incl. VAT, representing 4% of the sale price.
…By Maxwell-baynes Bordeaux-bassin - Christie’s International Real Estate


Arès – Pine Forest SideNestled away from prying eyes, at the end of a peaceful cul-de-sac surrounded by greenery, Villas et Maisons L'Agence invites you to discover this property with generous spaces and a particularly welcoming atmosphere.Once through the motorized gate, a lovely landscaped pathway leads you to the house and immediately sets the tone: calm, nature, and elegance.The heart of the house revolves around a superb living room of approximately 70 m², bathed in light. This convivial space naturally opens onto one of the terraces, ideal for enjoying sunny days and moments of relaxation. The kitchen, designed with originality and thoughtfulness, will appeal to gourmet enthusiasts and those who enjoy sharing.In the main house, the first sleeping area features two bedrooms, a shower room, a separate WC, and a functional utility room, providing comfort and practicality for daily living.Outside, attached to the house, three elegant and independent suites, inspired by the spirit of beautiful hotel rooms, offer your guests or family a comfortable and secluded space.A fourth suite in a completely independent outbuilding completes the ensemble. Ideal for hosting, providing private space, or considering a welcoming activity.For relaxation, the garden invites you to unwind with a heated swimming pool and a spa, allowing you to fully enjoy every season.The property benefits from high-quality amenities: Energy Performance Certificate A, efficient ventilation, meticulous finishes, numerous comfort features, a garage, and a genuine workshop for DIY or creative activities enthusiasts.A warm and unique house, ideal for hosting family and friends in a calm environment, just minutes from the beaches and the basin.Joint ownership property with no charges, no ongoing proceedings 2961A and 29-1 of law n°65-557 of 10/07/1965 and article L 615-6 of the CCH.Fees included of 4.57% TTC payable by the buyer. Price excluding fees €1,050,000. In a co-ownership of 55 lots. No proceedings are underway. Energy class A, Climate class A Estimated amount of annual energy expenses for standard usage: between €920.00 and €1,320.00 for the years 2021, 2022, and 2023 (subscriptions included). Information on the risks to which this property is exposed is available on the Géorisques website: georisques.gouv.fr.Professional card. CPI 3301 2018 000 037 319This description has been automatically translated from French.
…By Villas & Maisons L'agence


This renovated villa offers a charming pied-à-terre of approximately 70 sqm. The potential is remarkable: this beautiful plot allows for approximately 150 sqm of living space, with the possibility of a first floor extension and an elevated ground floor designed to enjoy Bay views from the main living areas as soon as you enter the house. An architect-designed building permit, including a swimming pool, has already been approved and cleared of all appeals. A unique immersion into the dunes and the Bay. Full file available upon request. Property price: €1,138,000 agency fees included (HAI), including agency fees payable by the buyer of €38,000 incl. VAT, representing 3.45% of the purchase price.
…By Maxwell-baynes Bordeaux-bassin - Christie’s International Real Estate


The BARNES Cap Ferret agency presents this frontline house in Arès, in immediate proximity to the city center and the beach. Its prime location offers an unobstructed view of the Arcachon Bay and a pleasant living environment. Completely renovated, the main house is organized around a beautiful living space with a lounge area, dining room, and open kitchen. The whole space benefits from nice brightness and a calming view of the Bay, where one can easily imagine family meals facing the water. The sleeping area includes two bedrooms and a shower room. A mezzanine completes the set and can be arranged as an office or extra bedroom according to needs. An independent outbuilding adds to the property. It consists of a living area with an open kitchen, a bedroom, a mezzanine, and a shower room, providing an ideal space for receiving family and friends or considering rental income. The tree-lined garden has direct access to the beach, a rare location on the Arcachon Bay. Fees of 4.5% are to be paid by the buyer.This description has been automatically translated from French.
…By Barnes Bassin D'arcachon


Coldwell Banker Immoba Realty – Andernos-les-Bains Real Estate Agency presents this family property, ideally located in one of the most sought-after areas of Arès, on the second line from Arcachon Bay. Just a short walk from the beach and local shops, this home offers more than 308 m² of living space and sits on a flat plot of approximately 1,000 m², suitable for a swimming pool and easy to landscape. Built in the 1970s, the property now offers exceptionally spacious interiors that have become increasingly rare around the Bay. Its layout comfortably accommodates a large family while preserving privacy for everyone. The ground floor features a large independent eat-in kitchen of more than 37 m², renovated in the 2000s, as well as a living room of over 53 m² opening onto the outdoor areas. A ground-floor suite completes this level, and a second suite could easily be created. Upstairs, a substantial sleeping area comprises generously sized bedrooms. The property can offer up to eight bedrooms, including five suites. Three bedrooms enjoy views over Arcachon Bay. A separate outbuilding of approximately 56 m² provides numerous possibilities: a guest house, independent accommodation, a professional office, or a space dedicated to leisure and wellness activities. Ready to move into immediately, this property also offers future owners the opportunity to enhance and adapt it over time, unlocking its full potential. A prime address just a few metres from the water, ideal for creating a lasting family residence in one of the most desirable areas of Arcachon Bay. Energy Rating: D (141 kWh/m²/year) – Greenhouse Gas Rating: D (30 kg CO₂/m²/year) Estimated annual energy costs for standard use: between €2,786 and €3,770. Property price: €1,102,500 Agency fees included, payable by the buyer: €52,500 incl. VAT (5%) Net seller’s price: €1,050,000 Information regarding potential risks affecting this property is available at: www.georisques.gouv.fr For further information, please contact: Florence BESSONNEAU – RSAC 883 917 106 – Professional Liability Insurance 057 160 041 0002 View all our properties at IMMOBA.FR
…By Coldwell Banker Immoba Realty Bassin D'arcachon


A UNIQUE OPPORTUNITY! Just 50 meters from the Basin and in the city center, discover this magnificent villa of 320 m² on a 1,000 m² lot suitable for a pool, accompanied by a 56 m² dependency. Impressive volumes with 7 bedrooms (some with balcony overlooking the Basin). Professional Liberal / Coliving: Vast 56 m² dependency and multiple bedrooms with private bathrooms. High-End Investment: Premium location with strong rental or business center potential. Area: 320 m² of living space. Bedrooms: 7 (from 13 to 24 m²). Land: 1,000 m² of wooded and poolable land. Dependency: 56 m² (ideal office/studio). Living Spaces: 70 m² living room, 37 m² kitchen, veranda. Amenities: wine cellar, new gas boiler, parking. Access: 40 minutes from Bordeaux-Mérignac airport. SALE PRICE HAI: 988,000 euros (fees included). A rare chance to acquire a property with multiple potentials on the Arcachon Basin. Contact Brigitte LANNES at 06 10 13 23 30 for more information or to schedule a visit.This description has been automatically translated from French.
…By Walter & De Maison


Coldwell Banker Immoba Realty – Andernos-les-Bains Real Estate Agency is pleased to present this large contemporary family home ideally located in a peaceful and sought-after area of Arès, close to the beaches of Arcachon Bay and cycling paths. Offering approximately 250 sqm of living space on a landscaped plot of more than 900 sqm, this south-facing property has been designed to provide generous volumes, natural light and comfortable family living. From the moment you enter, the house opens naturally towards the outdoor spaces, terraces and swimming pool. The impressive cathedral-style living room benefits from large openings and abundant natural light throughout the day, creating a warm and welcoming atmosphere. The spacious open-plan kitchen is perfectly designed for entertaining and family gatherings, while the suspended fireplace adds a contemporary touch to the living area. The imposing staircase structures the space and gives the home a strong architectural identity. The ground floor features a beautiful master suite overlooking the swimming pool, as well as three additional bedrooms sharing a shower room with toilet facilities. Upstairs, a mezzanine office space overlooks the living room and leads to an independent guest suite, ideal for hosting family and friends. Designed for practical everyday living, the property also includes a pantry, a laundry room and a large insulated triple garage. Outside, the landscaped garden surrounds a heated saltwater swimming pool measuring 5 x 10.5 meters, with liner replaced in 2025. The terraces allow residents to fully enjoy the peaceful setting and sunny southern exposure. A bright and welcoming property offering generous living spaces and an ideal lifestyle close to Arcachon Bay. DPE B (93 kWh/sqm/year) – GES A (3 kgCO2/sqm/year) Estimated annual energy costs for standard use: between €2,160 and €2,980 Average energy prices indexed for 2021, 2022 and 2023 included Price including agency fees: €993,000 Agency fees payable by the buyer: €33,000 incl. VAT (3.4%) Net seller price: €960,000 Information regarding potential risks to which this property is exposed is available on: www.georisques.gouv.fr For further information, please contact Florence BESSONNEAU – RSAC 883 917 106 – RCP 057 160 041 0002 Discover all our properties on IMMOBA.FR
…By Coldwell Banker Immoba Realty Bassin D'arcachon


In Arès, in a pleasant residential environment, discover this contemporary single-storey villa completed in 2024, developing 158 m² of living space on a plot of 872 m².Upon entering, the house impresses with its particularly generous volumes and brightness. The living area of approximately 78 m² combines the living room and kitchen in a vast friendly space, largely open to the outside.The night area consists of 4 bedrooms, including a true master suite of over 34 m² featuring a double dressing room, a shower room, private toilets, and access to its own terrace.The other three bedrooms offer beautiful volumes accommodating family, children, guests, or a remote working space.Outside, the house extends with a superb terrace of approximately 110 m², at the heart of a plot of 872 m².The land is suitable for a pool. Network connections have already been planned to allow for the future installation of a swimming pool and a pool house, providing future owners the possibility to easily finalize their outdoor space according to their desires.A garage completes the set.Completed in 2024 and rated DPE A, this villa combines contemporary architecture, modern comfort, excellent energy performance, and volumes rarely offered in the sector.Highlights:• Recent single-storey villa• 158 m² of living space• 872 m² plot• Poolable land• Network connections already planned for a future pool and pool house• Living area of approximately 78 m²• 4 bedrooms• Master suite of over 34 m²• Double dressing room• Shower room and private toilets• Private terrace for the master suite• Large terrace of approximately 110 m²• Garage• Construction 2024• DPE A• Residential environment in Arès• Preferred living environment between the basin, forest, and bike pathsA house with rare volumes, ideal as a primary residence or a secondary residence on the Arcachon Basin.Price: €750,000 HAILegal mention:The regulatory elements and risk maps associated with this property can be consulted at www.georisques.gouv.fr. The data published in this announcement comes from third-party sources and is provided for informational purposes without contractual value. The publisher disclaims all responsibility in case of subsequent modification of the provided elements. Announcement published by Zefir.For any questions, contact Zefir at 07 57 91 70 93.This description has been automatically translated from French.
…By Zefir


iad France - Florian Arar offers you: ARÈS - HOUSE - T8 323M² - GARAGE - SWIMMING POOL - BRIGHT - SINGLE STORYJust a stone's throw from the basin and very close to the town center, this remarkable property offers a single-story architect-designed house of 323 m² of living space, facing south and west, naturally bright throughout the day. Built in 1992 and 1994 and presented in good condition, it sits on a plot of 976 m² enhanced by a landscaped park and a swimming pool.The entrance introduces a fluid and well-thought-out layout. The vast living room of 50.8 m², facing southwest, is the heart of the house: bright and airy, it offers a remarkable main living space. A second living room complements this set well, allowing the uses to be adjusted according to desires. The separate kitchen, fully equipped, benefits from a functional layout. The 4 bedrooms, including one spacious and one cozier, are all well-sized and each has integrated storage thanks to the dressing rooms. The 2 offices — one of which is a large office perfect for teleworking — bring real versatility to this property. The bathroom, the 3 shower rooms, a sauna, and the 3 independent toilets ensure good comfort for the whole family. A functional laundry room completes the interior organization.Outside, the terrace pleasantly extends the living spaces towards the landscaped park. The swimming pool, an asset of this property, blends into this green environment. The garage completes the practical facilities of the property. Individual heating is provided by a combination of radiators, convectors, and a fireplace, powered by natural gas, electricity, or wood, offering great flexibility of use. The property is also secured by a closed fence.Just a stone's throw from the beach and a few minutes' walk from the town center of Arès, this house combines space, brightness, and amenities in a privileged setting.Contact us to arrange a visit and discover the potential of this beautiful property.Agency fees are the responsibility of the seller. A valid ID will be requested during the visit, in accordance with article L.561-5 of the Monetary and Financial Code. Information about the risks to which this property is exposed, including the legal obligation to clear brush, is available on the Géorisques website: http://www.georisques.gouv.fr. This real estate listing has been prepared under the editorial responsibility of Mr. Florian Arar, independent real estate agent (without holding funds), commercial agent of SAS I@D France registered with the RSAC of BORDEAUX under number 310594064, holder of the real estate solicitation card on behalf of I@D France SAS.
…By Iad France


Villas and Houses Agency presents this villa ideally located on the waterfront, with direct access to the beach and an unobstructed view of the Basin.With its 270 m² spread over two independent levels, the house offers a very practical configuration: two complete living spaces that allow you to easily host family and friends or consider two autonomous living areas.On the ground floor:- A beautiful entrance with a ceiling height of 5 meters.- A large living room of over 67 m², very bright, facing the garden, terrace, and the Basin.- A spacious independent kitchen.- 3 bedrooms, including a large master suite with its own shower room and WC.- A second shower room and a separate WC.Upstairs:- A second bright living room, extended by a large terrace overlooking the Basin.- A fully open kitchen leading to the living area.- 3 bedrooms, a shower room, and a WC (same layout as the ground floor).Outdoors and annexes:An 18 m² outbuilding converted into a gym.An independent garage of 25 m².Garden and terrace with feet in the water.A rare property in the area, appreciated for its volumes and its privileged location facing the Basin.A visit is a must!DPE: B - 79 kwh/an/m2GES: A - 3kg/co2/m2/an.Estimated annual energy costs of the property: between €1910 and €2630 per year (Average energy prices indexed to the years 2021, 2022, 2023).PRICE INCLUDING FEES: €2,496,000. Price excluding fees: €2,400,000. Fees of 4% inclusive of tax payable by the buyer, namely: €96,000.Quickly contact our agency in Arès at 05 56 03 78 29 or Valérie MERCHADOU: 06 61 46 47 80 (E.I. commercial agent n° 510 924 673 RSAC BX).Information on the risks to which this property is exposed is available on the Géorisques site: www.georisques.gouv.fr.Fees included of 4% inclusive of tax payable by the buyer. Price excluding fees €2,400,000. Energy class B, Climate class A. Average amount estimated for standard annual energy expenses, established based on the energy prices of the year 2023: between €1910.00 and €2630.00. Information on the risks to which this property is exposed is available on the Géorisques site: georisques.gouv.fr.Your advisor VILLAS & MAISONS L'AGENCE: Valérie MERCHADOU Commercial agent (Sole proprietorship) RSAC 510 924 673 RCP 842953333This description has been automatically translated from French.
…By Villas & Maisons L'agence


This extraordinary wooden villa is truly one of a kind. Designed for lovers of fine timber craftsmanship and traditional artisanal work, this remarkable home blends perfectly into its natural forest environment. Offering approximately 180 sqm of living space, the property features a 30 sqm balcony and an impressive 140 sqm covered veranda, providing exceptional indoor-outdoor living areas. A rare 49 sqm cellar ensures secure and ample storage space. A quadruple garage completes this exceptional property. The land is suitable for a swimming pool and offers stunning uninterrupted views over the forest. The upper floor layout remains fully adaptable, allowing you to design the space according to your own needs and vision. A truly unique home, designed to surprise and inspire. Energy Performance: DPE: E (317 kWh/sqm/year) GES: B (7 kg CO₂/sqm/year) Asking Price: €997,500, agency fees included. Agency fees of €47,500 incl. VAT (5%), payable by the buyer, are included in the advertised price. Net seller price: €950,000. Information regarding natural and technological risks affecting this property is available on the French government website Géorisques.
…By Maxwell-baynes Bordeaux-bassin - Christie’s International Real Estate


Coldwell Banker Immoba Realty invites you to discover, in a very quiet residential neighborhood of Andernos-les-Bains, this superb villa built in 2023, with a living area of 143 m² on a landscaped plot of 566 m². Move-in ready, it offers a bright main living area of 54 m² with a fitted and equipped kitchen, 4 bedrooms including 2 master suites, 3 shower rooms, 4 toilets and a garage. The finishes are of high quality: ducted reversible heating/air-conditioning, aluminum sliding glass doors, motorized roller shutters, awnings, fully enclosed garden with palm trees, automatic irrigation, wooden terraces, asphalted driveway and a garden shed. Outside, enjoy a 3 x 6 m saltwater pool, heated by a heat pump, ideal for extending the warm season. Located just 5 minutes from the center of Andernos-les-Bains and close to the D106, this villa combines comfort, modernity and a privileged location. The price of the property is €984,690 Agency fees amount to 4.2% including tax, i.e. €39,690 including tax, and are payable by the buyer. Net seller price: €945,000 DPE A — 39 kWh/m²/year GES A — 1 kgCO2/m²/year Estimated annual energy costs for the property: between €410 and €580 per year Average energy prices indexed to the years 2021, 2022, 2023 (subscriptions included) in accordance with the decree of 31 March 2021 in force at the time the DPE was prepared Information on the risks to which this property is exposed is available at www.georisques.gouv.fr For more information, please contact Jean-François Zorz. Find all our properties on IMMOBA.
…By Coldwell Banker Immoba Realty Bassin D'arcachon


Come discover this charming house, located just steps away from the Bassin d'Arcachon and the shops of Mauret. It consists of a living room, kitchen, 2 bedrooms, 1 office, a shower room, a toilet, and a magnificent veranda of over 30m2 that provides additional relaxation space. All set on a beautiful wooded plot. PRICE INCLUDING FEES: 488,800 EUR. Price excluding fees: 470,000 EUR. 4% VAT fees payable by the buyer. Contact Mr. CHEVALIER Gaetan, real estate negotiator at 06.60.88.72.97. Information on the risks to which this property is exposed is available on the Géorisques website: www.georisques.gouv.fr Specialist in REAL ESTATE on the Bassin d'Arcachon and Bordeaux. 05 56 60 43 71This description has been automatically translated from French.
…By Gatty Immobilier Conseils


BIEN EN VUE presents this superb house located in Andernos-les-Bains, a real gem, where elegance, comfort and quality of life come together perfectly. From the moment you enter, the charm takes hold. The house opens onto a remarkable entrance, spacious and particularly elegant, the likes of which are rarely seen. You then enter a magnificent living space of over 50 m2, bathed in light and designed to make the most of the available space. Large openings naturally extend the interior living area to the outside and the swimming pool, creating a particularly pleasant atmosphere. On the ground floor, the house offers a first bedroom of approximately 12 m2 with closets and private bathroom, as well as a separate toilet. A very beautiful and particularly functional lingerie set completes this space. Continuing on, you will discover a superb master suite, a truly privileged space within the house. It benefits from particularly pleasant access to and views of the outdoor area, with swimming pool and jacuzzi, as well as an elegant bathroom with double vanity. Upstairs, a magnificent mezzanine with generous dimensions offers numerous layout possibilities: office space, games room, reading corner or relaxation area, according to your desires. It also provides access to an additional, fully equipped bedroom with an en-suite shower room and toilet, as well as a very large dressing room. This space could easily be considered a more independent part of the house. Outside, you will enjoy a particularly well-maintained environment with a beautiful swimming pool, a jacuzzi and a garden shed, all on a plot of just over 500 m2. In terms of comfort, the house benefits in particular from a heat pump and high-quality amenities. As you will have understood, this house is not just a list of rooms and amenities: above all, it offers a true quality of life. Generous volumes, very pleasant circulation, perfectly designed spaces, permanent opening to the outside and high-end amenities make it a rare property on the market in Andernos-les-Bains. Contact Frédéric BOUYER at 06.80.27.20.51 (Sole Proprietorship, Commercial Agent No. RSAC: Bx:450115837) or Marie FREDOUT at 06.72.79.69.33 (Sole Proprietorship, Commercial Agent No. RSAC: Bx:852 609 353)
…By Bien En Vue


Thalia Patrimoine - Gestion de Patrimoine & Immobilier
…By Thalia Patrimoine


In the heart of the highly sought-after village of Taussat lies a unique property where authenticity meets a bold contemporary reinterpretation. Behind its typical façade, this completely updated Arcachonnaise reveals an architecture that subtly blends the spirit of the oyster cabins with decidedly contemporary lines. A strong signature, designed to appeal to lovers of unique places and bright spaces.From the entrance, the gaze is captured by a vast living room, where the high ceilings and wide openings create a space bathed in light that is resolutely open to the outside. The kitchen, perfectly integrated and equipped, discreetly and elegantly continues this harmony. A true signature element, a glass wine cellar stands out as an architectural work in its own right, enhancing the reception area and inviting rare moments of conviviality.The master suite, designed as an intimate refuge, offers a unique sensory experience. Equipped with a bathtub and a sliding bay window, it completely opens up to provide direct access to the garden and the pool. Two additional bedrooms complete this single-storey property, designed for absolute comfort.Outside, a carefully orchestrated landscaped garden. Olive trees, palm trees, and oleanders create a backdrop with a Mediterranean atmosphere, preserving intimacy and serenity. The pool naturally fits into this green setting, extended by an elegant terrace hosting a fully equipped summer kitchen – a true open-air living space.Here, everything is experienced on foot. Between beaches, the port, shops, and strolls along the water, Taussat embodies a rare and preserved art of living, where every moment takes on a special dimension.ENERGY CLASS: A / CLIMATE CLASS: A. Average estimated amount of annual energy expenses for standard use, based on energy prices from the year 2023: between 649 euros and 877 euros.Yohan DEBRAY - T: +33 6 71 06 70 21 - RSAC No. 423 954 585Yohan DEBRAY (EI) Commercial Agent - RSAC Number: - .This description has been automatically translated from French.
…By Espaces Atypiques Arcachon - Cap-ferret


A dwelling from 1900 surrounded by wooded grounds, partially classified as a 'Protected Wooded Area', near the Arcachon Bay waterfront. Characteristic of the shores of Arcachon Bay, this dwelling from 1900 is surrounded by more than 7,000 m² of densely wooded grounds and lush vegetation. Located on the waterfront, it overlooks the coastline and provides an enchanting panorama of the bay’s calm waters, while its coastal architecture, specific to the Southwest seaside, embodies the understated elegance of holiday homes from the 19th century. With light-colour plaster-coated exteriors, typical of other dwellings in the area, cadenced by red brick window surrounds, quoins, friezes and lintels, its painted wooden balconies, pelmets, shutters and structural elements come together in a harmonious contrast of white, red and wood, one of the architectural signposts from that period. Rectangular in shape, the dwelling, with two upper stories of identical proportions, is topped with a red tile, evenly pitched gable roof, featuring wide overhangs sometimes decorated with delicate pelmets, while its top-floor dormer windows stand out thanks to their triangular pediments. Facing the great outdoors, the dwelling boasts many patios and windows in order to enjoy the mild climate, which remains protected from the wind thanks to the surrounding vegetation.
…By Patrice Besse


We present to you this magnificent property for sale, completely renovated in 2024, which offers a great opportunity to settle in a privileged and sought-after neighborhood in Arcachon. Set on a 1,127 m² plot, this 273 m² home combines elegance and luxury in an enchanting setting. Spacious and bright, it features a main living area of over 70 m² with a splendid fully fitted and equipped kitchen, and spread over two levels, six elegant bedrooms including a master suite of 22 m², two bathrooms, two shower rooms, and five toilets, thus creating a comfortable and functional living space. The house is just a three-minute walk from the renowned Pereire beach with its adjoining wooded park, offering a peaceful living environment for nature lovers. Sports enthusiasts will benefit from water activities, the Arcachon Tennis Club nearby, and, a little further, the International Golf. You will be enchanted by the 150 m² terrace, perfect for relaxation or receptions, as well as by the swimming pool, pool house, and petanque court. This property, with its space, number of rooms, and high-quality amenities embodies the desired refinement in this sought-after neighborhood. Come and discover this exceptional property near the sea that will delight you and your guests. To visit this house for sale in Arcachon, simply make an appointment with your Century 21 Advisor at 05 57 15 00 31. CENTURY 21 Duprat & Associés also offers property management, buying, selling, renting, and condominium management services. Find all our services on our Century21 website. Estimated amount of annual energy expenses for standard use between €840.0 and €1,190.0 indexed to the years 2021, 2022, 2023 (subscriptions included). Property offered by Cécile CHARBONNIER EI, commercial agent (RSAC 982252827)This description has been automatically translated from French.
…By Dupradines


Very nice family house of 200m² - 5 bedrooms - garage - swimming pool and pool house - near Pereire beach. Century 21 Duprat & Associés presents for sale, nestled in the residential area of Abatilles/Pereire, this completely renovated house that offers a little over 200m² of comfortable and quality living space spread over two levels and seven rooms. On the ground floor, a beautiful living room of nearly 40 m², facing South and West, opens onto a terrace and a hanging balcony with a stunning view of the swimming pool, creating a natural extension between the interior and exterior. The adjoining kitchen of 13m² is fully furnished and equipped and gives access to a functional pantry. It has been designed as the beating heart of the house. Opposite the living room, a hallway leads to the parental space with its bedroom, shower room, and a room fully fitted out as a dressing room of over 13 m². On the garden level, almost all of the 4 other bedrooms are oriented towards the large wooden terrace located around the swimming pool and its pool house, creating an intimate and relaxing effect. This level includes a second private shower room and a large bathroom for everyone's comfort, as well as a second pantry with an additional function as a laundry/linen room. A large room of 26.27 m² has been set up with a fully equipped kitchen allowing you to make this space a summer kitchen or a studio that could be completely independent of the rest of the house. Finally, a garage completes this property and two additional parking spaces have been created outside in front of the house. Its location is ideal! The beach and the Pereire park are easily accessible on foot or by bike, as well as the Mauresque park and the city center. Families will appreciate the proximity to primary schools, the Abatilles sports field, and the bus stop just 3 minutes on foot with line 3 in particular. Living in this environment means enjoying a peaceful setting where nature blends with essential amenities. The presence of a swimming pool, a sunny terrace, and a large living space make this house a true haven of tranquility, while remaining well served by public transport and nearby schools. To visit this house without delay, simply make an appointment with your Century 21 Real Estate Advisor at 05.57.15.00.31 or by email at [email protected]. CENTURY 21 Duprat & Associés is also the management of your real estate assets, buying, selling, renting, and property management. Find all our services on our website www.century21addi.com Estimated annual energy expenses for standard use between €1480.0 and €2060.0 indexed to the years 2021, 2022, 2023 (subscriptions included). Property offered by Cécile CHARBONNIER EI, commercial agent (RSAC 982252827)This description has been automatically translated from French.
…By Dupradines

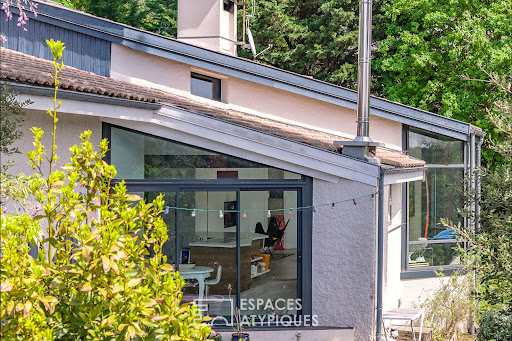


Located in the highly exclusive Pereire district, just 250 meters from the beach, this unique 184 sq m architect-designed house enjoys a particularly peaceful and verdant setting in the heart of Arcachon. Its distinctive architecture and south-facing orientation provide remarkable natural light, thanks to large bay windows offering stunning views of the surrounding vegetation. The house features four independent bedrooms, each with its own private entrance, offering exceptional comfort and an ideal layout for hosting family and guests with complete privacy. The generous living spaces foster a harmonious connection with the outdoors, in a decidedly contemporary style. The landscaped garden boasts an elegant 10 x 4 meter heated swimming pool, perfectly integrated into its lush surroundings. A truly unique and private property, situated in one of the most sought-after areas of the Arcachon Basin. ENERGY RATING: C / CLIMATE RATING: A. Estimated average annual energy costs for standard use, based on 2023 energy prices: between EUR1,660 and EUR2,320. Kevin Pari (EI) Sales Agent: 33 7 77 39 82 06 / RSAC Number: 878 927 516 Bordeaux.
…By Espaces Atypiques Arcachon - Cap-ferret


In the most confidential and sought-after street of Arcachon, this exceptional villa offers a rare and spectacular panoramic view of the Basin. You will be charmed by a sumptuous living room of 75 m², benefiting from triple exposure and enhanced by a superb exposed framework. A unique place, combining architecture, generous volumes, and an exceptional panorama, for an incomparable quality of life just steps from the beach. Fees payable by the buyer: 4.48%. Price excluding fees: €3,350,000. Fee schedule: https://www.realysmart.com/Content/Baremes-honoraires-RS.pdfThis description has been automatically translated from French.
…By Une Villa Et Des Vignes Pyla Sur Mer

Receive by email any new listing that may match your search criteria
Your criteria :
By validating this form, you accept the general conditions of use of Le Figaro Properties.
These agencies offer a selection of luxury properties vente at Lege-cap-ferret. Feel free to contact them for personalized assistance.
For your search for an exceptional property, select from our luxury houses with panoramic views in Lege-cap-ferret, starting at $1,758,244. Offering exceptional panoramas, these 32 residences overlook the city and its surroundings. As the seasons pass, the spectacle is renewed without ever becoming tiresome. Depending on the area you are looking for, the living areas may vary and start at a minimum of 70 m². The largest properties rise to 440 m².
As part of your search for a luxury property, discover our catalog of 256 luxury houses with a terrace in Lege-cap-ferret, offered from $555,940. Outdoor meals or summer receptions, the terrace extends the house outdoors. Property listings are found in particular in Centre Cap Ferret and Lege Bourg. The houses listed in our listings offer attractive living areas measuring between 38 m² and 440 m².
Set down your suitcases without waiting: our catalog brings together 33 furnished luxury houses in Lege-cap-ferret, with a starting price of $1,172,163. From the living room to the bedrooms, each residence is tastefully furnished and ready to live in. Property listings are particularly numerous in the following areas: Centre Cap Ferret. The average price of this furnished stock stands at $19,168 per square meter. Living areas reach 381 m² for our largest properties.
As part of your search for properties of excellence, browse our privileged selection of 146 luxury houses with a pool in Lege-cap-ferret available from $669,361. These exceptional residences enjoy prime locations, particularly in Centre Cap Ferret or Lege Bourg. Whether the architecture of these houses incorporates a covered indoor aquatic space or a vast outdoor pool, each property flourishes amid remarkably landscaped grounds measuring between 50 m² and 2,503 m².
The beach as an extension of the garden: this is the spirit of 79 luxury houses by the sea in Lege-cap-ferret, for sale from $1,172,163. Your life there will be organized to the rhythm of the coastline, between sea bathing and walks. Centre Cap Ferret enlivens the local market. In these residences, the minimum recorded living area is 70 m².
The sea horizon as a guiding thread: explore the 57 luxury houses with sea views in Lege-cap-ferret, with prices starting at $1,523,812. The sea accompanies your days, from sunrise to the last light. A daily privilege that few addresses can claim. In terms of dimensions, the living areas start at a minimum of 70 m² and the grounds at 336 m².
Anchor your daily life at the water's very edge: this is what the 25 luxury houses right on the water in Lege-cap-ferret allow, for sale from $1,516,555. These rare residences provide direct access to the shore, with no obstacle to cross. The average price per square meter stands at $28,006. Expect living areas measuring between 70 m² and 400 m². In our selection of listings, a property can have up to 10 rooms.