The agencies at Lege-cap-ferret
These agencies offer a selection of luxury properties vente at Lege-cap-ferret. Feel free to contact them for personalized assistance.

 English$ USD · m²


Coldwell Banker Immoba Realty Andernos-les-Bains presents this beautifully renovated villa, fully refurbished in 2022, set on an 800 sqm plot. The bright, dual-aspect living area features exposed beams, large picture windows, an open-plan kitchen, and a welcoming dining space. The terrace, complete with an outdoor shower, extends into the garden and provides the perfect setting to enjoy sunny days. The villa offers four bedrooms, including a spacious master suite, as well as an additional shower room. A 20 sqm outbuilding provides further potential for conversion or additional living space. There is also the possibility of a horizontal extension of approximately 100 sqm, offering significant potential to increase the property's living area. Energy Performance Certificate (EPC): D (192 kWh/sqm/year) Greenhouse Gas Emissions: B (6 kg CO₂/sqm/year) Estimated annual energy costs: €1,410–€1,950 Price: €710,600 (agency fees included), including €30,600 payable by the buyer (4.5%). Net seller's price: €680,000. For further information, please contact Christine HAUER – RSAC No. 494 327 679 – Professional Liability Insurance No. 25032648. Discover all our properties at IMMOBA.FR.
…By Coldwell Banker Immoba Realty Bassin D'arcachon


Coldwell Banker Immoba Realty invites you to discover, in a very quiet residential neighborhood of Andernos-les-Bains, this superb villa built in 2023, with a living area of 143 m² on a landscaped plot of 566 m². Move-in ready, it offers a bright main living area of 54 m² with a fitted and equipped kitchen, 4 bedrooms including 2 master suites, 3 shower rooms, 4 toilets and a garage. The finishes are of high quality: ducted reversible heating/air-conditioning, aluminum sliding glass doors, motorized roller shutters, awnings, fully enclosed garden with palm trees, automatic irrigation, wooden terraces, asphalted driveway and a garden shed. Outside, enjoy a 3 x 6 m saltwater pool, heated by a heat pump, ideal for extending the warm season. Located just 5 minutes from the center of Andernos-les-Bains and close to the D106, this villa combines comfort, modernity and a privileged location. The price of the property is €984,690 Agency fees amount to 4.2% including tax, i.e. €39,690 including tax, and are payable by the buyer. Net seller price: €945,000 DPE A — 39 kWh/m²/year GES A — 1 kgCO2/m²/year Estimated annual energy costs for the property: between €410 and €580 per year Average energy prices indexed to the years 2021, 2022, 2023 (subscriptions included) in accordance with the decree of 31 March 2021 in force at the time the DPE was prepared Information on the risks to which this property is exposed is available at www.georisques.gouv.fr For more information, please contact Jean-François Zorz. Find all our properties on IMMOBA.
…By Coldwell Banker Immoba Realty Bassin D'arcachon


CABINET BEDIN Exclusive - ANDERNOS. "Fisherman's Cabin" style house in Andernos-les-Bains. Come discover this charming single-story house, currently undergoing renovation, ideally located in a quiet and privileged area of Andernos-les-Bains. Inspired by the authentic spirit of the fisherman cabins in the Bassin, this house offers a pleasant and bright living environment. It consists of a living room with an open kitchen, four bedrooms, a pantry, two shower rooms, two toilets, and a garage. The whole is set on a lovely plot of 935 m² offering many outdoor development possibilities. You will appreciate its fisherman's cabin spirit, its single-level living, its beautiful brightness, its South/West exposure, and its calm environment with no overlooking neighbors. A charming and potential-filled house, ideal for fully enjoying the spirit of the Bassin d'Arcachon. Information on the risks to which this property is exposed is available on the Géorisques website: www.georisques.gouv.fr.This description has been automatically translated from French.
…By Cabinet Bedin


BIEN EN VUE presents this superb house located in Andernos-les-Bains, a real gem, where elegance, comfort and quality of life come together perfectly. From the moment you enter, the charm takes hold. The house opens onto a remarkable entrance, spacious and particularly elegant, the likes of which are rarely seen. You then enter a magnificent living space of over 50 m2, bathed in light and designed to make the most of the available space. Large openings naturally extend the interior living area to the outside and the swimming pool, creating a particularly pleasant atmosphere. On the ground floor, the house offers a first bedroom of approximately 12 m2 with closets and private bathroom, as well as a separate toilet. A very beautiful and particularly functional lingerie set completes this space. Continuing on, you will discover a superb master suite, a truly privileged space within the house. It benefits from particularly pleasant access to and views of the outdoor area, with swimming pool and jacuzzi, as well as an elegant bathroom with double vanity. Upstairs, a magnificent mezzanine with generous dimensions offers numerous layout possibilities: office space, games room, reading corner or relaxation area, according to your desires. It also provides access to an additional, fully equipped bedroom with an en-suite shower room and toilet, as well as a very large dressing room. This space could easily be considered a more independent part of the house. Outside, you will enjoy a particularly well-maintained environment with a beautiful swimming pool, a jacuzzi and a garden shed, all on a plot of just over 500 m2. In terms of comfort, the house benefits in particular from a heat pump and high-quality amenities. As you will have understood, this house is not just a list of rooms and amenities: above all, it offers a true quality of life. Generous volumes, very pleasant circulation, perfectly designed spaces, permanent opening to the outside and high-end amenities make it a rare property on the market in Andernos-les-Bains. Contact Frédéric BOUYER at 06.80.27.20.51 (Sole Proprietorship, Commercial Agent No. RSAC: Bx:450115837) or Marie FREDOUT at 06.72.79.69.33 (Sole Proprietorship, Commercial Agent No. RSAC: Bx:852 609 353)
…By Bien En Vue


Upon arrival, you are greeted by an elegant driveway leading to this sumptuous villa with its high-end amenities. The particularly spacious and welcoming entrance features a series of custom-made glass-fronted closets that immediately highlight the quality of the finishes. The living space then opens onto a vast, light-filled living room, a superb, perfectly integrated contemporary kitchen and a pleasant television area, a true haven dedicated to relaxation. On the ground floor, the house offers: A bathroom with shower and bathtub. A separate toilet. A first bedroom with comfortable dimensions. A magnificent master suite including a dressing room, a bright bedroom opening onto the pool, a private bathroom with shower leading to a completely secluded outdoor space, a double vanity, and a separate toilet. A superb dark gray polished concrete staircase leads to the upper floor where you will find: A landing leads to the different spaces. A bathroom with double vanity and shower. A separate toilet. A lovely bedroom with built-in wardrobe. A second bedroom of approximately 25 m2, particularly spacious, with wardrobes and an office area. This villa benefits from high-quality amenities: Underfloor heating powered by a heat pump. Supplementary air conditioning. Integrated central vacuum system. Sliding glass doors. Aluminum window and door frames. Electric aluminum roller shutters. Exterior The exteriors have been designed to offer an exceptional living environment with minimal maintenance. You will benefit from: A large parking area with space for several vehicles. A solid shelter that can be used as a garage. A magnificent 8x4 meter heated saltwater swimming pool. A jacuzzi. Terraces harmoniously blending wood and mineral materials. A superb landscaped lawn. A bioclimatic pergola. Several relaxation areas designed to fully enjoy sunny days. An outdoor shower near the pool. All the main living areas living room, TV lounge, and bedrooms are ideally oriented towards the pool, offering a soothing view and remarkable natural light throughout the day. A rare property, combining contemporary elegance, absolute comfort and high-end amenities, in a privileged environment just minutes from the center of Andernos-les-Bains. Information on the risks to which this property is exposed is available on the Géorisques website. Frédéric BOUYER 06.80.27.20.51 EI Commercial Agent RSAC Bordeaux no450 115 837 Marie FREDOUT 06.72.79.69.33 EI Commercial Agent RSAC Bordeaux no852 609 353
…By Bien En Vue


Come discover this charming house, located just steps from the Bassin d'Arcachon and the shops of Mauret. It consists of a living room, kitchen, 2 bedrooms, 1 office, a shower room, a toilet, and a magnificent veranda of over 30m2 that provides an additional relaxation space. All set on a beautiful landscaped plot. PRICE WITH FEES INCLUDED: 488,800 EUR. Price Without Fees: 470,000 EUR. 4% VAT fees charged to the buyer. Contact Mr. CHEVALIER Gaetan, real estate negotiator at 06.60.88.72.97. Information on the risks to which this property is exposed is available on the Géorisques website: www.georisques.gouv.fr Specialist in REAL ESTATE in the Bassin d'Arcachon and Bordeaux. 05 56 60 43 71This description has been automatically translated from French.
…By Gatty Immobilier Conseils
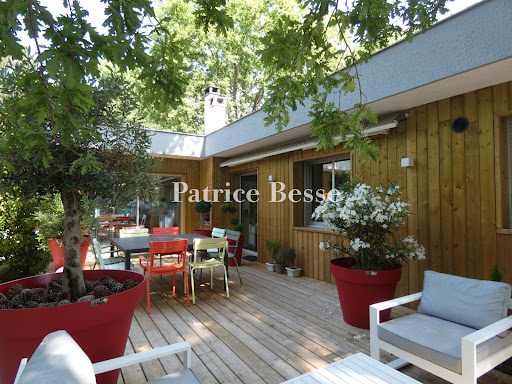


A bungalow villa with an 800m² tree-dotted garden, just 400 metres from a beach, nestled by Arcachon Bay on France’s Atlantic Coast. It offers a 110m² floor area. The dwelling was built in 1974 and has been renovated in recent years. Its facade looks west and its terrace faces south, looking towards Arcachon Bay. Its roof terrace is made of concrete planks. Its elevations are adorned with timber cladding, punctuated with windows of different sizes, many of which are large. Inside, there is a vast dual-aspect lounge, which forms a convivial space bathed in natural light from broad glazed sliding doors that look out at the garden. This lounge leads to an open-plan fitted kitchen with work surfaces and a central island unit covered with marble. The lounge also leads outside to a terrace of timber decking – the perfect spot for open-air meals and moments of relaxation, which the climate here makes possible for most of the year. There are four bedrooms. They have built-in wardrobes and their decoration is minimalistic yet colourful. There is also a modern bathroom and a separate lavatory. One of the bedrooms has its own en-suite shower room. Wood strip flooring extends across the rooms. The bedrooms have plant-fibre carpeting upon their wood strip floors. Some walls are painted white, others are painted colourfully and some are timber-clad. The garden has let the coastline’s environment shape it and it has made the most of the mild climate to let its own vegetation thrive here. Indeed, it forms an open-air haven of greenery with sandy ground. Tall oaks tower beside rhododendrons, a Japanese tulip tree stands by large camelias and oleanders flourish on the terrace next to an olive tree and box shrubs. The salty sea air and changing natural light add to the site’s charm. Birdsong accompanies the lapping of the water in Arcachon Bay. In the distance, you can make out the silhouettes of traditional beach huts on stilts – emblems of the bay – with a clear blue sky as their backdrop. At the bottom of the garden, there is a garage that has been converted into a 35m² studio apartment with a lounge, a kitchenette, a shower room and a lavatory. It also houses a large air-conditioned wine cellar.
…By Patrice Besse


The advertiser did not provide an english description for this listing.
…By Safti


This extraordinary wooden villa is truly one of a kind. Designed for lovers of fine timber craftsmanship and traditional artisanal work, this remarkable home blends perfectly into its natural forest environment. Offering approximately 180 sqm of living space, the property features a 30 sqm balcony and an impressive 140 sqm covered veranda, providing exceptional indoor-outdoor living areas. A rare 49 sqm cellar ensures secure and ample storage space. A quadruple garage completes this exceptional property. The land is suitable for a swimming pool and offers stunning uninterrupted views over the forest. The upper floor layout remains fully adaptable, allowing you to design the space according to your own needs and vision. A truly unique home, designed to surprise and inspire. Energy Performance: DPE: E (317 kWh/sqm/year) GES: B (7 kg CO₂/sqm/year) Asking Price: €997,500, agency fees included. Agency fees of €47,500 incl. VAT (5%), payable by the buyer, are included in the advertised price. Net seller price: €950,000. Information regarding natural and technological risks affecting this property is available on the French government website Géorisques.
…By Maxwell-baynes Bordeaux-bassin - Christie’s International Real Estate


Located in the sought-after Port Ostréicole district, just steps from the forest, this exceptional 2023 architect-designed wooden villa offers a truly unique living experience. Entirely open beneath a striking cathedral ceiling, the house showcases remarkable volume and architectural character. The main living space unfolds as a single open area of approximately 110 sqm, comprising an entrance hall, a living room with a cathedral ceiling fireplace, a dining area, an open-plan kitchen with utility room, as well as a shower room and dressing area. The bedroom space retains its privacy within this generous layout. The choice of materials—wood, granite, zellige tiles—and the bold architectural design make this property truly one of a kind in Andernos. Ideal for those sensitive to contemporary architecture and design. The night area includes a master suite with dressing room, shower room (with potential for a hammam installation), and a bedroom opening onto the garden. Within the existing volume, there is also potential to create a second bedroom. An outbuilding offers two additional bedrooms sharing a shower room. The property benefits from an ideal south-west orientation. If desired, a future swimming pool can easily be envisioned within the grounds. A covered wooden terrace allows for year-round enjoyment of outdoor living. Energy Performance: DPE: C (106 kWh/sqm/year) GES: C (17 kg CO₂/sqm/year) Estimated annual energy costs: between €1,030 and €1,450. Information regarding natural and technological risks affecting this property is available on the French government website Géorisques. Asking Price: €968,500, agency fees included. Agency fees of €43,500 incl. VAT (4.7%), payable by the buyer, are included in the advertised price.
…By Maxwell-baynes Bordeaux-bassin - Christie’s International Real Estate


Elegant Arcachon-Style Villa, Fully Renovated in 2022, Just Steps from the Bay This elegant Arcachon-style villa was completely renovated in 2022 and is ideally located just a short walk from the Bay. Featuring two bedrooms, including a master suite with a walk-in dressing room, the property offers generous living spaces enhanced by a cathedral ceiling and a particularly well-designed layout. The sleek, contemporary kitchen, designed by AC Intérieur Concept, features a premium Dekton countertop and is complemented by an adjoining 5 m² utility/laundry room. Carefully selected materials create a remarkable contrast between the exterior, which faithfully reflects traditional Arcachon architectural codes, and the distinctly modern interior. Carefully selected materials create a remarkable contrast between the exterior, which faithfully reflects traditional Arcachon architectural codes, and the distinctly modern interior. A separate 18 m² studio, accessed through a bioclimatic veranda of over 27 m², completes the property and provides an ideal private space for hosting family and friends with complete independence. The grounds offer the possibility of installing a small swimming pool (under 10 m²) in one of two possible locations, adding an additional relaxation area to this already highly attractive property. A 36 m² covered terrace, facing southeast, can be used either as a carport or as an outdoor covered living area. Energy Performance Rating: B (99 kWh/m²/year) Greenhouse Gas Emissions Rating: A (3 kg CO₂/m²/year) Estimated annual energy costs for standard use: between €870 and €1,220, based on energy prices for 2021, 2022 and 2023 (including subscriptions). Price: €859,000 including agency fees. Agency fees: €29,000 incl. VAT (3.43%), payable by the purchaser, resulting in a net seller price of €830,000.
…By Maxwell-baynes Bordeaux-bassin - Christie’s International Real Estate


Located in the sought-after Mauret neighbourhood, just a short walk from local shops and Arcachon Bay, this 143 sqm villa was tastefully renovated and extended in wood in 2022 by an architect, combining style, comfort, and elegance. High-quality materials and thoughtfully designed spaces (notably a stunning staircase) give this property a truly unique character. From the moment you enter, warmth, light, and generous volumes create an inviting atmosphere. The villa offers a convivial living area with a fully equipped kitchen, lounge, and dining space of approximately 35 sqm. The ground-floor night area includes three bedrooms, one of which has a private shower room. The other two share a bathroom. For added privacy, the master suite is located upstairs, featuring its own shower room and south-facing openings designed to maximise natural light while preserving intimacy. A covered, private terrace allows for shaded outdoor dining and long summer meals. The garden offers space for a small swimming pool or jacuzzi, depending on your preference. A separate 34 sqm wooden outbuilding with its own access and small private garden includes two bedrooms, a shower room, and a charming compact kitchen. It is ideal as a guest house or independent rental accommodation, offering full autonomy for visitors. In total, the property offers six bedrooms, making it perfectly suited for a large family. The quality of materials is impeccable throughout, and the property enjoys complete privacy with no overlooking neighbours. A rare and discreet gem, this is a must-see property. Energy Performance: DPE: B (84 kWh/sqm/year) GES: A (2 kg CO₂/sqm/year) Estimated annual energy costs: between €950 and €1,350. Information regarding natural and technological risks affecting this property is available on the French government website Géorisques. Asking Price: €1,390,000, agency fees included. Agency fees of €66,000 incl. VAT (5%), payable by the buyer, are included in the advertised price. Net seller price: €1,324,000.
…By Maxwell-baynes Bordeaux-bassin - Christie’s International Real Estate


Enjoy an exceptional waterfront lifestyle with this beautifully renovated villa, combining breathtaking views over the Bay of Arcachon, modern comfort, and timeless elegance. Offering over 150 sqm (1,615 sq ft) of living space, the property features generous volumes and outstanding flexibility. The 47 sqm garage also presents excellent potential for conversion into additional living space, a guest suite, a fitness room, or a home office. Every aspect of the renovation has been thoughtfully designed, with carefully selected materials, refined finishes, and tasteful contemporary décor throughout. The result is a home that is both elegant and welcoming. The bright and spacious living area is flooded with natural light and opens seamlessly onto the terrace and the heated swimming pool, creating an ideal setting for indoor-outdoor living and entertaining. A charming fireplace adds warmth and character to the living room, making it equally inviting throughout the year. The accommodation includes two bedrooms on the ground floor, two additional bedrooms on a split level, and an outstanding principal suite on the upper floor. Complete with its own private terrace, the suite enjoys spectacular views over the Bay of Arcachon and offers unforgettable sunsets in complete privacy
…By Maxwell-baynes Bordeaux-bassin - Christie’s International Real Estate


Situated in the beautiful neighbourhoods of Taussat-les-bains, a stone's throw from Andernos and Le Mauret and ideally located halfway between Cap Ferret and Le Pyla, this beautiful house with character is just 100 m from the beach. It offers 250m² of living space on 1300m² of land. The vast entrance hall leads to a bedroom and a master suite. This is followed by the bright living room with its 3.3 m high ceilings and dining room, all overlooking the swimming pool and the garden, which is not overlooked. The kitchen is separate. There are two further bedrooms, also on the ground floor. Another area offers a large study or bedroom with its own entrance, dressing room and shower room. This would be ideal for a liberal profession. Upstairs, there is a large bedroom with a view over the lake, a study area and another bedroom with two bathrooms. Outside, a carport and a gate at the end of the garden lead straight to the water. A real favourite. Virtual tour on request. Contact +33 6 48 08 43 55
…By Maxwell-baynes Bordeaux-bassin - Christie’s International Real Estate


This true waterfront property is one of the jewels of our village. Its iconic character comes from its grounds with century-old pine trees (1,934 m²), its 1900 architecture and its generous floor area (approximately 200 m²). It is just steps from the town centre, yet enjoys complete peace and quiet. The setting of this waterfront property is perfectly suited to this exceptional residence. Built in 1904, a tasteful redecoration would restore it to its former grandeur. The living room features a monumental fireplace, while the dining room overlooks the Bassin. A grand entrance, impressive ceiling height and 3 bedrooms complete the main living spaces. A final large bedroom with a fireplace is a through-room that could ideally be transformed into a magnificent master suite. A covered bathing cabin provides the perfect spot for relaxing afternoon naps in the shade. Alternatively, start with a blank canvas and build up to 600 m² on one level and a further 300 m² upstairs, in one or several buildings. This jewel is truly unique. The land is suitable for a swimming pool. Energy rating: E (269) and GHG emissions rating: E (59). Estimated annual energy costs: between €5,070 and €6,910 per year. Electrical system requires updating. Gas-fired radiator heating with a new boiler. The wooden waterfront walkway is in perfect condition and measures approximately 20 metres. Price: €3,850,000 including agency fees, comprising €3,715,000 net to the seller and €135,000 in agency fees (3.6%).
…By Maxwell-baynes Bordeaux-bassin - Christie’s International Real Estate


In the heart of Andernos-les-Bains, in a calm and residential environment, this elegant 7-room detached house offers a privileged living space, just a few steps from the pleasures of the basin and the surrounding nature.Developing approximately 151 m² of living space, the property is set on a generous plot of 950 m², enhanced by a swimming pool that invites you to fully enjoy the beautiful days.From the entrance, natural light accompanies the volumes and reveals a warm and pleasant atmosphere. The house is organized over two levels and proposes a layout designed to combine family comfort and conviviality. The different spaces easily allow for the creation of an office, several bedrooms, as well as relaxation areas, according to everyone’s desires and needs.With three bathrooms, comfort is at hand, both on a daily basis and for welcoming family and friends. The whole benefits from quality materials and careful upkeep, allowing for immediate move-in to a harmonious and functional setting.Outside, the garden is a true green oasis around the house. The swimming pool naturally becomes the heart of summer moments, while the various outdoor spaces offer many possibilities to relax, dine al fresco, or entertain.The property also includes three private parking spaces, a real asset for a house of this quality.The location enhances the whole property. The promenade is just 200 meters away, making it easy to enjoy walks and the natural surroundings of Andernos-les-Bains. About 600 meters away, the Source of Water also offers a green and relaxing setting.A rare address for those seeking an elegant family home, generous volumes, quality outdoor space, and a privileged living environment in Andernos-les-Bains.Technical characteristics* Detached house* 7 rooms* Living area: 151 m²* Land: 950 m²* Swimming pool* 3 private parking spaces* Individual electric heating* Energy performance diagnosis: D* Greenhouse gas emissions: BInformation on the risks to which this property is exposed is available on the Géorisques website: www.georisques.gouv.fr.Advertisement presented by Zefir.This description has been automatically translated from French.
…By Zefir


## 33138 LANTON - ONE-STOREY VILLA 147 SQM - 2 BEDROOMS + OFFICE/3RD BEDROOM - GOLF VIEW - 20 M INDOOR SWIMMING POOL - SAUNA ### A villa combining golf view, single-storey living, and year-round swimming space Located in the Golf area of Lanton, this one-story villa of 146.79 sqm offers a unique configuration: beautiful living spaces open onto a southwest terrace and a building dedicated to sports and well-being, with an **indoor heated swimming pool of 20 meters and a sauna**. A house designed to enjoy outdoor living daily, while having at home equipment allowing for swimming year-round. ### A residential environment with a view of the golf course Set on a plot of **1,202 sqm**, the property benefits from a quiet residential environment and an unobstructed view of the Lanton Golf Course. The orientation of the house and its terrace allows for full enjoyment of this opening to the outside. ### A living room of over 43 sqm extended by the terrace The discovery of the villa leads to a **crossing living room of over 43 sqm**, bright and largely open to the outside. The bay windows provide direct access to a large southwest-facing terrace. The living room naturally extends outside during the warmer months, with a view of the golf course in perspective. Two motorized awnings create shade and maintain a pleasant terrace during the summer season. The fully equipped contemporary kitchen complements this space with a functional organization suitable for both daily living and shared moments. ### 2 bedrooms and an office that can become a 3rd bedroom The sleeping area includes **two bedrooms and an office**, which can retain its function as a workspace or be used as a **third bedroom** as needed. A shower room with an Italian shower and a separate bathroom complete this space. As the entire residence is organized on one level, the various rooms remain easily accessible, and daily circulation is smooth. ### An indoor heated swimming pool of 20 meters This is the feature that gives this property a special dimension. In a dedicated building, largely glazed and directly open to the terrace, there is an **indoor heated swimming pool of 20 meters, with two swimming lanes**. Its salt treatment and indoor location allow for year-round use. For swimming enthusiasts, the length of the pool allows for regular sports practice at home, beyond the use of a traditional leisure pool. The space also includes a **sauna and a private shower**. Swimming, recovery, and relaxation are thus combined in an independent space, while remaining directly connected to the house and the terrace. ### 1,202 sqm of land and several parking spaces The exteriors have been designed to limit maintenance while retaining pleasant spaces around the villa. The large southwest terrace is a natural extension of the living room and benefits from a visual opening onto the golf course. The plot also allows for **parking several vehicles directly on the property**, a practical advantage for daily use and when entertaining. ### A configuration suitable for various lifestyles The property's interest lies in the complementarity of its spaces: entirely one-storey living, modular office, large terrace, 1,202 sqm plot, and independent covered sports space. The office allows for adapting the layout between telecommuting and a third bedroom without changing the general organization of the villa. The 20-meter pool provides a very specific use for those who wish to regularly practice swimming or have a sports and relaxation space accessible in all seasons. ### Key features to remember * **Indoor heated swimming pool of 20 m**, two lanes, and salt treatment * **One-storey villa of 146.79 sqm** on a 1,202 sqm plot * **2 bedrooms + office that can serve as a 3rd bedroom** * **Crossing living room of over 43 sqm** and large southwest terrace * **Unobstructed view of the golf course** and quiet residential environment * **Sauna, dedicated shower, and several parking spaces** on the property ### For what purposes? This villa can cater to both the search for a one-storey primary residence and a house allowing for regular enjoyment of the Arcachon Basin. The additional room allows for arbitration between **office for telecommuting and third bedroom**, while the 20-meter covered pool meets a more specific need: practicing swimming at home throughout the year. The terrace, unobstructed view, and plot also allow for maintaining a real connection with the outside. ### To discover the property For more information on the villa, its swimming pool, and amenities, or to arrange a visit, contact **Olivier Rivart, independent real estate consultant effiCity on the Bassin d'Arcachon**. ### Regulatory information **Energy Performance Diagnosis: C - 132 kWh/sqm/year** **GHG: C - 21 kg CO₂/sqm/year** Energy performance diagnosis carried out on **November 3, 2023**. Estimated minimum annual energy expenses: **1,181 €**, based on 2021 energy prices. The maximum amount in the range remains to be completed. Information on the risks to which this property is exposed is available on the Géorisques website.
…By Efficity


In the heart of the highly sought-after village of Taussat lies a unique property where authenticity meets a bold contemporary reinterpretation. Behind its typical façade, this completely updated Arcachonnaise reveals an architecture that subtly blends the spirit of the oyster cabins with decidedly contemporary lines. A strong signature, designed to appeal to lovers of unique places and bright spaces.From the entrance, the gaze is captured by a vast living room, where the high ceilings and wide openings create a space bathed in light that is resolutely open to the outside. The kitchen, perfectly integrated and equipped, discreetly and elegantly continues this harmony. A true signature element, a glass wine cellar stands out as an architectural work in its own right, enhancing the reception area and inviting rare moments of conviviality.The master suite, designed as an intimate refuge, offers a unique sensory experience. Equipped with a bathtub and a sliding bay window, it completely opens up to provide direct access to the garden and the pool. Two additional bedrooms complete this single-storey property, designed for absolute comfort.Outside, a carefully orchestrated landscaped garden. Olive trees, palm trees, and oleanders create a backdrop with a Mediterranean atmosphere, preserving intimacy and serenity. The pool naturally fits into this green setting, extended by an elegant terrace hosting a fully equipped summer kitchen – a true open-air living space.Here, everything is experienced on foot. Between beaches, the port, shops, and strolls along the water, Taussat embodies a rare and preserved art of living, where every moment takes on a special dimension.ENERGY CLASS: A / CLIMATE CLASS: A. Average estimated amount of annual energy expenses for standard use, based on energy prices from the year 2023: between 649 euros and 877 euros.Yohan DEBRAY - T: +33 6 71 06 70 21 - RSAC No. 423 954 585Yohan DEBRAY (EI) Commercial Agent - RSAC Number: - .This description has been automatically translated from French.
…By Espaces Atypiques Arcachon - Cap-ferret


Coldwell Banker Immoba Realty presents this architect-designed 267 m² timber frame house, offering a spectacular view of the Arcachon Bay, the surrounding forest, and the port of Cassy. Built in 2018 on a 912 m² plot, this home combines modern design with natural materials in a unique setting. Upon entry, you are welcomed by a spacious area providing access to two garages and a wine cellar. The expansive 106 m² living area opens onto a 65 m² south-facing terrace—an ideal space to relax and enjoy the jacuzzi while taking in the breathtaking view of the port and Arcachon Bay. The cathedral ceiling in the main living space enhances the sense of openness, while numerous bay windows flood the interior with natural light. The professional-style kitchen blends seamlessly into the living area and includes a pantry, optimizing both functionality and storage. The home features three large bedrooms, including two master suites with walk-in closets, private bathrooms, and WCs. An additional bathroom and separate WC complete the amenities. Each bedroom opens onto a beautiful private patio with stunning views of the Bay and the nearby forest. On the upper level, a 51 m² mezzanine can be arranged as a fourth sleeping area, an office, or a relaxation space, depending on your needs. The property also boasts a beautiful, secluded garden bordering the forest, thoughtfully landscaped to provide peace and serenity. The garden is enriched with various plantings: Italian vines, apple trees, fig trees, cherry trees, pear trees, apricot trees, kiwi, and more. An automatic irrigation system and robotic lawnmower ensure easy, low-maintenance upkeep. A large covered terrace allows you to enjoy the outdoors year-round. A spacious private parking area is also available to accommodate several vehicles. Additional features: Reversible heating and air conditioning High-end security system Immediate proximity to shops, the beach, the port, and public transport This exceptional property combines modern comfort with breathtaking views. A true haven of peace. Consult the property’s risk status on georisques.gouv Energy rating: B (77 kWh/m²/year) and GHG rating: A (4 kgCO²/m²/year) Estimated annual energy costs: €1,041 Average energy prices indexed as of August 15, 2015 Sale price: €1,590,000 including agency fees Agency fees of 4% incl. VAT (€61 153,85 incl. VAT) payable by the buyer Net seller price: € 1 528 846,15 For more information or to arrange a visit, feel free to contact Jean-François ZORZ. Discover all our listings on IMMOBA.
…By Coldwell Banker Immoba Realty Bassin D'arcachon


Thalia Patrimoine - Gestion de Patrimoine & Immobilier
…By Thalia Patrimoine


A dwelling from 1900 surrounded by wooded grounds, partially classified as a 'Protected Wooded Area', near the Arcachon Bay waterfront. Characteristic of the shores of Arcachon Bay, this dwelling from 1900 is surrounded by more than 7,000 m² of densely wooded grounds and lush vegetation. Located on the waterfront, it overlooks the coastline and provides an enchanting panorama of the bay’s calm waters, while its coastal architecture, specific to the Southwest seaside, embodies the understated elegance of holiday homes from the 19th century. With light-colour plaster-coated exteriors, typical of other dwellings in the area, cadenced by red brick window surrounds, quoins, friezes and lintels, its painted wooden balconies, pelmets, shutters and structural elements come together in a harmonious contrast of white, red and wood, one of the architectural signposts from that period. Rectangular in shape, the dwelling, with two upper stories of identical proportions, is topped with a red tile, evenly pitched gable roof, featuring wide overhangs sometimes decorated with delicate pelmets, while its top-floor dormer windows stand out thanks to their triangular pediments. Facing the great outdoors, the dwelling boasts many patios and windows in order to enjoy the mild climate, which remains protected from the wind thanks to the surrounding vegetation.
…By Patrice Besse


220 m² architect-designed villa located on the first line of the port in the commune of Lanton à Cassy, ideally placed close to Andernos and halfway between Cap Ferret and Bordeaux. The living room is spacious and open-plan, surrounded by bay windows, a double lounge with pool table, and the kitchen opens onto the dining room. The laundry room gives direct access to the garage. A study or small spare bedroom is on the ground floor, with a shower room and separate toilet. Upstairs, an office area on the mezzanine with dressing room leads to three bedrooms, including two suites. A bathroom with toilet completes this level. The second floor offers uninterrupted views over the harbour and the lake. This is a lovely, bright room of almost 20m², which you can use as you wish. Finally, there is a double garage set in lovely grounds of over 1000m² with a swimming pool. Cycle path leading to Andernos and Cap Ferret. Small beach 5 minutes' walk away. Video visit on request. Contact +33 6 48 08 43 55
…By Maxwell-baynes Bordeaux-bassin - Christie’s International Real Estate


Nestled in the heart of the historic village of Taussat, on the sought-after Bay side, this superb contemporary villa, completed in 2023, combines premium finishes, modern comfort, and an exceptional location. Just 150 metres from the beach, the property offers a rare lifestyle where everything is within walking distance: the beach, local shops, and scenic waterfront promenades along Arcachon Bay. Set on a fully enclosed 578 sq.m. plot, the villa offers approximately 145 sq.m. of living space. Its elegant contemporary architecture, generous proportions, and abundant natural light—enhanced by large openings overlooking the landscaped garden—create an inviting and refined atmosphere. Upon entering, you are welcomed into a spacious 60 sq.m. open-plan living area flooded with natural light. The bright lounge seamlessly connects to a fully fitted and equipped kitchen, providing the perfect setting for entertaining family and friends. The ground floor also features a beautiful 14 sq.m. principal suite with its own private shower room and separate WC. A second bedroom and a practical utility/laundry room complete this level, ensuring comfortable everyday living. Upstairs, two generous bedrooms of approximately 13.5 sq.m. each benefit from their own bathrooms, fitted with both a shower and a bathtub, as well as separate WCs. A landing area offers the flexibility to create a home office, reading nook, or remote working space. Year-round comfort is ensured by underfloor heating on both levels, providing gentle and even warmth throughout the home. Outside, the high-quality amenities continue with a beautifully landscaped garden featuring a heated swimming pool enhanced by elegant Bali stone coping, a welcoming pool house, a 12 sq.m. cabin, and a 7 sq.m. garden shed, offering ample storage space. Built in 2023, the villa complies with the latest construction standards and benefits from the French ten-year structural warranty (garantie décennale). No work is required—simply move in and enjoy this exceptional property in one of Arcachon Bay's most desirable settings, where nature, authenticity, and coastal living come together. Energy Performance Energy Rating (DPE): A – 39 kWh/sq.m./year Greenhouse Gas Emissions (GES): A – 1 kg CO₂/sq.m./year Estimated annual energy costs for standard use: between €420 and €600. Information regarding potential natural and technological risks affecting this property is available on the official Géorisques website. Asking Price: €950,000, agency fees included (HAI), including €40,000 incl. VAT in agency fees (4.2%), payable by the purchaser.
…By Maxwell-baynes Bordeaux-bassin - Christie’s International Real Estate


This charming villa offers 145 m² of living space, just a few steps from the Bassin in the peaceful village of Taussat, enjoying complete privacy and tranquillity. Two vehicles can be parked under a carport, which can be enclosed and converted into a garage. There is also space for bicycles before entering the welcoming world of this beautiful home. Outside, an IPE timber terrace surrounded by lush vegetation, a heated 3.5 x 6.5 m saltwater swimming pool and a covered terrace provide the perfect setting for enjoying the outdoors, with welcome shade during warmer days. Inside, a beautiful entrance hall leads to a first, deliberately separate sleeping area, away from the main living spaces. This is ideal for hosting guests in complete privacy, with a lovely bedroom, shower room and separate toilet. You then move into the family area, where an approximately 40 m² living space combines the kitchen, lounge and dining area, enhanced by a wood-burning stove. This space opens directly onto the pool through three pocket sliding glass doors, while the identical indoor and outdoor flooring creates a seamless sense of continuity and makes the living area feel even more spacious. A charming patio provides an intimate and cool spot in which to relax. The sleeping quarters comprise a ground-floor master suite with dressing room, shower room and separate toilet. Upstairs, two bedrooms share a shower room with toilet. One of the bedrooms opens onto a long balcony overlooking the Bassin, which can be glimpsed from the property. A 30 m² insulated attic provides valuable additional storage space, keeping all your belongings safely protected. The carefully selected materials give the property a harmonious and elegant aesthetic. This is an ideal main residence, thanks to its highly functional storage spaces. An additional workshop further enhances the property's practical and utility areas. Energy-efficient features: 7 kW rooftop solar panels, a heat pump with reversible air conditioning as the main heating system, and a wood-burning stove for additional heating — a home designed to keep energy costs under control. Energy Performance Certificate (EPC): B (93) and Greenhouse Gas Emissions (GHG): C (17). Estimated annual energy costs: between €970 and €1,360 per year. All exterior paintwork has recently been completed. Price: €899,000 including agency fees, including €30,000 in fees payable by the buyer, representing 3.45%.
…By Maxwell-baynes Bordeaux-bassin - Christie’s International Real Estate


Coldwell Banker Immoba Realty, Andernos-les-Bains agency, is pleased to present this characterful Arcachonnaise, ideally located in the heart of the village of Taussat, in Lanton. Just a few steps from the Arcachon Bay, its renowned beaches, and charming oyster ports, this family home offers a rare lifestyle where every day flows to the rhythm of the sea. An Elegant and Refined Home Originally built in 1890, this property has been extended and fully renovated, blending the charm of the old with modern, high-end finishes. With 146 m² of living space, the house features a 75 m² open-plan living area, including a bright and welcoming lounge, dining room, and fully fitted kitchen, as well as 3 bedrooms, including a master suite with private bathroom and walk-in closet. You’ll also find a second shower room, 2 WCs, and a utility room. Outdoor Spaces – A True Haven of Peace Private, unoverlooked swimming pool Outdoor summer kitchen, perfect for entertaining Garage and private parking spaces A Privileged Environment Tucked away on a quiet residential street, this home enjoys immediate proximity to the coastline, with quick access to the beaches, cycling trails, restaurants, and village shops. Technical Information Energy rating (DPE): A (45 kWh/m²/year) GHG rating (GES): A (1 kgCO₂/m²/year) Estimated annual energy costs: €649 – €877 (based on 2021 energy prices) Price: €990 000 including agency fees, with 4,98% incl. VAT payable by the buyer Net seller price: €943 000 For more information, please contact Jean-François ZORZ. Discover all our exceptional properties on IMMOBA. Check risk information for this property at: www.georisques.gouv.fr
…By Coldwell Banker Immoba Realty Bassin D'arcachon
'%20stroke='%23DDAA3A'%20stroke-width='1.909'%20stroke-linecap='square'%20stroke-linejoin='bevel'/%3e%3c/svg%3e)
Receive by email any new listing that may match your search criteria
Your criteria :
By validating this form, you accept the general conditions of use of Le Figaro Properties.
These agencies offer a selection of luxury properties vente at Lege-cap-ferret. Feel free to contact them for personalized assistance.
For your search for an exceptional property, select from our luxury houses with panoramic views in Lege-cap-ferret, starting at $1,888,044. Offering exceptional panoramas, these 27 residences overlook the city and its surroundings. As the seasons pass, the spectacle is renewed without ever becoming tiresome. Depending on the area you are looking for, the living areas may vary and start at a minimum of 120 m². The largest properties rise to 440 m².
Set down your suitcases without waiting: our catalog brings together 31 furnished luxury houses in Lege-cap-ferret, with a starting price of $1,118,216. From the living room to the bedrooms, each residence is tastefully furnished and ready to live in. Property listings are particularly numerous in the following areas: Centre Cap Ferret. The average price of this furnished stock stands at $19,317 per square meter. Living areas reach 381 m² for our largest properties.
As part of your search for properties of excellence, browse our privileged selection of 139 luxury houses with a pool in Lege-cap-ferret available from $673,852. These exceptional residences enjoy prime locations, particularly in Centre Cap Ferret or Lege Bourg. Whether the architecture of these houses incorporates a covered indoor aquatic space or a vast outdoor pool, each property flourishes amid remarkably landscaped grounds measuring between 50 m² and 2,503 m².
Your receptions deserve a setting to match: discover 63 luxury houses with a reception room in Lege-cap-ferret, starting at $940,650. These residences combine family privacy with spaces dedicated to major events. Family gatherings, business dinners or parties with friends naturally find their place there. The fashionable addresses are located in Centre Cap Ferret. Depending on the property, the property area extends up to 3,350 m².
The beach as an extension of the garden: this is the spirit of 69 luxury houses by the sea in Lege-cap-ferret, for sale from $1,180,027. Your life there will be organized to the rhythm of the coastline, between sea bathing and walks. Centre Cap Ferret enlivens the local market. In these residences, the minimum recorded living area is 78 m².
The sea horizon as a guiding thread: explore the 48 luxury houses with sea views in Lege-cap-ferret, with prices starting at $1,534,035. The sea accompanies your days, from sunrise to the last light. A daily privilege that few addresses can claim. In terms of dimensions, the living areas start at a minimum of 92 m² and the grounds at 336 m².
Anchor your daily life at the water's very edge: this is what the 22 luxury houses right on the water in Lege-cap-ferret allow, for sale from $1,526,730. These rare residences provide direct access to the shore, with no obstacle to cross. The average price per square meter stands at $26,901. Expect living areas measuring between 90 m² and 400 m². In our selection of listings, a property can have up to 10 rooms.


