The agencies at Le Bouscat
These agencies offer a selection of luxury properties vente at Le Bouscat. Feel free to contact them for personalized assistance.

 English$ USD · m²


iad France - Isabelle De Saint Marc offers you: Bordeaux Caudéran Center - Elegant master residence from the 19th century in the heart of a park of over 1900 m². In the center of Bordeaux Caudéran, in immediate proximity to shops, transport, and renowned schools including 'Grand-Lebrun', discover this remarkable 19th-century master residence, nestled in a tree-lined park of over 1900 m², sheltered from prying eyes. The house opens onto a spacious entrance hall leading to bright reception rooms opening onto a beautiful terrace and the park, an independent kitchen, a bedroom with a shower room, a laundry room, and a wine cellar. Upstairs, four large bedrooms, a bathroom, and a shower room make up the night space. The attic of approximately 100 m² on the second floor, benefiting from a ridge height of 2.20 m, offers great potential for development. A garage of approximately 30 m² completes this property. Generous volumes, beautiful ceiling height, moldings, woodwork, and antique elements give this residence a rare charm. Renovation works are to be planned and will allow to reveal all the potential of this character property. Agency fees are the responsibility of the buyer. Price including fees: 1,459,000 euros. Price excluding fees: 1,390,000 euros. Fees including VAT are the responsibility of the buyer (4.96% of the price of the property excluding fees): 69,000 euros. Presentation of a valid ID will be requested during the visit, in accordance with Article L.561-5 of the Monetary and Financial Code. Information on the risks to which this property is exposed, including the legal obligation to clear brush, is available on the Géorisques website: http://www.georisques.gouv.fr. This real estate advertisement has been drafted under the editorial responsibility of Mrs. Isabelle De Saint Marc, independent real estate agent (without holding funds), commercial agent of SAS I@D France registered with the BORDEAUX RSAC under number 413216920, holding the real estate canvassing card on behalf of I@D France SAS.
…By Iad France


Discover this sumptuous bourgeois house of 252 m² nestled in the heart of the sought-after Caudéran district in Bordeaux. Set on a tree-filled plot of 654 m², it invites you to savor every moment with its generous living spaces, blending elegance and conviviality.Upon entering the ground floor, you will be welcomed by two large reception rooms opening onto a large garden, ideal for hosting guests or enjoying unforgettable family moments. The independent summer kitchen completes this prestigious setting, while its three bedrooms, bathroom, separate toilet, and pantry ensure practical organization for daily life. An atelier with a mezzanine adds significant storage space.On the first floor, the brightness of the large living room of over 50 m², facing East/West, will charm you. It accompanies a wraparound terrace that spreads light into every corner. A well-equipped kitchen and a hallway leading to three additional bedrooms, a bathroom, and a toilet are also included.This residence features external insulation, double glazing, a roof equipped with solar panels, and individual gas heating. Fiber optic is also installed for your comfort.The neighborhood, appreciated for its green surroundings, is full of parks such as the Armand Faulat square located less than 300 m away, offering a peaceful environment. Reputable schools, such as Saint Ferdinand and Bon Pasteur, are within walking distance, ensuring a pleasant quality of life for families.Technical features:Property tax: €2393- Energy performance: D- Greenhouse gas emissions: D- Heating mode: individual gas- Hot water distribution: boiler- Electricity: solar panels.Legal mentions:The information gathered in this announcement has been carefully compiled by Zefir from the available data at the time of publication and is provided in a spirit of transparency. They are provided for informational purposes only and do not substitute mandatory regulatory diagnostics or the technical and administrative checks usually required in a transaction (urban planning rules, easements, cadastral documents, potential checks). To consult the official maps relating to natural, mining, and technological risks, we invite you to consult Géorisques. Zefir strives to keep this information up to date and to assist you with rigor and clarity throughout your project. If you wish to obtain additional documents or details about the procedures, our team is at your disposal.For any questions, contact Zefir at 07 57 91 70 93.This description has been automatically translated from French.
…By Zefir

The Cadre d'Envies agency offers you this family home of approximately 200 m2, set on a plot of about 1,460 m2 with a swimming pool and outbuilding, in a calm and sought-after area at the gates of Bordeaux. It features generous volumes and an organization designed for a comfortable and harmonious family life. On the ground floor, the living space stands out for its brightness and beautiful proportions, allowing for natural and pleasant circulation. The fireplace discreetly integrates into the whole and the underfloor heating ensures appreciated comfort on a daily basis. The independent kitchen, functional and pleasant to live in, has direct access to a laundry room, providing real practicality for everyday life. A second living room completes this level and enjoys direct access to the terrace and pool. The parental suite, equipped with its own shower room, as well as separate toilets, completes this floor. The upper floor offers a clearly distinct sleeping area. The landing serves three bedrooms, two of which have built-in storage, as well as a bathroom with WC. This level benefits from a ducted heating system, providing uniform and discreet comfort. The outbuilding takes the form of an independent studio, equipped with its own entrance and reversible air conditioning, allowing for autonomous hosting or the consideration of rental income.Price including agency fees: 861,000 EUR. Fees included of 5% VAT at the buyer's expense. Price excluding fees: 820,000 EUR. Energy performance diagnosis D, GHG B. Information on risks is available on the Géorisques website: www.georisques.gouv.fr. Contact Nadia LEROY at 06 19 60 78 41. www.cadredenvies.frThis advertisement is offered to you by BONHOMMET Hugo - EI - NoRSAC: , Registered at the Commercial Court Registry of Bordeaux.This description has been automatically translated from French.
…By Cadre D'envies


Behind its majestic stone colonnade, this beautifully restored 19th-century residence offers approximately 305m² of living space, thoughtfully reimagined by an interior designer and featured in Maisons Côté Ouest. From the moment you step inside, the home reveals a warm, light-filled atmosphere where natural stone, wood, rattan and handcrafted finishes create a timeless Mediterranean-inspired ambiance, just moments from Bordeaux. The ground floor is designed for both everyday living and entertaining, offering generous reception areas including a 25m² family kitchen, a 19 sqm dining room, an intimate sitting room, a magnificent 42.5m² living room, as well as a utility room, pantry and practical service spaces. Upstairs, the sleeping quarters comprise four bedrooms, including a beautiful primary suite featuring a 30 m² bedroom, a 16m² dressing room and an en-suite shower room. A spacious family bathroom and a dormitory-style children's room complete this level, perfectly suited for family life and entertaining guests. Outside, the charm continues with a wisteria-covered terrace, landscaped gardens inspired by the Mediterranean, a swimming pool and a delightful summer lounge. A peaceful green oasis where city life simply fades away. While the property does not include a garage, it benefits from several private parking spaces directly in front of the house. Ideally located in one of Eysines' most sought-after residential settings, the property is just 15 minutes from Bordeaux-Mérignac International Airport, 20 minutes from Bordeaux city centre and approximately 25 minutes from Saint-Jean TGV station. A rare property where the character of a 19th-century residence meets contemporary living. More than a home, it is a true lifestyle destination.
…By Kretz & Partners


Bordeaux West and the city center are 6 km away, accessible in 20 minutes by tramline D. Enjoy the privacy of this elegant family home of 462 m2 Carrez, which was built over several periods. A Maltese cross is sculpted on the stone, recalling a rich medieval past. Located within a closed park of 6,800 m2, this stone and brick manor of 480 m2 is primarily an ideal family home distributed over three levels: on the ground floor, a pantry, a furnished and equipped kitchen, a large dining room, a master dining room with a stone fireplace, a main entrance, and a vestibule leading to the staircase, a living room with a large stone fireplace, and a billiard room or master suite. On the first floor, there are three bedrooms, an office, a dressing room, a library, two bathrooms, and two toilets. On the second floor, two bedrooms each with a dressing room, two bathrooms with toilets. Finally, a turret leads to a bedroom with a desk area. The enclosed estate is planted with multiple tree species. A large outdoor pool with a new liner and pump, along with a jacuzzi, completes this vast wooded park, a wonderful space for play and relaxation that also allows for the possibility of setting up a tennis court and offers numerous parking spaces. In addition, a detached period building of 60 m2 can be transformed into a guest house or office, and there is a wine cellar of approximately 20 m2. A testament to the medieval era, this preserved building features many details on the facade and inside. All situated in the Vigean neighborhood, close to many wooded areas, commerce, restaurants, international schools, major transport links, and the airport, with the Arcachon basin and its beaches just 35 minutes away. A true favorite for lovers of period homes seeking a unique family living space or a professional activity with a distinctive visual identity, there is potential for division into apartments, newly renovated roofing, sanitary standards met, no termites, gas heating, window insulation to be considered for improving energy performance, photos, plans, videos, and property discovery with your advisor Roselyne Poirrier at 0661789900This description has been automatically translated from French.
…By 3g Immo Prestige


Well located in a quiet street in Eysines Migron, on a very large plot of more than 1150 m2, pretty family house of 142 m2 on the ground floor. The entrance leads to a separate kitchen, a living/dining room with a glazed veranda, all opening onto the garden of over 700 m2 ideally facing southwest, with a swimming pool. The ground floor sleeping wing offers two bedrooms, a bathroom and several built-in closets. The upper floor comprises three bedrooms, a bathroom and an attic. A large garage and numerous parking spaces complete this property which still has building area available (permit granted for a garage at the rear of the plot of 36 m2). Close to shops, transport and the Bois de Gramond.
…By Happyla Immobilier


EXPERTIMO est le leader français des réseaux dédiés aux mandataires expérimentés
…By Expertimo


iad France - Céline DUMAS offers you: BORDEAUX - CAUDERAN - Just a few steps from the Parc Bordelais, in the heart of a particularly sought-after residential area, discover this superb 18th-century stone house, entirely renovated with care, developing an area of approximately 270 m² living space on a 463 m² plot with a pool and double garage.Upon arrival, the beautiful facade sets the tone. It is preceded by a pleasant welcoming garden, a practical and well-kept space allowing for easy parking of several two-wheeled vehicles, while preserving the charm and comfort of daily life. This family home elegantly combines the charm of the old with contemporary comfort. From the entrance, the volumes impress. The ground floor offers more than 75 m² of reception rooms including a living room, dining room, and separate kitchen, in a warm and refined atmosphere. The circulation is fluid and pleasant, ideal for family life as well as for entertaining.The sleeping area offers a rare and particularly comfortable configuration with 5 genuine suites. The master suite, with remarkable features covering more than 40 m², has a spacious bathroom with shower and bathtub as well as its own custom dressing room. Four other bedrooms each benefit from their own shower room or bathroom with private toilets, offering each occupant a highly appreciated comfort and independence. The house also has an office, ideal for remote work or an independent activity.Outside, the landscaped garden with automatic irrigation invites relaxation around an elegant salt-heated pool of 8x3 with an immersed cover, as well as a large terrace for meals with friends or family.A double garage with a motorized door and a cellar of approximately 30m² complete the features of this rare property in the area.A confidential and sought-after address, in immediate proximity to renowned schools, shops, and the Parc Bordelais, for a family home with exceptional volumes and high-end amenities.Agency fees to be borne by the buyer. Price including fees: 1,790,000 euros. Price excluding fees: 1,705,000 euros. VAT fees borne by the buyer (4.99% of the price of the property excluding fees): 85,000 euros. A valid identification document will be requested at the visit, in accordance with article L.561-5 of the Monetary and Financial Code. Information on the risks to which this property is exposed, including the legal obligation for clearing, is available on the Géorisques website: http://www.georisques.gouv.fr. This real estate listing has been drafted under the editorial responsibility of Ms. Céline DUMAS, independent real estate agent (without holding funds), commercial agent of SAS I@D France registered at the Bordeaux RSAC under number 851360966, holder of the real estate solicitation card on behalf of I@D France SAS.
…By Iad France


In one of the most sought-after areas of Bordeaux, between Saint-Seurin and Fondaudège, this elegant townhouse of approximately 220 m² offers a rare living environment where Bordeaux charm meets a particularly successful contemporary renovation.Behind its discreet facade lies a family home with generous volumes, bathed in light and entirely overlooking its garden.On the ground floor, a vast living space of about 70 m² serves as the true heart of the home. The living room, dining room, and high-end kitchen respond to each other in a warm and elegant atmosphere, extended by a large glass wall opening up wide perspectives towards the outside.The garden, approximately 110 m², sheltered from prying eyes, features a saltwater pool and offers a genuine breath of fresh air in the heart of Bordeaux: an ideal place to entertain, dine outside, or simply enjoy beautiful days in complete privacy.The upper floors accommodate five bedrooms, including a very nice master suite with dressing room and bathroom, as well as several spaces allowing everyone to maintain their independence. An area arranged on the top level can easily become a TV lounge, playroom, or space reserved for children.Completely restructured and renovated between 2016 and 2018, the house combines the charm of the old with contemporary amenities: ducted reversible air conditioning, beautiful materials, numerous storage spaces, and volumes designed for comfortable family living.A closed garage, particularly valuable in the neighborhood, as well as a spacious basement complete the whole.DPE: B/100GES: A/3Estimated annual energy costs of the housing: €1300-1810Transaction fees including VAT are the responsibility of the seller.Information on the risks to which this property is exposed is available on the Géorisques website: www.georisques.gouv.fr. Situated in the Saint-Seurin / Fondaudège neighborhood, the house benefits from a sought-after residential and family environment, in immediate proximity to shops, schools, and transport. The neighborhood is particularly recognized for its residential character, its Bordeaux houses, and its proximity to the city center.Transportation accessibility is a real asset: the Barrière Saint-Médard stop, accessible on foot, is served by lines G, 2, and 9 of the TBM network, allowing easy access to various sectors of Bordeaux and the metropolis. Line 2 serves Quinconces, while line 9 provides a connection to Gare Saint-Jean.The tramway D stop Barrière du Médoc is also reachable within about 10 minutes on foot and allows direct access to downtown Bordeaux as well as Gare Saint-Jean.The area is particularly well-equipped with educational establishments, including the Saint-Seurin School and College, Assomption Sainte-Clotilde, Lycée Camille Jullian, and the Sainte-Marie Grand Lebrun school group.For international clientele, the Bordeaux International School, located on rue Judaïque, also offers bilingual schooling close to the neighborhood.Finally, the proximity to the Public Garden, Parc Bordelais, and the shops in Saint-Seurin / Fondaudège contributes to making this address particularly suitable for family life.This description has been automatically translated from French.
…By Engel & Völkers Bordeaux


Bourgeois House with Garden and Garage - Primrose District, BordeauxIn the heart of the highly sought-after Primrose district, known for its tranquility and elegance, this family home in perfect condition harmoniously combines the charm of the old with beautiful volumes and contemporary amenities.The Living SpaceFrom the entrance, the tone is set with a magnificent stone staircase and original cement tiles. The ground floor revolves around a lovely reception area featuring two living rooms and a dining room in a row. Bathed in light, this space opens wide onto a pleasant tree-lined garden, facing northwest. An independent kitchen, a cloakroom, and a toilet complete this level.The Night SpaceOn the first floor: The landing leads to three bright bedrooms, two of which have direct access to a large terrace of 32 m². The floor also has a bathroom, a shower room, and independent toilets.On the second floor: A large attic bedroom with its dressing room and adjoining shower room. An ideal space for a master suite, a large office, or a guest room in complete privacy.Annexes and Technical DetailsThe basement totals a generous storage space with a wine cellar, a laundry room/boiler room, and a traditional cellar. The house also offers modern comfort and recent technical features: - Insulated roof in 2022- Gas boiler installed in 2023- Air conditioning- Double-glazed windows and roller shutters- Photovoltaic panelsNeighborhood Life: PrimroseLiving in the Primrose area means choosing a privileged and green residential environment, away from the hustle and bustle while remaining connected to the city center of Bordeaux.Atmosphere and Leisure: A family-friendly and chic living environment, just steps away from the famous tennis club of Villa Primrose and close to Parc Bordelais.Education: The neighborhood is particularly valued for its immediate proximity to the city's most renowned schools, from kindergarten to high school.Amenities: Quality grocery stores, pharmacies, and daily services are easily accessible on foot, as are bus lines providing quick access to the city center.This description has been automatically translated from French.
…By Metrorealty


Hosman offers you this elegant family home of 200 m² located on Boulevard du Président Wilson, in the sought-after district of Primerose. Completely renovated in 2021 with high-end features, this character home dating from 1910 charms with its generous spaces, preserved character (parquet floors, moldings, fireplaces), its large custom kitchen, and its pleasant 100 m² west-facing garden. This property will be a true haven of peace for you and your family.Easily plan your visit by choosing a time slot that suits you from the Hosman website.The property is composed as follows: An entrance leading to the living areas; a spacious reception lounge benefiting from magnificent preserved old features: parquet flooring, moldings, and fireplace; a very large well-equipped kitchen with finishing touches; an adjoining pantry; an office directly opening onto the garden (the built-in library remains in place);Upstairs, there is a spacious master suite with a fireplace, parquet flooring, large integrated closet, and a private shower room equipped with an Italian shower; two additional bedrooms, a bathroom equipped with both a shower and a bathtub, a second office suitable for remote work or as a guest bedroom, and separate toilets.Outside, you will enjoy a private garden of approximately 100 m², ideal for outdoor meals and moments of relaxation. A 55 m² cellar completes this property.The attics, with an area of approximately 100 m², are convertible, offering significant potential for expansion or creating additional spaces according to your needs.The house underwent a near-complete renovation in 2021, including plumbing, electricity, and window refurbishments. The roof was fully restored in 2023. The gas boiler is recent.The heating system and hot water are provided by a recently changed gas boiler.Amenities: Located in the sought-after area of Caudéran – Barrière Judaïque, this house benefits from a residential environment valued for its quality of life. You will find shops, restaurants, daily services, and schools in the immediate vicinity. The Parc Bordelais is also accessible on foot and is a real asset for families.Transport: The area is served by several bus lines, facilitating travel to the center of Bordeaux and the different neighborhoods of the metropolis, in particular via bus G and H.Year of construction: 1910Complete renovation: 2021The property tax is €3,189.A parking space is available nearby for a fee of €95 per month.Hosman strives to reinvent the real estate agency by offering an innovative and transparent service to buyers and sellers. Our agency fees are fixed and borne by the seller. The fees applicable to this property are €37,440, to be paid by the seller.If you are a real estate professional (agent, representative, or real estate hunter), please note that all Hosman listings are open for collaboration. Feel free to contact us to discuss.
…By Hosman Paris 17

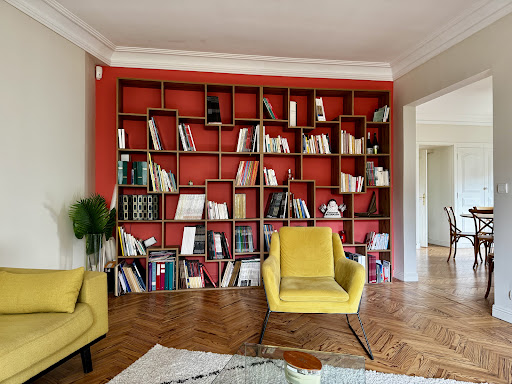

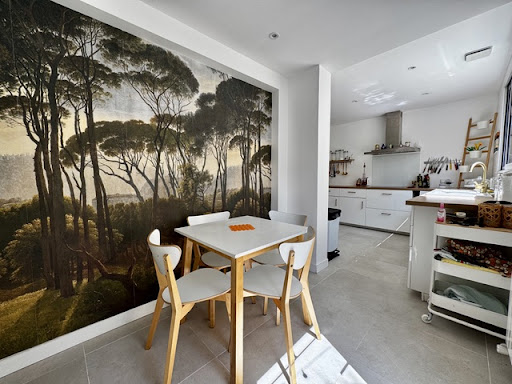

Just steps away from the Primrose Tennis Club and the Balaresque Chapel, discover this beautiful 1950s home in pristine condition (no work required). Bathed in exceptional natural light, it is designed for both comfort and sociable living. Set back from the street behind a pleasant 120 m² garden, the property offers rare, well-preserved privacy. A spacious entrance hall with lovely marble flooring sets the tone: generous proportions and a fluid layout. The large living room, warmed by a working fireplace, flows into a cozy dining area. The fully equipped kitchen combines a dining space with practical functionality, offering direct access to a pleasant, secluded terrace. The ground floor allows for convenient single-level living, featuring a beautiful master suite (bedroom, walk-in closet, and shower room) alongside a versatile space ideal for a home office. Upstairs, the sleeping quarters comprise three large bedrooms, a bathroom, a shower room, and a laundry room. A charming family room and a second terrace complete this highly optimized level. A garagea valuable and highly sought-after asset in this areaand a cellar round out this thoughtfully designed property. Key highlights: Prime location: Primrose neighborhood, close to renowned schools Move-in ready: impeccable conditionsimply unpack and settle in! Space & Layout: 4 bedrooms + office + family room Outdoor areas & Parking: 120 m² garden, 2 terraces, and a garage Energy Performance Rating (DPE): D A rare find on the market. Contact us to arrange a private viewing. Price including fees: €820,000 (including 3.63% agency fees payable by the buyer). Contact : Christine NICOLAS : 0683502400 Elsa de NOMBEL : 0680598622
…By Regard Sur Bordeaux


Ideally located in the highly sought-after Croix Blanche district, close to prestigious schools, this elegant house impresses with its spaciousness and significant potential for renovation. Living area: A magnificent, light-filled living room opens onto a landscaped garden and flows seamlessly into the kitchen. First floor: Two large bedrooms, each with its own bathroom. Second floor: A large bedroom with an en-suite shower room. The house is air-conditioned. A large attached garage, a cellar, and ample built-in storage complete the comfort of this property. A rare find and remarkable potential to accommodate your family life project. Non-contractual virtual staging suggestions on some photos. Energy Performance Certificate (EPC) rating: D. Greenhouse Gas Emissions (GHG) rating: D. Estimated annual energy costs for standard use: between EUR3,160 and EUR4,290, indexed to 2021, 2022, and 2023. This advertisement was written under the editorial responsibility of Patricia Bourdenx. To arrange a viewing and discuss your project, please contact Patricia Bourdenx at 33 6 16 33 35 63 or by email at [email protected]. In accordance with Article L.561.5 of the French Monetary and Financial Code, you will be required to present identification to arrange a viewing. This sale is guaranteed for 12 months. This advertisement was written under the editorial responsibility of Patricia Bourdenx, acting as a registered sales agent (RSAC test) for PAUL PARKER PROPERTIES, located at 10 rue du Colisée, 75008 PARIS, a brand of SAS PROPRIETES PRIVEES, with a capital of EUR40,000, registered with the Nantes Trade and Companies Register under number 487624777, Professional Real Estate Transaction and Management License No. CPI 4401 2016 000 010 388 issued by the Nantes Chamber of Commerce and Industry. Guaranteed by GALIAN - 89 rue La Boétie, 75008 Paris. - No. 28137 J for EUR2,000,000 for T and EUR120,000 for G. Professional liability insurance with MMA Entreprise, policy no. 120.137.405. Mandate ref: 456889. The professional guarantees and secures your real estate project. Price: EUR937,000 including 4.11% agency fees, resulting in a net price to the seller of EUR900,000. (4.11 % fees incl. VAT at the buyer's expense.)
…By Paul Parker Properties


33300 - BORDEAUX - CHARTRONS. Large family home offering 210 m2 of floor space, complemented by a garden and a terrace bathed in light. Ideally located in the heart of the CHARTRONS district, in immediate proximity to the JARDIN PUBLIC and shops, this beautiful STONE HOUSE seduces with its charm and spacious volumes. Perfectly suited for FAMILY LIVING, upon entry, a welcoming hall leads to a spectacular 90 m² LIVING ROOM WITH CROSS VIEWS. Bathed in light thanks to LARGE FRENCH WINDOWS, this vast living-dining room integrates a large fitted and equipped kitchen. This space extends onto a SOUTH-FACING TERRACE overlooking a LANDSCAPED GARDEN without any vis-à-vis, a true haven of peace accessible directly by a stone staircase. On the first floor, the sleeping area consists of a large PARENTAL SUITE with a bathroom (shower and bathtub), independent WC, and a CONTINUOUS BALCONY. This level also offers 2 LARGE BEDROOMS, two large dressings, a second bathroom, a WC, and a laundry room. On the top floor, a staircase leads to a 4TH BEDROOM with a dressing room, shower room, and WC. A LARGE CELLAR OF 90 M² completes this rare property combining CHARACTER OF THE OLD AND large volumes. In a privileged location, the house is in immediate proximity to shops and renowned educational establishments in the area, from kindergarten to COLLEGE and HIGH SCHOOL, while benefiting from quick access to TRAMS C and D as well as BUS lines 15 and 23. More than just an address, a true haven of peace to settle in for good. Because such a place is experienced from the inside, contact us today to arrange your next visit. PRICE: 995,000 Euros DPE: C GES: C Estimated amount of annual energy expenses for standard use between 2650 and 3630 euros indexed for the years 2021, 2022, and 2023 (or 2021 only) (if housing F or G 'Housing with excessive energy consumption: class F or G') To visit and support you in your project, contact Frédérique and Lubin BOUBY, at 0664118720 or by email at [email protected]. According to Article L.561.5 of the Monetary and Financial Code, for the organization of the visit, the presentation of an identity document will be requested. This announcement has been drafted under the editorial responsibility of Frédérique and Lubin BOUBY acting as commercial agents registered with RSAC Bordeaux 884 243 536 with SAS PROPRIETES PRIVEES, with a capital of 44,920 euros, ZAC LE CHÊNE FERRÉ - 44 ALLÉE DES CINQ CONTINENTS 44120 VERTOU; SIRET 487 624 777 00040, RCS Nantes. Professional card Transactions on real estate and business funds (T) and Real estate management (G) No. CPI 4401 2016 000 010 388 issued by the CCI Nantes - Saint Nazaire. Escrow account number 30932508467 BPA SAINT-SEBASTIEN-SUR-LOIRE (44230). Guarantee GALIAN-SMABTP - 89 rue de la Boétie, 75008 Paris - no. 28137 J for 2,000,000 euros for T and 120,000 euros for G. Professional liability insurance by GALIAN-SMABTP policy number 28137.J Mandate ref: 457876. - The professional guarantees and secures your real estate project. (3.92% fees including tax payable by the buyer.) Arnaud FRAYRET - FRÉDÉRIQUE BOUBY (EI) Commercial Agent - RSAC number: STRASBOURG 837775543. Information on risks to which this property is exposed is available on the Géorisques site: www.georisques.gouv.frThis description has been automatically translated from French.
…By Paul Parker Properties


This family-type house located on Rue Gabriel Dupuy in Mérignac offers a living area of 205 m². Facing south, it has marked brightness and is built on a plot of 630 m².The interior space is configured over two levels. On the ground floor, an entrance precedes a large living room of 60 m² equipped with a wood stove and air conditioning, ensuring a pleasant living space. An open-plan kitchen fully equipped, updated in 2023, with two ovens, is followed by a back kitchen serving as a laundry. This level also features separate toilets, a modern suite with a shower room and toilets.The upstairs includes 4 bedrooms, all air-conditioned, two of which have a balcony and built-in closets. A second living room is also located on this floor, along with a shower room with a double sink. The toilets are separate and equipped with a washbasin. The roller shutters are manual for three bedrooms and electric for the rest of the house.For daily comfort, the house is equipped with a thermodynamic hot water tank and a heat pump heating system. The annual property tax is €2630.Outside, a 100 m² terrace requiring some work overlooks a heated swimming pool equipped with an electric cover, a recent reinforced membrane, and an electrolysis installation. A garage is also available.Location: The house is close to various amenities. You will find shops, restaurants, and cultural facilities nearby. For families, several schools from kindergarten to high school are located within a radius of 500 meters. In terms of transport, the Mérignac Centre tram station, served by lines A and E, is accessible on foot.Hosman strives to reinvent the real estate agency by offering an innovative and transparent service to buyers and sellers. Our agency fees are €20,375 at a percentage borne by the seller.Collaboration: If you are a real estate professional (agent, representative, or property finder), please note that all Hosman listings are open to collaboration. Feel free to contact us to discuss further.This description has been automatically translated from French.
…By Hosman Paris 17


In the heart of the sought-after Jardin Public district, this exceptional property offers 208 m² of living space (over 310 m² useful) spread over three levels. A strategic address to combine family life, professional activity, or rental income.On the first floor: a 131 m² apartment. An entrance leads to a spacious 44 m² living room with a continuous balcony, enhanced by its parquet flooring, beautiful ceiling height, and fireplace. This level also features a dining room, a separate 12 m² kitchen, and a modular room (office, bedroom, or TV lounge). On the night side, the master suite includes a 16 m² bedroom, an office, a dressing room, and an adjoining bathroom equipped with a bathtub and a shower.On the ground floor: an independent 66 m² apartment. Organized around a charming 22.55 m² patio, this unit includes a kitchen, a living room, a bedroom, an office, and a bathroom. A large double garage and a laundry room complete this level.In the basement, a vast cellar of 33.62 m² provides optimal storage capacity.Its modular configuration allows the property to be used as a family home, to practice a profession, or to generate rental income, without any compromise on the privacy of the main space.Agency reference: 306This description has been automatically translated from French.
…By Orpi - Argos Immobilier


33000 - BORDEAUX - JUDAIQUE. IDEAL FOR A PROFESSIONAL OR PRIMARY RESIDENCE. Come and discover this beautiful stone house from 1900, combining old-world charm and modern comfort, ideally located near GAMBETTA, MARTYRS DE LA RESISTANCE squares and the SAINT-SEURIN district, close to the international school. You will be charmed by the warm atmosphere of this house. The ground floor features an entrance, a lovely LIVING ROOM with a FIREPLACE, a FUNCTIONAL KITCHEN with a laundry area, both harmoniously arranged around a pleasant 22m² TERRACE, ideally positioned. An elegant dining room (or 4th bedroom) as well as a MASTER SUITE with a DRESSING ROOM and PRIVATE BATHROOM and an independent toilet complete this level. On the lower level, you will discover two spacious additional bedrooms, an independent shower room with toilet, as well as a room ideal for a gym or an office. This house is appealing for its character, preserved original features, and excellent maintenance condition. Ideally located, it benefits from immediate proximity to the city center, shops, and renowned schools in the neighborhood. POSSIBILITY OF PARKING in a garage near the house. A 5-minute WALK from the INTERNATIONAL SCHOOL on Judaïque street. A 5-minute WALK from the JUDAIQUE POOL and TRAM A. Just 25 minutes by bus from SAINT-JEAN STATION and 40 minutes by tram from the AIRPORT. PRICE: 679,000 euros Estimated annual energy expenses for standard use between 980 and 1,360 euros indexed for 2021, 2022, and 2023. To visit and accompany you in your project, contact Frédérique and Lubin BOUBY at 0664118720 or by email at [email protected]. According to Article L.561.5 of the Monetary and Financial Code, the presentation of an identity document will be required for the organization of the visit. This announcement has been drafted under the editorial responsibility of Frédérique and Lubin BOUBY acting as registered commercial agents under the RSAC Bordeaux 884 243 536 with SAS PROPRIETES PRIVEES, with a capital of 44,920 euros, ZAC LE CHÊNE FERRÉ - 44 ALLÉE DES CINQ CONTINENTS 44120 VERTOU; SIRET 487 624 777 00040, RCS Nantes. Professional Card Transactions on real estate and business assets (T) and Property Management (G) n°CPI 4401 2016 000 010 388 issued by the CCI Nantes - Saint Nazaire. Escrow account n°30932508467 BPA SAINT-SEBASTIEN-SUR-LOIRE (44230). GALIAN-SMABTP Guarantee - 89 rue de la Boétie, 75008 Paris - n°28137 J for 2,000,000 euros for T and 120,000 euros for G. Professional civil liability insurance by GALIAN-SMABTP policy number 28137J Mandate ref: 449293 - The professional guarantees and secures your real estate project. (2.88% fees including tax payable by the buyer.) Arnaud FRAYRET - FRÉDÉRIQUE BOUBY (EI) Commercial Agent - RSAC Number: STRASBOURG 837775543. Information on the risks to which this property is exposed is available on the Géorisques website: www.georisques.gouv.frThis description has been automatically translated from French.
…By Paul Parker Properties


33000 - BORDEAUX - SAINT-SEURIN. IDEAL MAIN RESIDENCE or LIBERAL PROFESSION. A few steps from the SAINT-SEURIN BASILICA and the MARTYRS OF RESISTANCE SQUARE, less than 10 minutes WALK from the TRIANGLE D'OR, this superb BOURGEOIS HOUSE from 1880 covers 335 m2 on the ground and offers a rare living environment in the heart of one of the MOST SOUGHT-AFTER NEIGHBORHOODS IN BORDEAUX. Spread over FOUR LEVELS, this property has retained all the CHARM OF THE OLD: PERIOD FIREPLACES, ELEGANT MOULDINGS, CEMENT TILES, SOLID PARQUET FLOORING, and a MAJESTIC STONE STAIRCASE, all elements that give this residence remarkable authenticity and character. The GROUND FLOOR is organized around a beautiful ENTRANCE distributing a LIVING ROOM, a DINING ROOM, a KITCHEN, an OFFICE, and an independent WC, offering beautiful RECEPTION VOLUMES. On the FIRST FLOOR, the sleeping area offers FOUR BEDROOMS, a CONSERVATORY, a SHOWER ROOM, and a BATHROOM WITH WC. The SECOND FLOOR, benefiting from an EXCEPTIONAL CEILING HEIGHT OF 3.20 M, accommodates a LIVING ROOM, a KITCHEN, a BEDROOM, and a SHOWER ROOM WITH WC, allowing for an INDEPENDENT SPACE or a FAMILY APARTMENT. The GARDEN LEVEL includes a BEDROOM, a SHOWER ROOM WITH WC, as well as several CELLARS, ideal for STORAGE or the development of COMPLEMENTARY SPACES. At the back, the house opens onto a TERRACE OF ABOUT 22 M² extended by a MAGNIFICENT TREED GARDEN of 230 M², a true LUXURY IN THE CITY CENTER, SWIMMABLE and conducive to creating an EXCEPTIONAL OUTDOOR SPACE. POSSIBILITY TO ACQUIRE TWO PARKING SPACES IN THE IMMEDIATE VICINITY, a VALUABLE ASSET IN THIS CENTRAL SECTOR. A RARE ADDRESS combining VOLUME, CHARM, AND POTENTIAL, ideal for a LARGE FAMILY HOME or a HERITAGE PROJECT in the heart of BORDEAUX. PRICE: 1,345,000 euros. Energy performance diagnosis: D - Greenhouse gas emission: D. Estimated average amount of annual energy expenses for standard use between 4280 euros and 5830 euros. To visit and assist you in your project, contact Arnaud Frayret at 06 37 72 09 46 or by email at [email protected]. According to Article L.561.5 of the Monetary and Financial Code, for the organization of the visit, you will be asked to present an identity document. This sale is guaranteed for 12 months. This announcement has been drafted under the editorial responsibility of Arnaud Frayret acting under the status of a commercial agent registered with the RSAC test with PAUL PARKER PROPERTIES, domiciled at 10 rue du Colisée 75008 PARIS, brand of SAS PROPRIETES PRIVEES, with a capital of 40,000 euros, RCS Nantes 487624777, Professional card Transaction and Real Estate Management No. CPI 4401 2016 000 010 388 delivered by the CCI Nantes. Guaranteed by GALIAN - 89 rue La Boétie, 75008 Paris. - n°28137 J for 2,000,000 euros for T and 120,000 euros for G. Professional liability insurance by MMA Entreprise policy number 120.137.405. Mandate reference: 442613 - The professional guarantees and secures your real estate project. (3.46% VAT fees payable by the buyer.) Arnaud FRAYRET - FRÉDÉRIQUE BOUBY (EI) Commercial Agent - RSAC Number: STRASBOURG 837775543. Information about the risks to which this property is exposed is available on the Géorisques website: www.georisques.gouv.frThis description has been automatically translated from French.
…By Paul Parker Properties


33000 - BORDEAUX - JUDAIQUE. IDEAL FOR A PRIMARY RESIDENCE or LIBERAL PROFESSION. Located in one of the most sought-after areas of Bordeaux, this STONE BOURGEOIS HOUSE with GARAGE and TREE-LINED TERRACE offers an EXCEPTIONAL living environment. Situated in a quiet street, in immediate proximity to the CITY CENTER, SCHOOLS, and SHOPS, this property is spread over three levels. This house, featuring five bedrooms all with en-suite bathrooms, is ideal for a family and for hosting loved ones. The entrance hall with its natural travertine stone floor leads to a LIVING ROOM with a WOOD FIREPLACE benefiting from great brightness and a CATHEDRAL HEIGHT of 4.5m. The charm is evident between the traditional markers on one side and the metallic lines of the glass roof, windows, and doors on the other. The whole opens onto a 25m2 tree-lined terrace adorned with a fountain. The open KITCHEN is fully EQUIPPED and is complemented by a functional back kitchen. This level also includes a LARGE GROUND-FLOOR BEDROOM with an en-suite bathroom, a separate WC, and a laundry/workshop room. The upper floor reveals two BEDROOMS with EN-SUITE BATHROOMS, a SPACIOUS MASTER SUITE with an EN-SUITE BATHROOM, DRESSING ROOM, and an OFFICE SPACE ideal for remote work. Two WCs complete this level. The last floor offers a completely SELF-CONTAINED and INDEPENDENT level ideal for guests or a teenager, with a sleeping area, bathroom, and WC. This property also includes a 25m2 GARAGE and NUMEROUS STORAGE SPACES with an ATTIC, two cellars, and a cellar. This property benefits from appreciable thermal comfort on a daily basis and in all seasons: UNDERFLOOR HEATING on the ground floor and AIR CONDITIONING with DUCTS throughout the house. Condensing boiler FRISQUET with central thermostat. DOUBLE GLAZING, rolling shutters. 5 minutes WALKING from the JUDAIQUE SWIMMING POOL, TRAM A, and the MARTYRS OF THE RESISTANCE SQUARE and its MARKET. Only 10 minutes WALKING from the TRIANGLE D'OR and the ALLEES DE TOURNY. 20 minutes from SAINT-JEAN STATION (high-frequency bus G) and 40 minutes from the AIRPORT. PRICE: 1,090,000 euros ENERGY PERFORMANCE : C - GHG: C. Estimated average annual energy expenses for standard use based on energy prices from 2021: between 2,390 euros and 3,300 euros. To visit and assist you with your project, contact Arnaud Frayret at 06 37 72 09 46 or Frédérique BOUBY at 06 64 11 87 20 or by email at [email protected]. According to Article L.561.5 of the Monetary and Financial Code, a form of identification will be required for the organization of the visit. This sale is guaranteed for 12 months. This announcement has been drafted under the editorial responsibility of Mr. Arnaud FRAYRET acting as a registered commercial agent under the test RSAC with PAUL PARKER PROPERTIES, located at 10 rue du Colisée 75008 PARIS, brand of SAS PROPRIETES PRIVEES, with a capital of 40,000 euros, RCS Nantes 487624777, Professional card for Real Estate Transaction and Management n° CPI 4401 2016 000 010 388 delivered by CCI Nantes. Guaranteed by GALIAN - 89 rue La Boétie, 75008 Paris. - n°28137 J for 2,000,000 euros for T and 120,000 euros for G. Professional liability insurance by MMA Enterprise policy number 120.137.405. Mandate ref: 435677 - The professional guarantees and secures your real estate project. (3.71% fees incl. tax at the buyer's expense.) Arnaud FRAYRET - FRÉDÉRIQUE BOUBY (EI) Commercial Agent - RSAC Number: STRASBOURG 837775543. Information about the risks this property is exposed to is available on the Géorisques website: www.georisques.gouv.frThis description has been automatically translated from French.
…By Paul Parker Properties


Saint Bruno district - High-end house of 170m2 - 3 bedrooms - Terrace not overlooked - 2 parking spaces - Independent studio of 27m2 - No work required. Located in the highly sought-after district of Saint Bruno, this superb townhouse, completely renovated with style and high-quality materials, seduces with its beautiful volumes and its brightness. Custom-made furniture, a wine cellar, a fitted laundry room: each space is custom-designed and adapted to practical and daily use. Favorite: the 70 m2 living room opens onto a beautiful terrace not overlooked. A triple exposure bathes this living room and its American kitchen (fitted and equipped) in light: large aluminum bay windows and double glazing on the North side, two large windows on the South side and a skylight, offering incomparable zenithal light. The upper level is entirely dedicated to peace and quiet: A master wing composed of a comfortable bedroom with dressing room, a large additional separate dressing room, as well as a bathroom with shower and bathtub. The other two bedrooms benefit from an elegant shared bathroom with walk-in shower. Rare in the area: the 35m2 garage with 2 large parking spaces greatly facilitates daily life. The 27m2 studio offers you the possibility of exercising an independent professional activity or generating a rental income. Completely renovated with care and quality services, this additional space with a separate entrance from the house is an undeniable asset. Tramway: line A (direct to Mérignac Airport) - Bus lines: 1, 9 and line 16. A rare opportunity on the Bordeaux market, do not delay in contacting us to organize a visit! Les honoraires d'agence sont à la charge de l'acquéreur, soit 2,40% TTC du prix hors honoraires. Les informations sur les risques auxquels ce bien est exposé sont disponibles sur le site Géorisques : www. georisques. gouv. fr. ** ENGLISH SPEAKERS: please note that Capifrance has an international department that can help with translations. To see our range of 20,000 properties for sale in France, please visit our Capifrance website directly. We look forward to finding your dream home!
…By Capifrance - Aurélia Germon


PROXIMITY TO PUBLIC GARDEN – 4 bedrooms – Unoverlooked garden – Terrace – Energy performance rating C – Large cellar In the heart of the prestigious Jardin Public neighborhood, discover this elegant stone family home of 209 m². It consists of a spacious entrance leading to a bright living room, extended by large sliding glass doors that provide access to the terrace and garden, sheltered from view and landscaped. SOUTH WEST exposure. A lovely dining kitchen completes this level. On the first floor, the master suite has its own private bathroom. Two large bedrooms share a second bathroom. The second floor features a fourth bedroom with its own shower room. A large cellar rounds out the property. Ideally located in one of Bordeaux's most sought-after neighborhoods, this house benefits from a privileged environment, in immediate proximity to the Public Garden and the best schools in the city. For more information, please contact Alexandre at 0625800609This description has been automatically translated from French.
…By Efficity


33300-BORDEAUX CHARTRONS- Discover this ELEGANT STONE HOUSE of 155 m², with AUTHENTIC CHARM and GREAT POTENTIAL, ideally located in the heart of the highly sought-after CHARTRONS district. Behind its beautiful stone façade, it reveals an INTIMATE PATIO and a pleasant TERRACE of approximately 13 m², providing a true QUIET OUTDOOR SPACE WITHOUT OVERLOOKING. The ANCIENT FEATURES (exposed stone, beams, high ceilings) give the whole place a WARM and CHARACTERFUL atmosphere. The house unfolds over two levels: on the ground floor, an entrance leads to a LAUNDRY ROOM, two bedrooms, a dressing room, a bathroom with a toilet, and a PATIO giving access to a third bedroom that can easily be transformed into an INDEPENDENT ANNEX. Upstairs, a spacious BRIGHT LIVING ROOM with nearly 4 meters of ceiling height welcomes an OPEN KITCHEN, a dining/living area, a 20 m² office, an additional bedroom, a bathroom with a toilet, as well as an INTIMATE TERRACE shielded from view. This RARE PROPERTY offers multiple layout possibilities: creating TWO DISTINCT DWELLINGS, a MIXED LIVING / PROFESSIONAL project, or even the development of an INDEPENDENT SPACE, all within a HIGHLY COVETED ENVIRONMENT. IN THE HEART OF CHARTRONS, just steps away from shops, transport, and the banks of the Garonne, enjoy an IDEAL and PRACTICAL living environment every day. A rare property in the area? A visit is a must quickly! PRICE: 577,000 Euros DPE: D GES: D Estimated amount of annual energy expenses for standard usage between 2100 and 2850 euros indexed to the years 2021, 2022, and 2023. To visit and assist you in your project, contact Frédérique and Lubin BOUBY at 0664118720 or via email at [email protected]. According to Article L.561.5 of the Monetary and Financial Code, the presentation of an identity document will be required for the organization of the visit. This announcement has been drafted under the editorial responsibility of Frédérique and Lubin BOUBY acting under the status of a commercial agent registered with the RSAC Bordeaux 884 243 536 with SAS PROPRIETES PRIVEES, with a capital of 44,920 euros, ZAC LE CHÊNE FERRÉ - 44 ALLÉE DES CINQ CONTINENTS 44120 VERTOU; SIRET 487 624 777 00040, RCS Nantes. Professional Card Transactions on real estate and business assets (T) and Property management (G) n°CPI 4401 2016 000 010 388 issued by the CCI Nantes - Saint Nazaire. Escrow account n°30932508467 BPA SAINT-SEBASTIEN-SUR-LOIRE (44230). Warranty GALIAN-SMABTP - 89 rue de la Boétie, 75008 Paris - n°28137 J for 2,000,000 euros for T and 120,000 euros for G. Professional liability insurance by GALIAN-SMABTP policy number 28137. Mandate ref: 445543 - The professional guarantees and secures your real estate project. (2.55% fees inclusive of tax borne by the buyer.) Arnaud FRAYRET - FRÉDÉRIQUE BOUBY (EI) Commercial Agent - RSAC Number: STRASBOURG 837775543. Information on the risks to which this property is exposed is available on the Géorisques website: www.georisques.gouv.frThis description has been automatically translated from French.
…By Paul Parker Properties


Completed in early February 2026, this unique 200 m² villa with a garage immediately captivates with its meticulous architecture and elegant layout.Upon your arrival, the entrance leads you to a spacious living room with dual exposure, completely open to the outside thanks to large bay windows. This area opens up to a pleasant garden with a terrace, enhanced by a pool and its pool house, perfect for entertaining in complete privacy.Still on the ground floor, you will find a master suite with its own shower room, ideal for preserving everyone's independence. The sleeping area on the first floor comprises four large bedrooms, including two master suites with private shower rooms. One of them also benefits from a spacious dressing room. The two additional bedrooms on the floor each have a closet and share a bathroom.Outside, the garden includes a welcoming area, a secured pool, and a terrace.For added convenience, the house also has a closed garage, additional parking space, a laundry room, and a pantry.A rare property located in a privileged environment, offering immediate access to shops, transportation, schools, and all amenities, in a sought-after neighborhood for its quality of life and ease of access.An interior layout projection has been made to give you ideas.Visit without delay.Agency reference: 450This description has been automatically translated from French.
…By Orpi - Laplace Immobilier 33


This family house of 250 m², built in Bordeaux at the end of the 19th century, displays all its charm over three levels. With its 10 rooms including 4 bedrooms, its generous living spaces, and its garden of about 110 m² enhanced by a terrace, it offers a warm living environment, ideal for welcoming a family and entertaining. The beautiful floorboards, the fireplace, and the overall quality of the services strengthen the atmosphere of an old home that tells a true story and radiates very good vibes.Well-maintained over the years, the house combines character with modern comfort. The separate living room and dining room allow for full enjoyment of convivial moments, while the separate kitchen naturally fits into the daily life arrangement. The 4 bedrooms, complemented by a dressing room, an office, and storage rooms such as the laundry room, offer many layout possibilities, whether for a large family, a home business, or dedicated leisure spaces.The distribution over three levels is complemented by a basement of about 70 m², with a cellar, which enhances the storage and organization potential. The two bathrooms, separate toilets, and the presence of fiber optic contribute to everyday comfort. The house also benefits from a heat pump heating system and double-glazed windows, valuable assets for a residence of this era. Located near Place Saint-Martial and tram B to the Hangars, it enjoys a convenient location in the heart of a lively district of Bordeaux.A few dozen meters away, Place Saint-Martial offers a pleasant green space to enjoy the outdoors. Several nursery and primary schools are located approximately 300 to 500 m away, such as the Ogec Saint Louis Sainte Thérèse establishment, the neighborhood's nursery schools, the Balguerie Primary School, or the Paul Berthelot Nursery School, making daily life easier for families. Nearby parks and gardens, such as Ta Sœur Garden, Chez Yann, Place Picard, or the Joséphine square, about 400 to 600 m away, contribute to a living environment that is both urban and green.Technical characteristics- Property tax: €3,465- Energy performance diagnostic: In progress- Heating mode: heat pumpLegal notices:The information presented in this ad has been gathered carefully by Zefir from the elements available at the time of its writing. They are provided for informational purposes and complement the mandatory regulatory diagnostics as well as the technical and administrative verifications that accompany any real estate transaction. For any official information regarding natural, mining, or technological risks, it is recommended to consult the Géorisques service. Zefir supports buyers throughout their project with transparency and rigor, allowing them to advance serenely in their steps. For any questions, contact Zefir at 07 57 91 70 93.This description has been automatically translated from French.
…By Zefir


Rare on the market, just twenty minutes from the center of Bordeaux and located in the heart of a renowned golf course in the region, this architect-designed villa of over 350 m² of living space will charm you with its spectacular volumes and high-end features. Set on a landscaped park of 2000 m², it offers an exceptional living environment where every detail has been designed to combine comfort, elegance, and serenity.From the entrance, the tone is set with a welcoming driveway and a double garage of over 65 m². The ground floor reveals a vast reception room including a lounge, a billiards room, a dining area, and an open kitchen, all extensively opening onto the terraces and garden. Upstairs, the house has five bedrooms, each benefiting from its own shower room, including a superb master suite complete with a dressing room.The villa is flooded with light thanks to its enormous bay windows and enjoys an ideal orientation. The outdoor spaces are designed as true relaxation areas, featuring several terraces, a spectacular suspended bioclimatic pergola, and a custom stainless steel swimming pool surrounded by greenery, offering a rare atmosphere with no noise disturbances.The amenities are of exceptional quality: interior lift, professional kitchen with Viking range and high-end KitchenAid appliances, automatic double garage, outdoor car park, and complete home automation. The stainless steel pool and its water features, already highlighted in prestigious magazines, constitute a unique centerpiece that enhances the villa.Highlights: spectacular volumes – five bedrooms each with their shower room – exceptional brightness – suspended bioclimatic pergola – exceptional stainless steel pool – preserved landscaped park and absolute tranquility – high-end features.Information on the risks to which this property is exposed is available on the Géorisques website: www.georisques.gouv.frSelling price: €2,084,000Seller's fees includedContact your SAFTI advisor: Damien CASTAGNÉ, Tel: 0603035554, Email: [email protected] - EI - Commercial agent registered with the RSAC of BORDEAUX under the number 801005141This description has been automatically translated from French.
…By Safti
'%20stroke='%23DDAA3A'%20stroke-width='1.909'%20stroke-linecap='square'%20stroke-linejoin='bevel'/%3e%3c/svg%3e)
Receive by email any new listing that may match your search criteria
Your criteria :
By validating this form, you accept the general conditions of use of Le Figaro Properties.
These agencies offer a selection of luxury properties vente at Le Bouscat. Feel free to contact them for personalized assistance.
As part of your search for properties of excellence, browse our privileged selection of 26 luxury houses with a pool in Le Bouscat available from $765,948. These exceptional residences enjoy prime locations, particularly in Centre-Ermitage, Barriere du Medoc or Jean-Moulin. Whether the architecture of these houses incorporates a covered indoor aquatic space or a vast outdoor pool, each property flourishes amid remarkably landscaped grounds measuring between 192 m² and 2,100 m².
Your receptions deserve a setting to match: discover 1 luxury house with a reception room in Le Bouscat, starting at $1,447,461. This residence combines family privacy with spaces dedicated to major events. Family gatherings, business dinners or parties with friends naturally find their place there. The fashionable addresses are located in Barriere du Medoc. The property area extends up to 382 m².